- Starting from
- AED 560,000
- Layouts
- Studio to 2 bedrooms
- Expected handover
- Mar 2027
About the Project
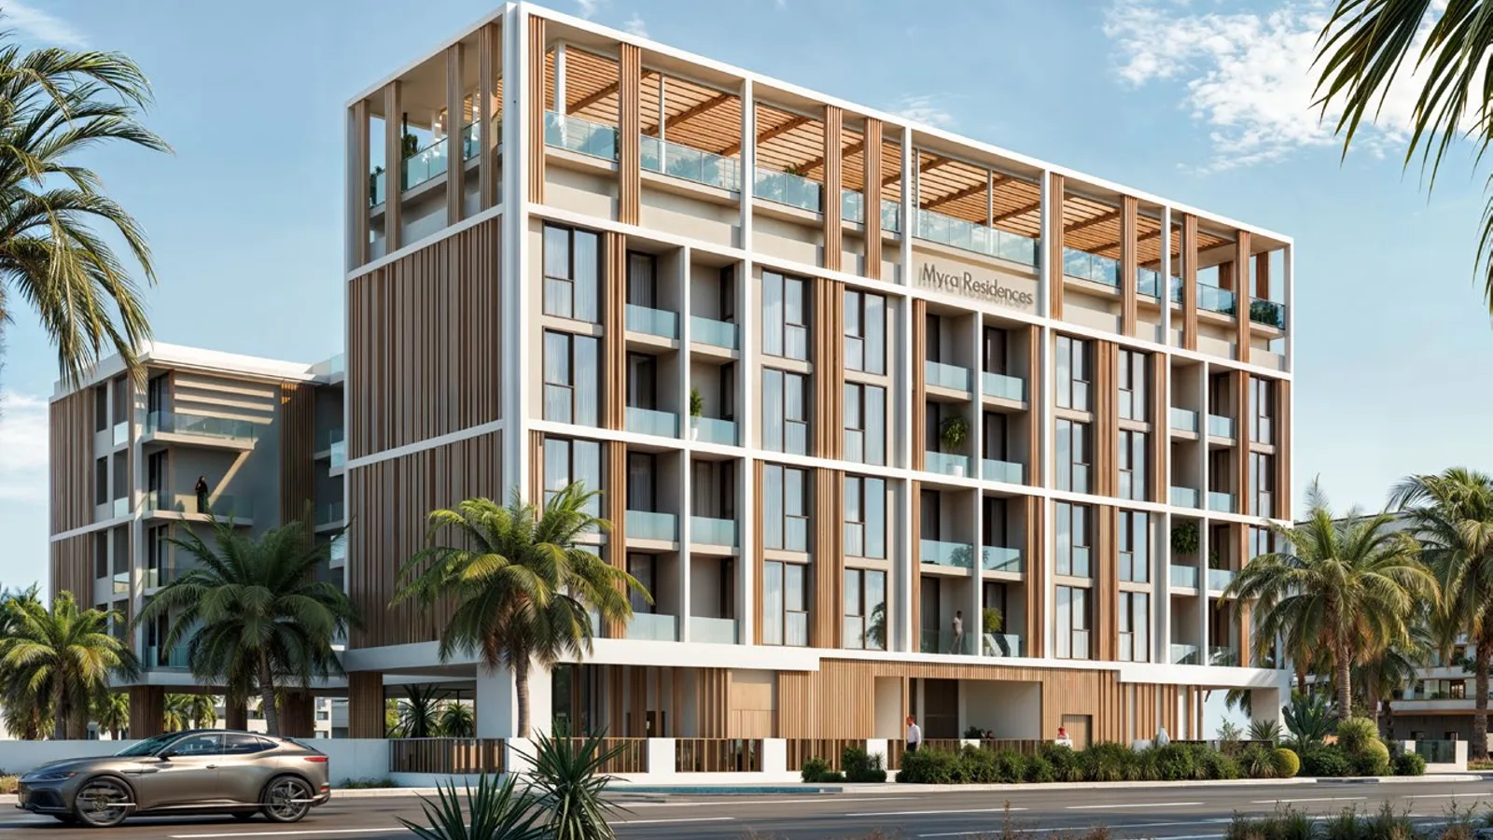
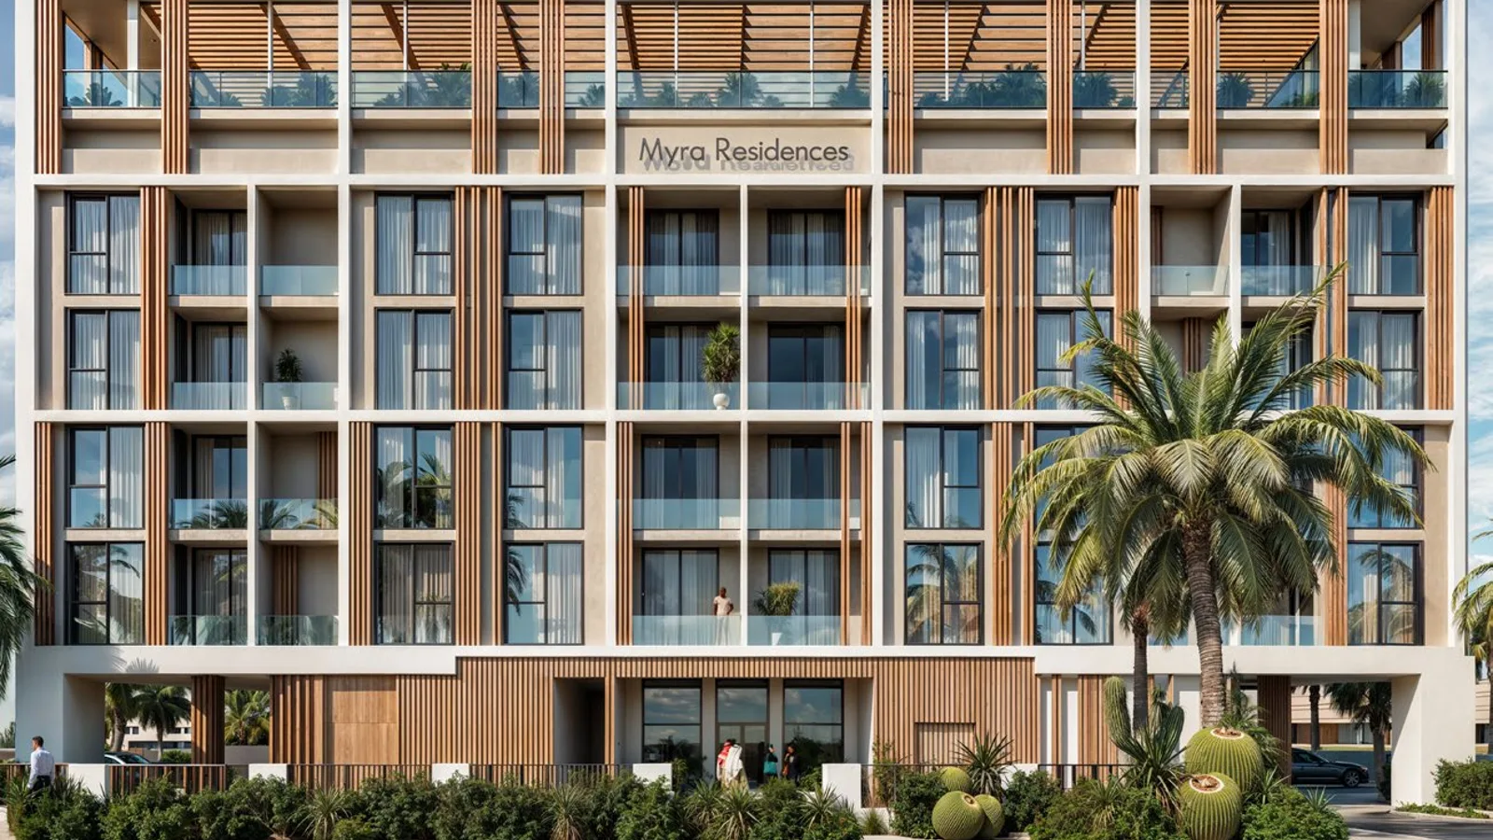
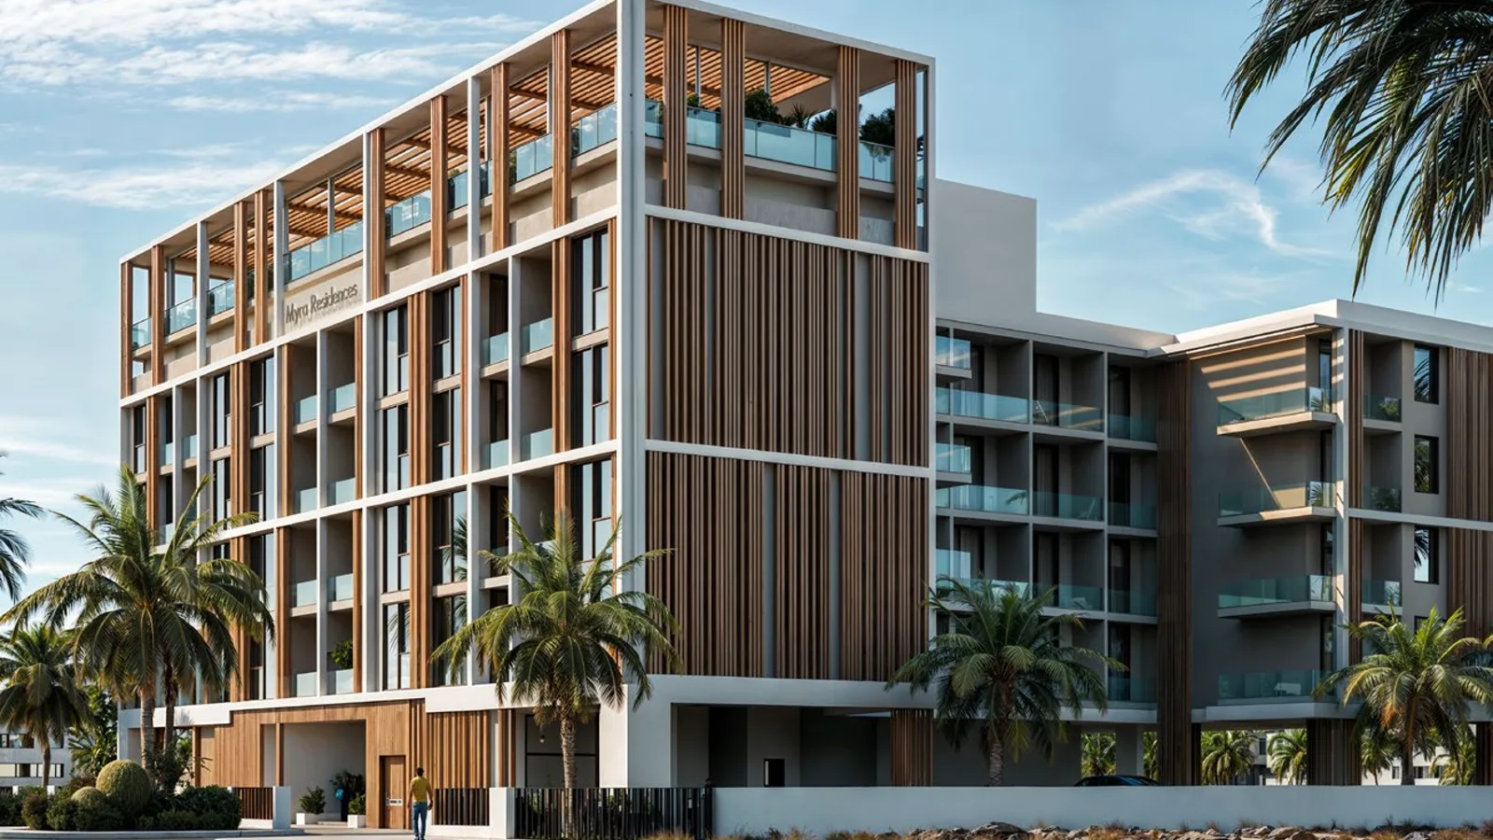
Myra Residences is a 64-home development by Sikanta Developments in Dubai South, Dubai, with studios, one-bedroom and two-bedroom homes. The building includes rooftop pools, a rooftop deck, a gym and smart-living features. Plan sizes range from 419.30 sq ft to 1,158.70 sq ft.
Read more
About the Project
Myra Residences by Sikanta Developments is a boutique collection of 64 homes in Dubai South, Dubai. The development comprises studio, one-bedroom and two-bedroom residences, with total plan areas from 419.30 sq ft to 1,158.70 sq ft.
The resident amenity programme centres on a rooftop deck with a swimming pool, children's pool and outdoor leisure space. The building also includes a gym, changing facilities and smart-living features, including Google Nest, digital key access, 24/7 CCTV on every floor and facilities management.
Project overview
- Developer: Sikanta Developments.
- Location: Dubai South, Dubai.
- Property type: Studio, one-bedroom and two-bedroom residences.
- Homes: 64 residences.
- Plan sizes: 419.30 sq ft to 1,158.70 sq ft.
Amenities
- Pools & outdoor leisure: Rooftop swimming pool, children's pool and rooftop deck.
- Fitness: Residents' gym with locker-room facilities.
- Smart living: Google Nest, digital key access, 24/7 CCTV on every floor and facilities management.
About the developer
Myra Residences is developed by Sikanta Developments.
Floor plans & availability
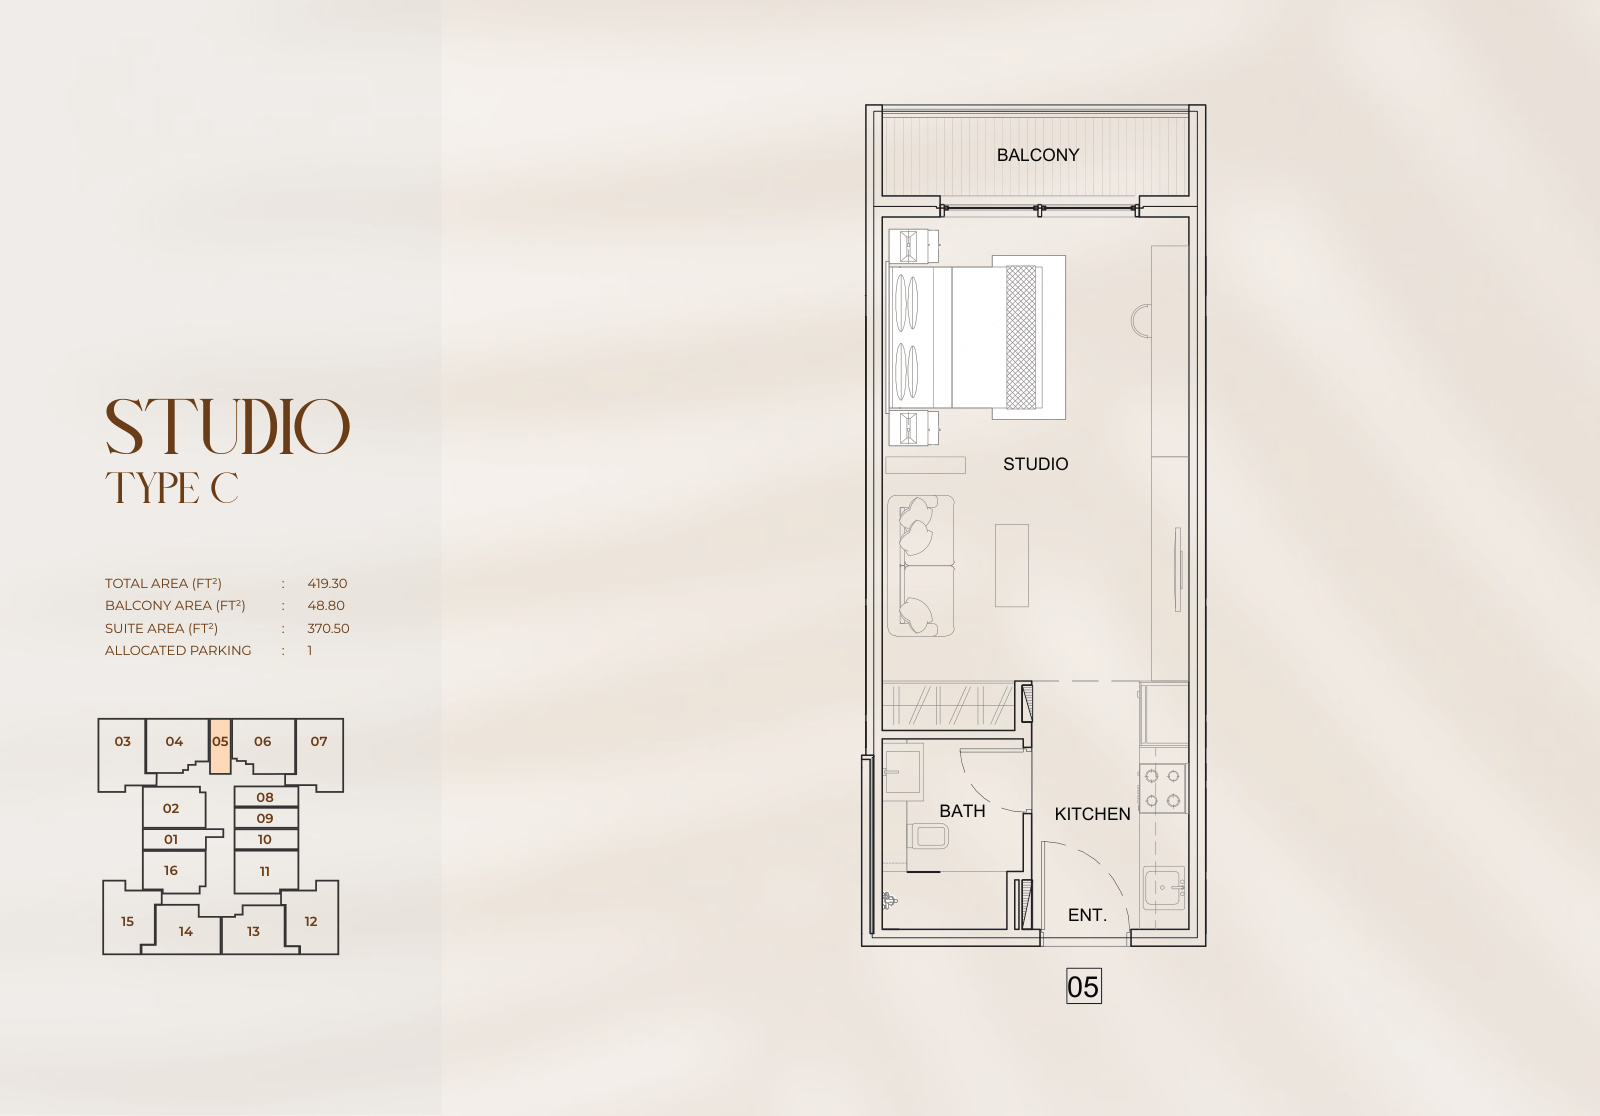
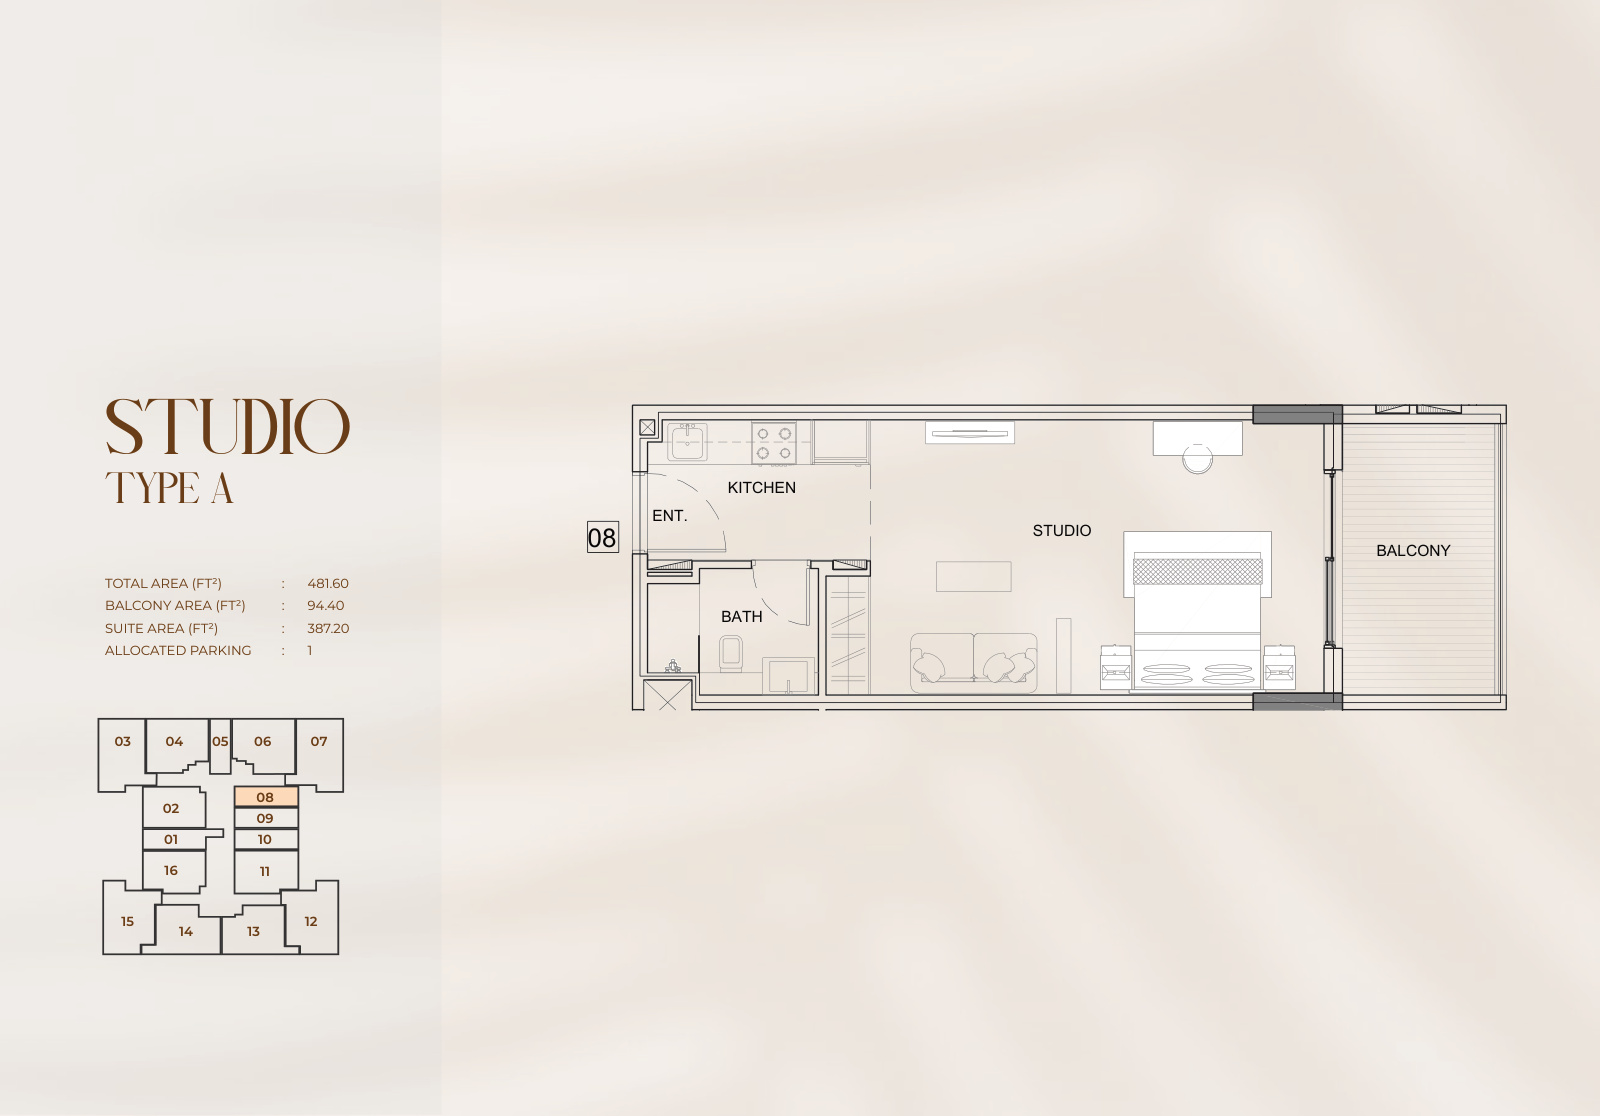
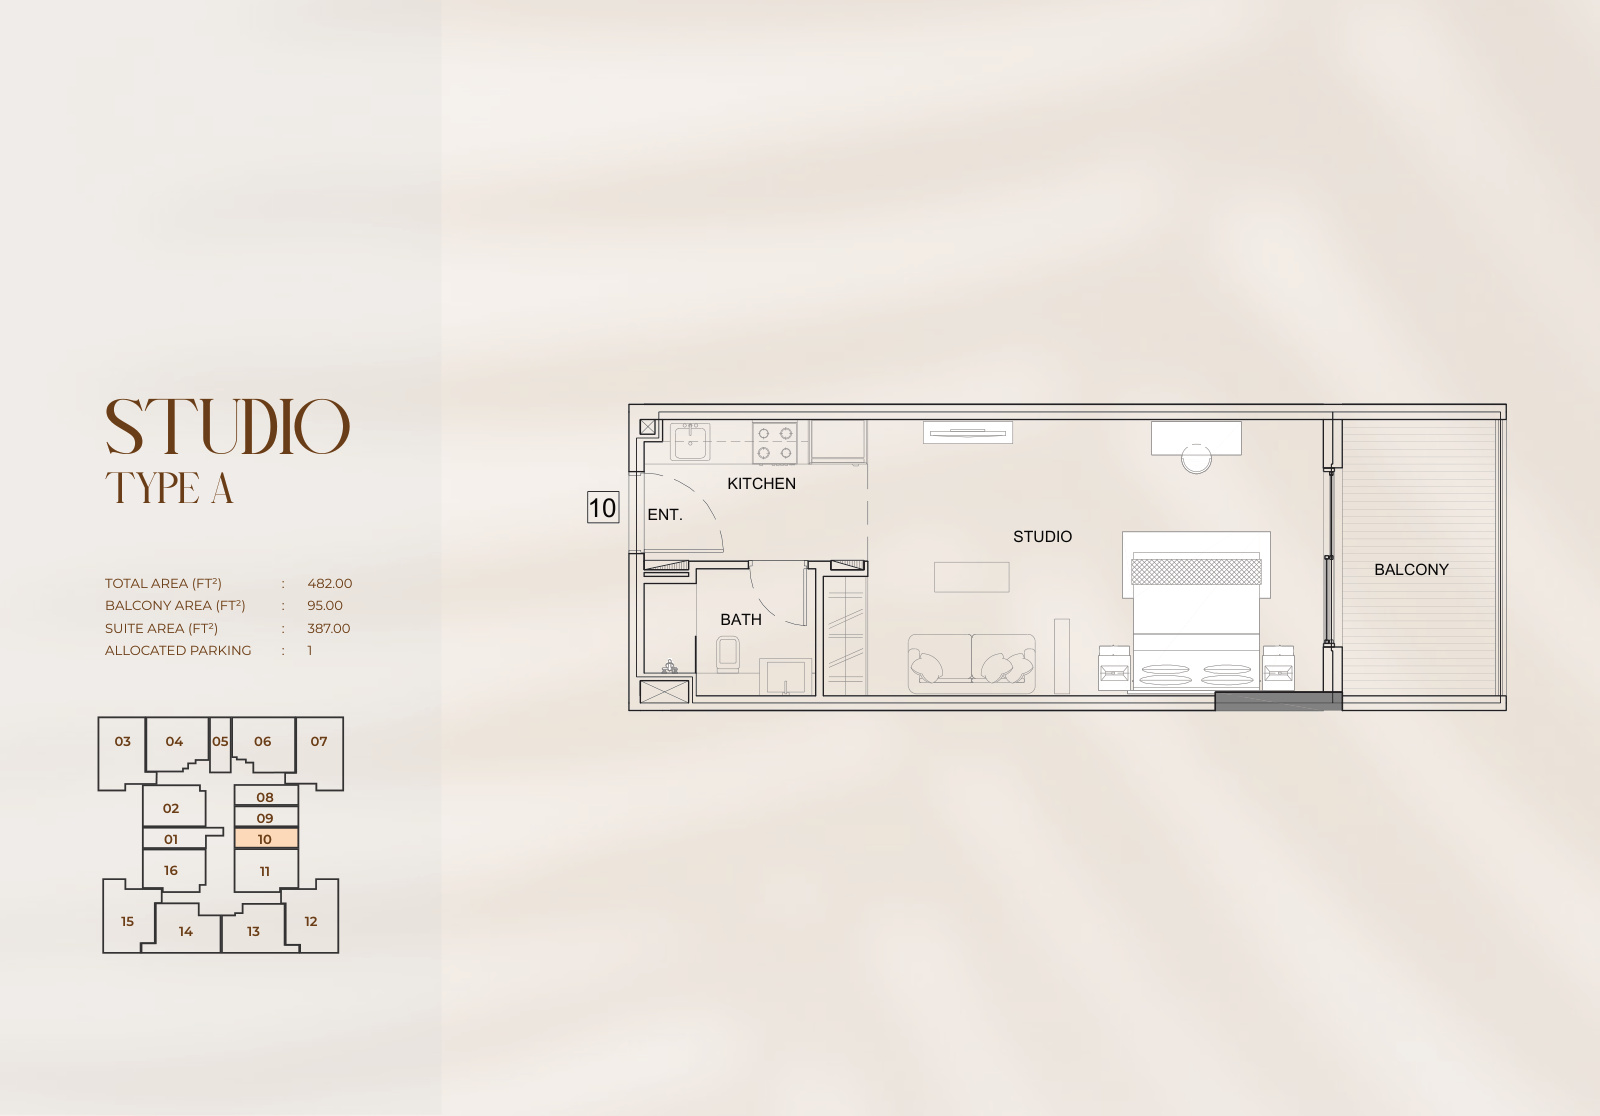
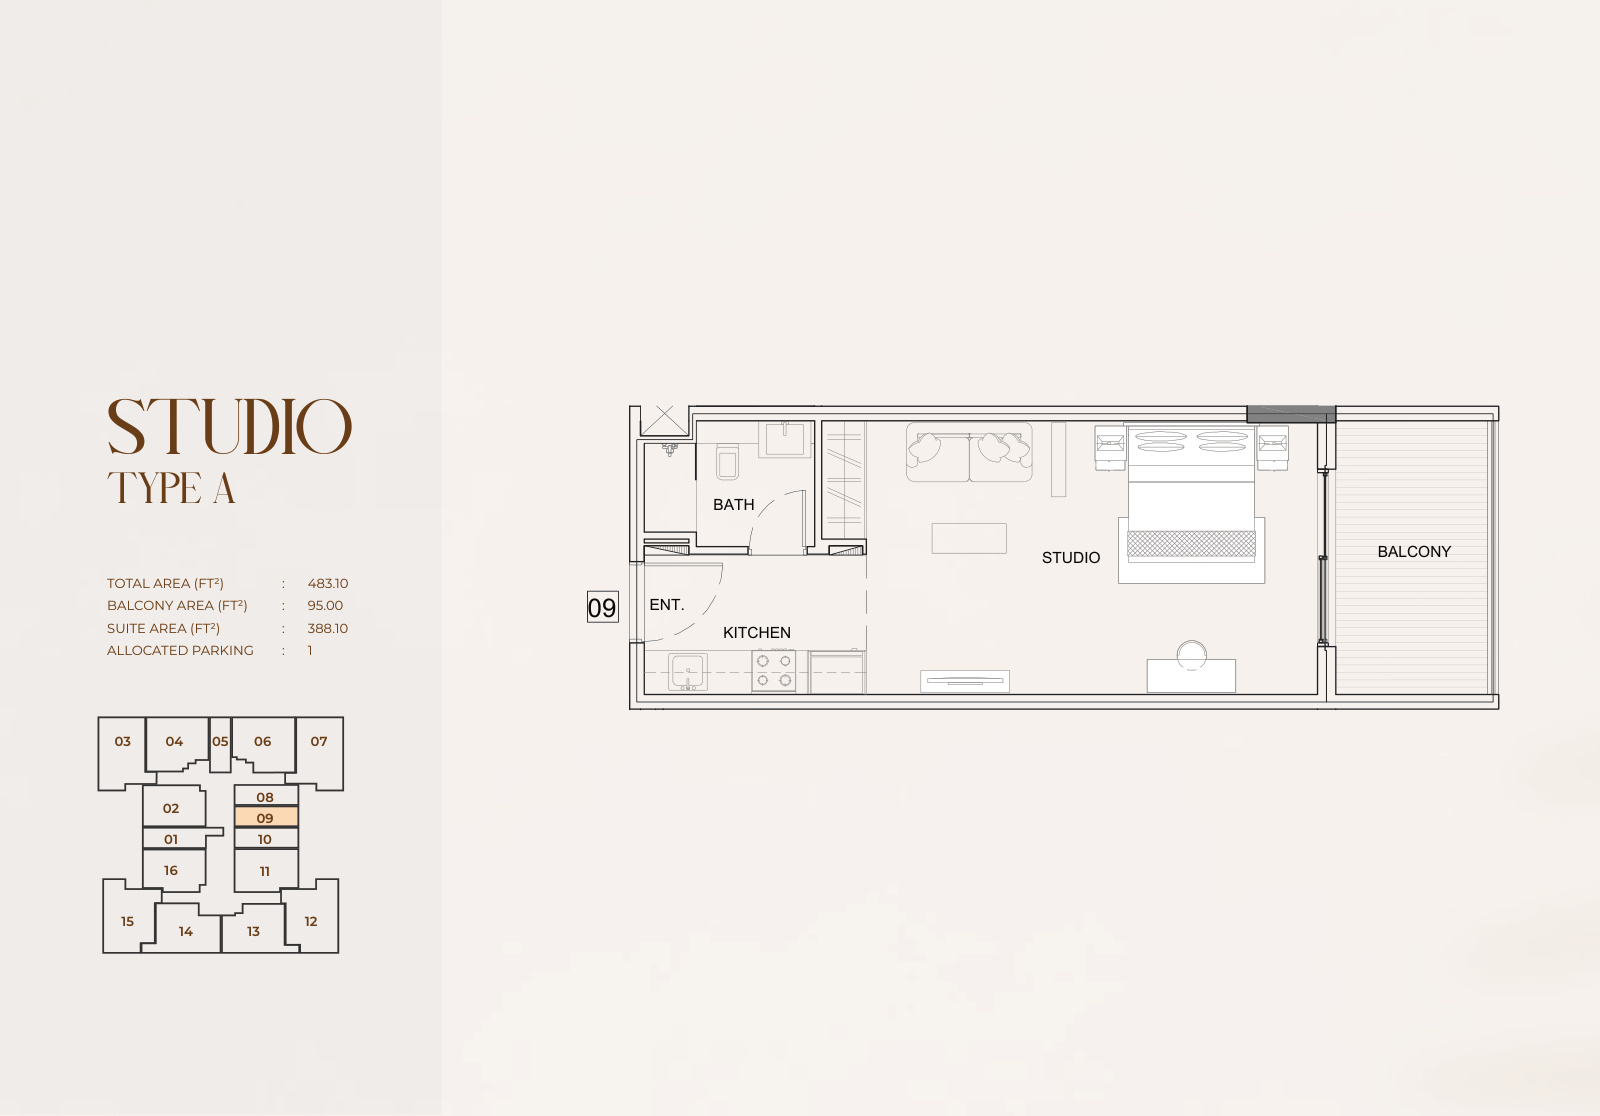
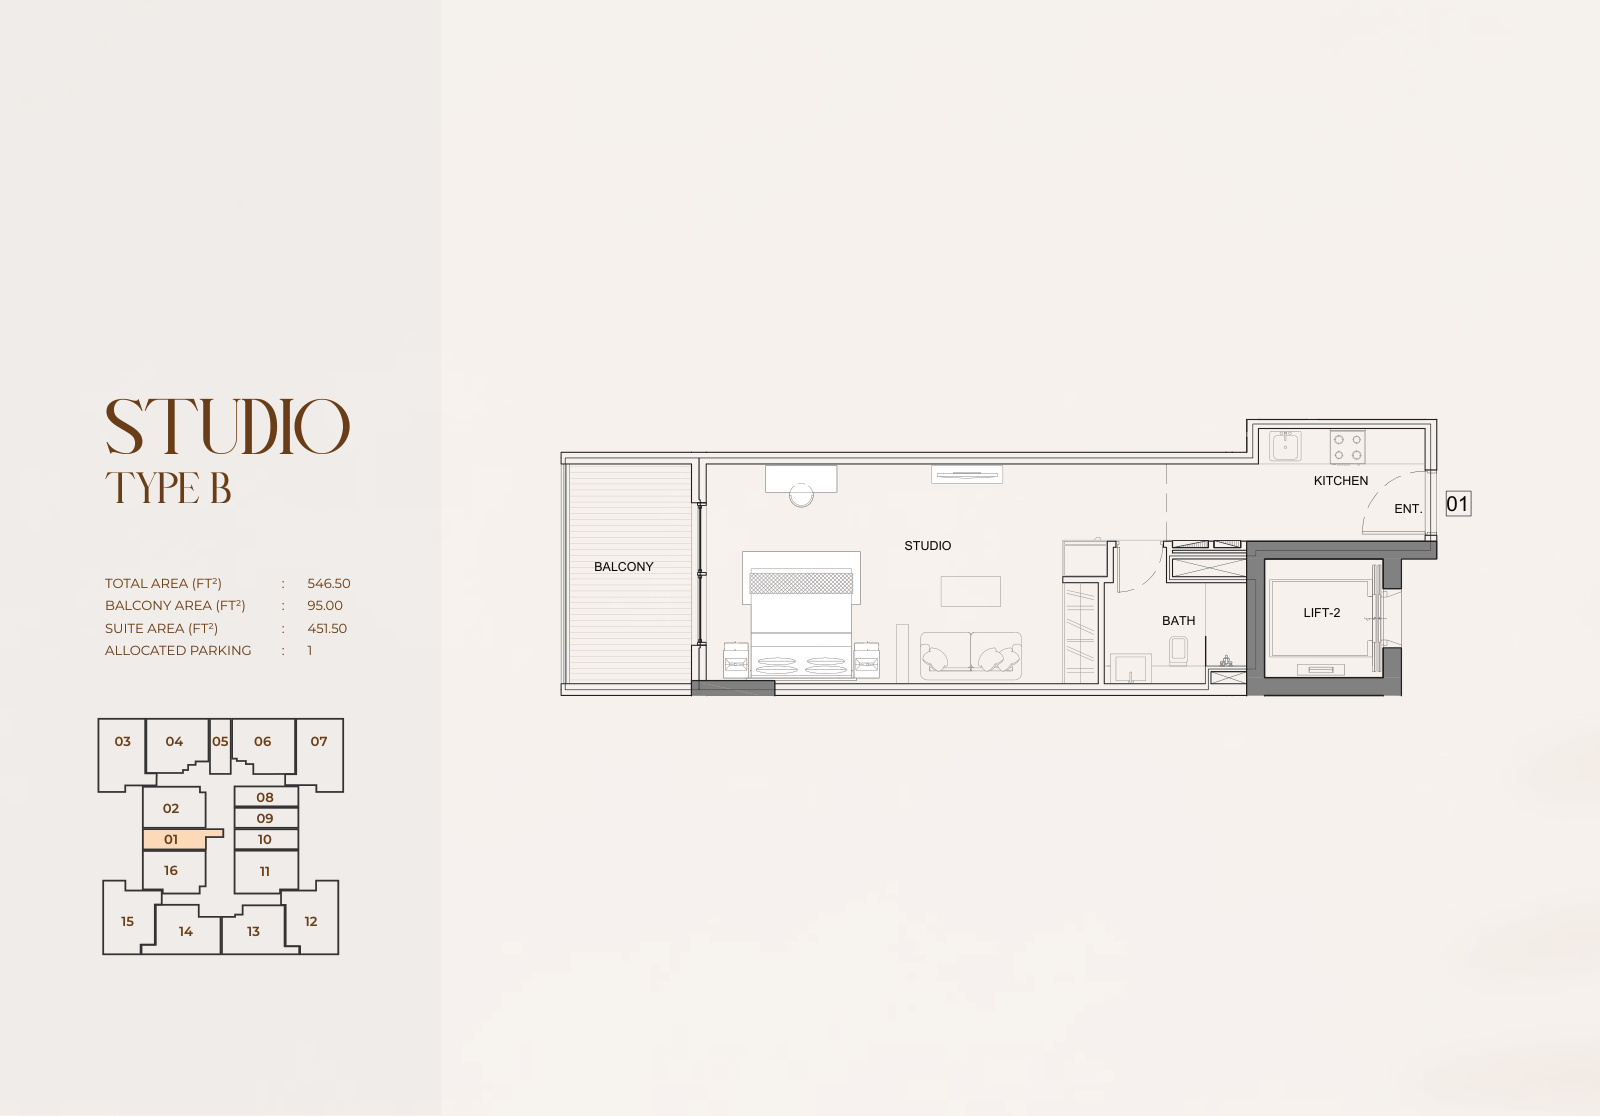
- Studios: Type A, Units 08, 09 and 10, at 481.60 sq ft, 483.10 sq ft and 482.00 sq ft; Type B, Unit 01, at 546.50 sq ft; and Type C, Unit 05, at 419.30 sq ft.
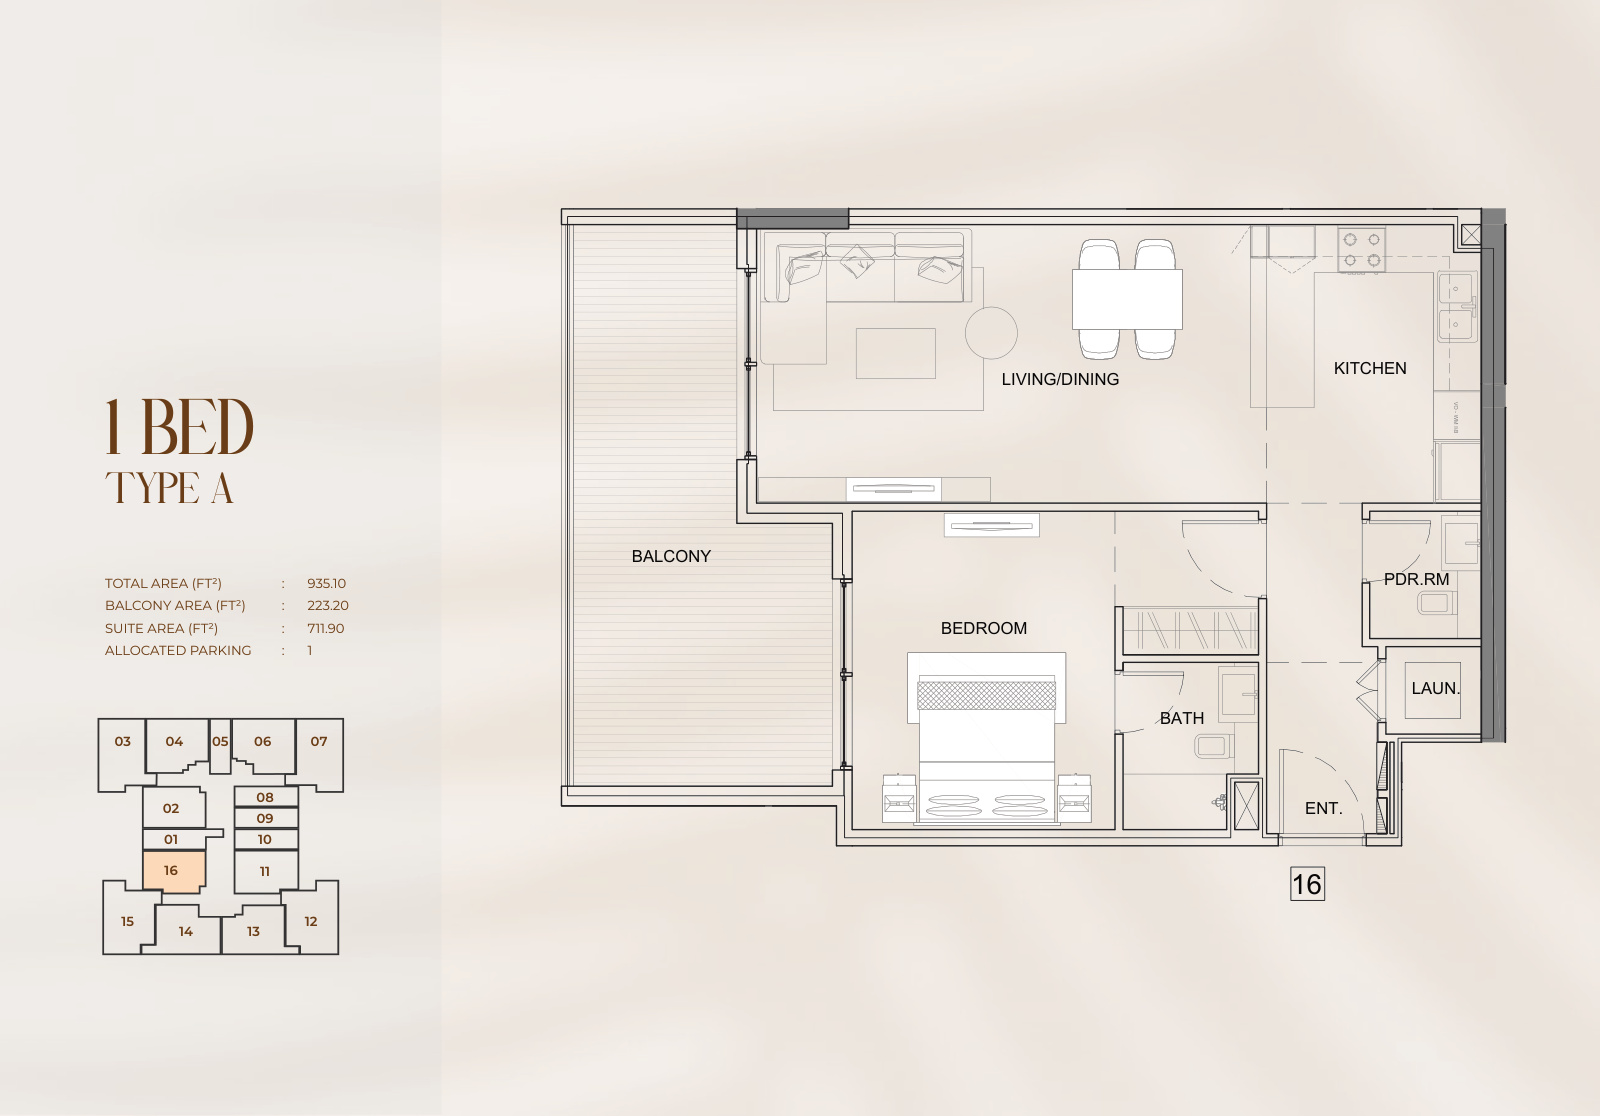
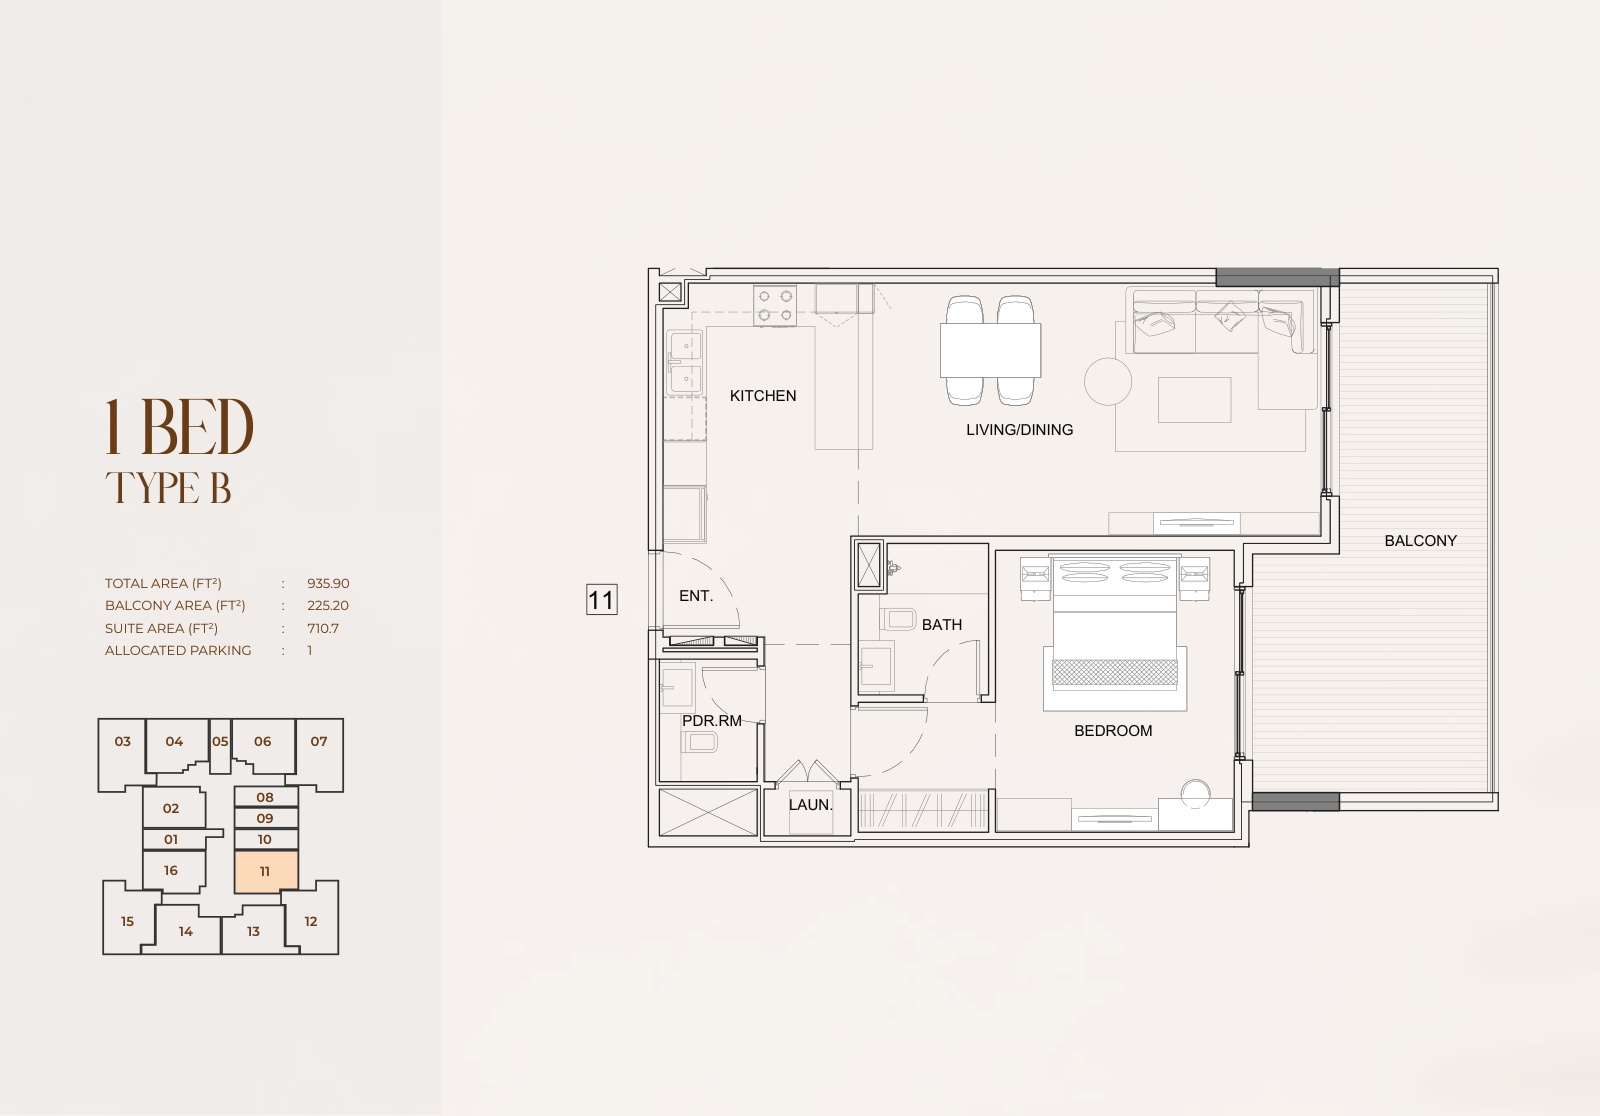
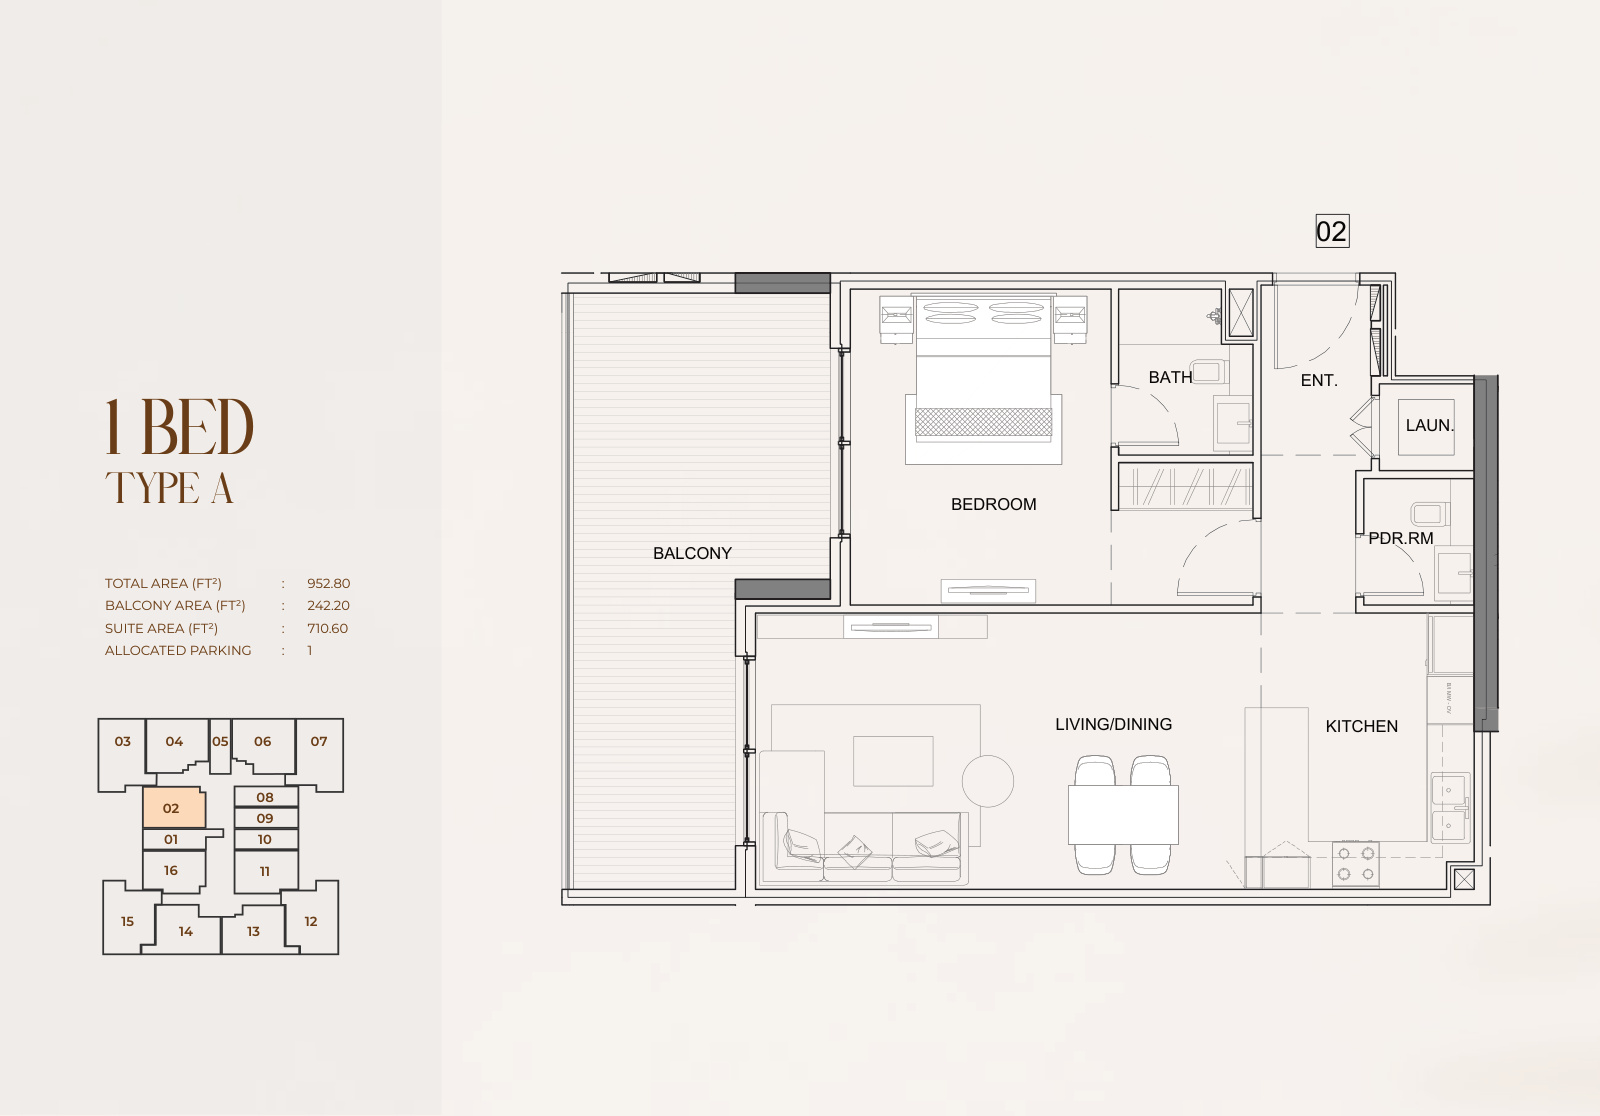
- 1 Bedroom: Type A, Unit 02, at 952.80 sq ft and Unit 16 at 935.10 sq ft; Type B, Unit 11, at 935.90 sq ft.
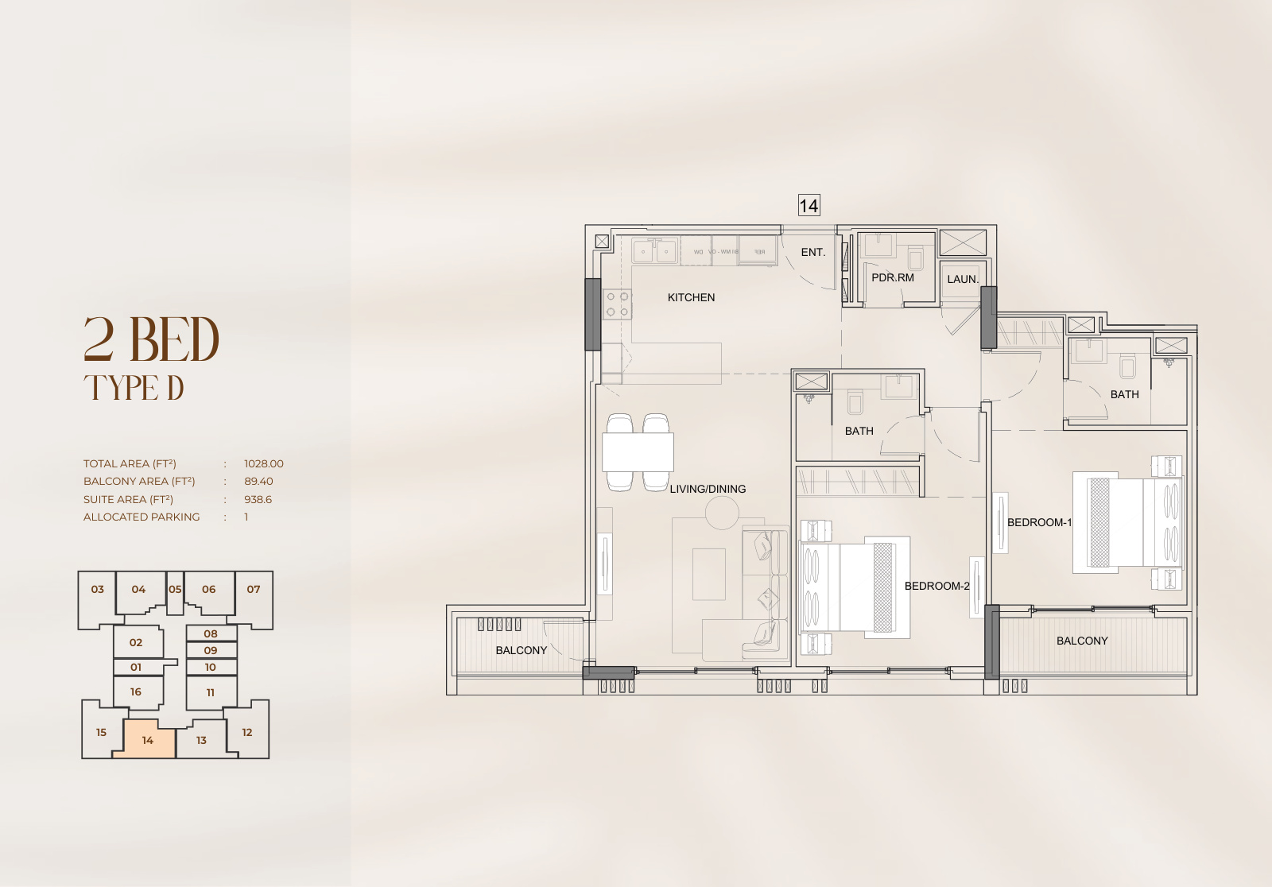
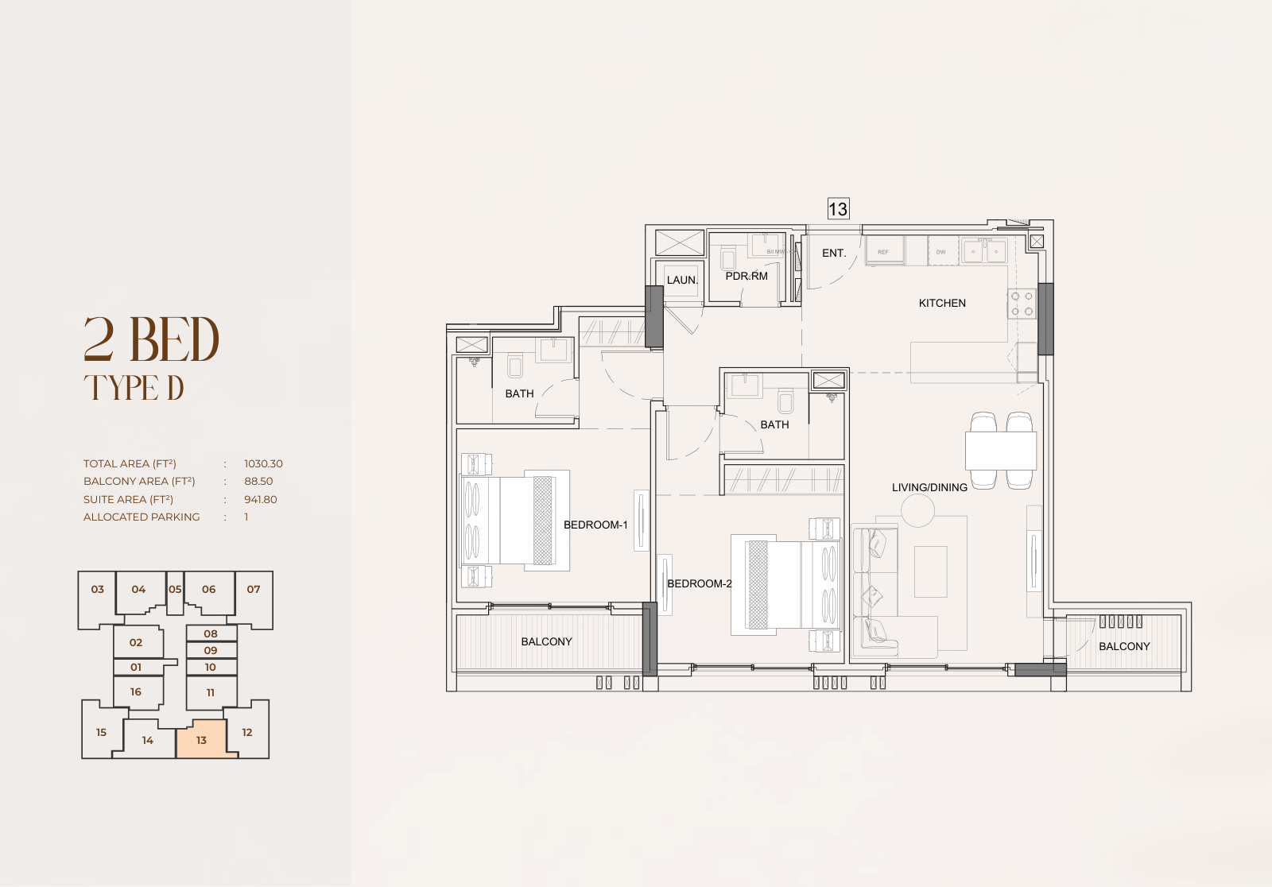
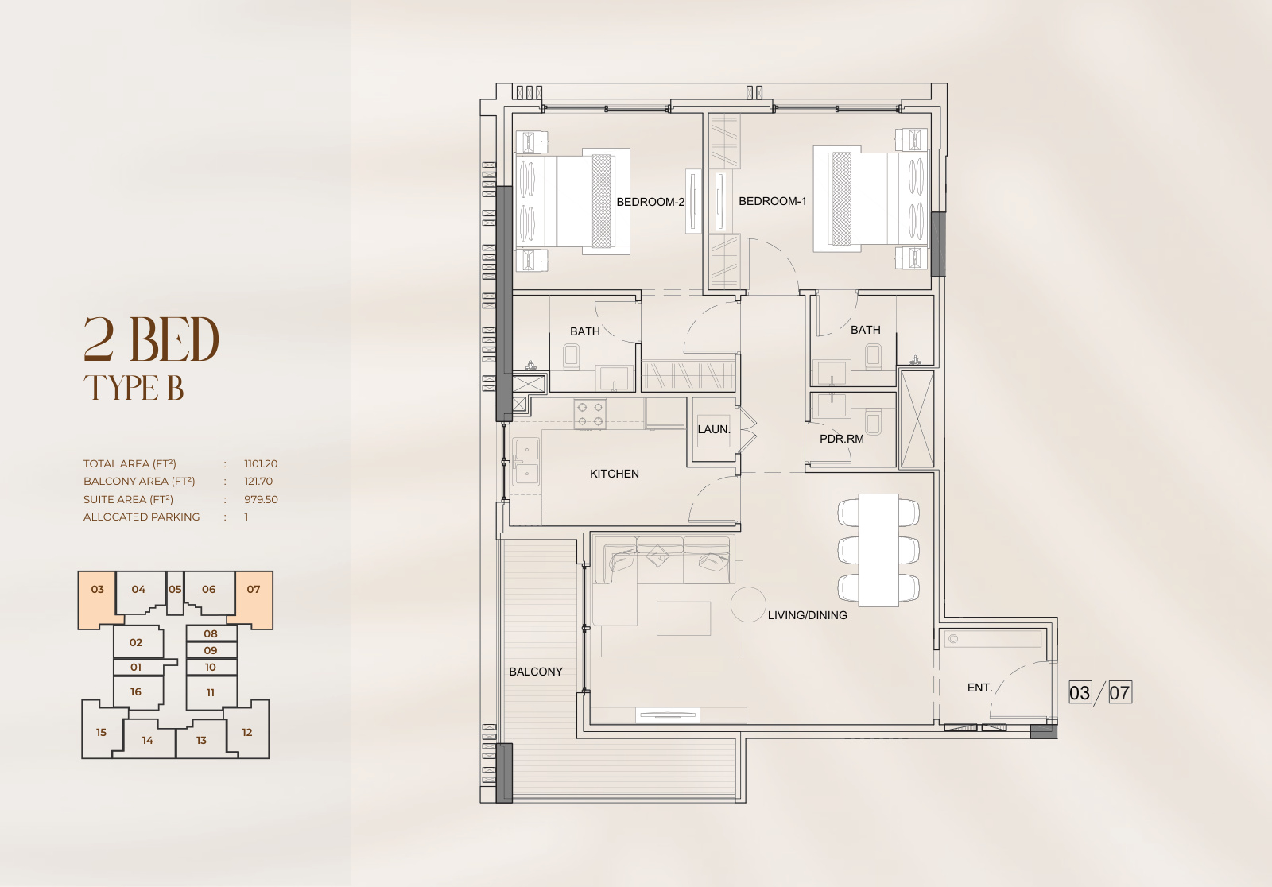
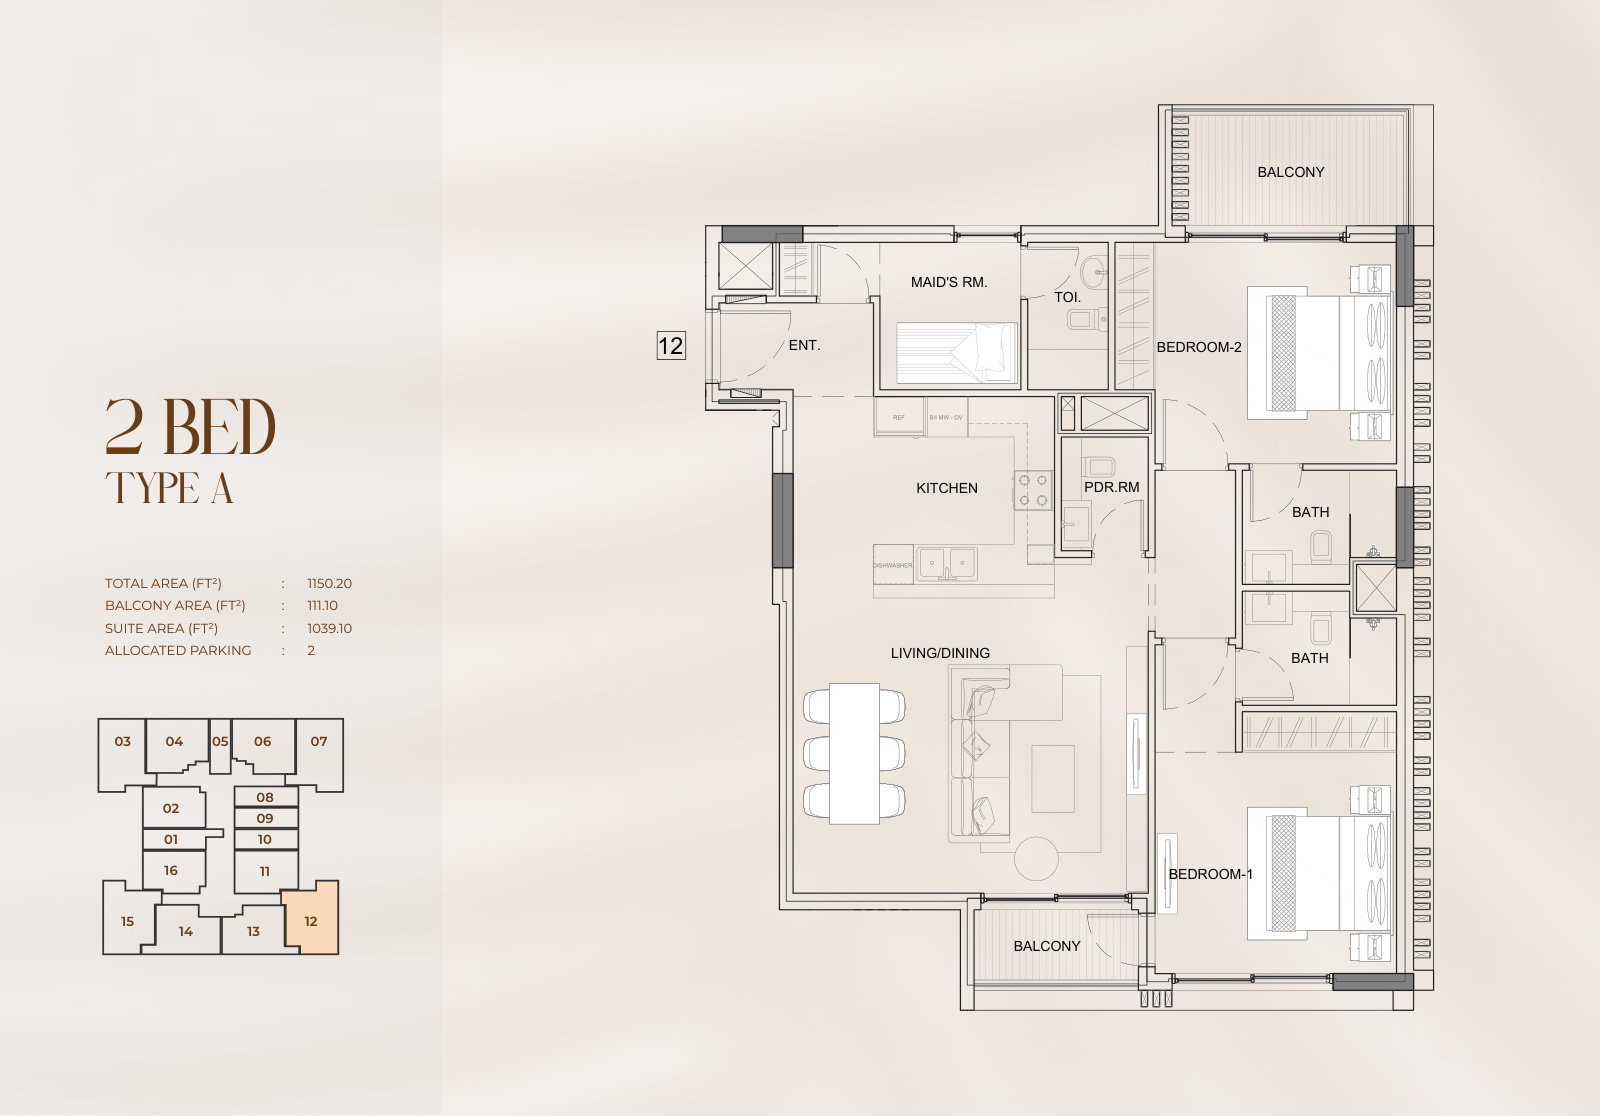
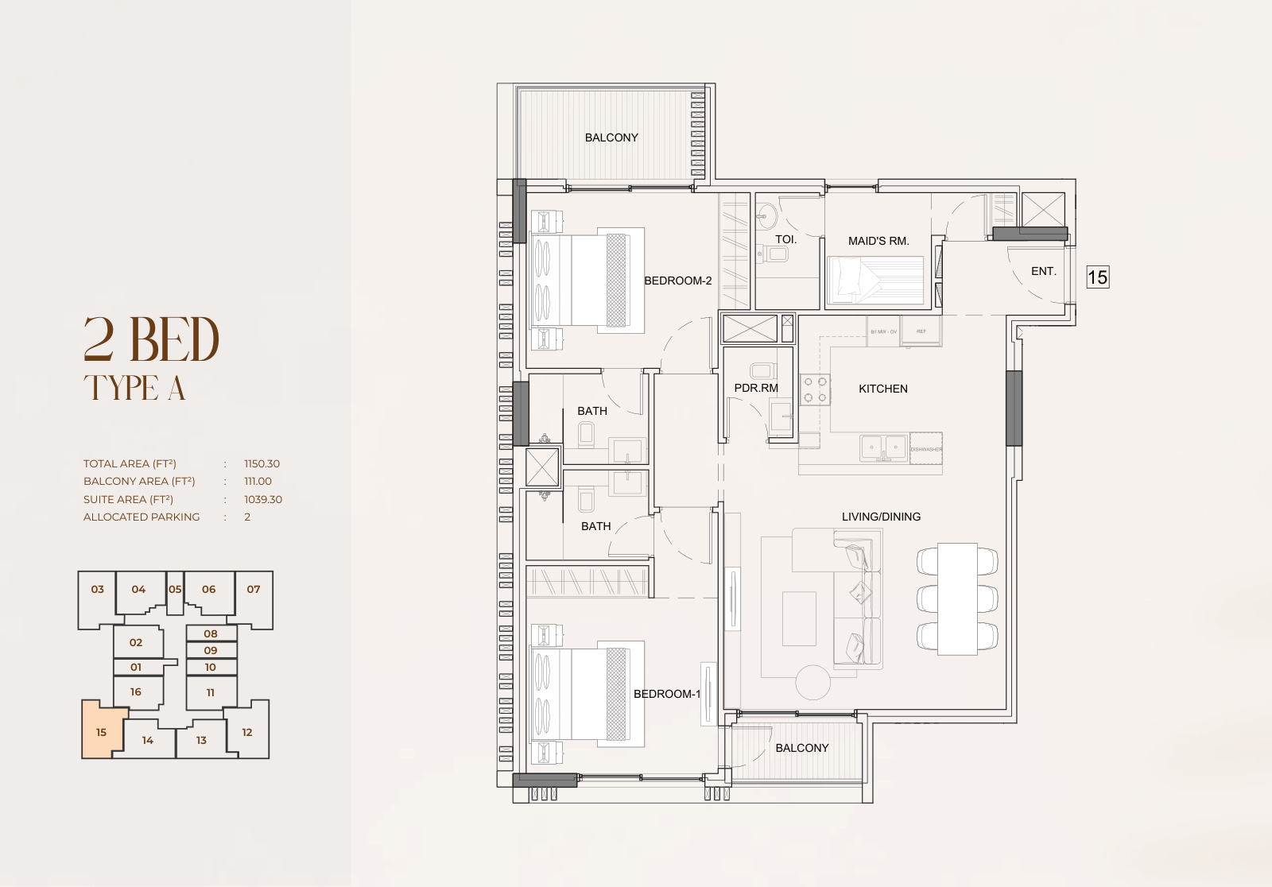
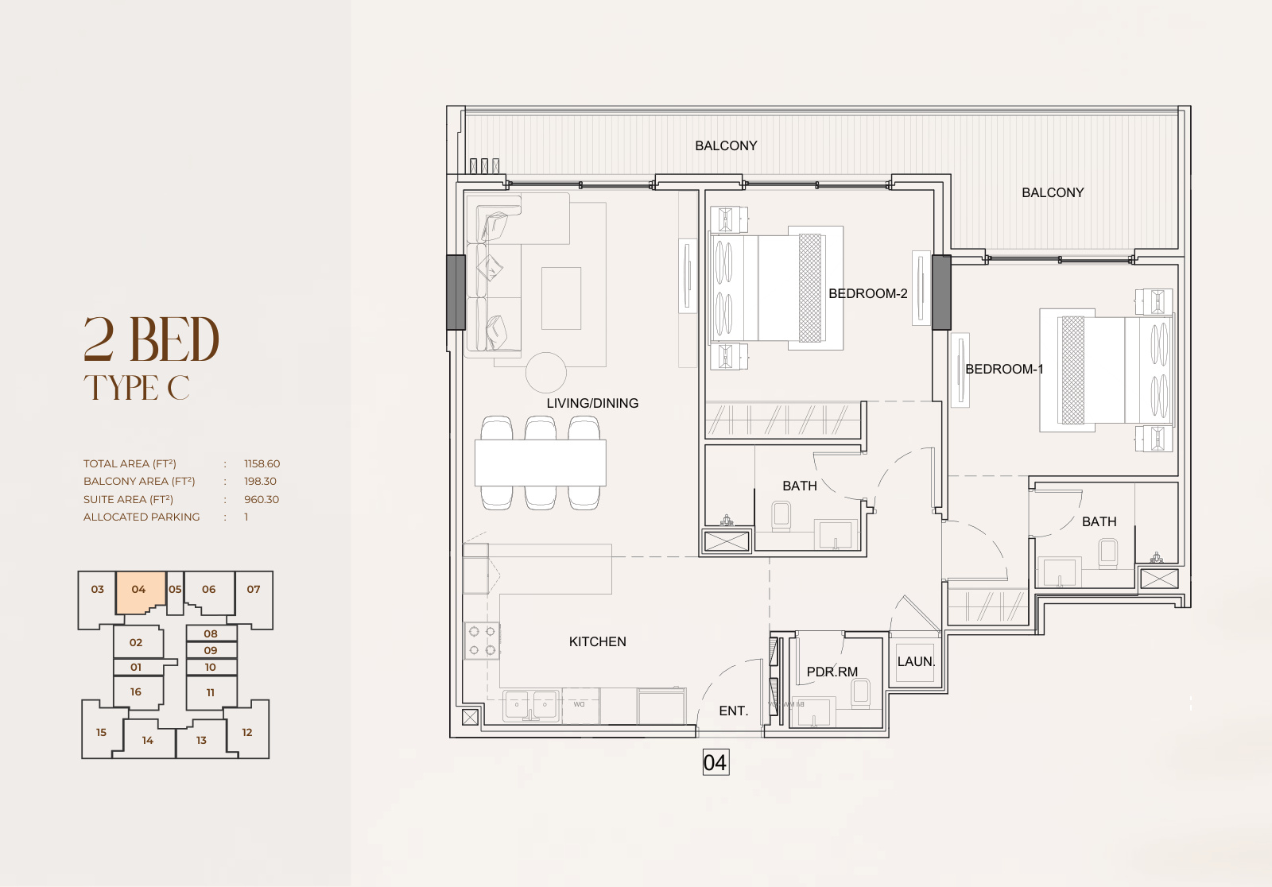
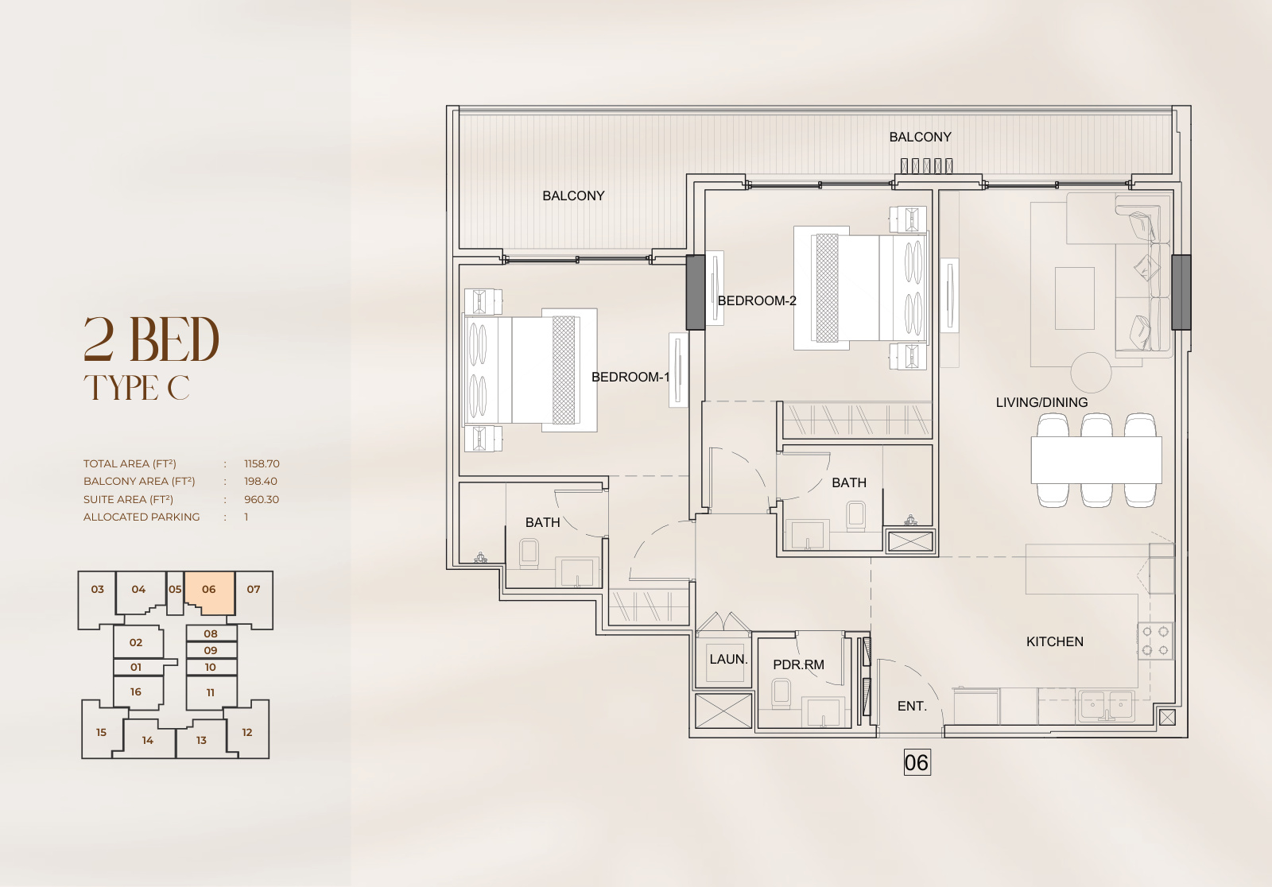
- 2 Bedroom: Type A, Units 12 and 15, at 1,150.20 sq ft and 1,150.30 sq ft, each with a maid's room; Type B, Units 03 and 07, at 1,101.20 sq ft; Type C, Unit 04, at 1,158.60 sq ft and Unit 06 at 1,158.70 sq ft; and Type D, Unit 13, at 1,030.30 sq ft and Unit 14 at 1,028.00 sq ft.
Who it's for
- Buyers choosing between studio, one-bedroom and two-bedroom homes in Dubai South, Dubai.
- Households seeking a two-bedroom layout with a maid's room.
- Residents who value a rooftop pool, children's pool, rooftop deck and gym within their building.
- Buyers who want Google Nest, digital key access and 24/7 CCTV on every floor.
Location
Dubai South (Dubai World Central)
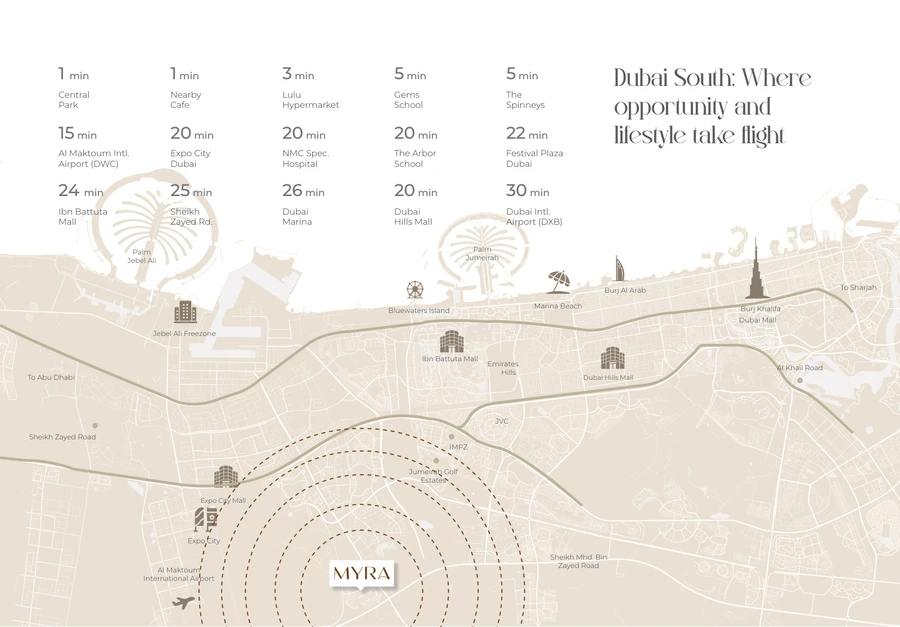
Myra Residences is in Dubai South, Dubai, approximately 15 minutes from Al Maktoum International Airport (DWC) and 20 minutes from Expo City Dubai. The location also places Dubai Marina around 26 minutes away and Dubai International Airport (DXB) around 30 minutes away. Everyday amenities are close by: Central Park and a nearby cafe are approximately 1 minute away, Lulu Hypermarket around 3 minutes away, and GEMS School and The Spinneys around 5 minutes away. NMC Specialty Hospital and The Arbor School are approximately 20 minutes away. Travel times are indicative and subject to traffic conditions.
Payment Plan
- 10%
Down payment
On booking
- 50%
Down payment
During construction
- 40%
Down payment
On handover
Units and Floor Plans
Studio5 plans
| Type | Beds | Size | Plan |
|---|---|---|---|
| Studio Type C - Unit 05Apartments | Studio | 419 sq ft | |
| Studio Type A - Unit 08Apartments | Studio | 482 sq ft | |
| Studio Type A - Unit 10Apartments | Studio | 482 sq ft | |
| Studio Type A - Unit 09Apartments | Studio | 483 sq ft | |
| Studio Type B - Unit 01Apartments | Studio | 547 sq ft |
1 bed3 plans
| Type | Beds | Size | Plan |
|---|---|---|---|
| 1 Bed Type A - Unit 16Apartments | 1 | 935 sq ft | |
| 1 Bed Type B - Unit 11Apartments | 1 | 936 sq ft | |
| 1 Bed Type A - Unit 02Apartments | 1 | 953 sq ft |
2 beds7 plans
| Type | Beds | Size | Plan |
|---|---|---|---|
| 2 Bed Type D - Unit 14Apartments | 2 | 1,028 sq ft | |
| 2 Bed Type D - Unit 13Apartments | 2 | 1,030 sq ft | |
| 2 Bed Type B - Units 03 and 07Apartments | 2 | 1,101 sq ft | |
| 2 Bed Type A - Unit 12Apartments | 2 | 1,150 sq ft | |
| 2 Bed Type A - Unit 15Apartments | 2 | 1,150 sq ft | |
| 2 Bed Type C - Unit 04Apartments | 2 | 1,159 sq ft | |
| 2 Bed Type C - Unit 06Apartments | 2 | 1,159 sq ft |
 Open full-size image
 Open full-size image
 Open full-size image
 Open full-size image
 Open full-size image
 Open full-size image
 Open full-size image
 Open full-size image
 Open full-size image
 Open full-size image
 Open full-size image
 Open full-size image
 Open full-size image
 Open full-size image
 Open full-size image
Master Plan
Frequently Asked Questions
Where is Myra Residences located?
Myra Residences is located in Dubai South, Dubai.
Who is the developer of Myra Residences?
Myra Residences is developed by Sikanta Developments.
How many homes are at Myra Residences?
Myra Residences comprises 64 homes.
What residence types are available at Myra Residences?
The development includes studios, one-bedroom residences and two-bedroom residences.
What amenities does Myra Residences include?
Amenities include a rooftop swimming pool, children's pool, rooftop deck, gym and locker-room facilities.
What smart-living features are included?
Myra Residences includes Google Nest, digital key access, 24/7 CCTV on every floor and facilities management.
How far is Myra Residences from Al Maktoum International Airport?
Al Maktoum International Airport (DWC) is approximately 15 minutes away. Travel times are indicative and subject to traffic conditions.