- Starting from
- AED 6,150,000
- Layouts
- 3 to 5 bedrooms
- Expected handover
- Jun 2029
About the Project
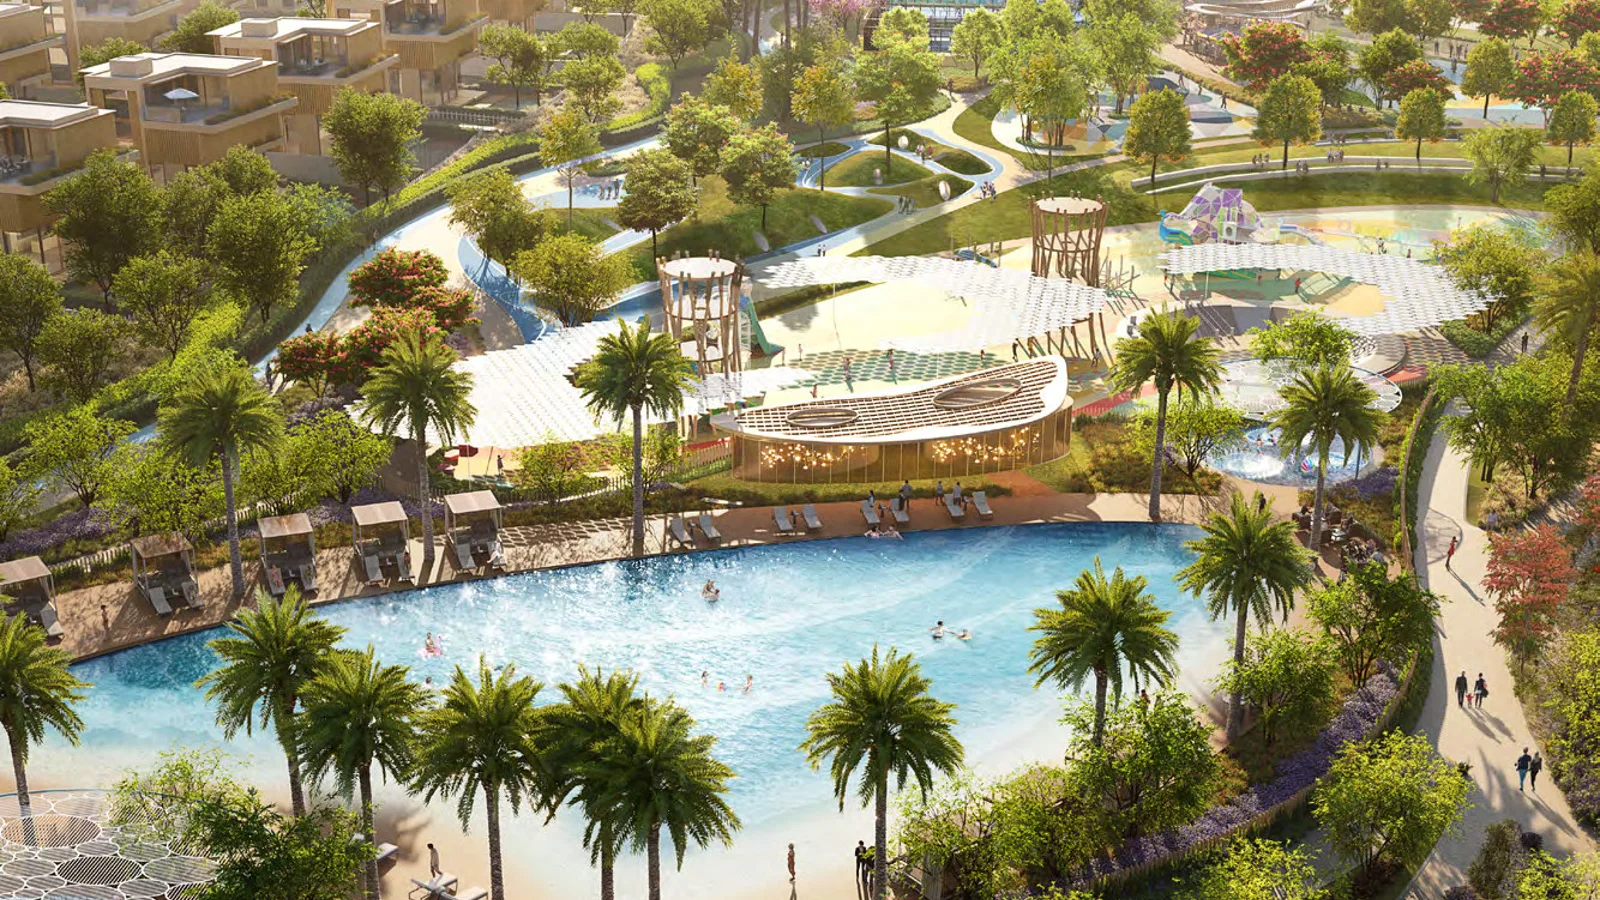
Nad Al Sheba Gardens Phase 11 by Meraas is a gated villa-and-townhouse community in Nad Al Sheba, Dubai, set around a central park with a lagoon, pools and landscaped greenery. It offers 3-bedroom townhouses (from AED 6.15M), 4-bedroom villas (from AED 13.55M) and 5-bedroom villas (from AED 15.03M), with an estimated handover of June 2029 and a payment plan running to completion.
Read more
Nad Al Sheba Gardens Phase 11 is a gated townhouse-and-villa community by Meraas in Nad Al Sheba, Dubai, centred on a landscaped park with a lagoon, swimming pools and lush greenery. Phase 11 offers 3-bedroom townhouses (4-plex and 6-plex), 4-bedroom villas and 5-bedroom villas, with a starting price of AED 6.15M and an estimated completion of June 2029.
Project overview
- Developer: Meraas
- Location: Nad Al Sheba Gardens, Nad Al Sheba, Dubai — a short drive from Downtown Dubai and Meydan
- Property type: 3-bedroom townhouses, 4 & 5-bedroom villas in a gated community
- Unit mix: 3-bed townhouses (~3,250–3,292 sq ft), 4-bed villas (~4,795 sq ft) and 5-bed villas (~5,650 sq ft)
Amenities
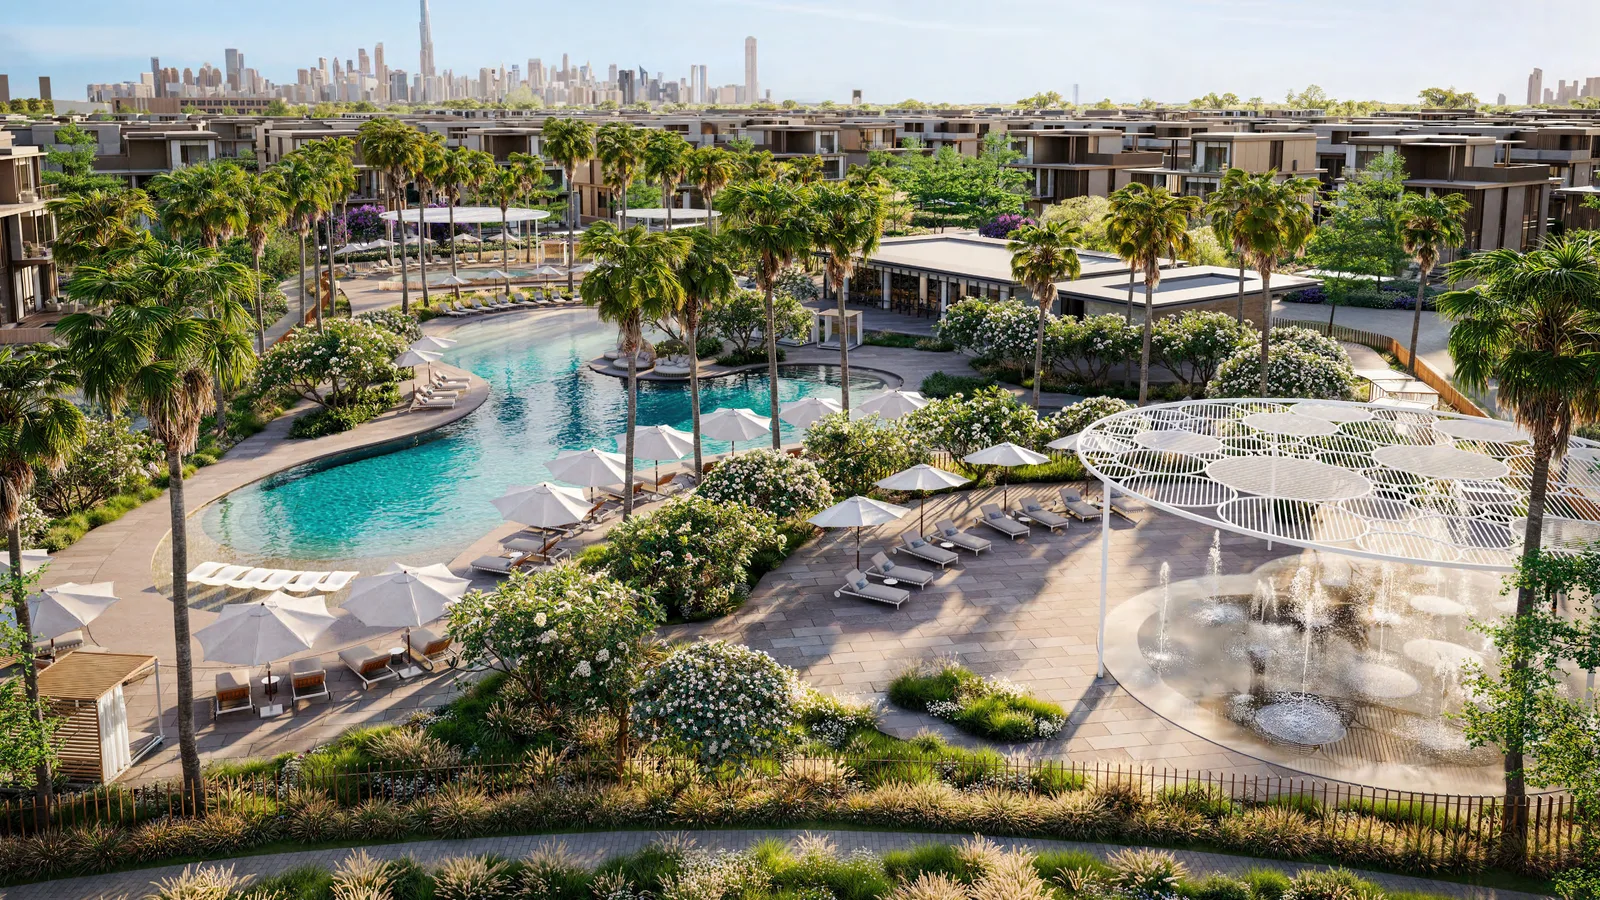
- Parks & water: a central park with a lagoon and a tranquil water feature flowing through the community
- Pools & wellness: resort-style swimming pools and a dedicated yoga lawn
- Sports & leisure: sports and leisure facilities set among the landscaped grounds
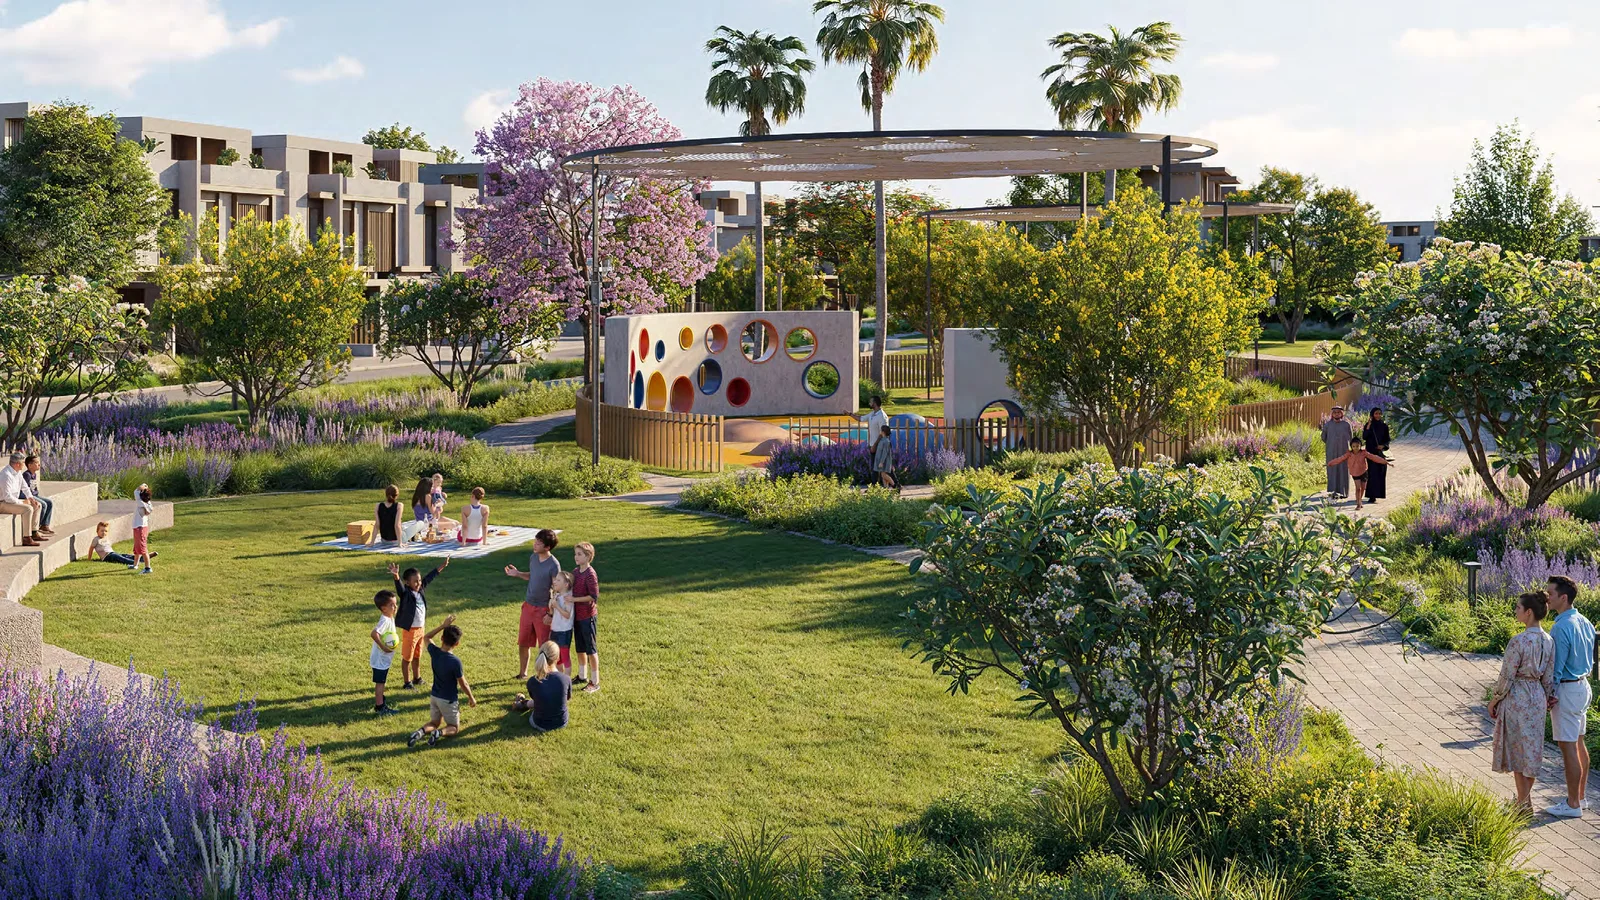
- Family: a children's play area and a creative kids' zone
- Lifestyle: an open-air arts and events space for live music and gatherings
About the developer
Nad Al Sheba Gardens Phase 11 is developed by Meraas, one of Dubai's leading master developers and part of Dubai Holding. Meraas is known for landmark destinations and communities across Dubai — including City Walk, Bluewaters Island, La Mer, Port de La Mer and the wider Nad Al Sheba Gardens master community, of which Phase 11 is the latest release.
Floor plans & availability
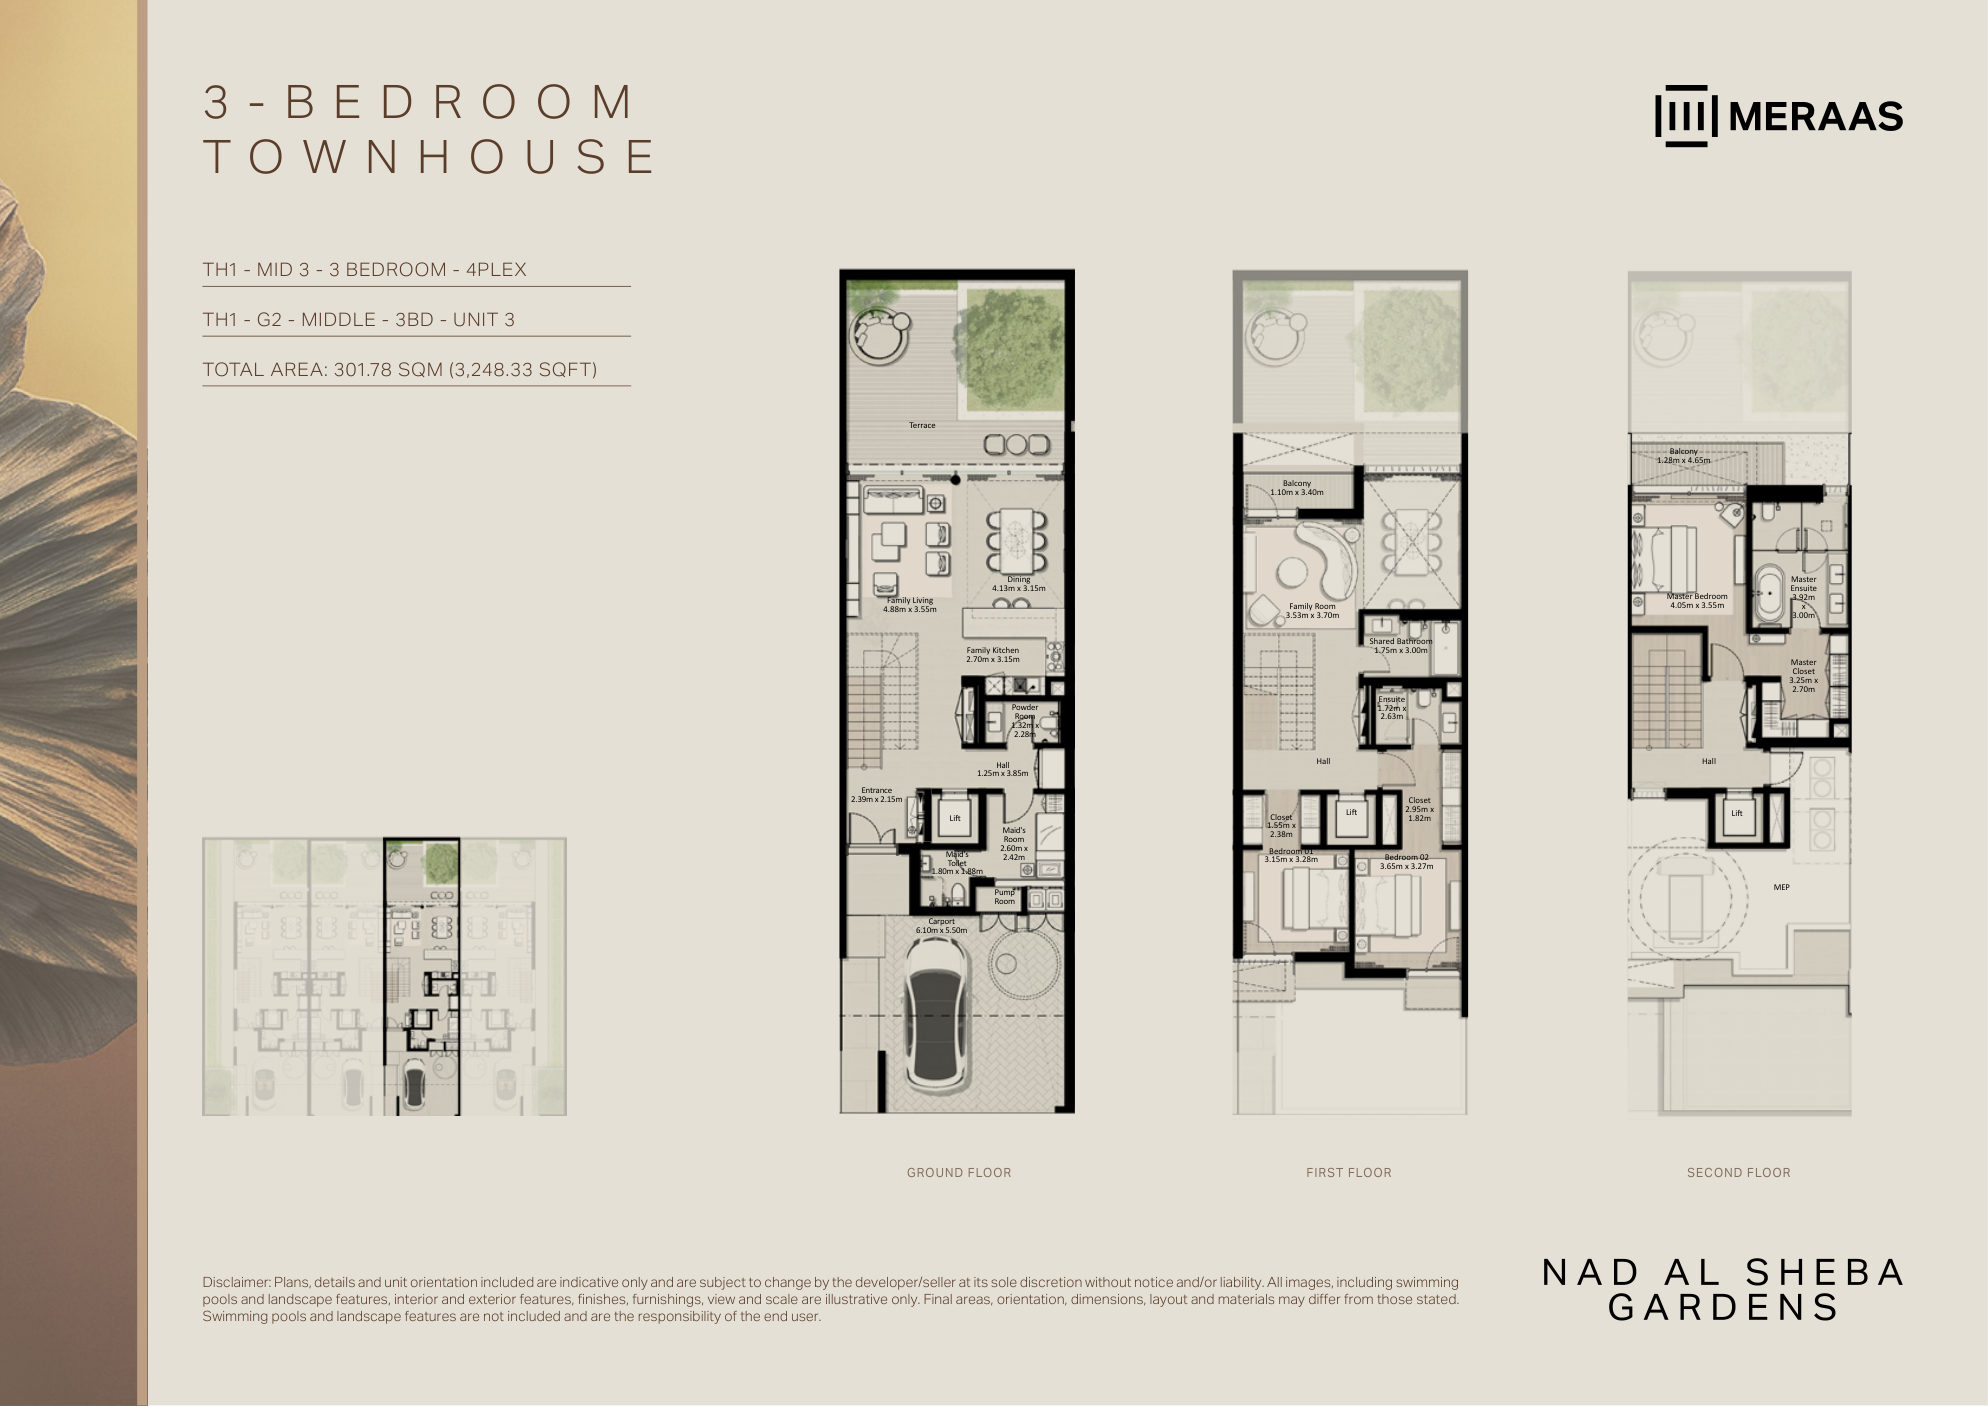
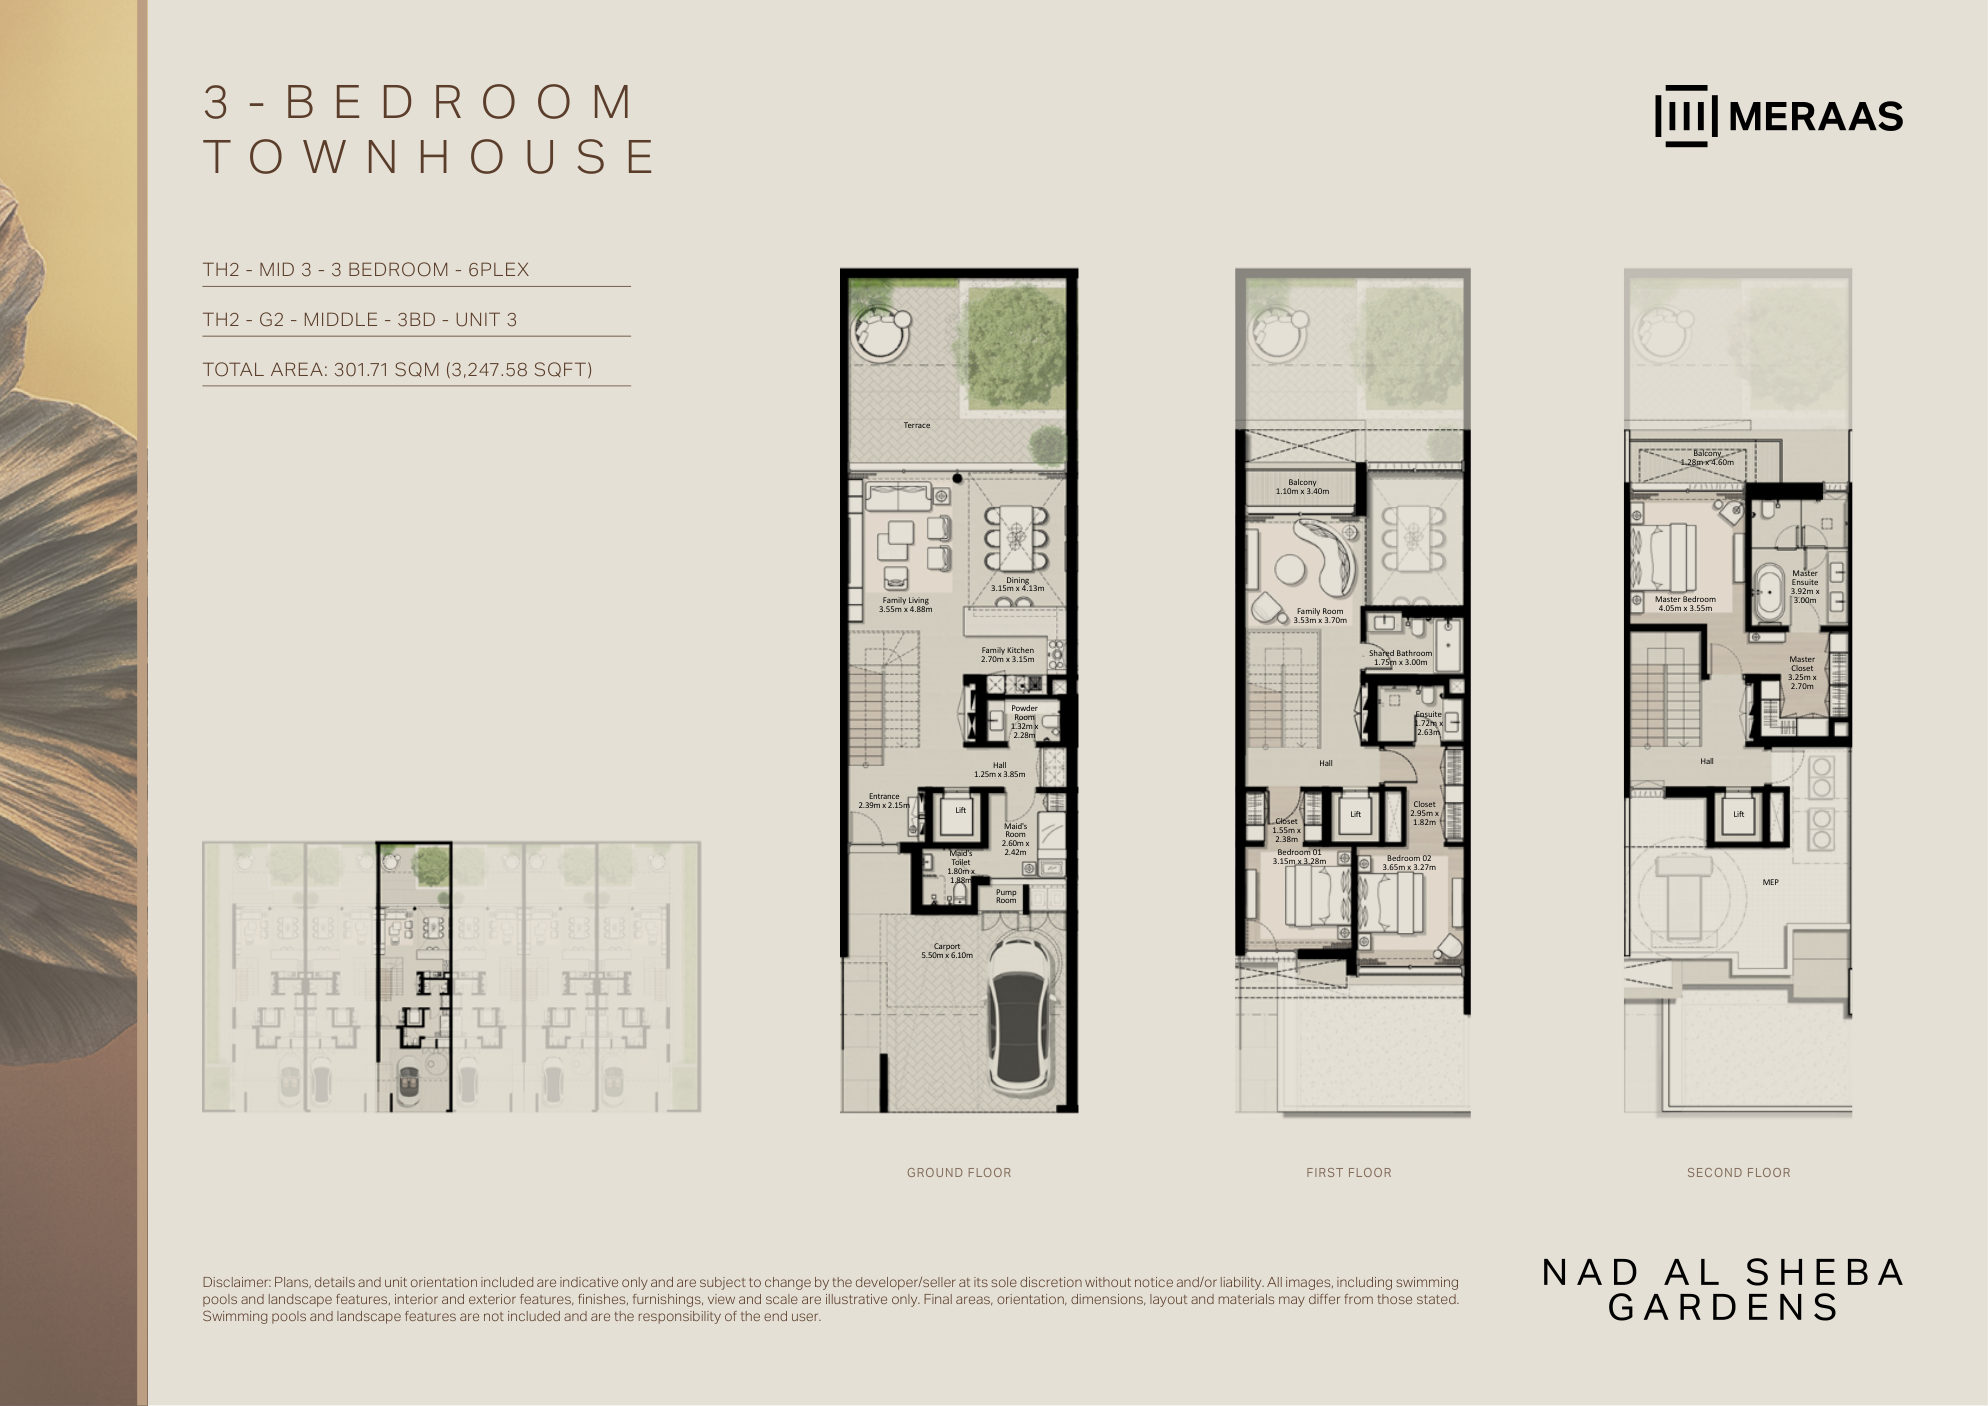
- 3 Bedroom Townhouse: ~3,248–3,292 sq ft — from AED 6.15M (TH-1 4-plex and TH-2 6-plex, end and middle units)
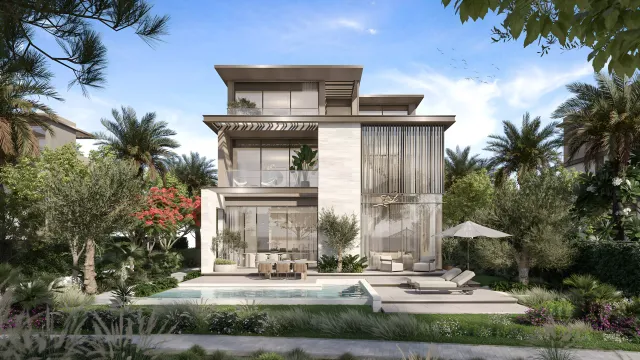
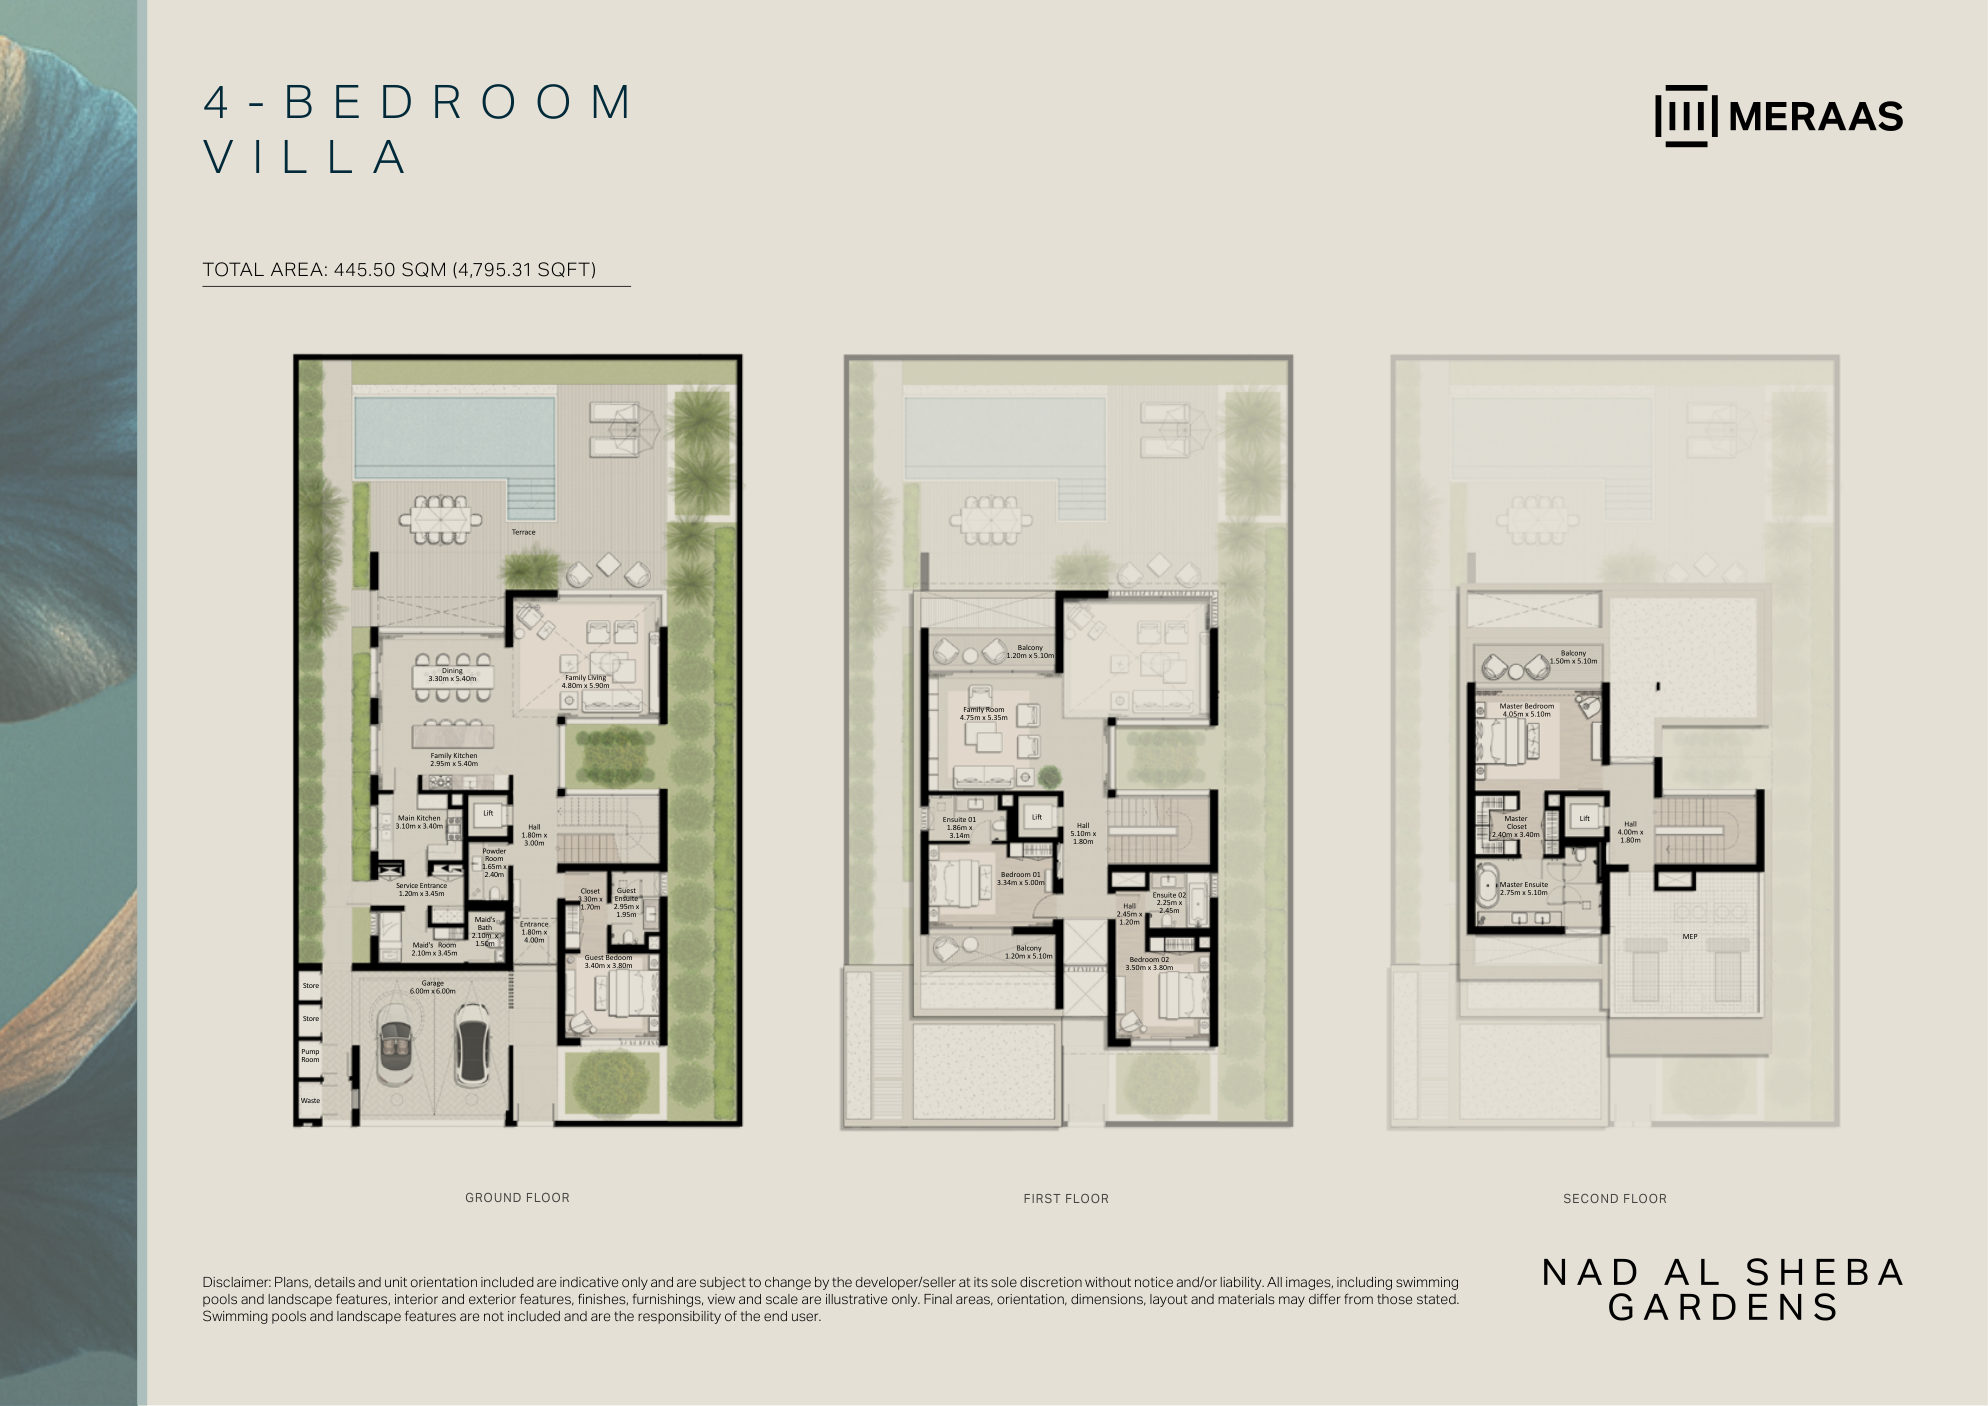
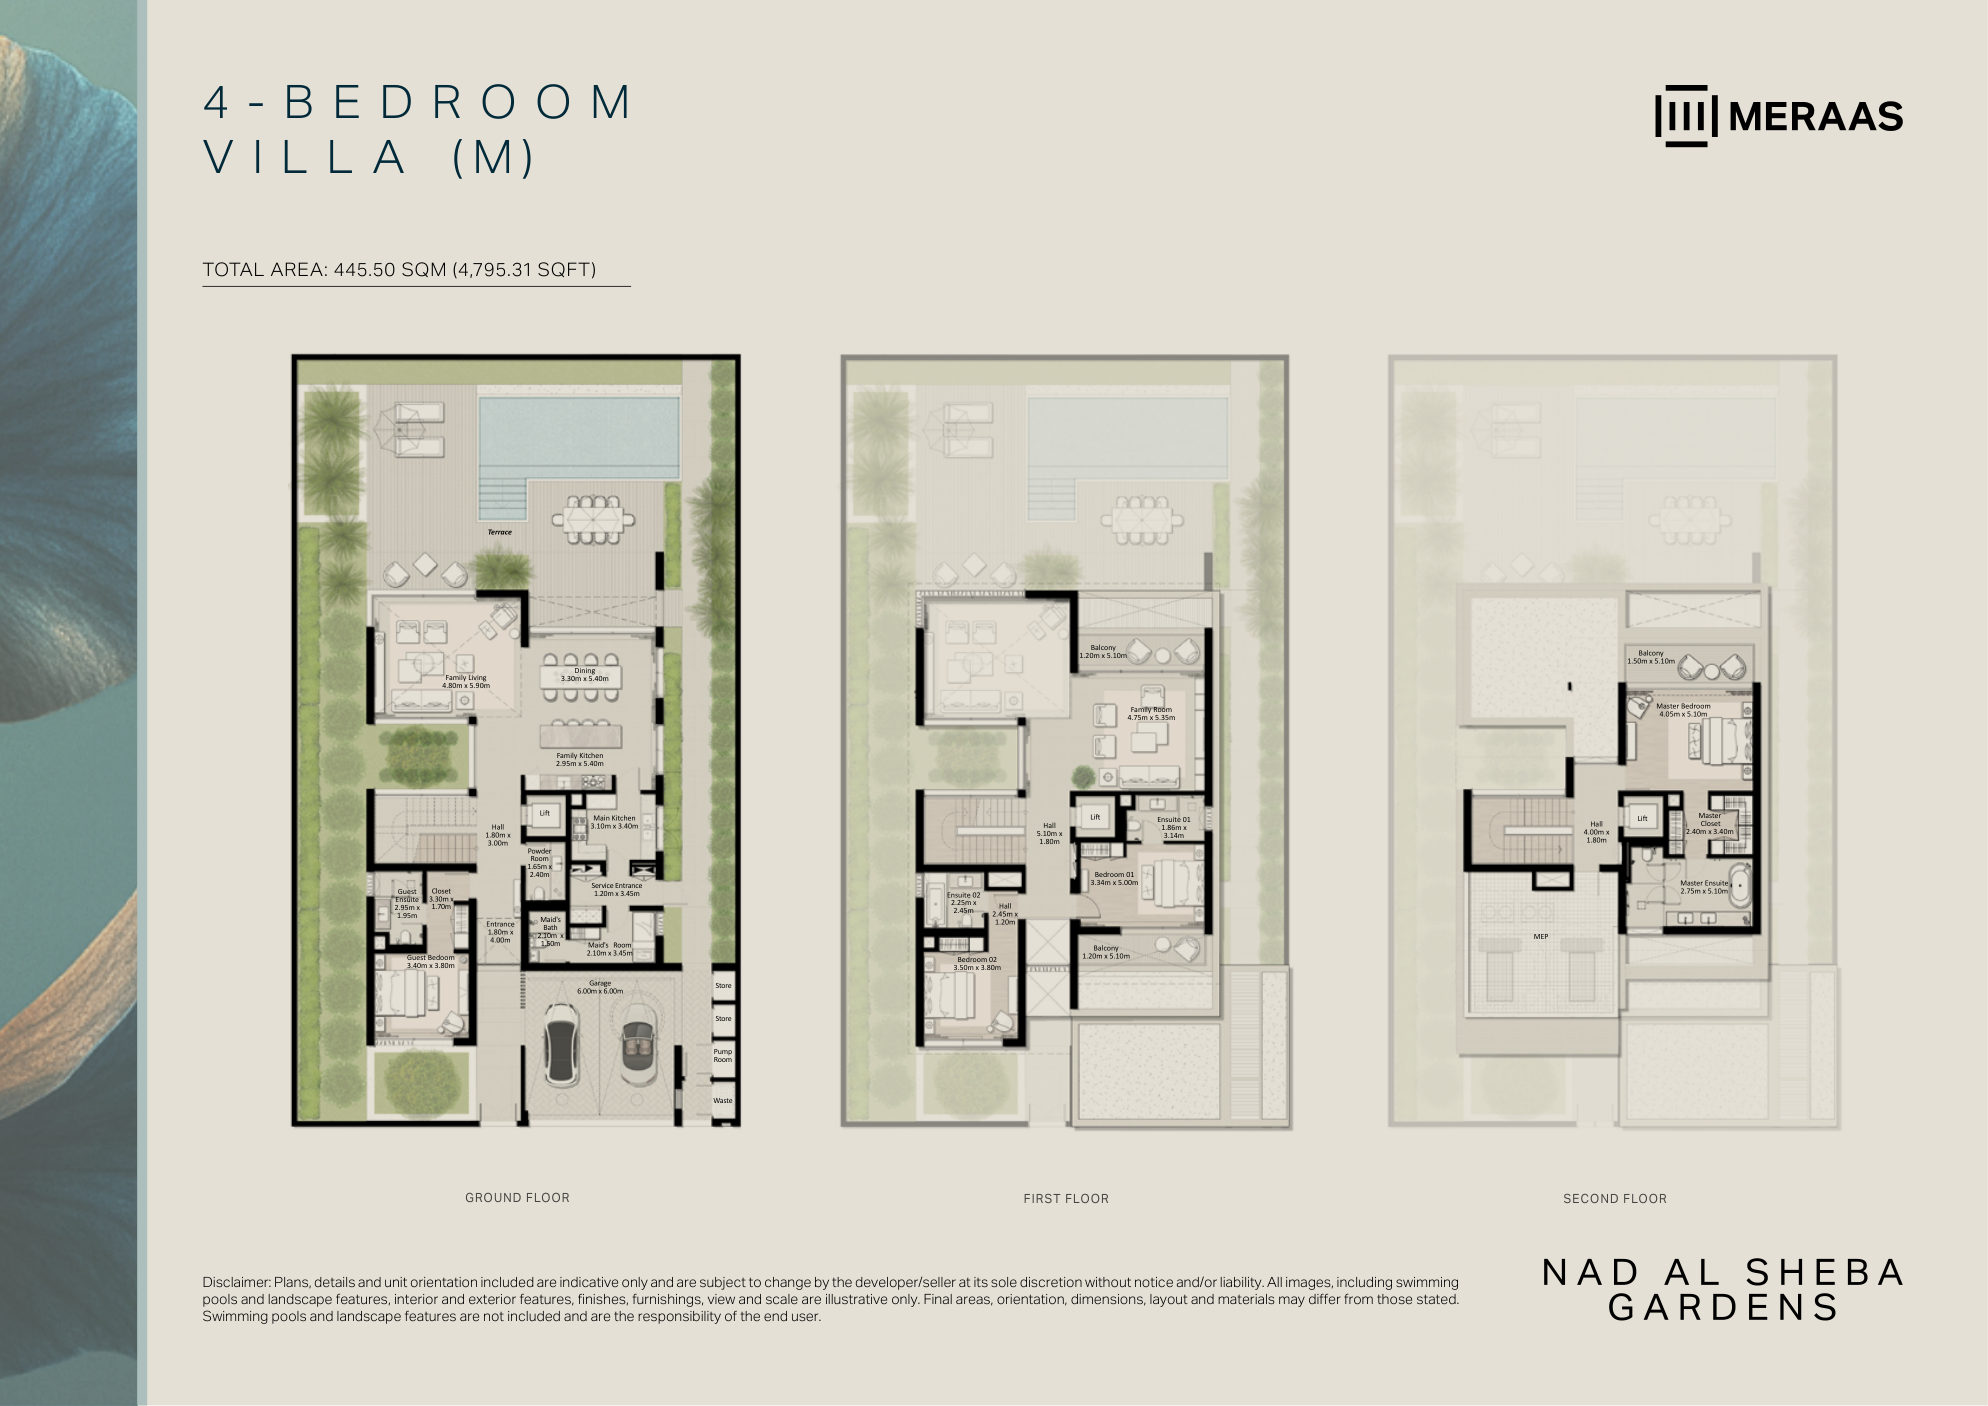
- 4 Bedroom Villa: ~4,795 sq ft — from AED 13.55M
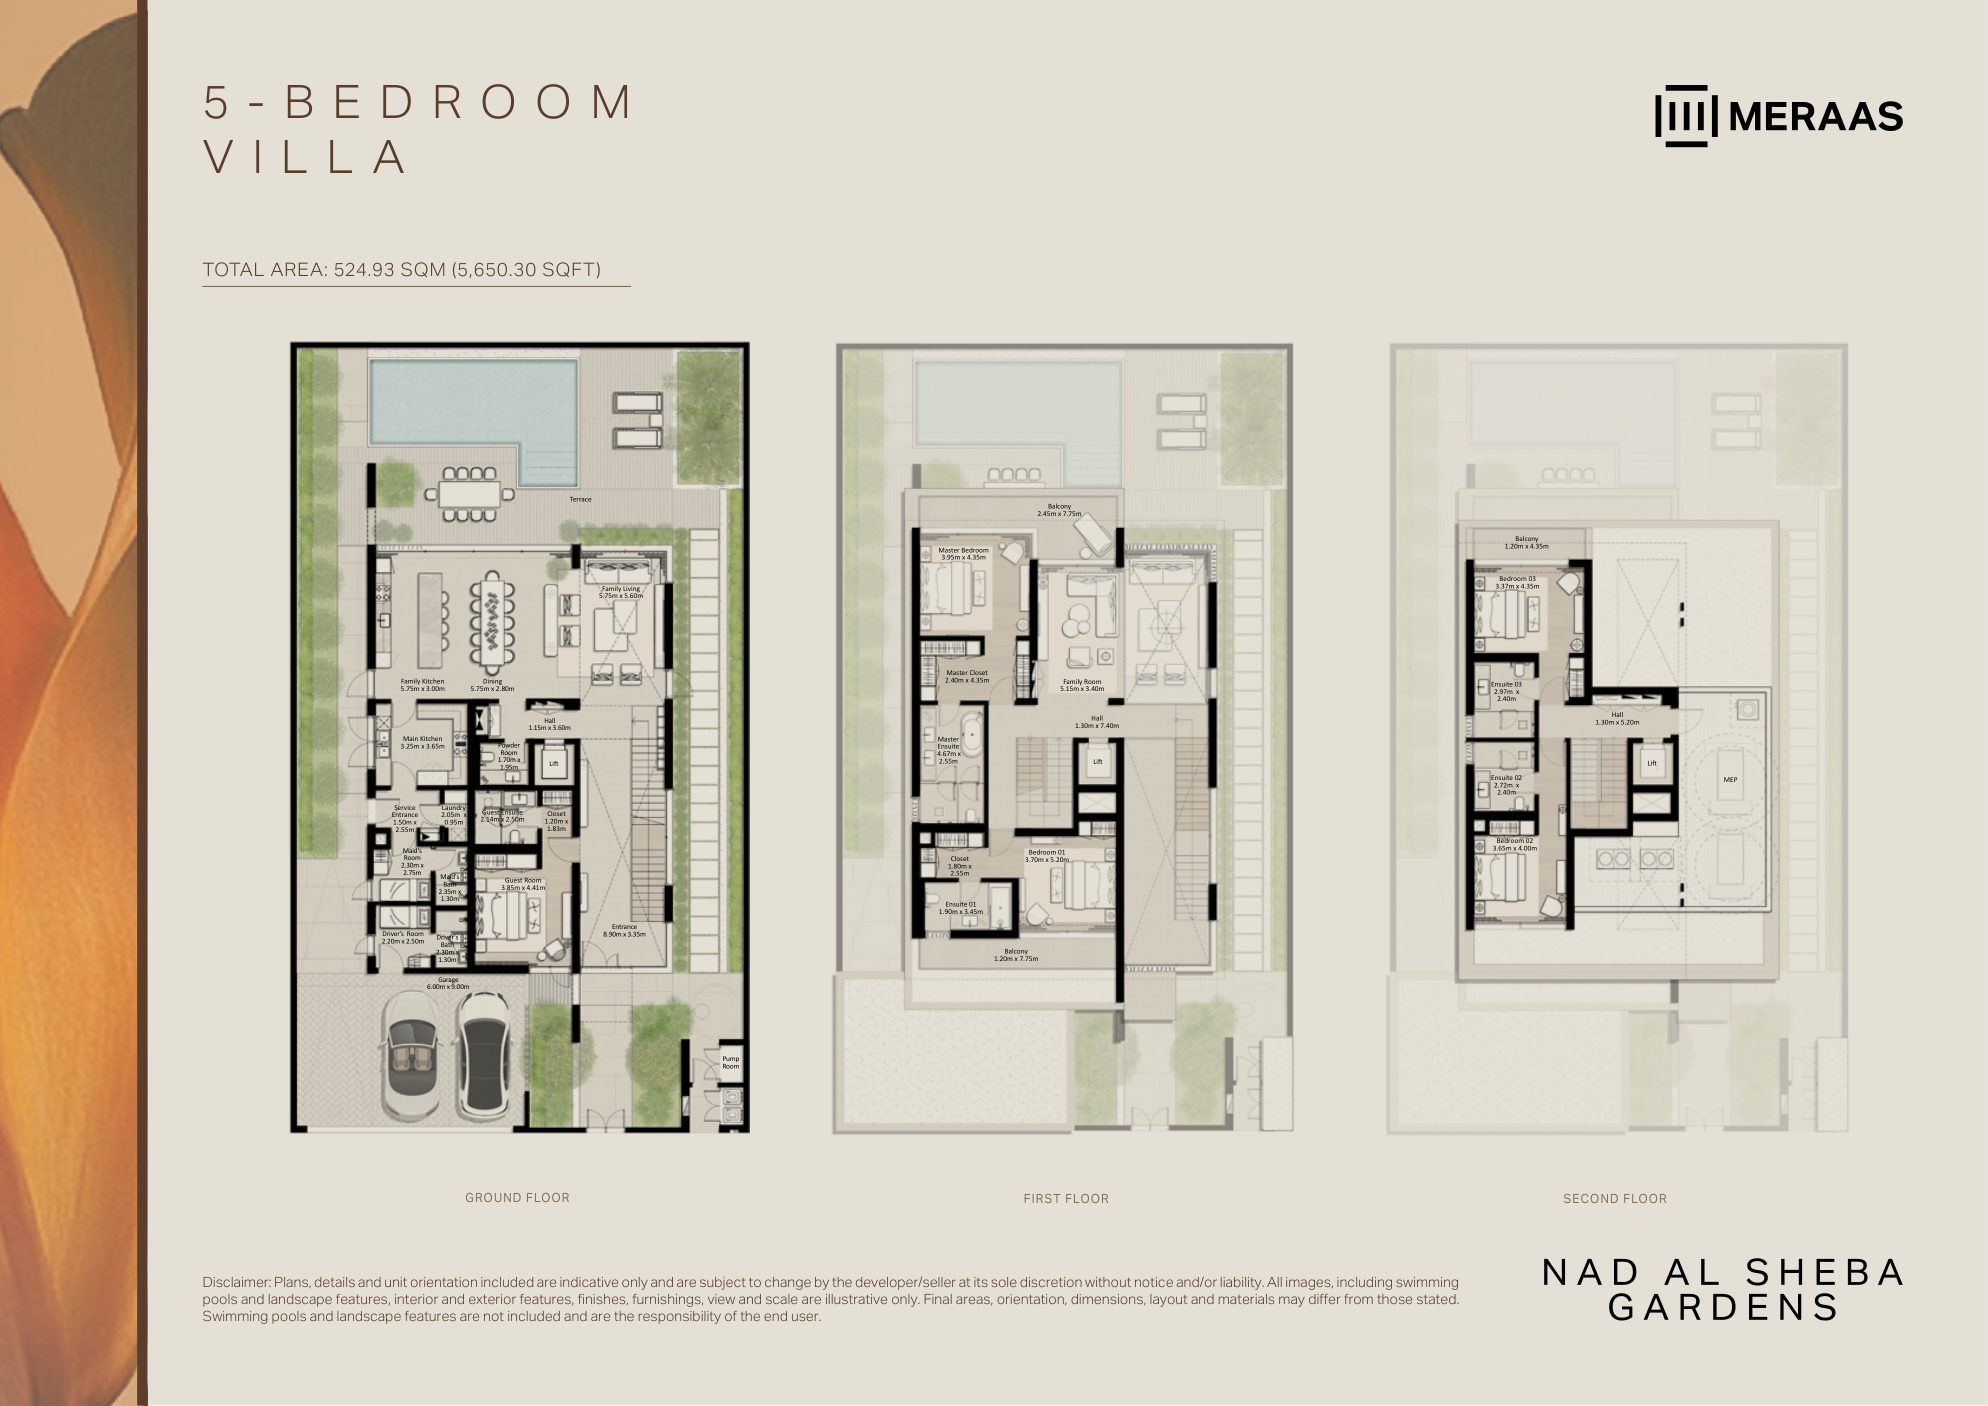
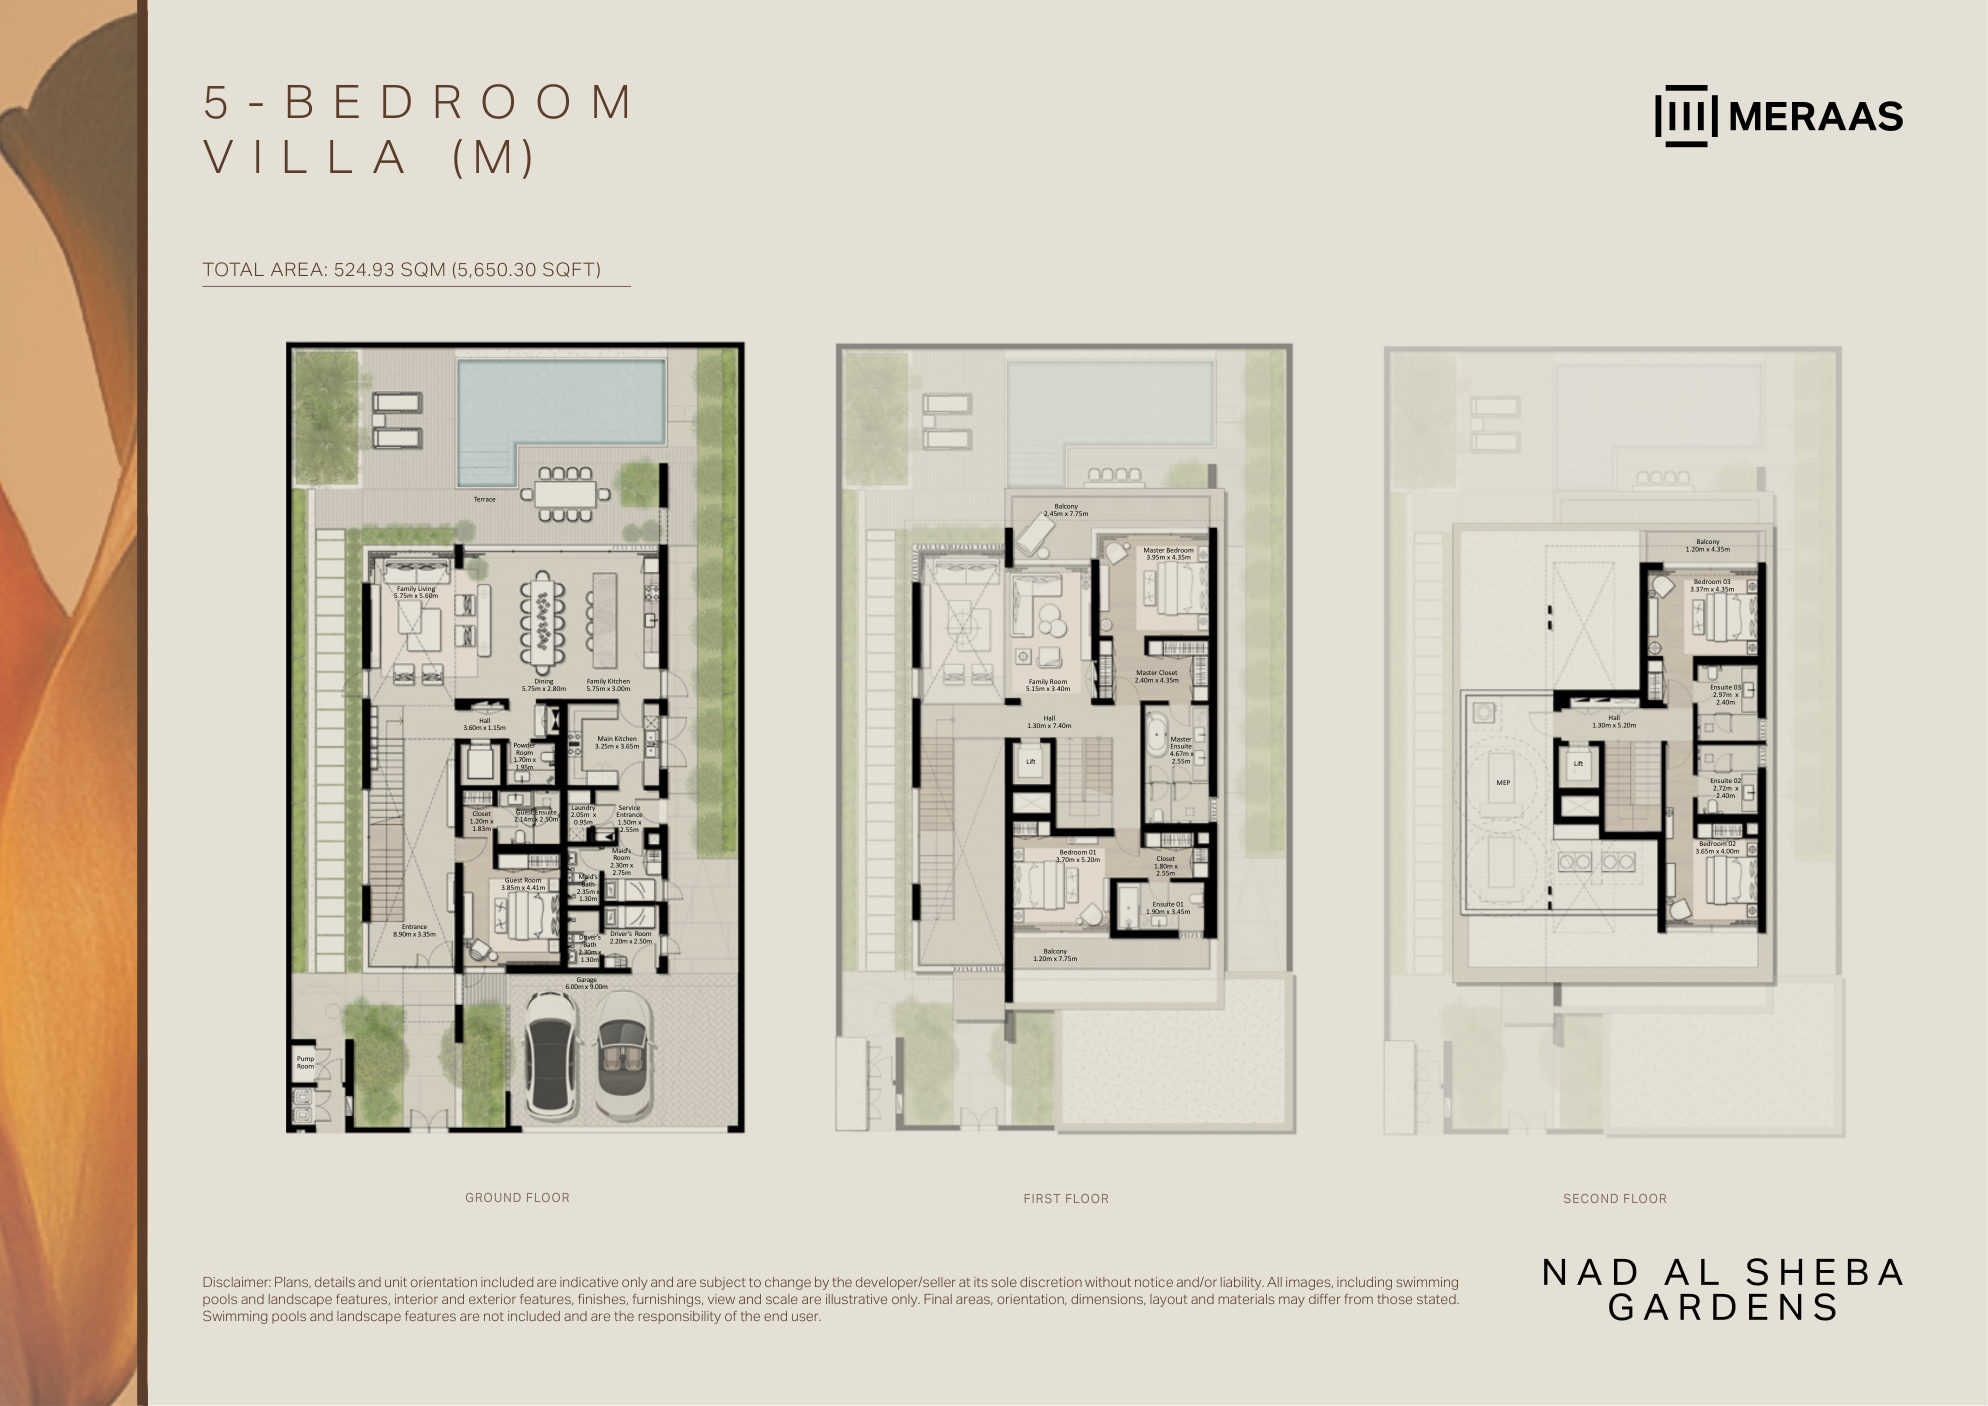
- 5 Bedroom Villa: ~5,650 sq ft — from AED 15.03M
Who it's for
- Families wanting a gated, park-centred community with a lagoon, pools and kids' play areas
- End-users seeking spacious 3 to 5 bedroom homes with private gardens and parking
- Buyers who value a central Dubai location in Nad Al Sheba, minutes from Downtown and Meydan
- Investors targeting a Meraas-built community on a phased payment plan to a June 2029 handover
Location
Nad Al Sheba
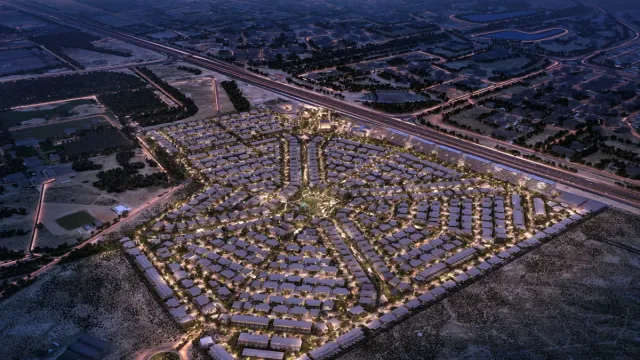
Nad Al Sheba Gardens Phase 11 sits within the established, gated Nad Al Sheba Gardens community in Nad Al Sheba, Dubai, a short drive from Downtown Dubai, the Meydan racecourse and Dubai International Airport via Al Ain Road and Sheikh Zayed Road. The community is built around a central park with a lagoon, water features and landscaped lawns, giving residents a green, low-density setting while remaining close to the heart of the city.
Payment Plan
- 20%
Down payment
On booking
- 60%
During construction
During construction
- 20%
On handover
On handover
Units and Floor Plans
Townhouses10 plans
| Type | Beds | Size | Plan |
|---|---|---|---|
| 3 Bedroom Townhouse – TH-1 (4-Plex) Middle Unit 3 | 3 | 3,248 sq ft | |
| 3 Bedroom Townhouse – TH-2 (6-Plex) Middle Unit 3 | 3 | 3,248 sq ft | |
| 3 Bedroom Townhouse – TH-2 (6-Plex) Middle Unit 5 | 3 | 3,248 sq ft | |
| 3 Bedroom Townhouse – TH-1 (4-Plex) Middle Unit 2 | 3 | 3,253 sq ft | |
| 3 Bedroom Townhouse – TH-2 (6-Plex) Middle Unit 2 | 3 | 3,253 sq ft | |
| 3 Bedroom Townhouse – TH-2 (6-Plex) Middle Unit 4 | 3 | 3,253 sq ft | |
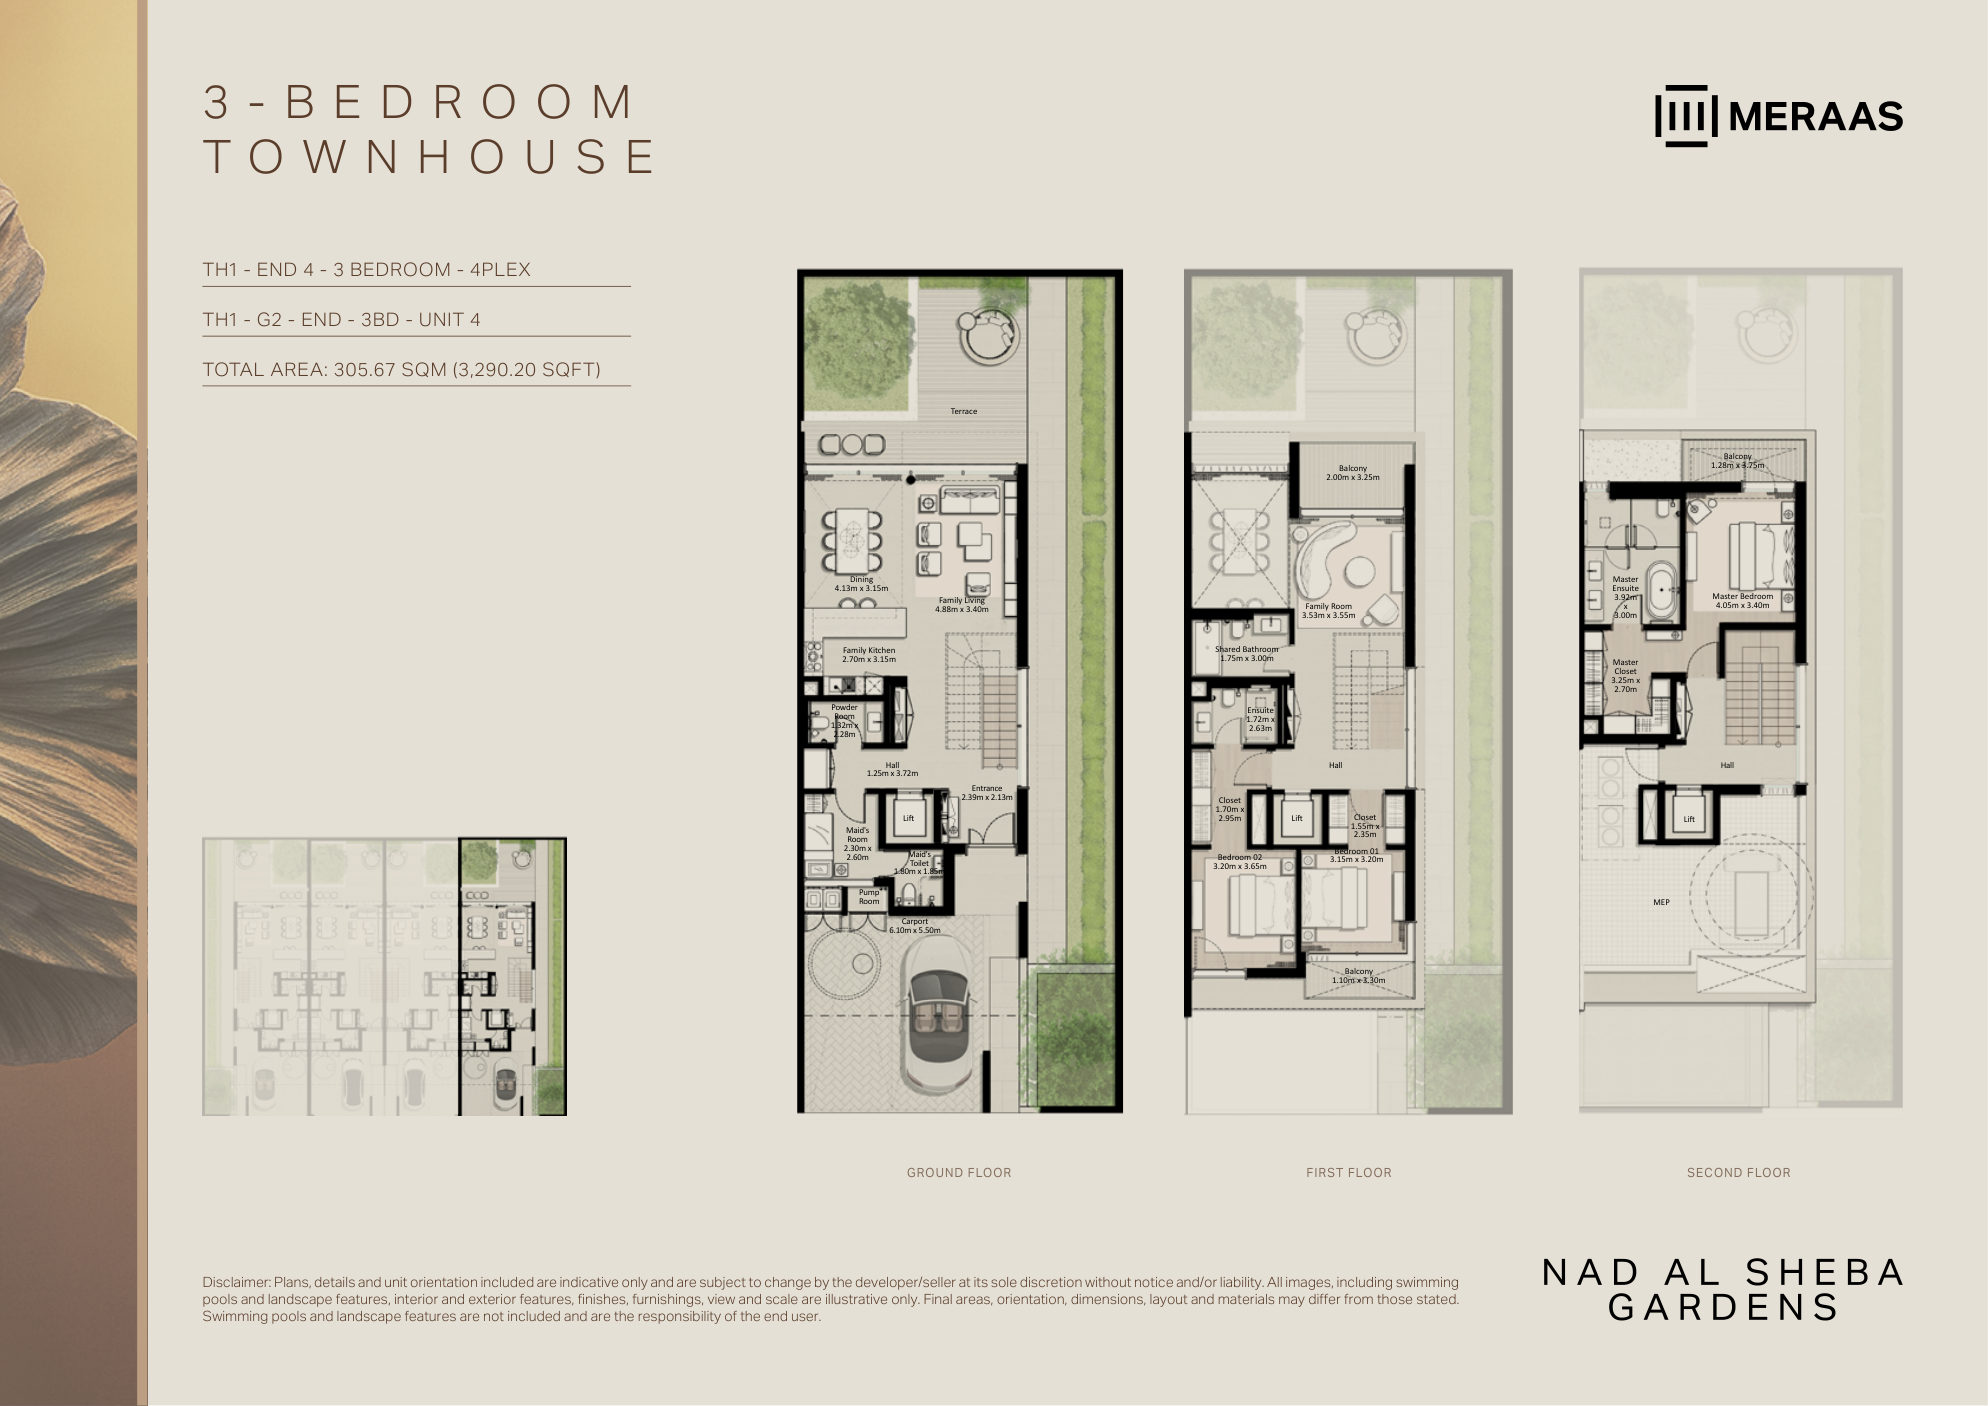
| 3 Bedroom Townhouse – TH-1 (4-Plex) End Unit 4 | 3 | 3,290 sq ft | |
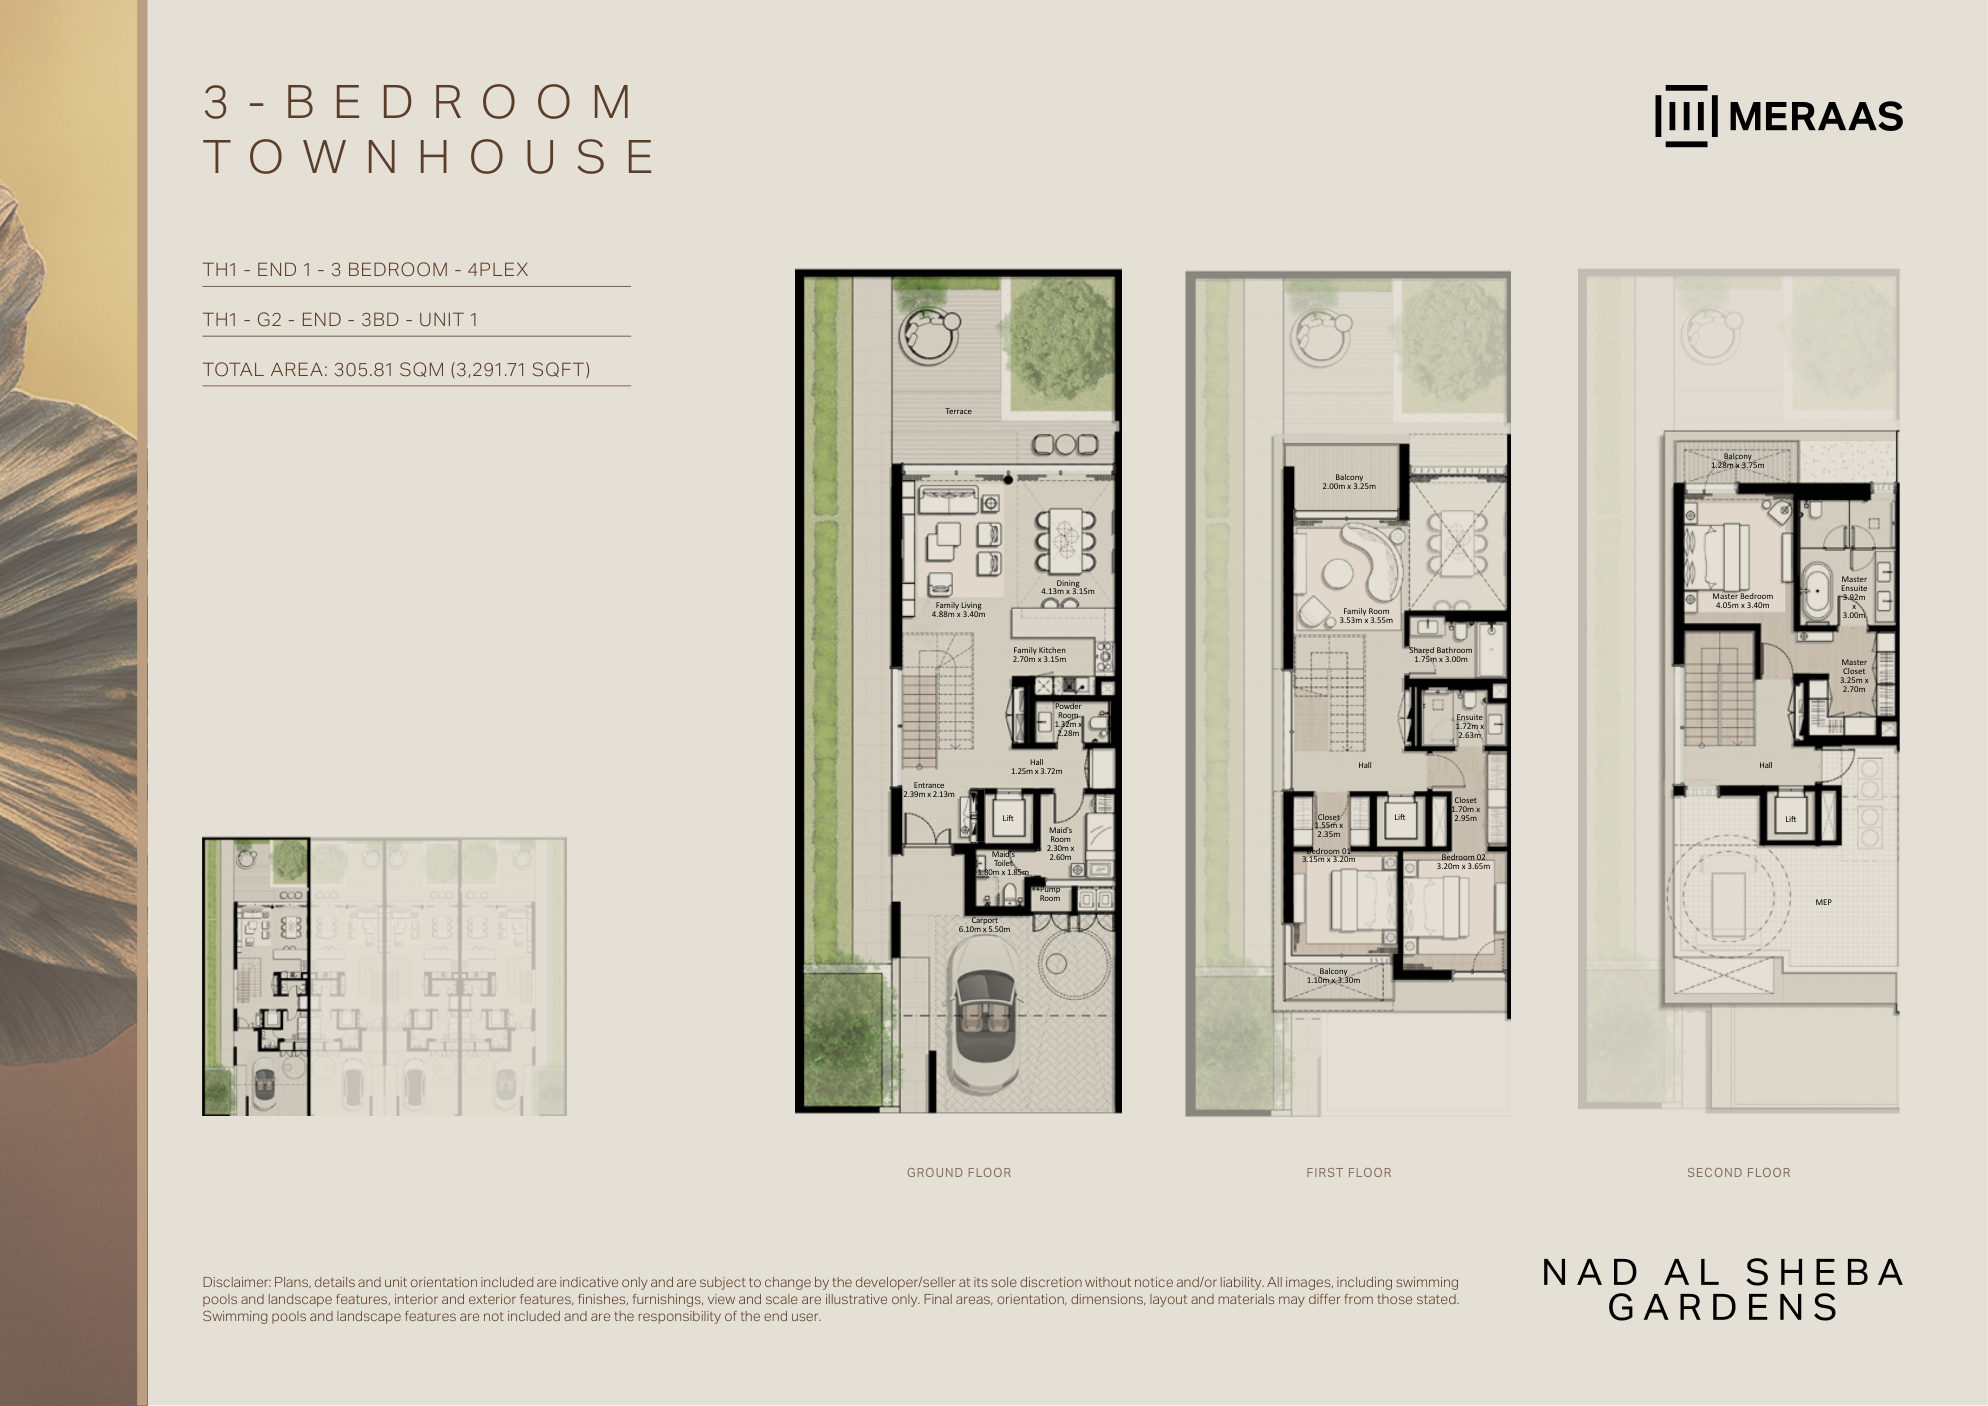
| 3 Bedroom Townhouse – TH-1 (4-Plex) End Unit 1 | 3 | 3,292 sq ft | |
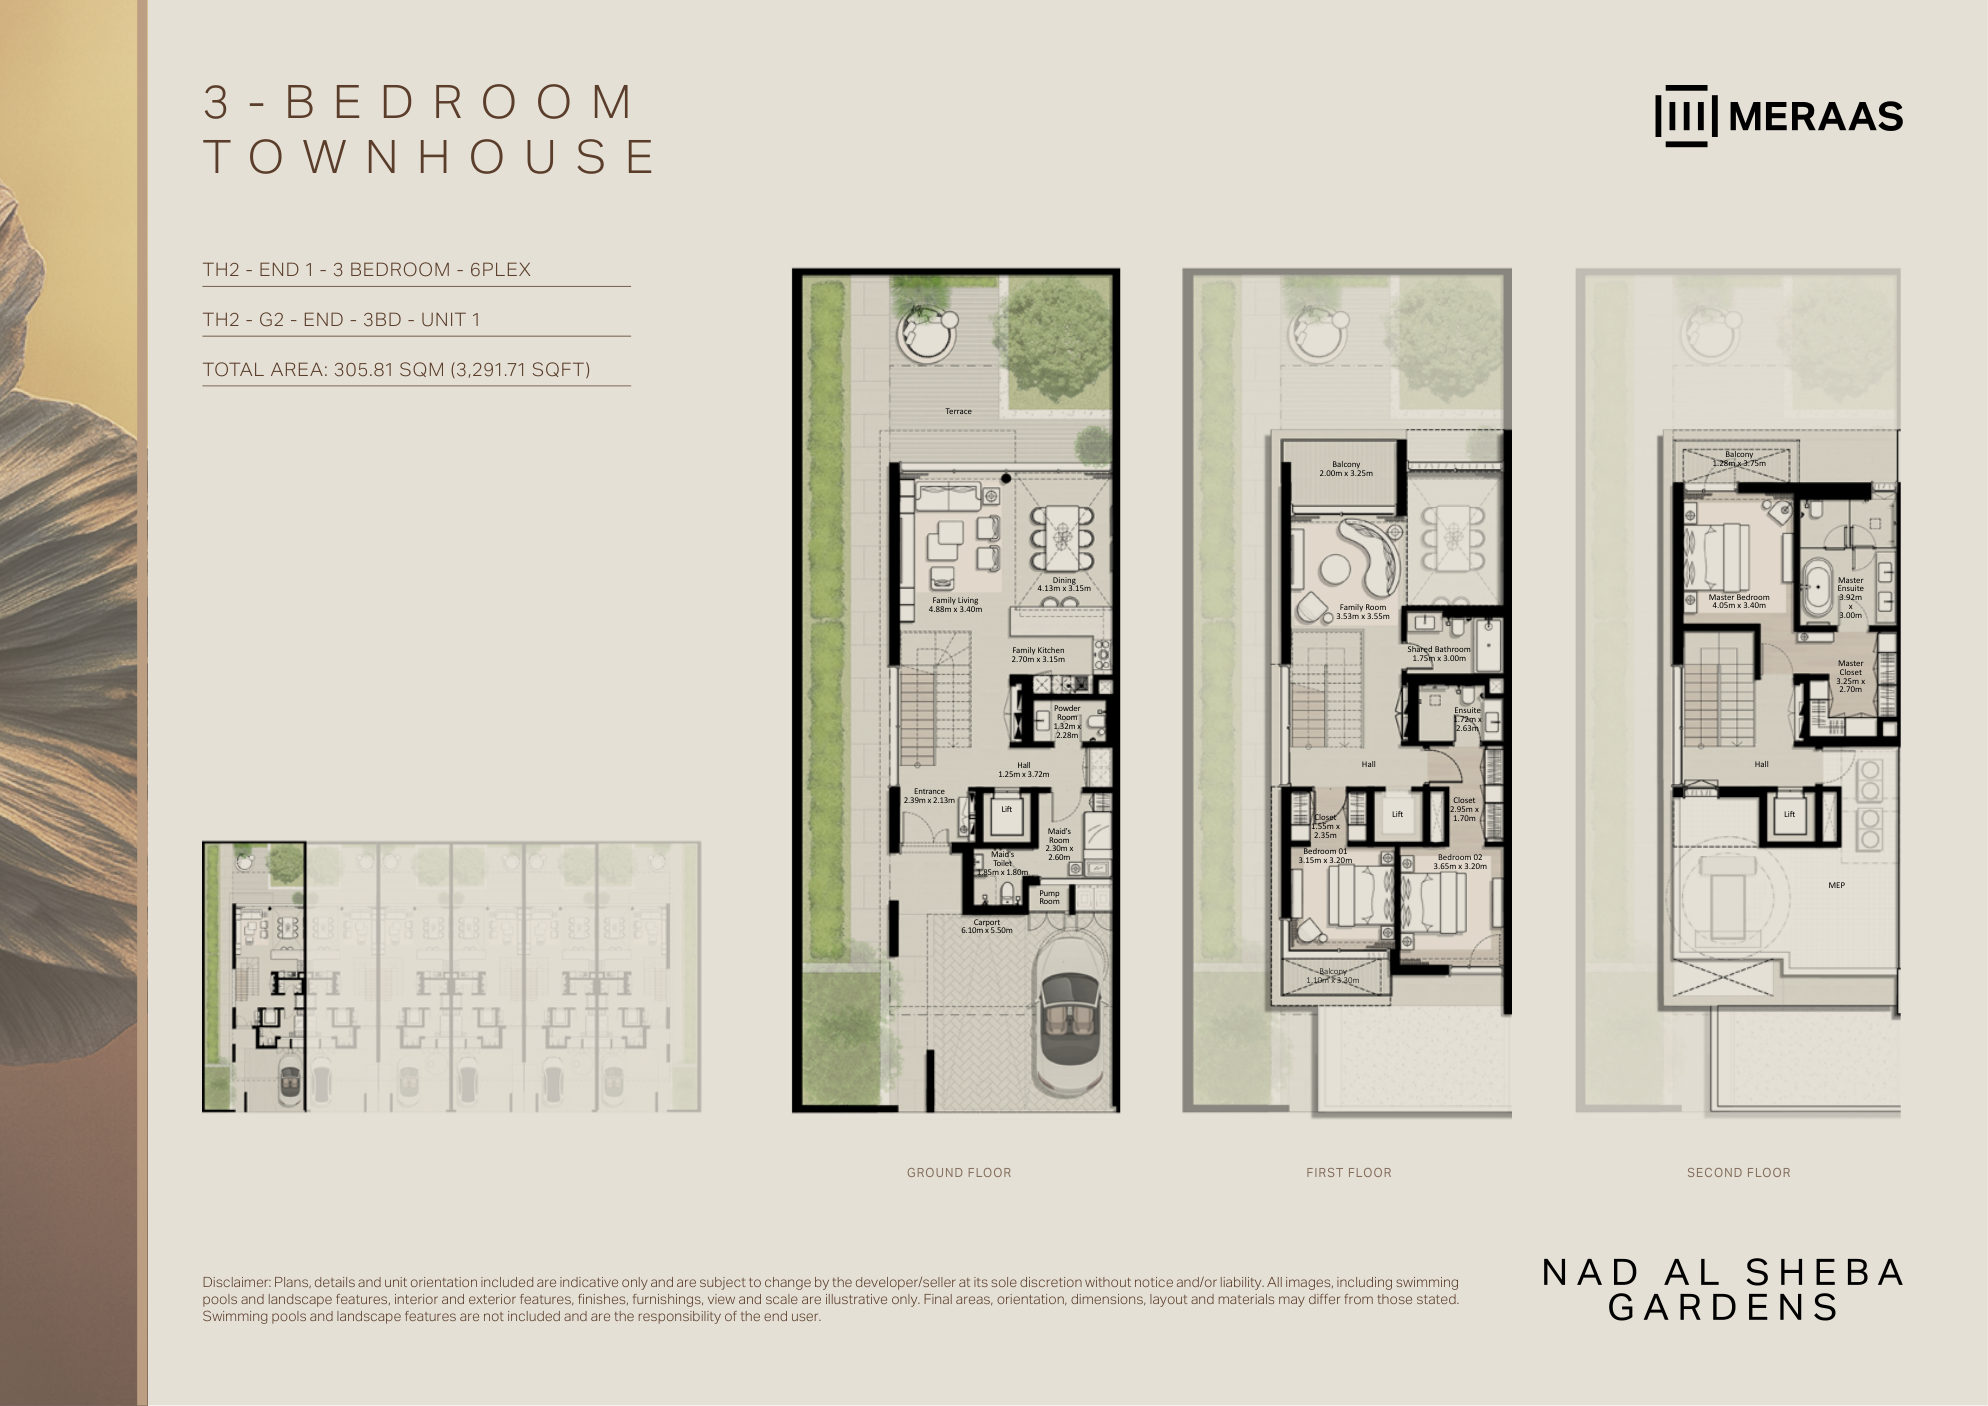
| 3 Bedroom Townhouse – TH-2 (6-Plex) End Unit 1 | 3 | 3,292 sq ft | |
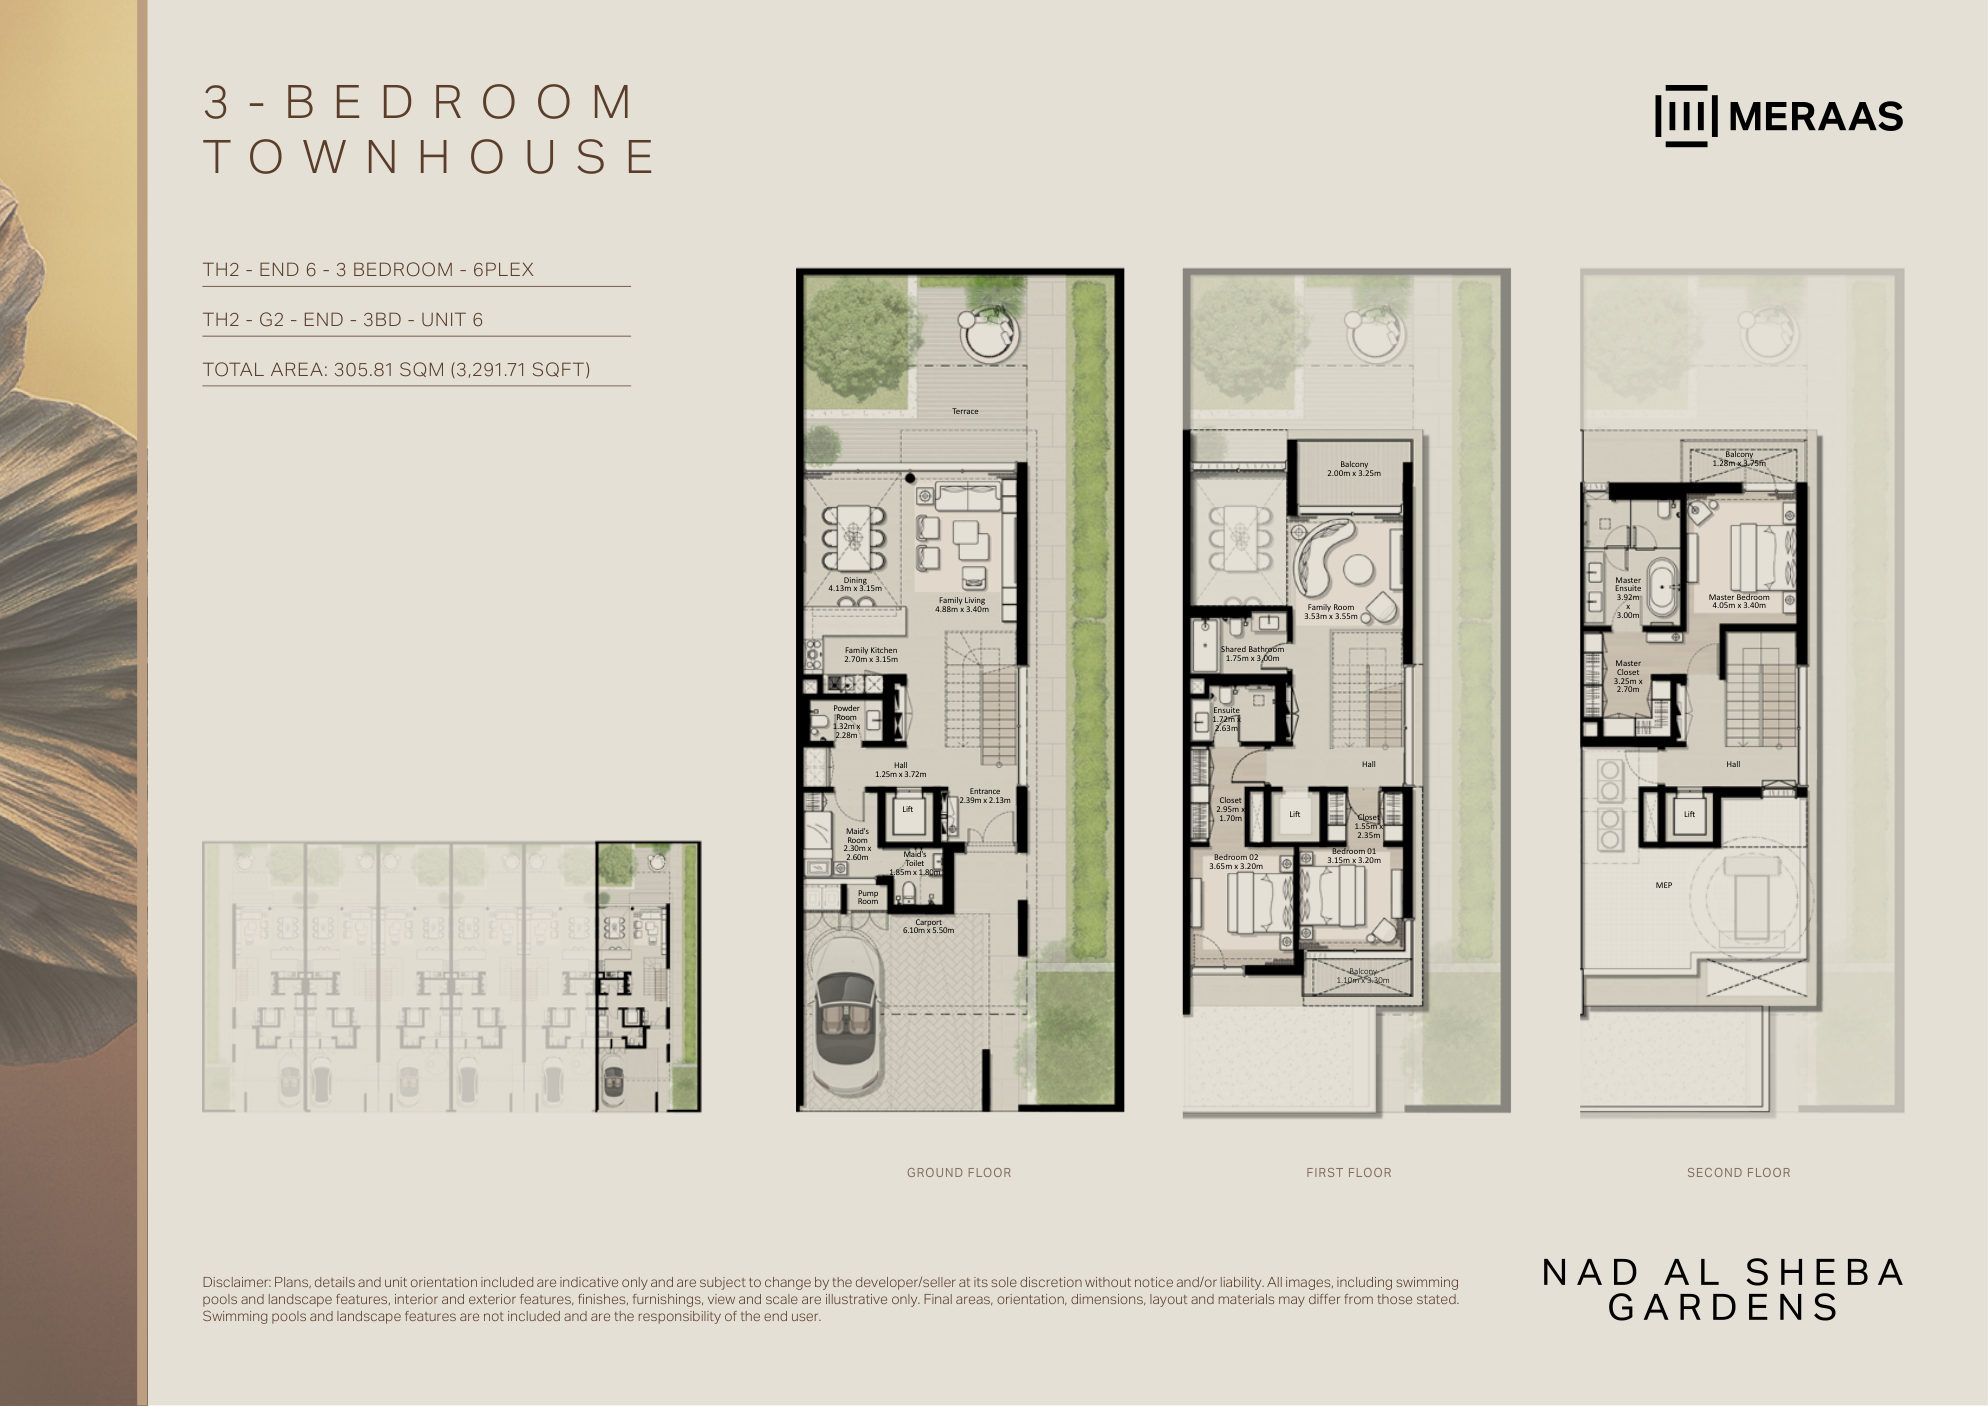
| 3 Bedroom Townhouse – TH-2 (6-Plex) End Unit 6 | 3 | 3,292 sq ft |
Villas4 plans
| Type | Beds | Size | Plan |
|---|---|---|---|
| 4 Bedroom Villa | 4 | 4,795 sq ft | |
| 4 Bedroom Villa (Mirrored) | 4 | 4,795 sq ft | |
| 5 Bedroom Villa | 5 | 5,650 sq ft | |
| 5 Bedroom Villa (Mirrored) | 5 | 5,650 sq ft |
 Open full-size image
 Open full-size image
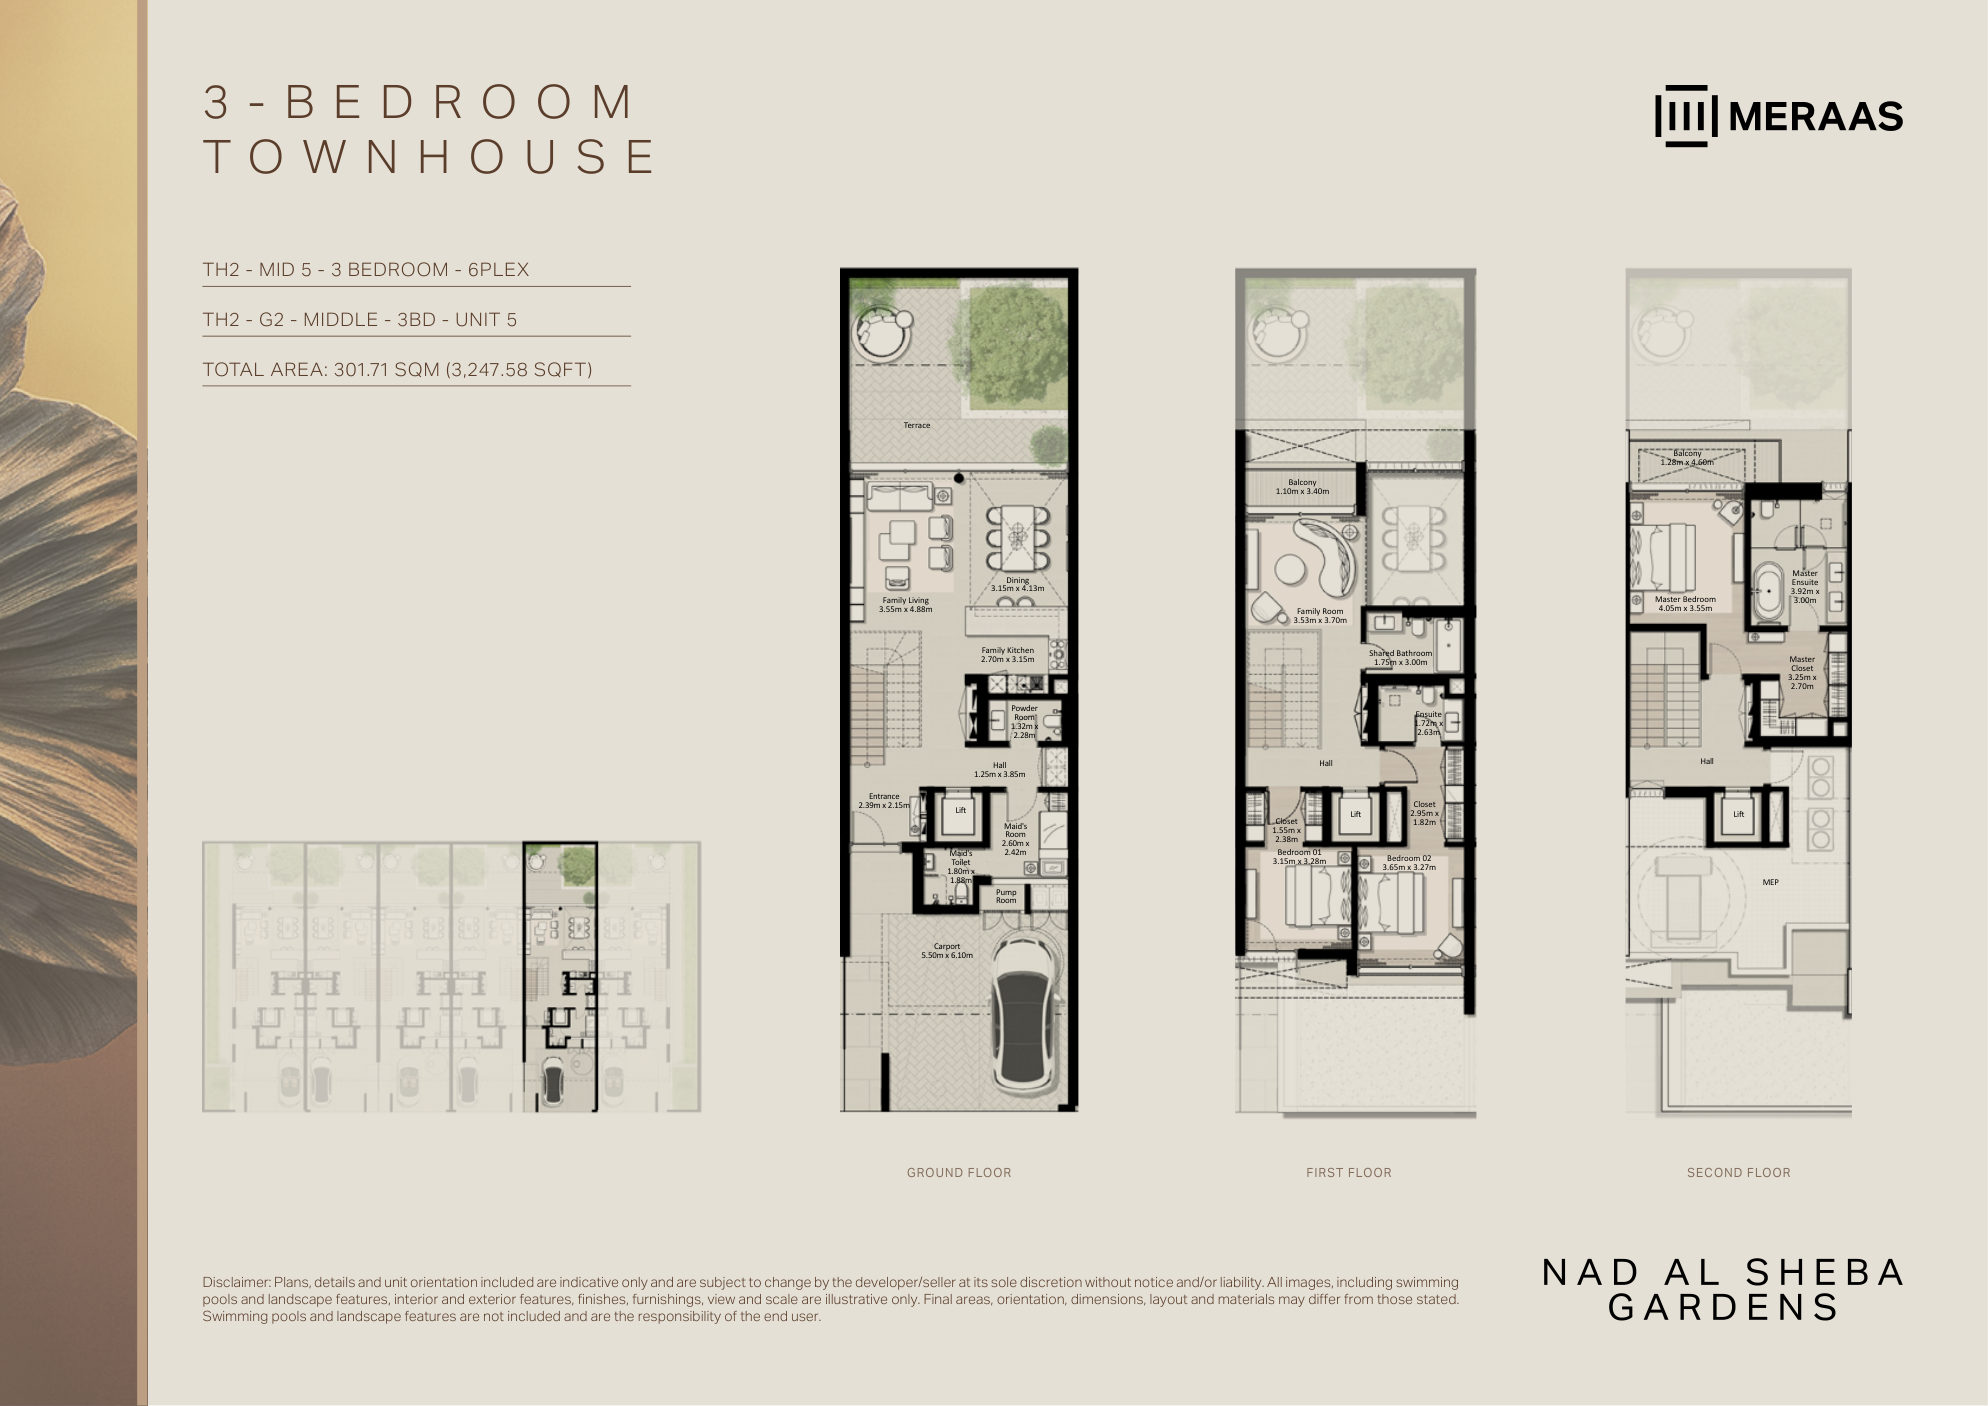 Open full-size image
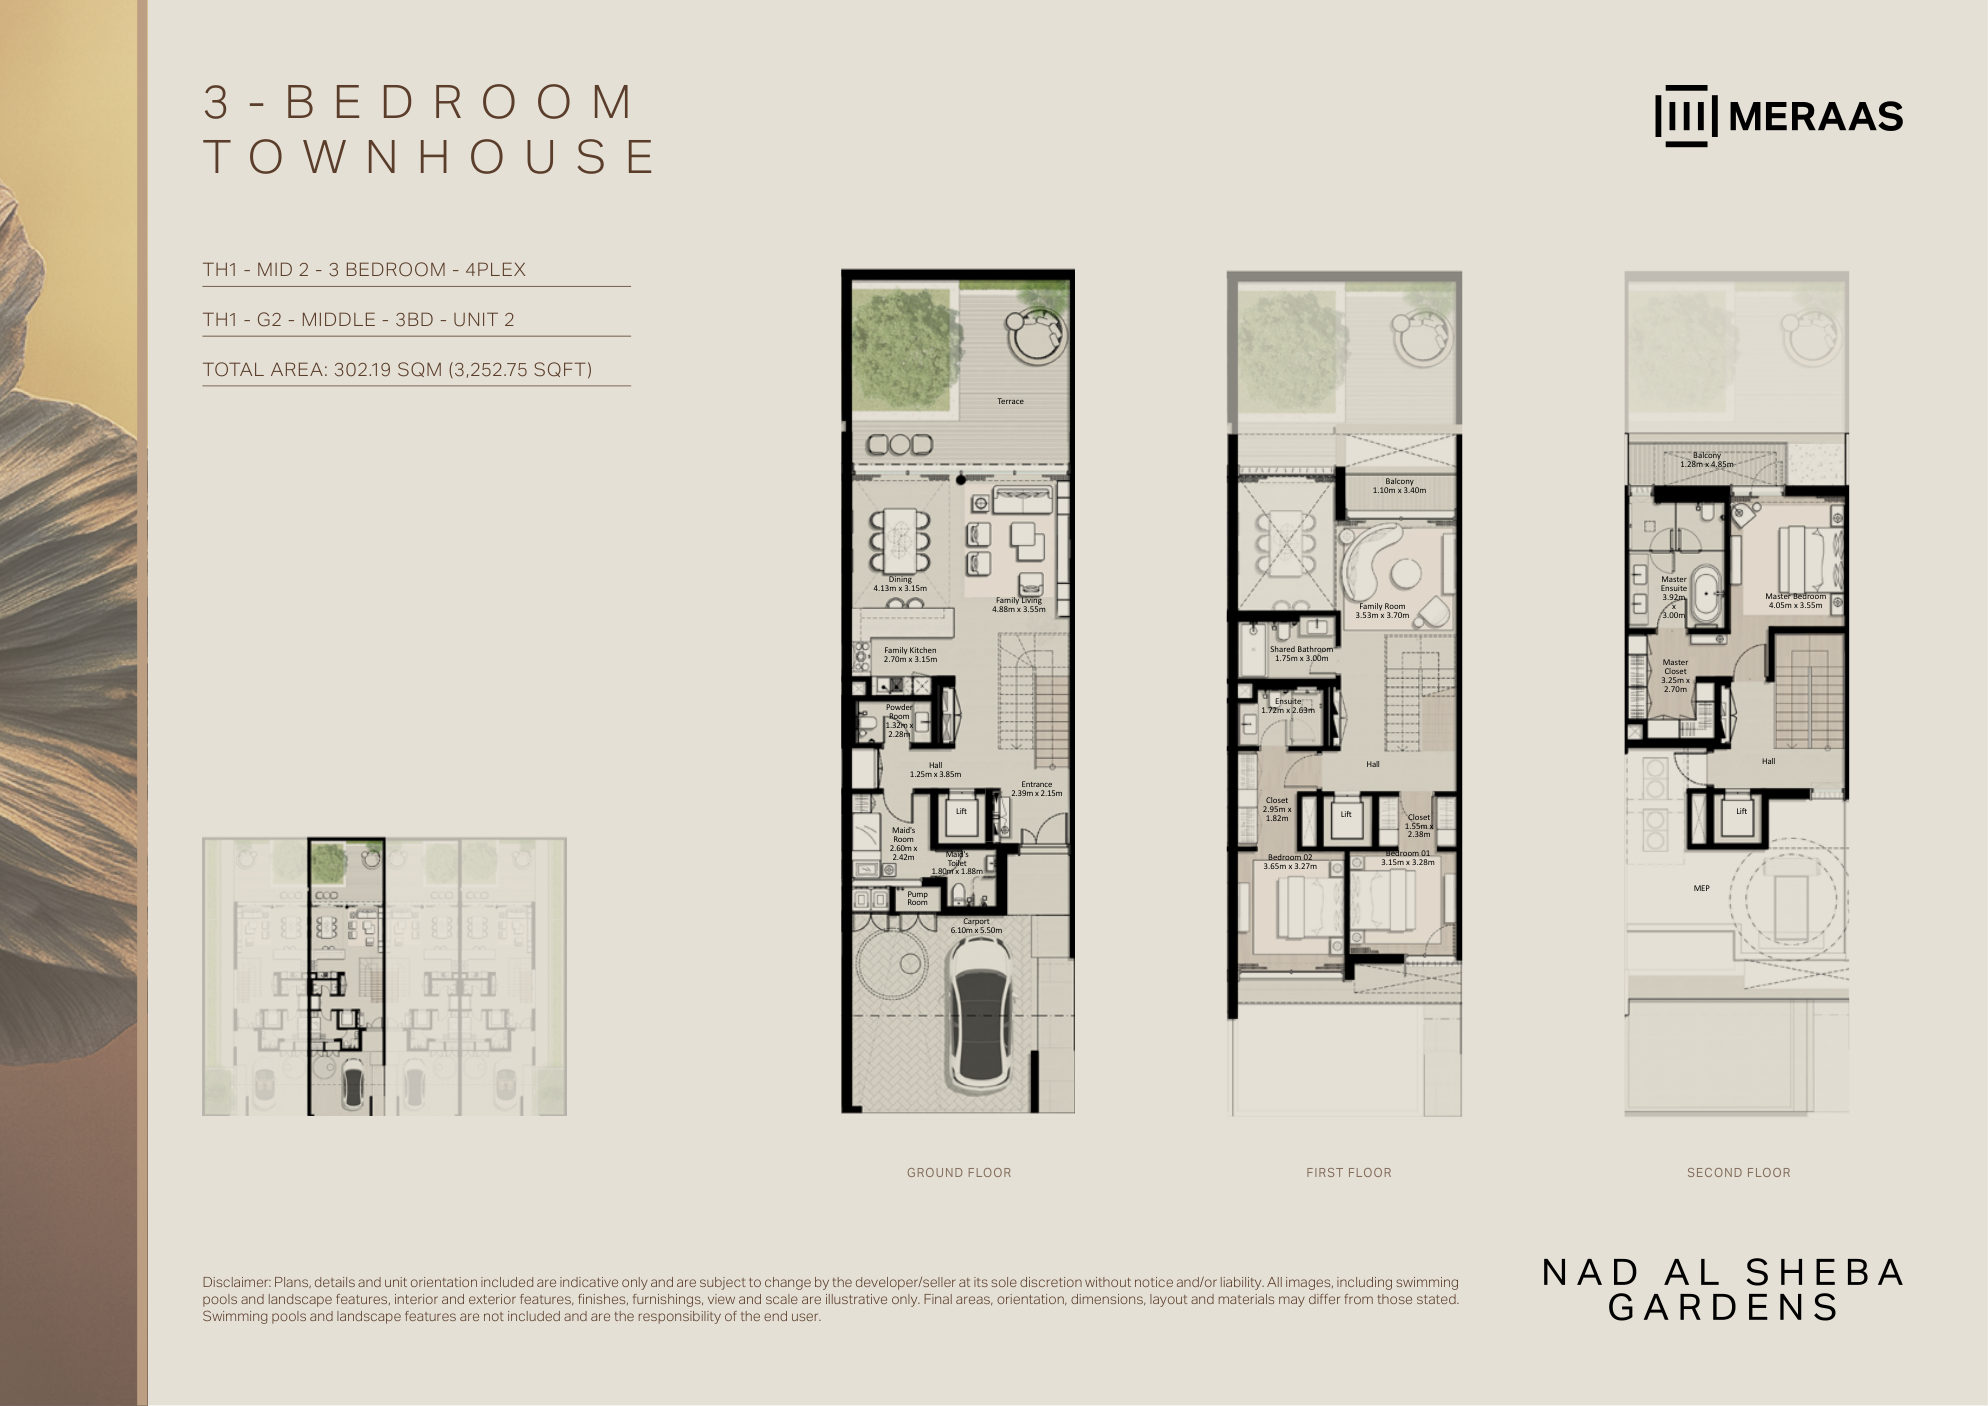 Open full-size image
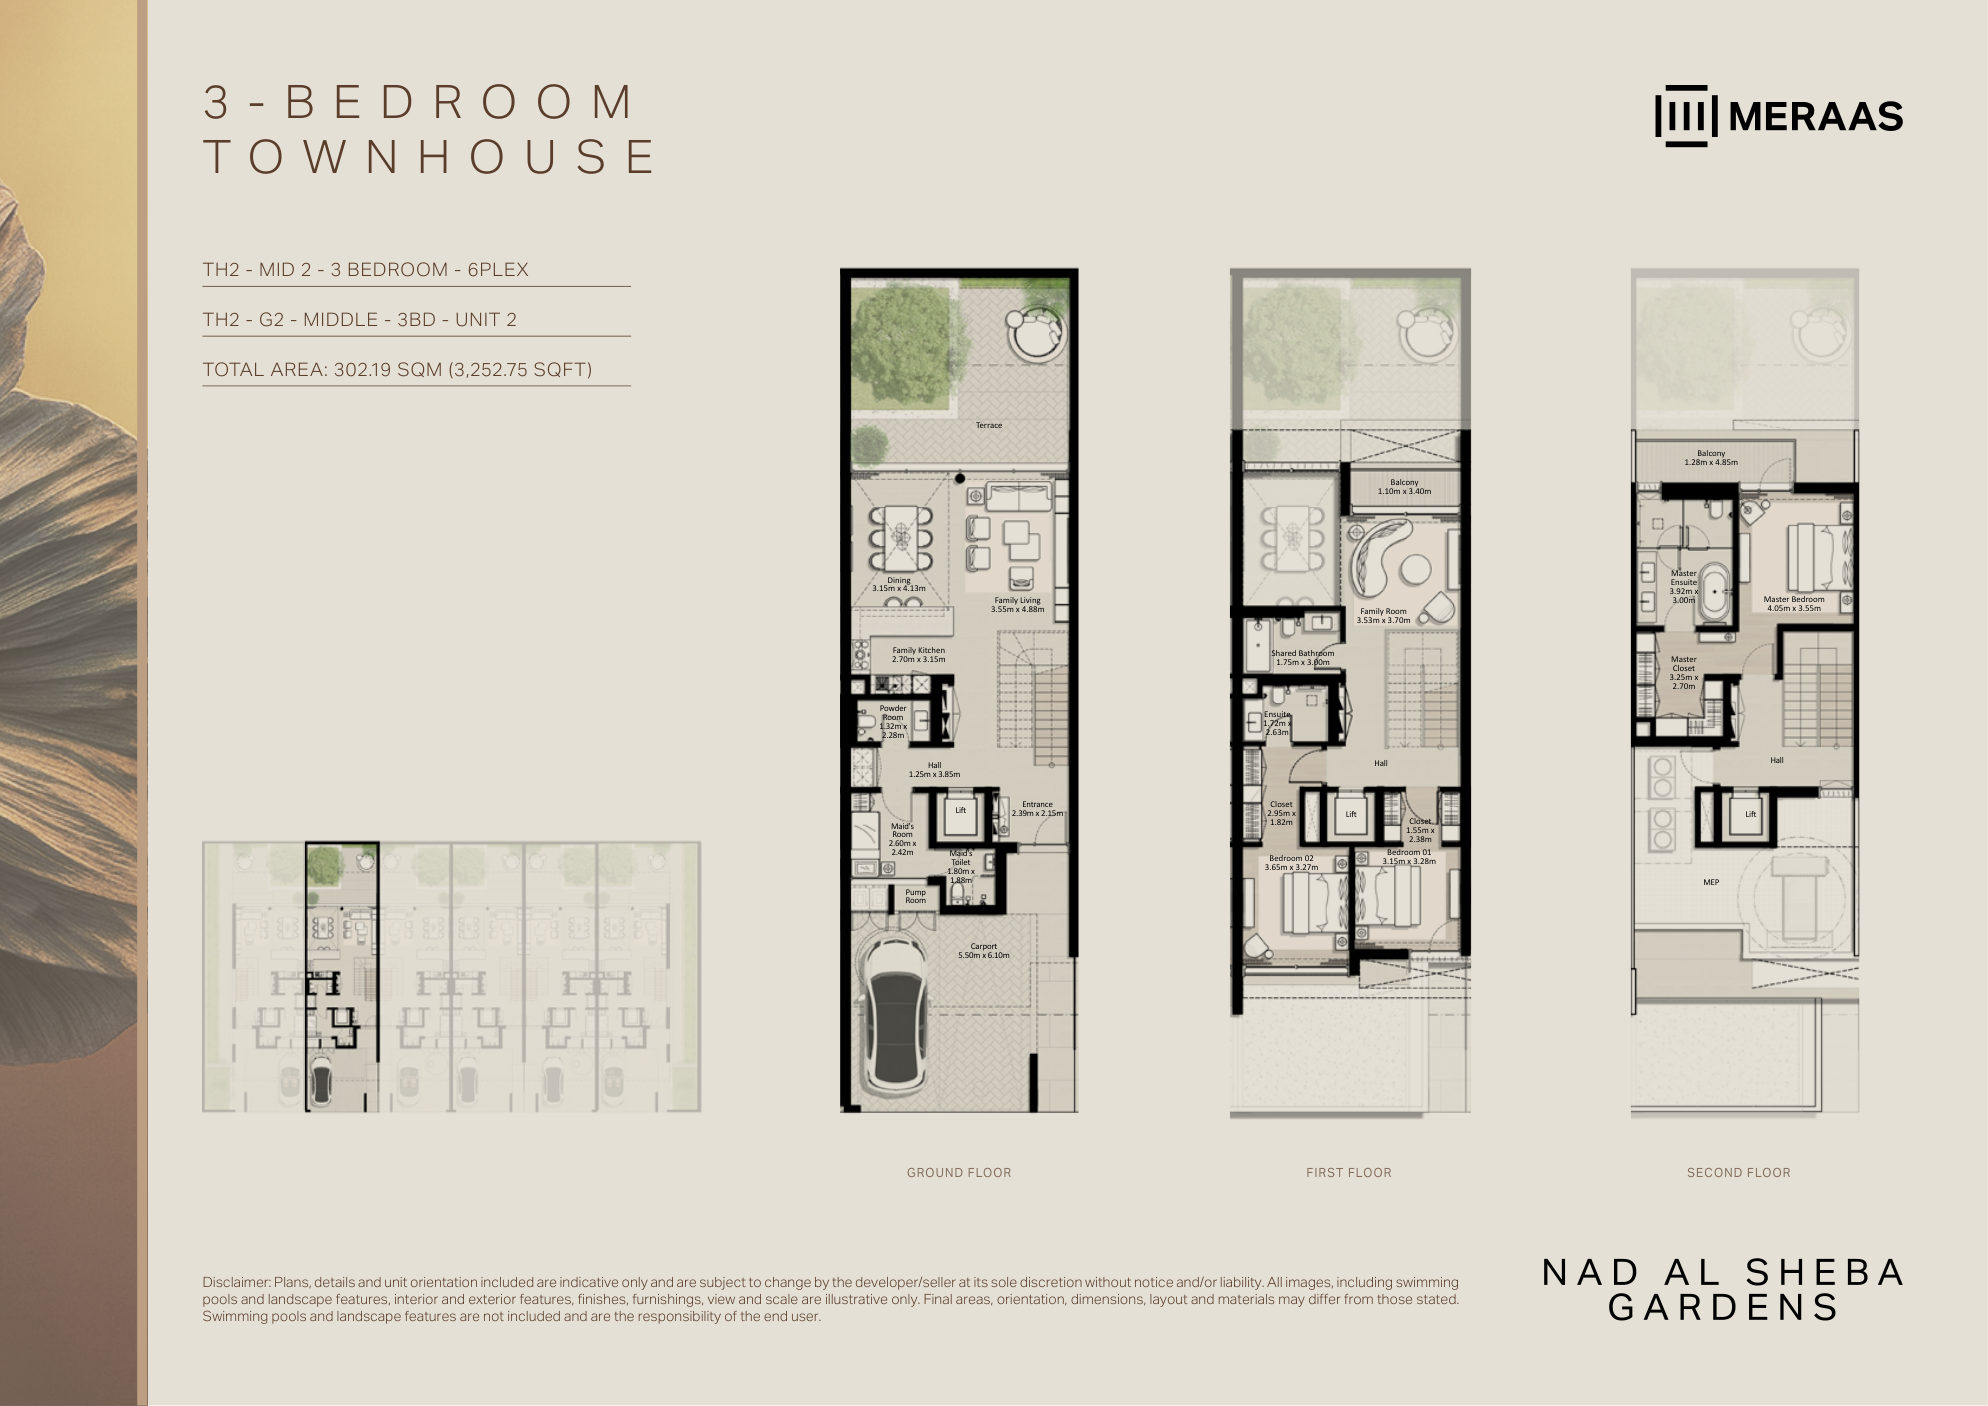 Open full-size image
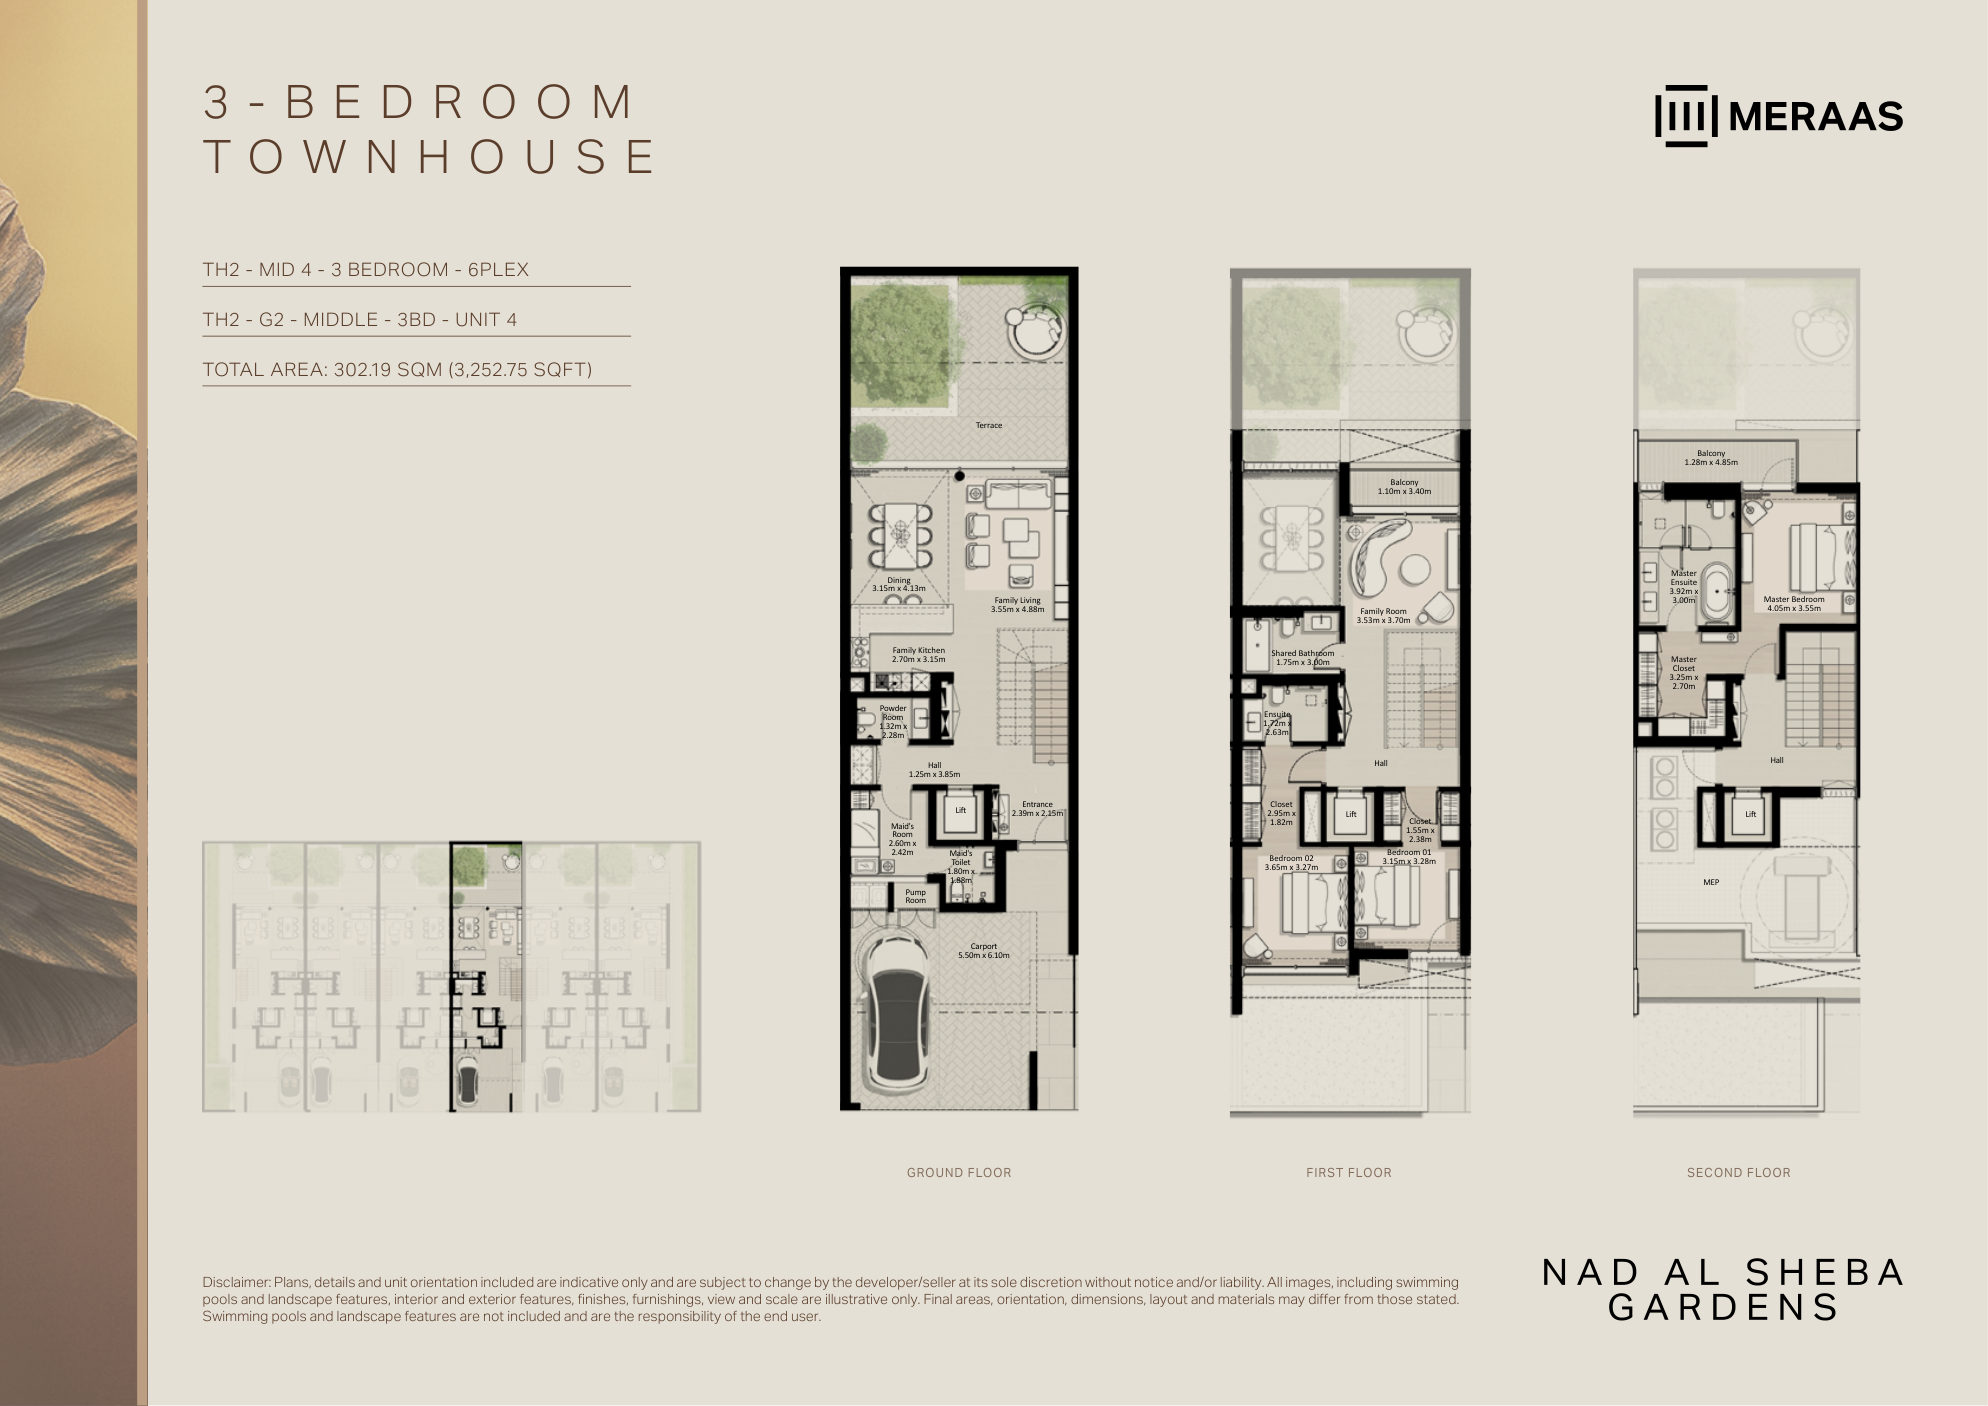 Open full-size image
 Open full-size image
 Open full-size image
 Open full-size image
 Open full-size image
 Open full-size image
 Open full-size image
 Open full-size image
 Open full-size image
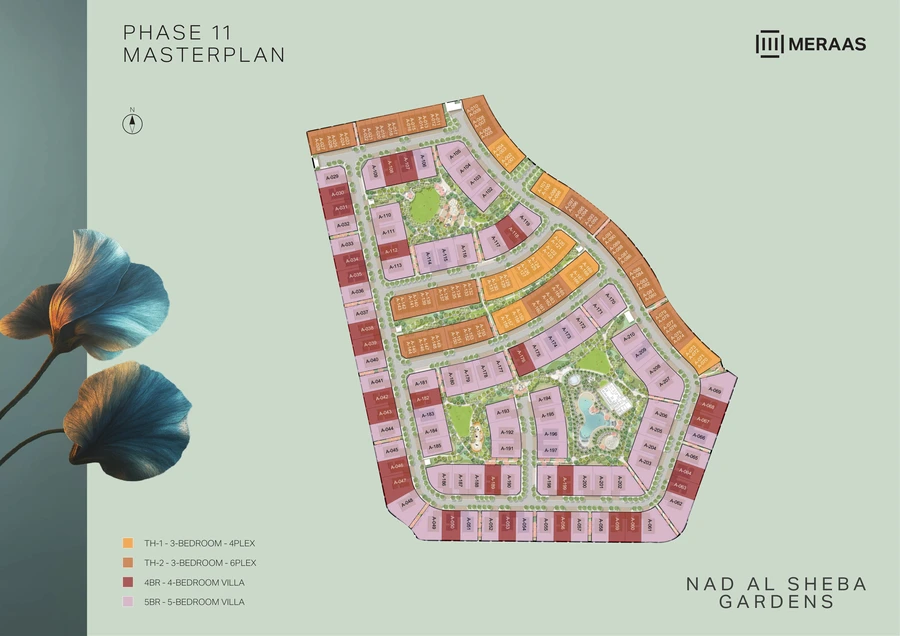
Master Plan
Frequently Asked Questions
Who is the developer of Nad Al Sheba Gardens Phase 11?
Nad Al Sheba Gardens Phase 11 is developed by Meraas, a leading Dubai master developer and part of Dubai Holding.
Where is Nad Al Sheba Gardens Phase 11 located?
It is in the gated Nad Al Sheba Gardens community in Nad Al Sheba, Dubai, a short drive from Downtown Dubai, Meydan and Dubai International Airport.
What types of homes are available in Phase 11?
Phase 11 offers 3-bedroom townhouses (4-plex and 6-plex, around 3,250–3,292 sq ft), 4-bedroom villas (around 4,795 sq ft) and 5-bedroom villas (around 5,650 sq ft).
What are the starting prices at Nad Al Sheba Gardens Phase 11?
Starting prices are AED 6.15M for a 3-bedroom townhouse, AED 13.55M for a 4-bedroom villa and AED 15.03M for a 5-bedroom villa.
What is the payment plan and handover date for Phase 11?
The payment plan is 20% on booking, seven instalments during construction (10%, 5%, 10%, 10%, 10%, 10%, 5%) from April 2026 to October 2028, and a 20% final instalment on handover. Estimated completion is June 2029.
What amenities does Nad Al Sheba Gardens offer?
The community is built around a central park with a lagoon and water features, with resort-style swimming pools, a yoga lawn, sports and leisure facilities, children's play areas and an open-air arts and events space.