- Starting from
- AED 750,000
- Layouts
- Studio to 3 bedrooms
- Expected handover
- Jun 2029
About the Project
Radiant Bridges is a mixed-use development by Radiant Enterprises Real Estate in City of Lights on Al Reem Island, pairing a residential tower with two Grade-A office towers around a podium. It offers studios, one to three-bedroom apartments and three-bedroom duplexes from AED 750,000 on a 10/40/50 payment plan, with handover scheduled for June 2029.
Read more
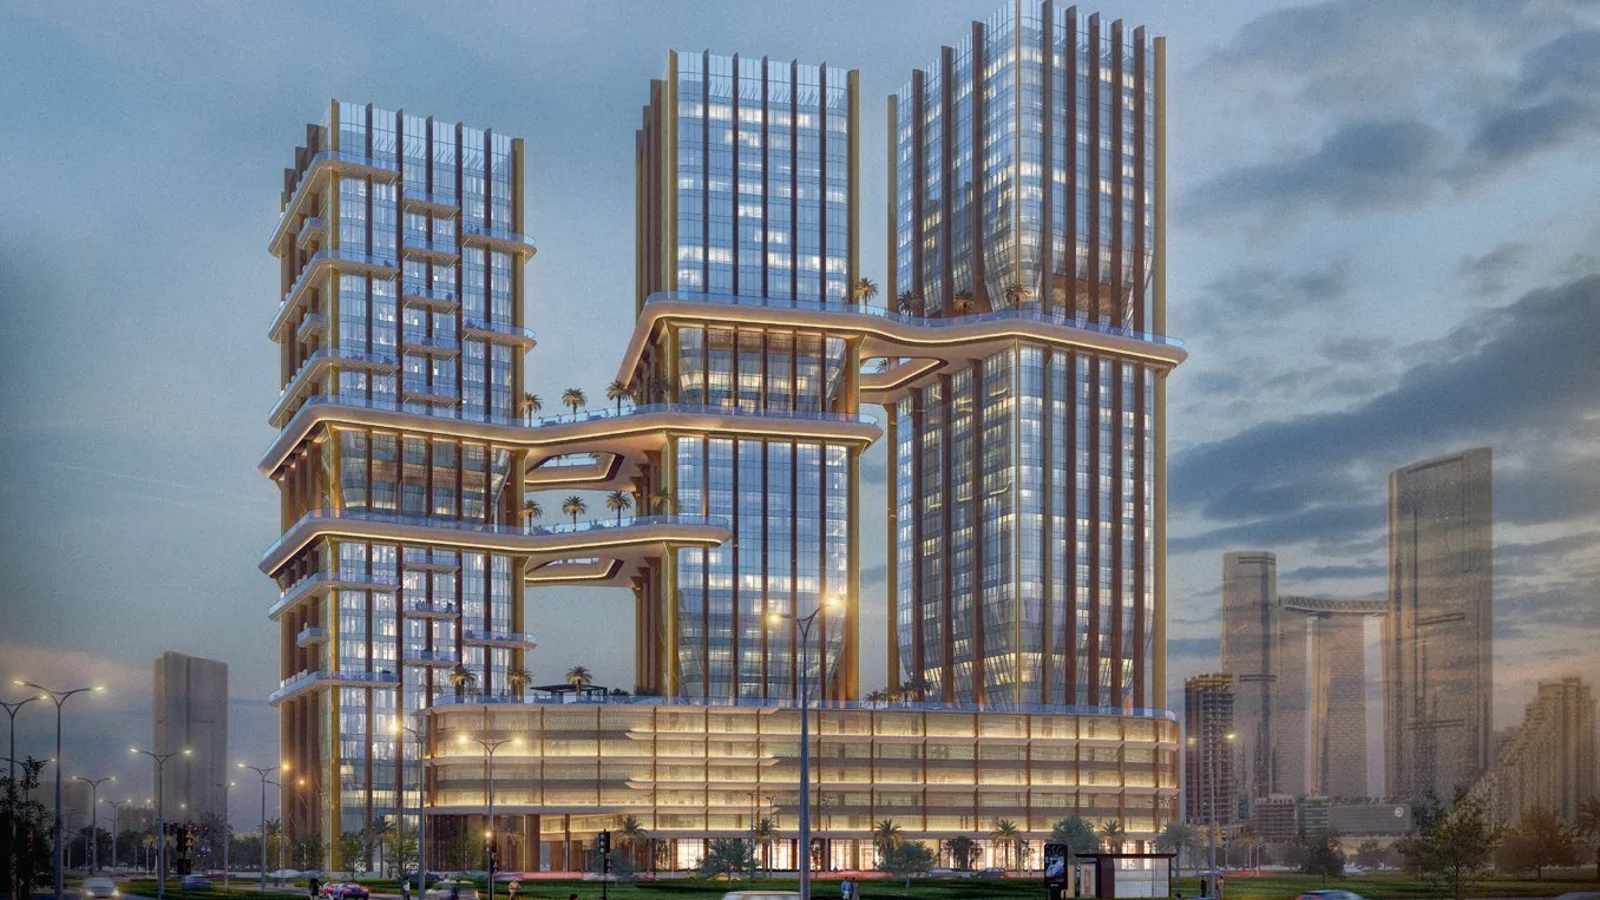
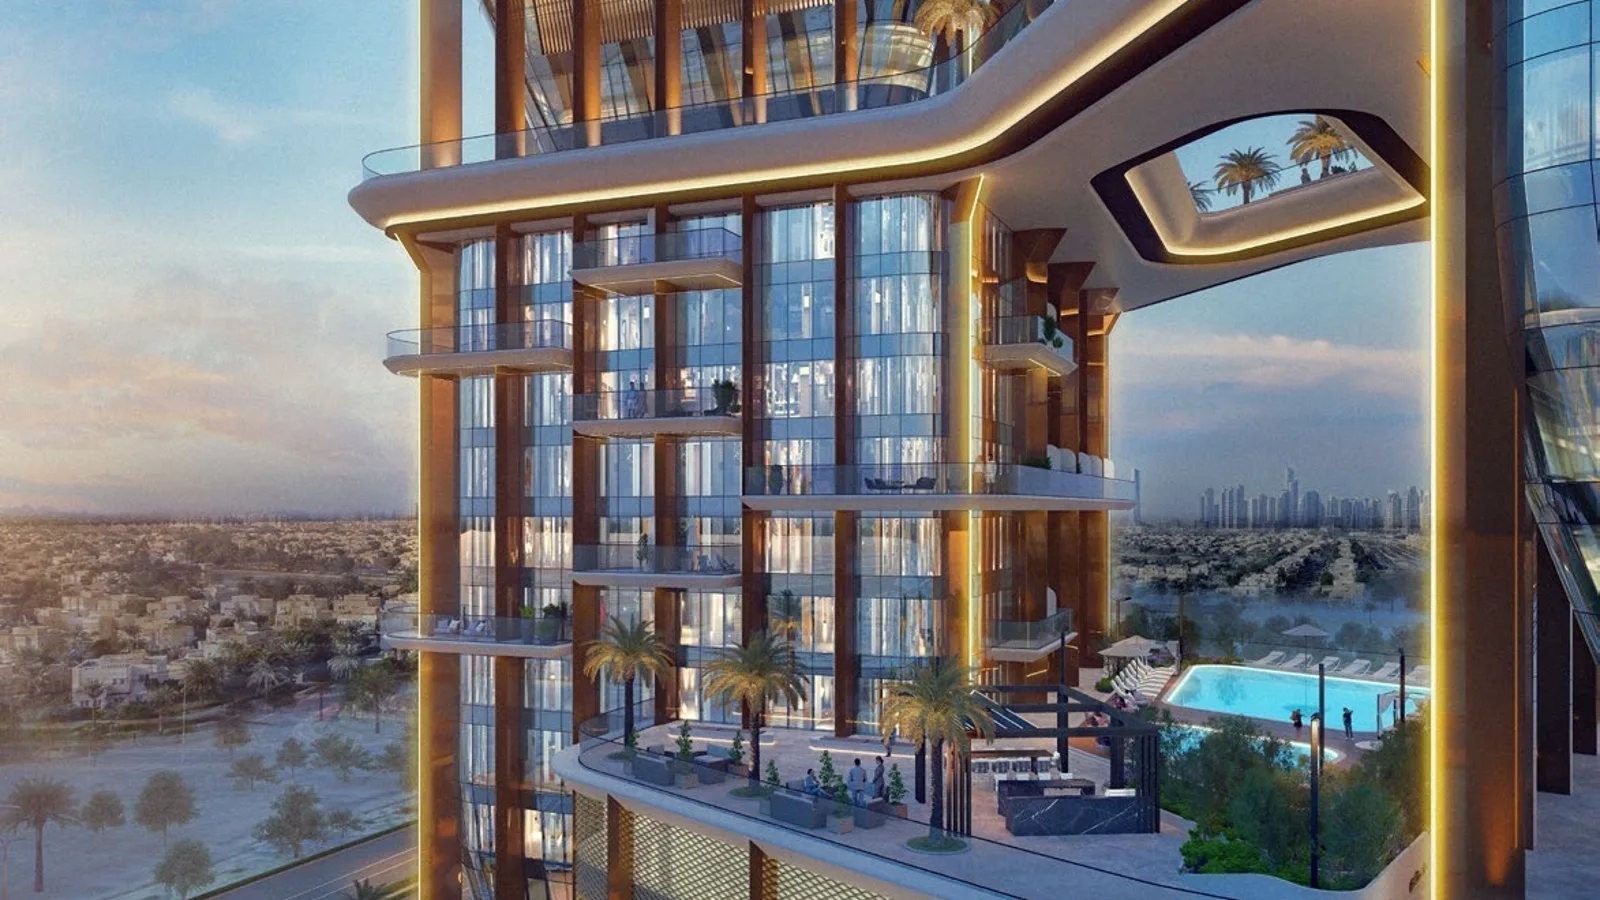
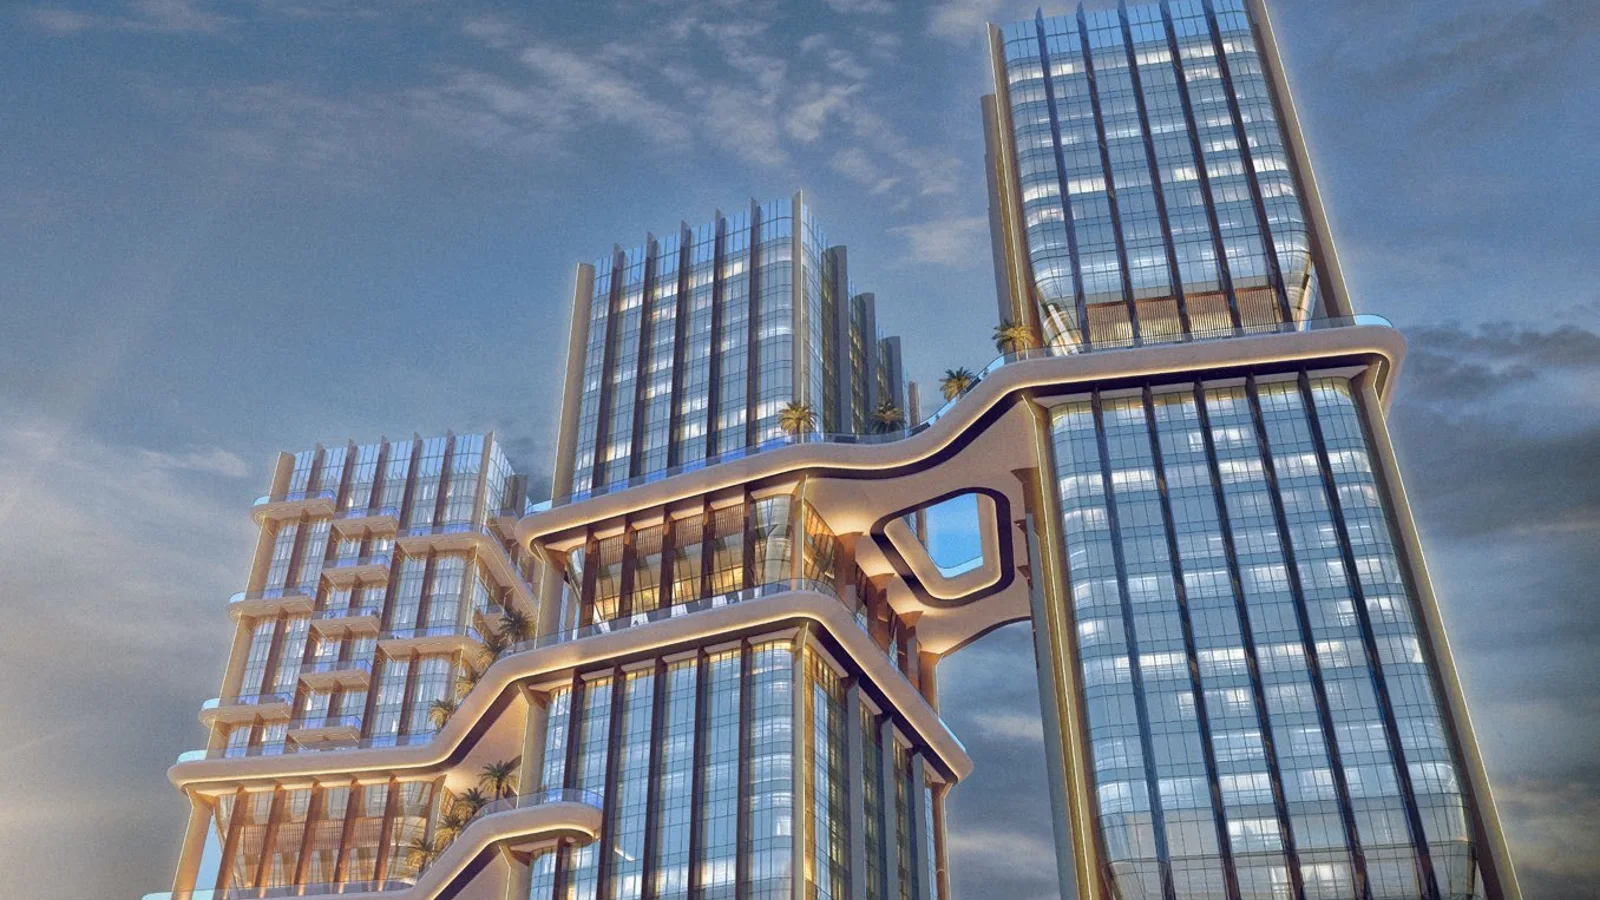
Radiant Bridges is a mixed-use development by Radiant Enterprises Real Estate in City of Lights on Al Reem Island, Abu Dhabi. Two Grade-A office towers and one residential tower connect through a shared podium with landscaped terraces, retail and dining. Tower C contains 226 residences with floor-to-ceiling glazing, built-in kitchen appliances and canal or city views. Homes start from AED 750,000, with handover scheduled for June 2029.
Project overview
- Developer: Radiant Enterprises Real Estate
- Location: City of Lights, Al Reem Island, Abu Dhabi
- Property type: Apartments and duplexes
- Unit mix: Studios, one, two and three-bedroom apartments, plus three-bedroom duplexes
- Residential inventory: 226 homes in Tower C
- Building configuration: Three basement levels, ground floor, five podium levels and three connected towers
- Ownership: Freehold
- Starting price: AED 750,000
- Payment plan: 10% at sales launch, 40% during construction and 50% on handover
- Handover: June 2029
Amenities
- Pool and outdoor space: Swimming pool, landscaped podium terraces and outdoor social areas
- Fitness: Dedicated fitness centres for everyday training
- Mixed-use podium: Retail and dining outlets connecting the residential and office towers
- Arrival and access: Separate office and residential lobbies, controlled access and high-speed lifts
- Parking: 859 spaces across podium and basement levels, with EV charging
About the developer
Radiant Enterprises Real Estate develops Radiant Bridges as a connected residential, office and retail address in City of Lights on Al Reem Island, Abu Dhabi. The three-tower design places homes, workplaces and shared podium facilities within one development.
Floor plans & availability
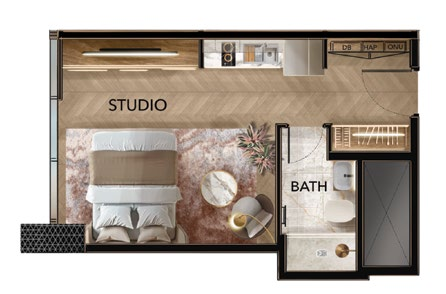
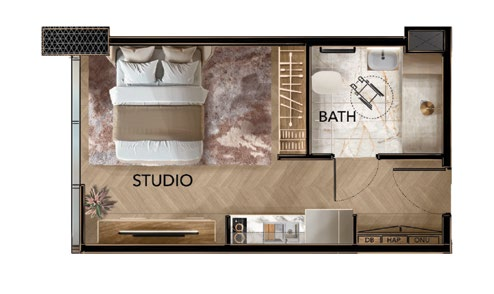
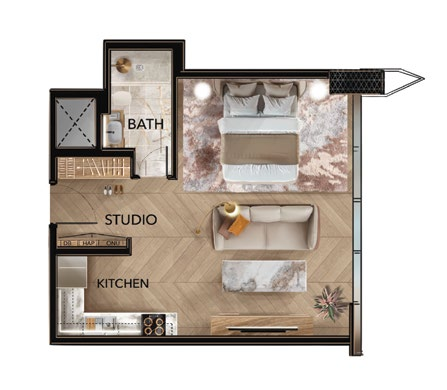
- Studios: Types A, B and C range from 311 to 539 sq ft in the detailed layouts, while the wider studio inventory extends to 636 sq ft
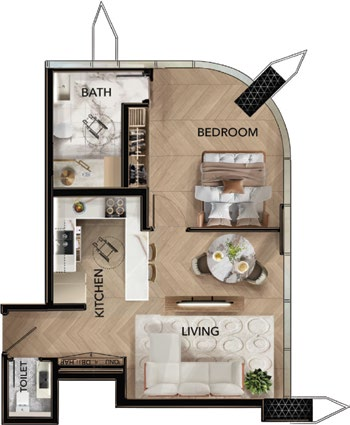
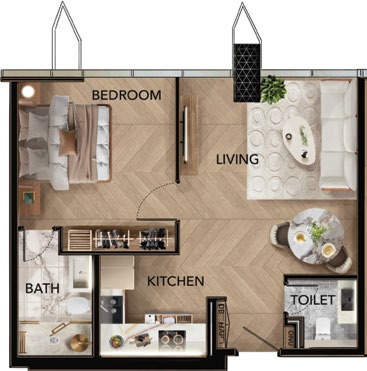
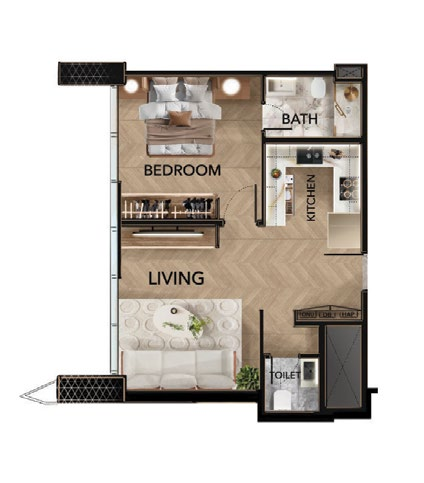
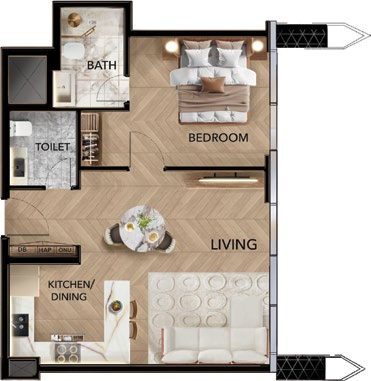
- One-bedroom apartments: Types A, B, C and D range from 530 to 1,022 sq ft in the detailed layouts, while the wider inventory extends to 1,101 sq ft
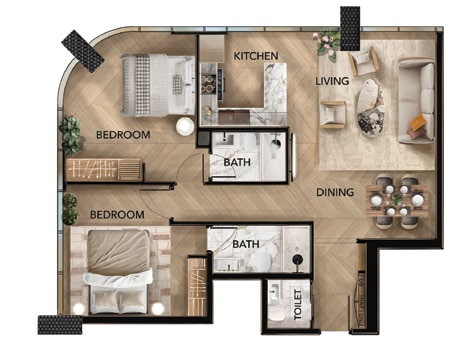
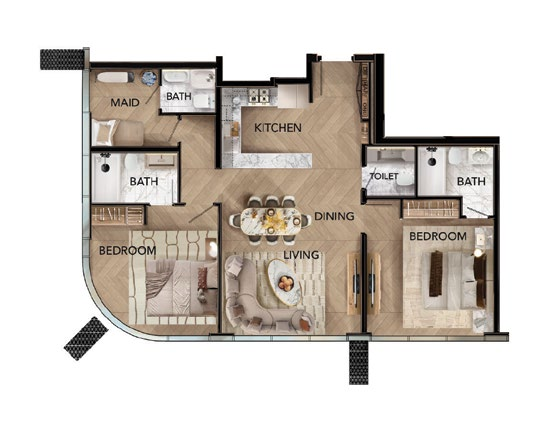
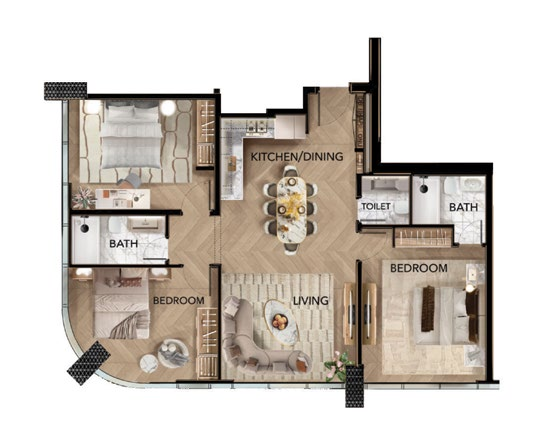
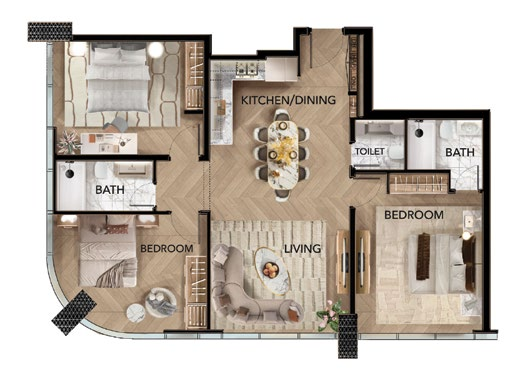
- Two-bedroom apartments: Types A and B range from 928 to 1,613 sq ft in the detailed layouts, while the wider inventory extends to 2,207 sq ft
- Three-bedroom apartments: Types A and B range from 1,165 to 1,708 sq ft in the detailed layouts, with the wider apartment inventory extending to 1,715 sq ft
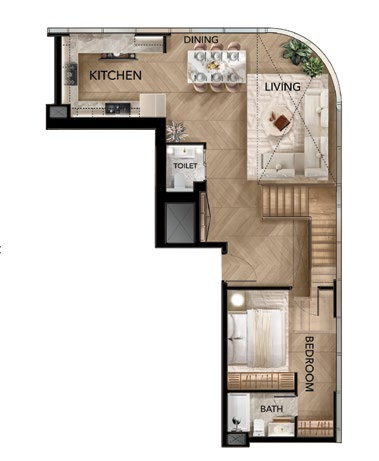
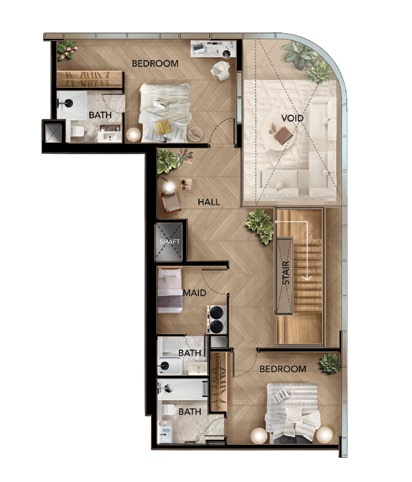
- Three-bedroom duplexes: Type A across lower and upper floors, from 2,114 to 4,224 sq ft
- Availability: Unit selection is subject to current developer inventory
Who it's for
- Professionals who want a home within a mixed-use address linked to Grade-A offices
- Households seeking one to three-bedroom layouts near schools, parks and retail on Al Reem Island
- Buyers who prefer a two-level duplex or a larger apartment in Tower C
- Residents prioritising canal views and quick access to Abu Dhabi business and leisure destinations
Location
City of Lights
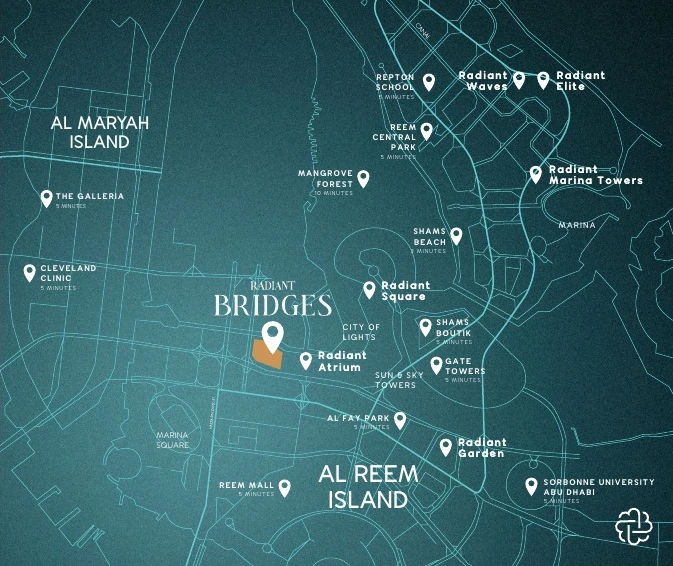
Radiant Bridges is located in City of Lights on Al Reem Island, Abu Dhabi, along Al Reem Street with canal and city views. Shams Beach is approximately 3 minutes away, while Reem Mall, Reem Central Park, Al Maryah Island and The Galleria are around 5 minutes away by car. Cleveland Clinic Abu Dhabi, Sorbonne University Abu Dhabi and Al Fay Park are within easy reach. Repton School is approximately 15 minutes away, while the Corniche and Corniche Beach are around 20 minutes away by car.
Payment Plan
- 10%
Down payment
At sales launch
- 40%
During construction
During construction
- 50%
On handover
On handover
Units and Floor Plans
Apartments11 plans
| Type | Beds | Size | Building | Plan |
|---|---|---|---|---|
| Type A | Studio | 311 sq ft | Tower C | |
| Type B | Studio | 311 sq ft | Tower C | |
| Type B | 1 | 530 sq ft | Tower C | |
| Type C | 1 | 530 sq ft | Tower C | |
| Type C | Studio | 539 sq ft | Tower C | |
| Type A | 1 | 626 sq ft | Tower C | |
| Type D | 1 | 638 sq ft | Tower C | |
| Type A | 2 | 928 sq ft | Tower C | |
| Type B | 2 | 1,006 sq ft | Tower C | |
| Type A | 3 | 1,165 sq ft | Tower C | |
| Type B | 3 | 1,184 sq ft | Tower C |
Duplexes1 plan
| Type | Beds | Size | Building | Plan |
|---|---|---|---|---|
| Type A | 3 | 2,114 sq ft | Tower C |
 Open full-size image
 Open full-size image
 Open full-size image
 Open full-size image
 Open full-size image
 Open full-size image
 Open full-size image
 Open full-size image
 Open full-size image
 Open full-size image
 Open full-size image
 Open full-size image
 Open full-size image
Master Plan
Frequently Asked Questions
What is the starting price of Radiant Bridges?
Radiant Bridges starts from AED 750,000. This is the current project-level launch price, with final pricing dependent on the selected layout and developer inventory.
What is the payment plan for Radiant Bridges?
Radiant Bridges uses a 10/40/50 payment plan. Buyers pay 10% at sales launch, 40% during construction and the remaining 50% on handover.
When is the handover date for Radiant Bridges?
Radiant Bridges is scheduled for handover in June 2029. The current expected completion date is 1 June 2029.
Where is Radiant Bridges located?
Radiant Bridges is located in City of Lights on Al Reem Island, Abu Dhabi. Reem Mall, Reem Central Park, Al Maryah Island and The Galleria are approximately 5 minutes away by car.
Who is the developer of Radiant Bridges?
Radiant Bridges is developed by Radiant Enterprises Real Estate. The development combines a residential tower, two Grade-A office towers and shared podium facilities.
Is Radiant Bridges freehold?
Radiant Bridges is a freehold development in Abu Dhabi. The residential offering includes apartments and duplexes in Tower C.
What unit types are available at Radiant Bridges?
Radiant Bridges offers studios, one, two and three-bedroom apartments, plus three-bedroom duplexes. Twelve distinct residential layouts are organised across Types A to D, depending on bedroom category.
What amenities does Radiant Bridges have?
Radiant Bridges includes a swimming pool, landscaped podium terraces, fitness centres, retail and dining outlets, separate residential and office lobbies, 859 parking spaces and EV charging.
How many towers does Radiant Bridges have?
Radiant Bridges comprises three connected towers. Tower A is a 22-floor office tower, Tower B is a 26-floor office tower and Tower C is a 22-floor residential tower with 226 homes.