- Starting from
- AED 800,000
- Layouts
- Studio to 4 bedrooms
- Expected handover
- Dec 2027
About the Project
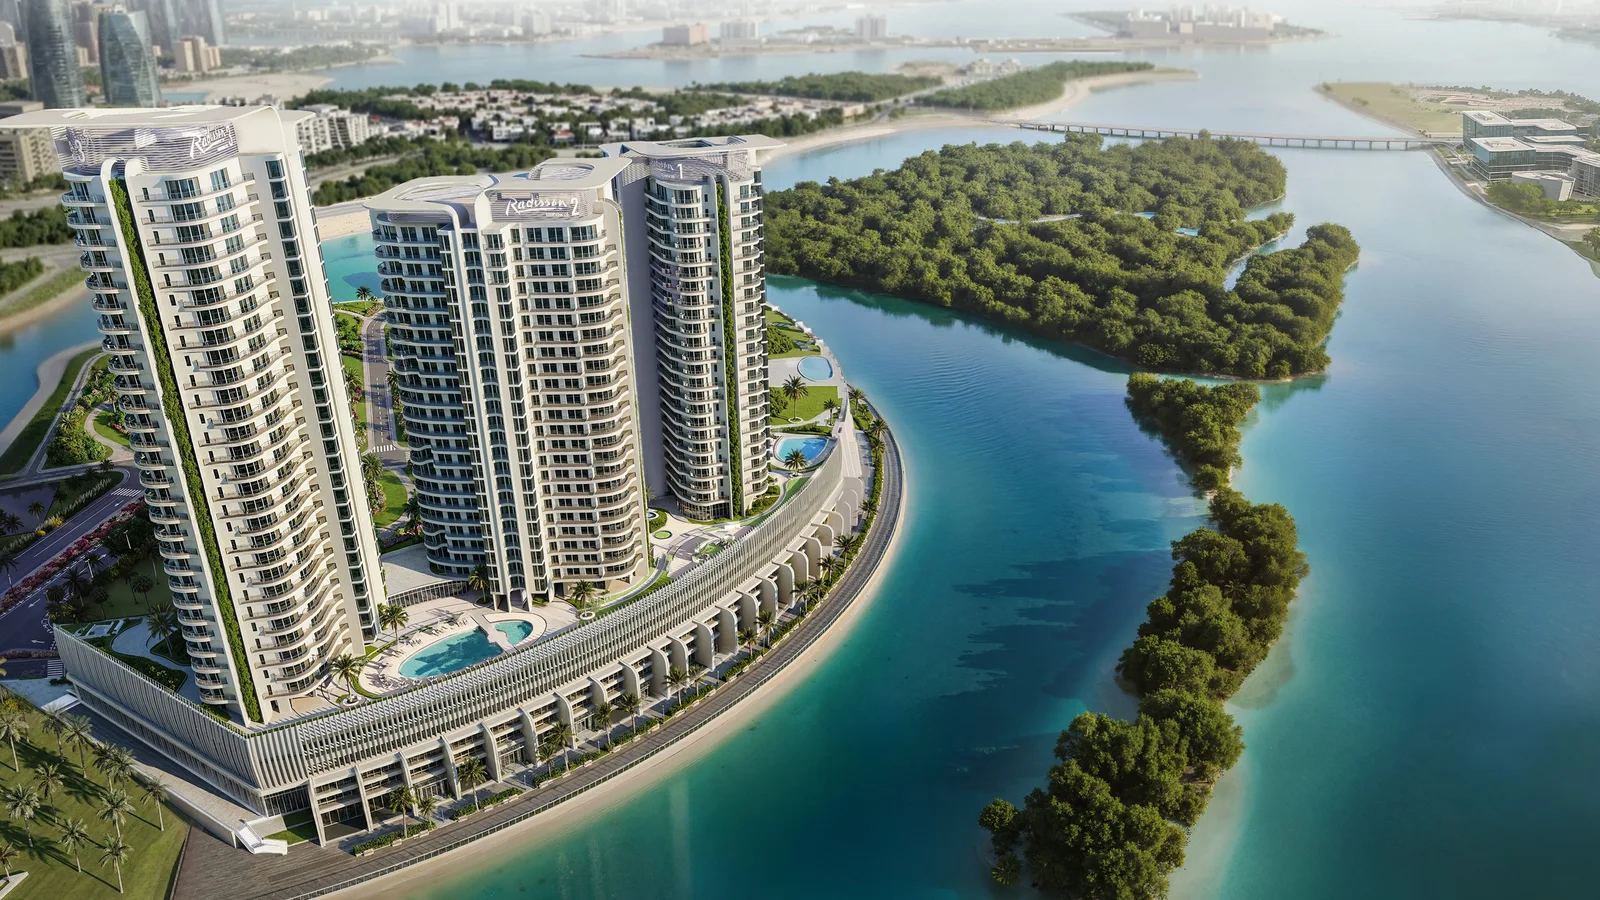
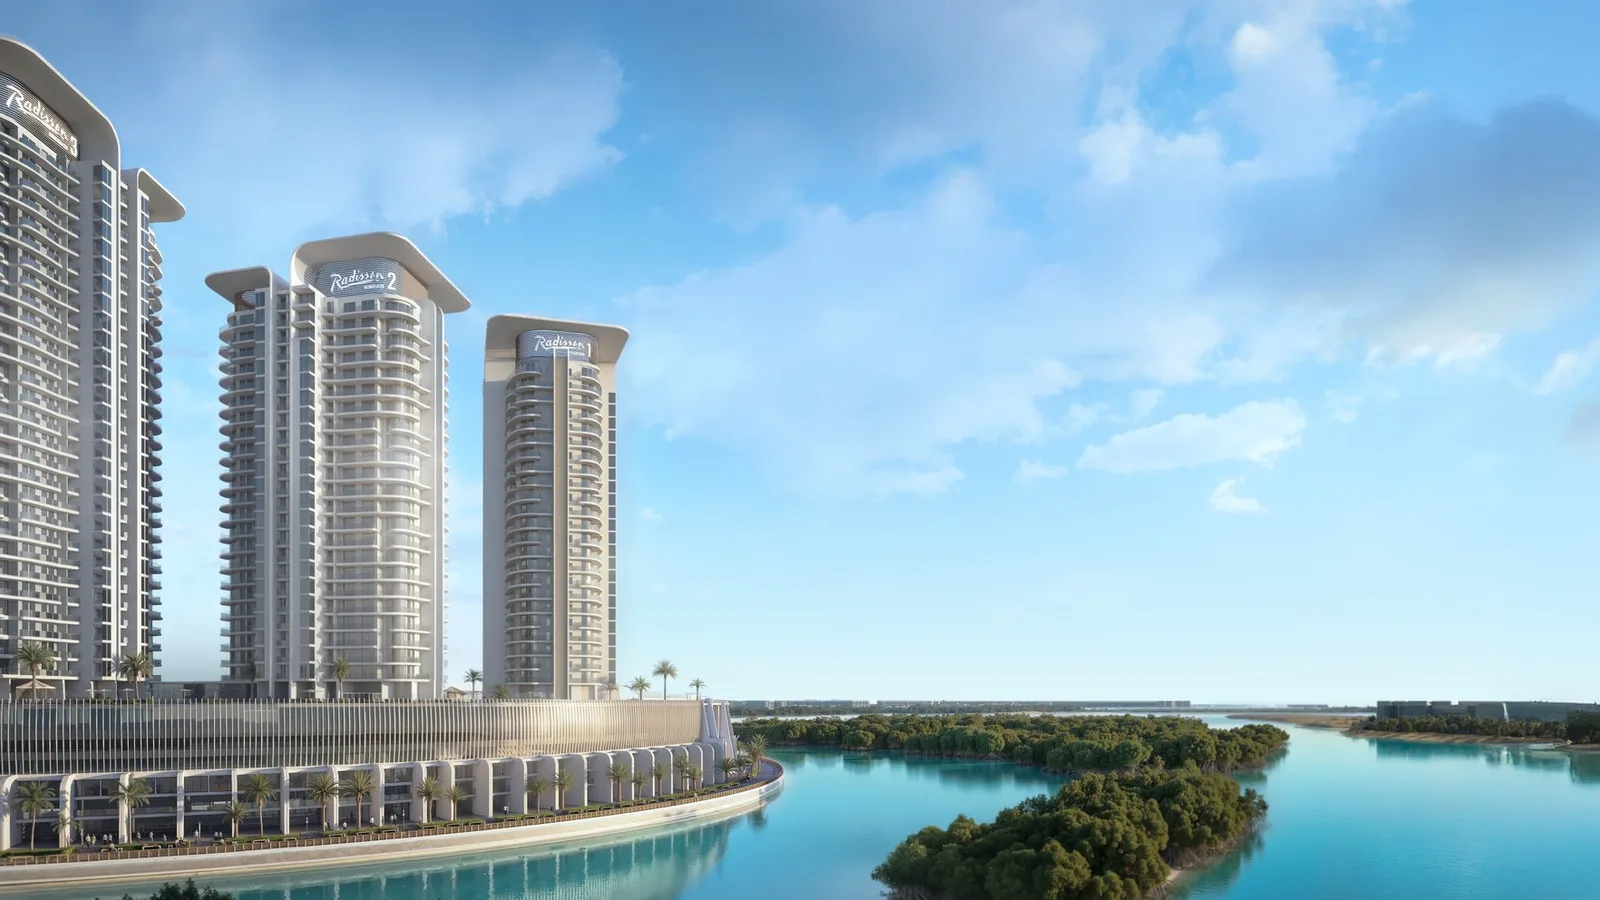
Radisson Residences is a standalone Radisson-branded waterfront development by Royal Development Holding in City of Lights on Al Reem Island, Abu Dhabi. Three towers share a landscaped podium and offer studios, one to three-bedroom apartments, plus two and four-bedroom townhouses, from AED 800,000 on a 5/35/60 payment plan, with handover scheduled for December 2027.
Read more
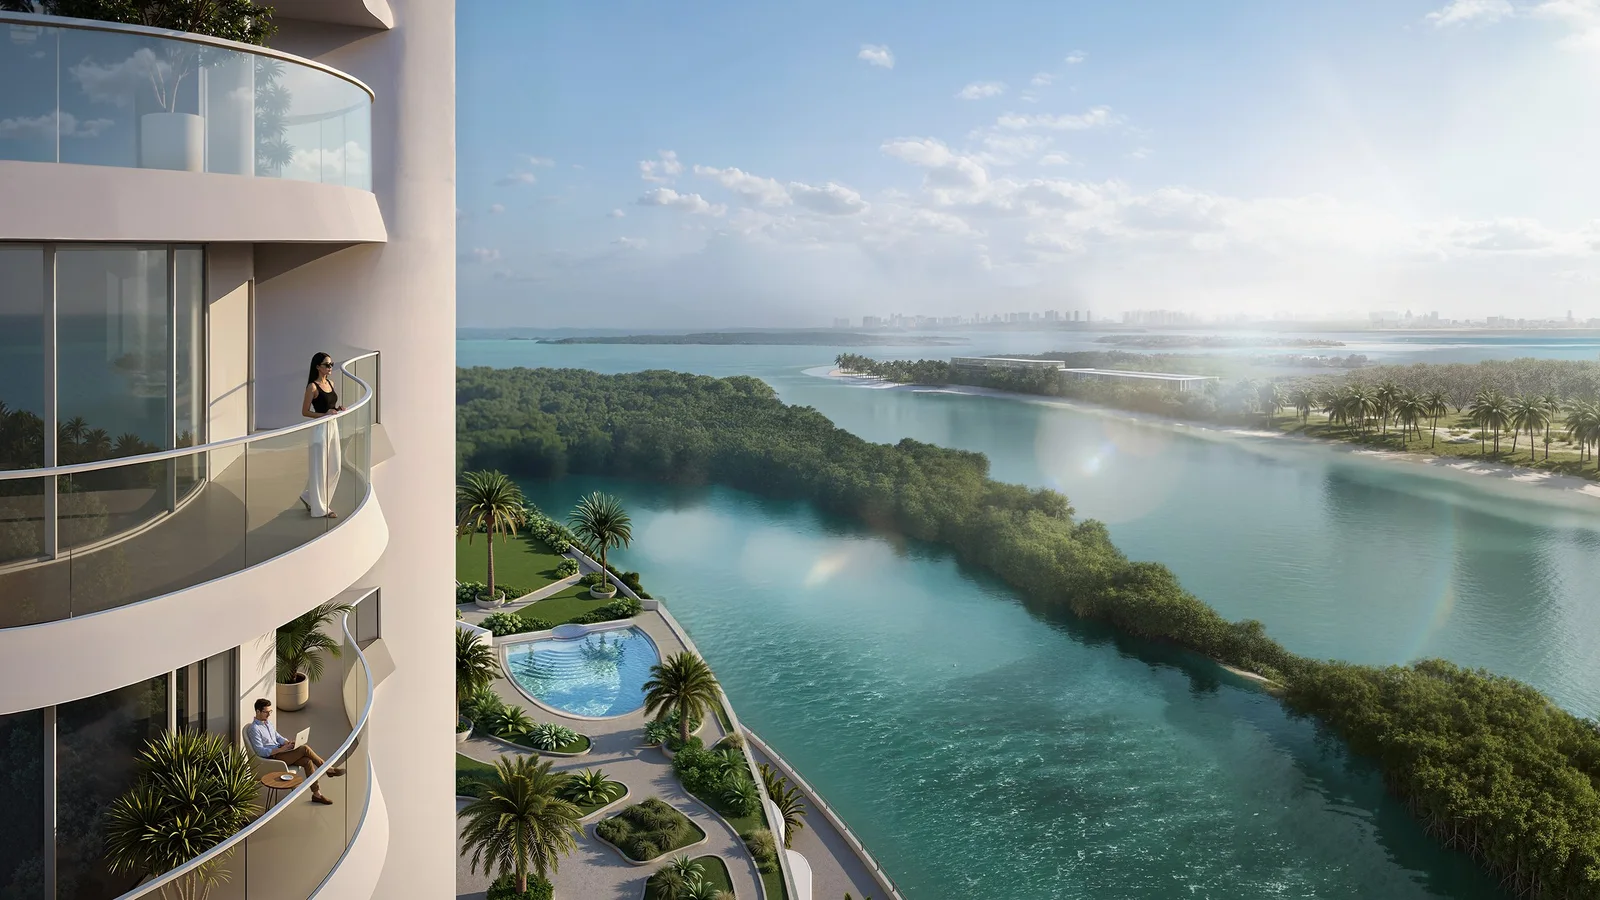
Radisson Residences is a standalone Radisson-branded waterfront development by Royal Development Holding in City of Lights on Al Reem Island, Abu Dhabi. Three residential towers connect through a shared landscaped podium, with floor-to-ceiling windows framing mangrove and water views. The collection includes studios, one to three-bedroom apartments, and two and four-bedroom townhouses. Prices start from AED 800,000, with handover scheduled for December 2027.
Project overview
- Developer: Royal Development Holding
- Location: City of Lights, Al Reem Island, Abu Dhabi
- Property types: Apartments and townhouses
- Unit mix: Studios, one, two and three-bedroom apartments, plus two and four-bedroom townhouses
- Building configuration: Three residential towers linked by a shared waterfront podium
- Ownership: Freehold
- Starting price: AED 800,000
- Payment plan: 5% on booking, 35% during construction and 60% on handover
- Handover: December 2027
Payment plan & timeline
The 5/35/60 payment plan allocates 5% to booking, 35% to construction and the remaining 60% to handover. Completion is scheduled for December 2027.
Amenities
- Waterfront leisure: Sunlit pool overlooking the mangroves, boardwalk access, nature trails and mangrove paddle routes
- Fitness and sport: State-of-the-art fitness centre, yoga room and padel court
- Family: Outdoor children's play areas and landscaped garden zones
- Social: Recreational lounge, community event spaces and barbecue area
- Everyday convenience: Waterfront retail, dining and cafes
About the developer
Royal Development Holding is developing Radisson Residences in partnership with Radisson. Owners receive Radisson Rewards Premium Membership and associated hospitality benefits, subject to the programme terms and availability.
Floor plans & availability
- Studios: Eight detailed types from 444 to 519 sq ft
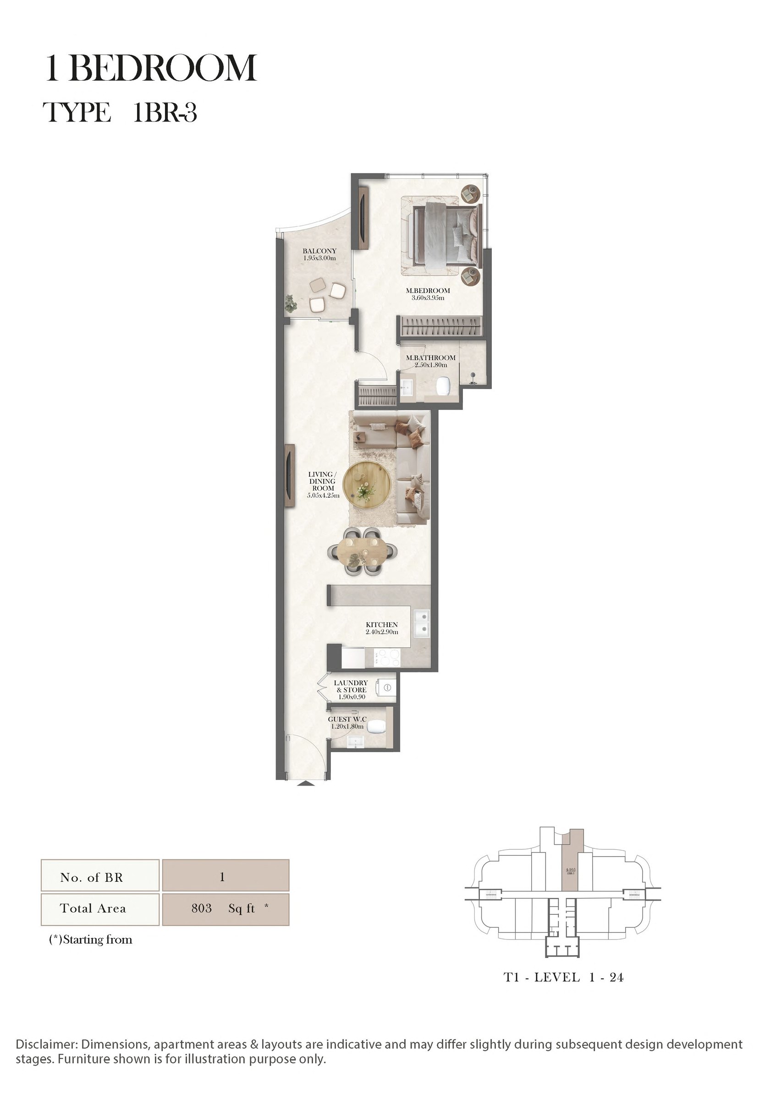
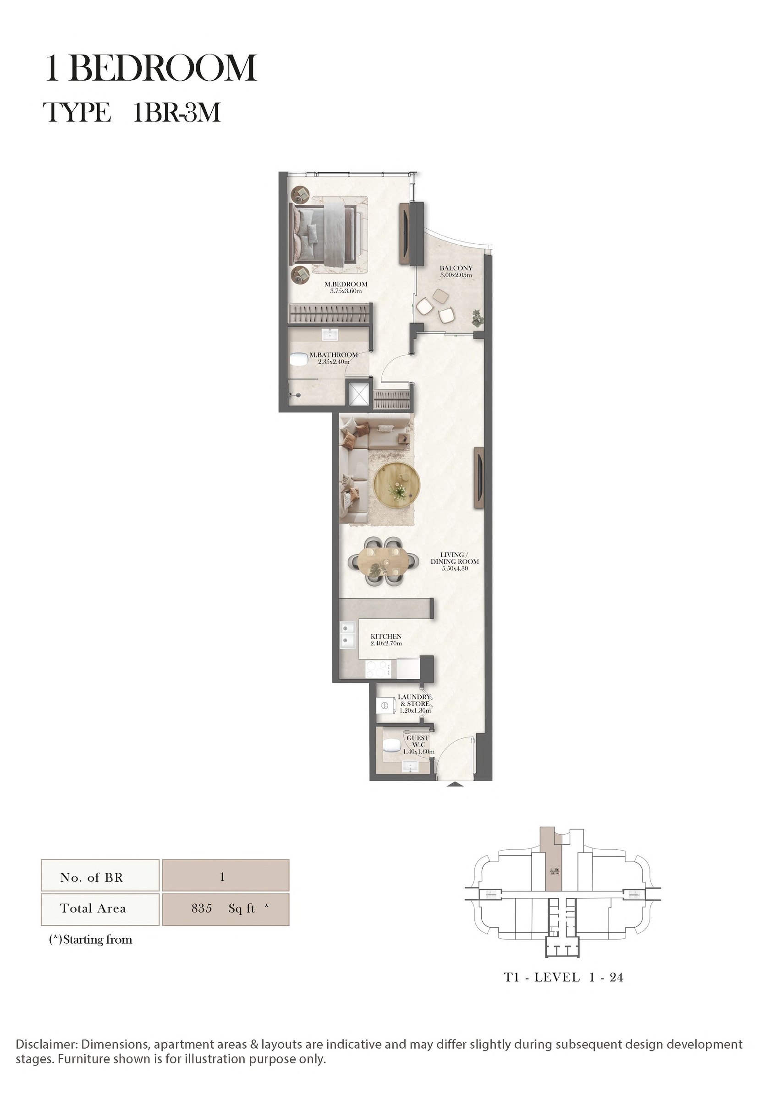
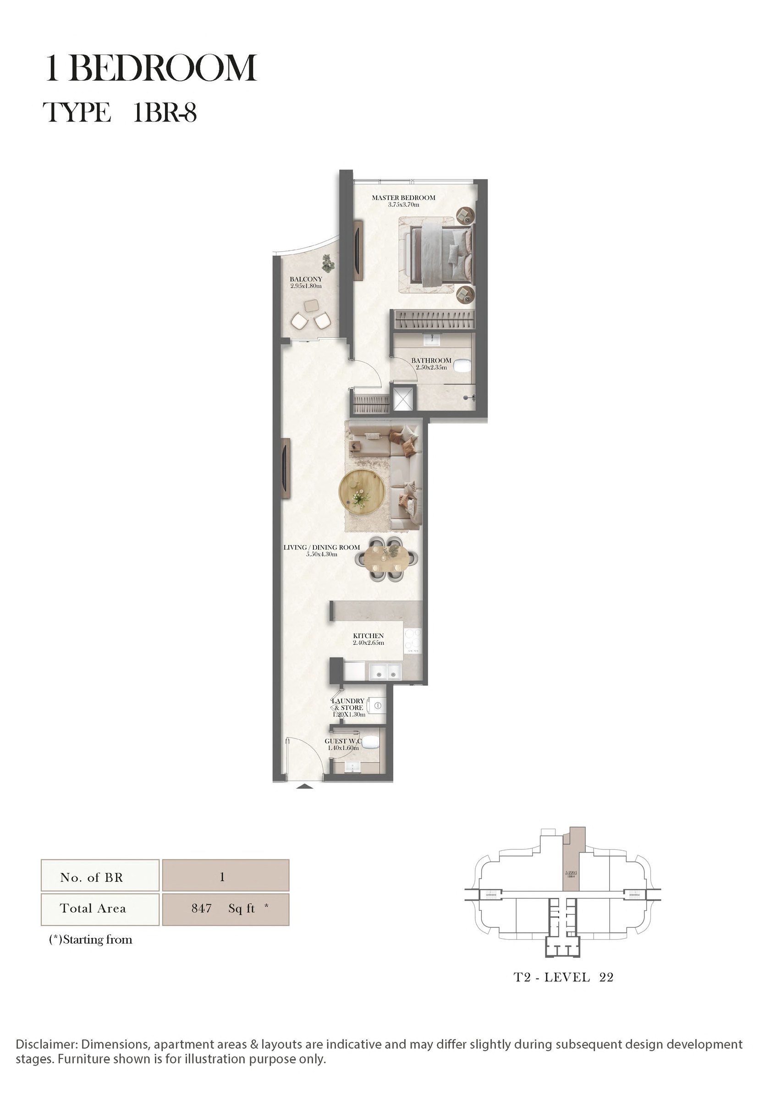
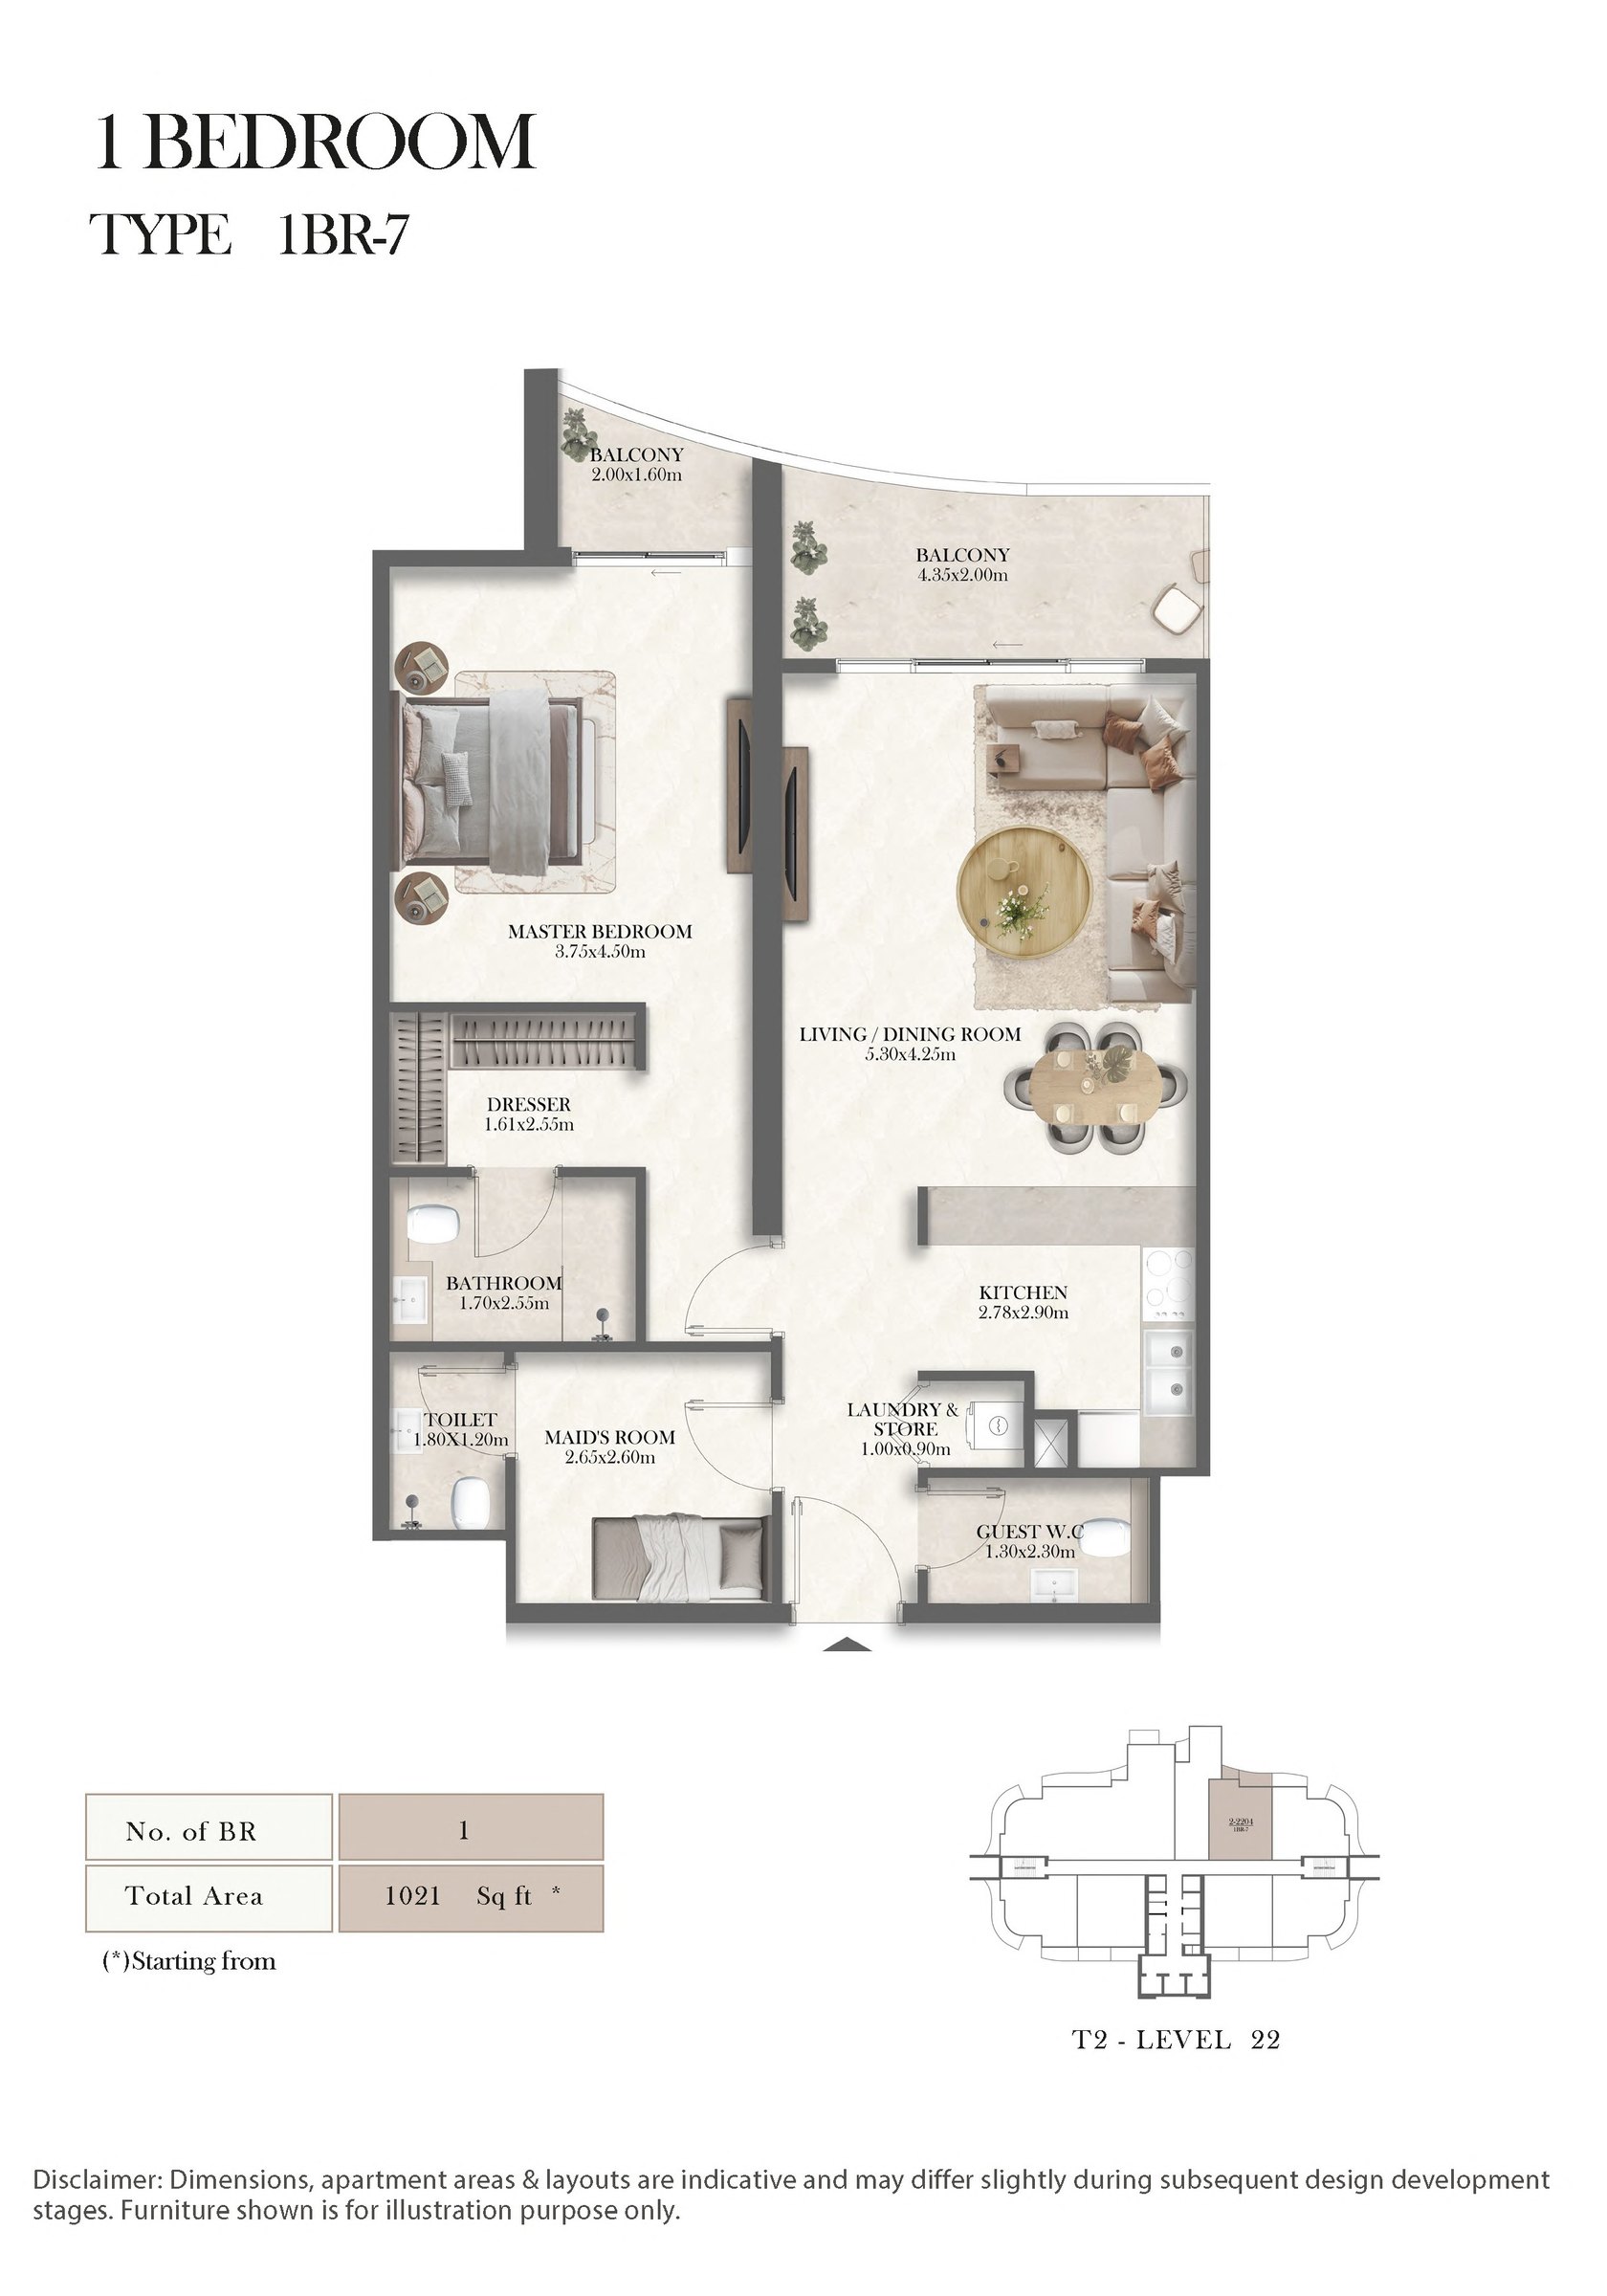
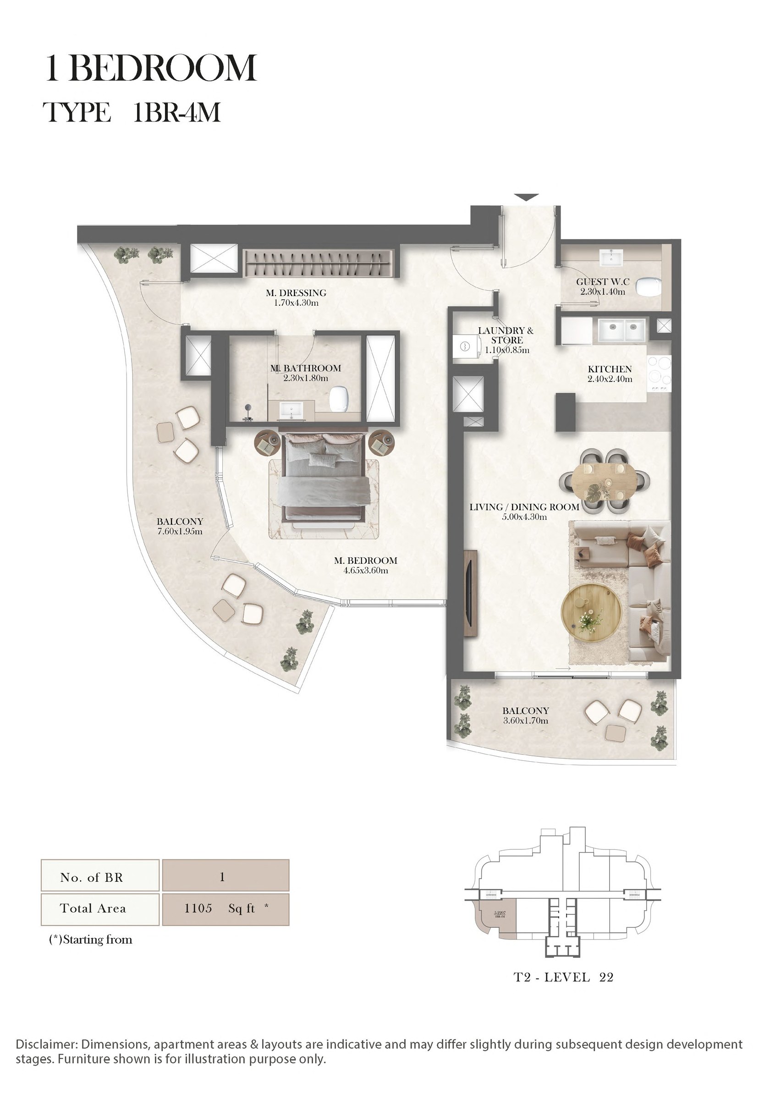
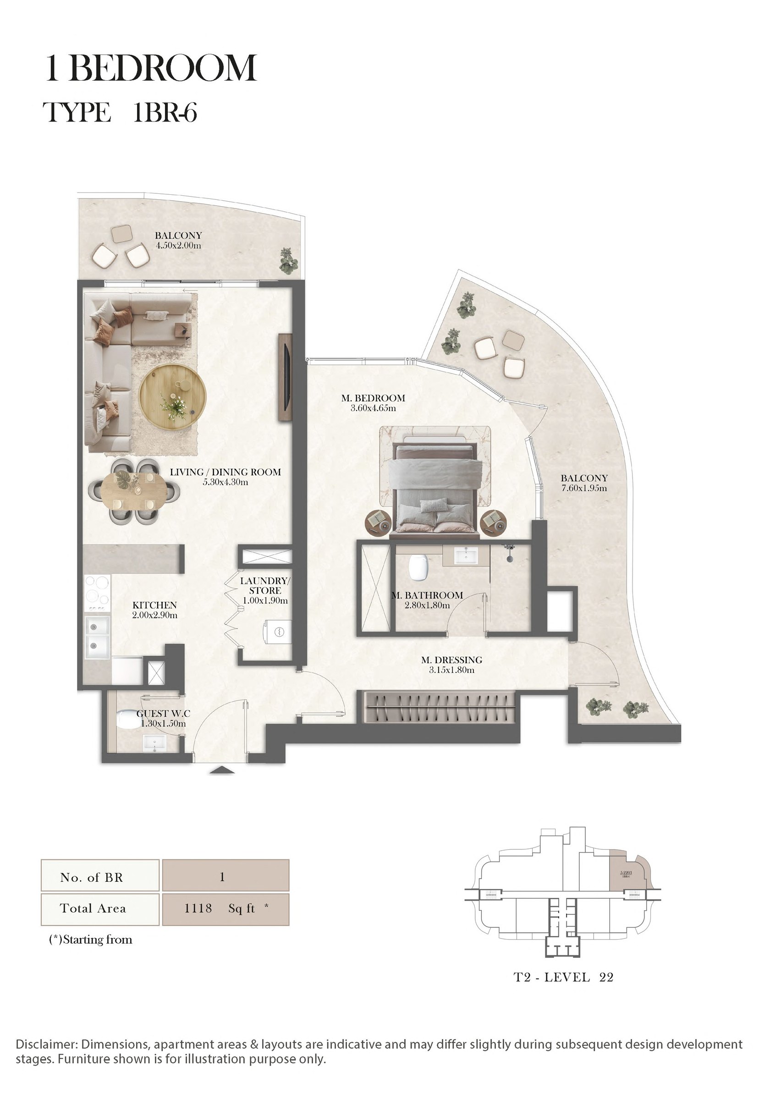
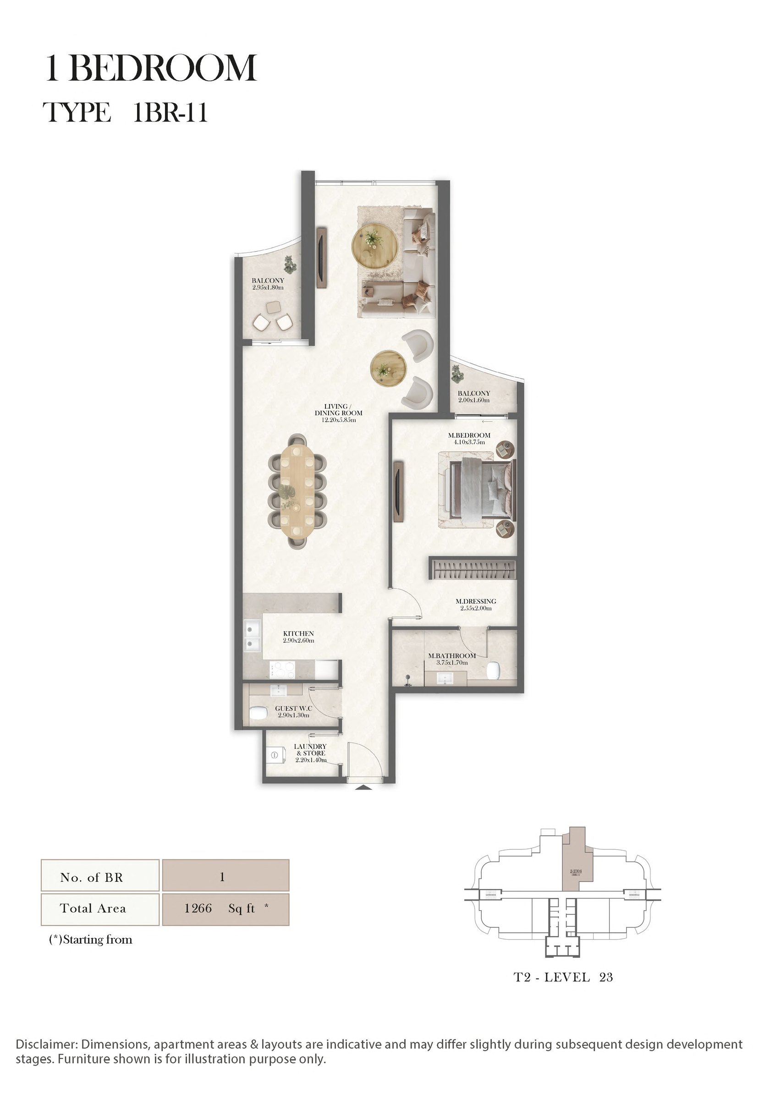
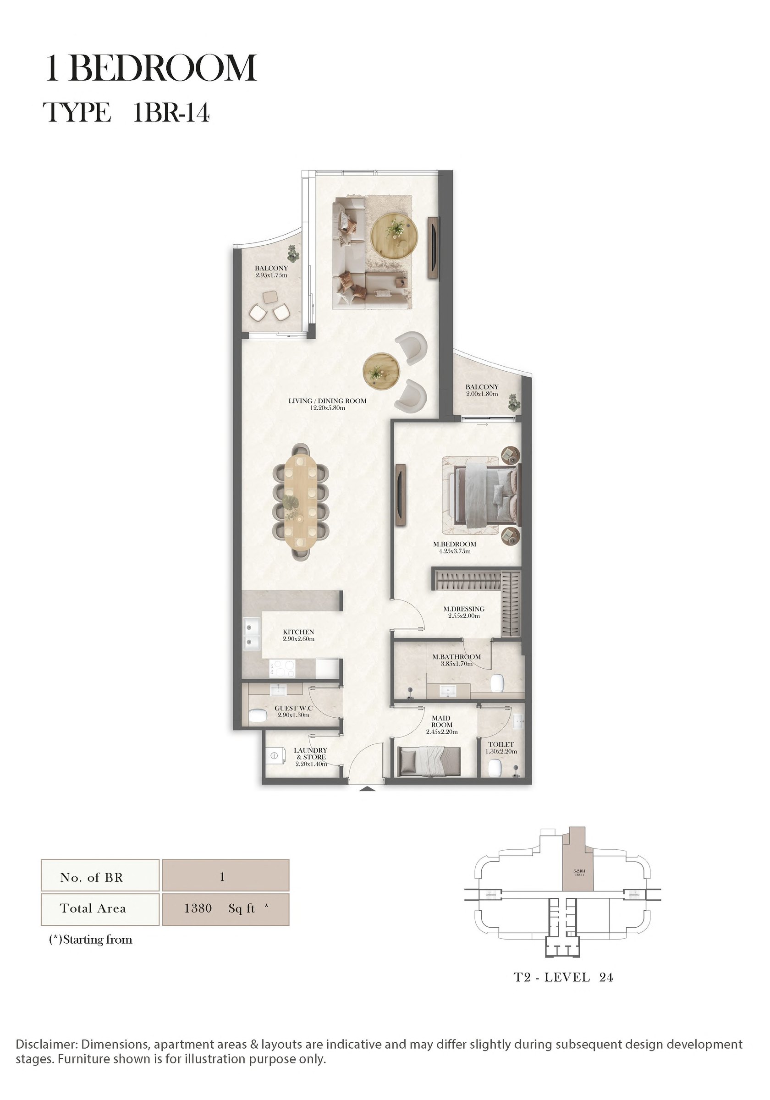
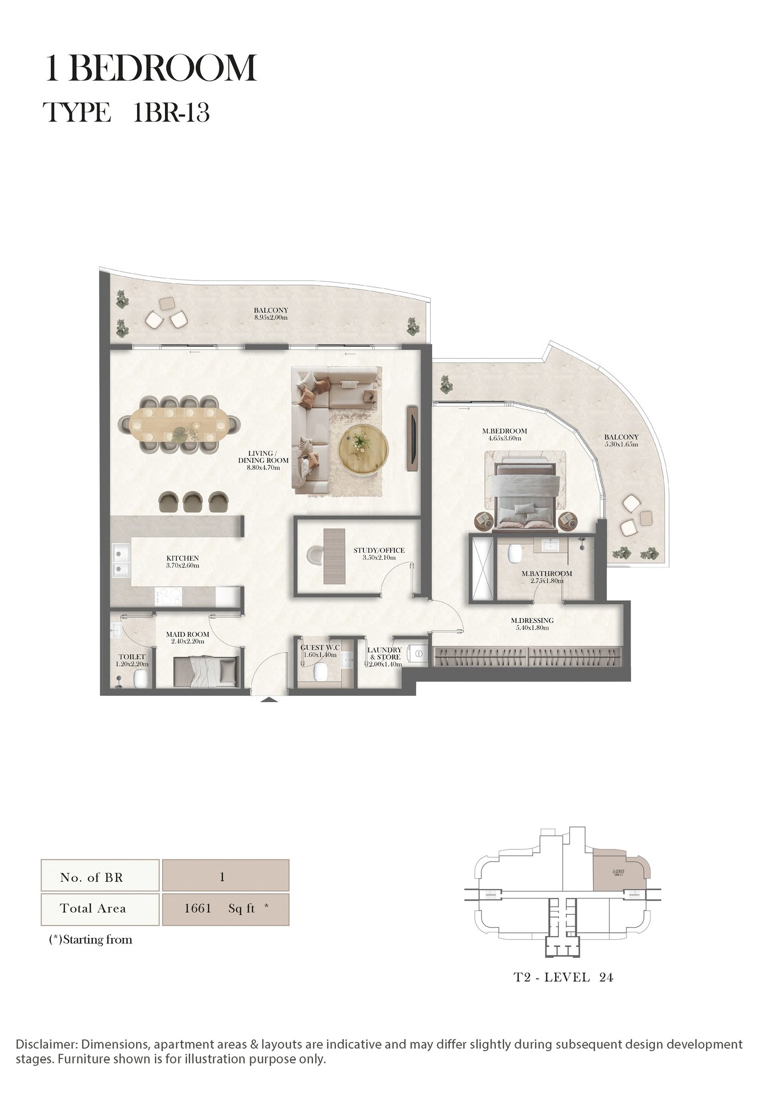
- One-bedroom apartments: Seventeen detailed types from 803 to 1,661 sq ft
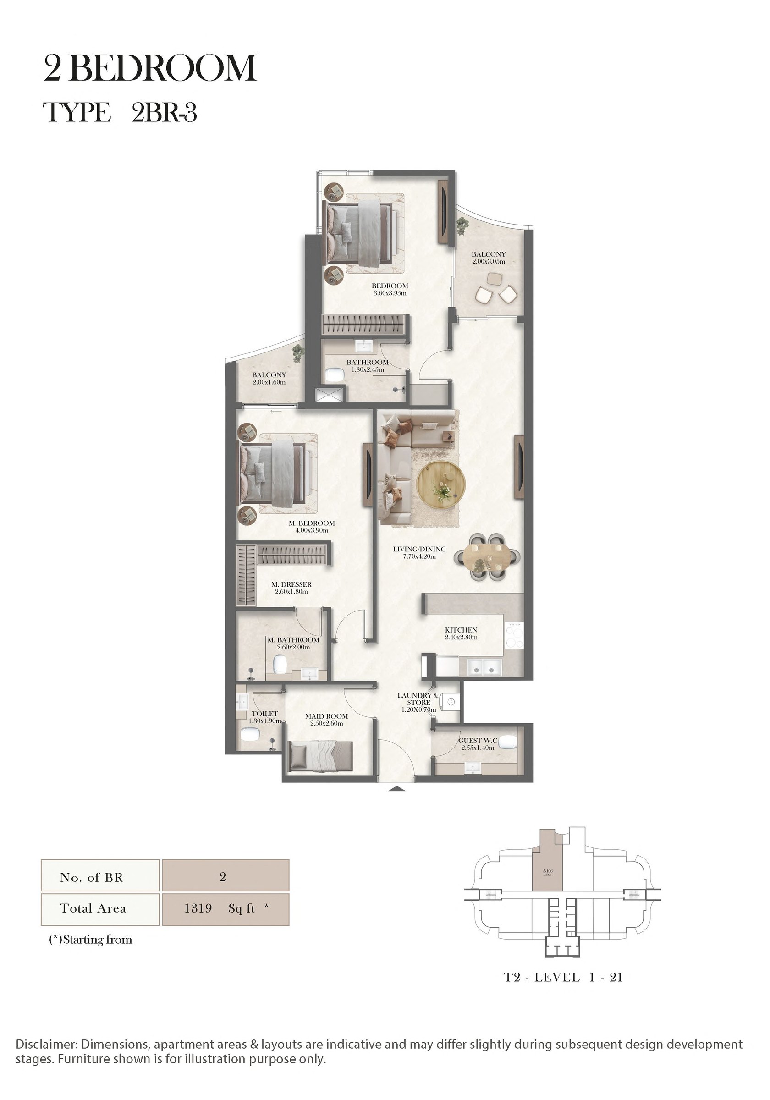
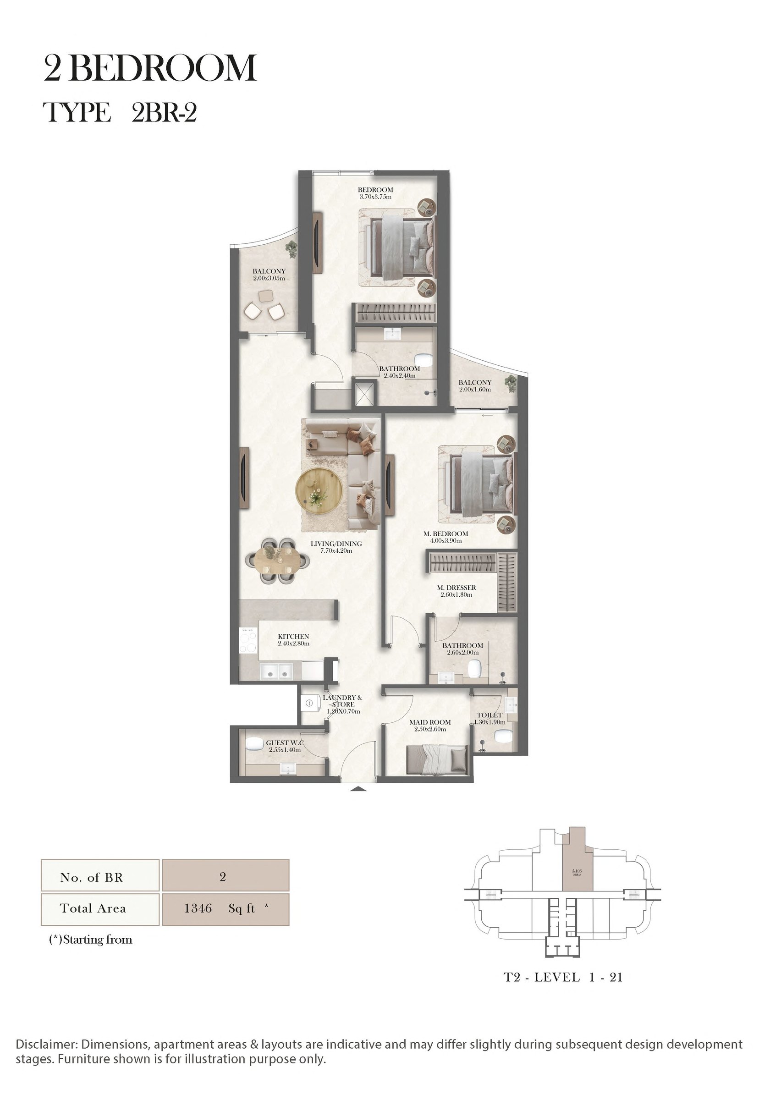
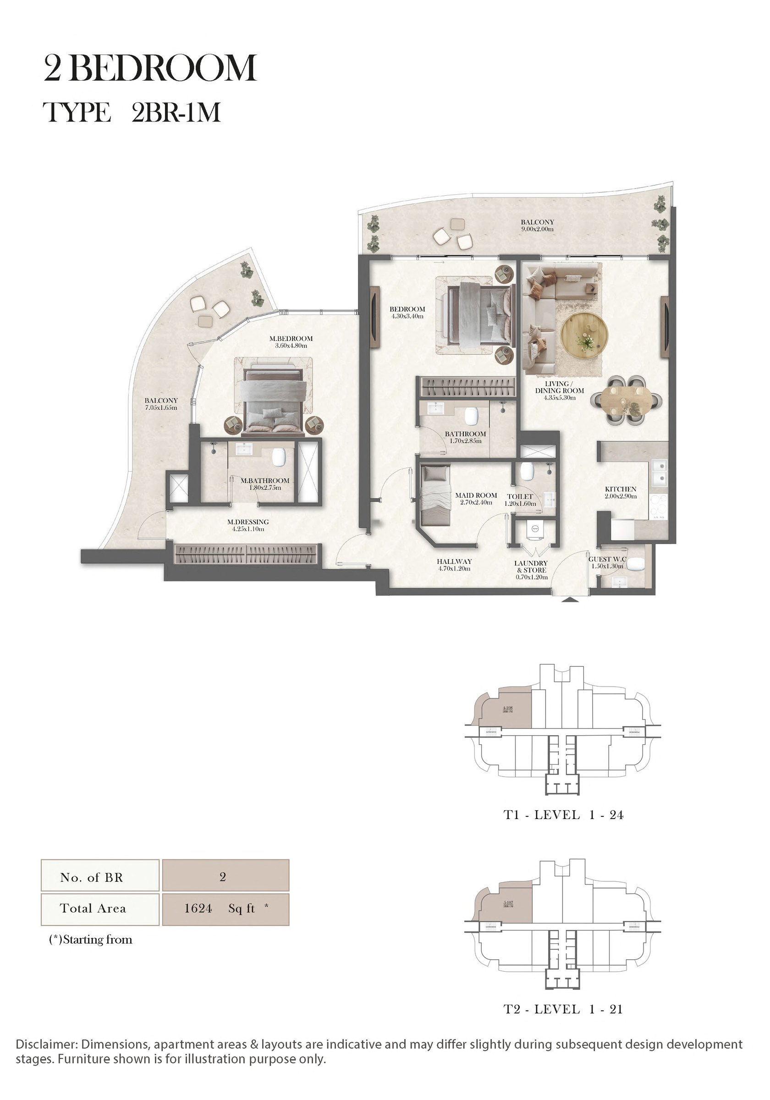
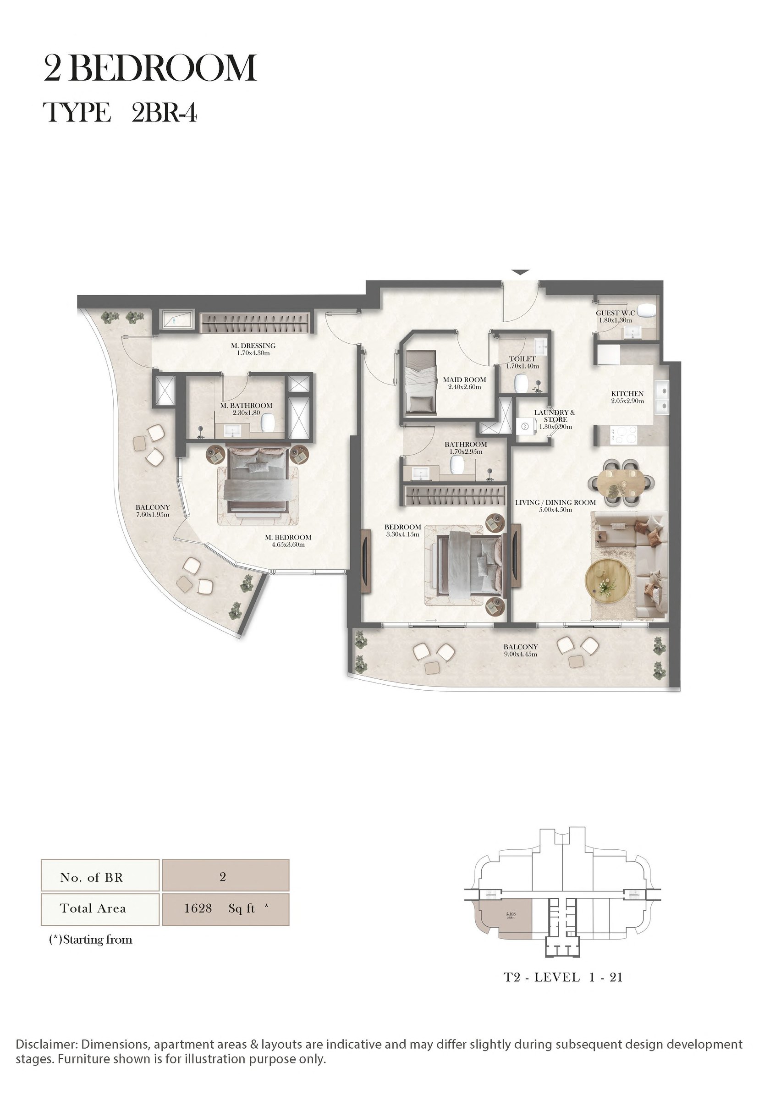
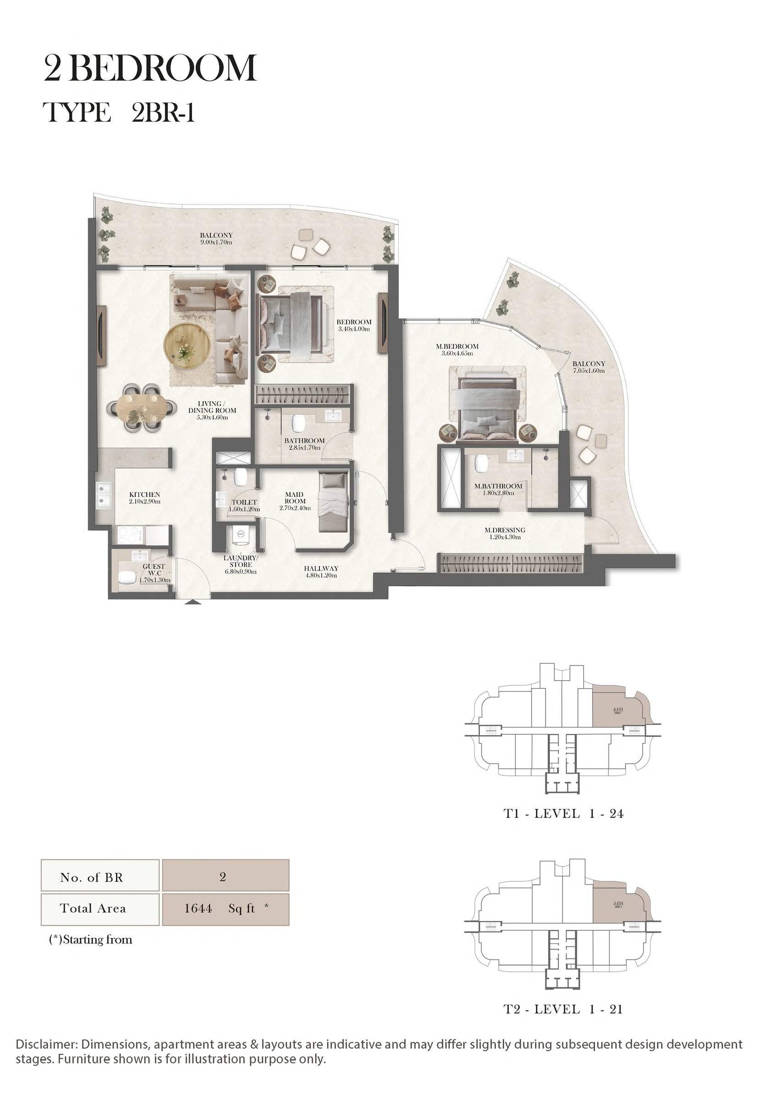
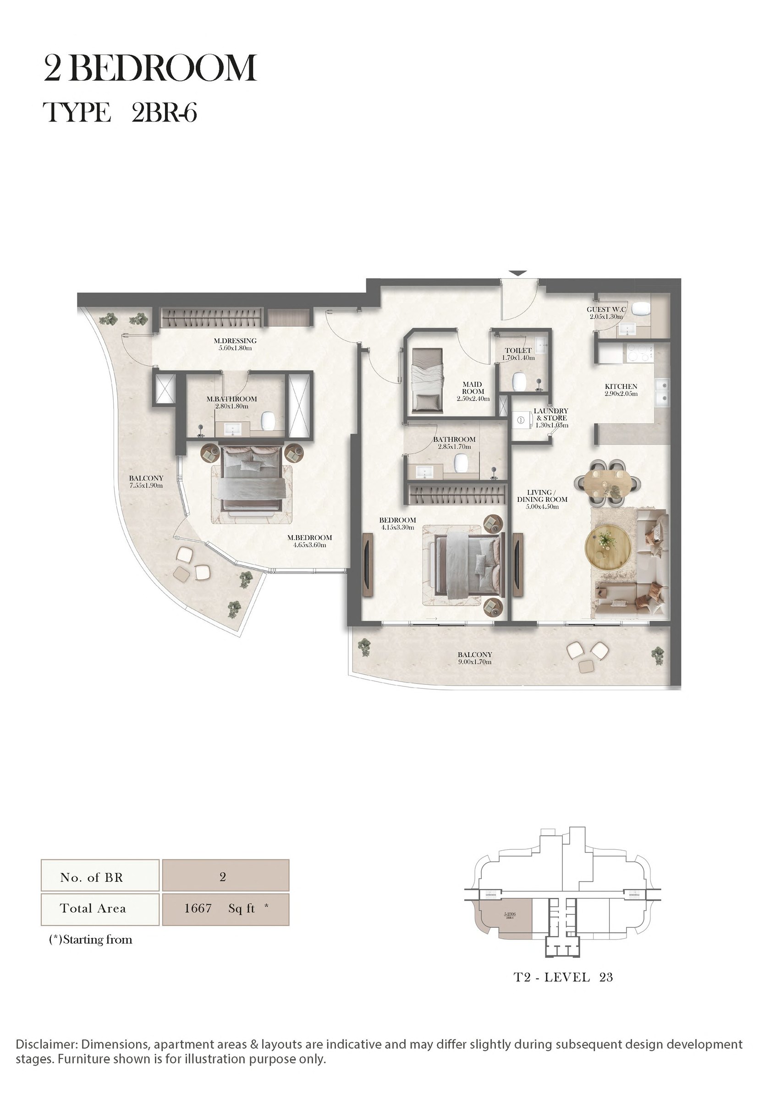
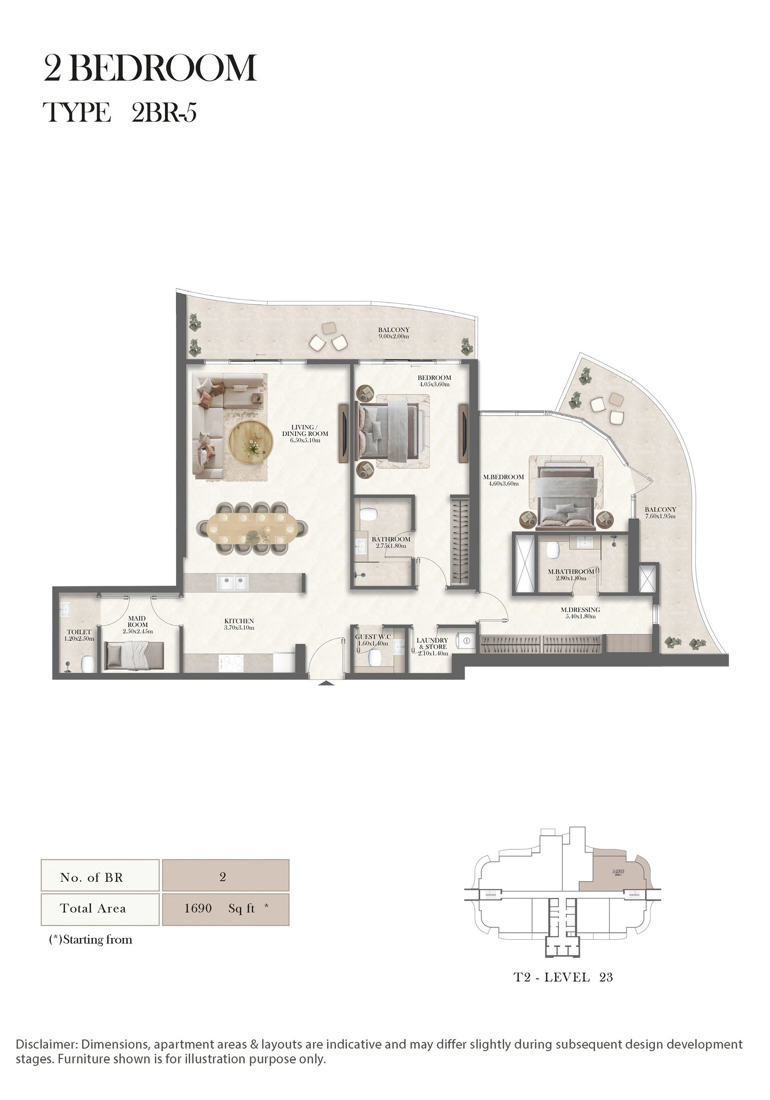
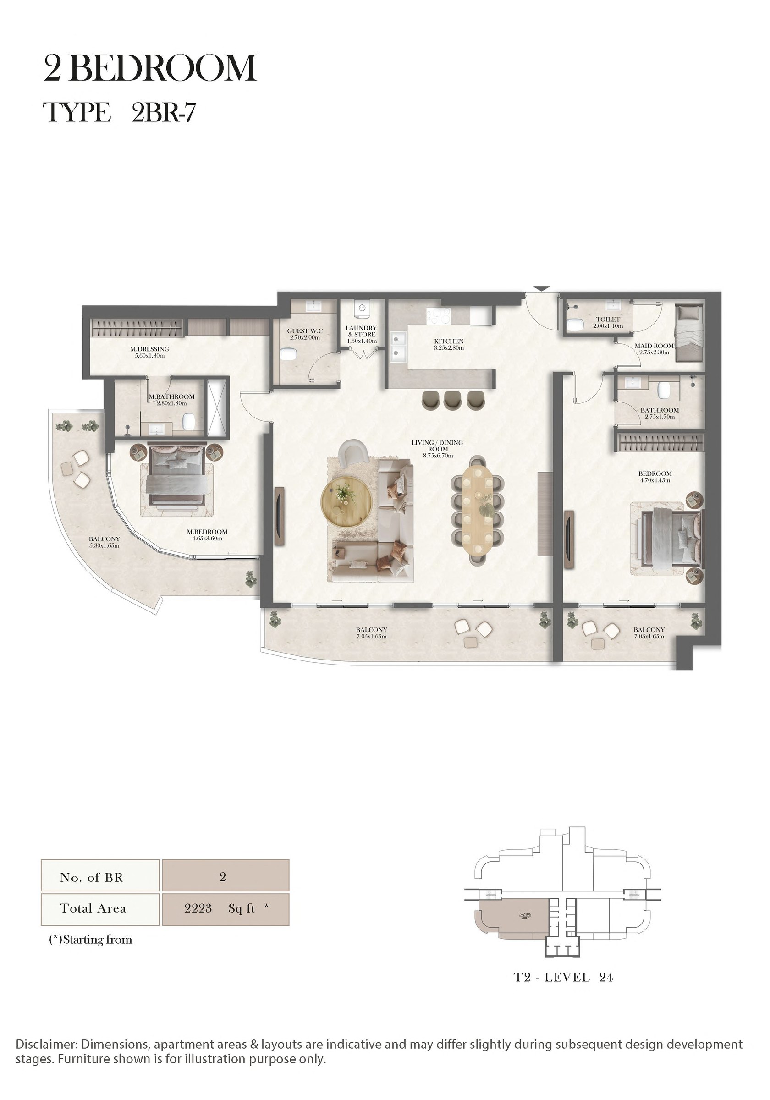
- Two-bedroom apartments: Eight detailed types from 1,319 to 2,223 sq ft
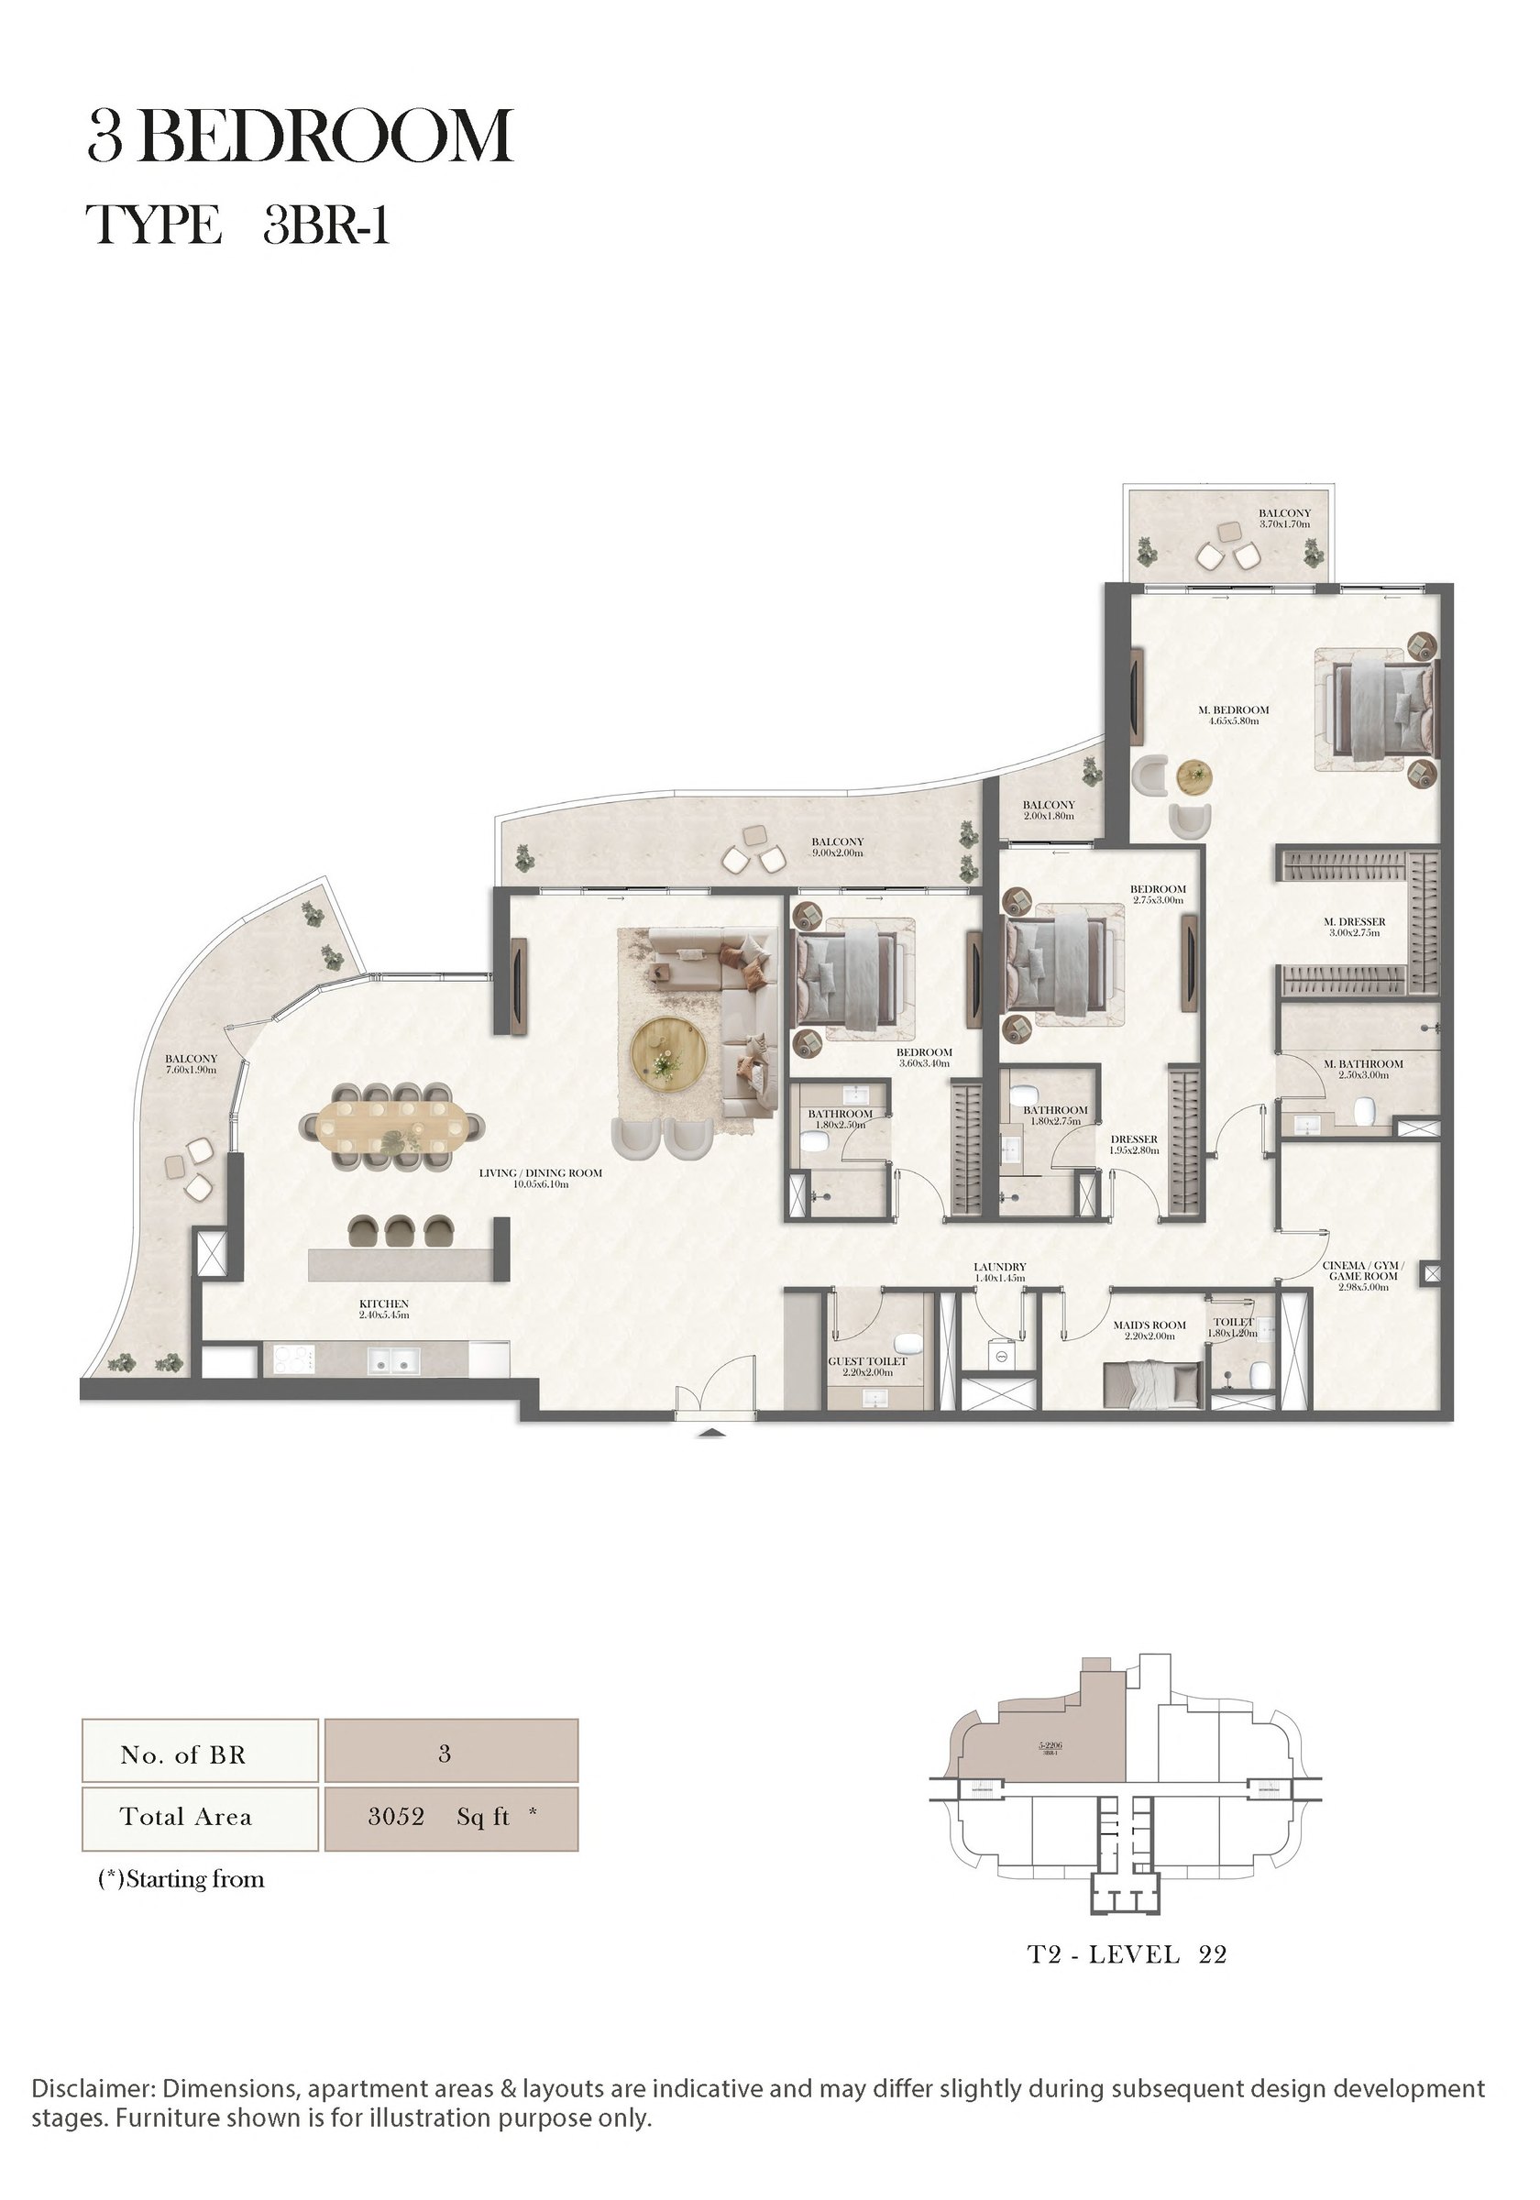
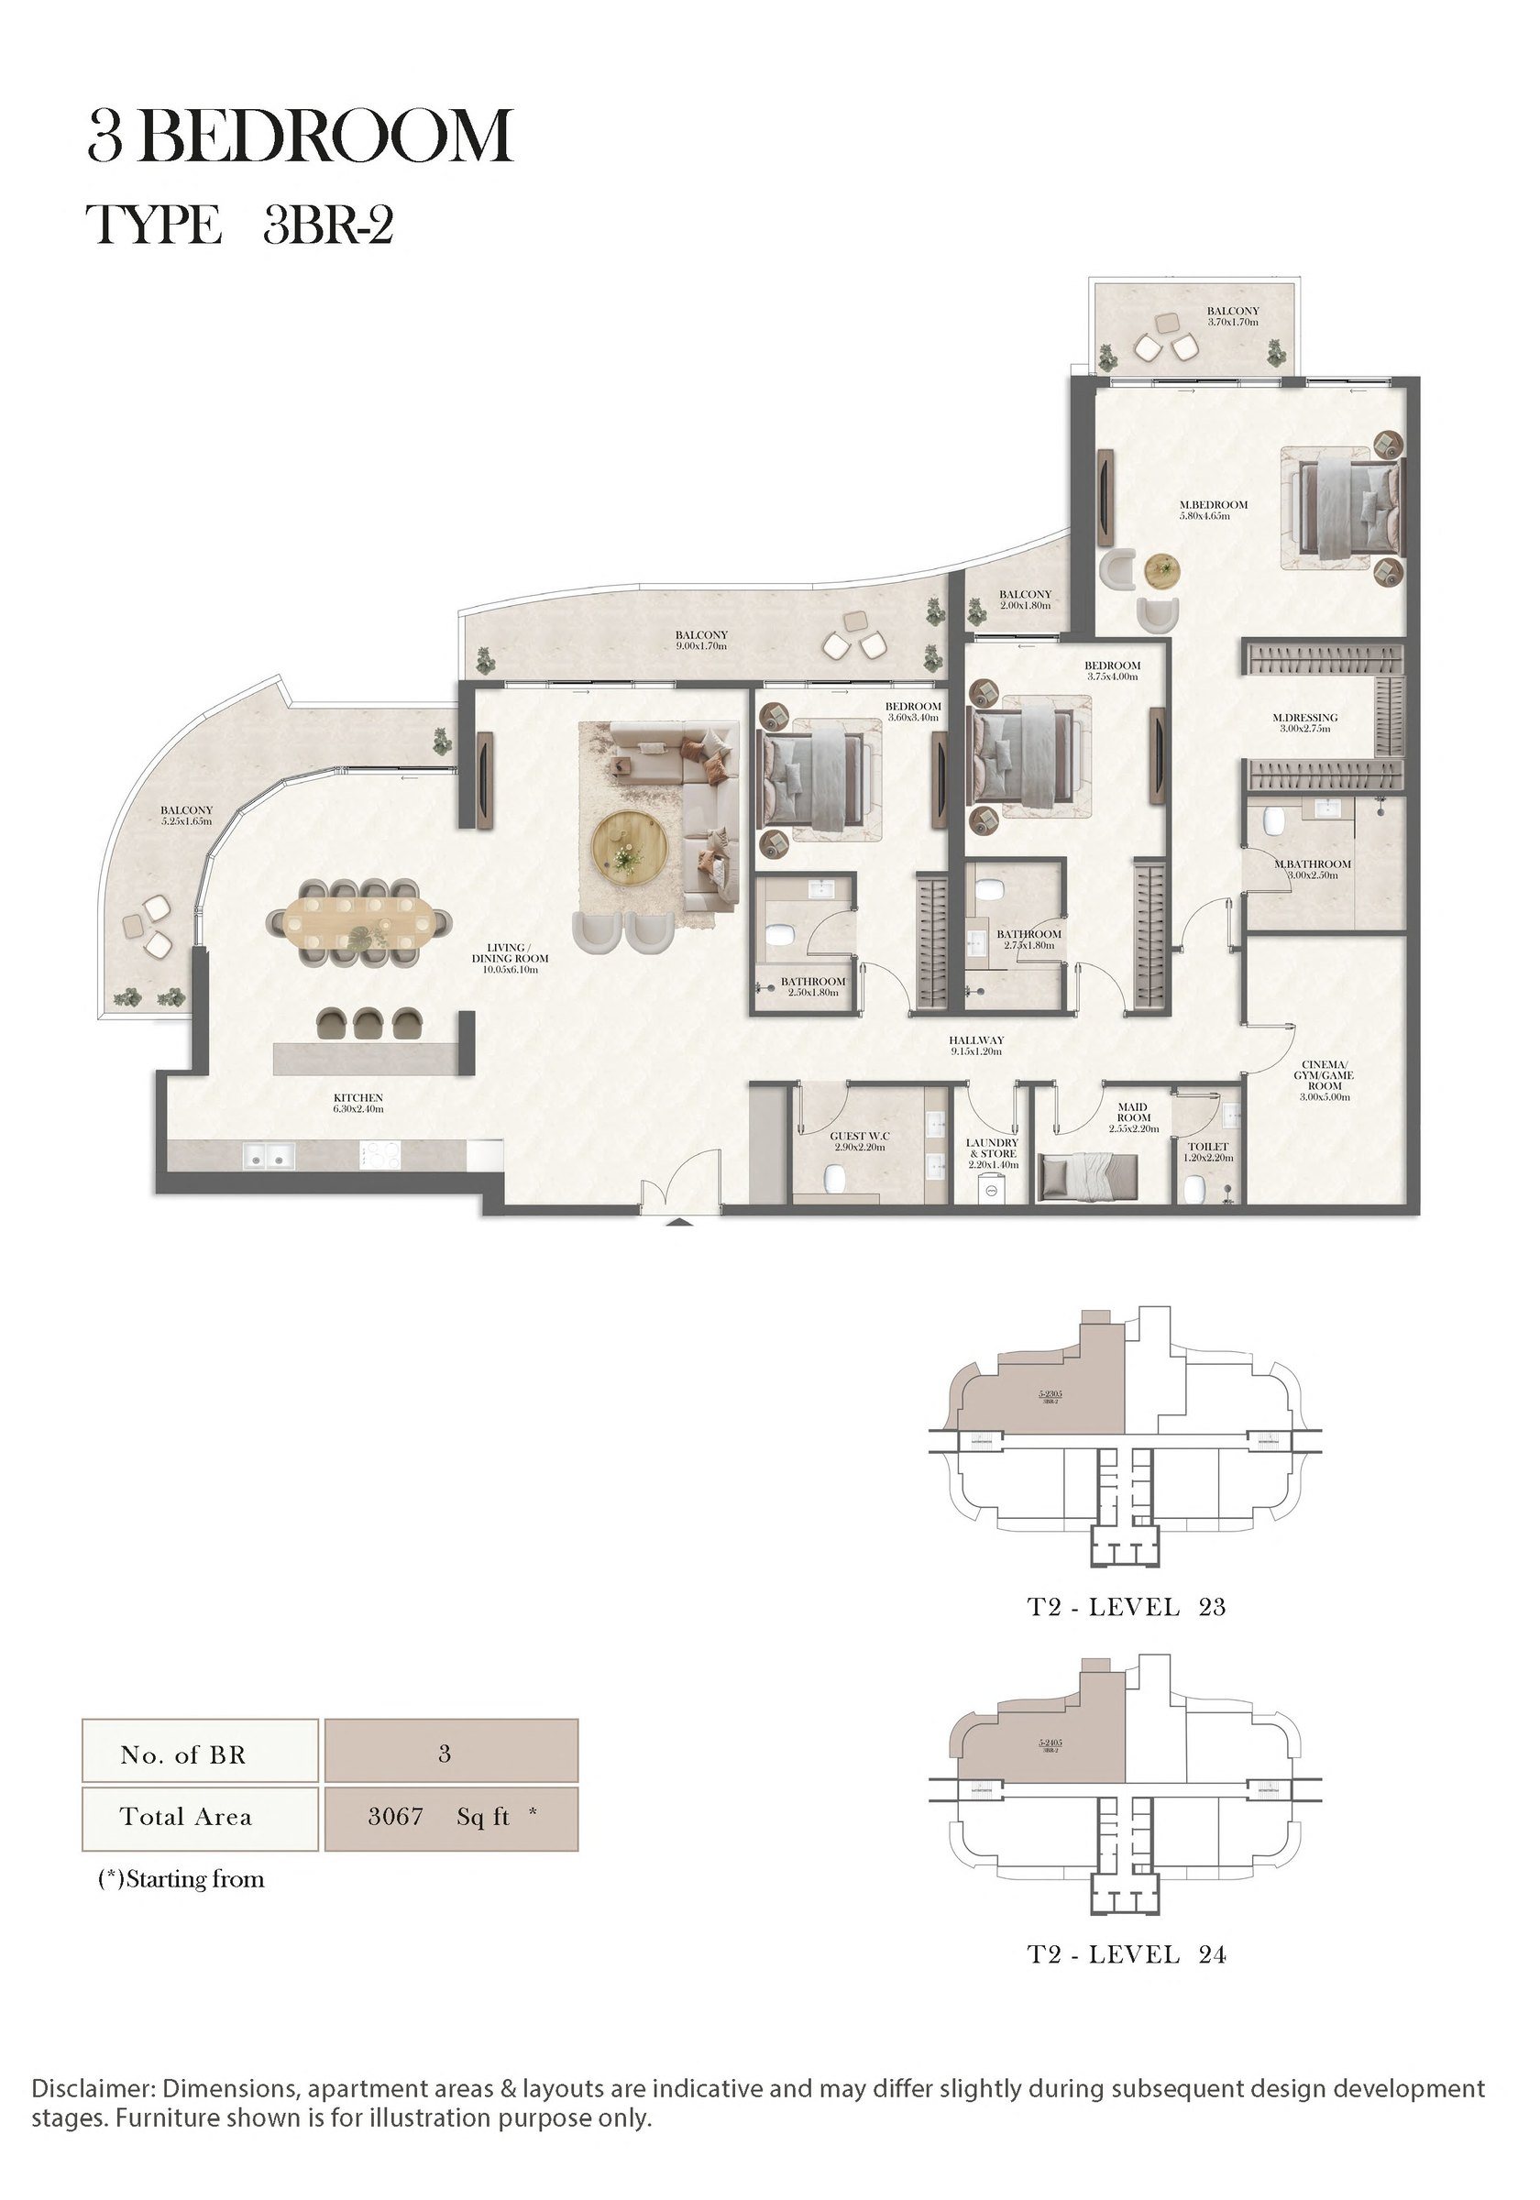
- Three-bedroom apartments: Two detailed types from 3,052 to 3,067 sq ft
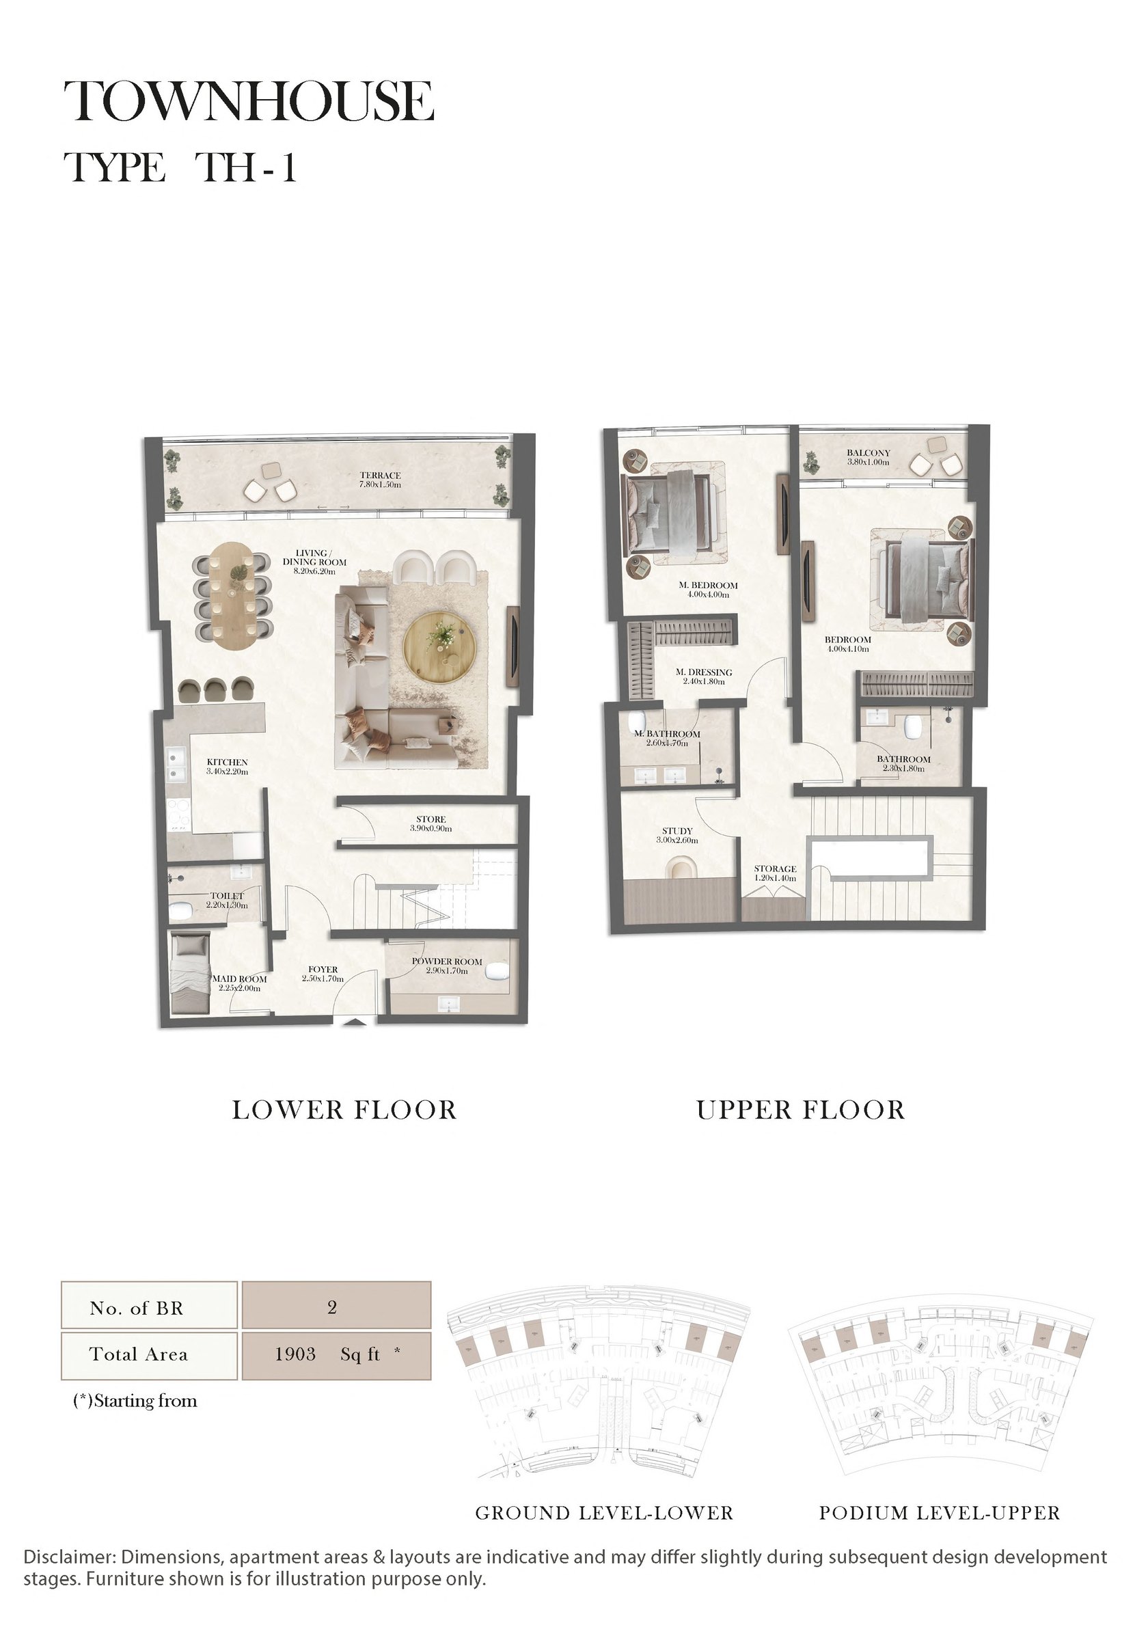
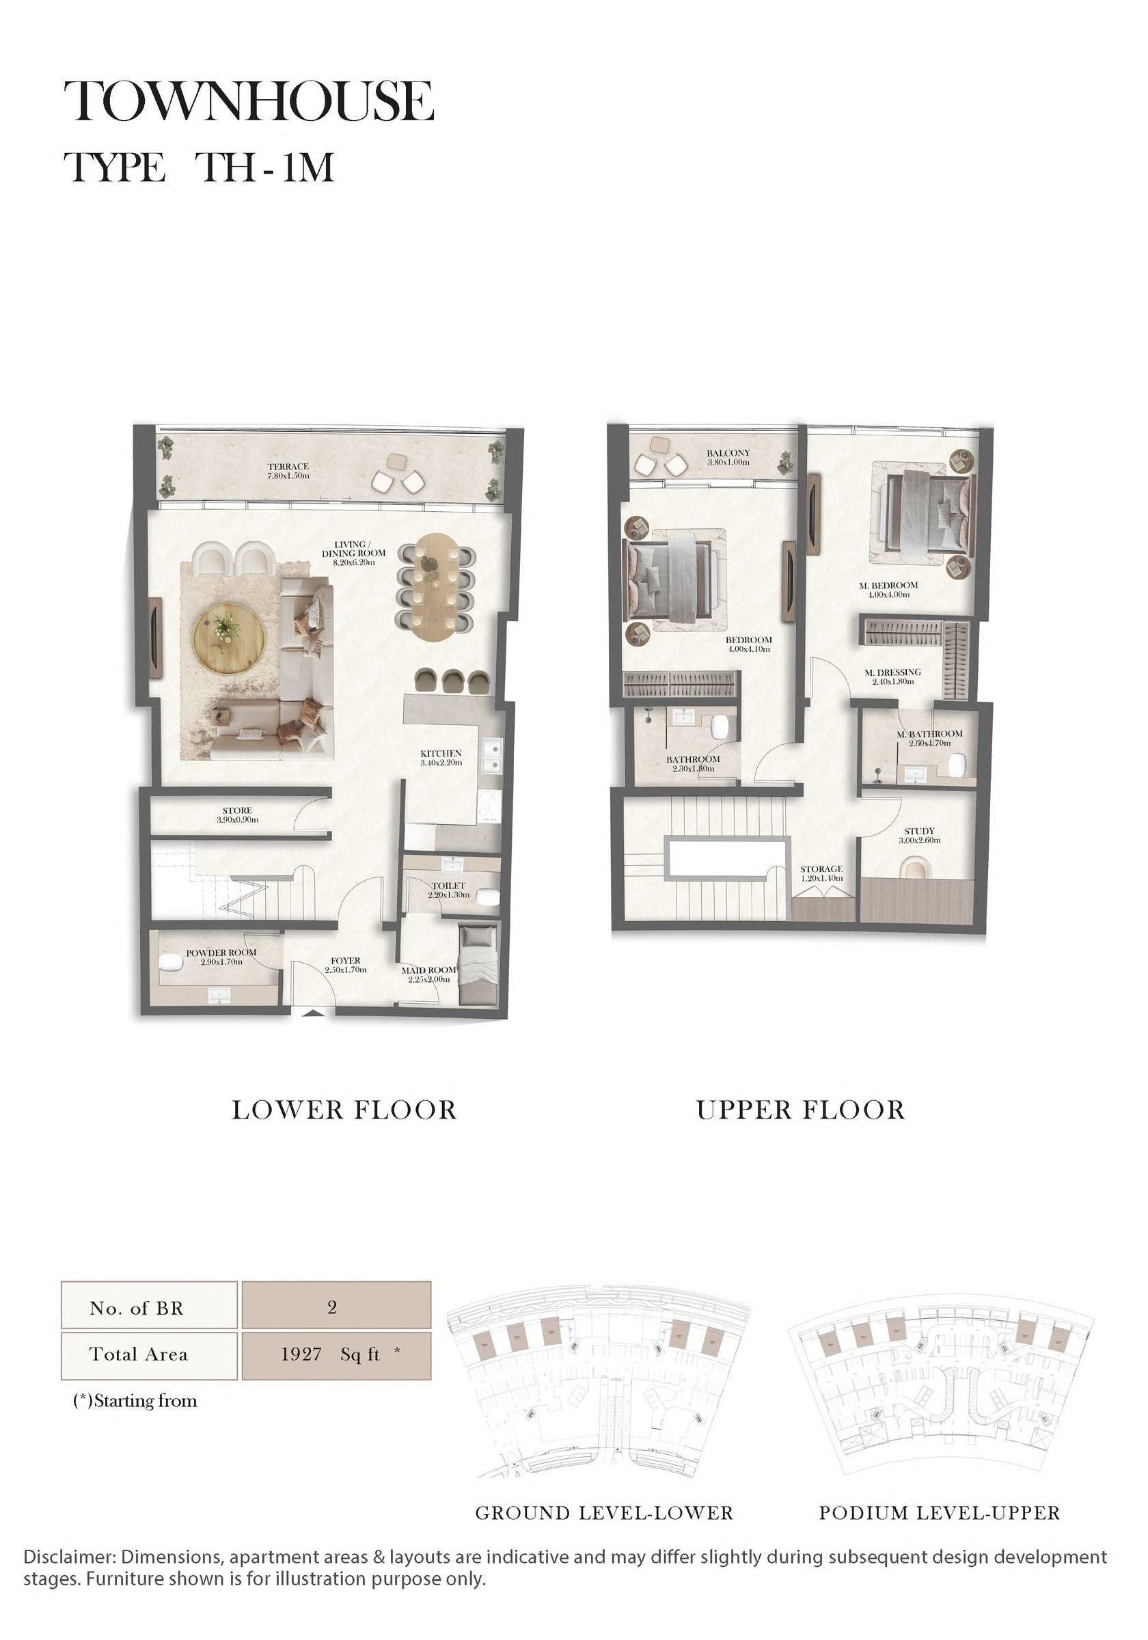
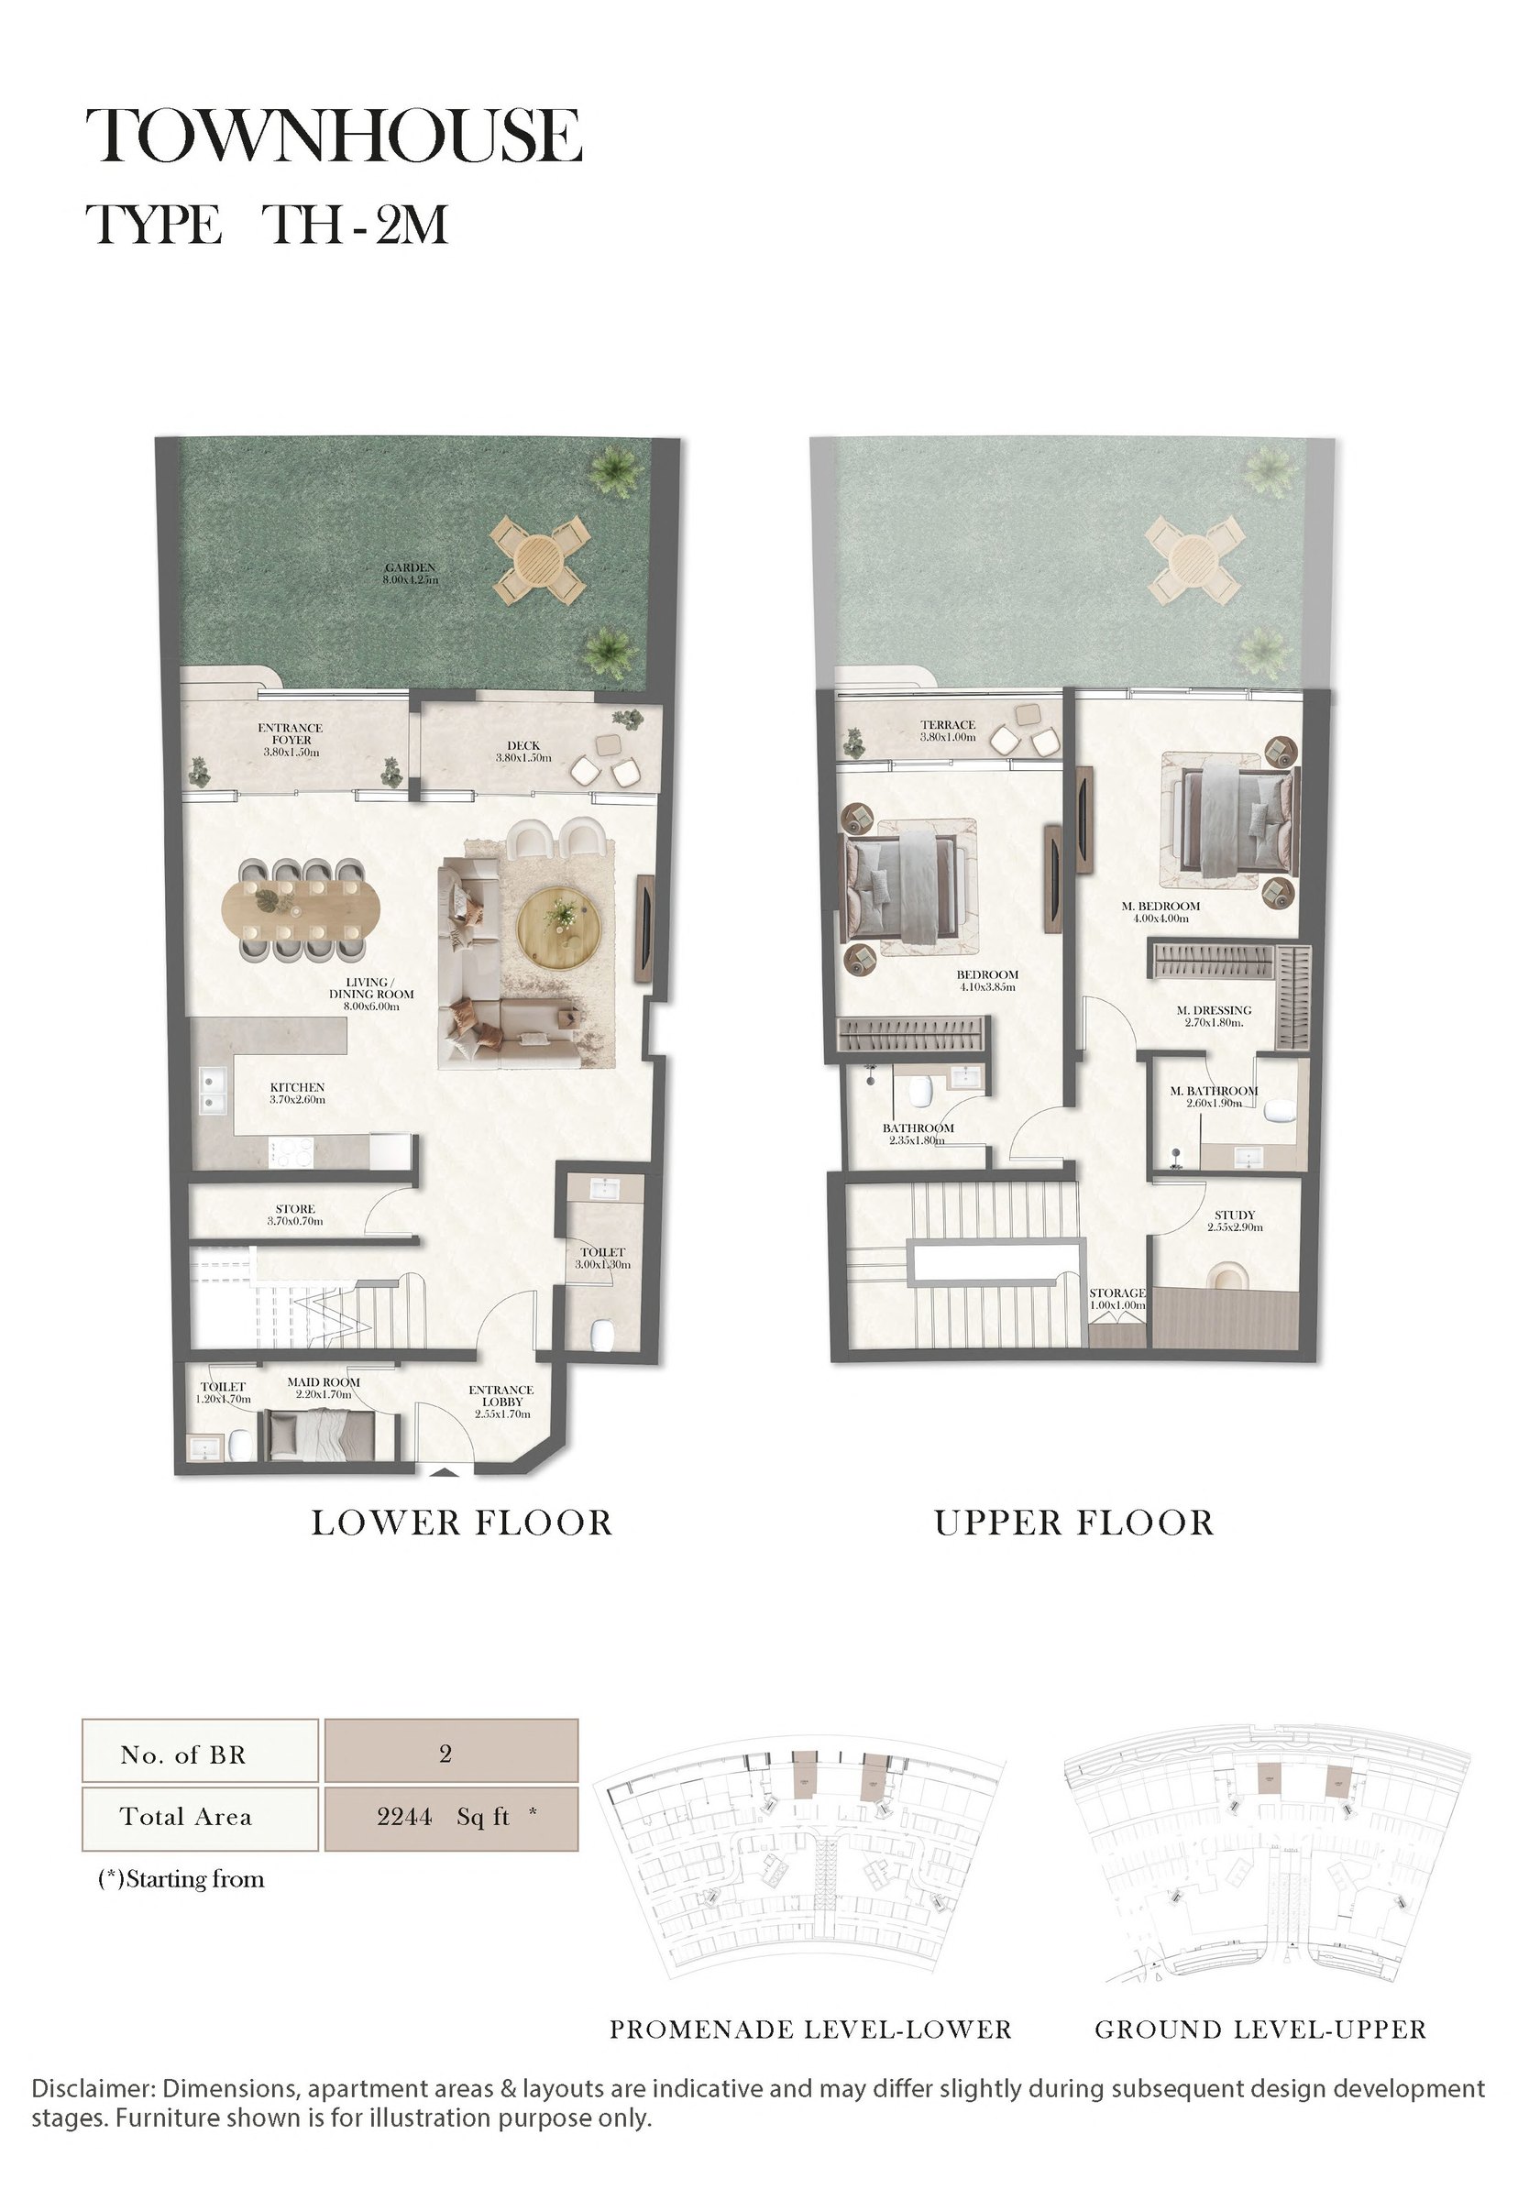
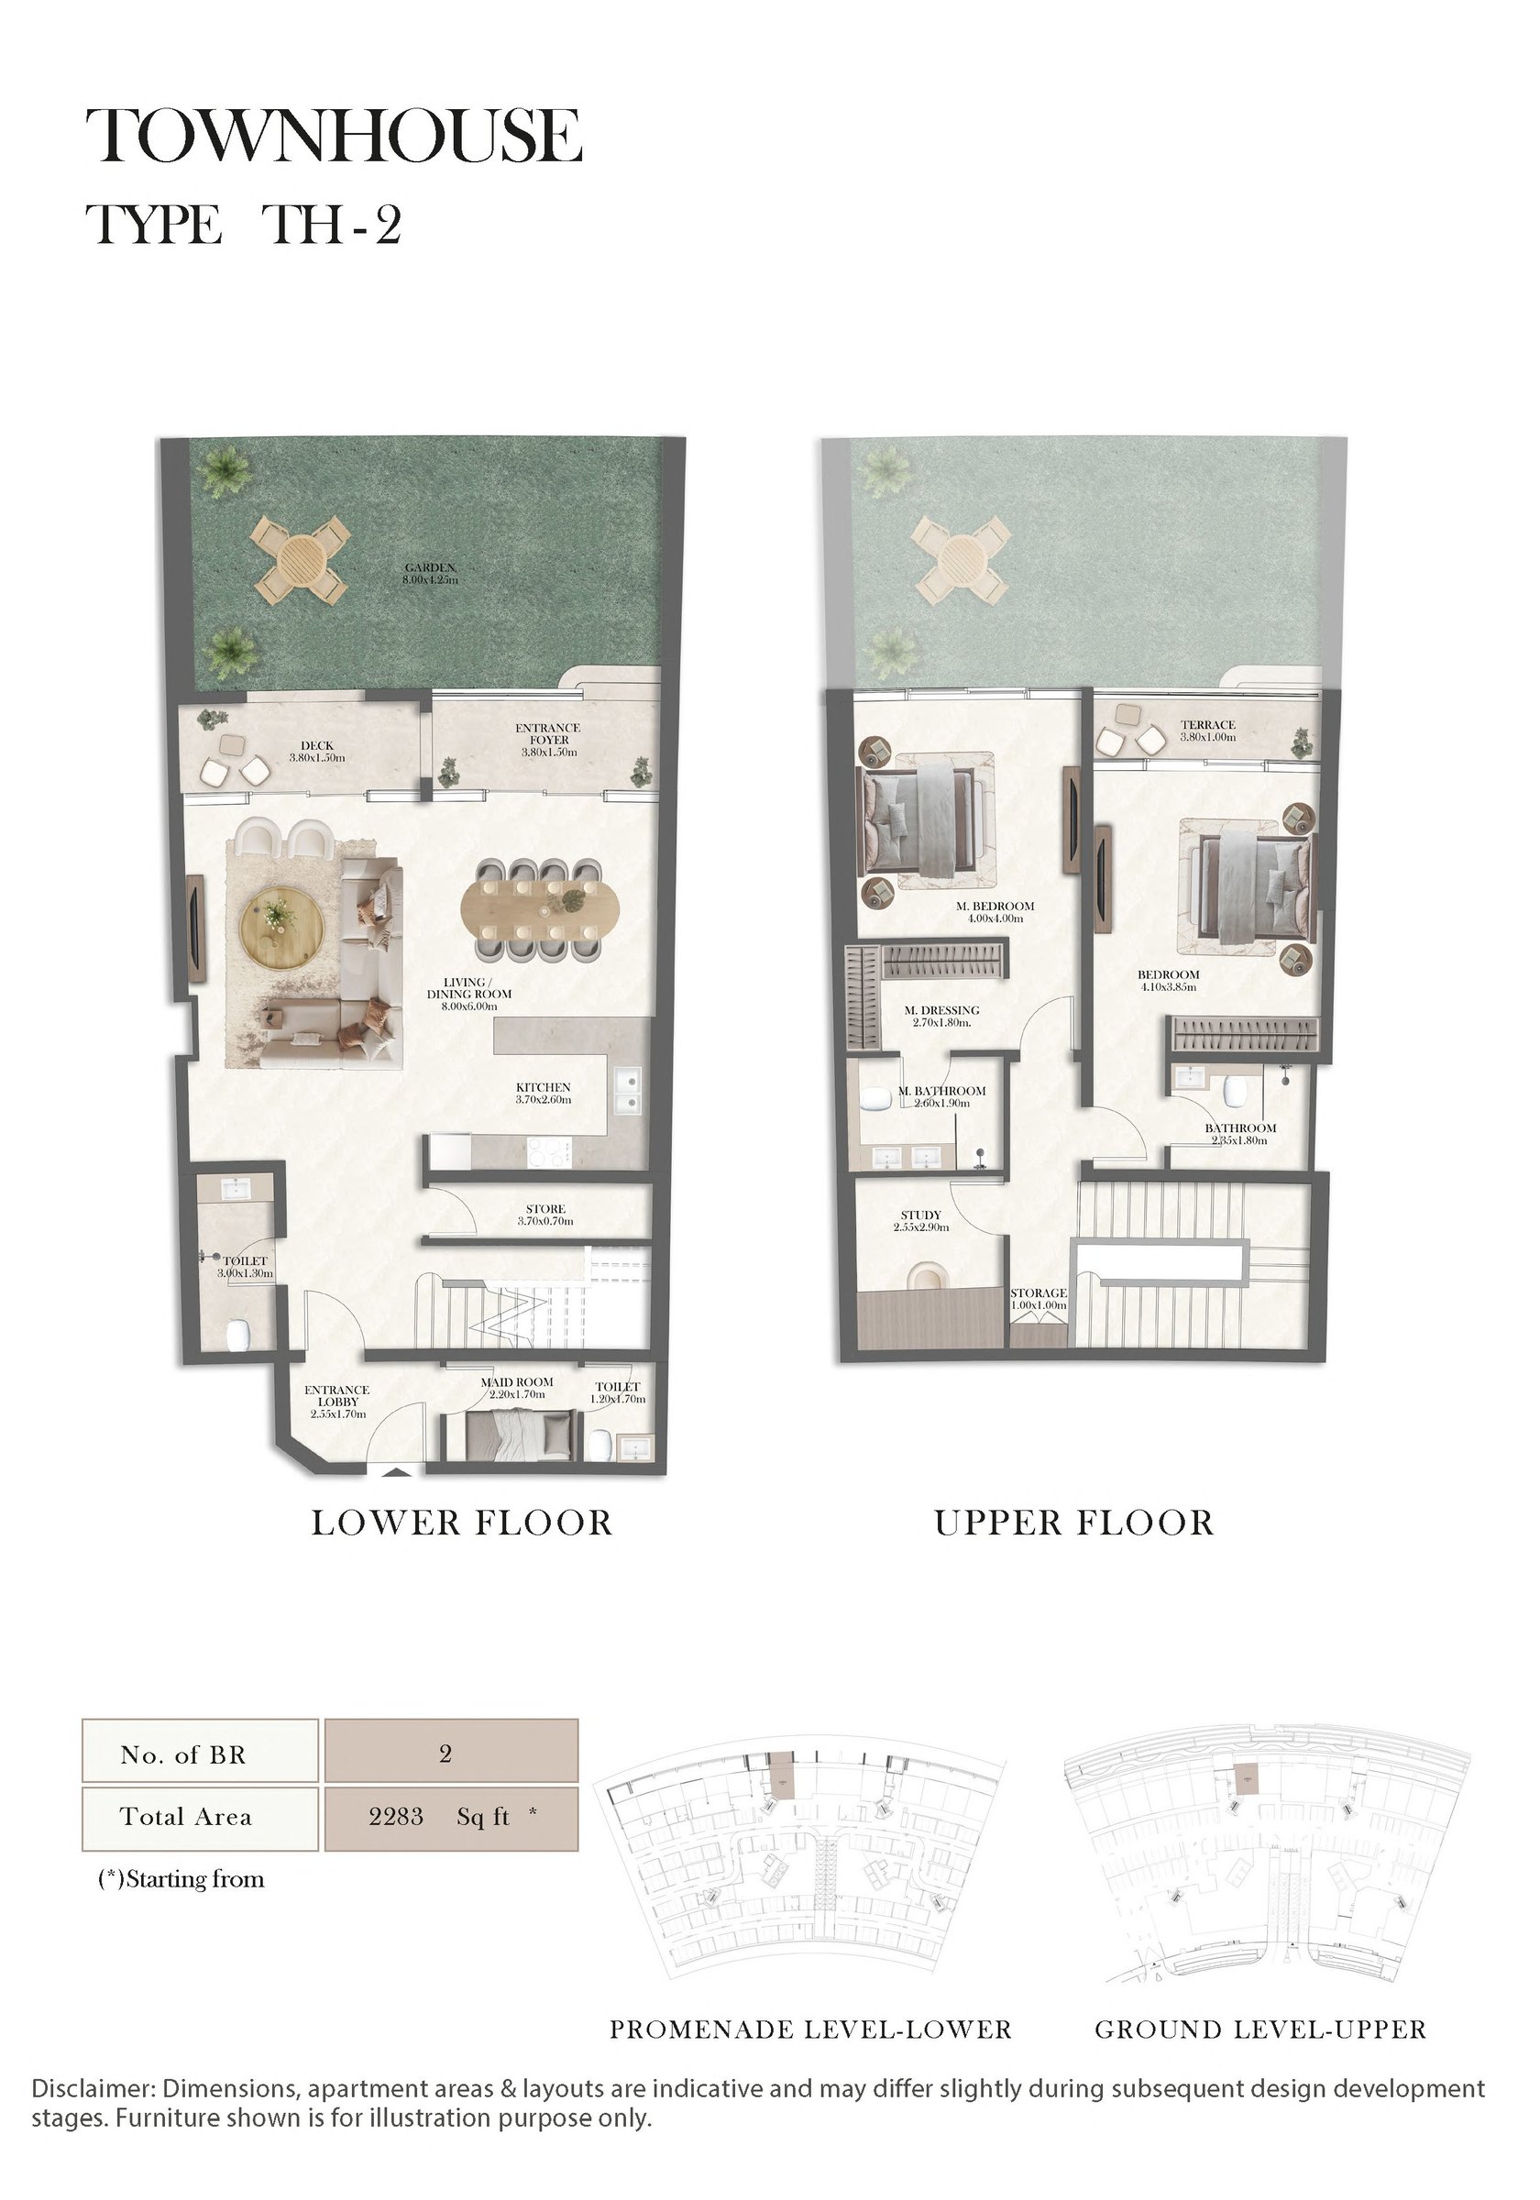
- Two-bedroom townhouses: Four duplex layouts from 1,903 to 2,283 sq ft
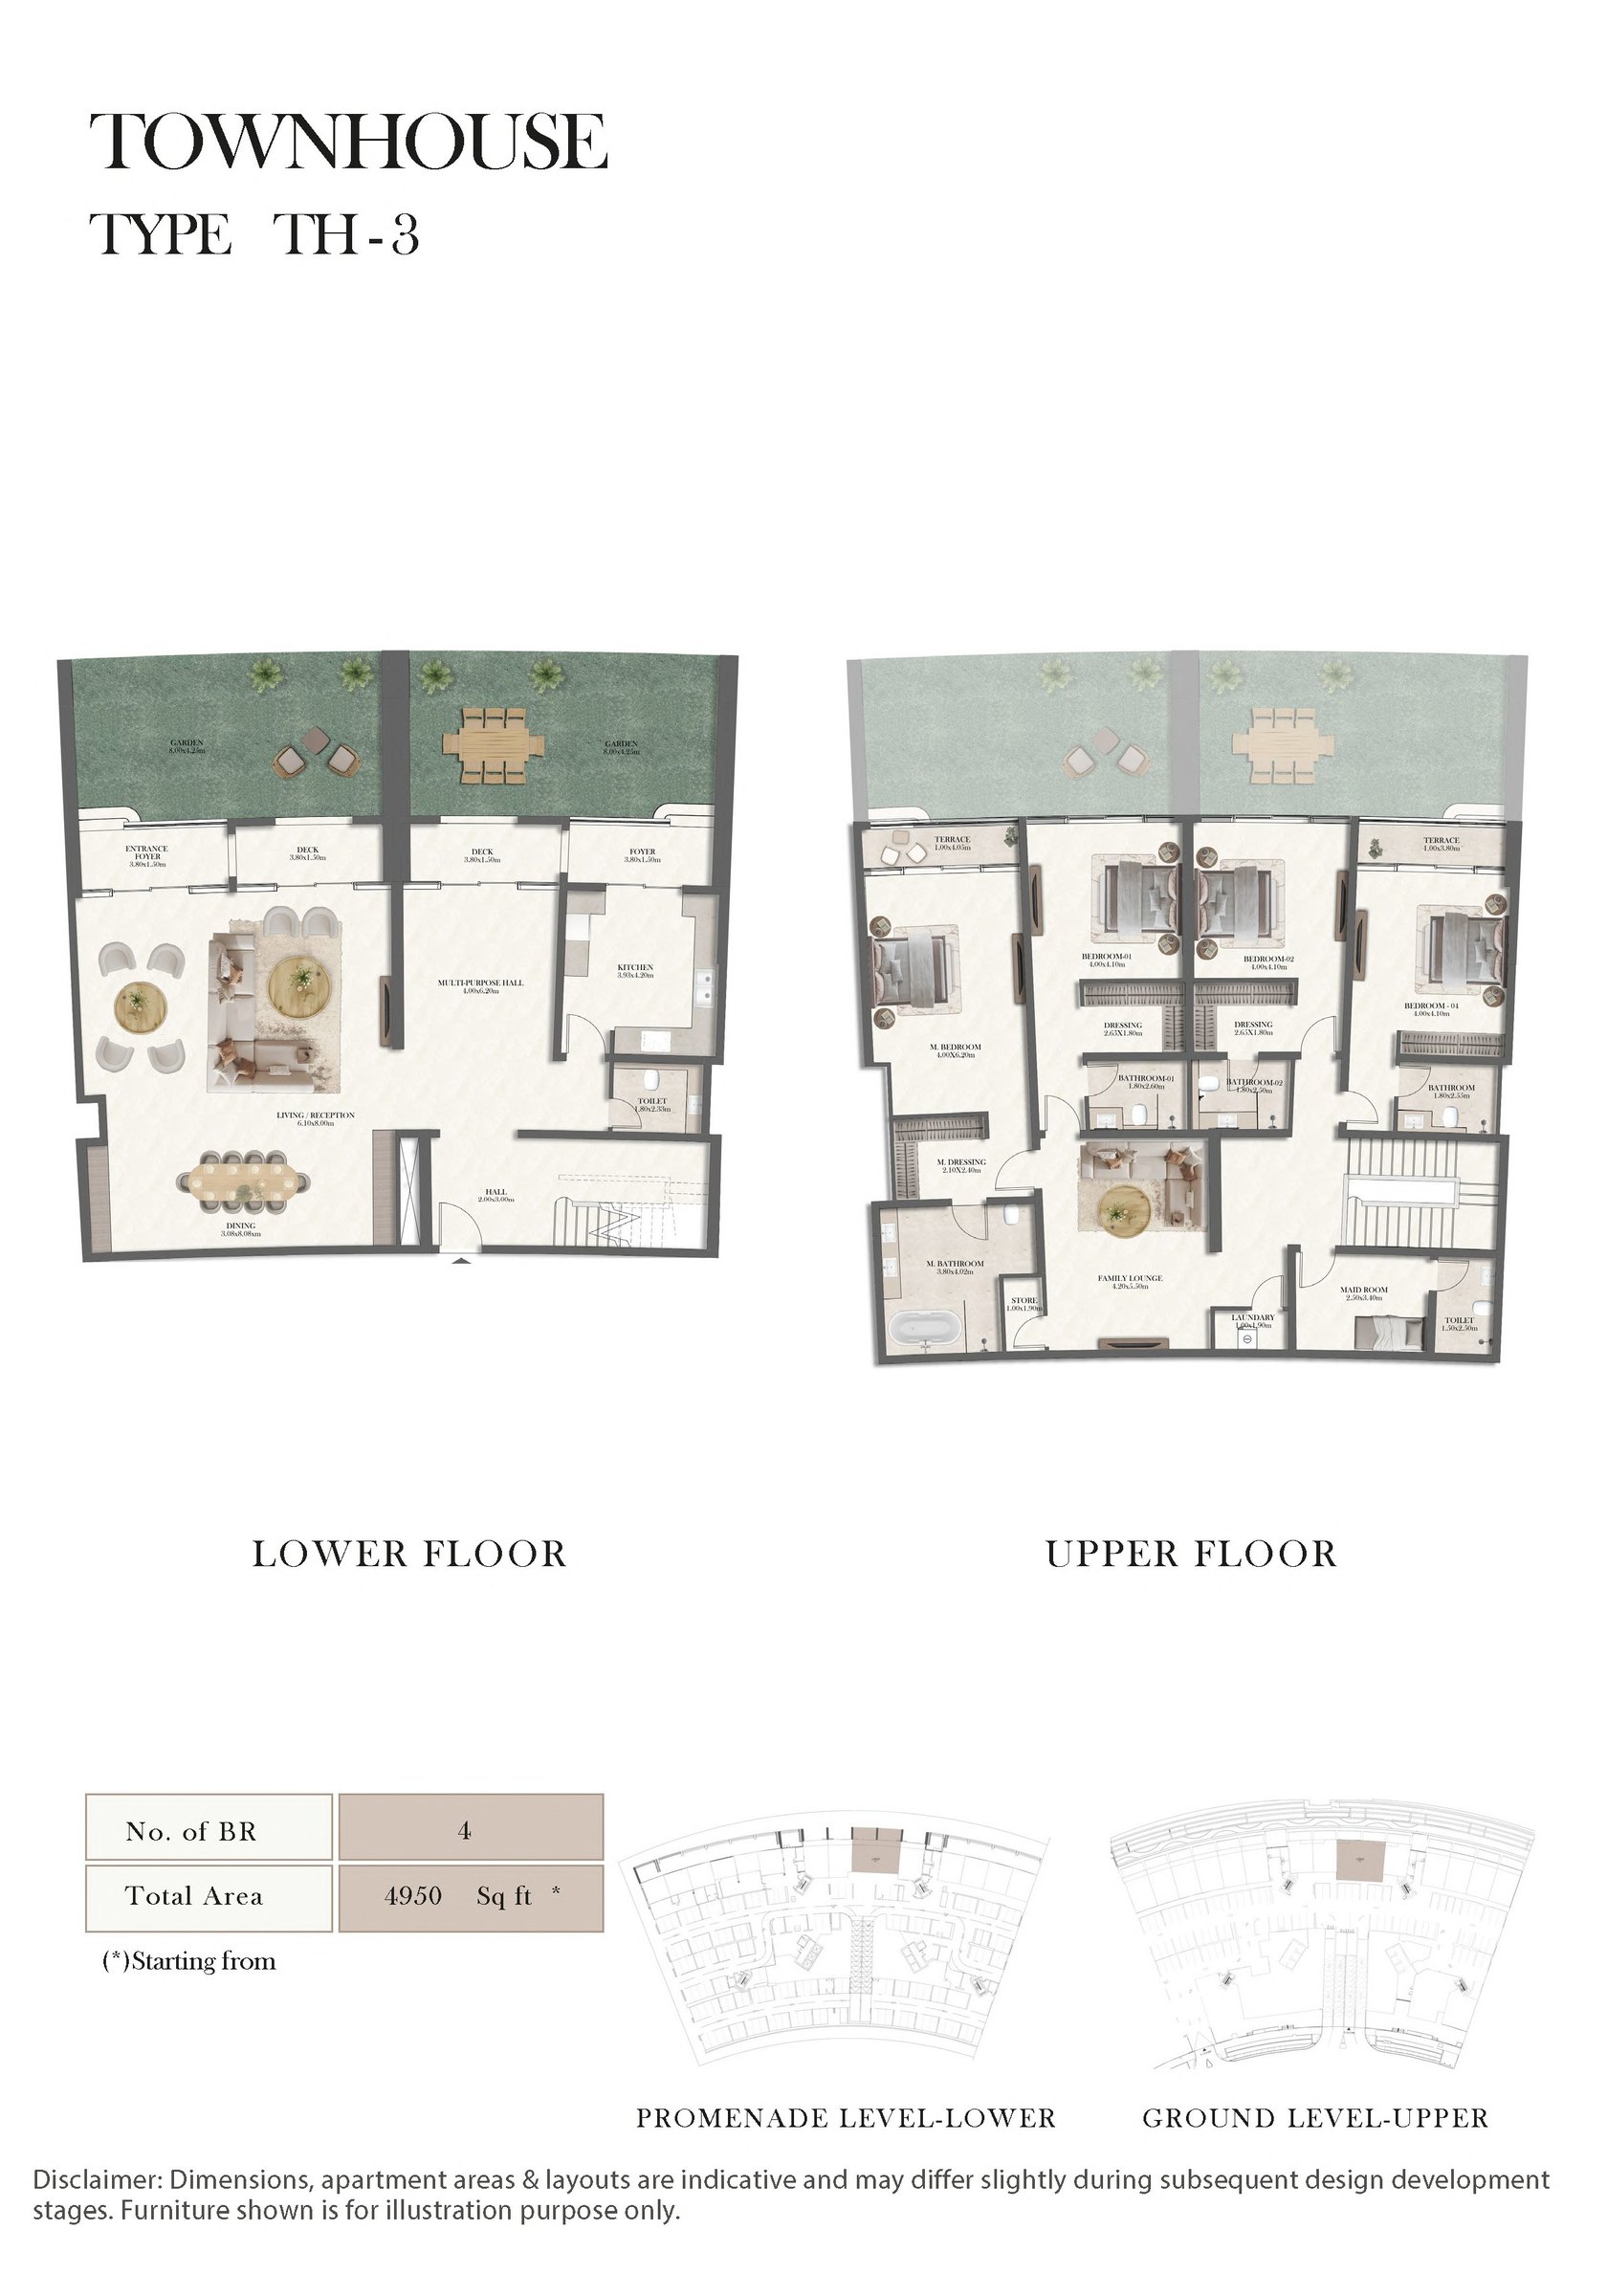
- Four-bedroom townhouse: One duplex layout of 4,950 sq ft
- Availability: Unit selection is subject to current developer inventory
Who it's for
- Residents seeking a Radisson-branded waterfront home on Al Reem Island
- Professionals who want quick access to ADGM, The Galleria and central Abu Dhabi
- Families comparing apartments and two-level townhouses with children's facilities and outdoor space
- Buyers who value mangrove views, shared social spaces and hospitality-led owner benefits
Location
City of Lights
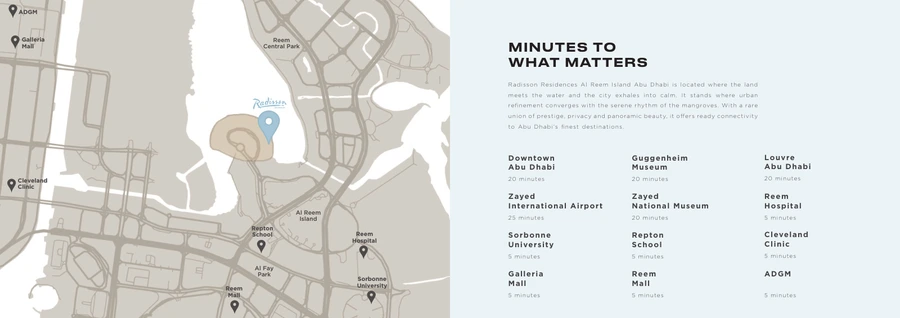
Radisson Residences is located in City of Lights on Al Reem Island, Abu Dhabi, beside the waterfront and mangroves. Reem Mall, Reem Hospital, Repton School, Sorbonne University Abu Dhabi, Cleveland Clinic Abu Dhabi, The Galleria and ADGM are shown in the developer material as approximately 5 minutes away. Downtown Abu Dhabi, Louvre Abu Dhabi, Guggenheim Abu Dhabi and Zayed National Museum are shown as around 20 minutes away, while Zayed International Airport is approximately 25 minutes from the development.
Payment Plan
- 5%
Down payment
On booking
- 35%
During construction
During construction
- 60%
On handover
On handover
Units and Floor Plans
Apartments35 plans
| Type | Beds | Size | Plan |
|---|---|---|---|
| Type ST-1 | Studio | 444 sq ft | |
| Type ST-1M | Studio | 451 sq ft | |
| Type ST-2 | Studio | 486 sq ft | |
| Type ST-5 | Studio | 497 sq ft | |
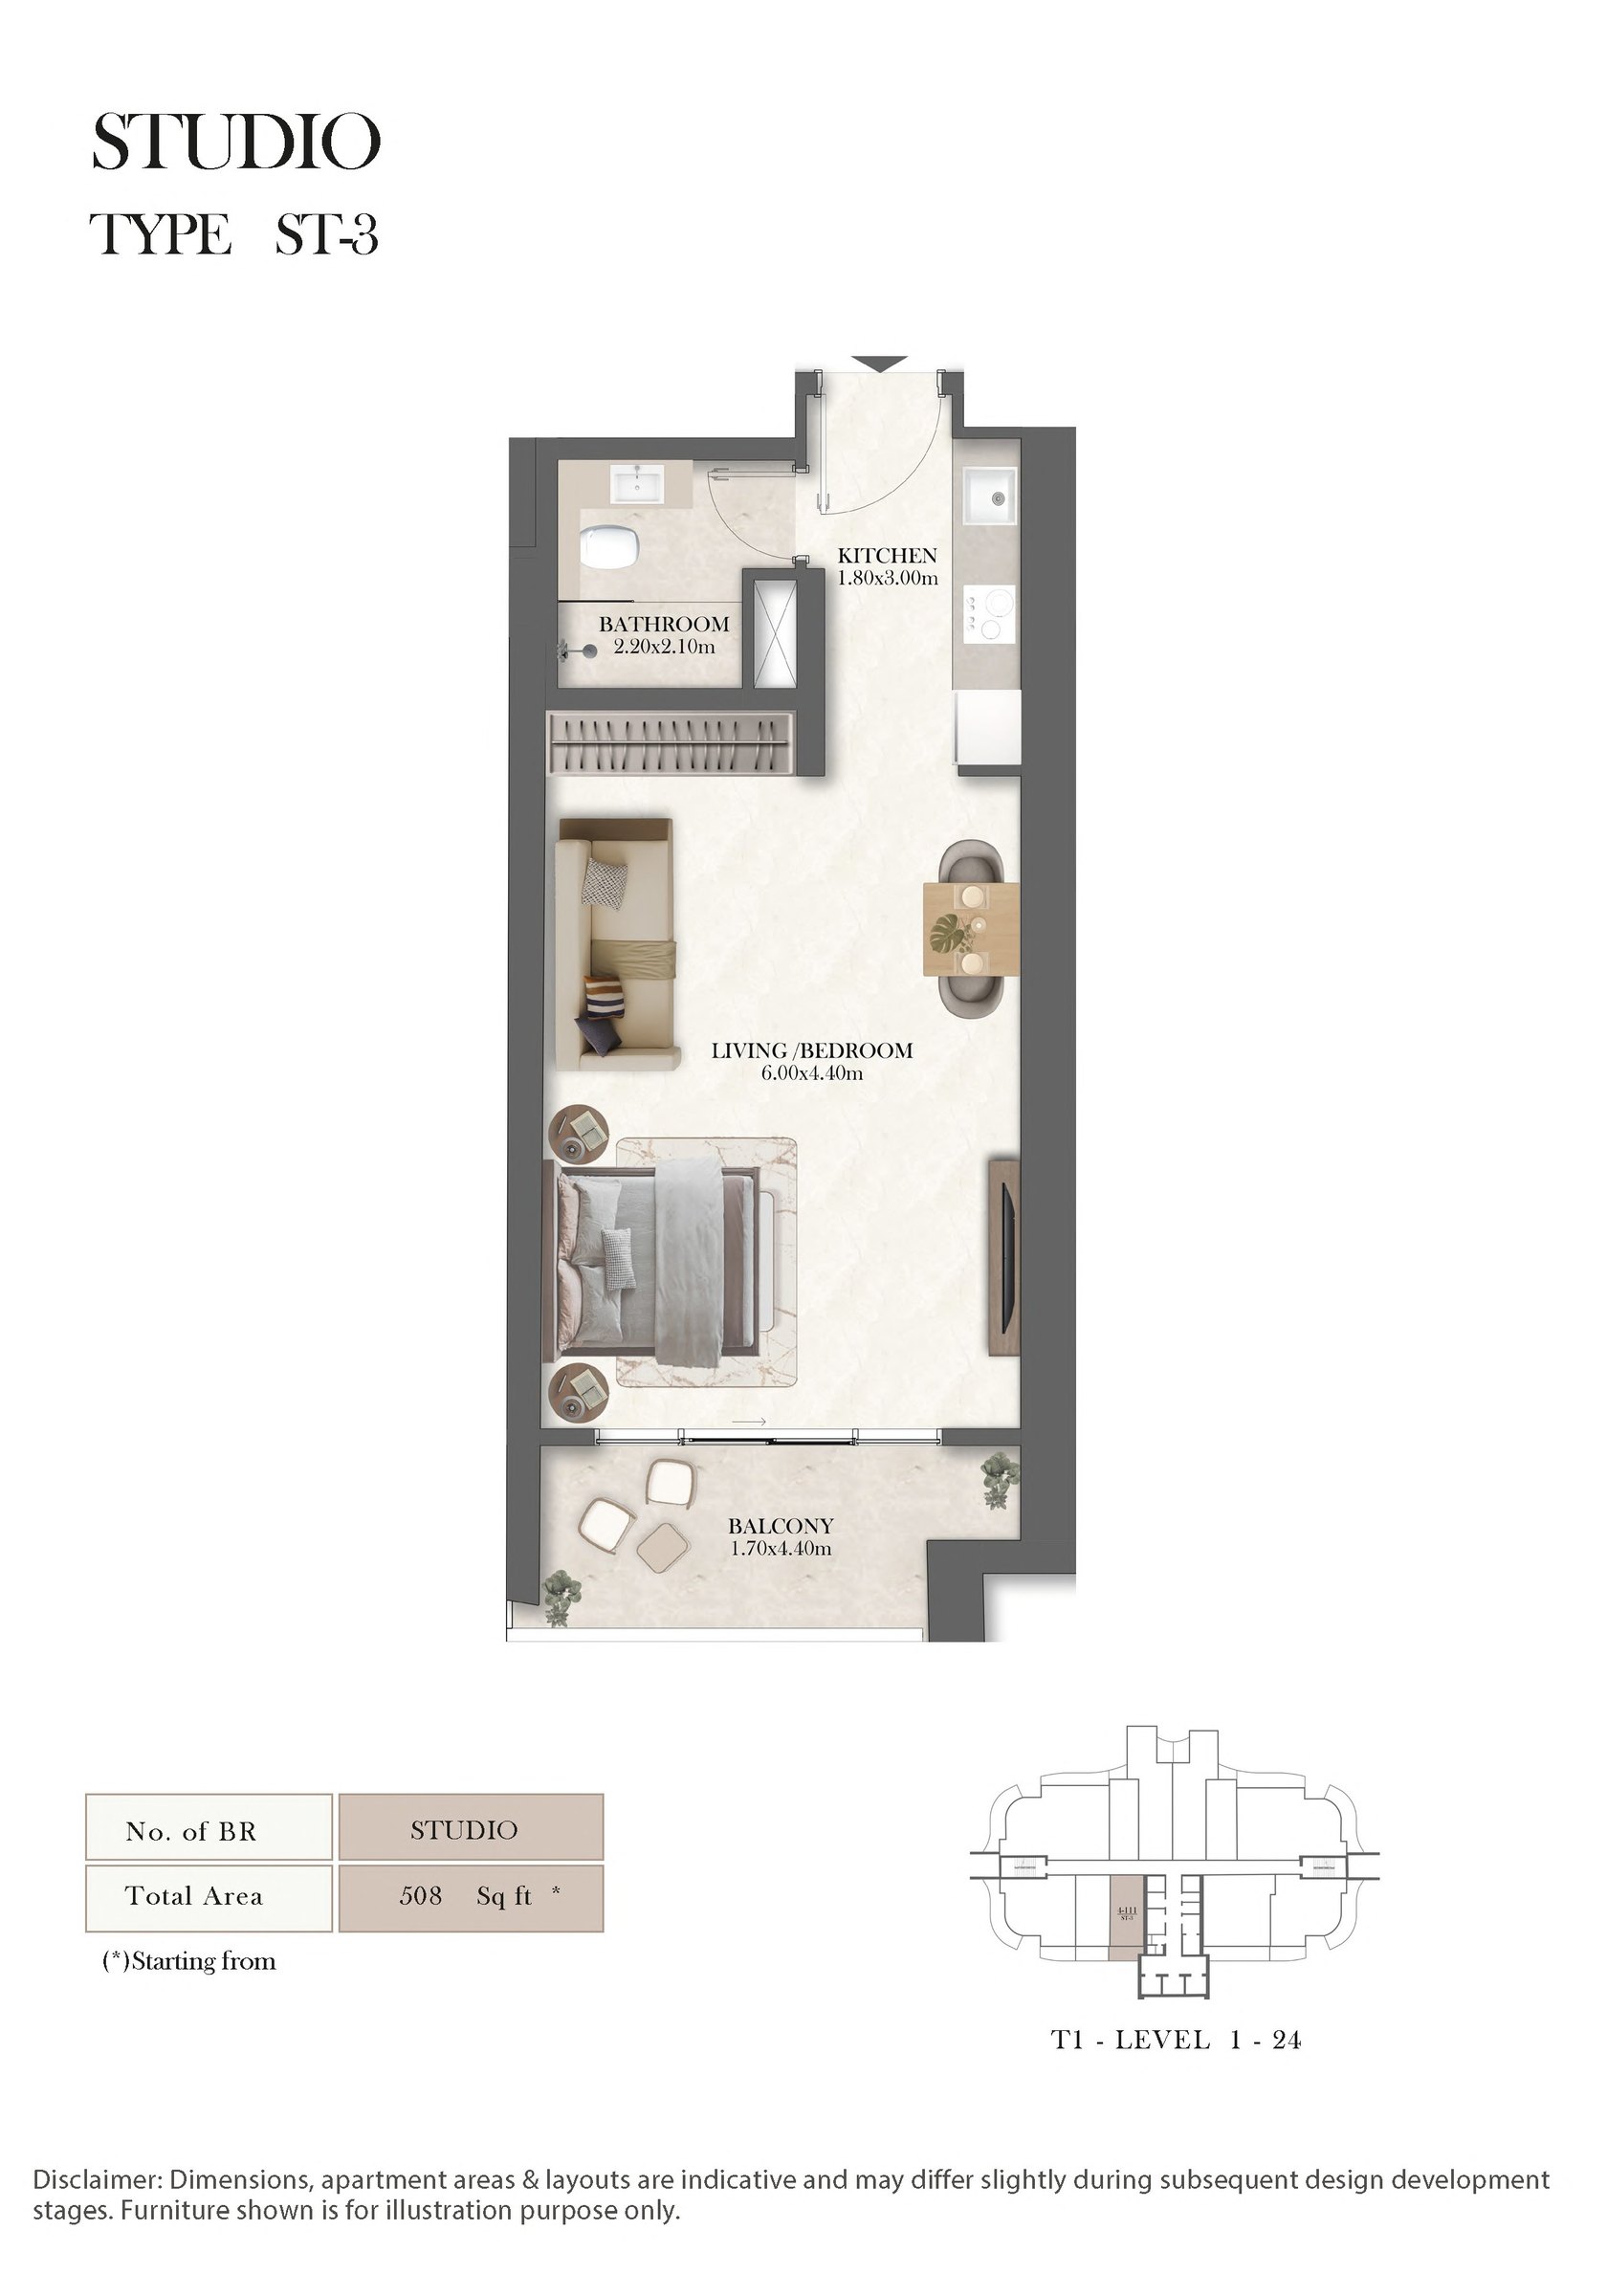
| Type ST-3 | Studio | 508 sq ft | |
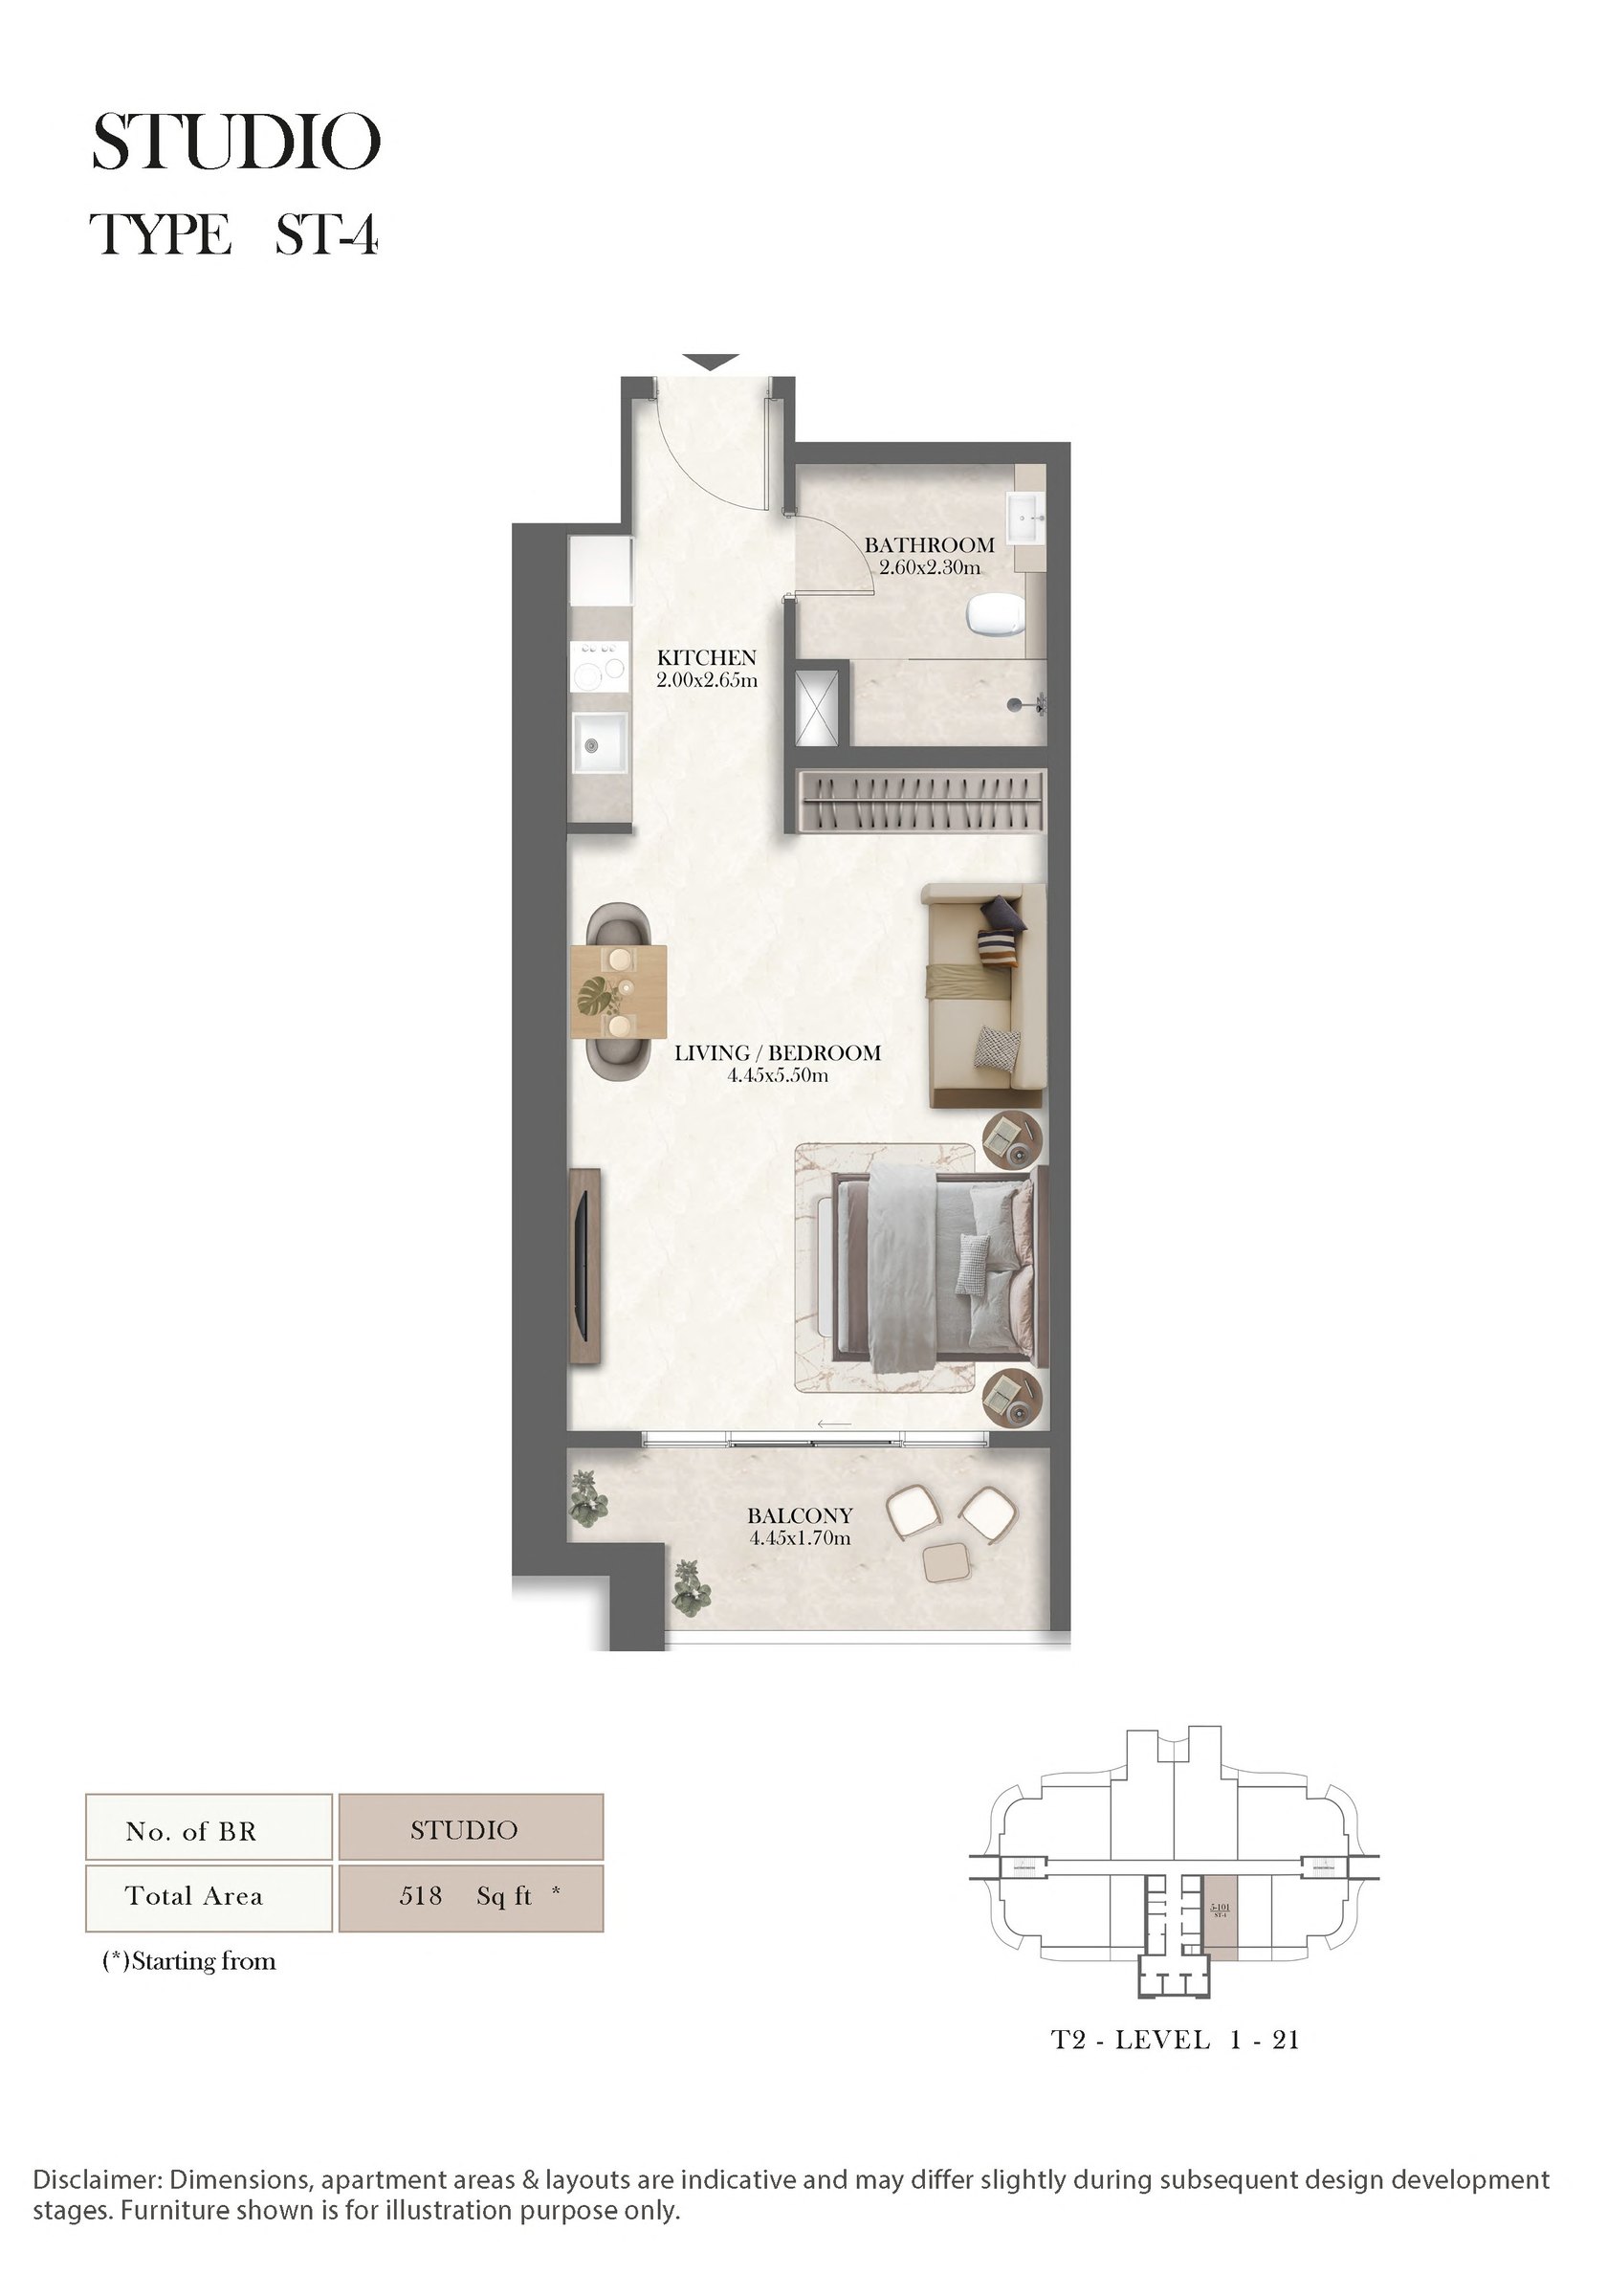
| Type ST-4 | Studio | 518 sq ft | |
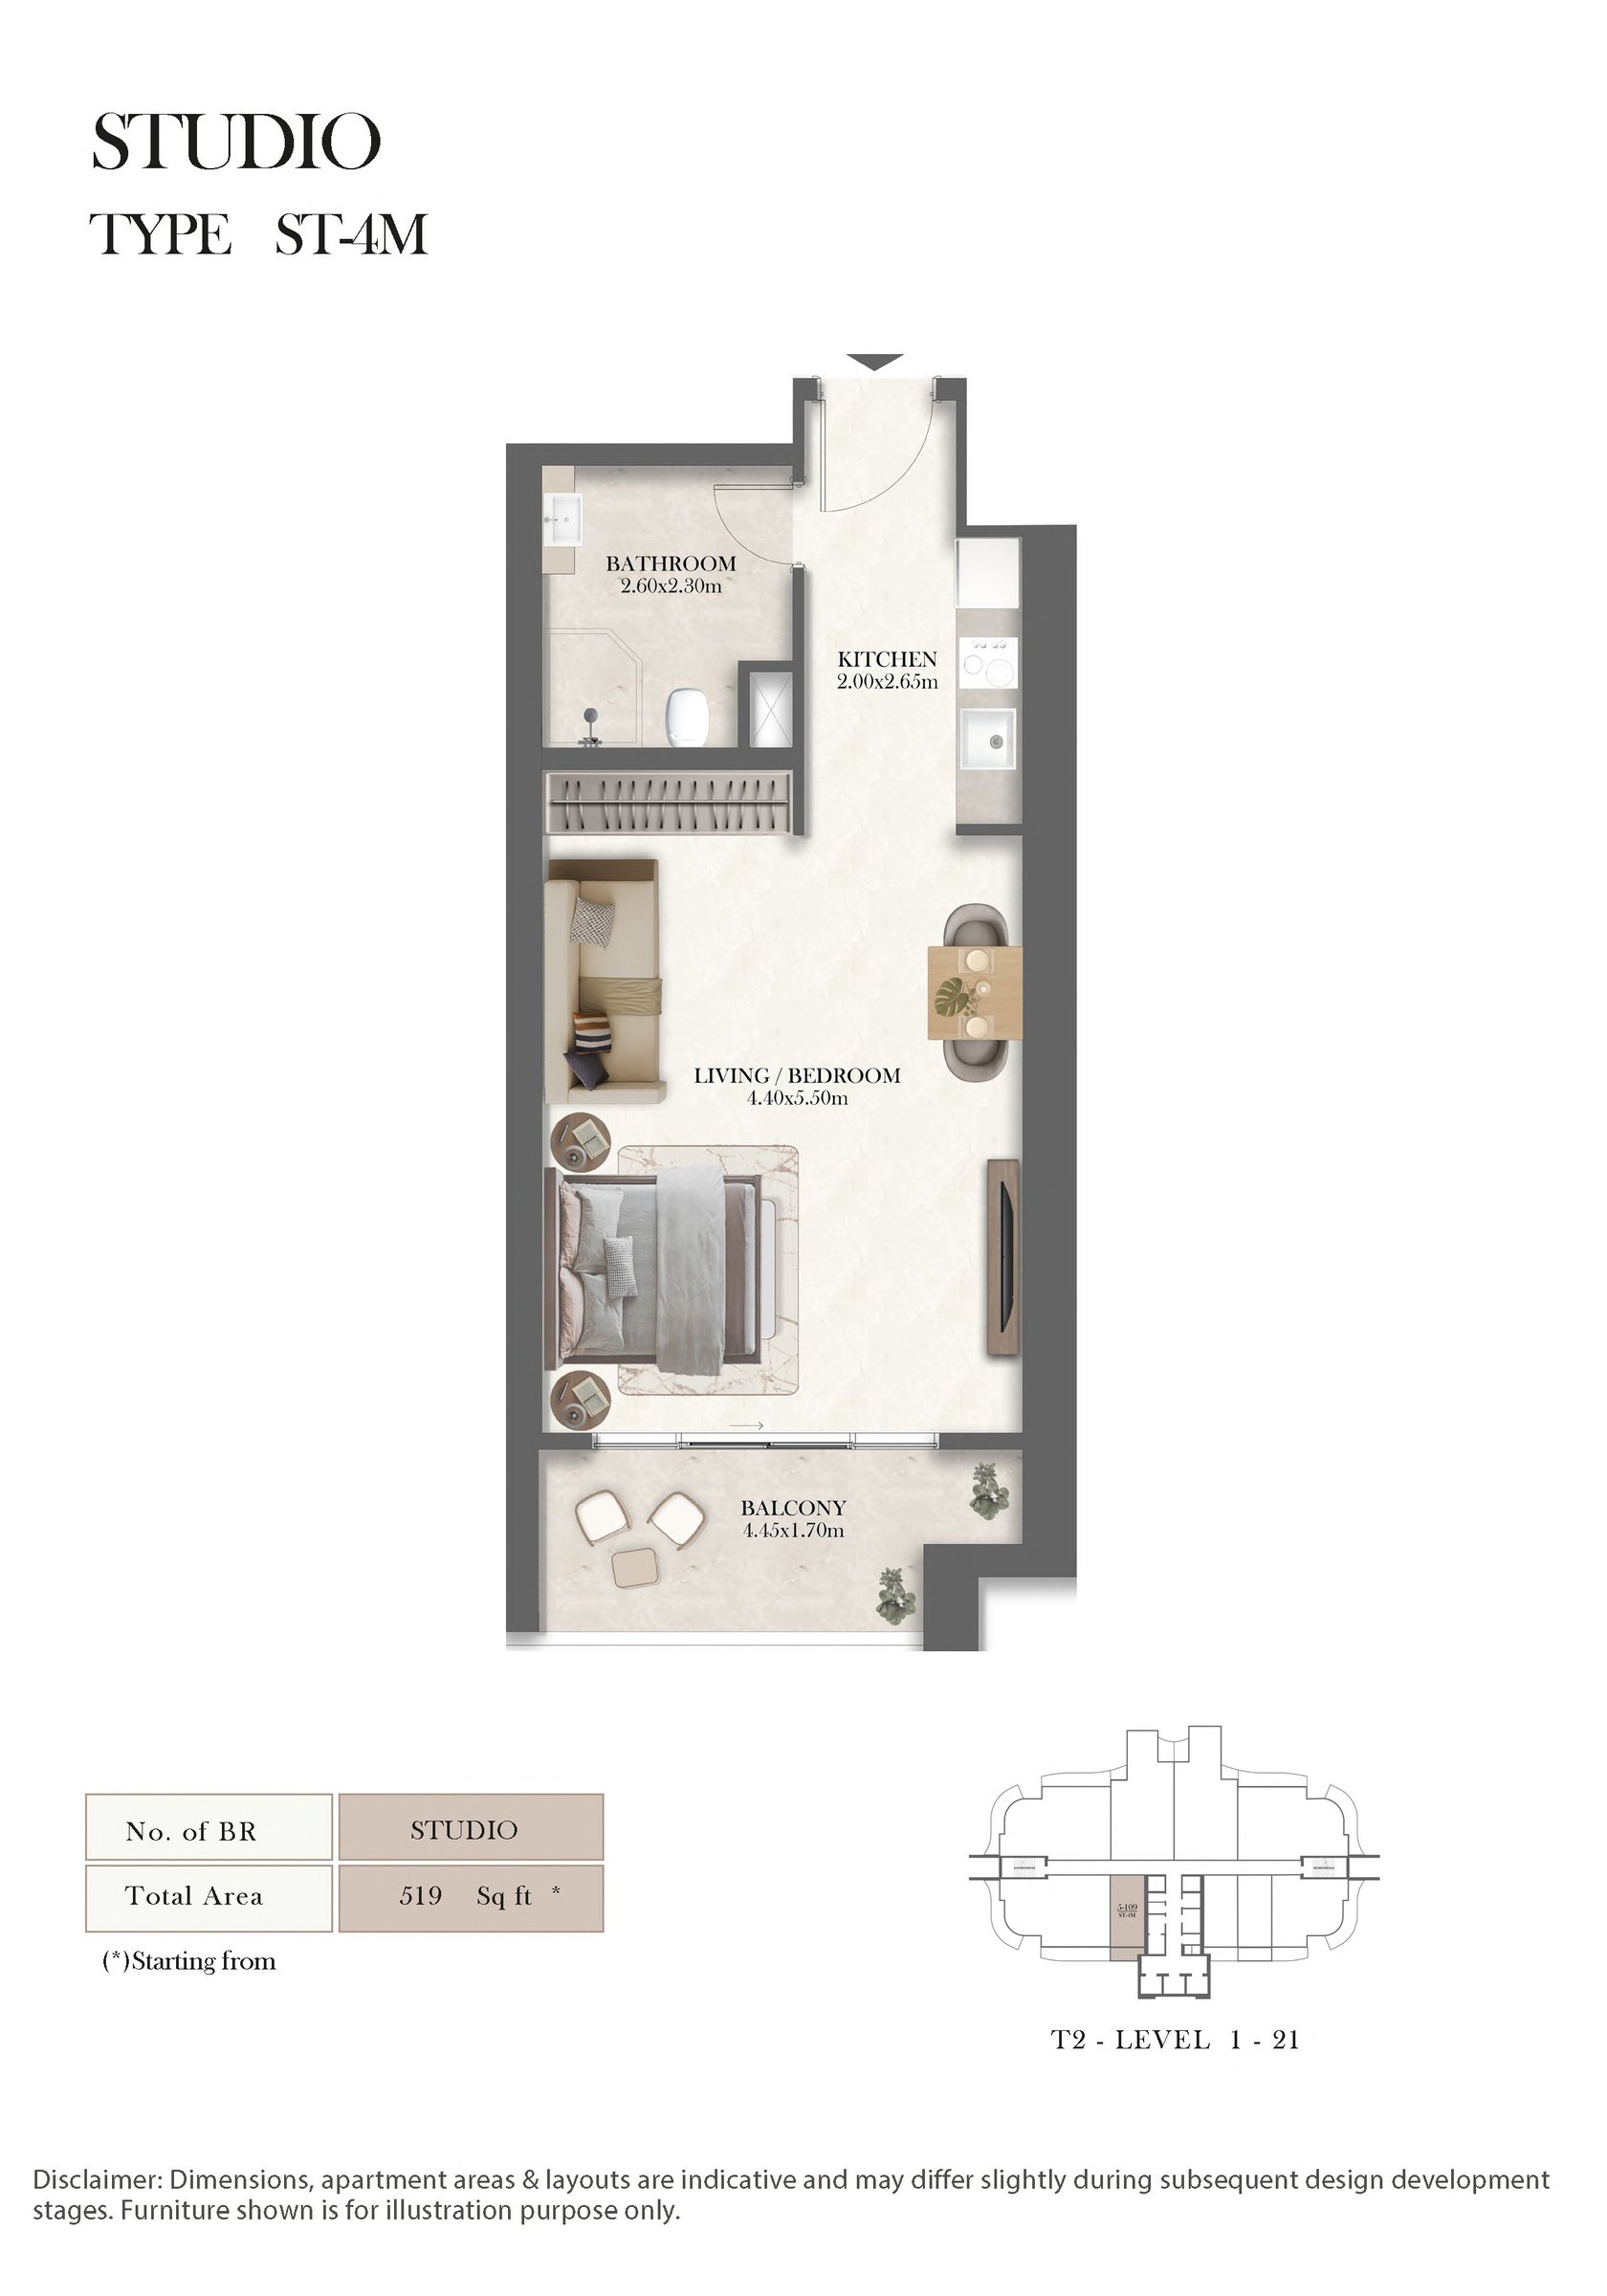
| Type ST-4M | Studio | 519 sq ft | |
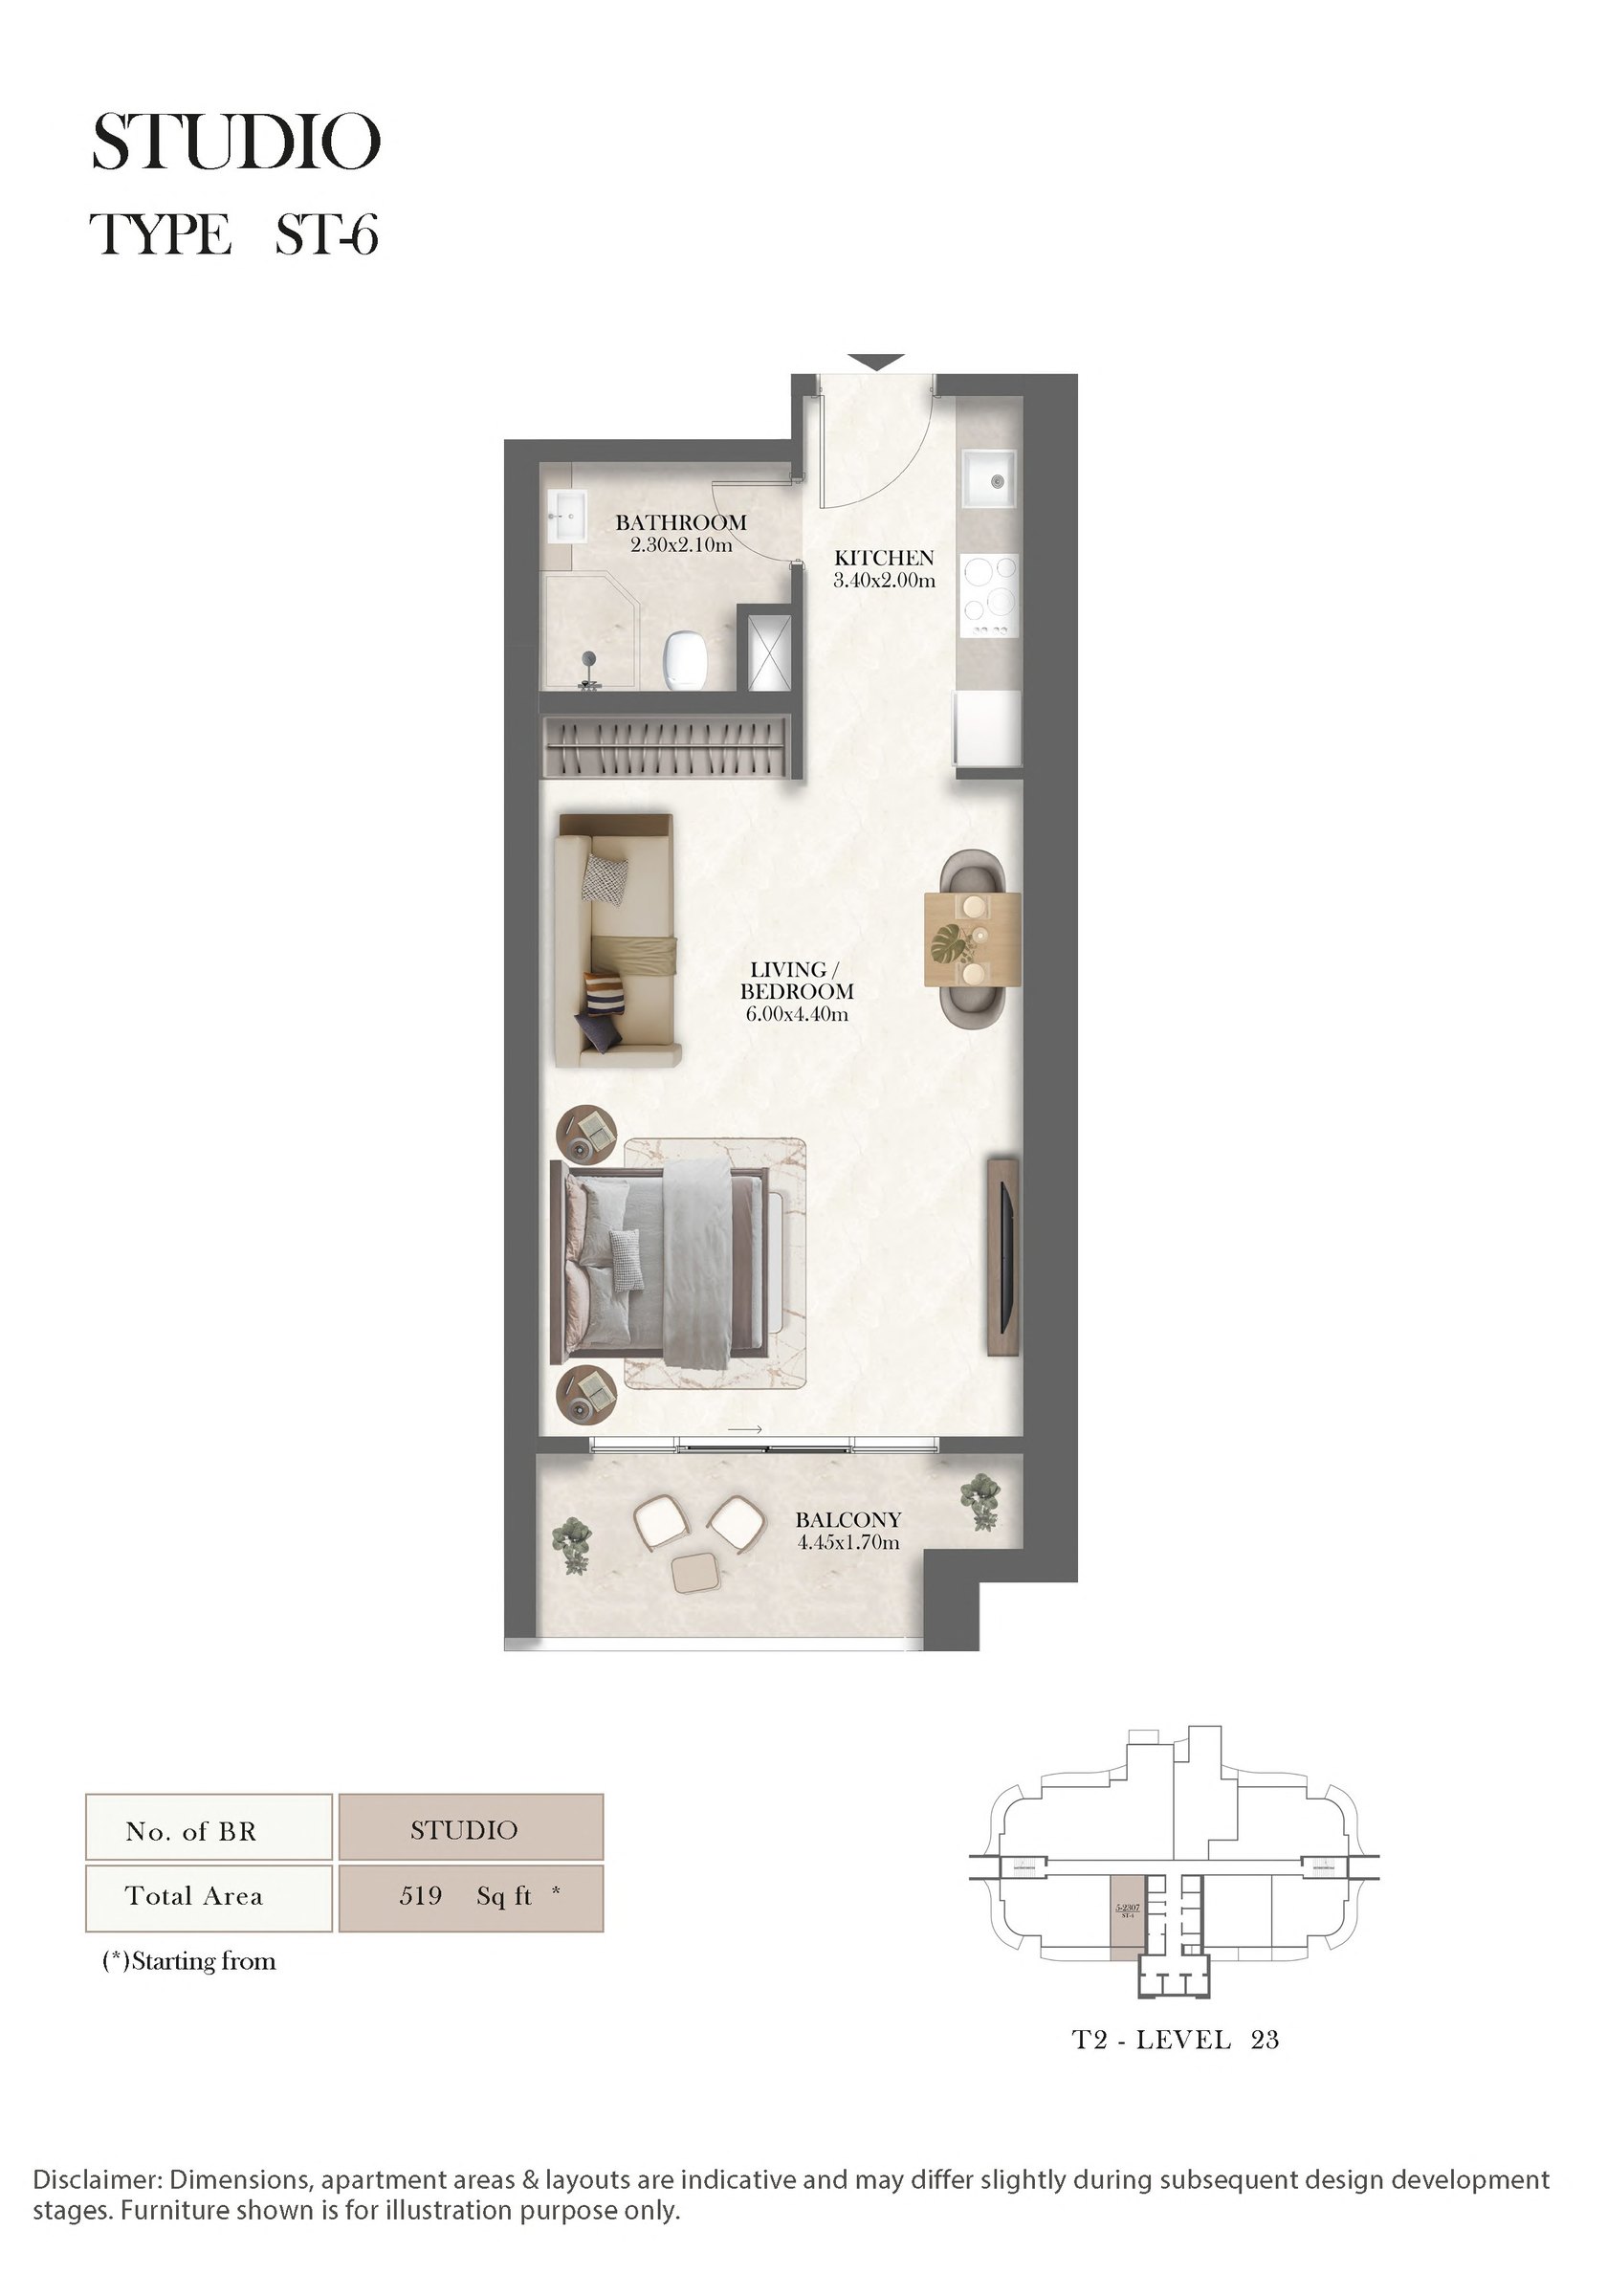
| Type ST-6 | Studio | 519 sq ft | |
| Type 3 | 1 | 803 sq ft | |
| Type 3M | 1 | 835 sq ft | |
| Type 8 | 1 | 847 sq ft | |
| Type 7 | 1 | 1,021 sq ft | |
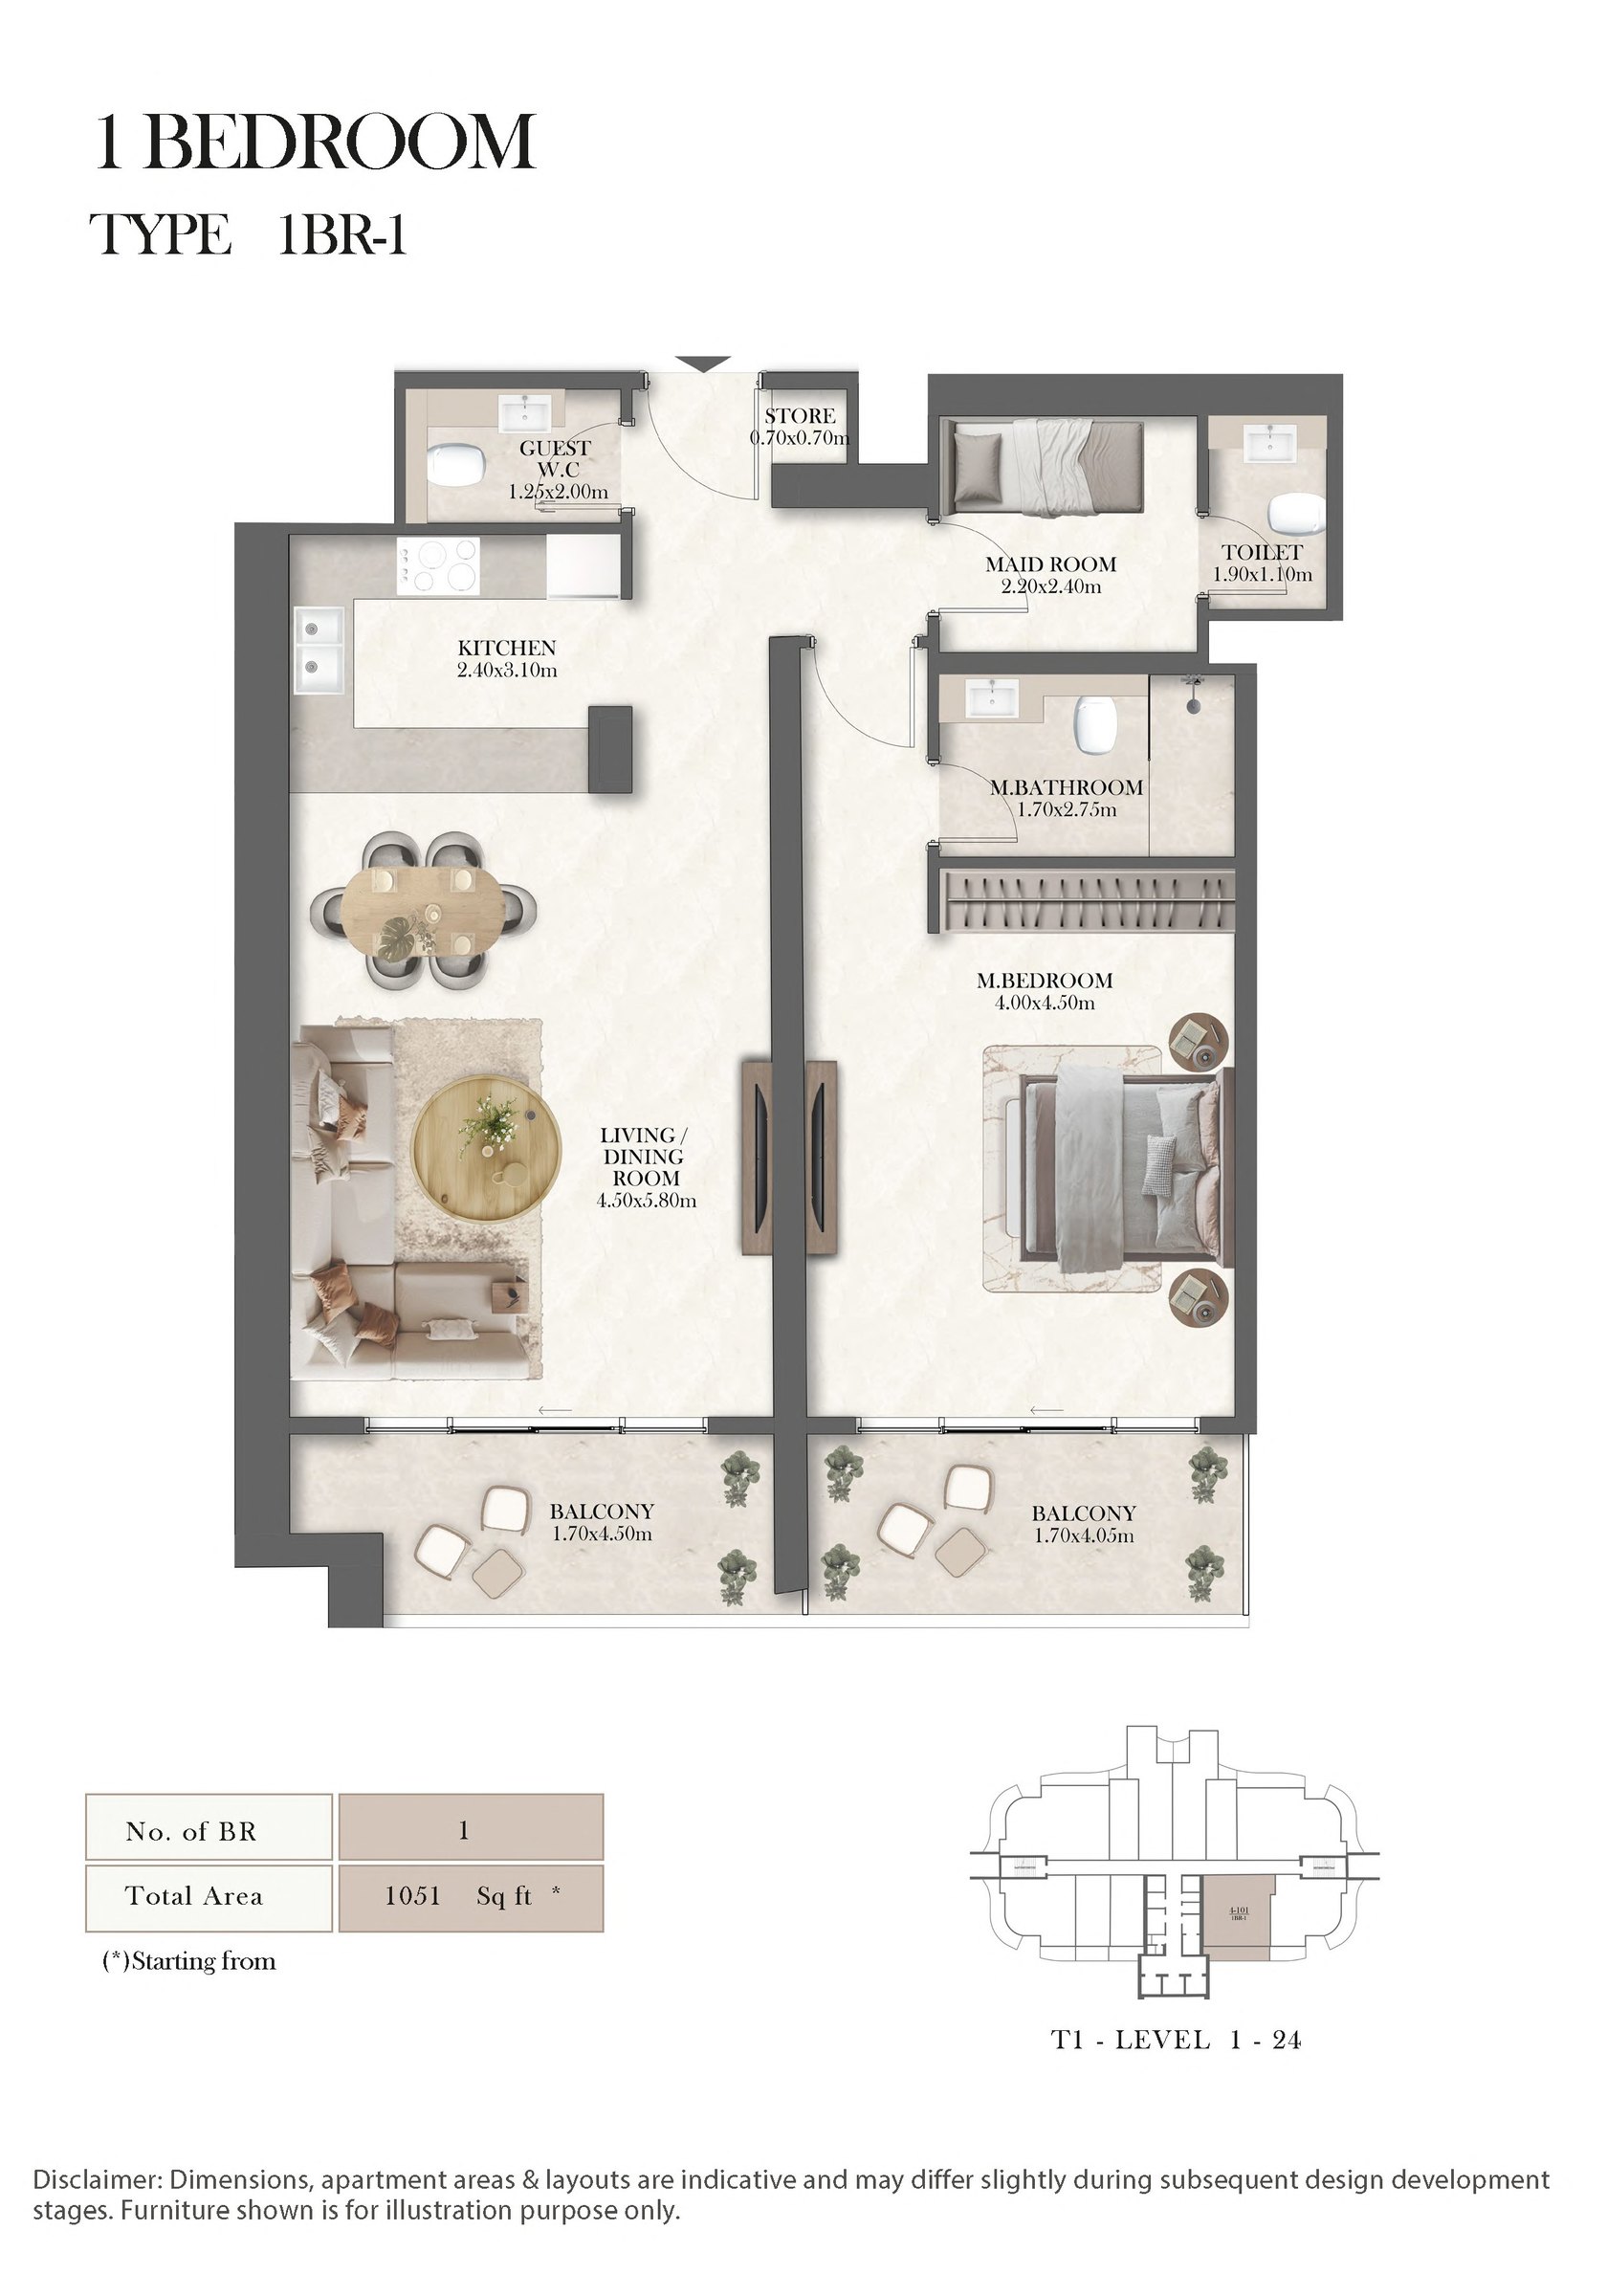
| Type 1 | 1 | 1,051 sq ft | |
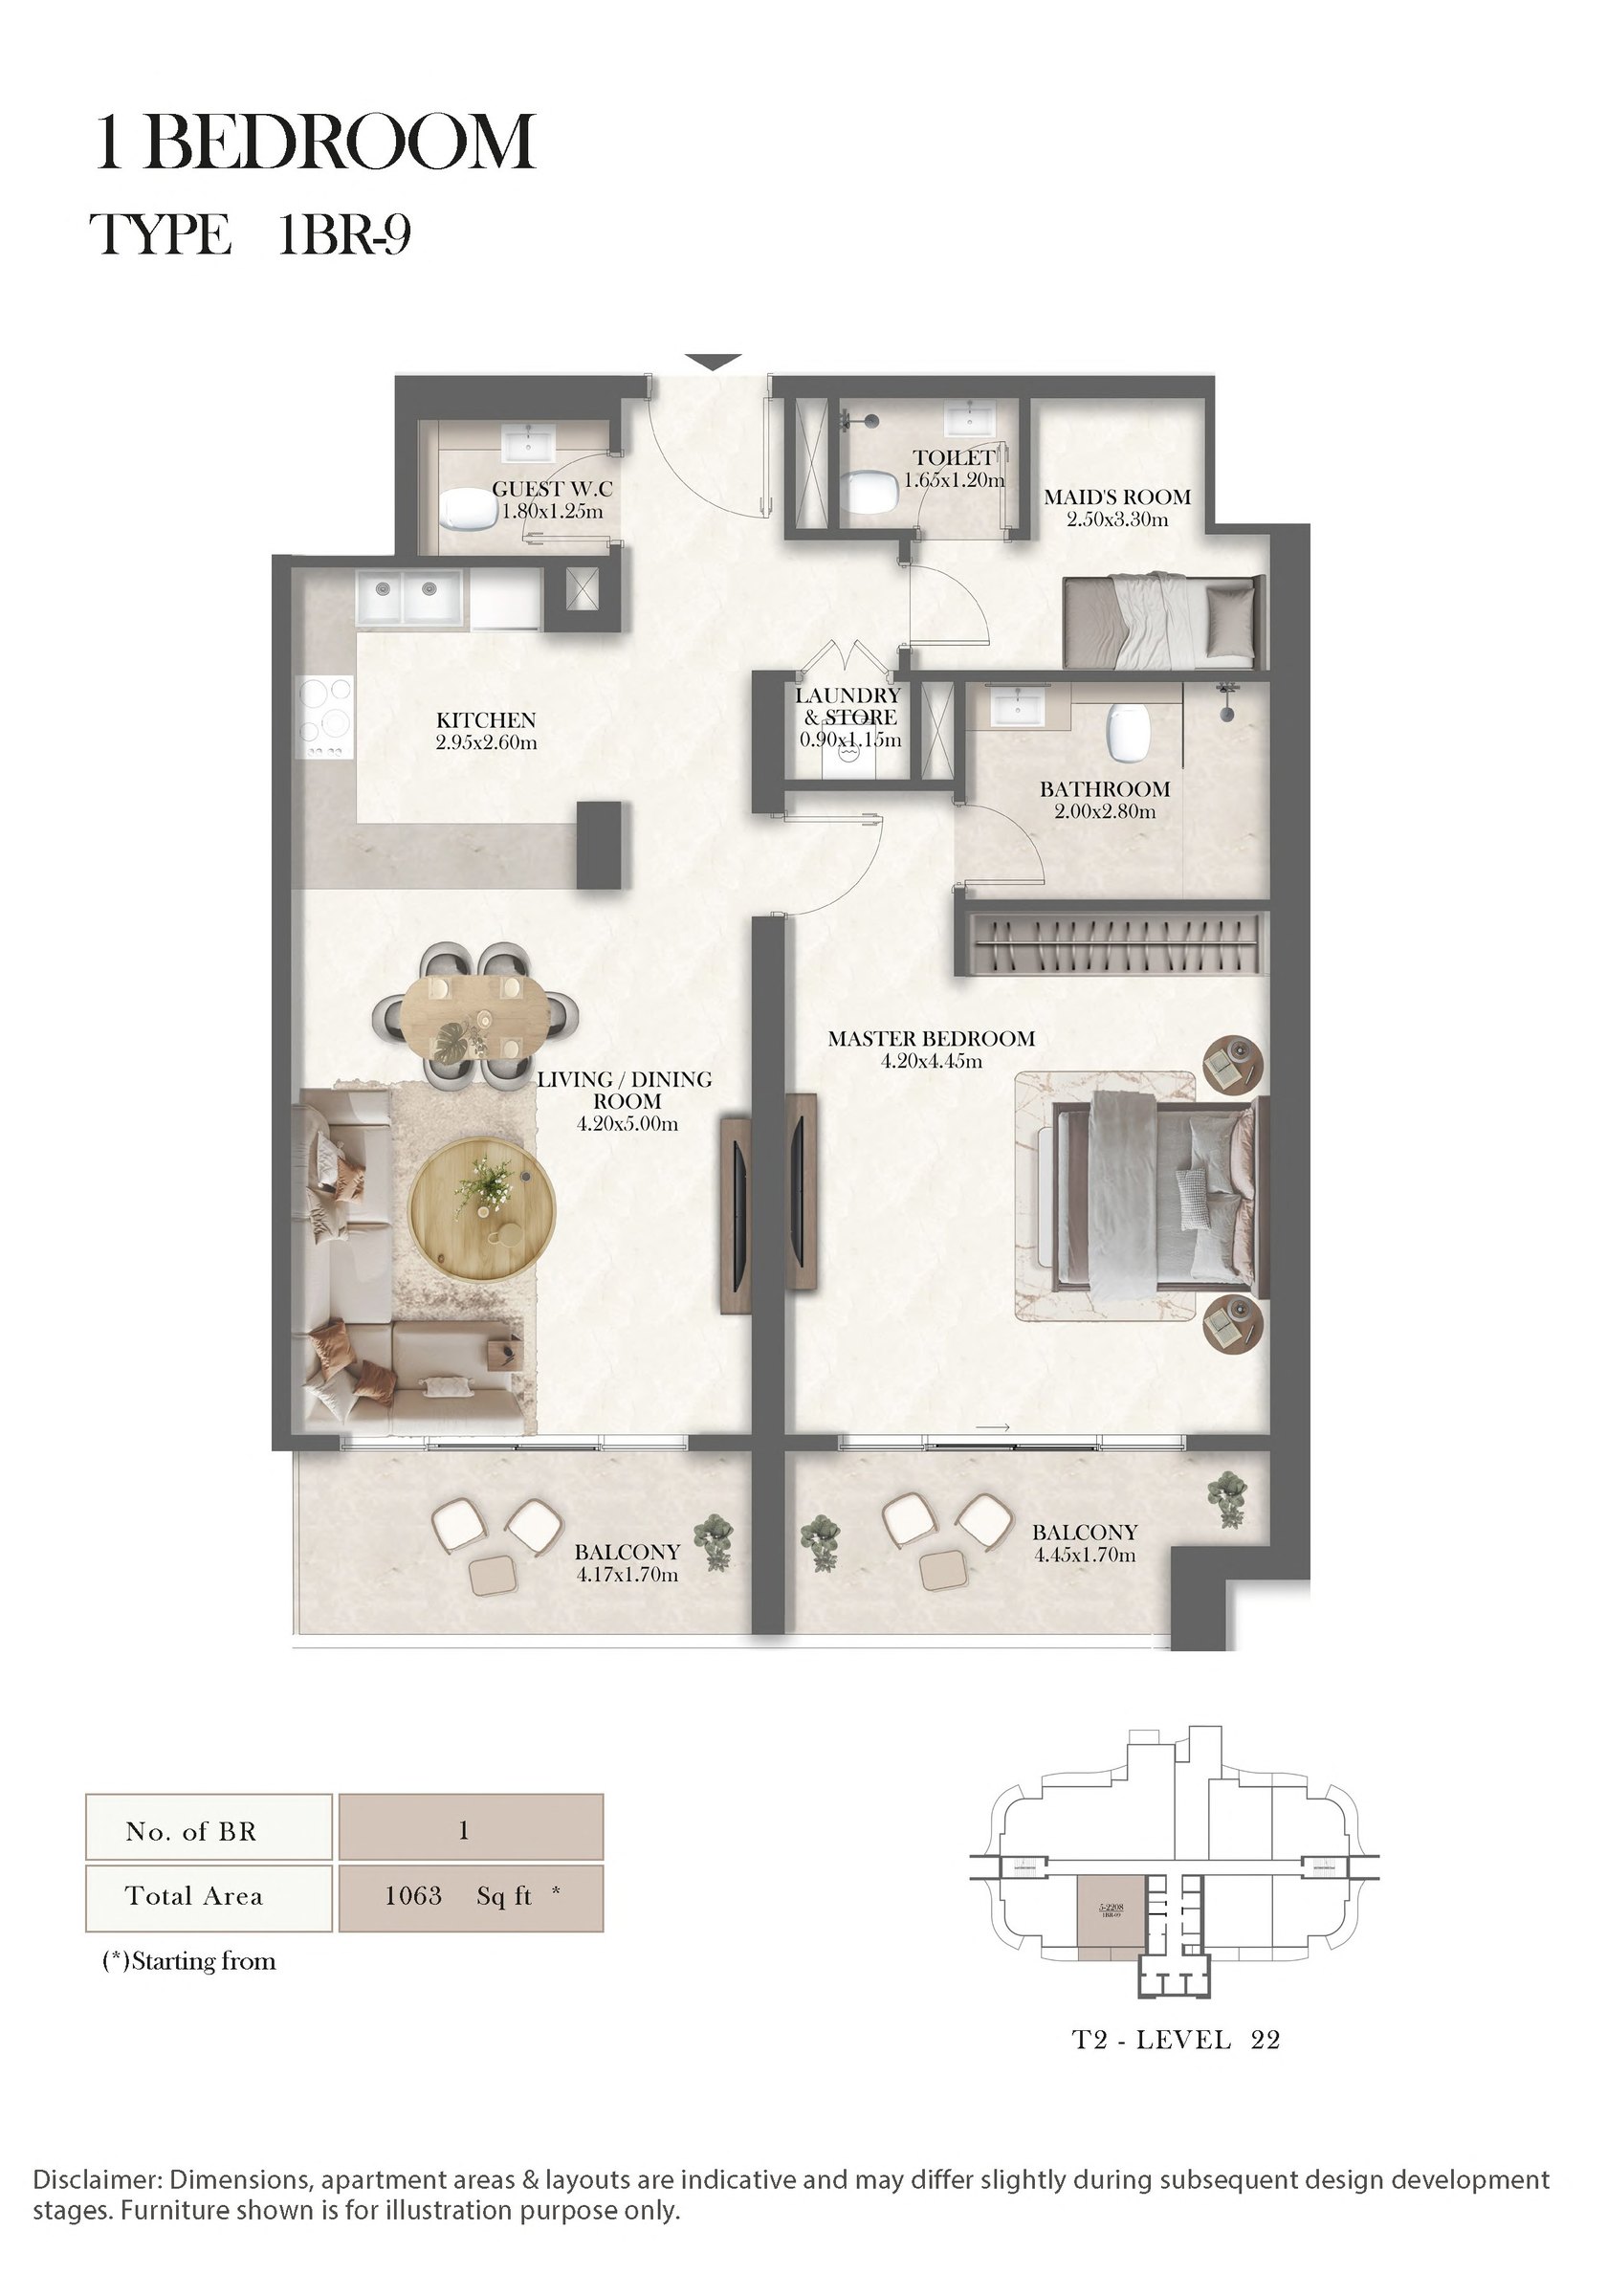
| Type 9 | 1 | 1,063 sq ft | |
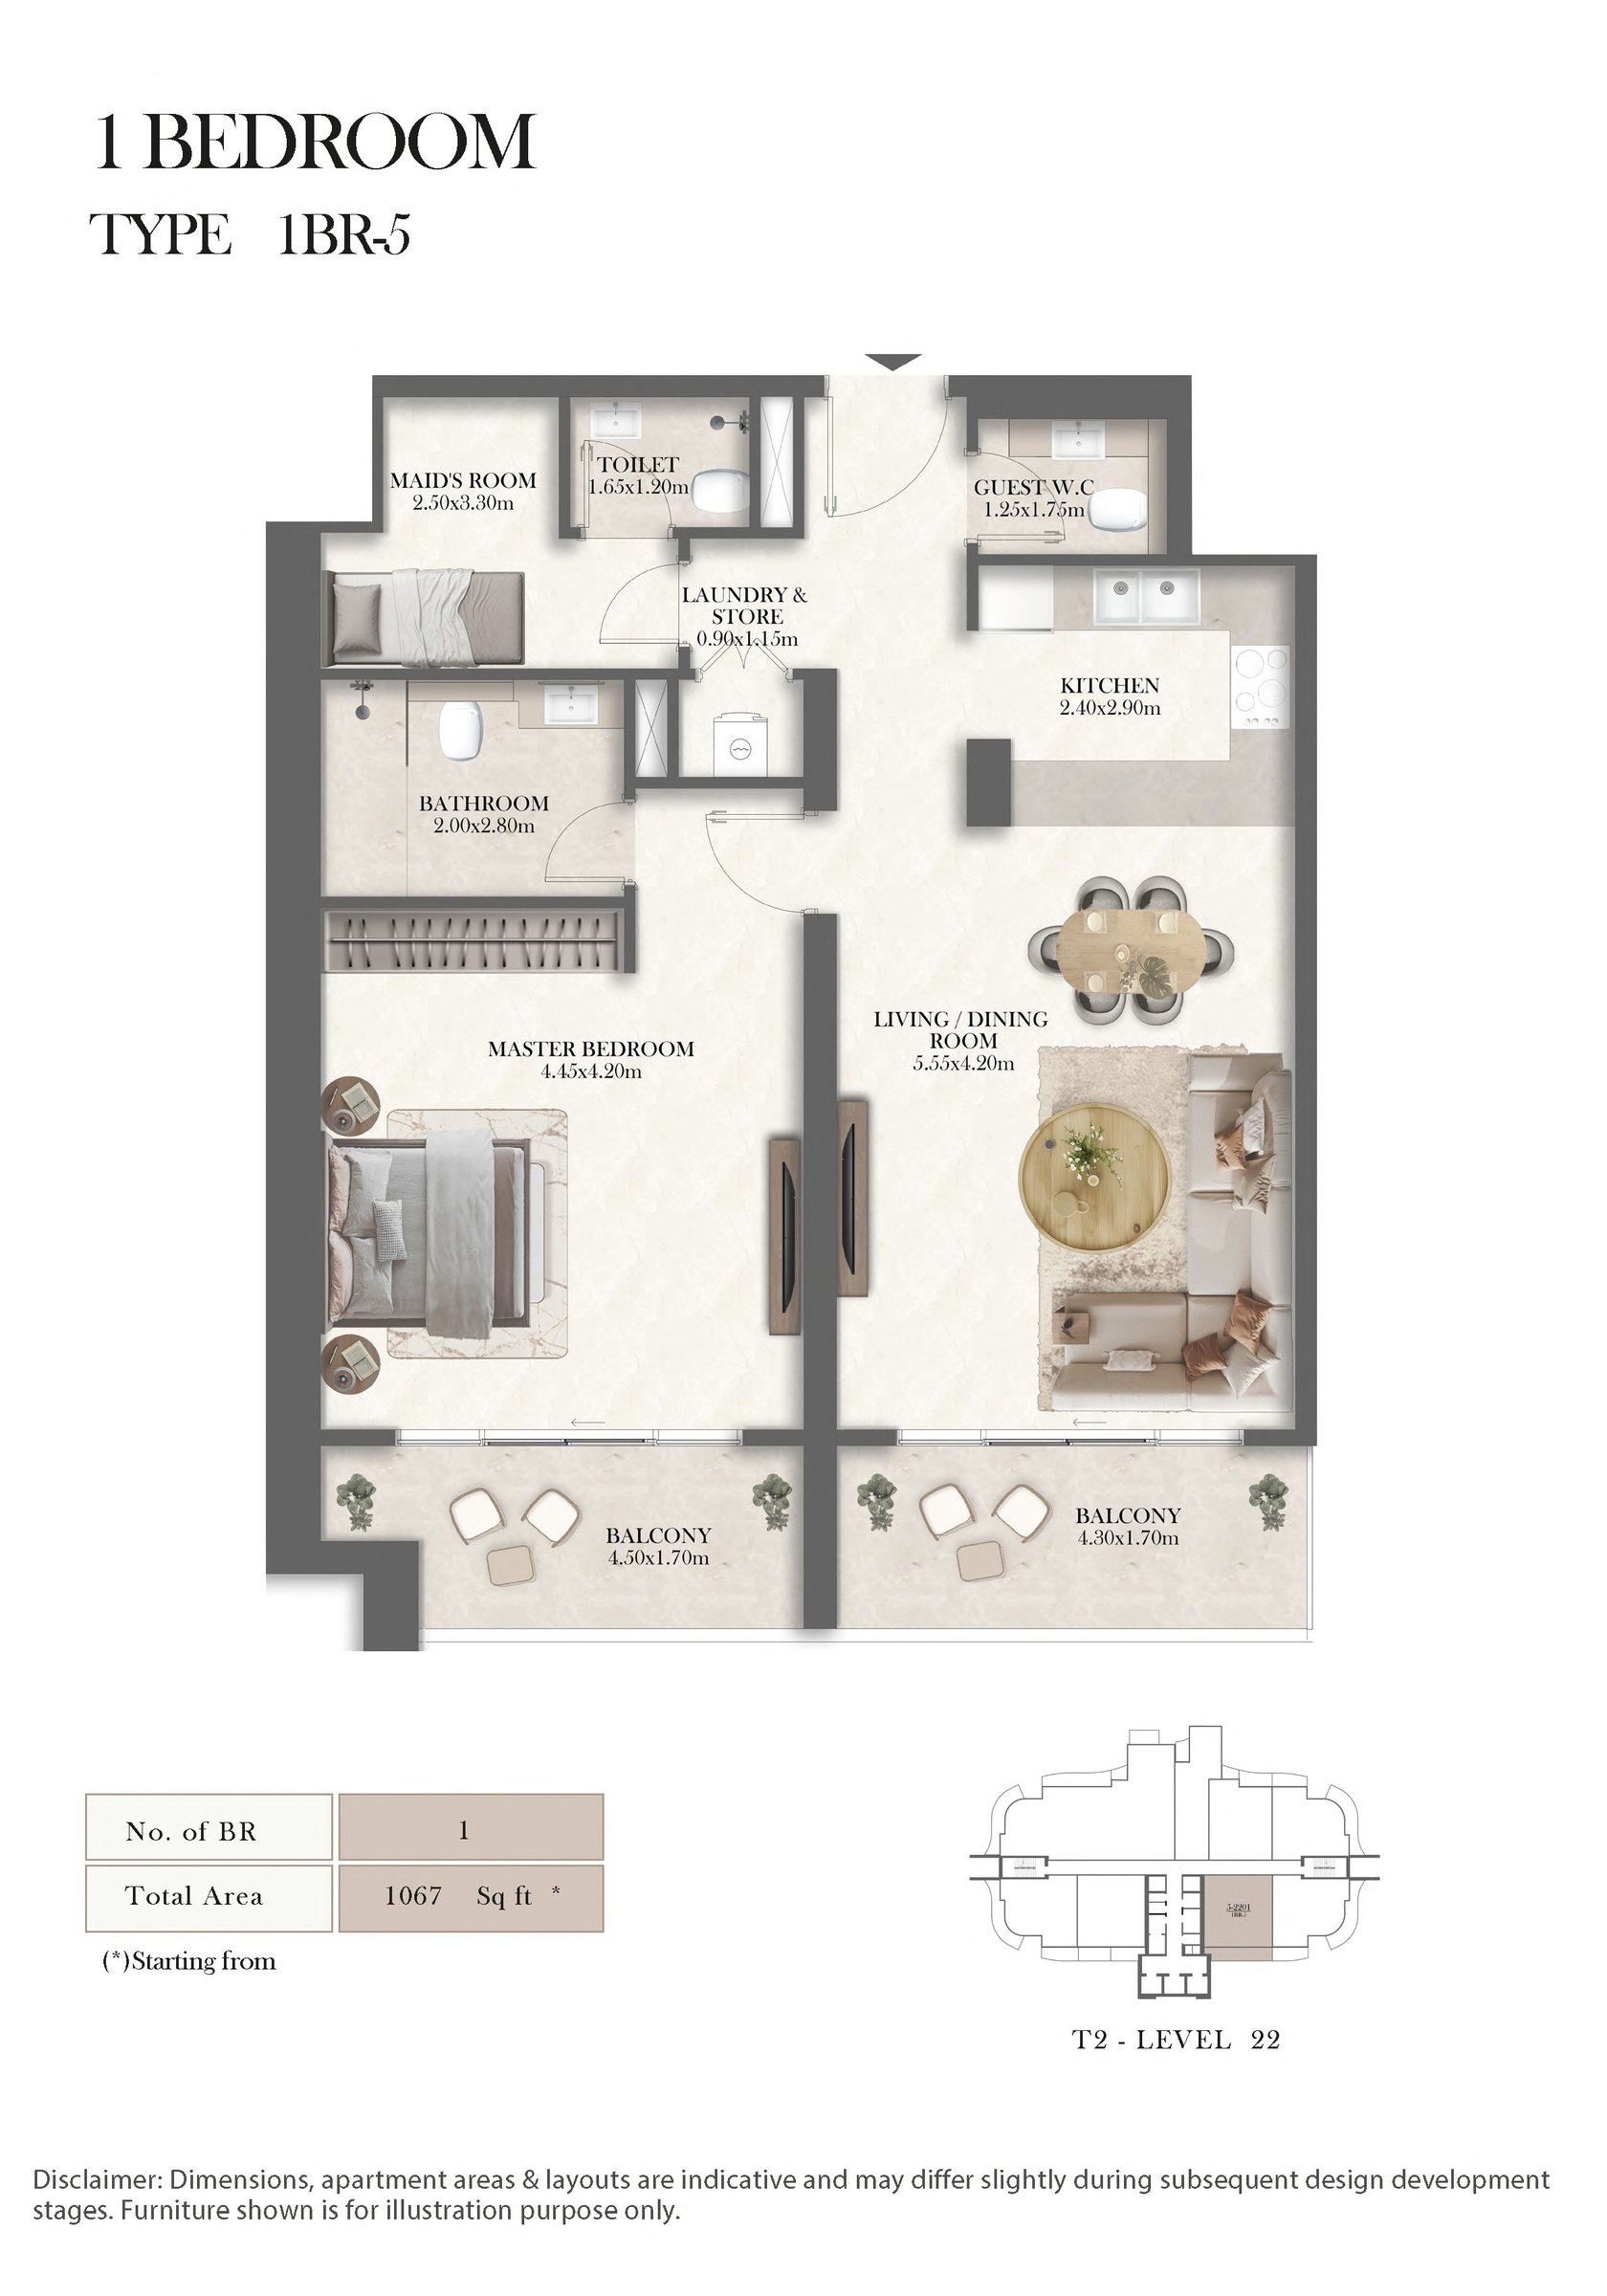
| Type 5 | 1 | 1,067 sq ft | |
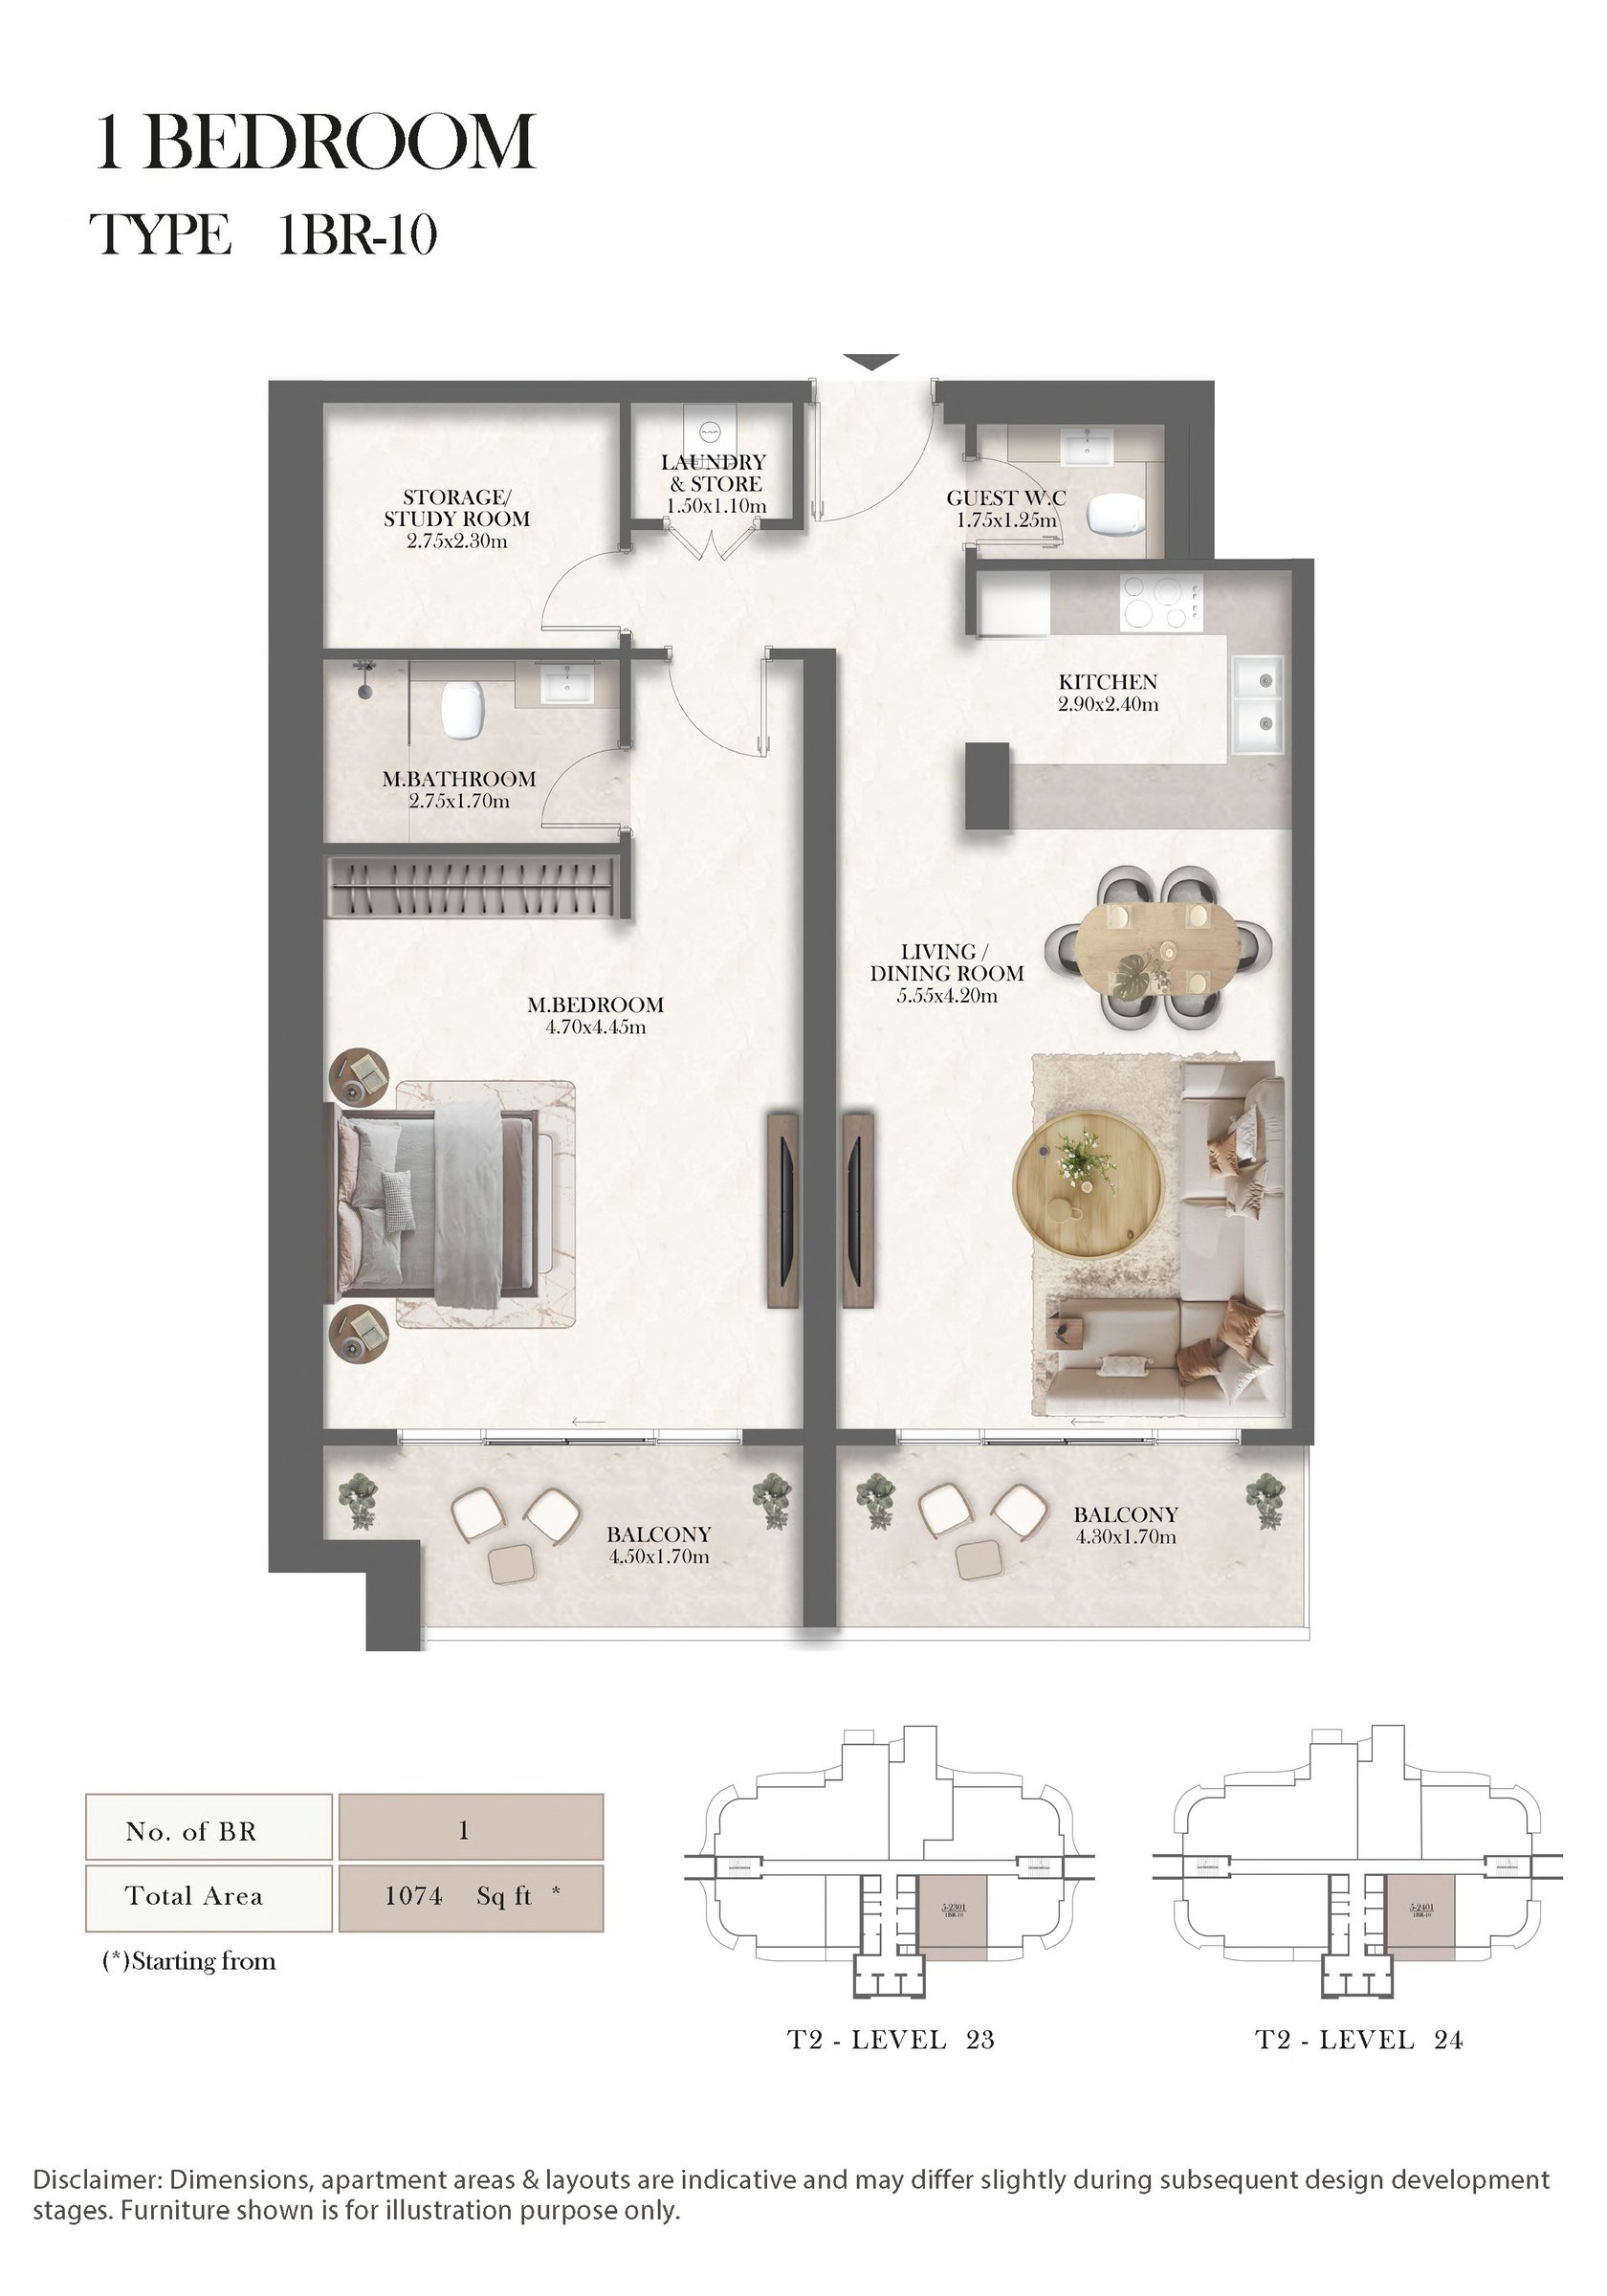
| Type 10 | 1 | 1,074 sq ft | |
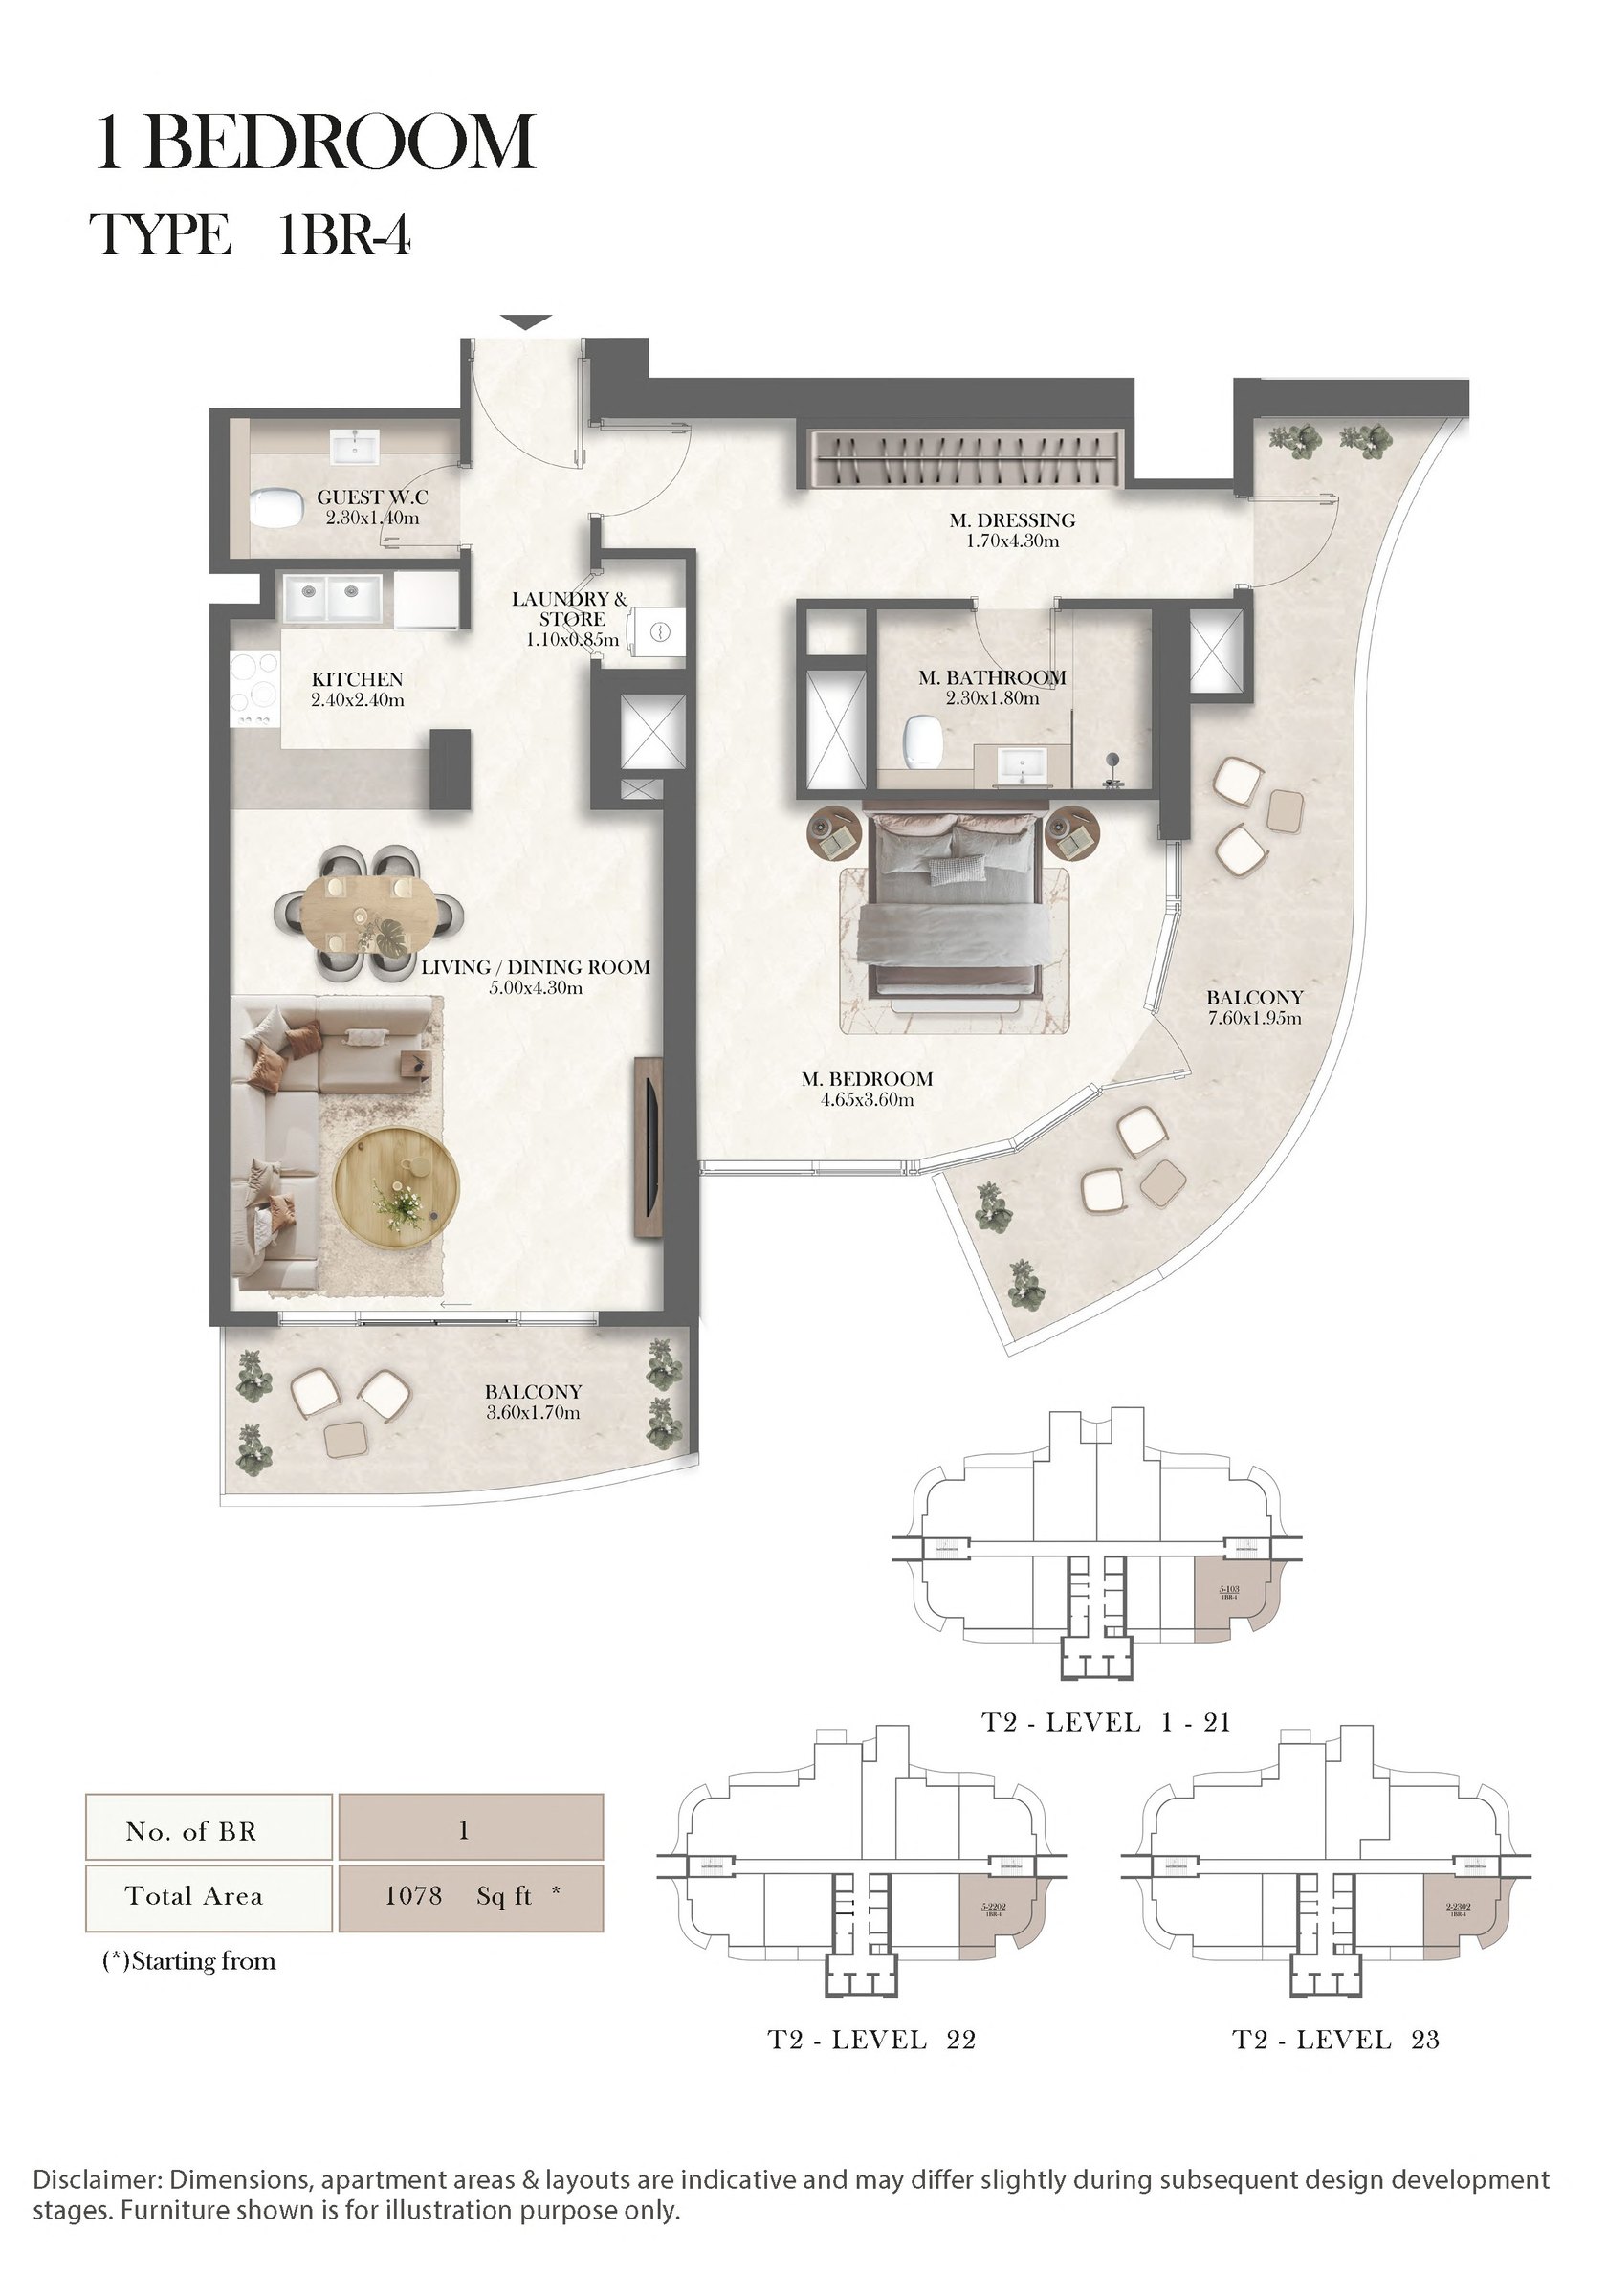
| Type 4 | 1 | 1,078 sq ft | |
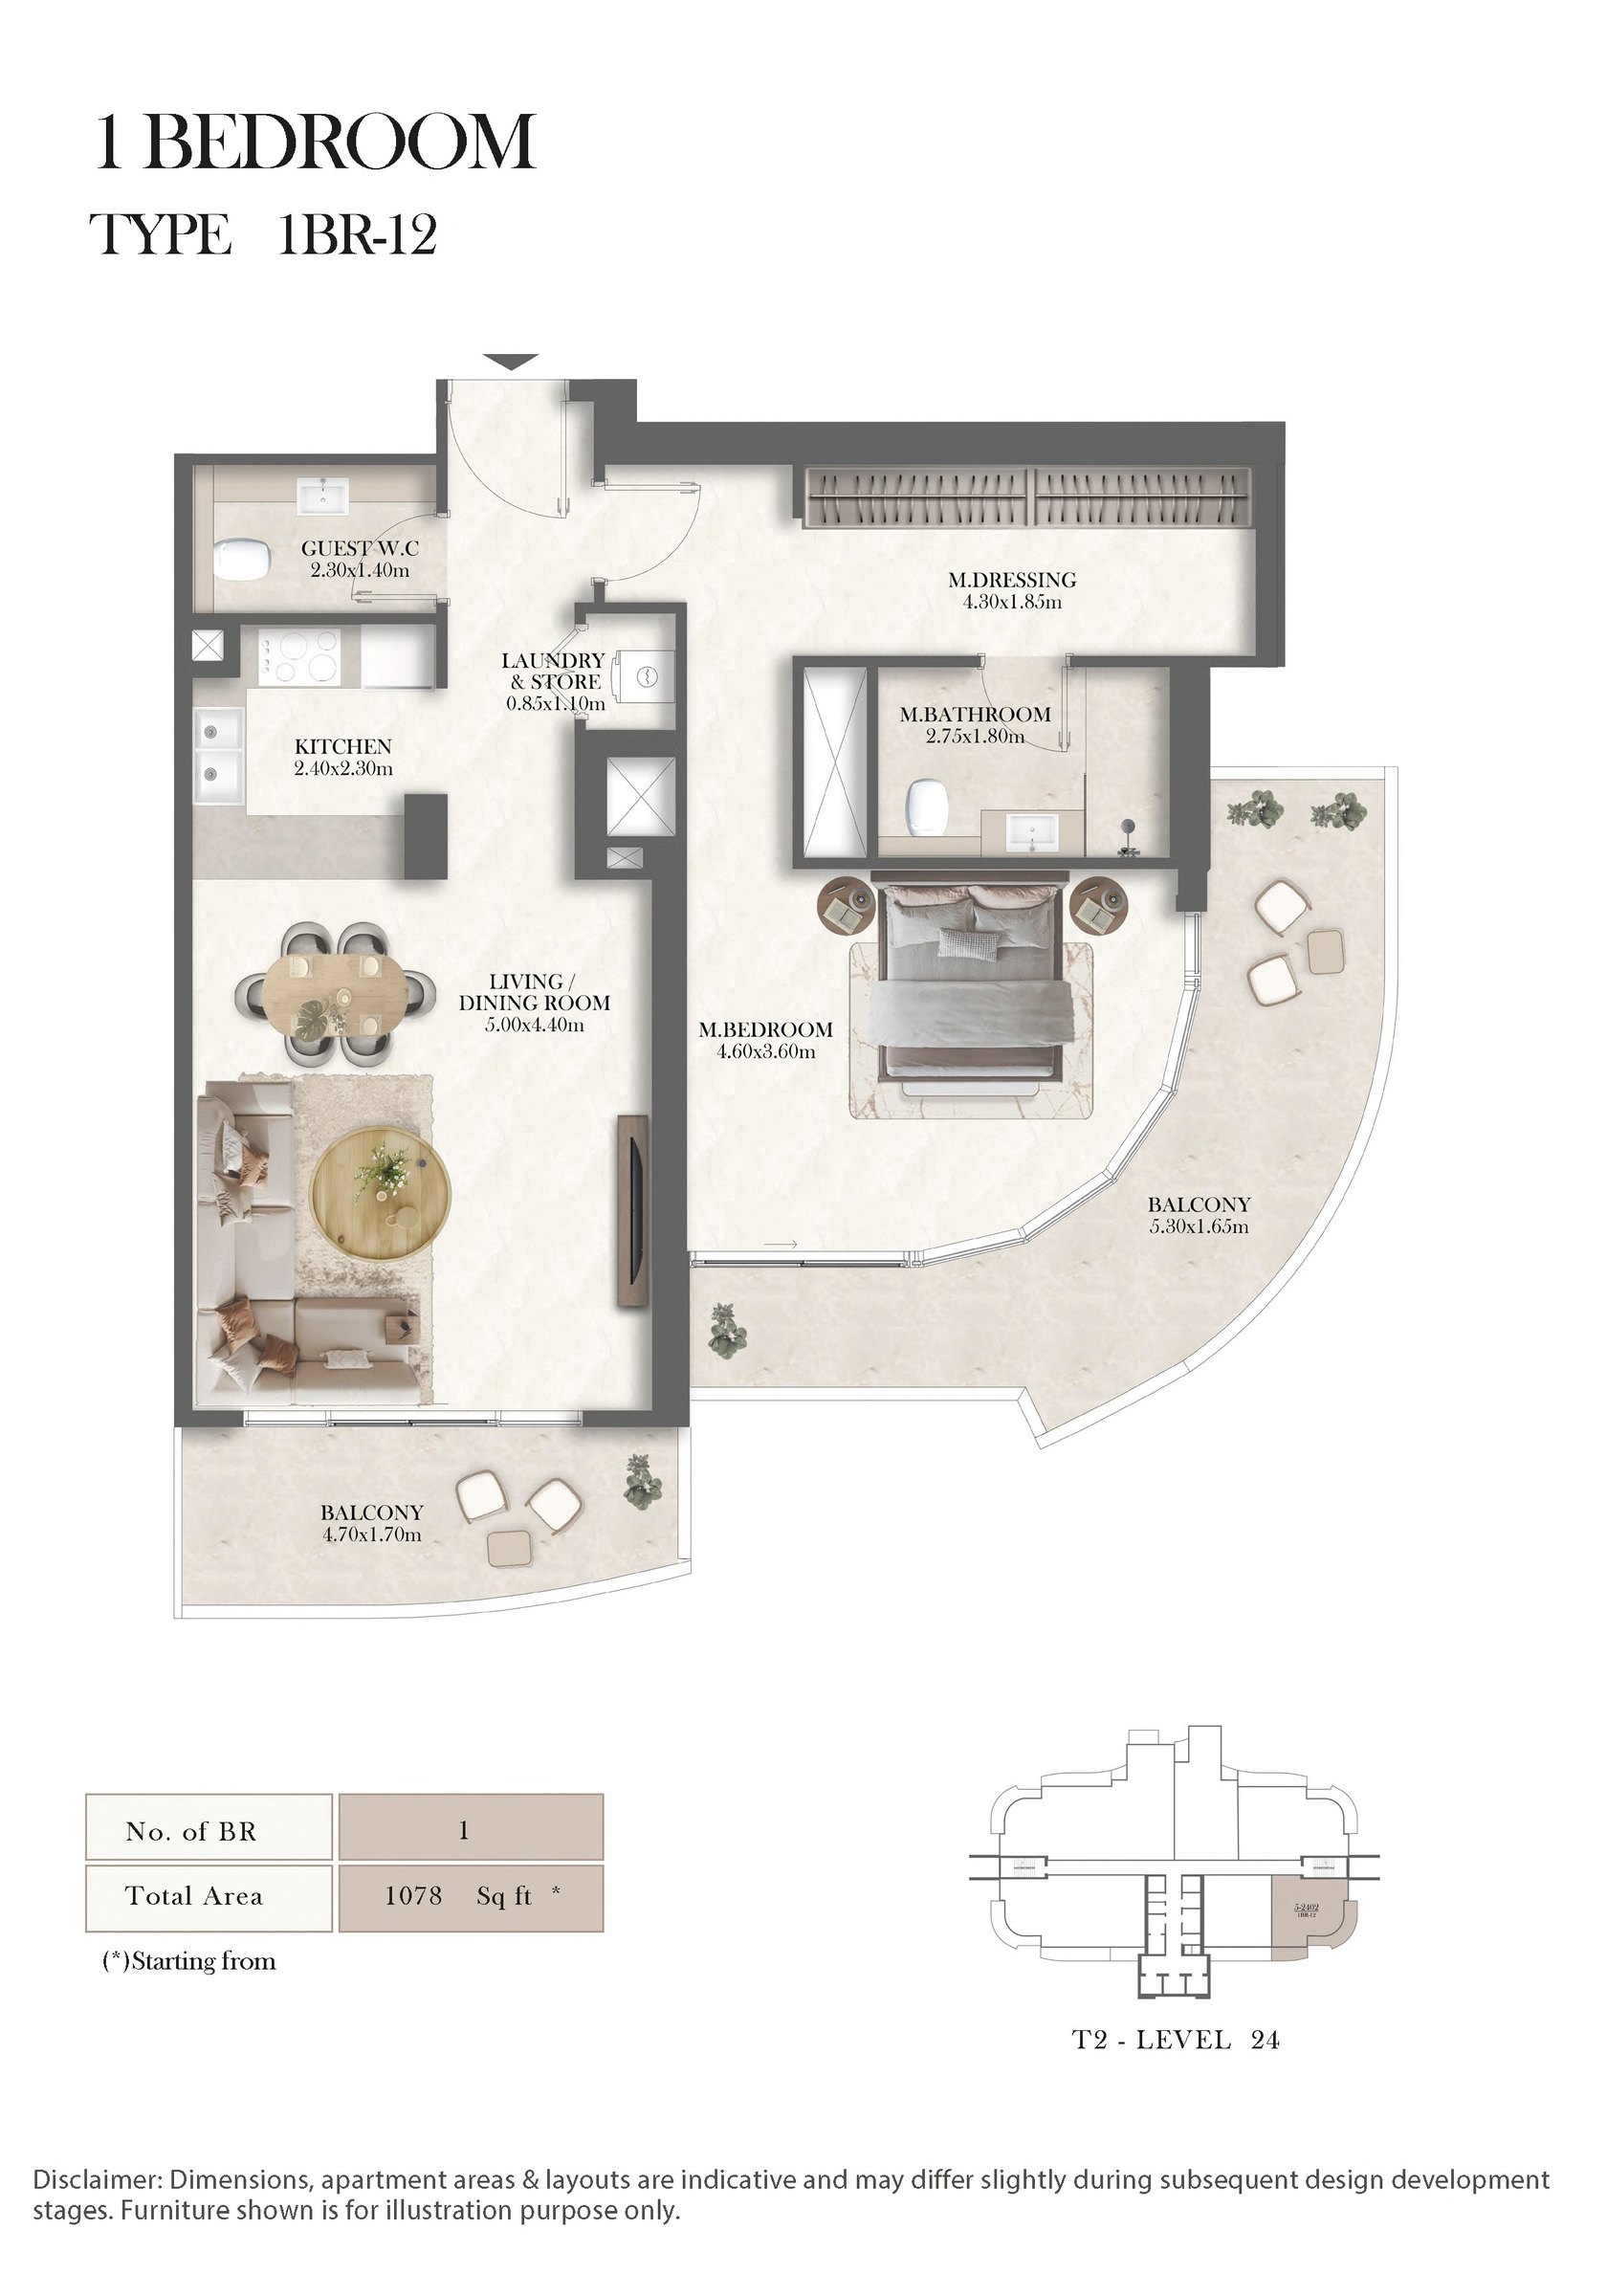
| Type 12 | 1 | 1,078 sq ft | |
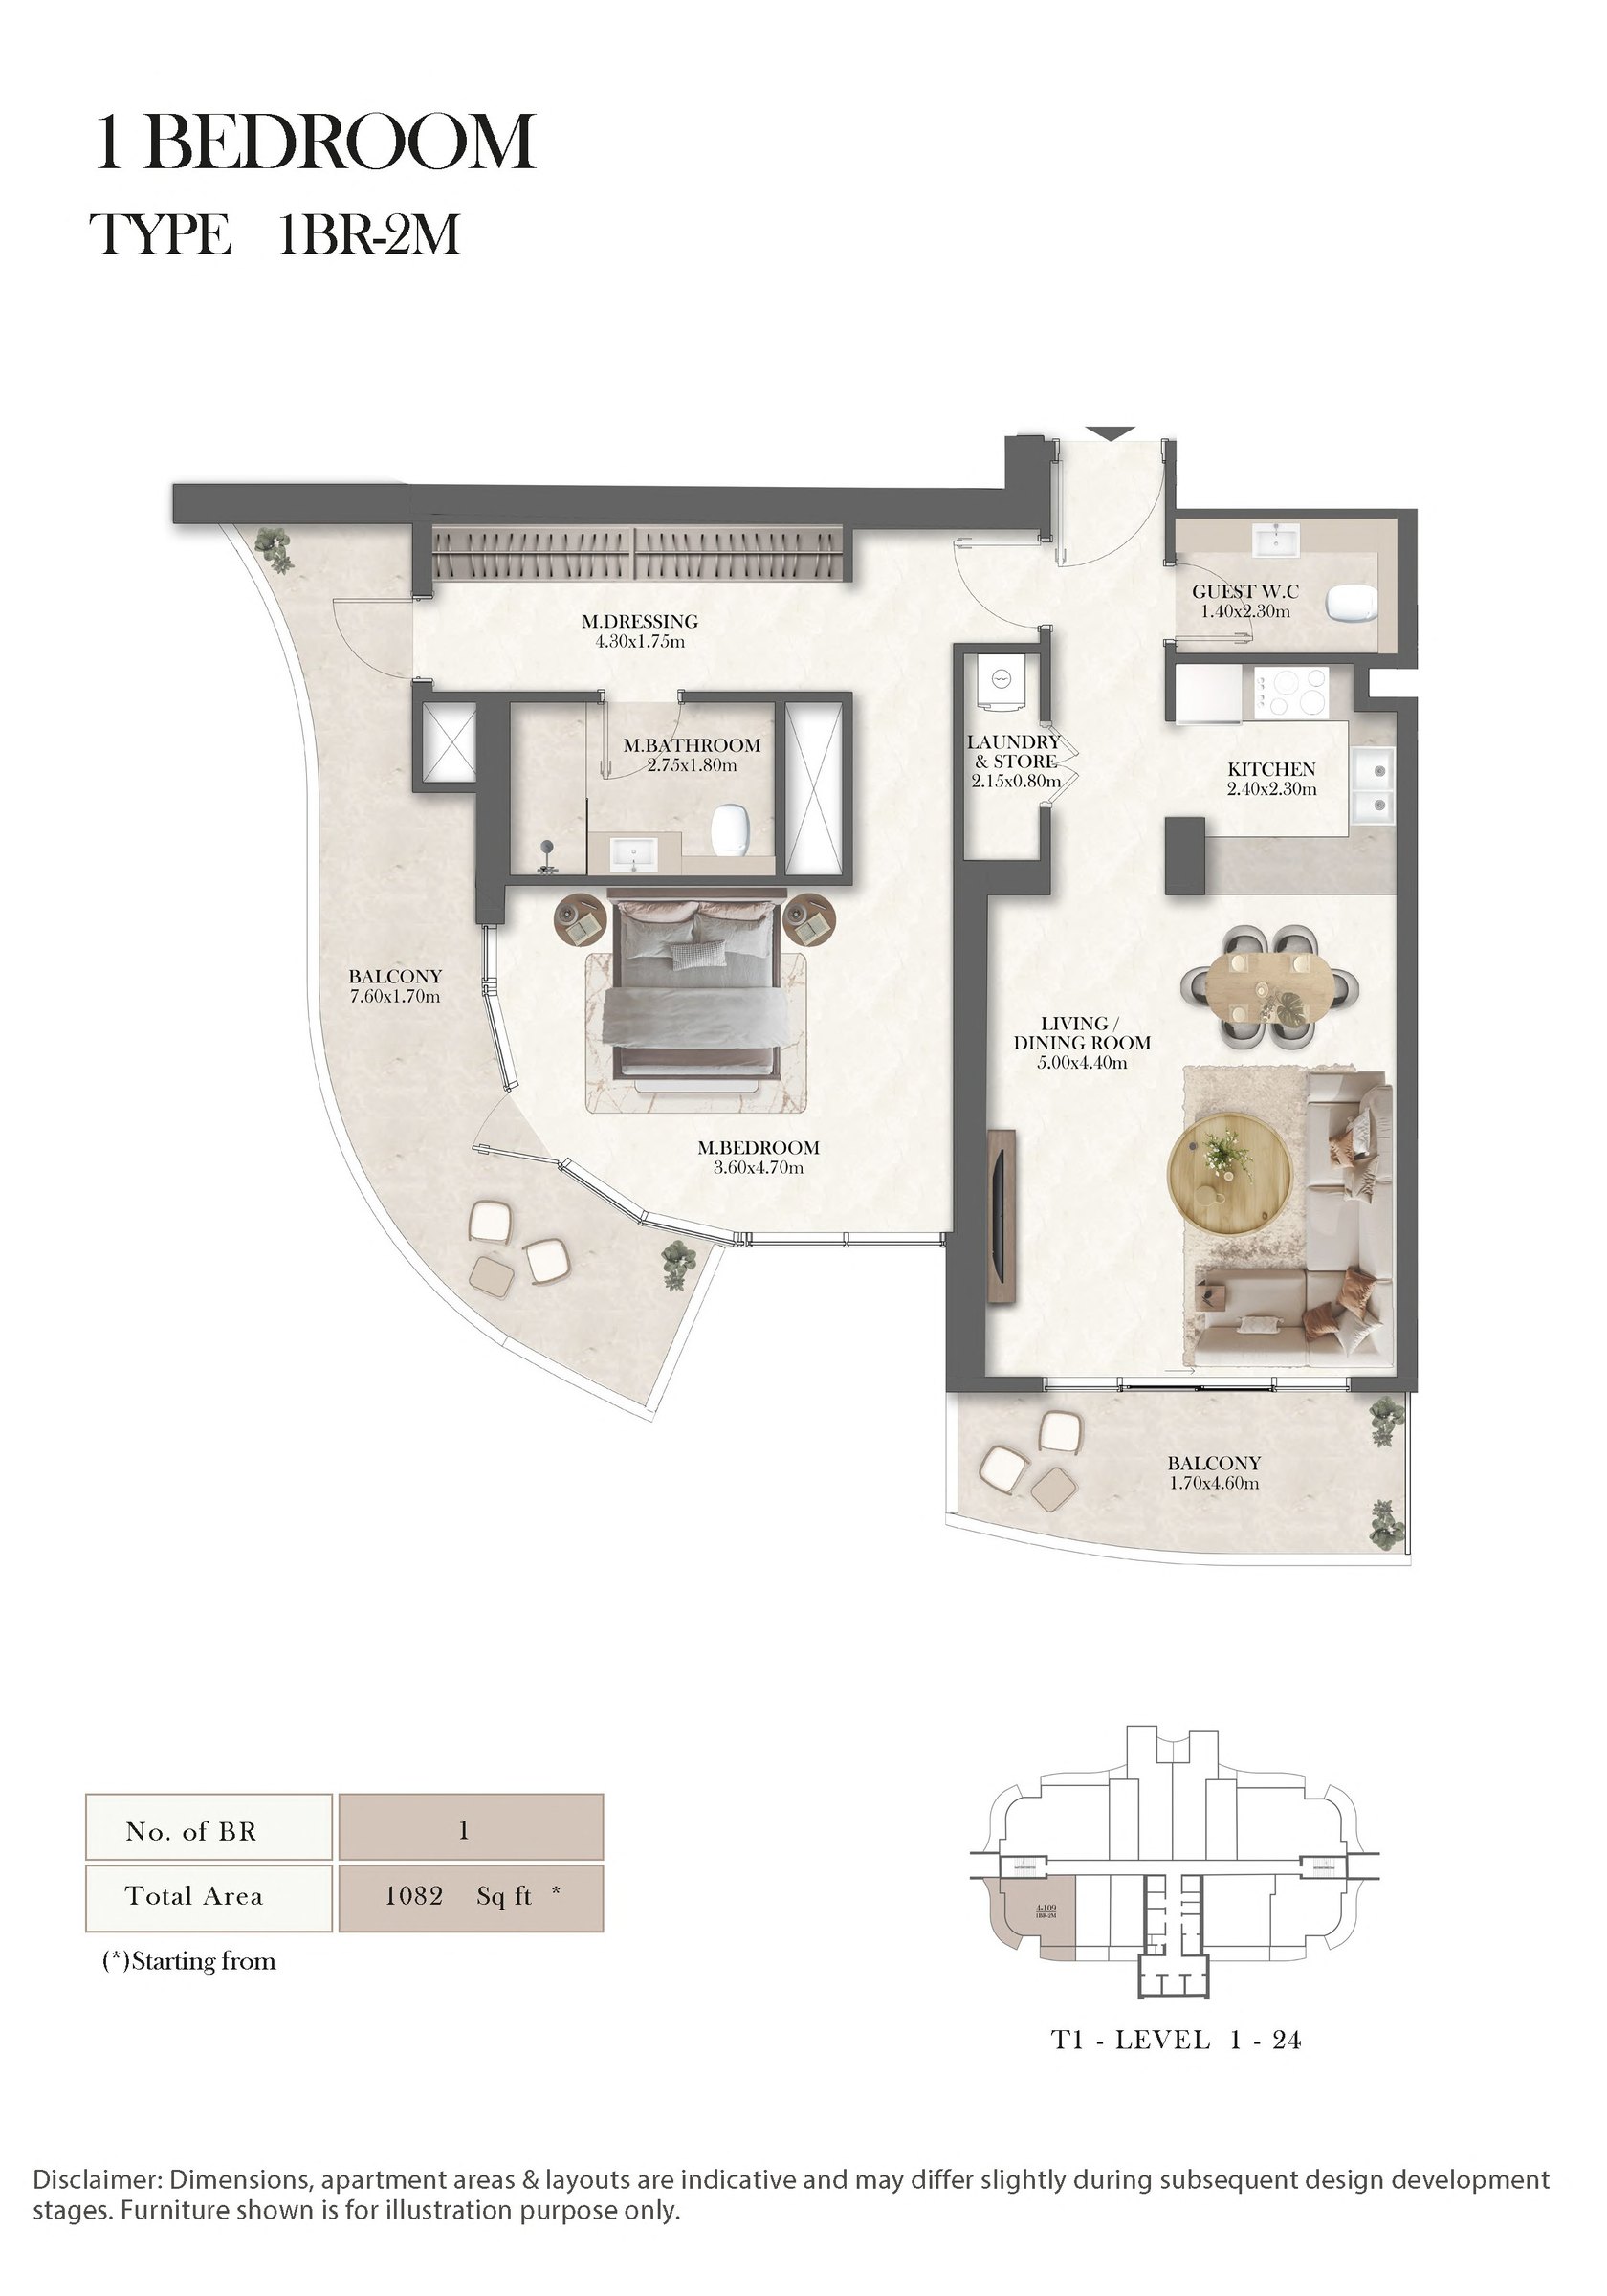
| Type 2M | 1 | 1,082 sq ft | |
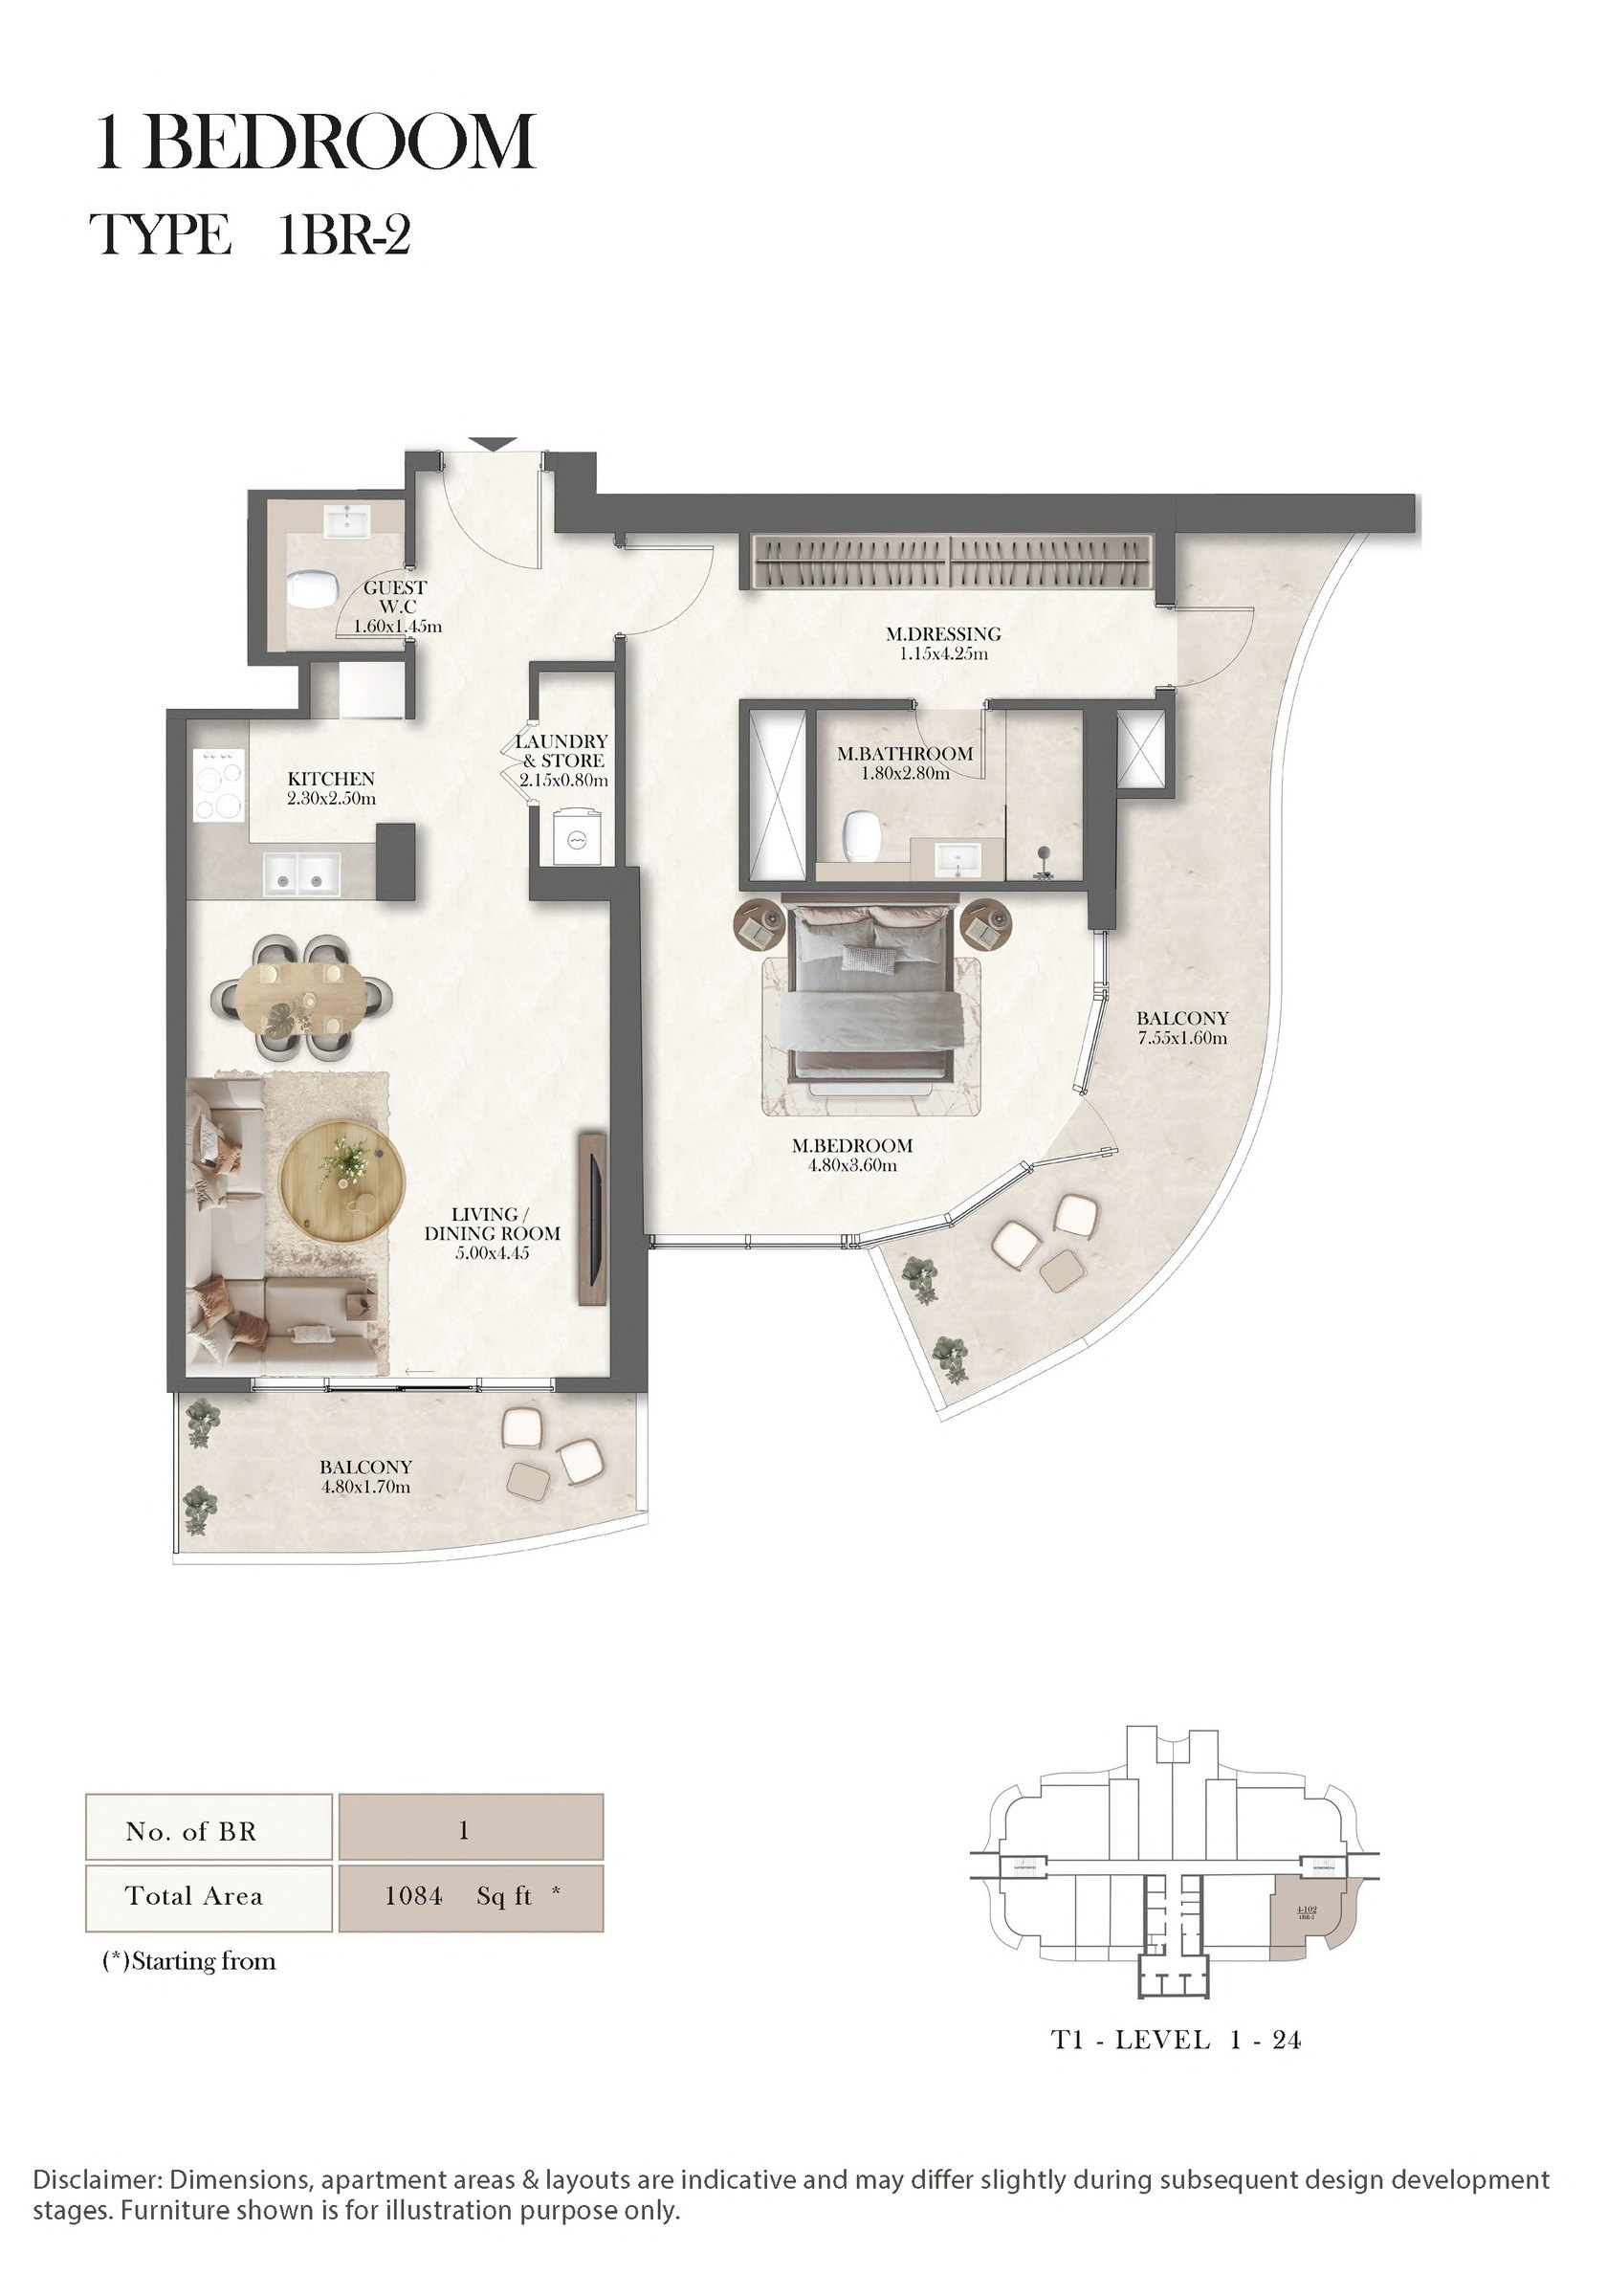
| Type 2 | 1 | 1,084 sq ft | |
| Type 4M | 1 | 1,105 sq ft | |
| Type 6 | 1 | 1,118 sq ft | |
| Type 11 | 1 | 1,266 sq ft | |
| Type 3 | 2 | 1,319 sq ft | |
| Type 2 | 2 | 1,346 sq ft | |
| Type 14 | 1 | 1,380 sq ft | |
| Type 1M | 2 | 1,624 sq ft | |
| Type 4 | 2 | 1,628 sq ft | |
| Type 1 | 2 | 1,644 sq ft | |
| Type 13 | 1 | 1,661 sq ft | |
| Type 6 | 2 | 1,667 sq ft | |
| Type 5 | 2 | 1,690 sq ft | |
| Type 7 | 2 | 2,223 sq ft | |
| Type 1 | 3 | 3,052 sq ft | |
| Type 2 | 3 | 3,067 sq ft |
Townhouses5 plans
| Type | Beds | Size | Plan |
|---|---|---|---|
| Type TH-1 | 2 | 1,903 sq ft | |
| Type TH-1M | 2 | 1,927 sq ft | |
| Type TH-2M | 2 | 2,244 sq ft | |
| Type TH-2 | 2 | 2,283 sq ft | |
| Type TH-3 | 4 | 4,950 sq ft |
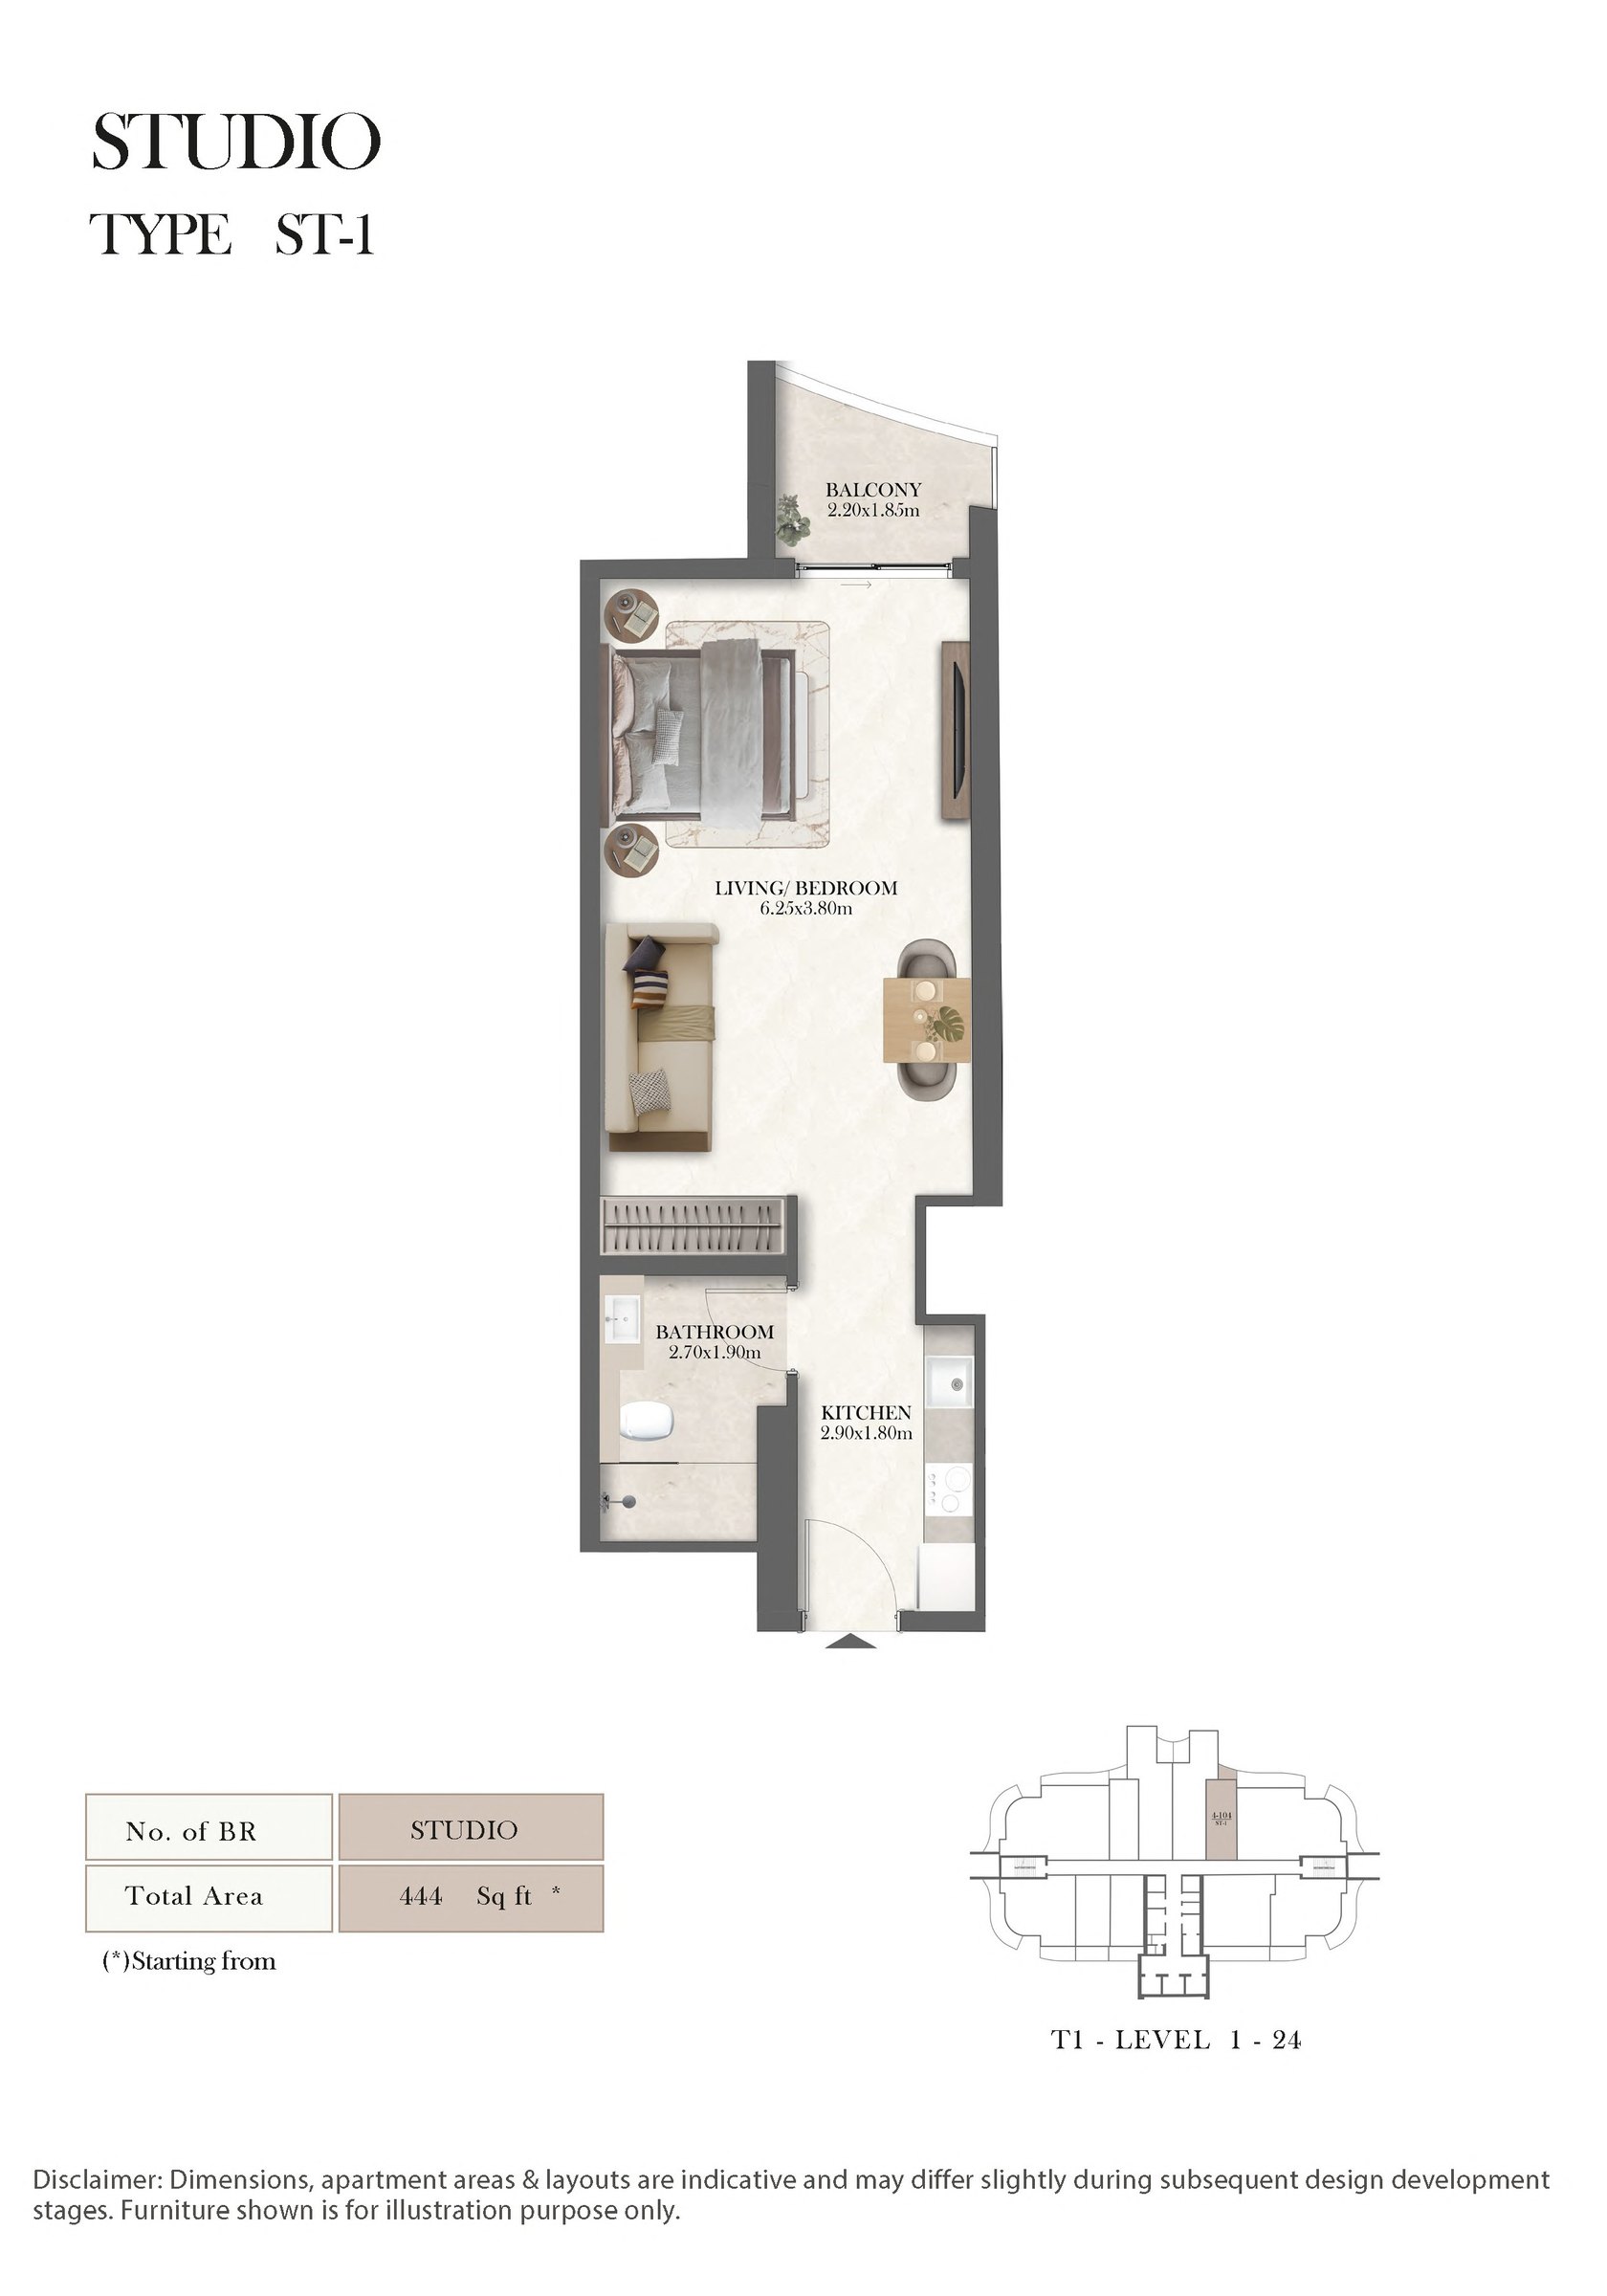 Open full-size image
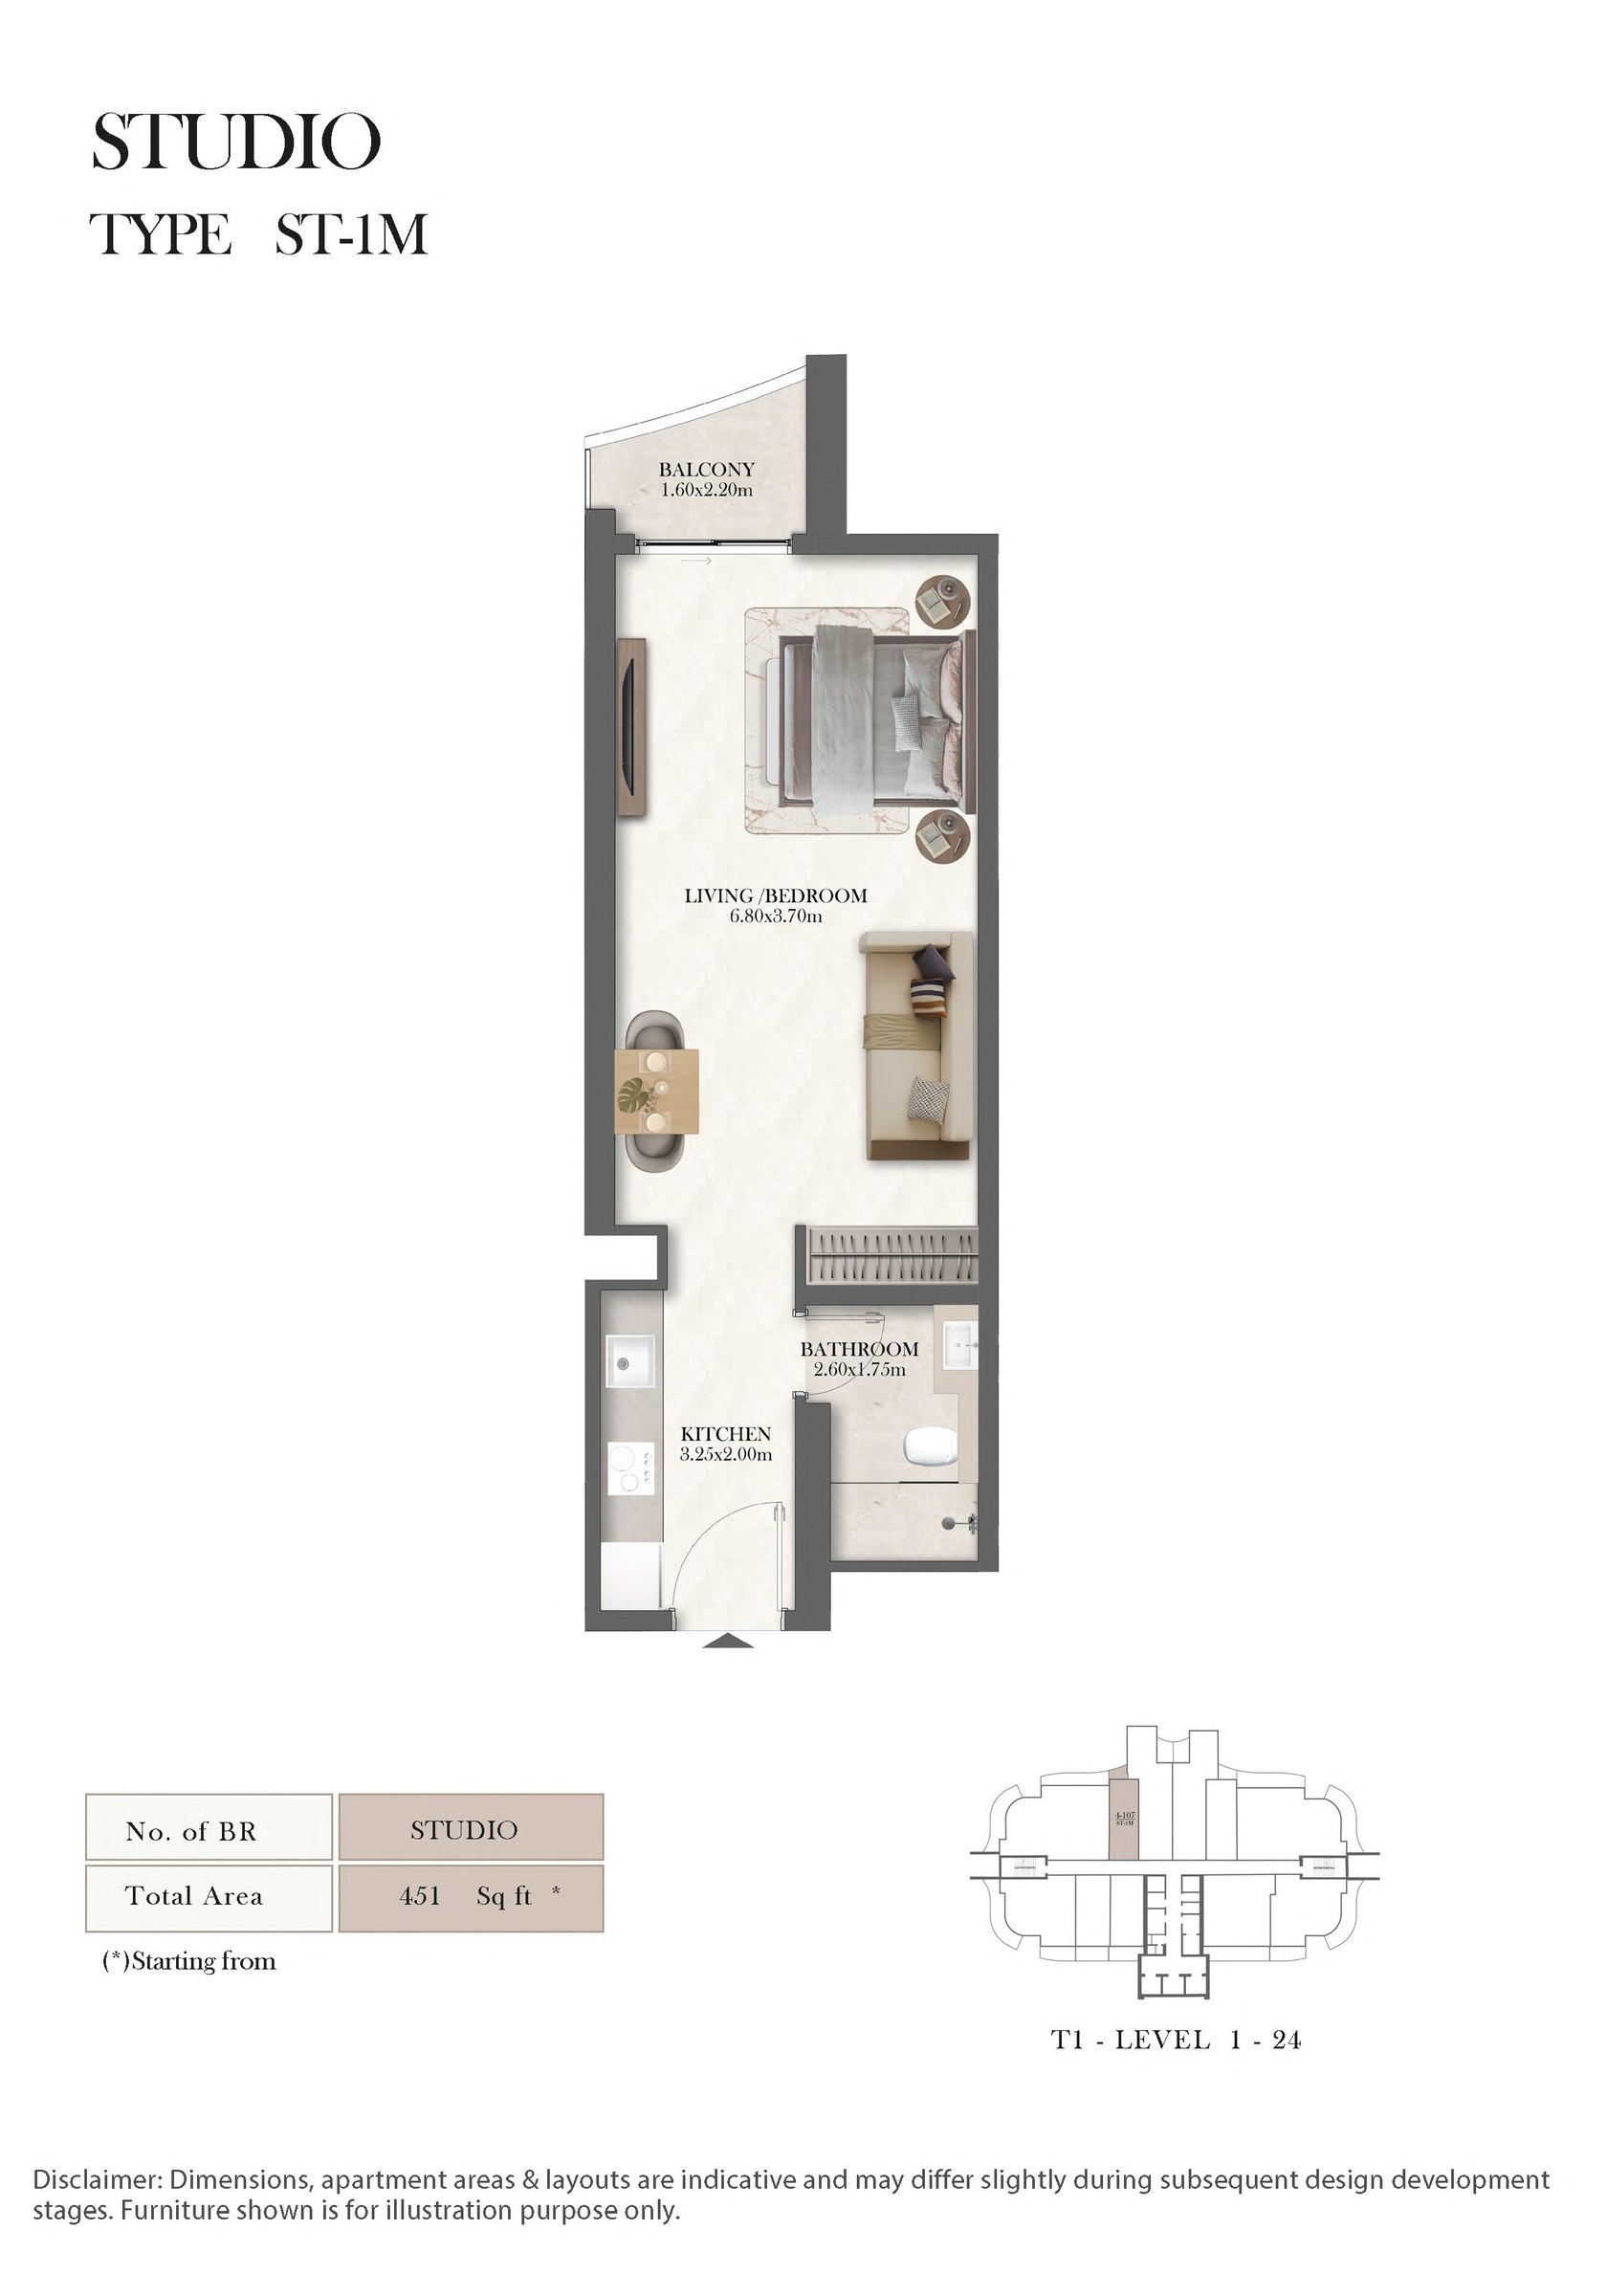 Open full-size image
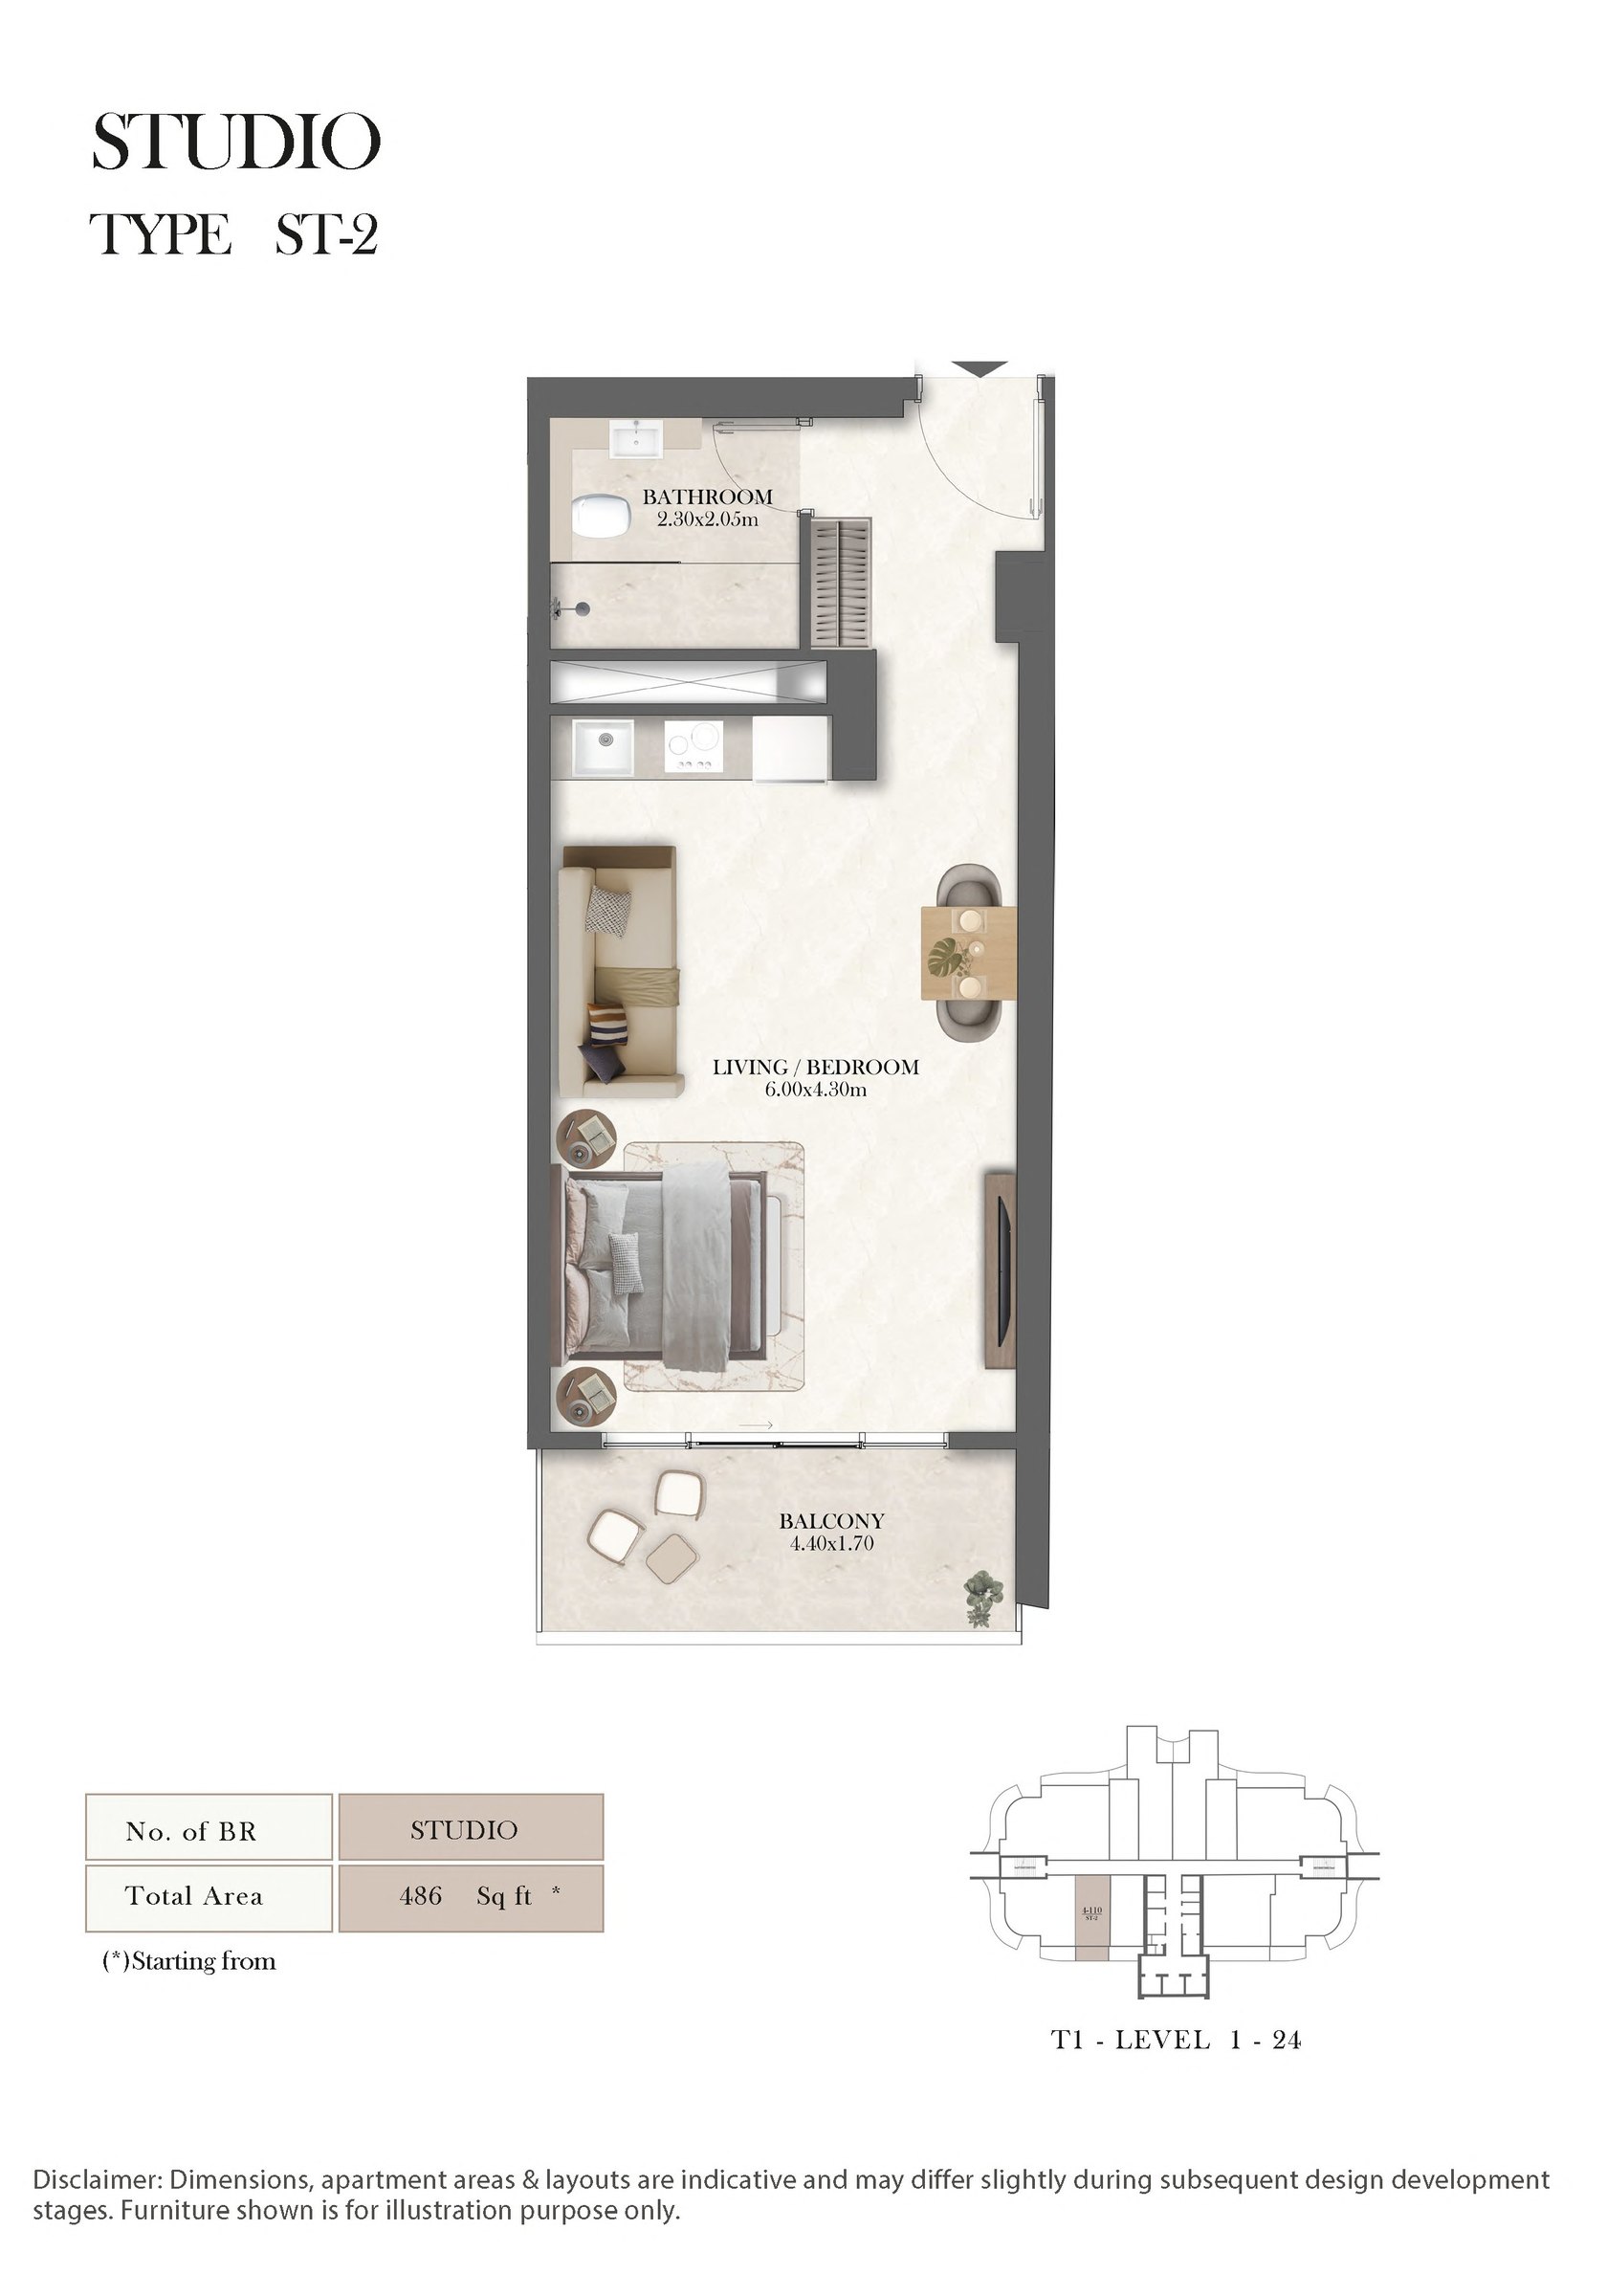 Open full-size image
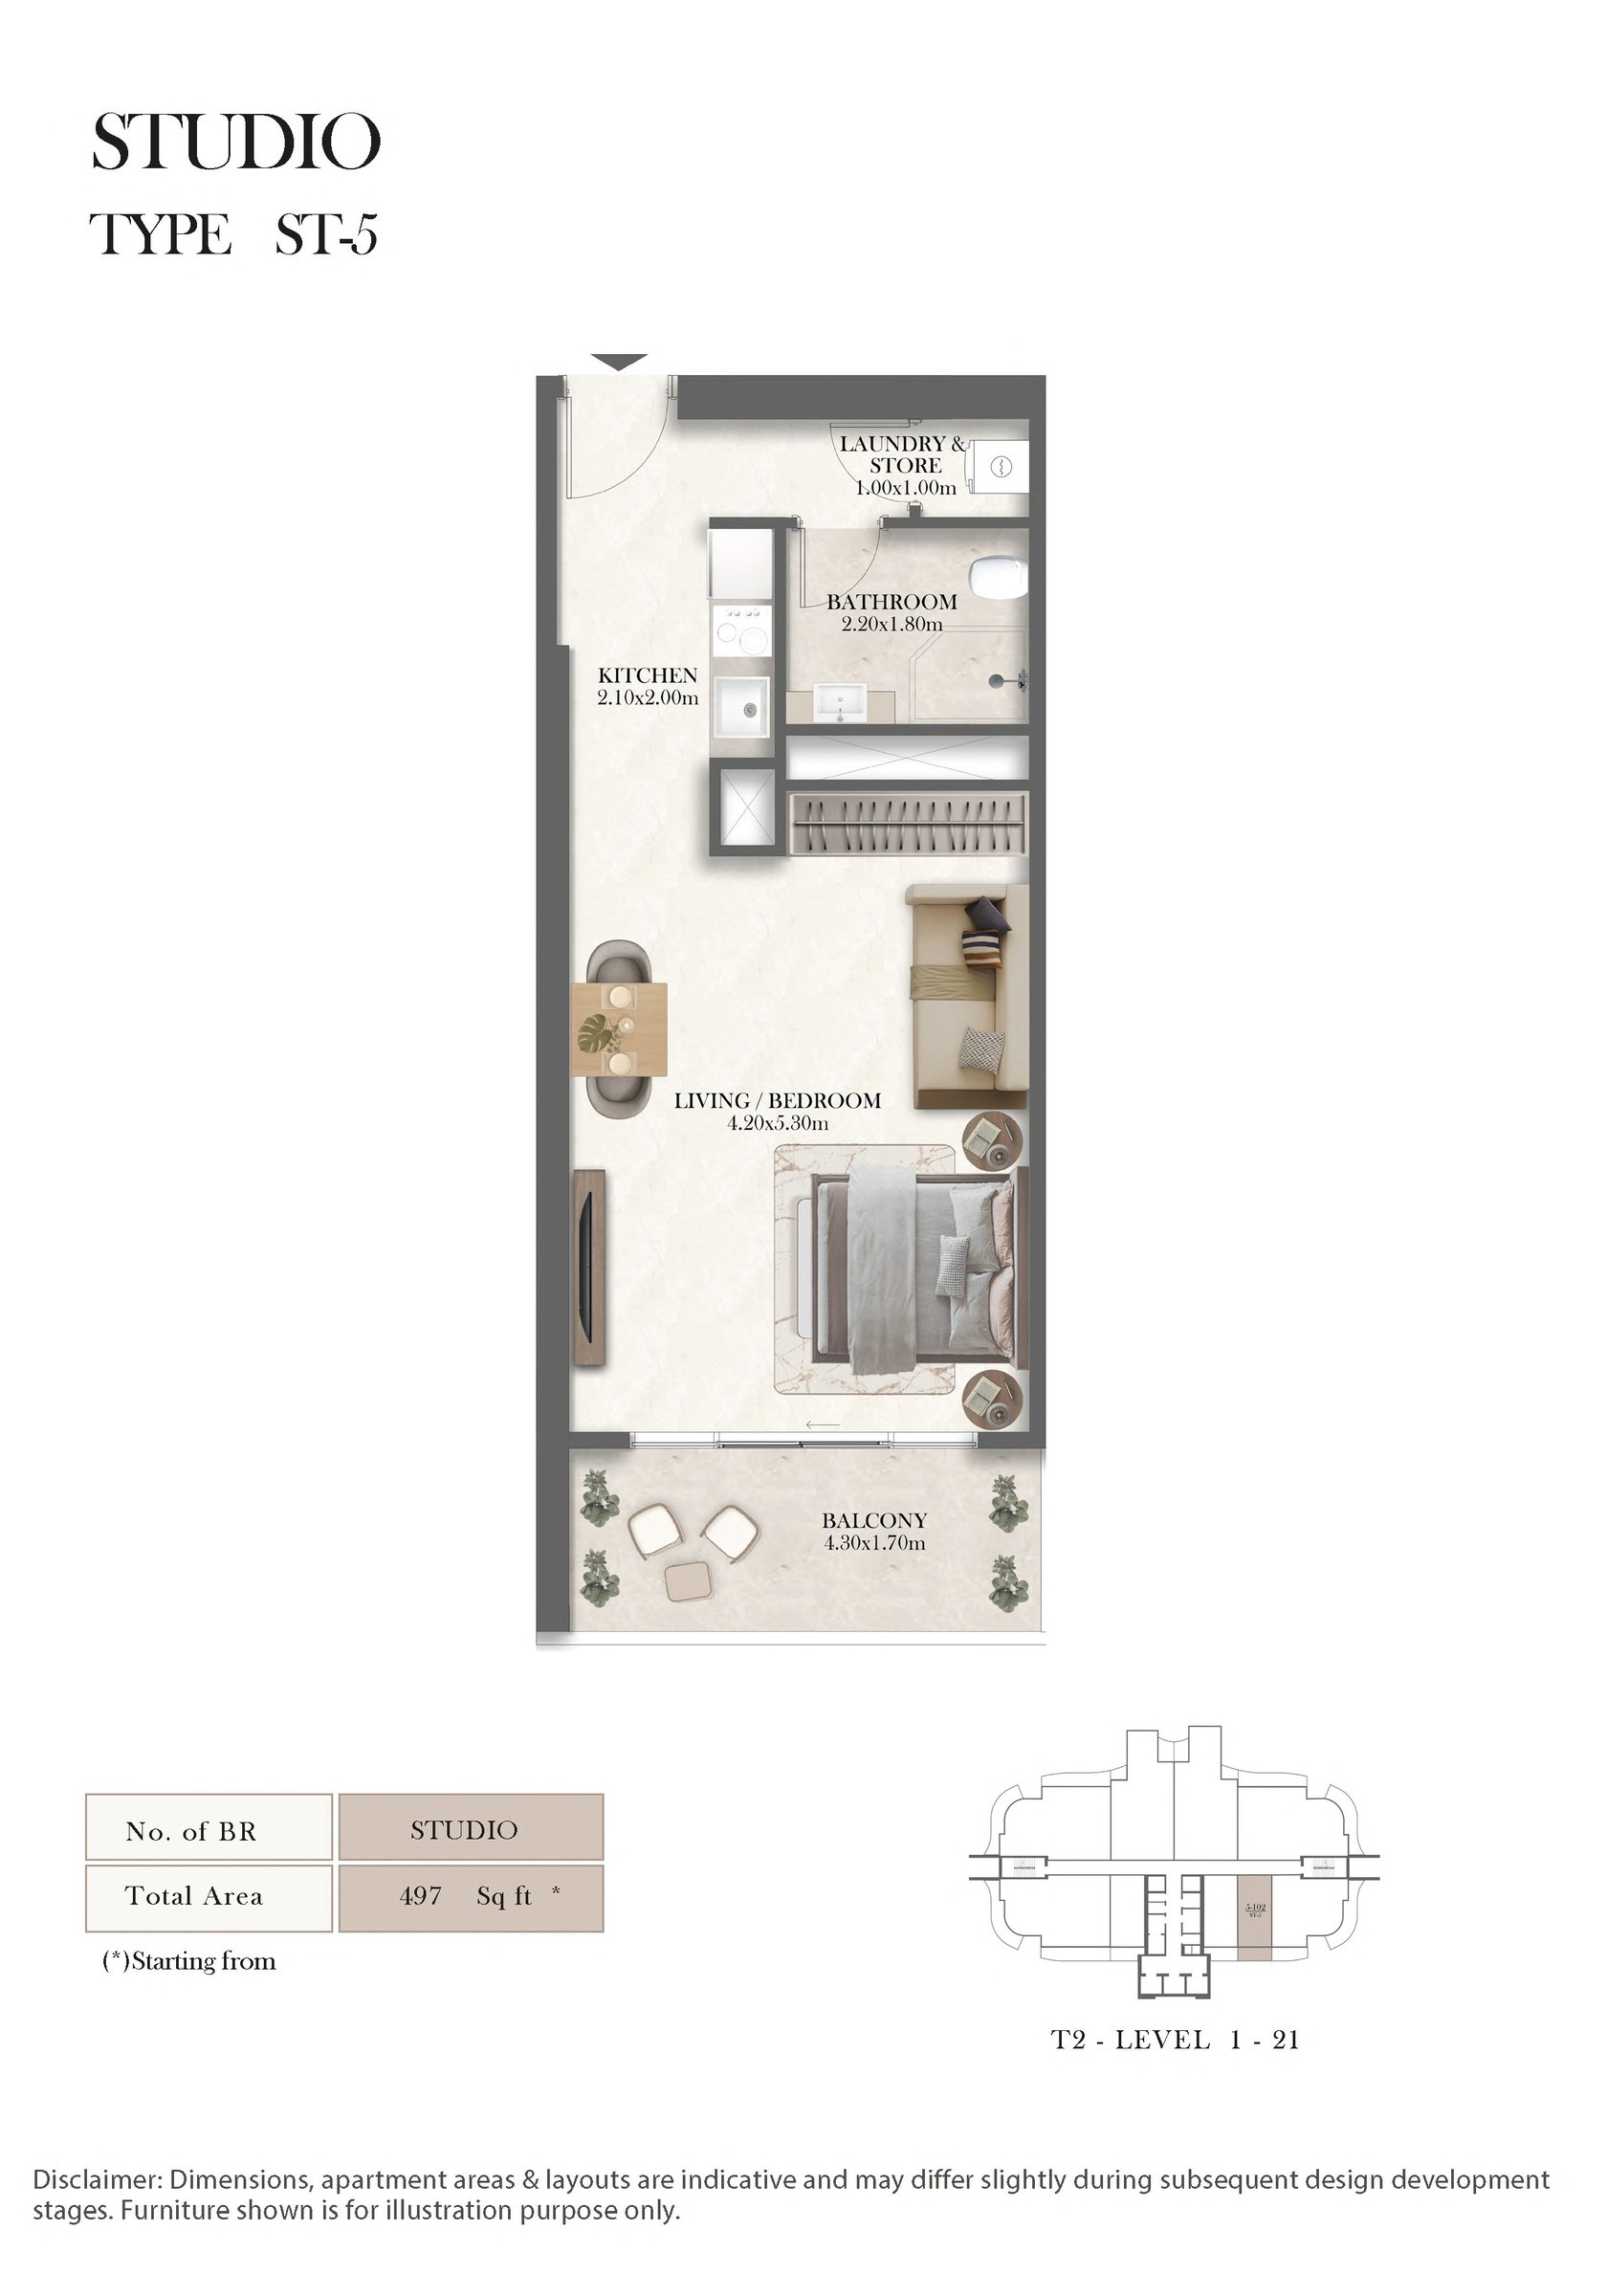 Open full-size image
 Open full-size image
 Open full-size image
 Open full-size image
 Open full-size image
 Open full-size image
 Open full-size image
 Open full-size image
 Open full-size image
 Open full-size image
 Open full-size image
 Open full-size image
 Open full-size image
 Open full-size image
 Open full-size image
 Open full-size image
 Open full-size image
 Open full-size image
 Open full-size image
 Open full-size image
 Open full-size image
 Open full-size image
 Open full-size image
 Open full-size image
 Open full-size image
 Open full-size image
 Open full-size image
 Open full-size image
 Open full-size image
 Open full-size image
 Open full-size image
 Open full-size image
 Open full-size image
 Open full-size image
 Open full-size image
 Open full-size image
 Open full-size image
Master Plan
Frequently Asked Questions
What is the starting price of Radisson Residences?
Radisson Residences starts from AED 800,000. Final pricing depends on the selected residence and current developer inventory.
What is the payment plan for Radisson Residences?
Radisson Residences uses a 5/35/60 payment plan. Buyers pay 5% on booking, 35% during construction and the remaining 60% on handover.
When is Radisson Residences scheduled for handover?
Radisson Residences is scheduled for handover in December 2027.
Where is Radisson Residences located?
Radisson Residences is located in City of Lights on Al Reem Island, Abu Dhabi, beside the waterfront and mangroves. Reem Mall, Repton School, Sorbonne University Abu Dhabi, Cleveland Clinic Abu Dhabi, The Galleria and ADGM are shown as approximately 5 minutes away.
Who is developing Radisson Residences?
Radisson Residences is developed by Royal Development Holding in partnership with Radisson. The project is organised as three residential towers linked by a shared waterfront podium.
What homes are available at Radisson Residences?
Radisson Residences offers studios, one, two and three-bedroom apartments, plus two and four-bedroom townhouses. The detailed floor-plan pack contains 40 distinct layouts.
What amenities are included at Radisson Residences?
Radisson Residences includes a waterfront swimming pool, fitness centre, yoga room, padel court, children's play areas, recreational lounge, landscaped gardens, barbecue facilities and community event spaces.
What Radisson benefits do owners receive?
Owners receive Radisson Rewards Premium Membership with hospitality privileges that can include member rates, priority services, upgrade benefits and food and beverage discounts, subject to programme terms and availability.
Is Radisson Residences freehold?
Radisson Residences is offered as a freehold development in Abu Dhabi, with apartments and townhouses available to eligible buyers.