- Starting from
- AED 2,200,000
- Layouts
- 1 to 3 bedrooms
- Expected handover
- Jan 2028
About the Project
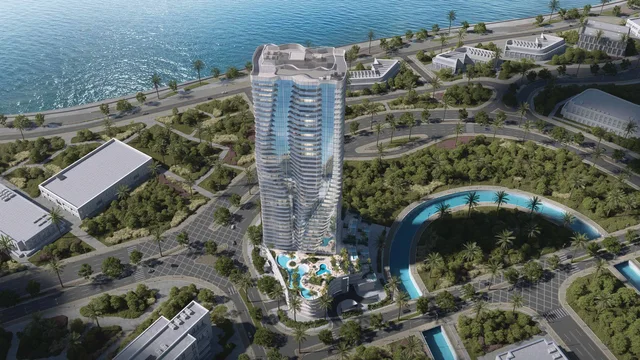
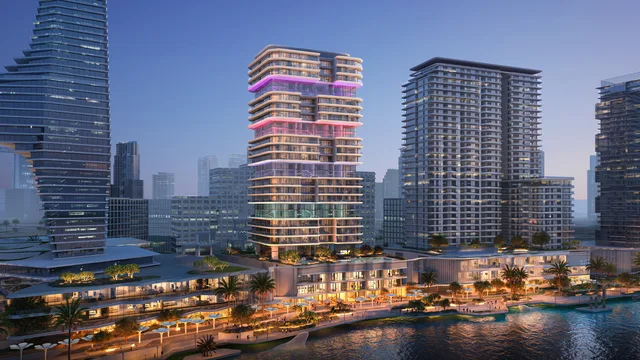
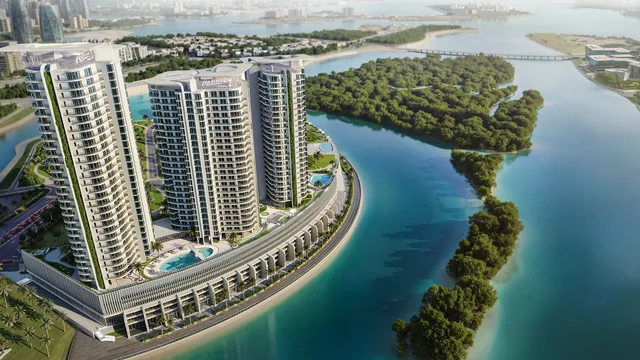
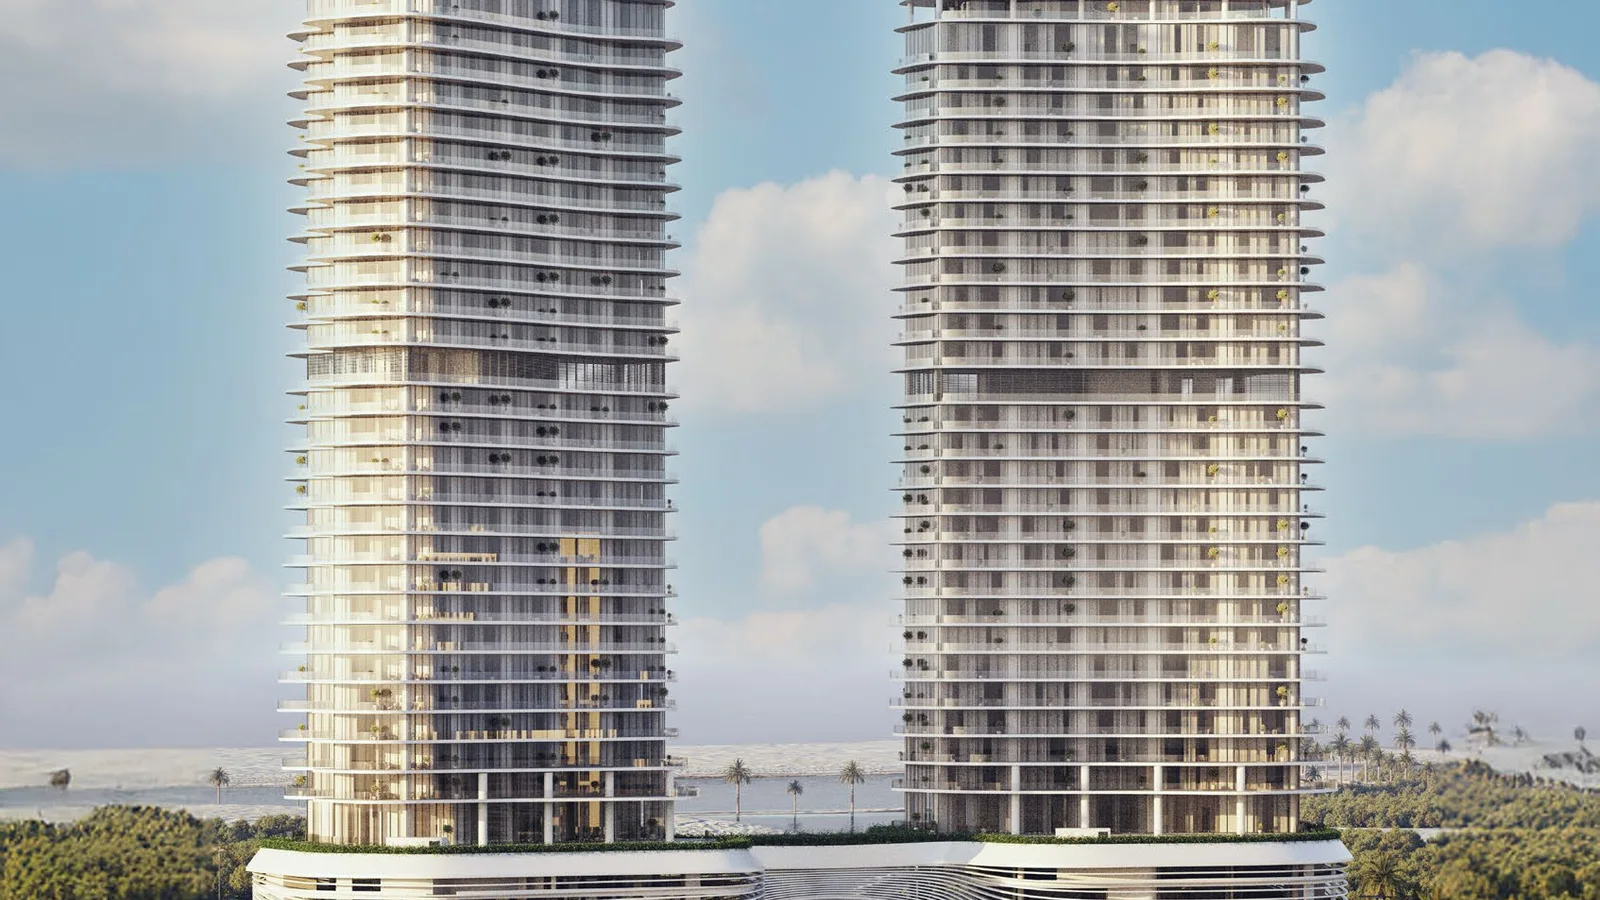
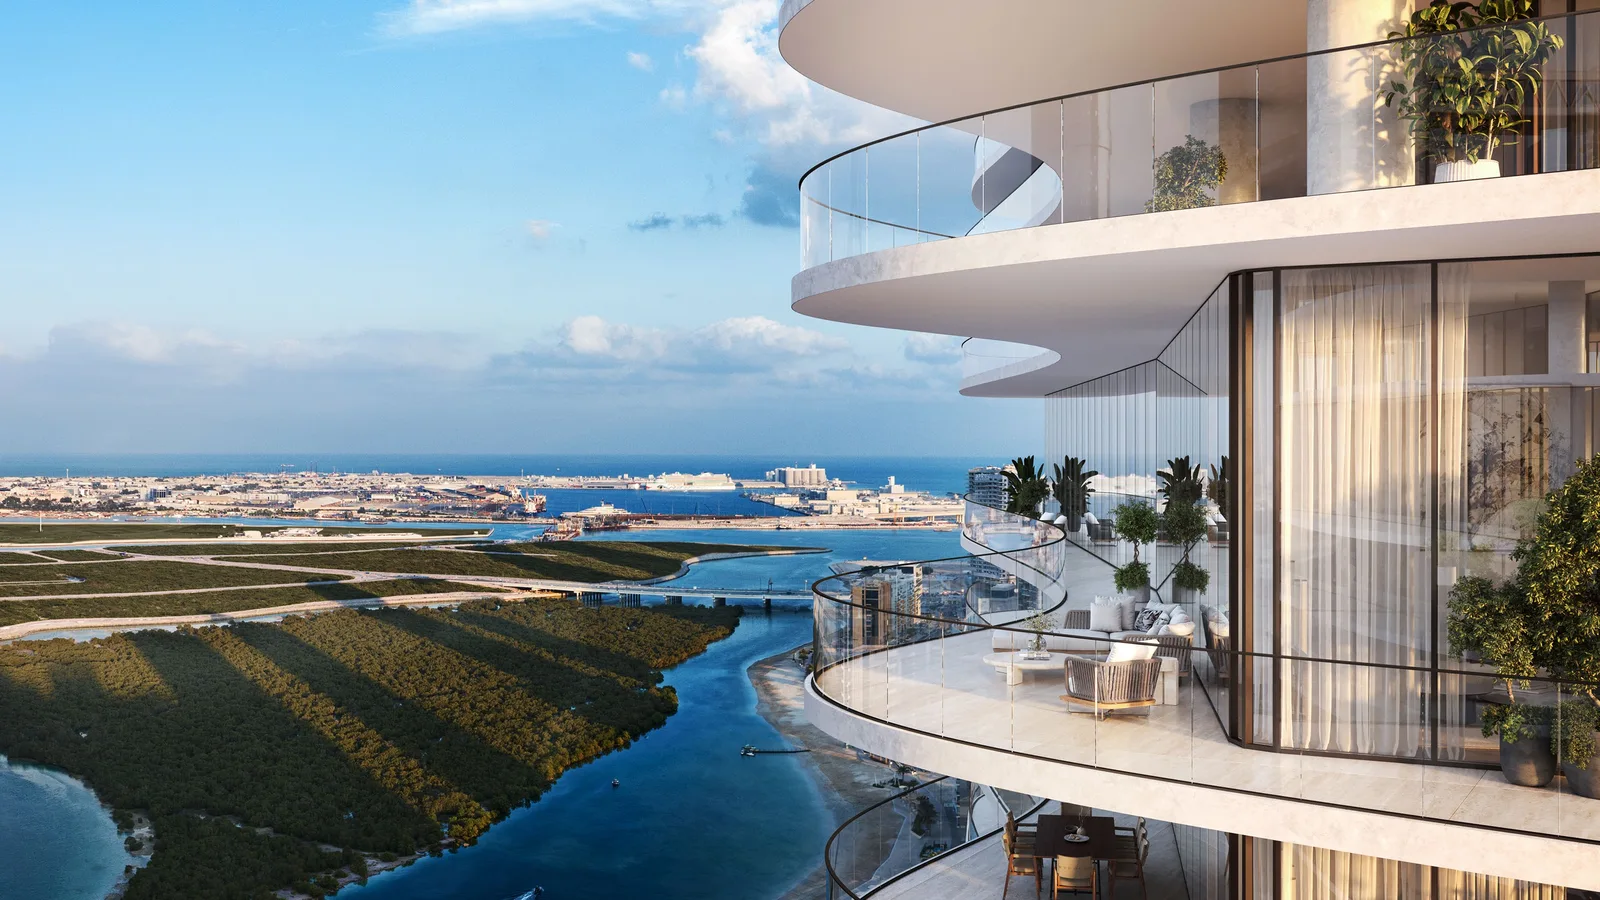
SAAS Heights is a twin-tower waterfront development by SAAS Properties on Al Reem Island, Abu Dhabi, with 268 smart residences connected by a skybridge. One to four-bedroom apartments, duplexes and penthouses start from AED 2.2 million, with extensive wellness and social amenities, a 10/30/60 payment plan and handover scheduled for January 2028.
Read more
About the Project
SAAS Heights by SAAS Properties is a twin-tower waterfront residential development on Al Reem Island, Abu Dhabi. The two towers are linked by a skybridge and contain 268 smart residences, with five homes per typical floor and a mix of one to four-bedroom apartments, two-bedroom duplexes and four-bedroom penthouses. Prices start from AED 2.2 million, with a 10/30/60 payment plan and handover scheduled for January 2028.
Project overview
- Developer: SAAS Properties
- Location: Al Reem Island, Abu Dhabi
- Property type: Apartments, duplexes and penthouses
- Unit mix: One, two, three and four-bedroom homes
- Scale: 268 residences across two connected towers, with five homes per typical floor
- Starting price: AED 2.2 million
- Payment plan: 10% on booking, 30% during construction and 60% on handover
- Handover: Scheduled for January 2028
Amenities
- Pools and spa: indoor and outdoor swimming pools, sauna, steam room, Jacuzzi, salt therapy and spa facilities
- Fitness: a 500-square-metre gym, yoga and stretching studio, plus a women-only gym
- Family and recreation: children's play area, gaming room and private residents' cinema
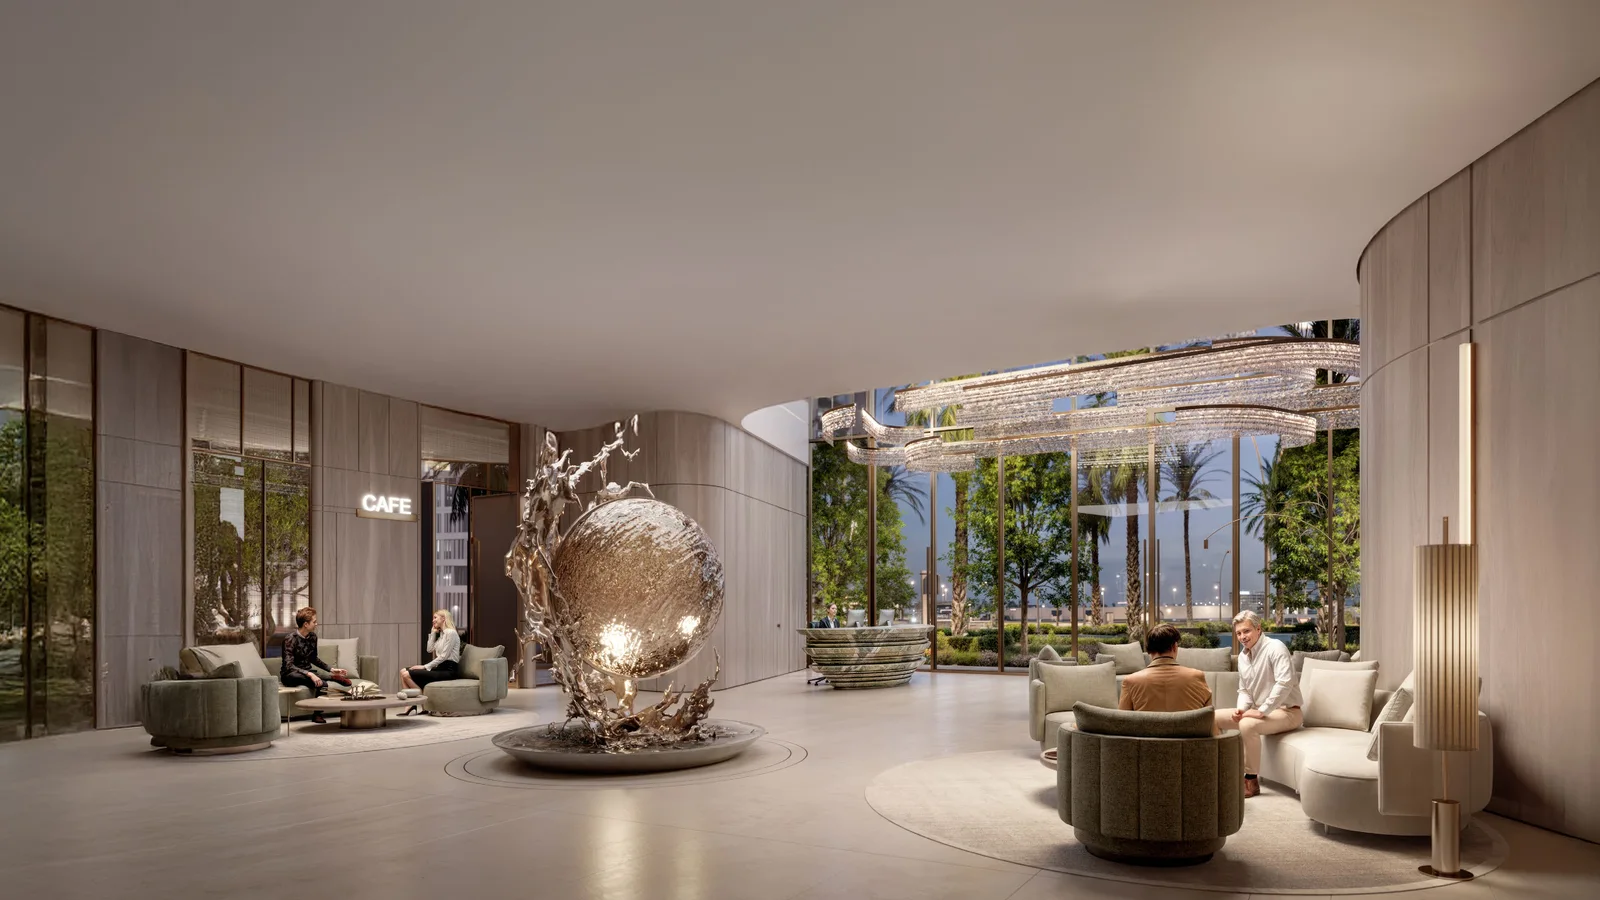
- Social and work spaces: event hall, community kitchen, residents' lounge and meeting room
- Resident services: concierge and valet, smart-home controls and VLED lighting technology
About the developer
SAAS Properties is a UAE property developer with residential projects in Abu Dhabi and Dubai. At SAAS Heights, its focus is reflected in smart-home systems, 3.2-metre glazing, a broad wellness programme and hospitality-style concierge and valet services.
Floor plans & availability
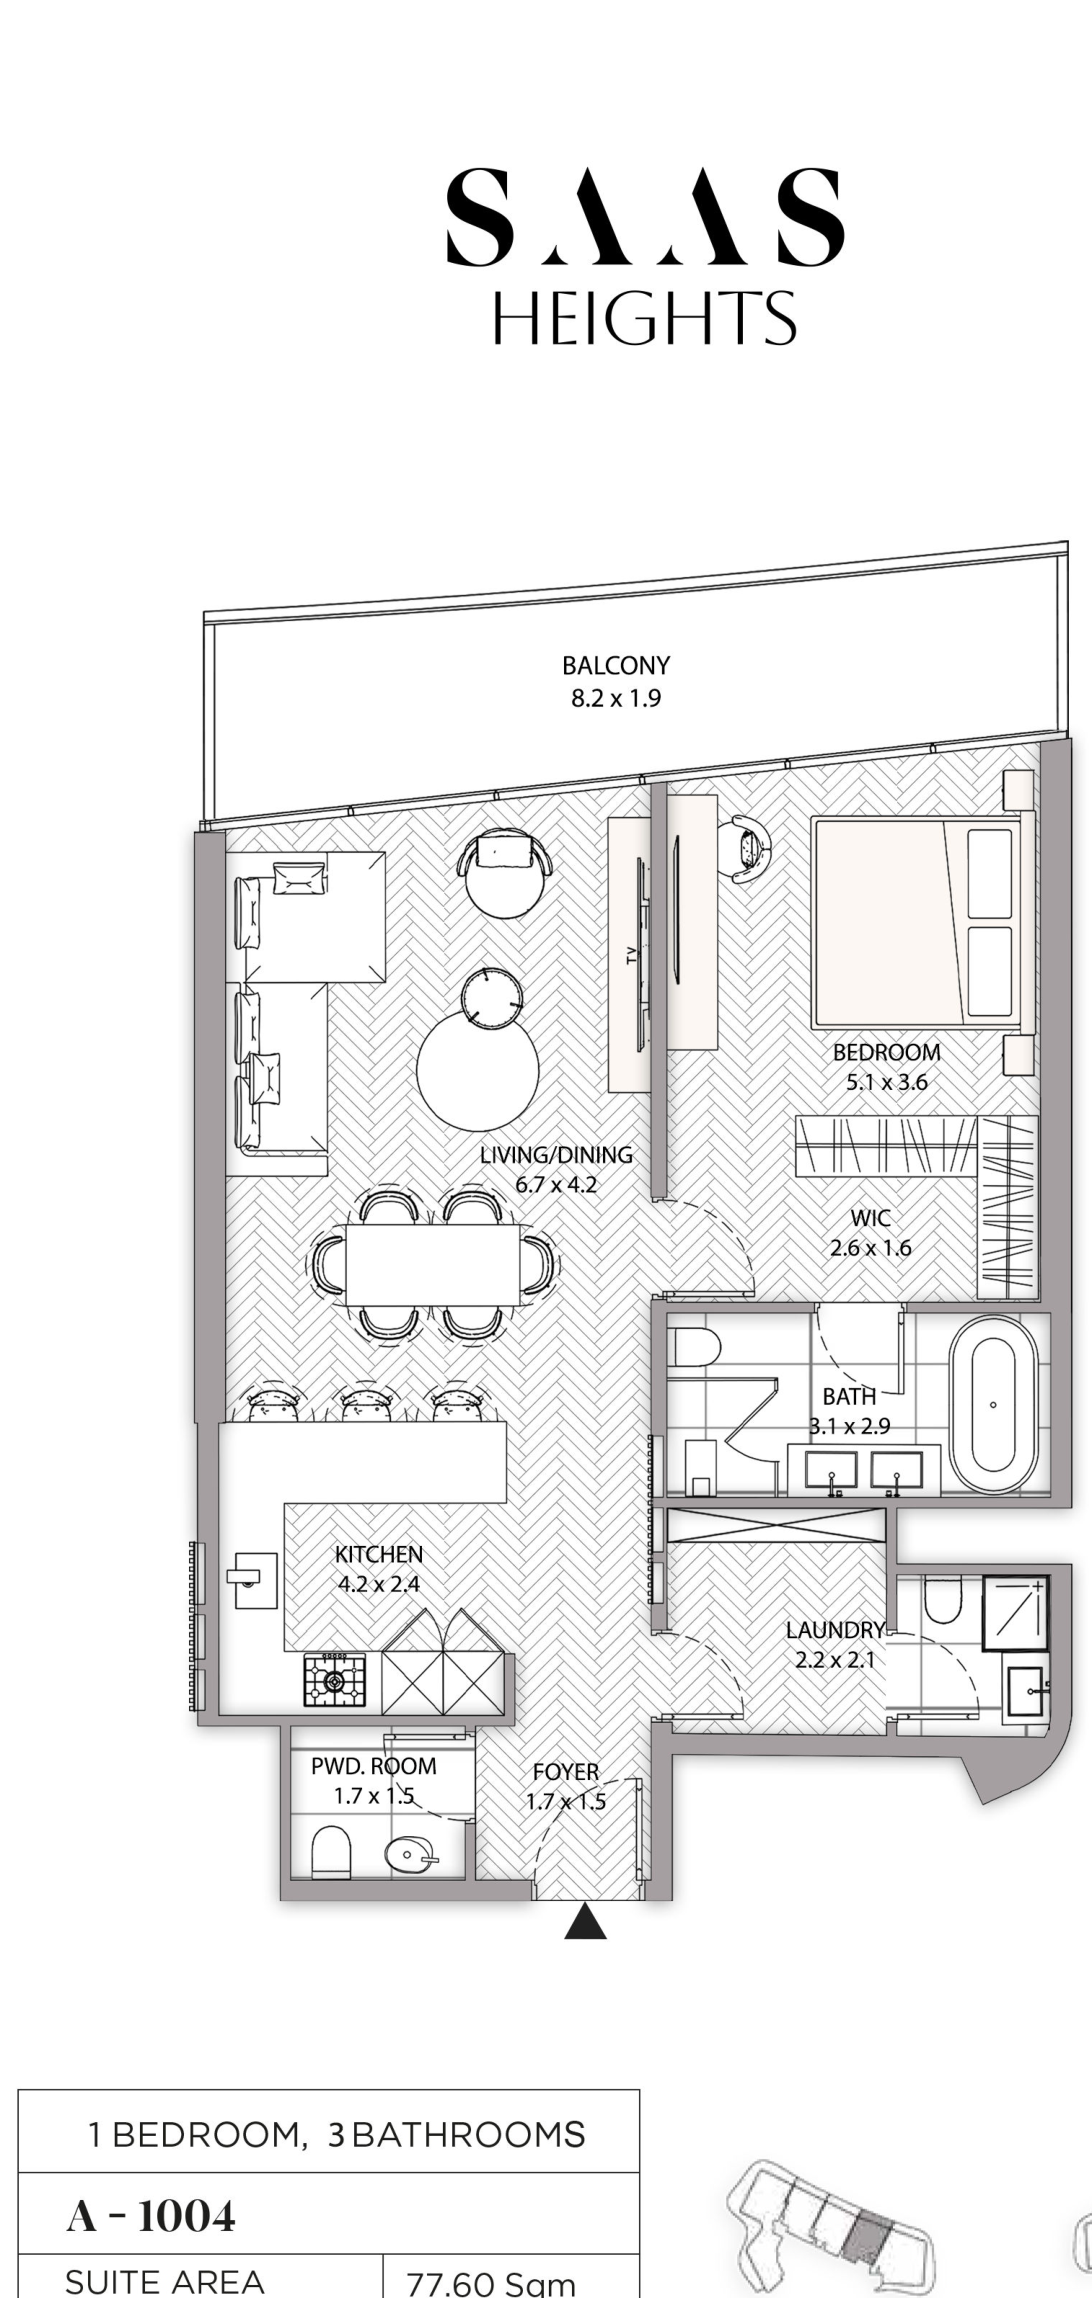
- 1 Bedroom, Tower A, Type 1004: 1,009.87 sq ft (93.82 sq m)
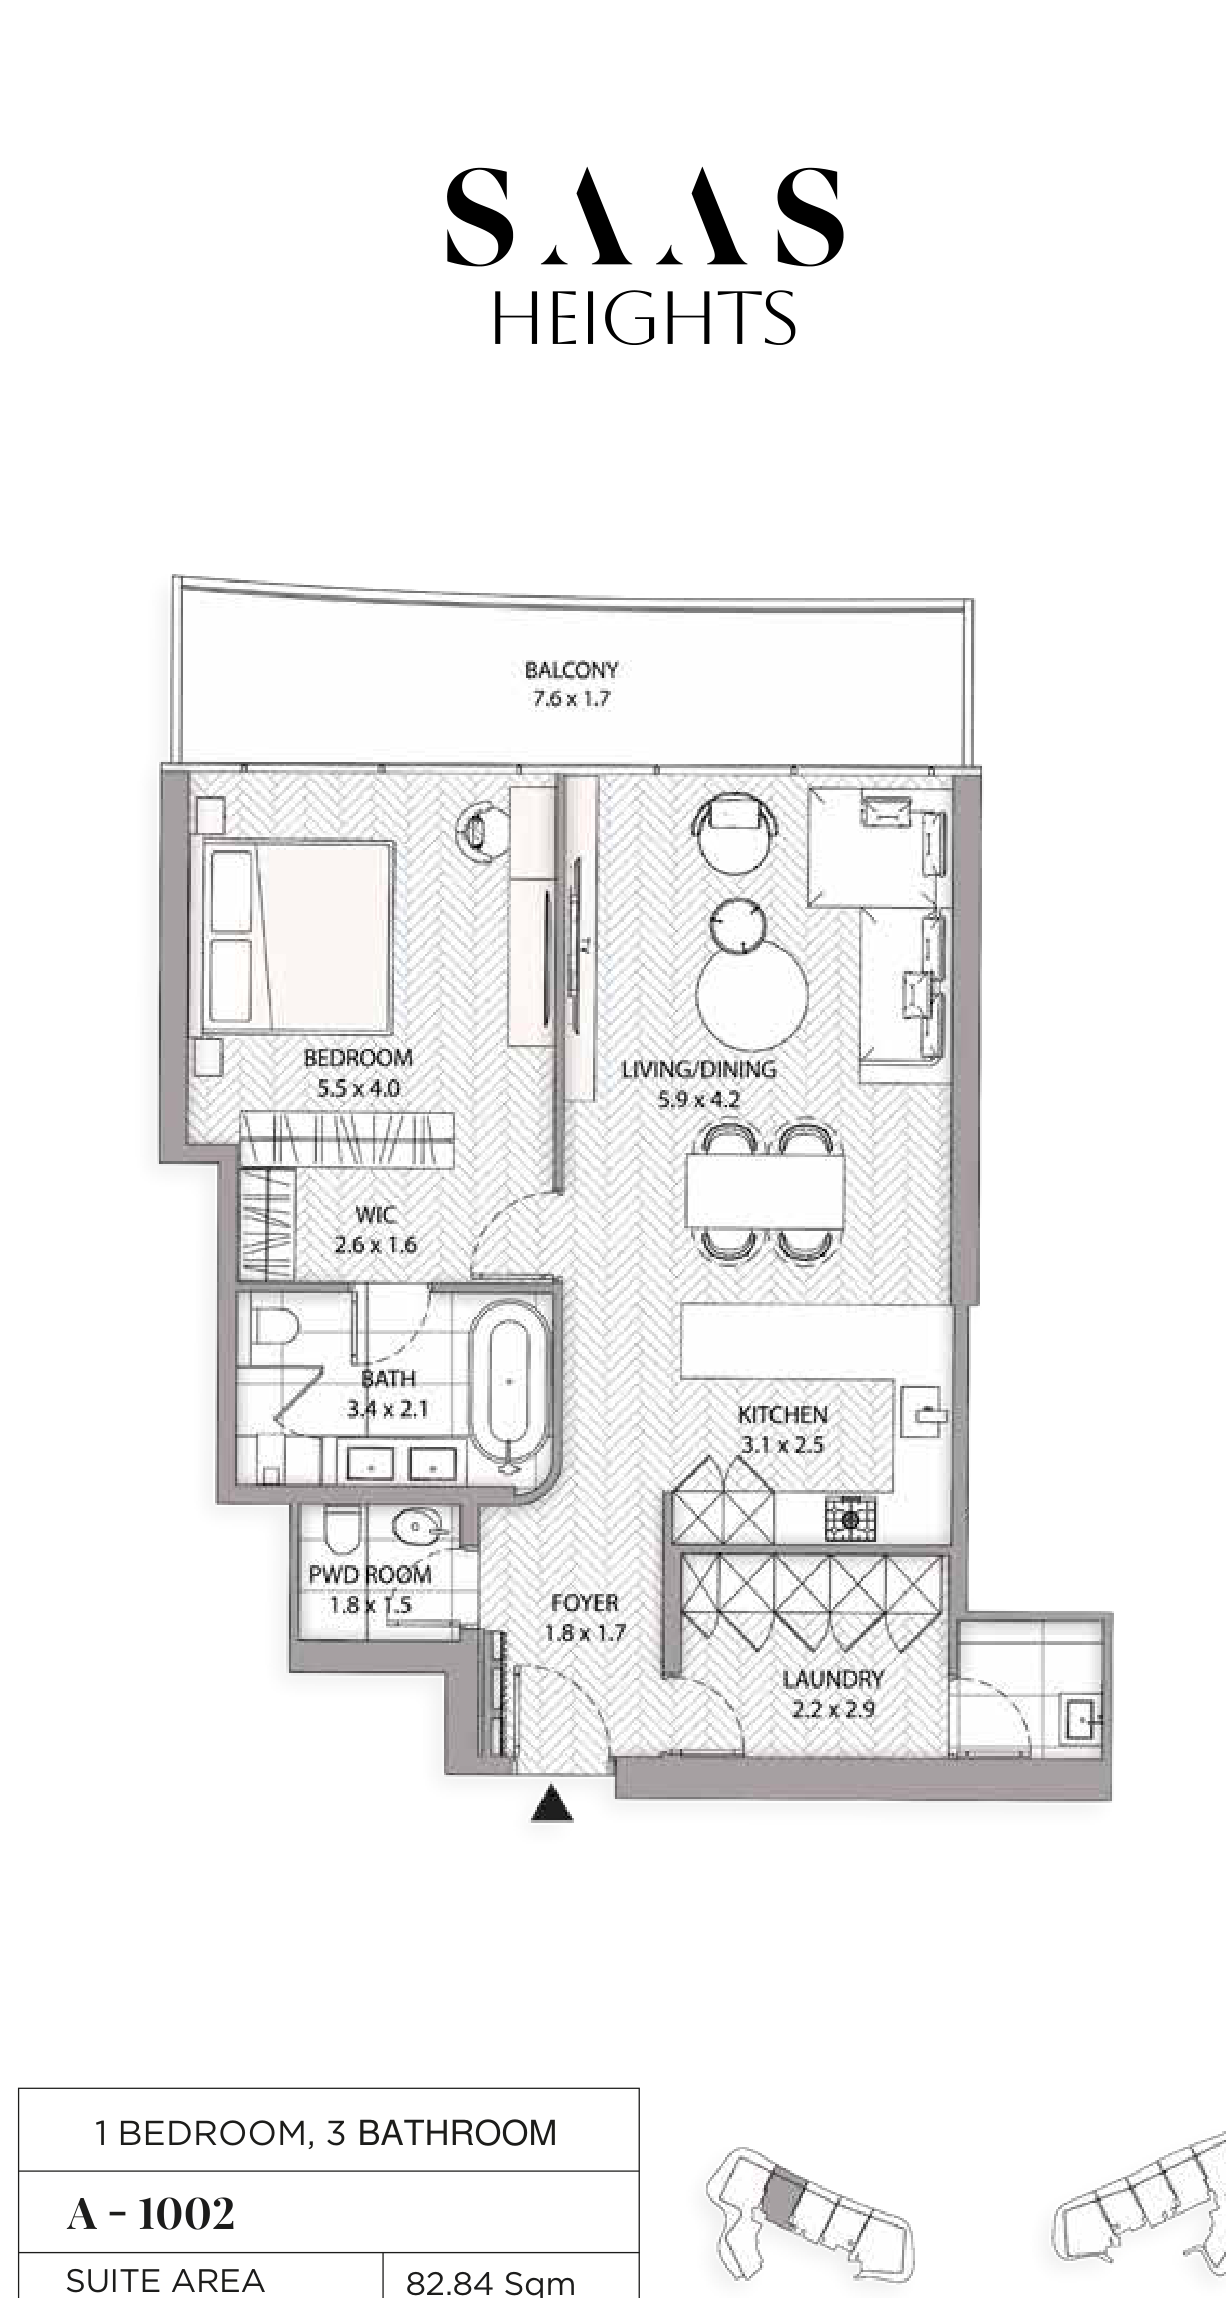
- 1 Bedroom, Tower A, Type 1002: 1,070.15 sq ft (99.42 sq m)
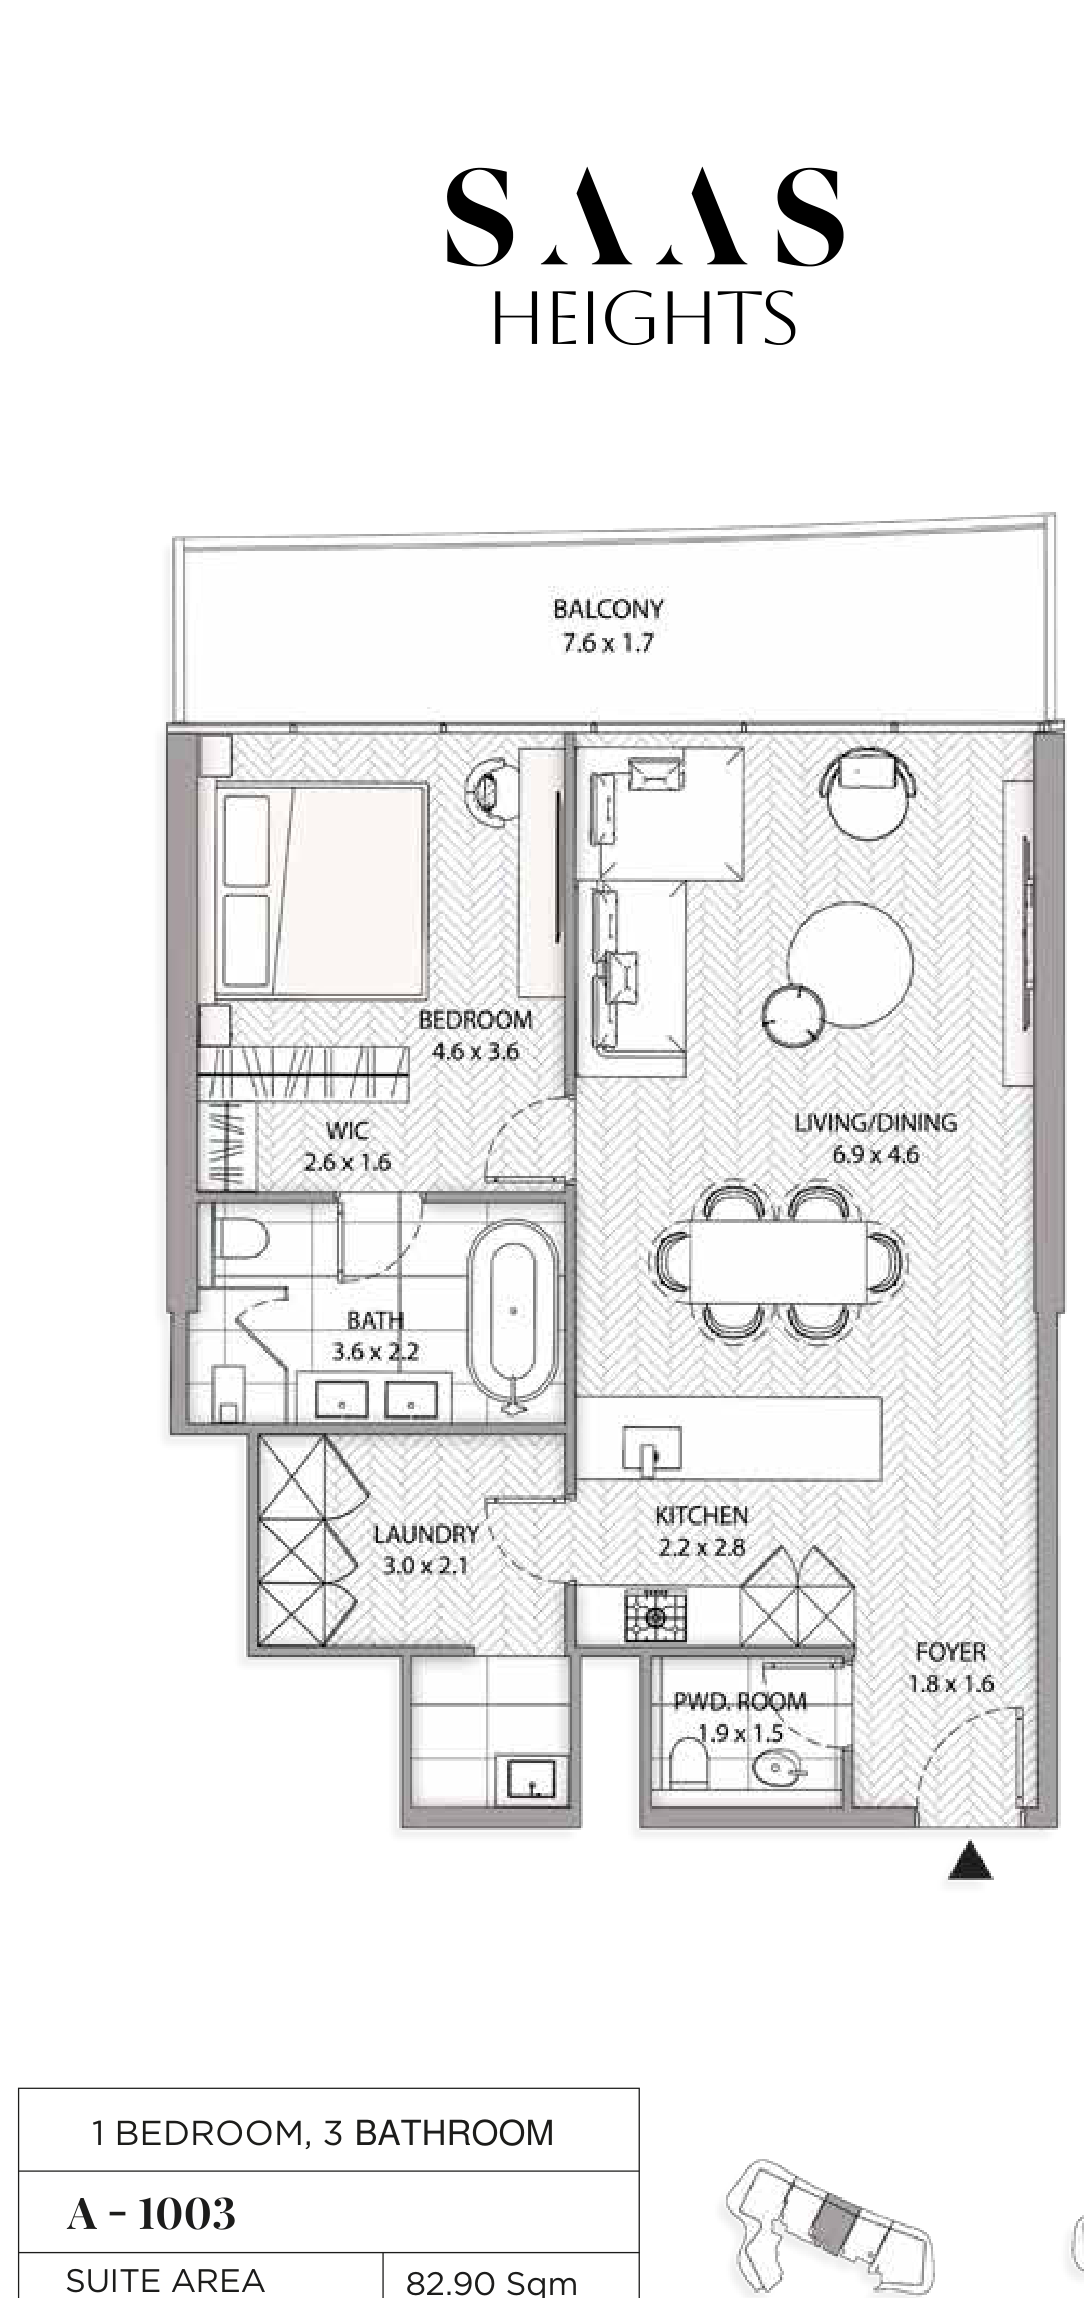
- 1 Bedroom, Tower A, Type 1003: 1,074.88 sq ft (99.86 sq m)
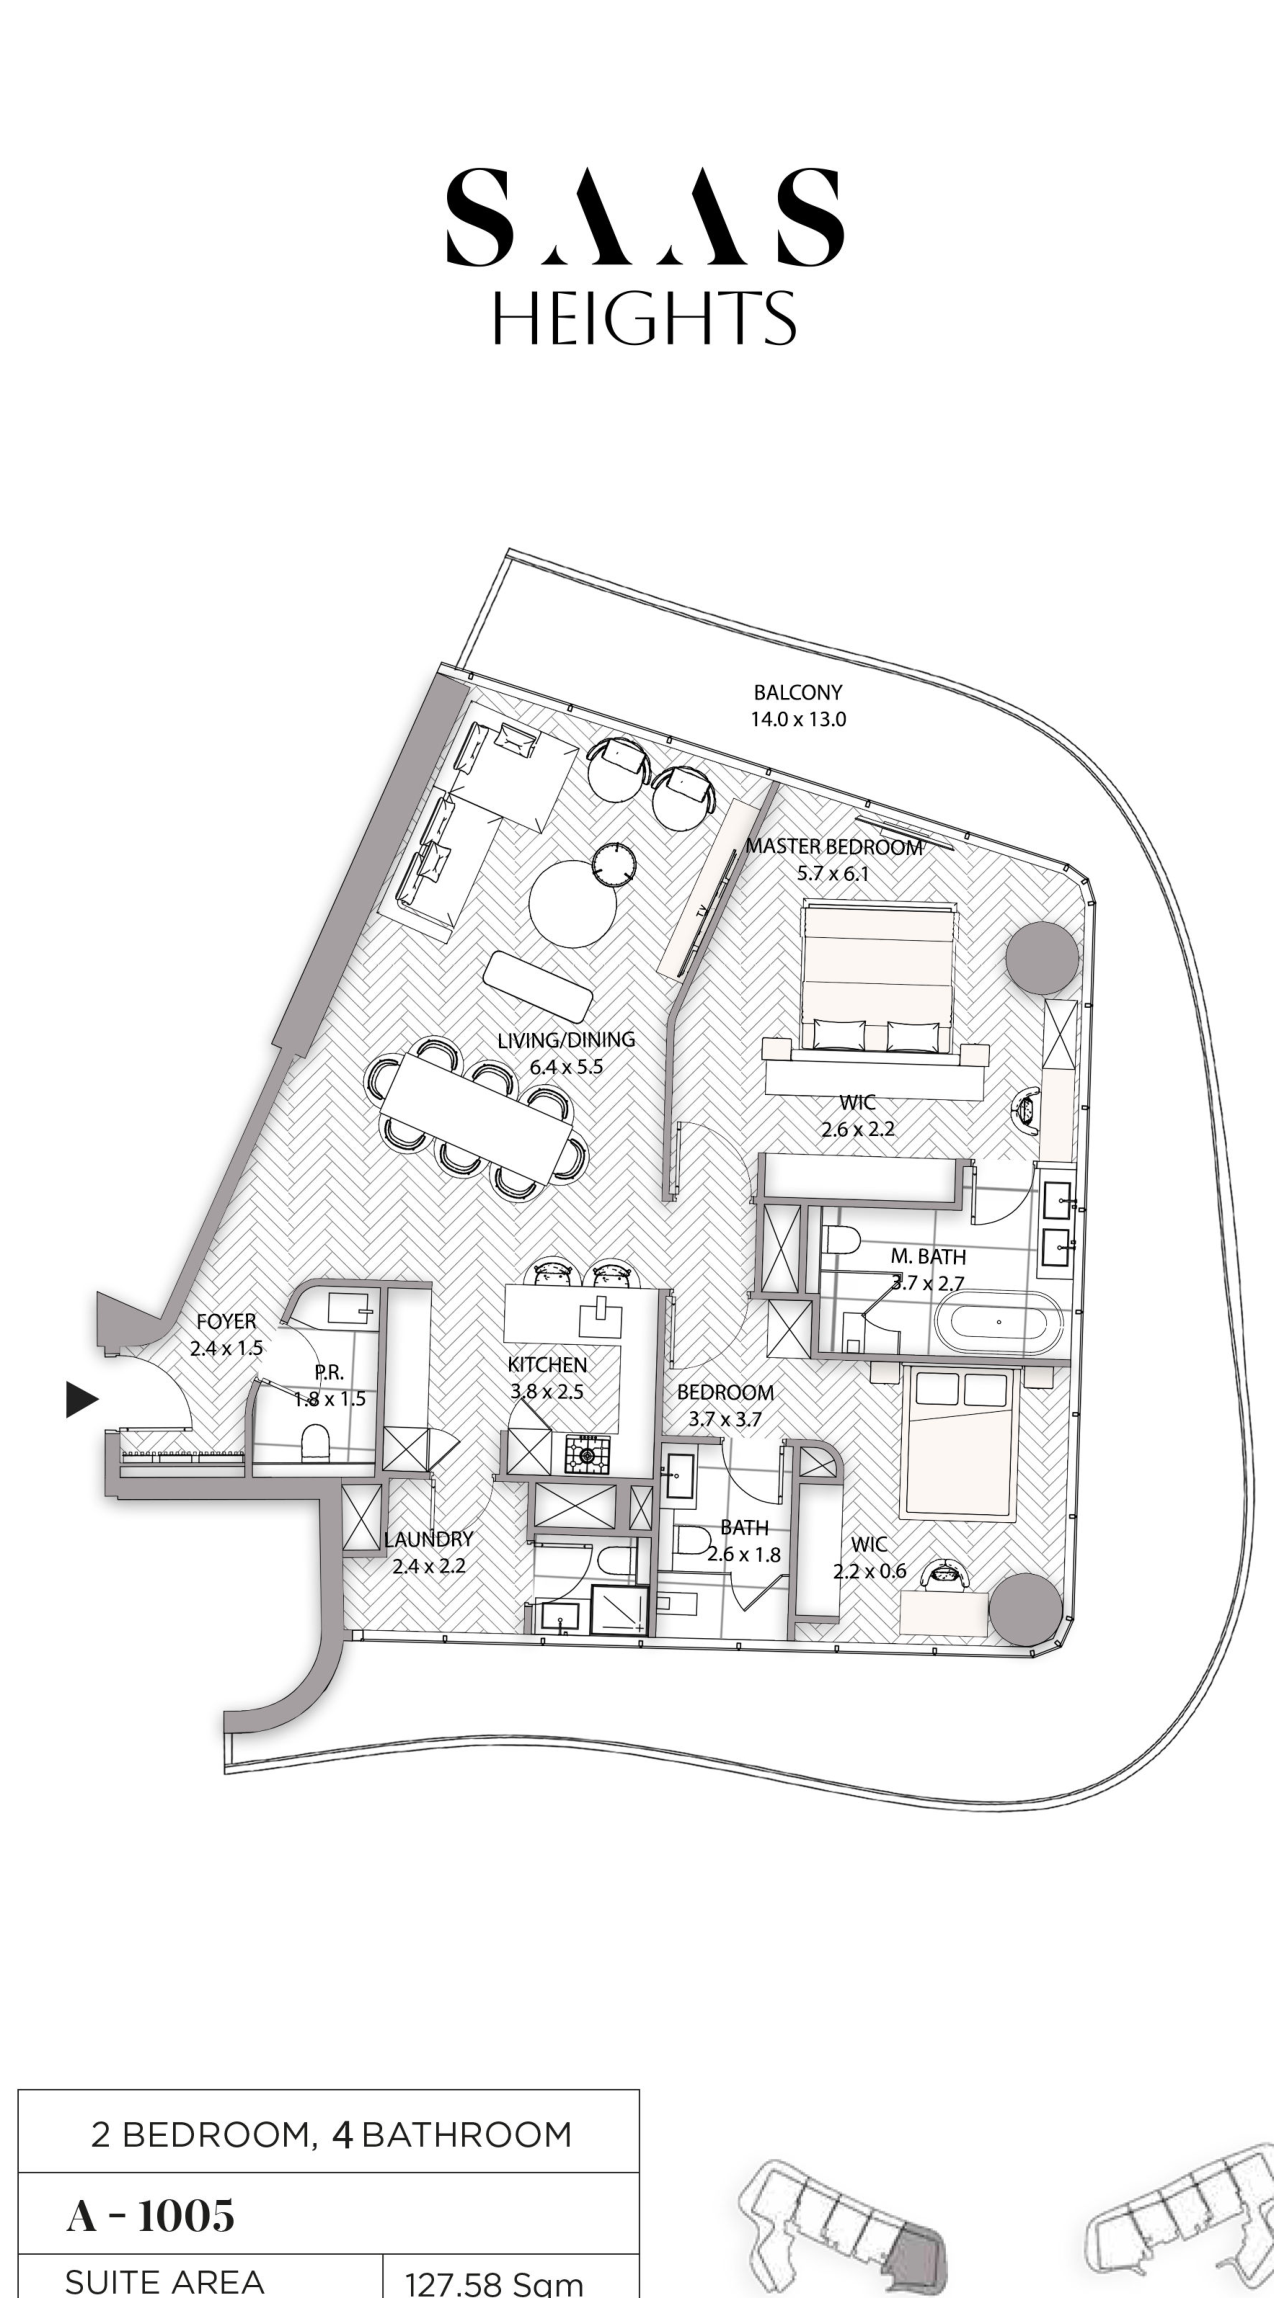
- 2 Bedroom, Tower A, Type 1005: 2,044.82 sq ft (189.97 sq m)
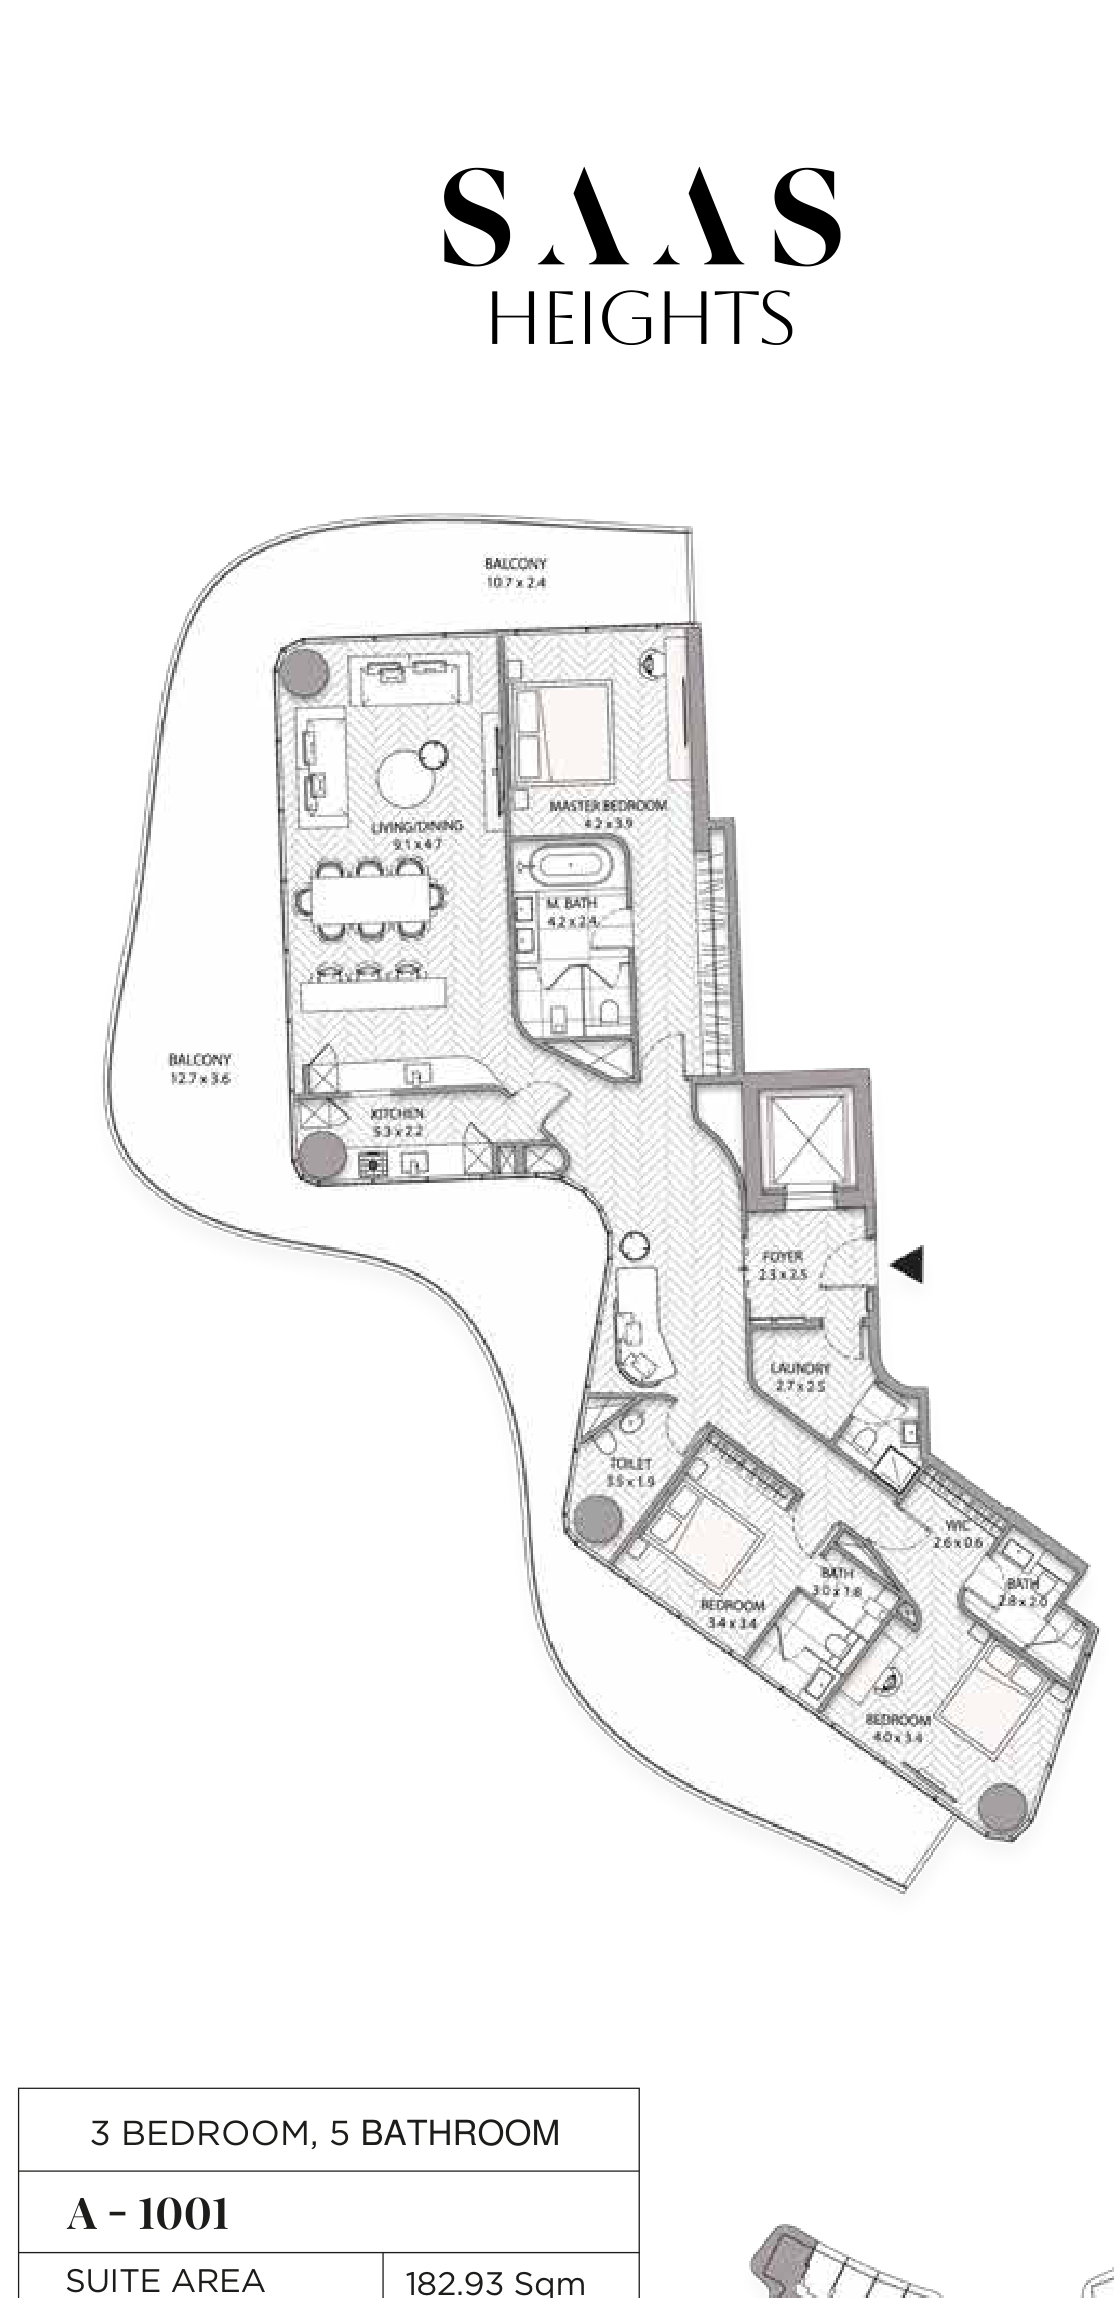
- 3 Bedroom, Tower A, Type 1001: 3,193.87 sq ft (296.72 sq m)
- Additional marketed homes: two-bedroom duplexes and four-bedroom penthouses; detailed plans and sizes were not included in the supplied floor-plan pack
Who it's for
- Residents wanting waterfront high-rise living close to The Galleria, Reem Mall, schools and medical facilities
- Families seeking large balconies, homes up to four bedrooms and dedicated children's facilities
- Wellness-focused buyers who value indoor and outdoor pools, a full spa programme, yoga and a large gym
- Professionals looking for smart-home convenience, meeting spaces, concierge service and quick access to central Abu Dhabi
Location
Al Reem Island
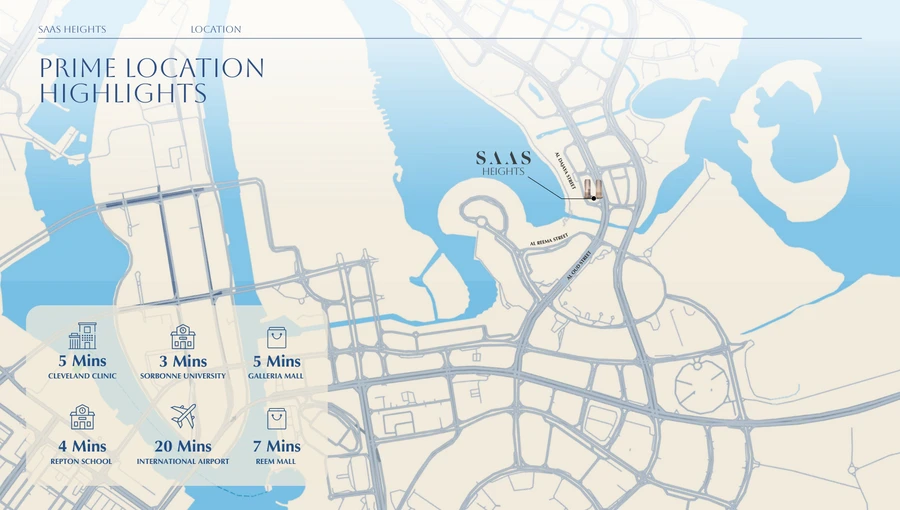
Al Reem Island SAAS Heights is located on the waterfront of Al Reem Island, Abu Dhabi, within one minute of The Galleria Al Maryah Island. Sorbonne University Abu Dhabi is approximately three minutes away, Repton School Abu Dhabi is about four minutes away, Cleveland Clinic Abu Dhabi is about five minutes away and Reem Mall is around seven minutes away. The island setting provides direct road connections to Al Maryah Island and central Abu Dhabi while keeping everyday retail, education and healthcare close to home. Zayed International Airport is approximately 20 minutes away by car.
Payment Plan
- 10%
Down payment
On booking
- 30%
During construction
During construction
- 60%
On handover
On handover
Units and Floor Plans
1 bed3 plans
| Type | Beds | Size | Building | Plan |
|---|---|---|---|---|
| 1004Apartments | 1 | 1,010 sq ft | Tower A | |
| 1002Apartments | 1 | 1,070 sq ft | Tower A | |
| 1003Apartments | 1 | 1,075 sq ft | Tower A |
2 beds1 plan
| Type | Beds | Size | Building | Plan |
|---|---|---|---|---|
| 1005Apartments | 2 | 2,045 sq ft | Tower A |
3 beds1 plan
| Type | Beds | Size | Building | Plan |
|---|---|---|---|---|
| 1001Apartments | 3 | 3,194 sq ft | Tower A |
 Open full-size image
 Open full-size image
 Open full-size image
 Open full-size image
 Open full-size image
Master Plan
Frequently Asked Questions
What is the starting price of SAAS Heights?
Prices at SAAS Heights start from AED 2.2 million. The final price depends on the residence type, floor, view and current availability.
What is the payment plan for SAAS Heights?
The selected payment plan is 10/30/60: 10% is due on booking, 30% during construction and 60% on handover.
When is SAAS Heights scheduled for handover?
SAAS Heights is scheduled for handover in January 2028, within the developer's stated first-quarter 2028 delivery window.
Where is SAAS Heights located?
SAAS Heights is on the waterfront of Al Reem Island, Abu Dhabi. The Galleria Al Maryah Island is approximately one minute away, Cleveland Clinic Abu Dhabi is about five minutes away and Reem Mall is around seven minutes away.
Who is the developer of SAAS Heights?
SAAS Heights is developed by SAAS Properties, a UAE property developer with residential projects in Abu Dhabi and Dubai.
What types of homes are available at SAAS Heights?
The development markets one, two, three and four-bedroom residences, including standard apartments, two-bedroom duplexes and four-bedroom penthouses. The supplied plan pack contains five detailed Tower A apartment layouts from one to three bedrooms.
How large are the reviewed SAAS Heights floor plans?
The reviewed Tower A plans range from 1,009.87 sq ft for the one-bedroom Type 1004 to 3,193.87 sq ft for the three-bedroom Type 1001. Other reviewed sizes are 1,070.15, 1,074.88 and 2,044.82 sq ft.
What wellness amenities does SAAS Heights offer?
The wellness programme includes indoor and outdoor swimming pools, a 500-square-metre gym, a women-only gym, yoga and stretching spaces, sauna, steam room, Jacuzzi, salt therapy and spa facilities.
What resident services and social spaces are included?
Residents have access to concierge and valet service, a private cinema, gaming room, event hall, community kitchen, lounge, meeting room and children's play area.
How are the two SAAS Heights towers connected?
The development consists of two residential towers joined by an elevated skybridge. The project is planned with 268 residences and five homes on each typical floor.