- Starting from
- AED 900,000
- Layouts
- Studio to 4 bedrooms
- Expected handover
- Dec 2029
About the Project
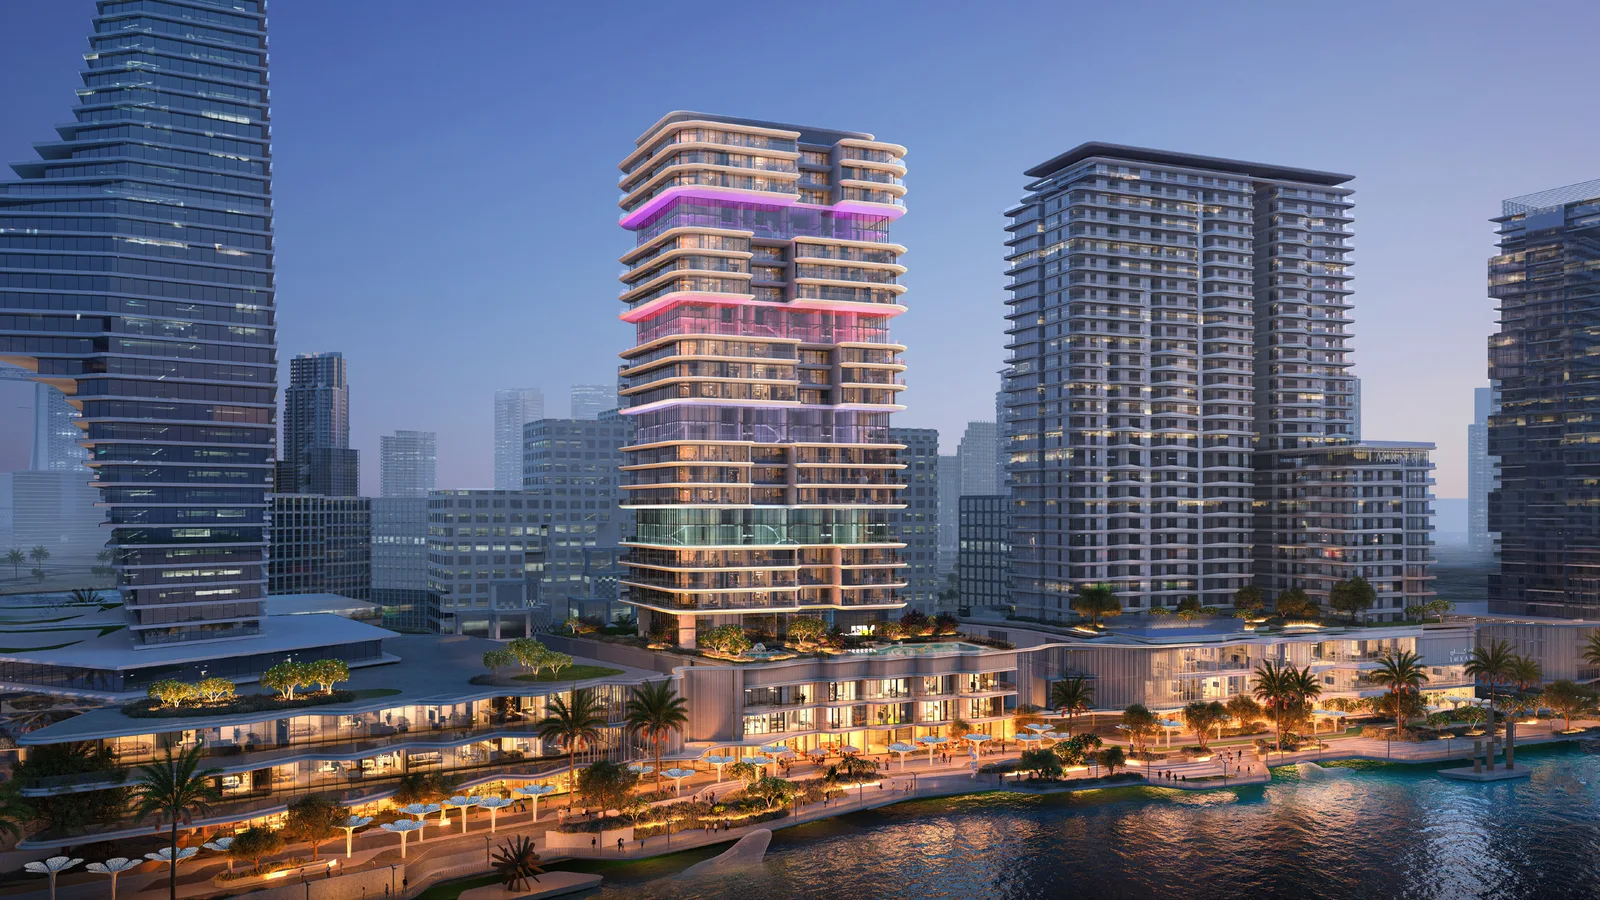
The Artery Residences is a waterfront apartment tower by IMKAN in Makers District on Al Reem Island, Abu Dhabi, designed around creative work, wellness and shared social spaces. Homes range from studios to four-bedroom duplexes, including double-height one-bedroom lofts, on a 10/30/60 payment plan, with handover anticipated in Q4 2029.
Read more
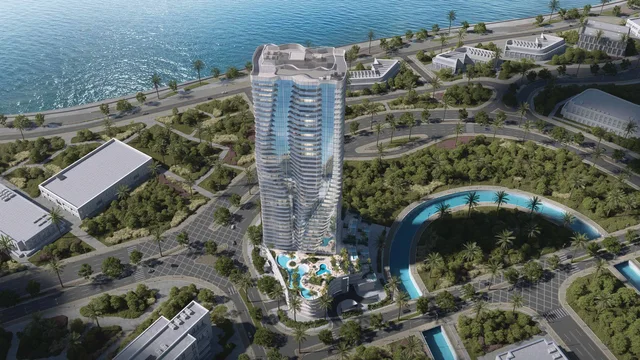
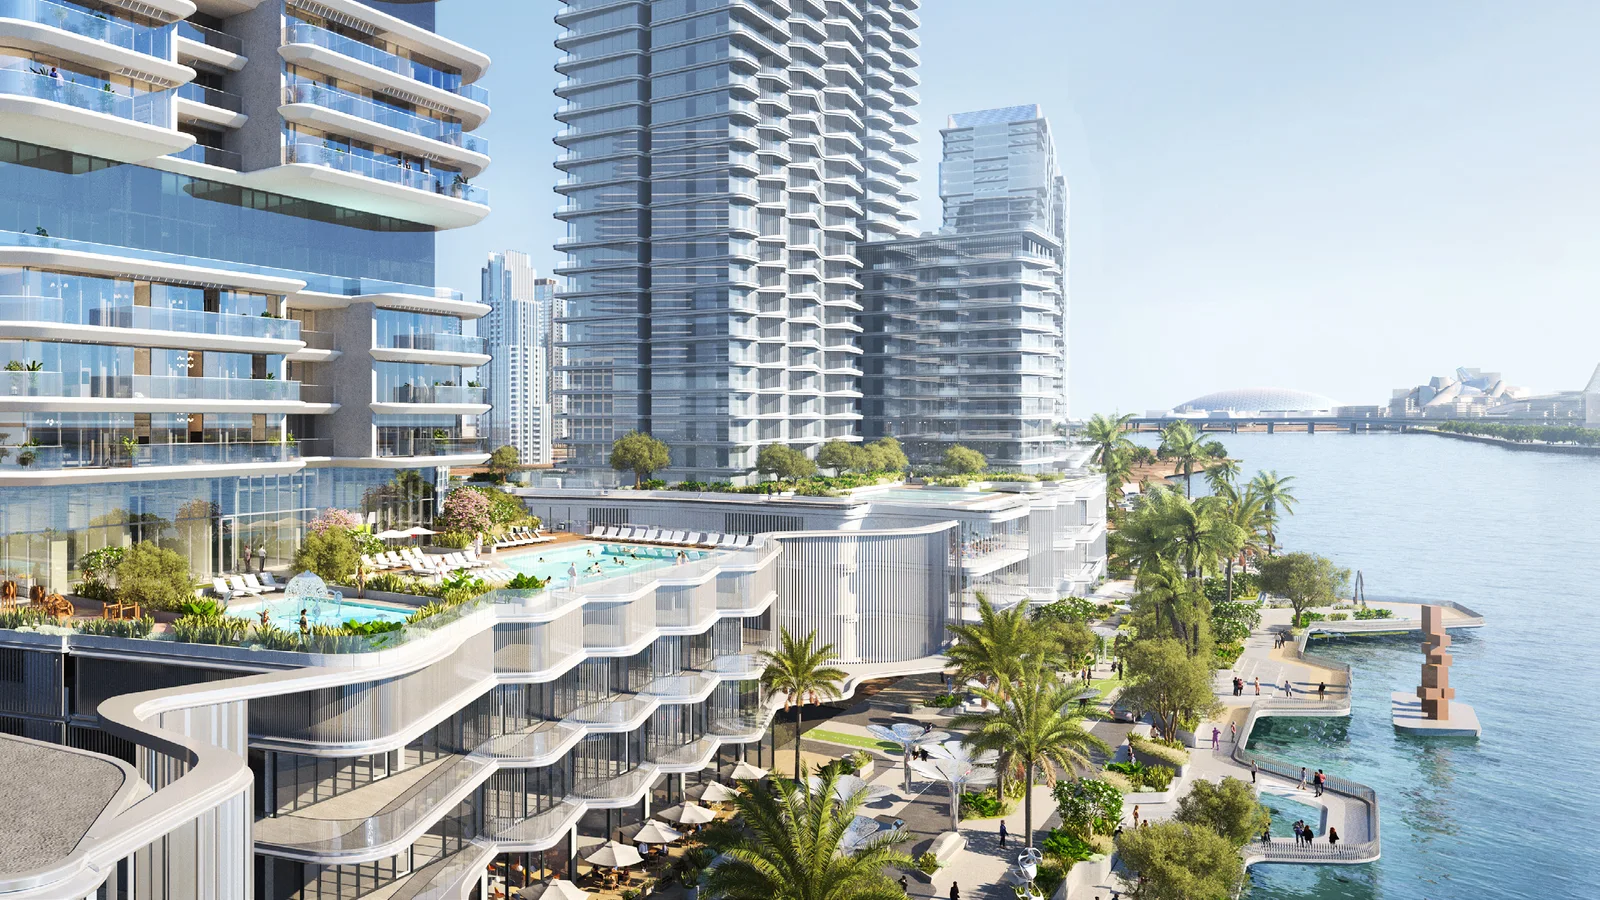
The Artery Residences is a waterfront residential tower by IMKAN in Makers District on Al Reem Island, Abu Dhabi. Expansive glazing and generous terraces open homes towards the water, while one-bedroom lofts introduce double-height living spaces between the apartment levels. The mix runs from studios to four-bedroom duplexes, supported by an infinity-edge pool, wellness facilities, creative studios, co-working lounges and planted social terraces. Handover is anticipated in Q4 2029.
Project overview
- Developer: IMKAN
- Location: Makers District, Al Reem Island, Abu Dhabi
- Property type: Apartments, lofts and duplexes
- Unit mix: Studios; one, two and three-bedroom apartments; one-bedroom lofts; two and four-bedroom duplexes
- Building: Podium homes and residential levels extending to level 25, above two basement levels
- Payment plan: 10% on booking, 30% during construction and 60% on handover
- Handover: Anticipated Q4 2029
Amenities
- Pool: waterfront-facing infinity-edge swimming pool
- Wellness: fitness studio, yoga and wellness studio, and spa
- Creative: private cinema, podcast studios and gaming zone
- Work and social: co-working lounges, BBQ terraces, sky gardens and social terraces
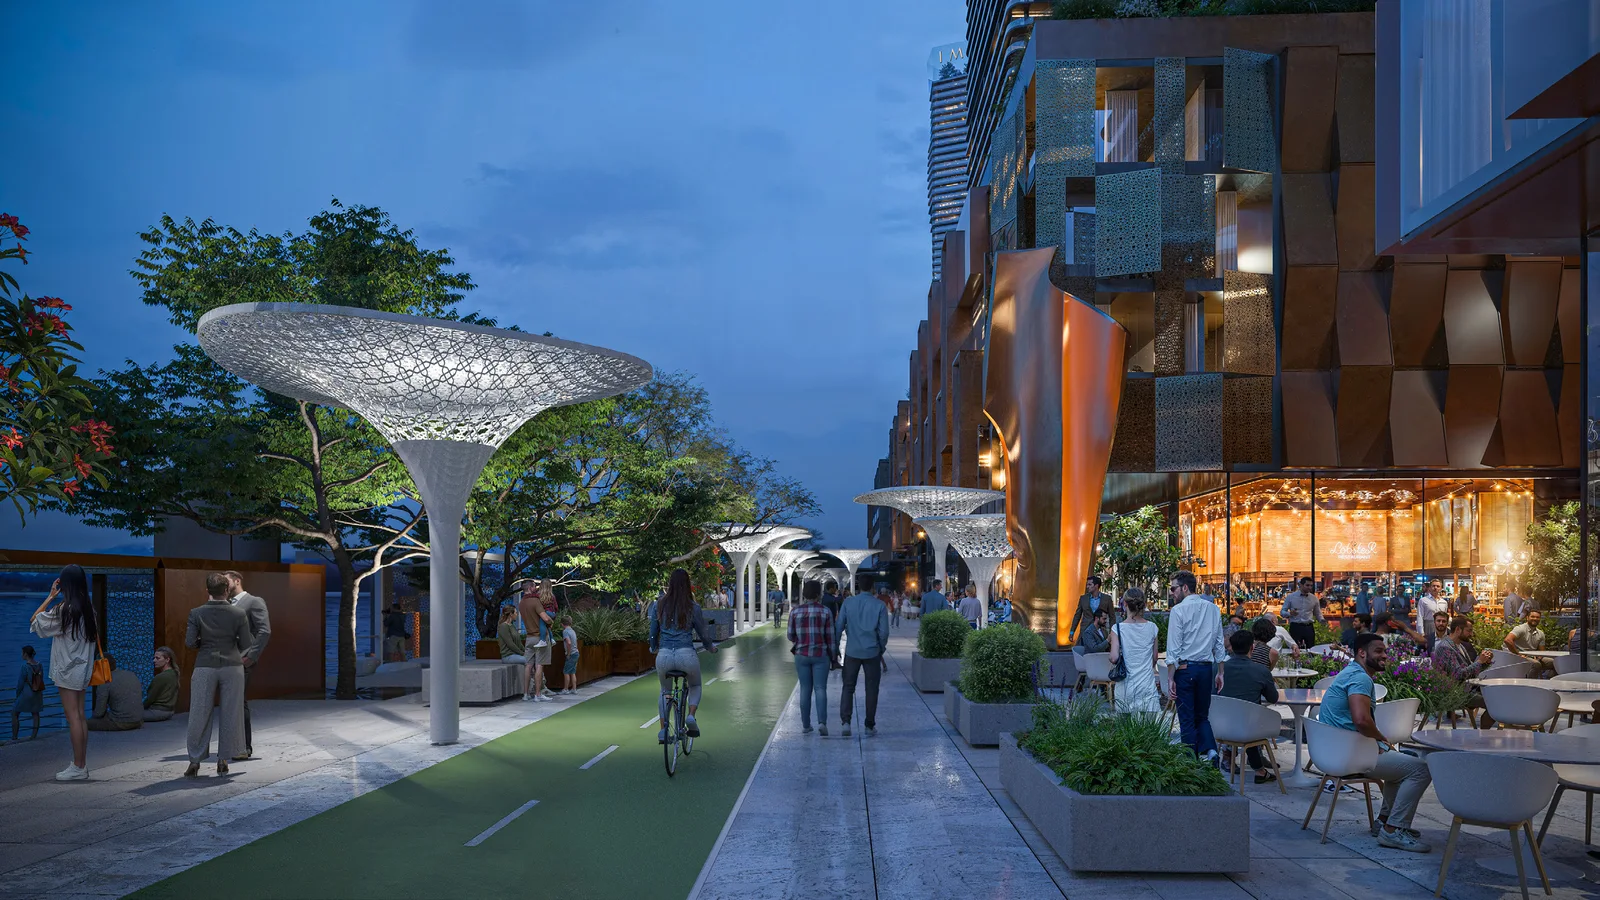
- Public realm: direct access to the Corniche Al Reem promenade, with walking, cycling, retail and dining spaces across Makers District
- In-home: full-height glazing, generous terraces, double-height lofts and a finish palette including wood and kitchen laminates, electroplated stainless steel, tinted mirrors and mint subway tile
About the developer
The Artery Residences is developed by IMKAN, an Abu Dhabi-based real estate development and investment company focused on research-led placemaking, community and wellbeing. Its portfolio spans residential communities and mixed-use destinations, including AlJurf and SHA Emirates.
Floor plans & availability
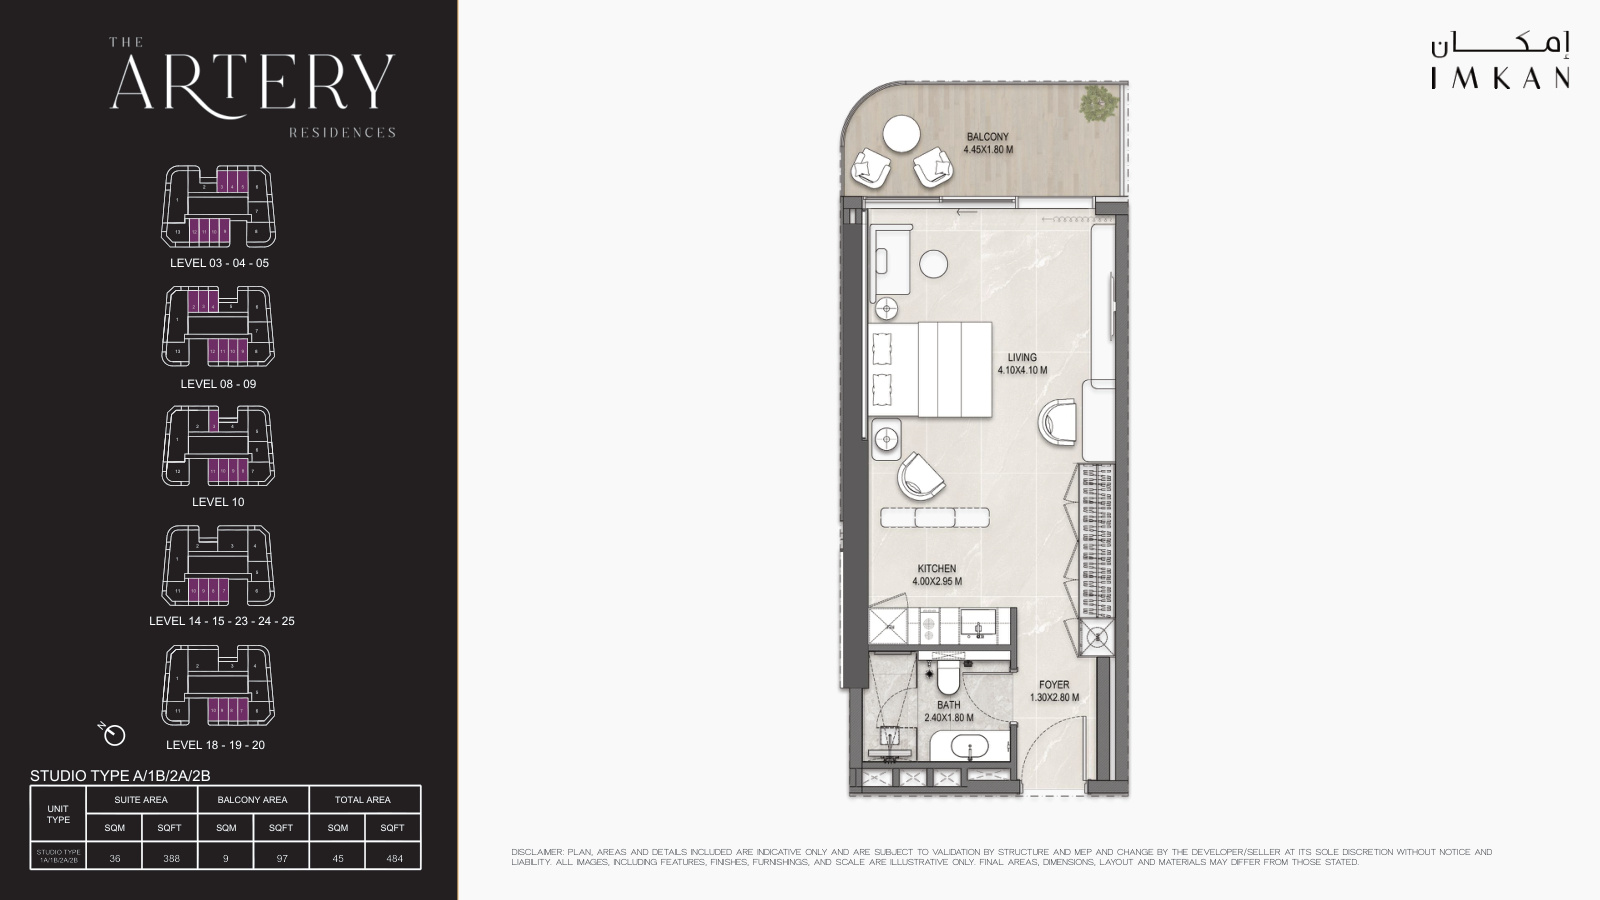
- Studio apartments: 484 sq ft
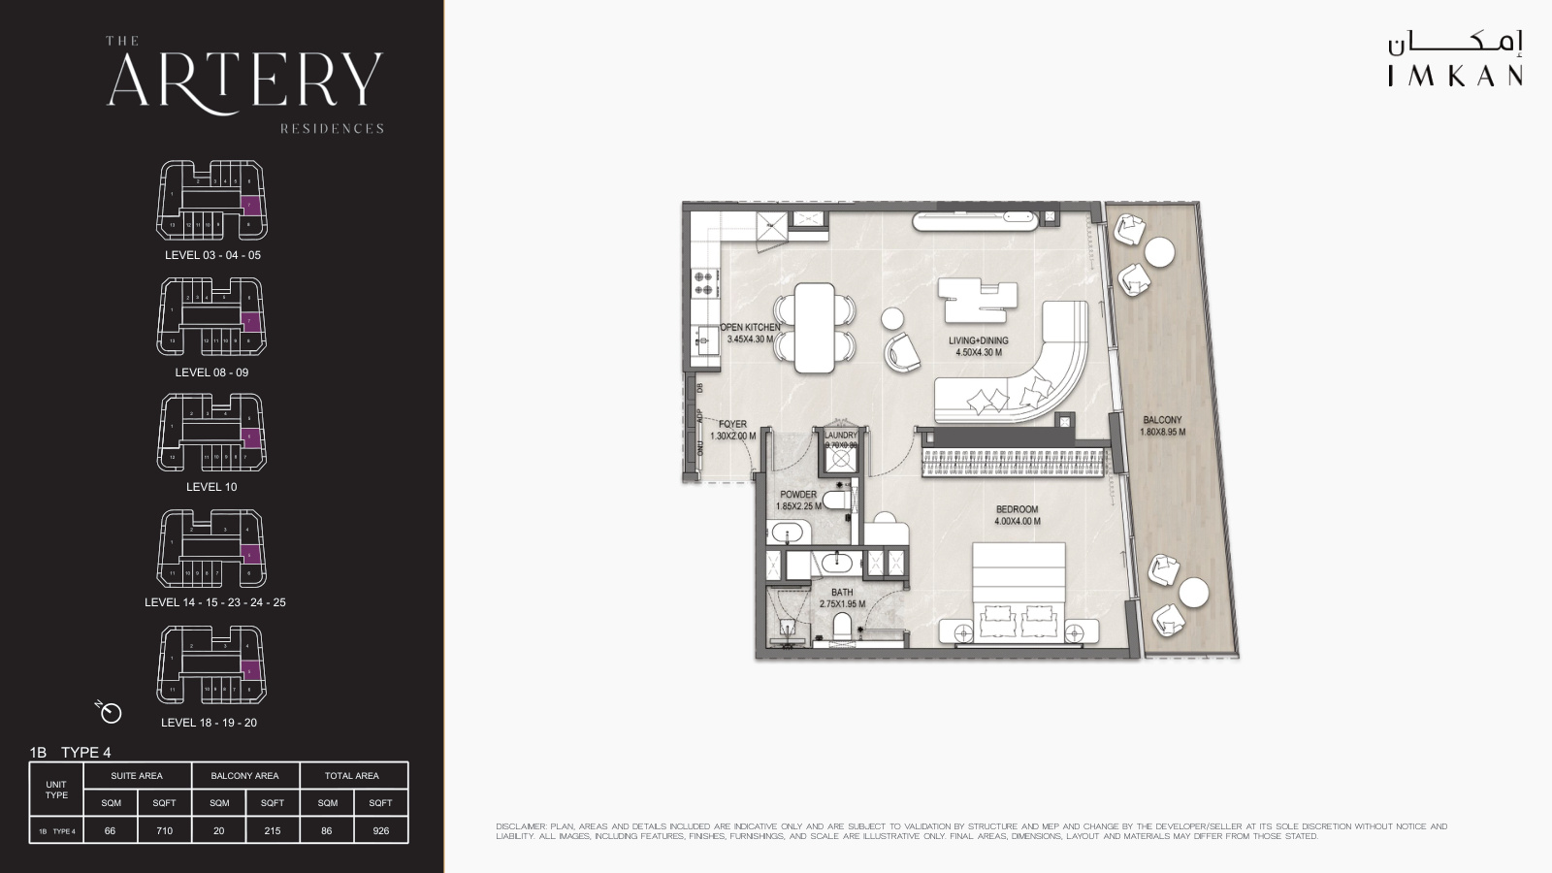
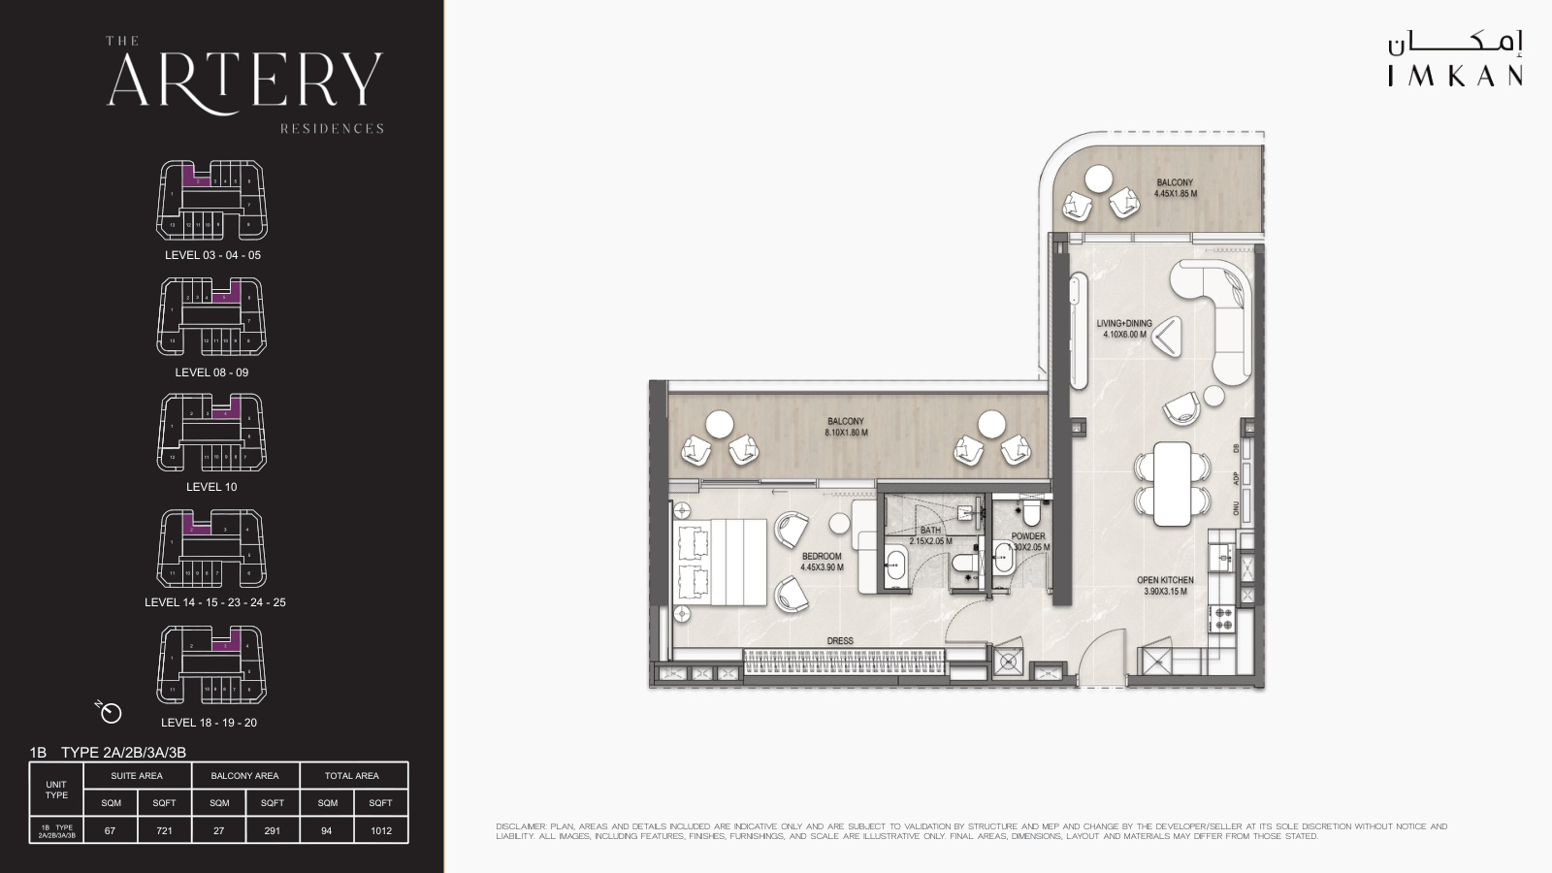
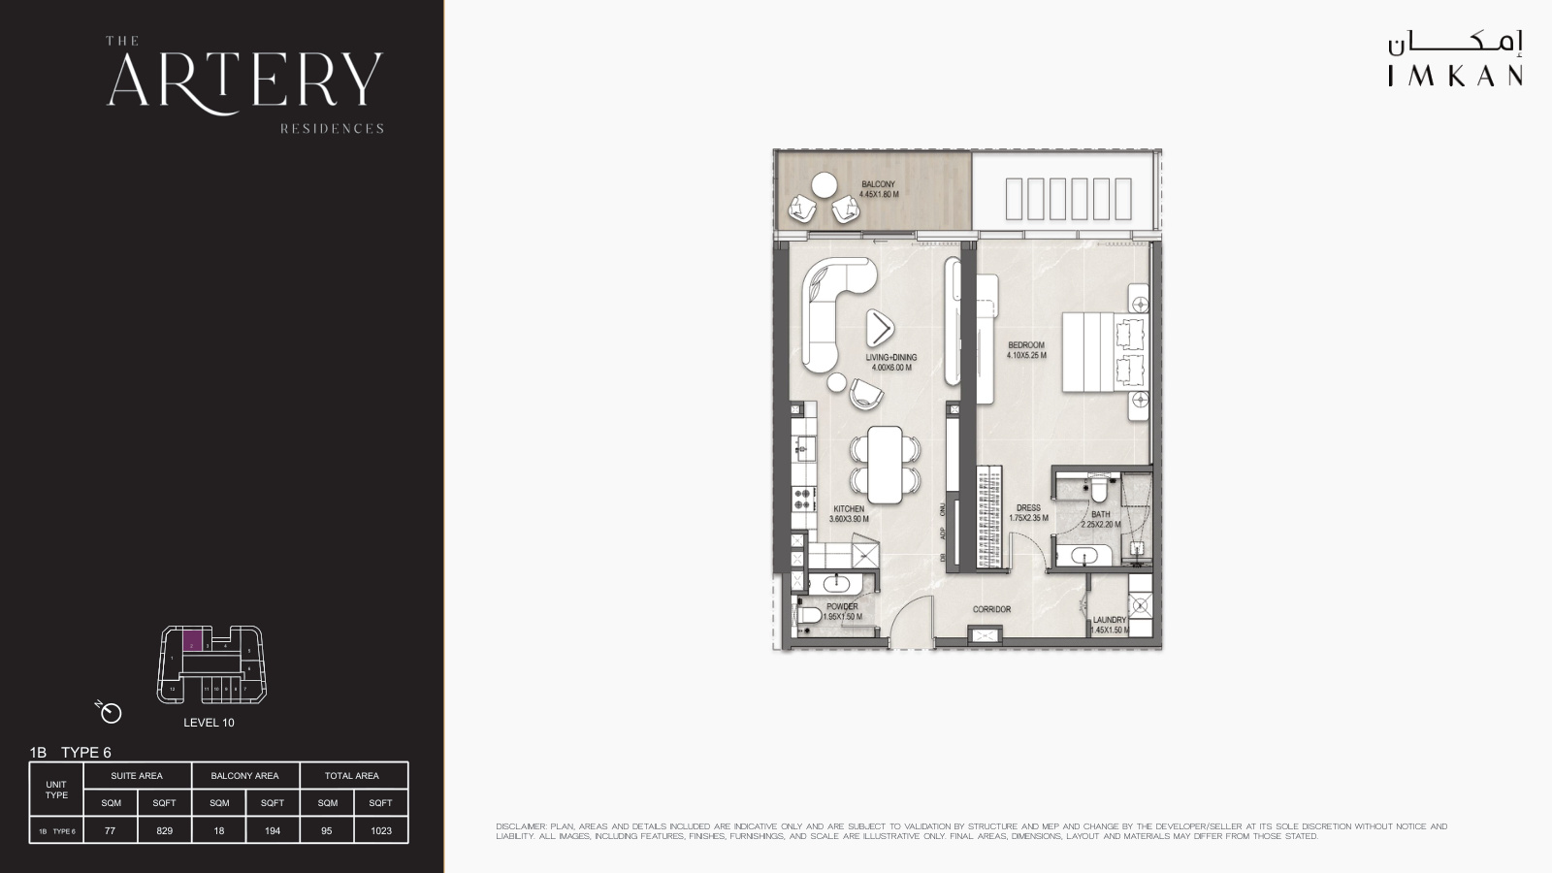
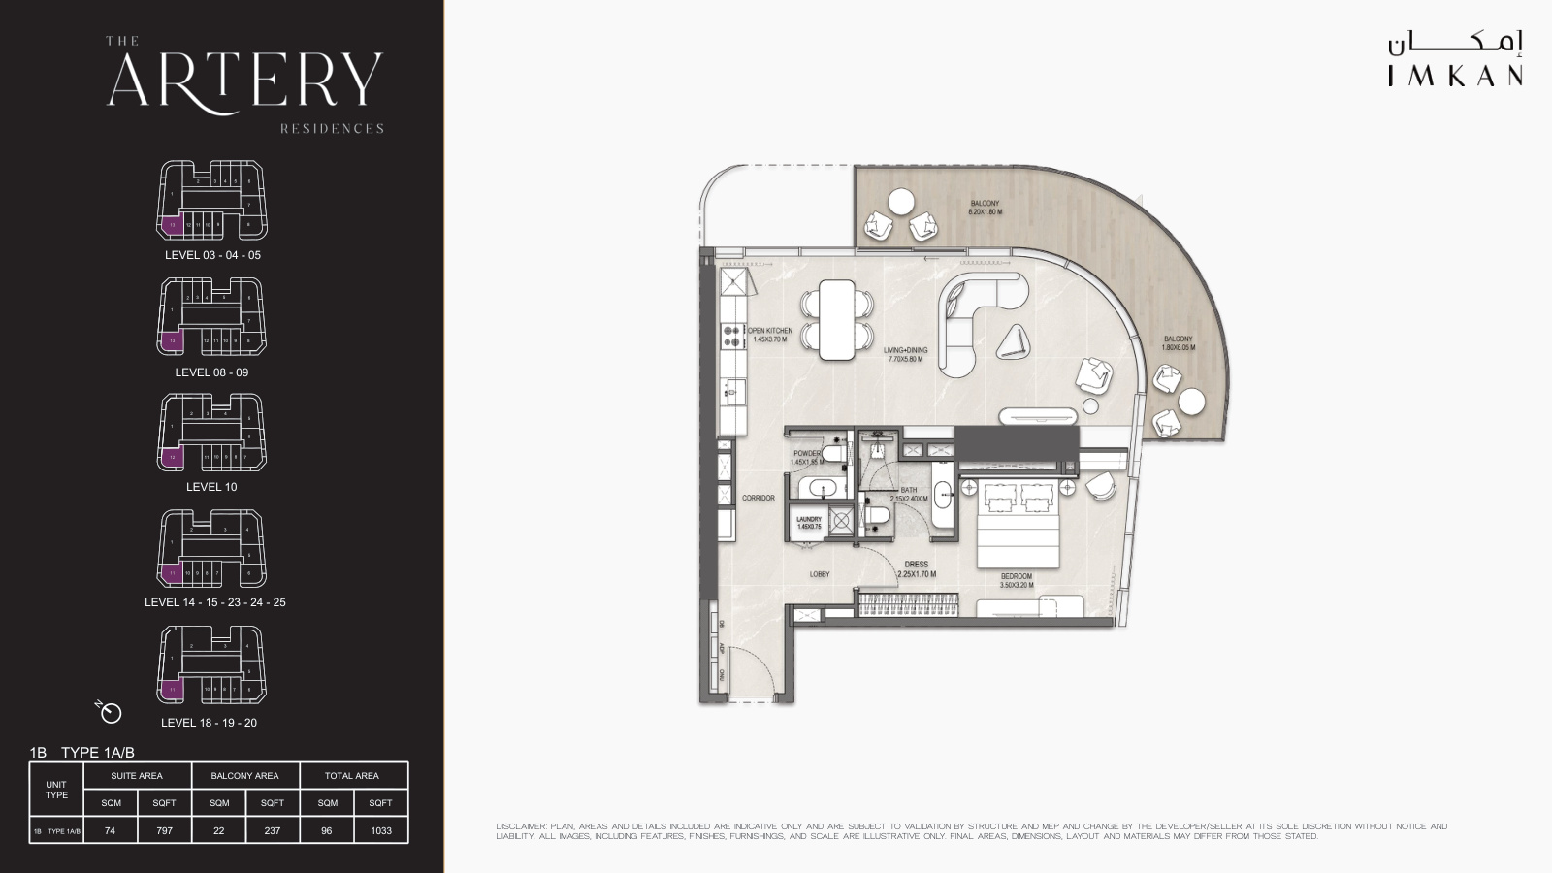
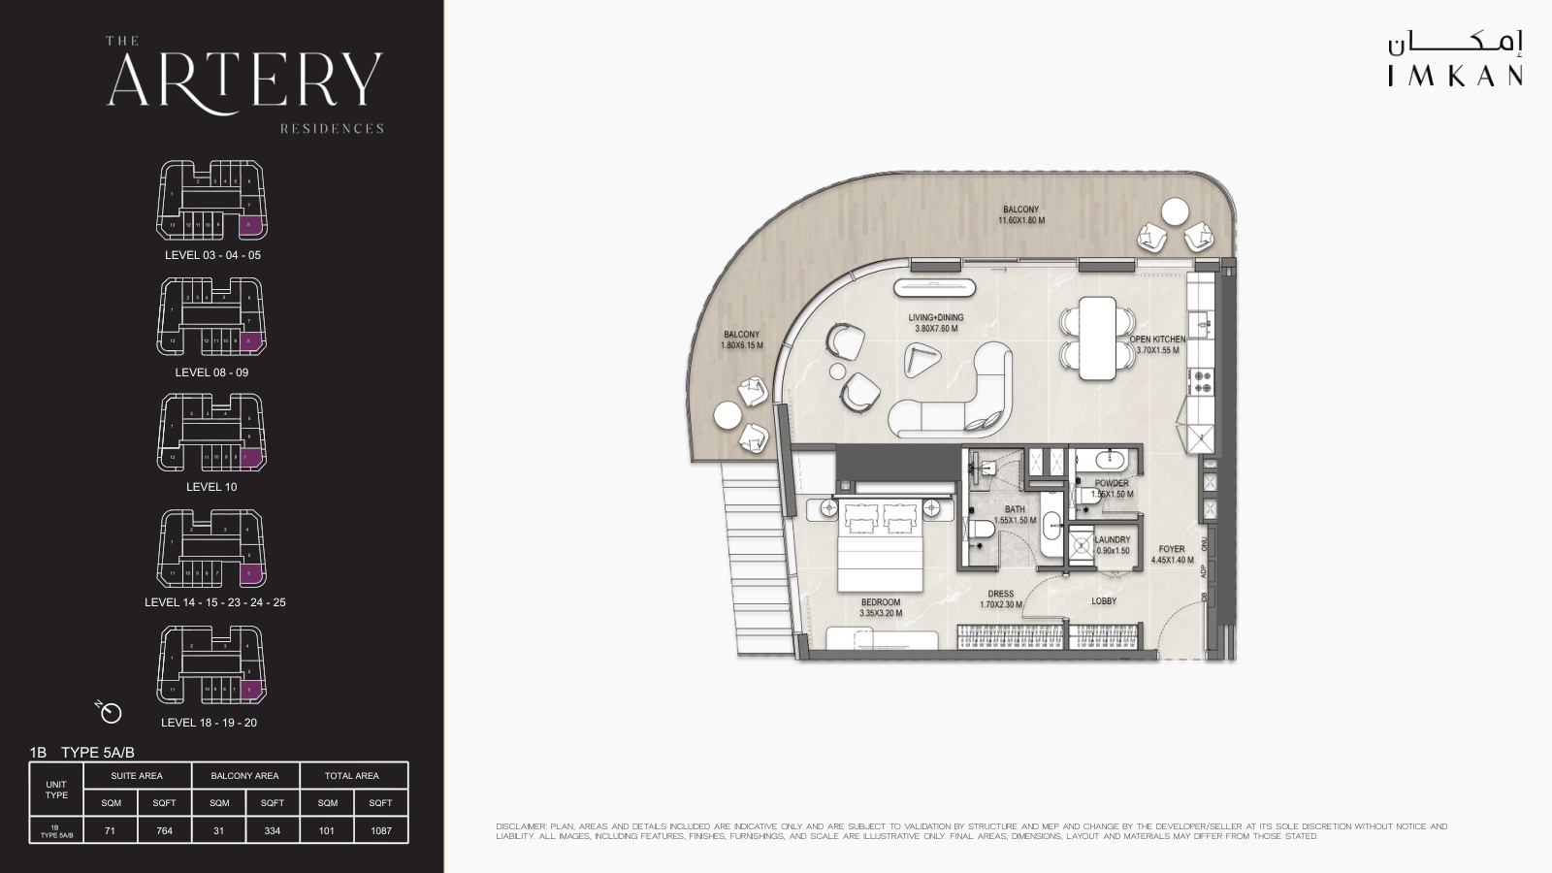
- 1 bedroom apartments: 926-1,087 sq ft
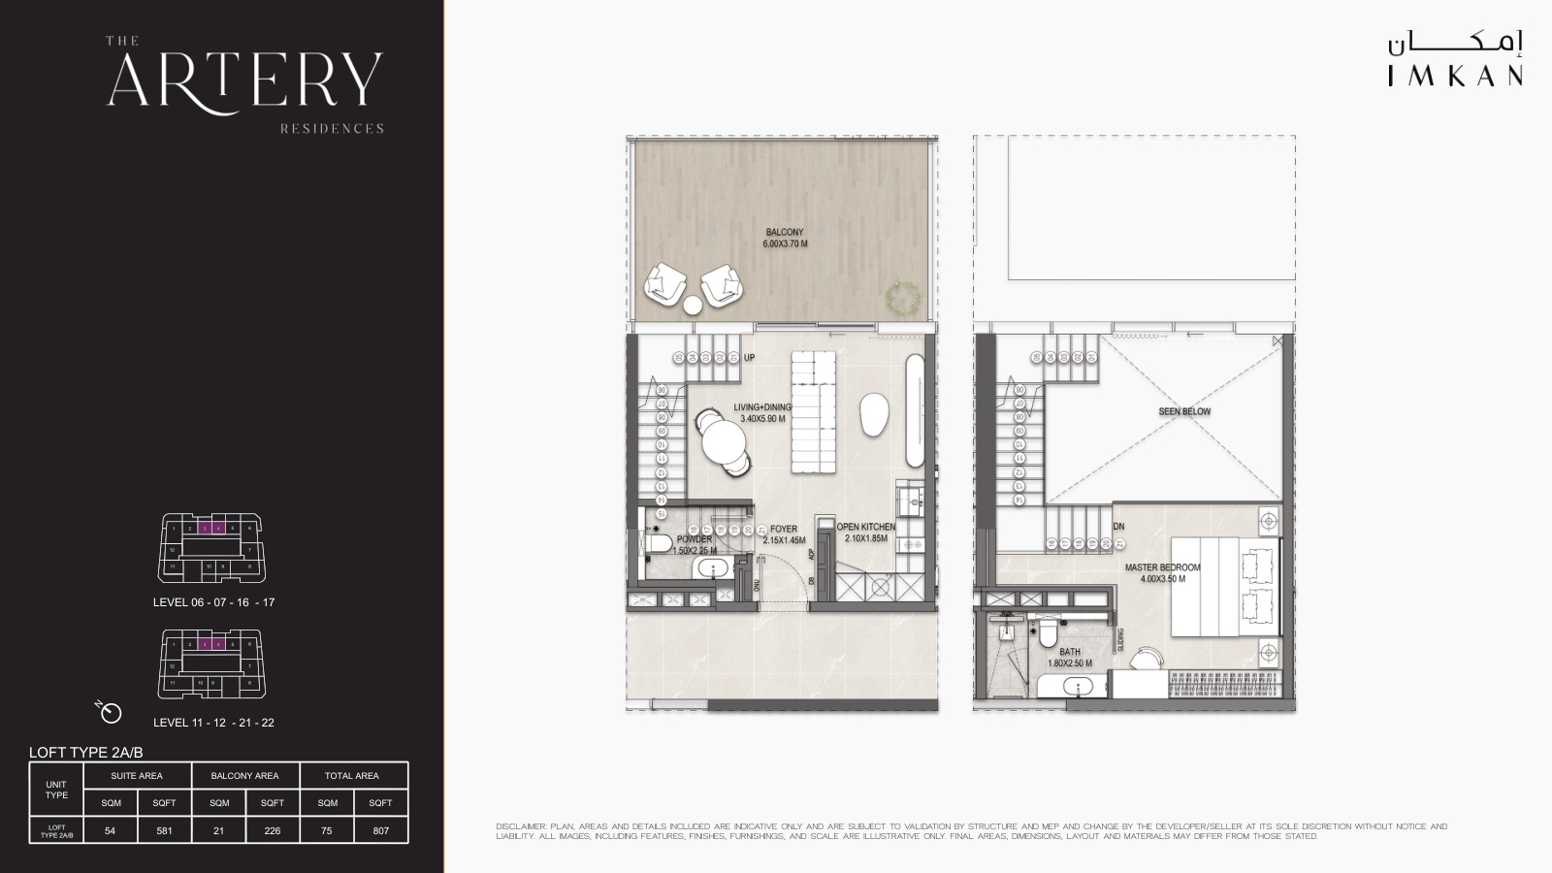
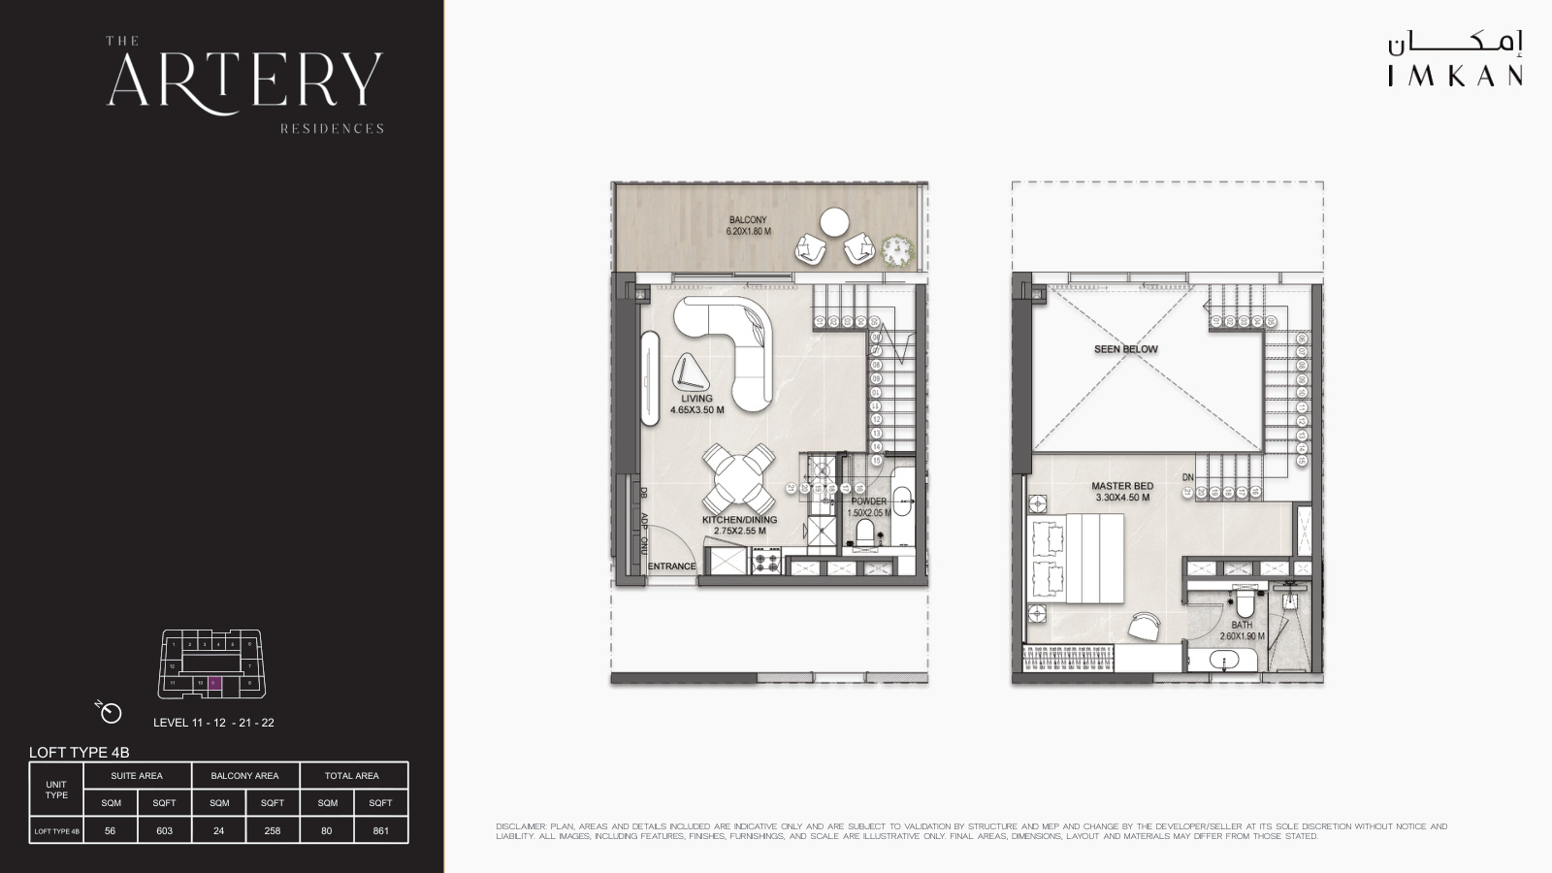
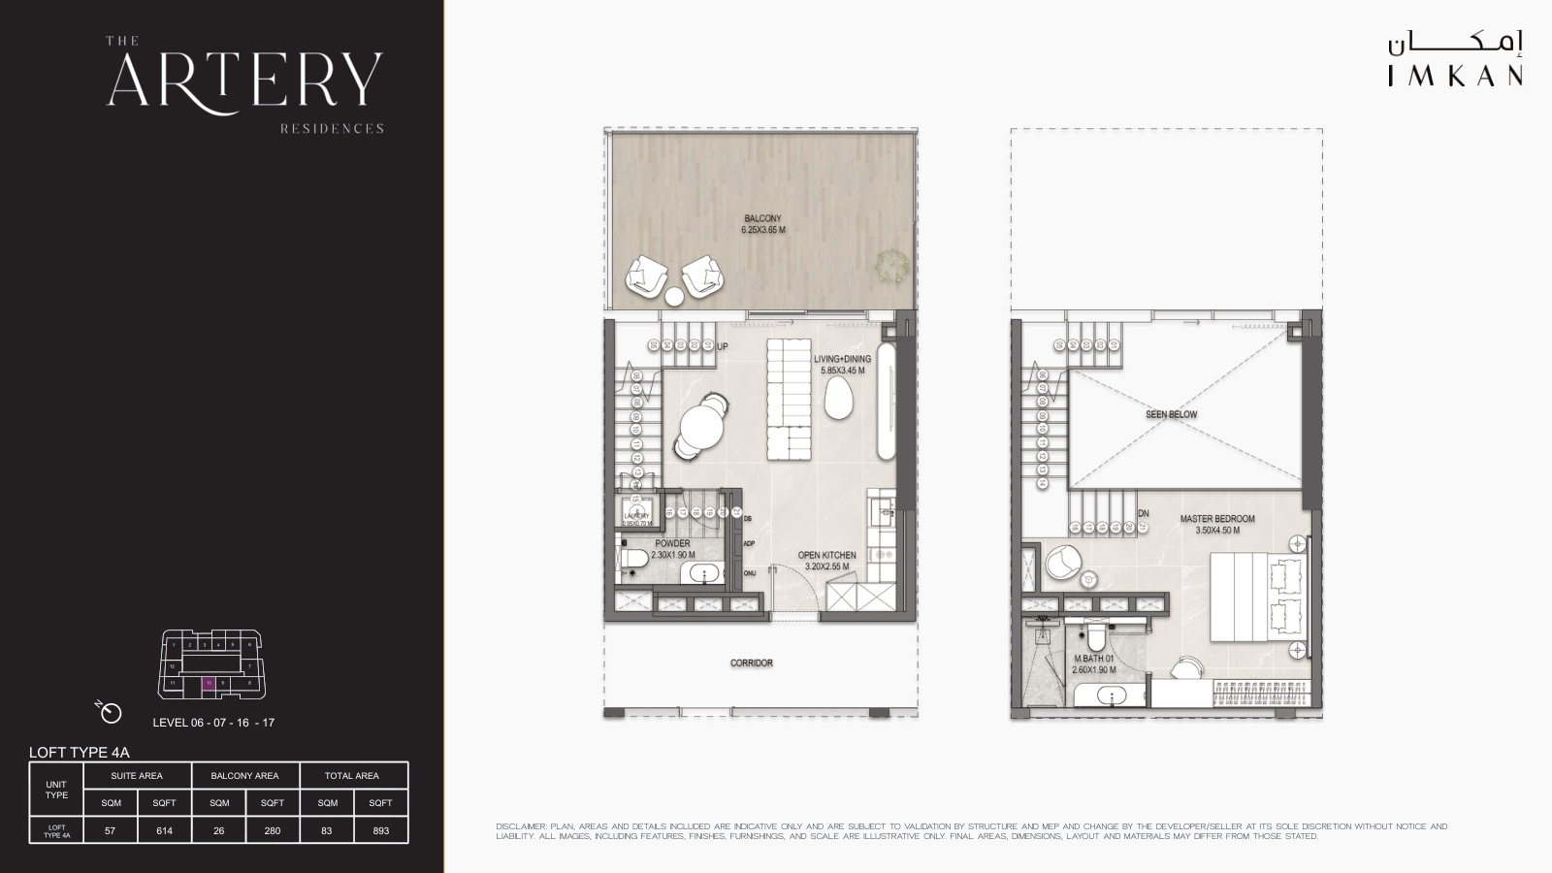
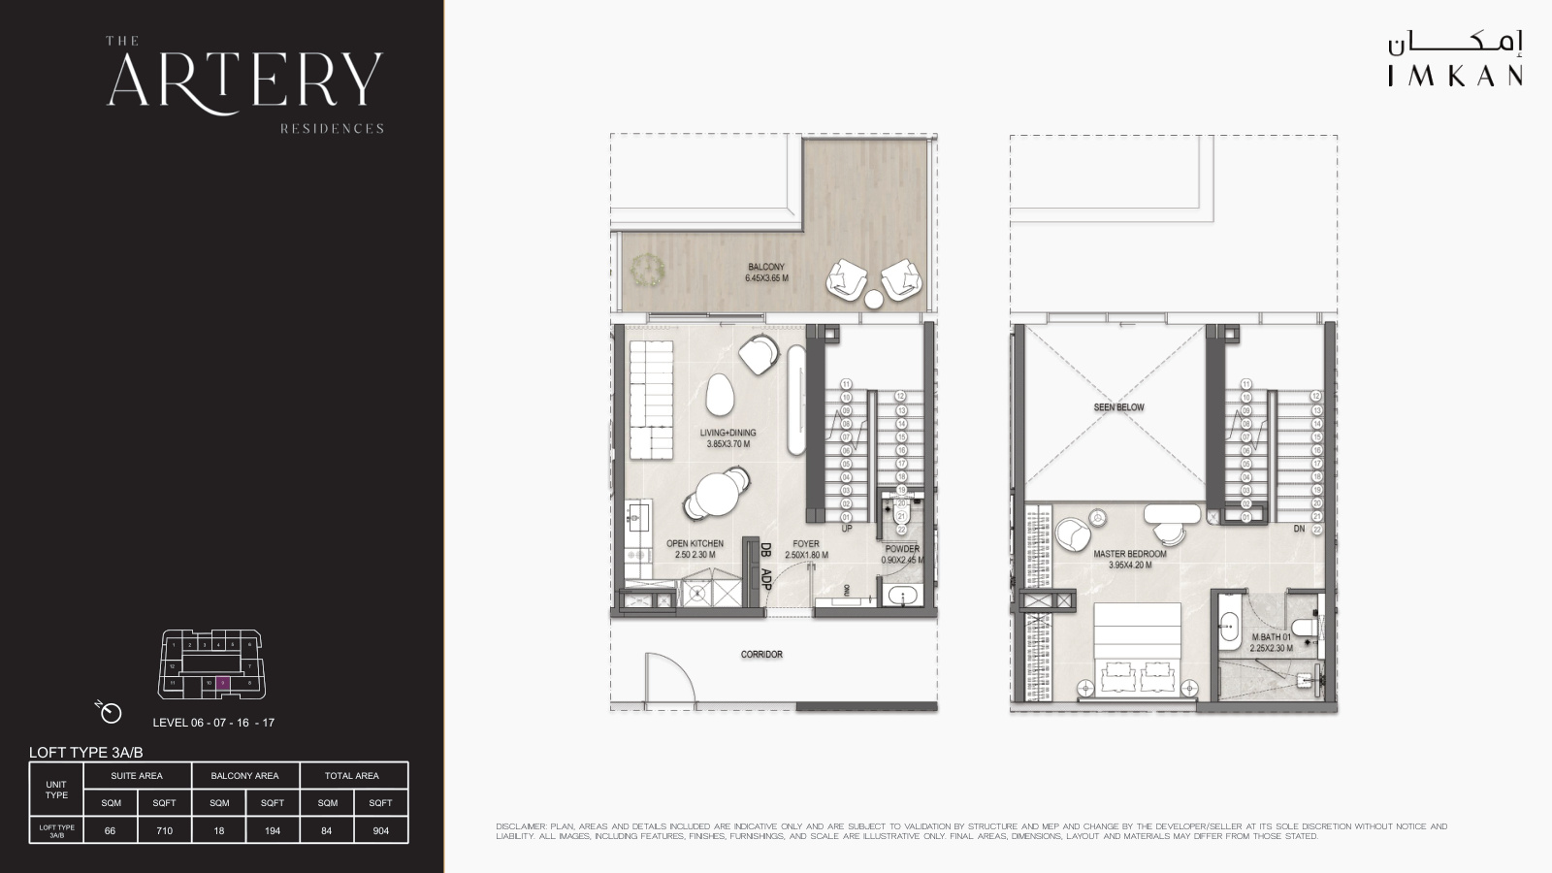
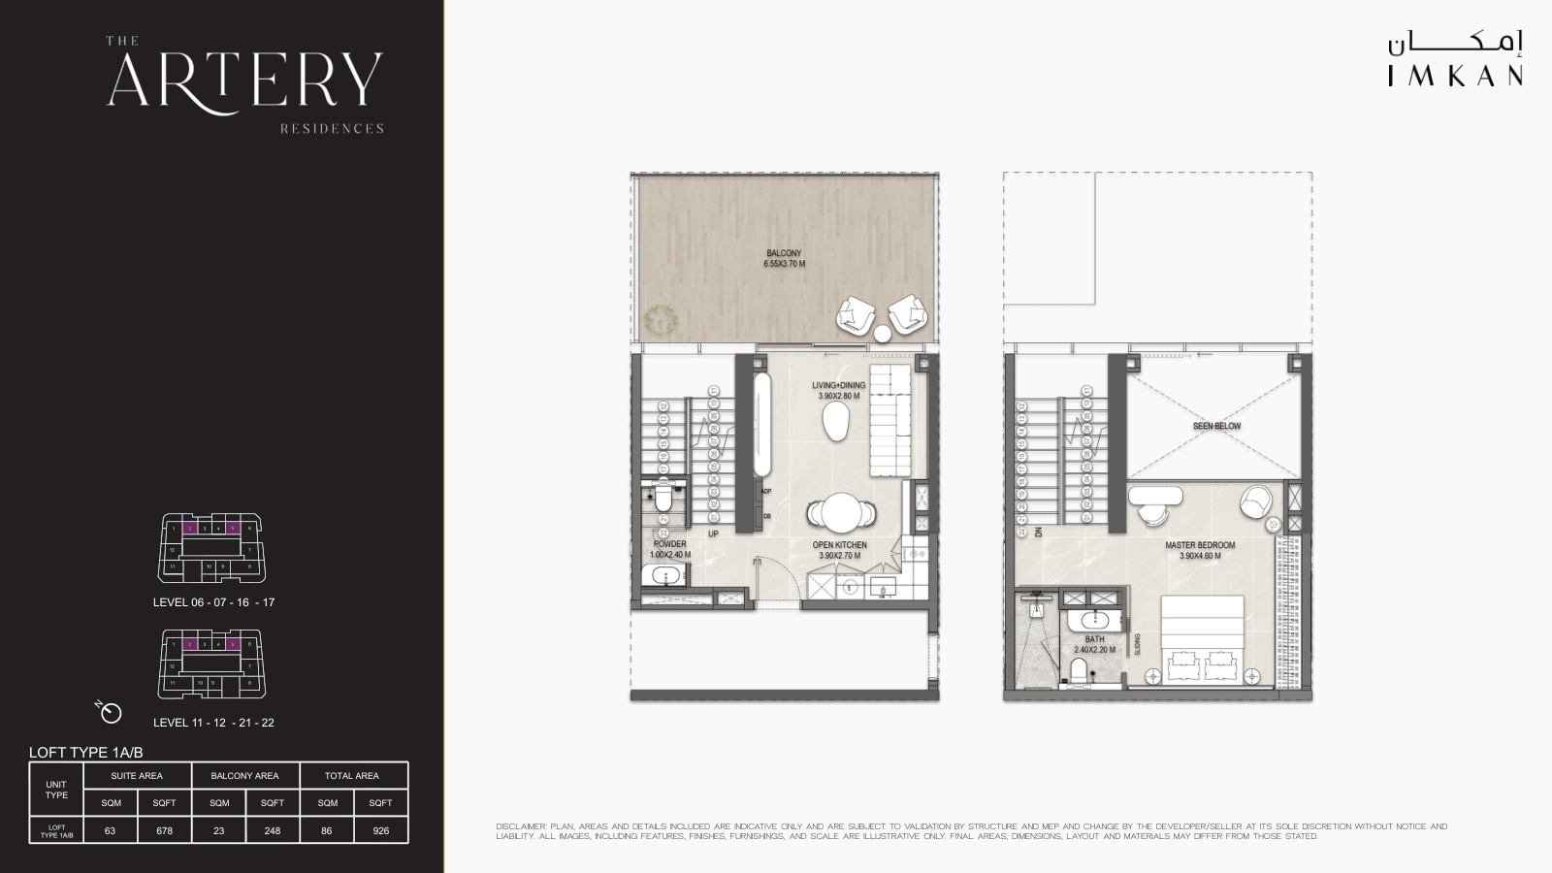
- 1 bedroom lofts: 807-926 sq ft
- 2 bedroom apartments: 1,389-1,518 sq ft
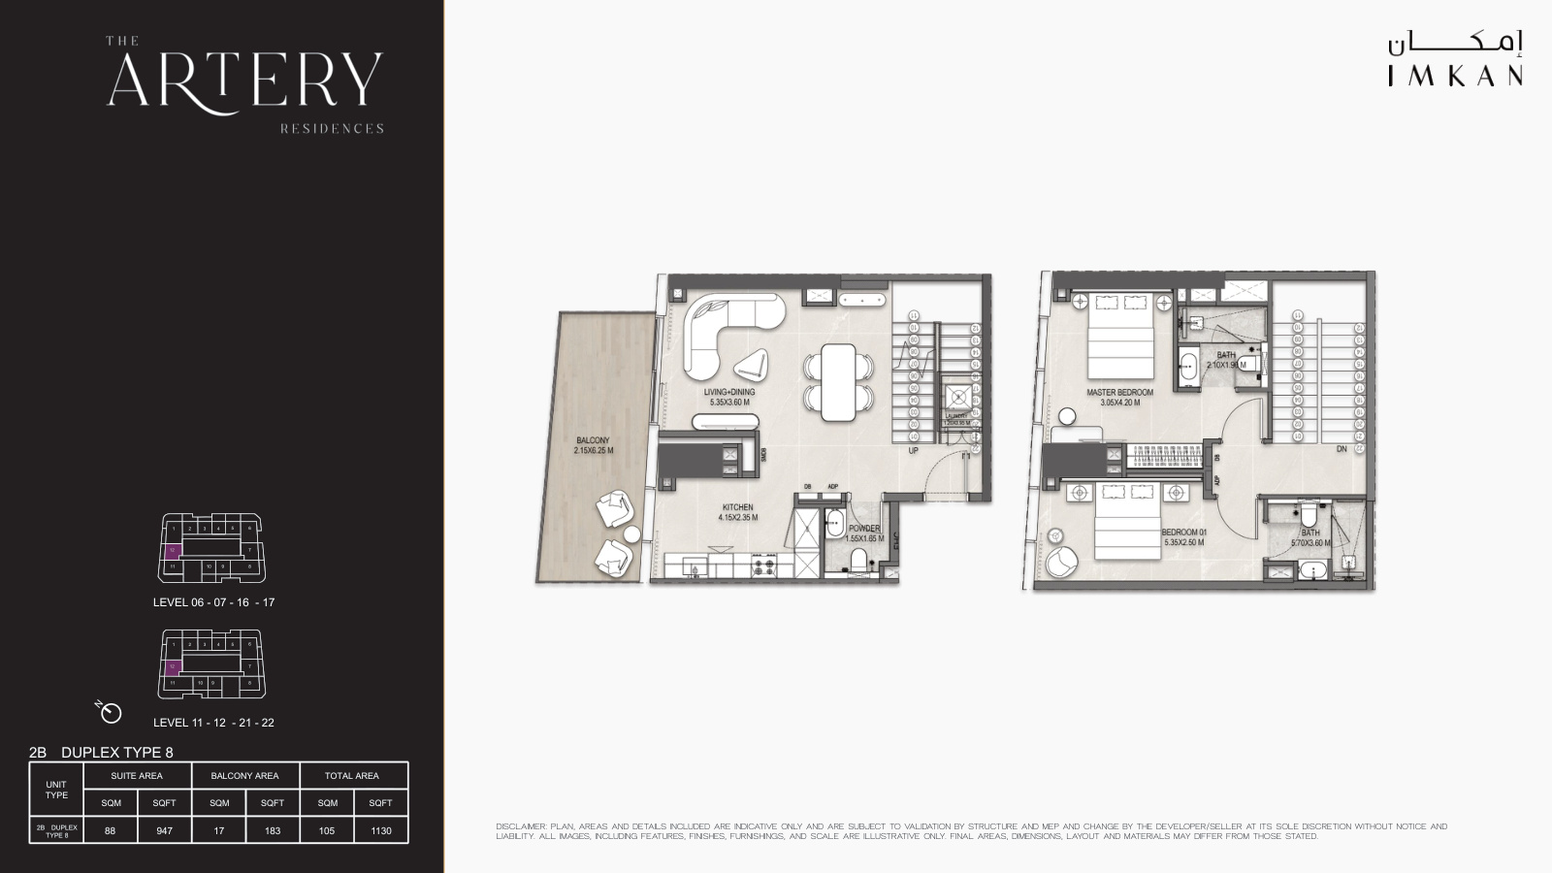
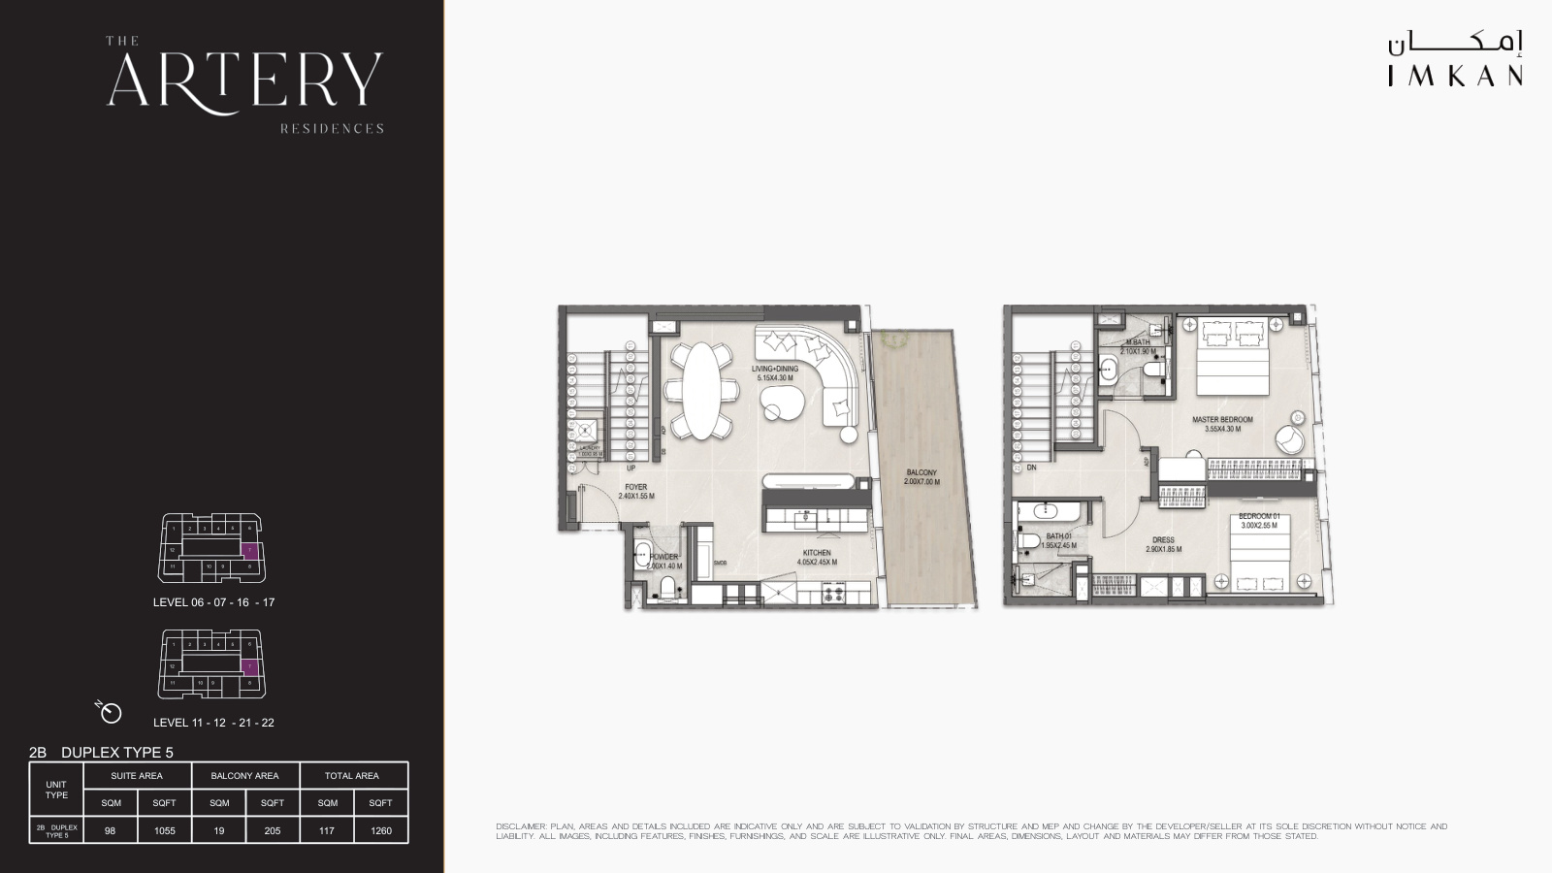
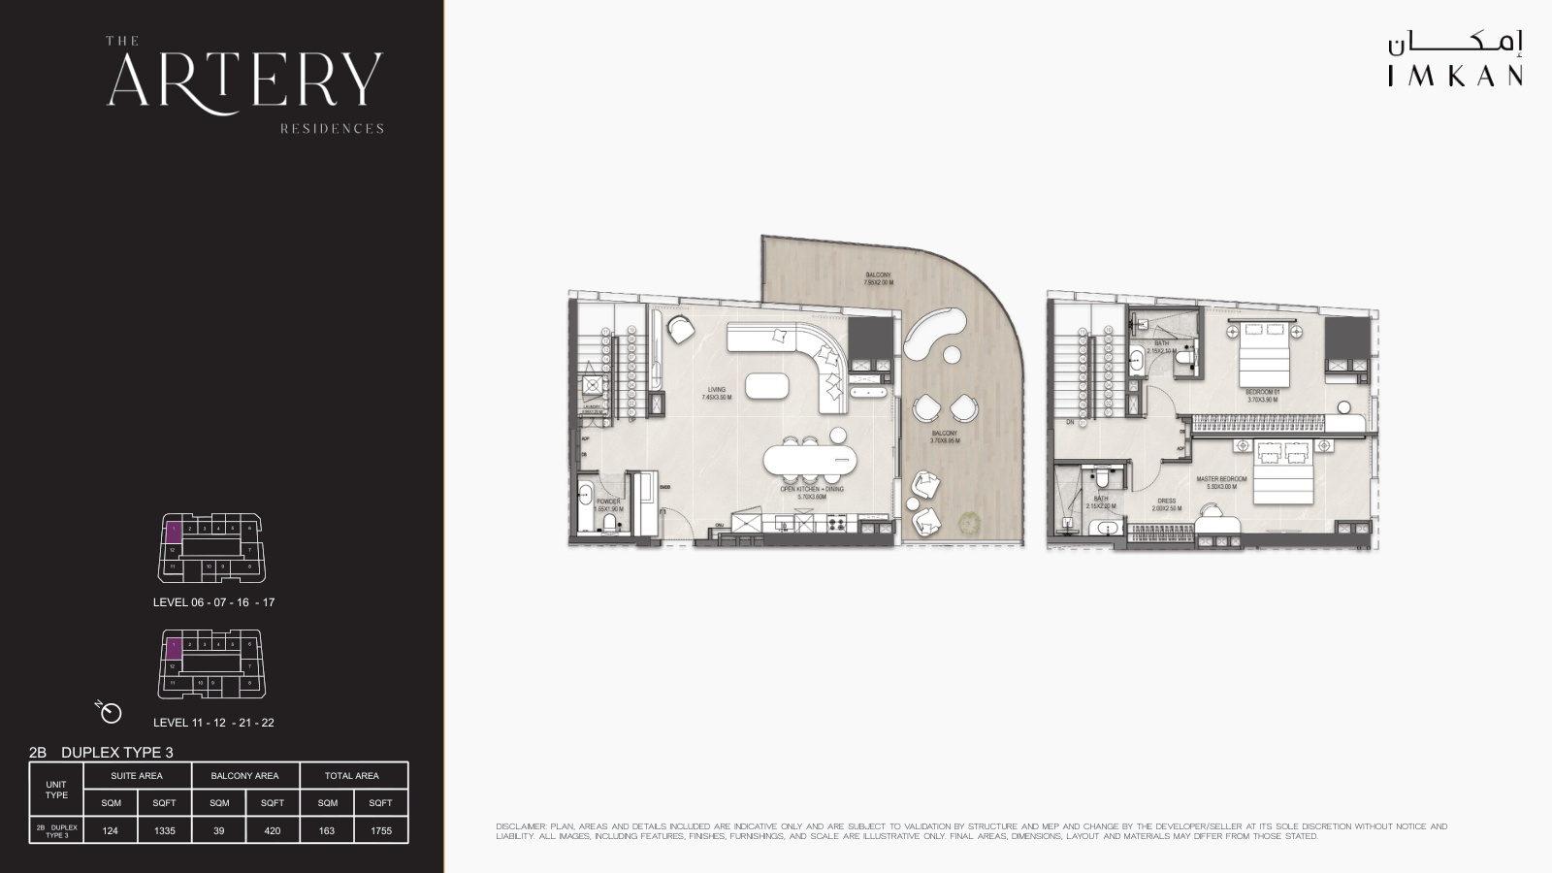
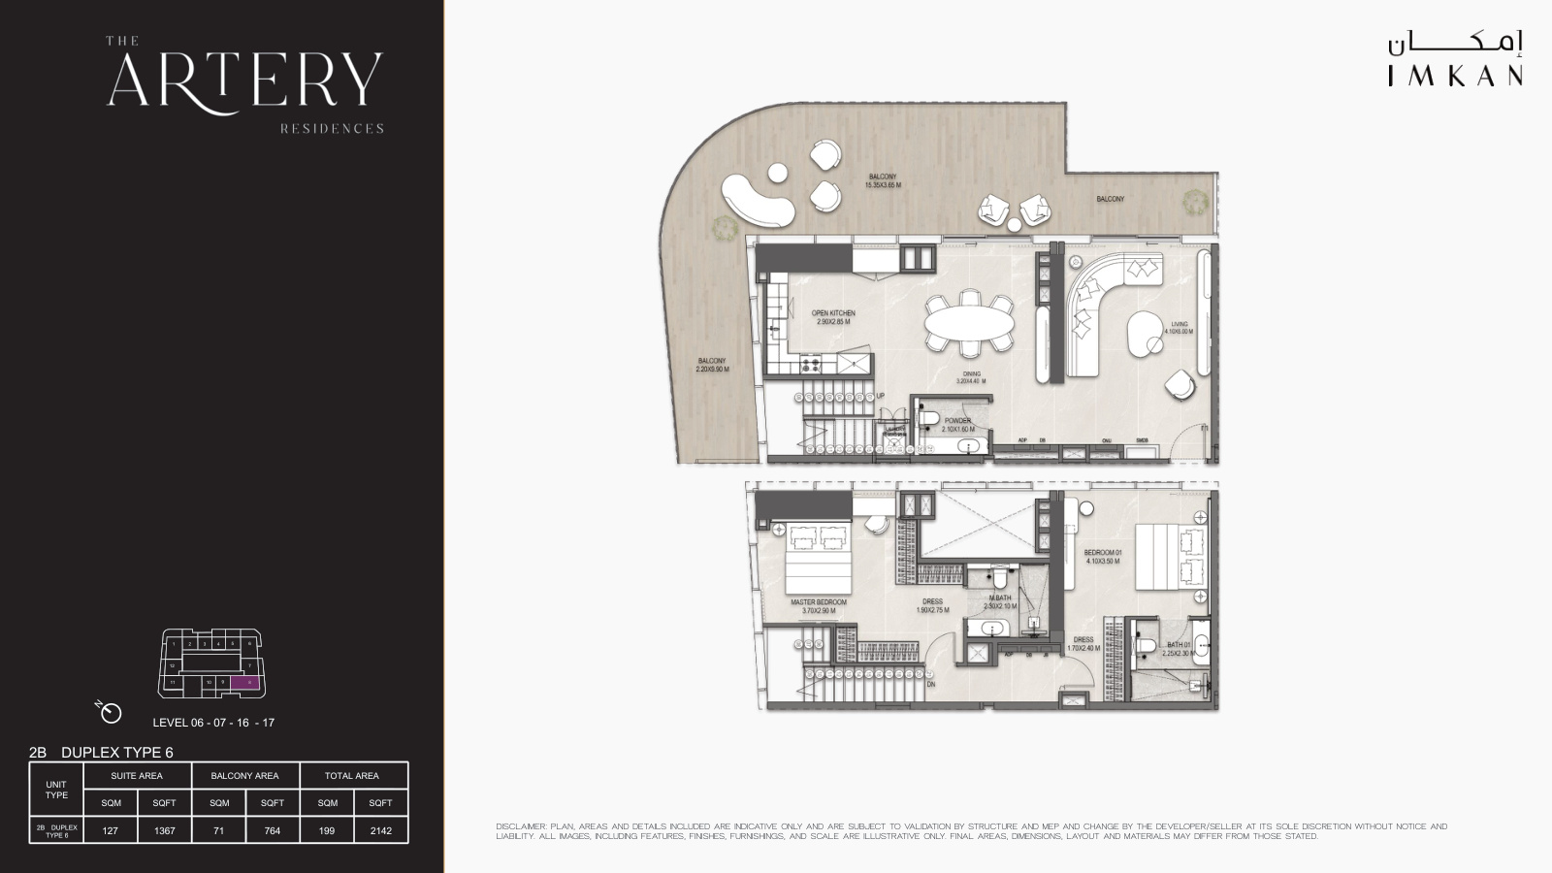
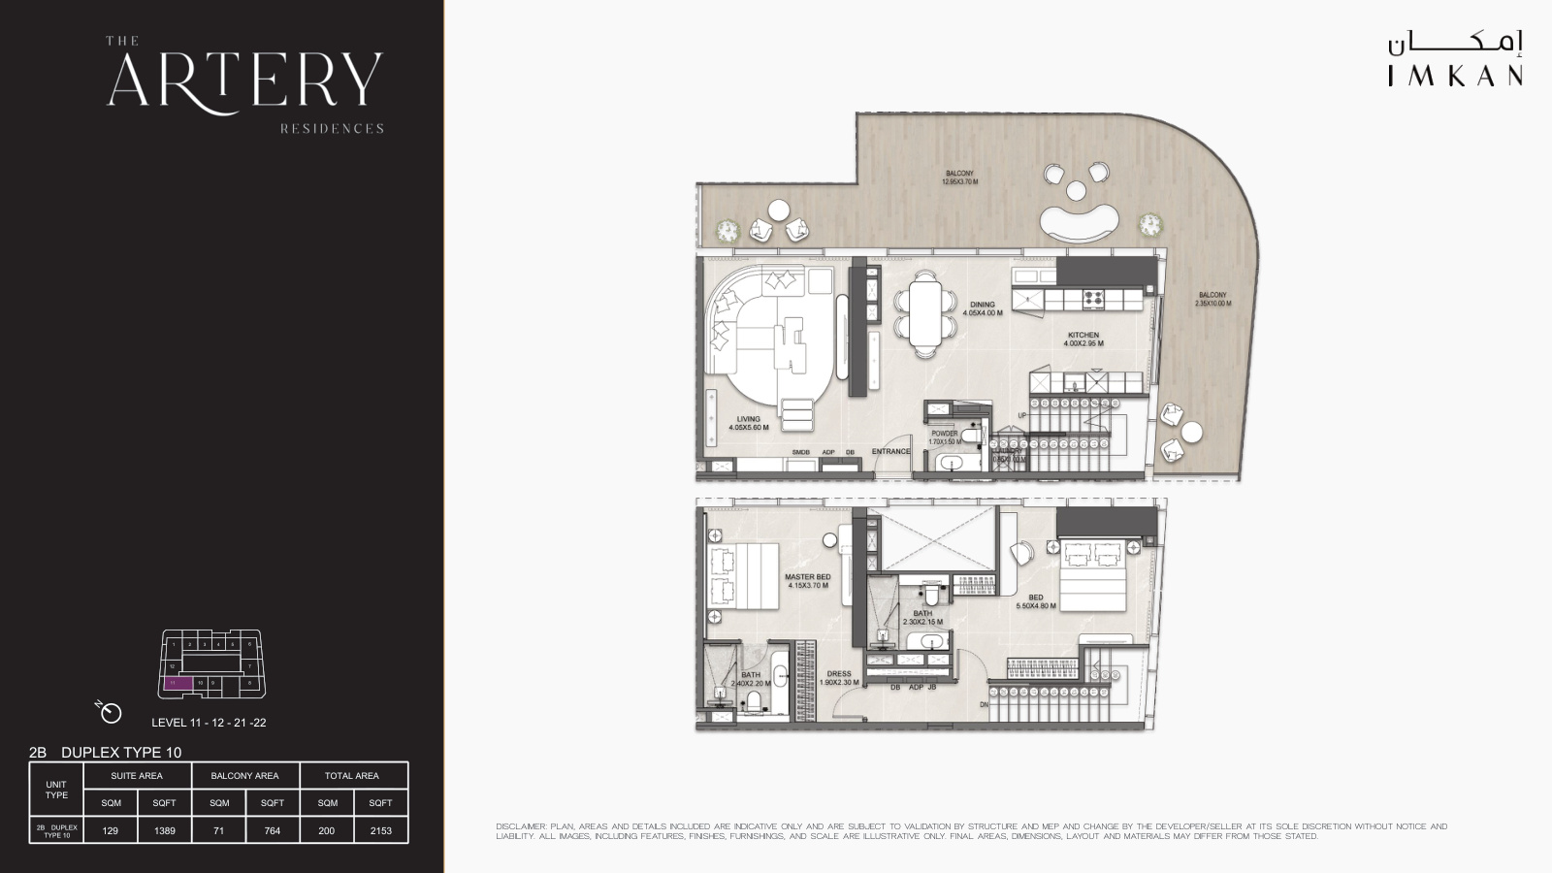
- 2 bedroom duplexes: 1,130-2,153 sq ft
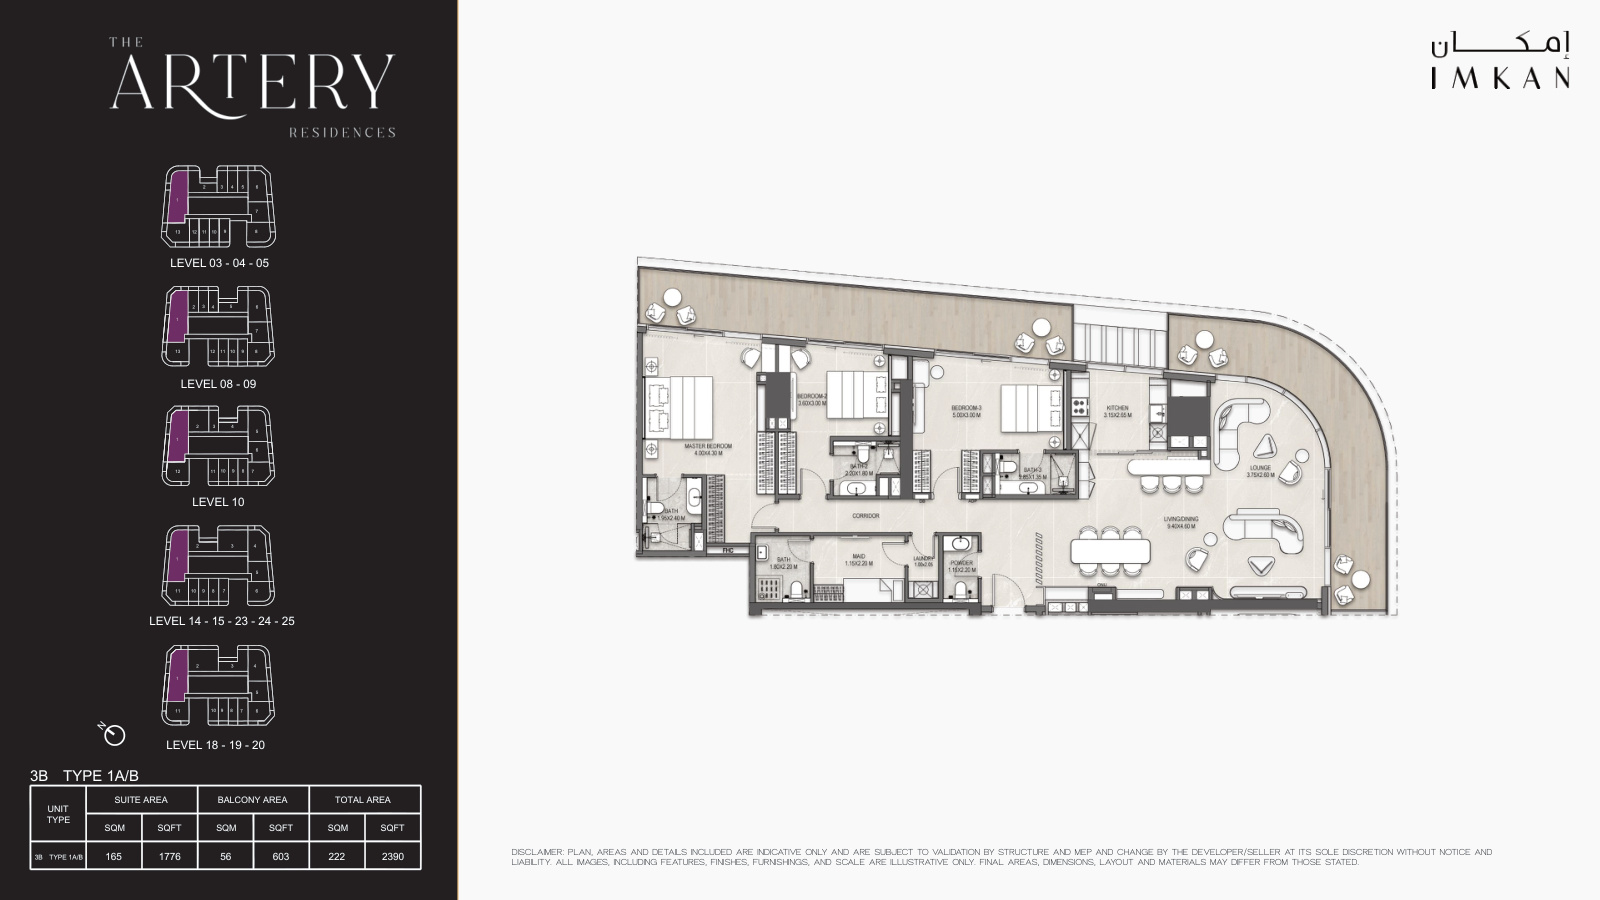
- 3 bedroom apartments: 2,390 sq ft
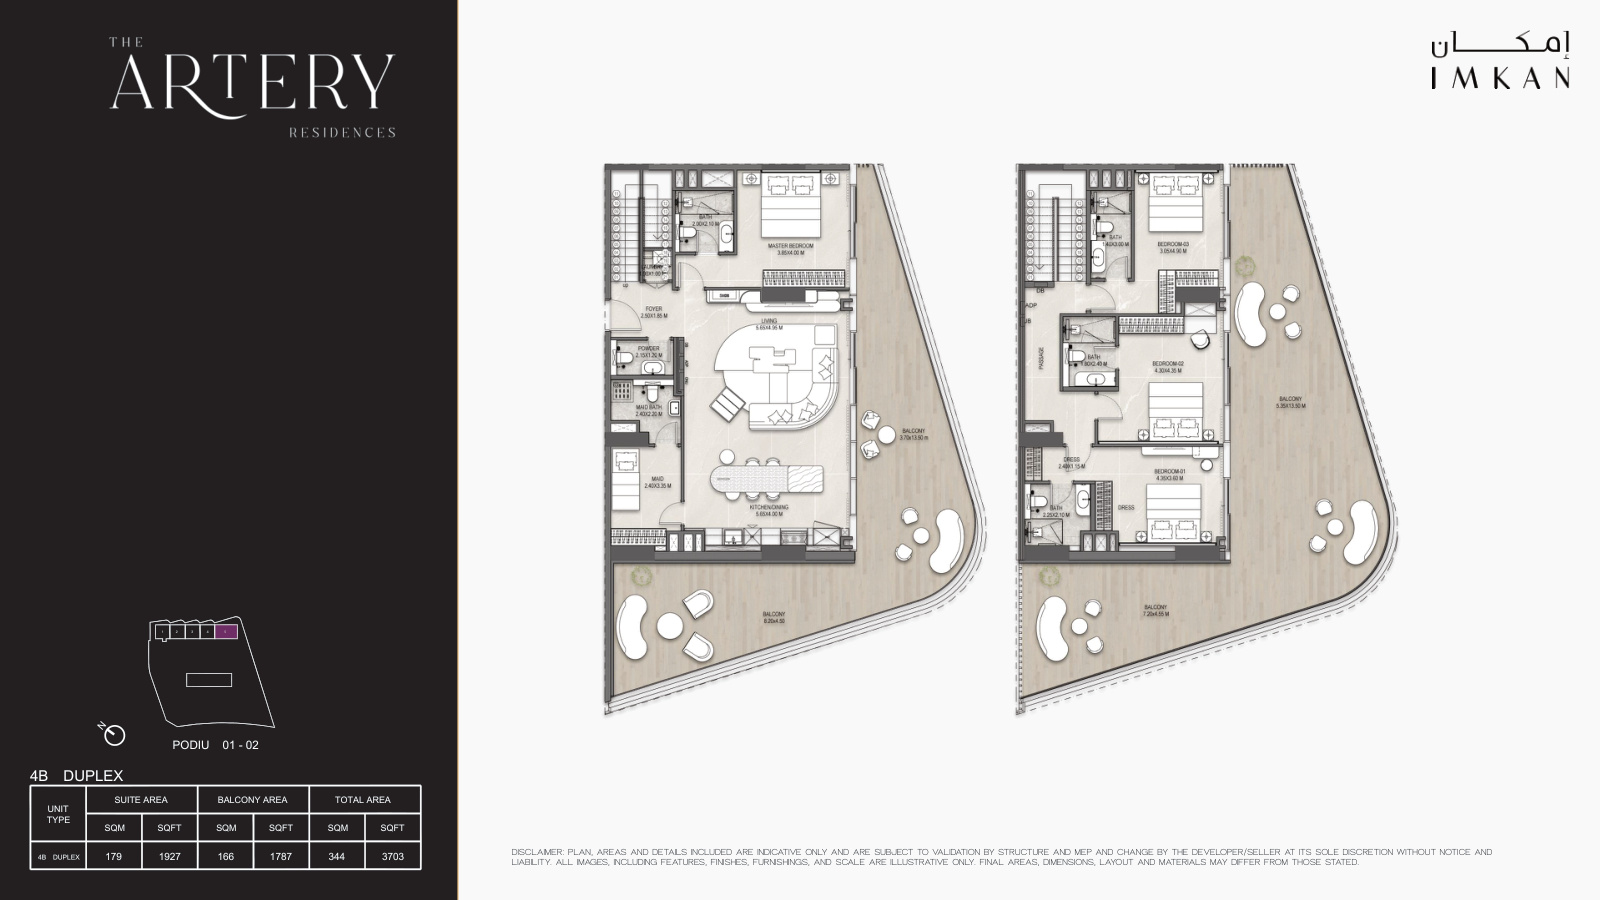
- 4 bedroom duplex: 3,703 sq ft
Who it's for
- Creative professionals who would use on-site co-working lounges and podcast studios
- Buyers wanting a waterfront home in the walkable Makers District on Al Reem Island
- End-users looking for double-height loft or duplex layouts rather than a conventional apartment plan
- Residents prioritising daily wellness facilities, including a pool, gym, yoga studio and spa
- Couples and families seeking larger two to four-bedroom homes with terraces and water views
Location
Al Reem Island
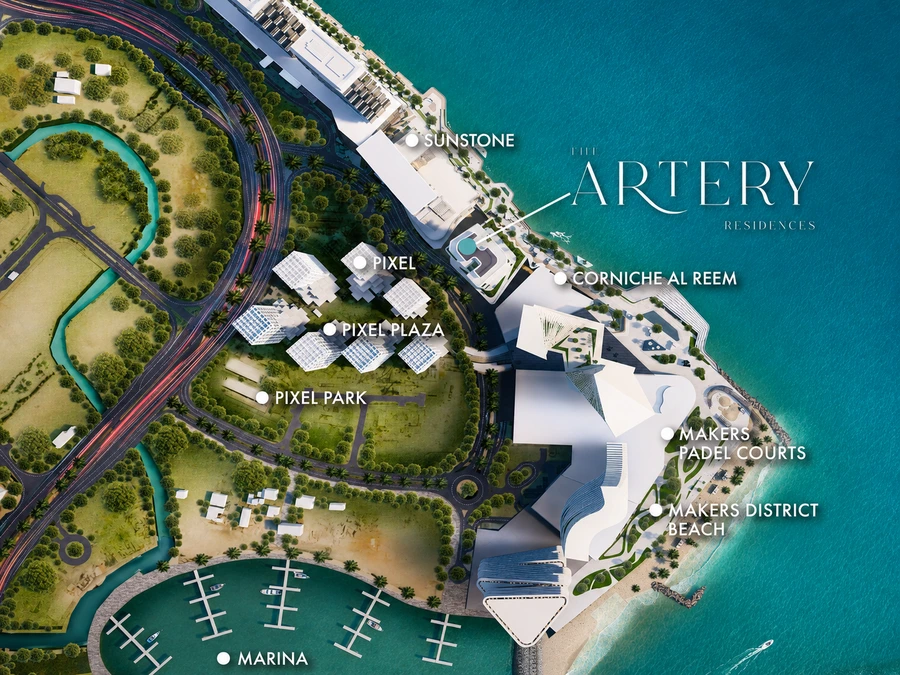
The Artery Residences is in Makers District on the waterfront edge of Al Reem Island, Abu Dhabi, beside Corniche Al Reem. Downtown Abu Dhabi, Louvre Abu Dhabi, Zayed National Museum and Guggenheim Abu Dhabi are each around 20 minutes away by car, while Zayed International Airport is about 30 minutes away. The immediate setting is designed for walking and cycling along the one-kilometre Corniche Al Reem promenade. Makers District also includes Pixel, Pixel Plaza, Pixel Park, Makers District Beach, padel courts and a marina, with retail, dining, public art and landscaped social spaces distributed through the waterfront community.
Payment Plan
- 10%
Down payment
On booking
- 30%
During construction
During construction
- 60%
On handover
On handover
Units and Floor Plans
Apartments14 plans
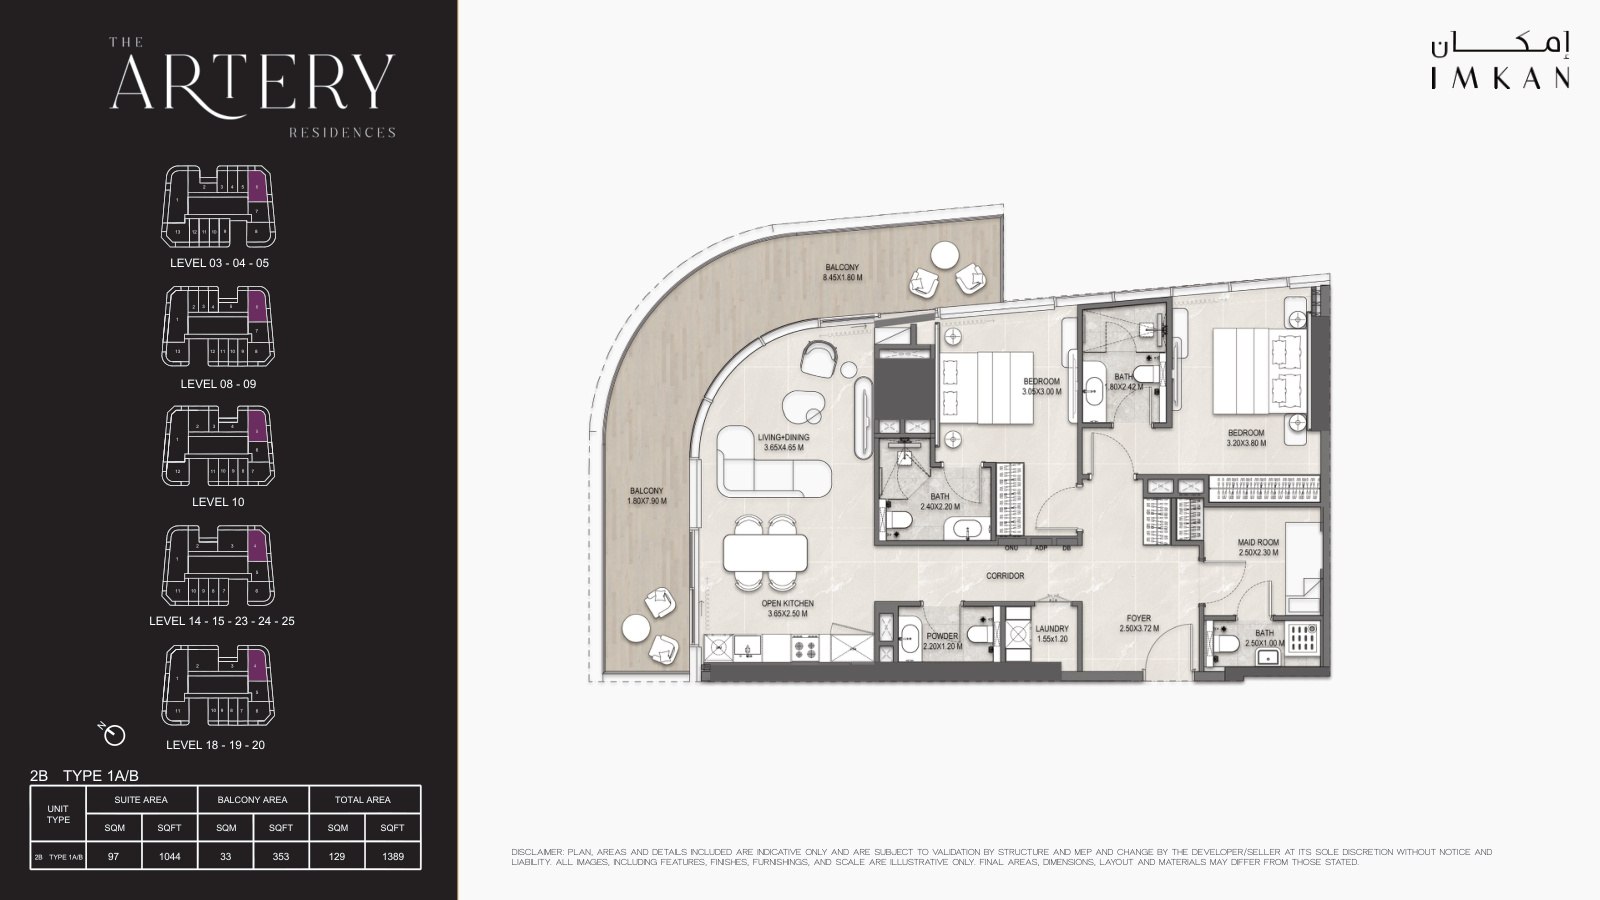
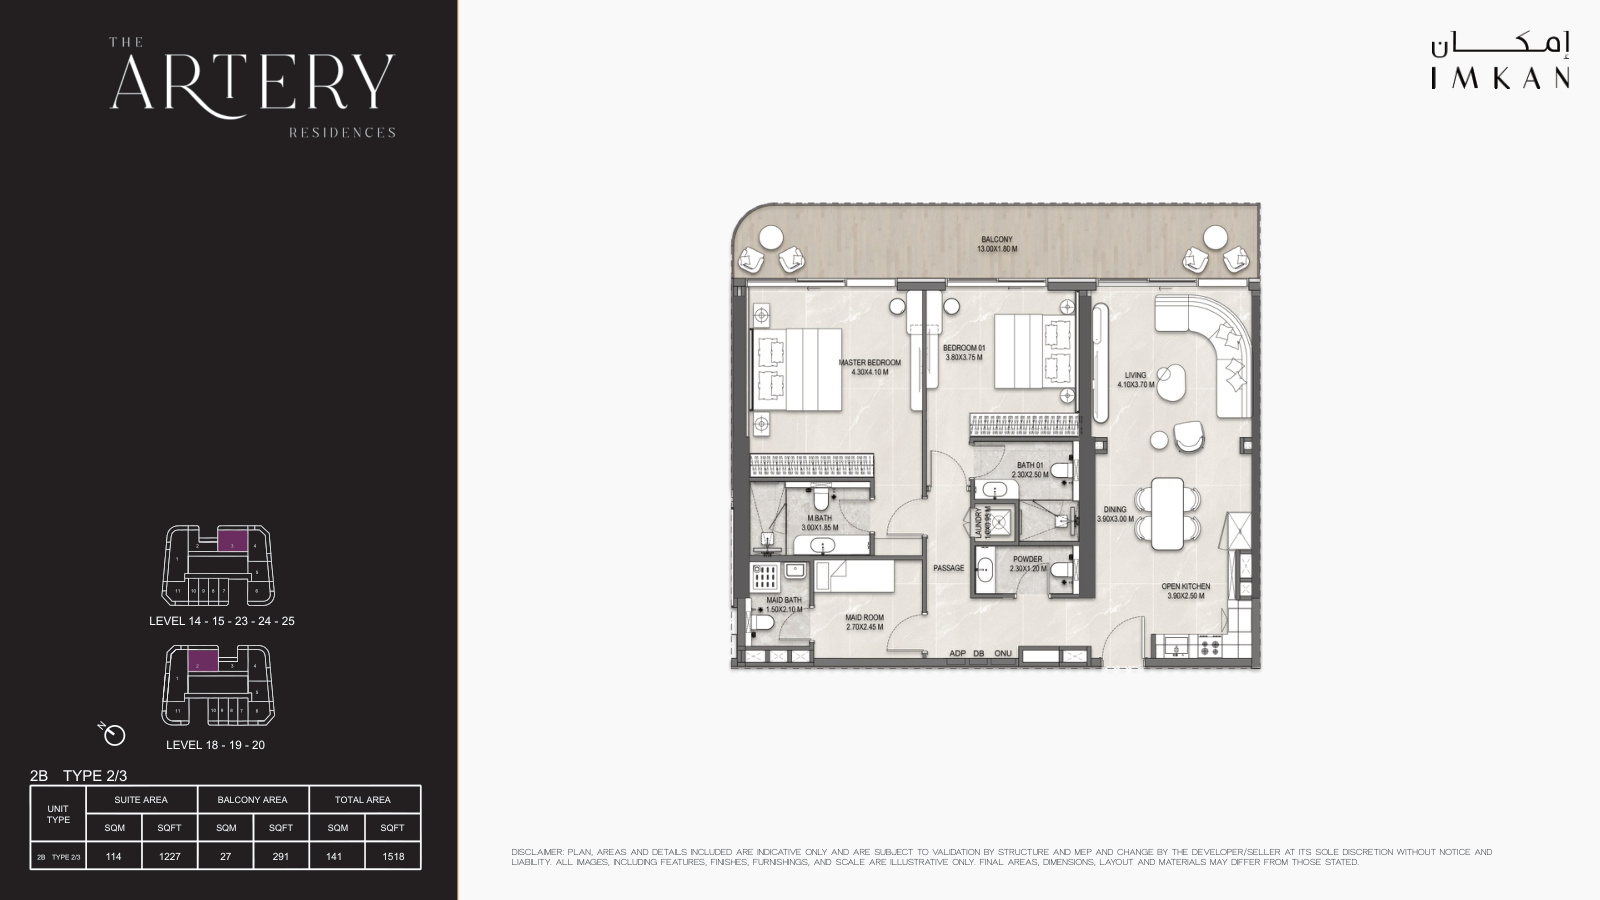
| Type | Beds | Size | Plan |
|---|---|---|---|
| Type 1A/1B/2A/2B | Studio | 484 sq ft | |
| Loft Type 2A/2B | 1 | 807 sq ft | |
| Loft Type 4B | 1 | 861 sq ft | |
| Loft Type 4A | 1 | 893 sq ft | |
| Loft Type 3A/3B | 1 | 904 sq ft | |
| Loft Type 1A/1B | 1 | 926 sq ft | |
| Type 4 | 1 | 926 sq ft | |
| Type 2A/2B/3A/3B | 1 | 1,012 sq ft | |
| Type 6 | 1 | 1,023 sq ft | |
| Type 1A/1B | 1 | 1,033 sq ft | |
| Type 5A/5B | 1 | 1,087 sq ft | |
| Type 1A/1B | 2 | 1,389 sq ft | |
| Type 2/3 | 2 | 1,518 sq ft | |
| Type 1A/1B | 3 | 2,390 sq ft |
Duplexes12 plans
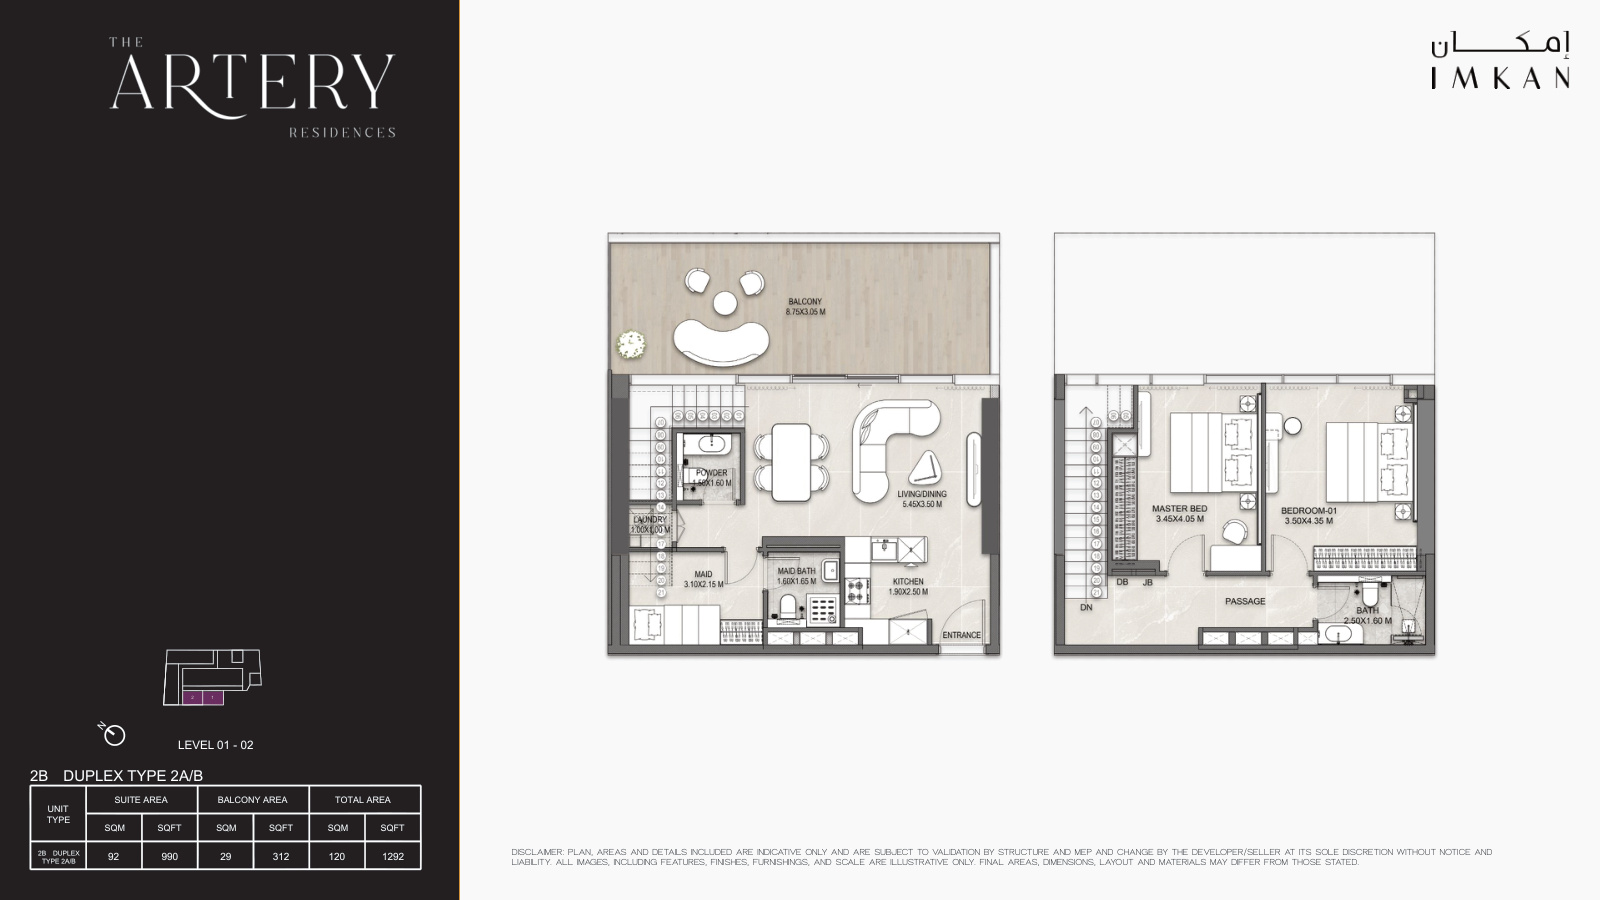
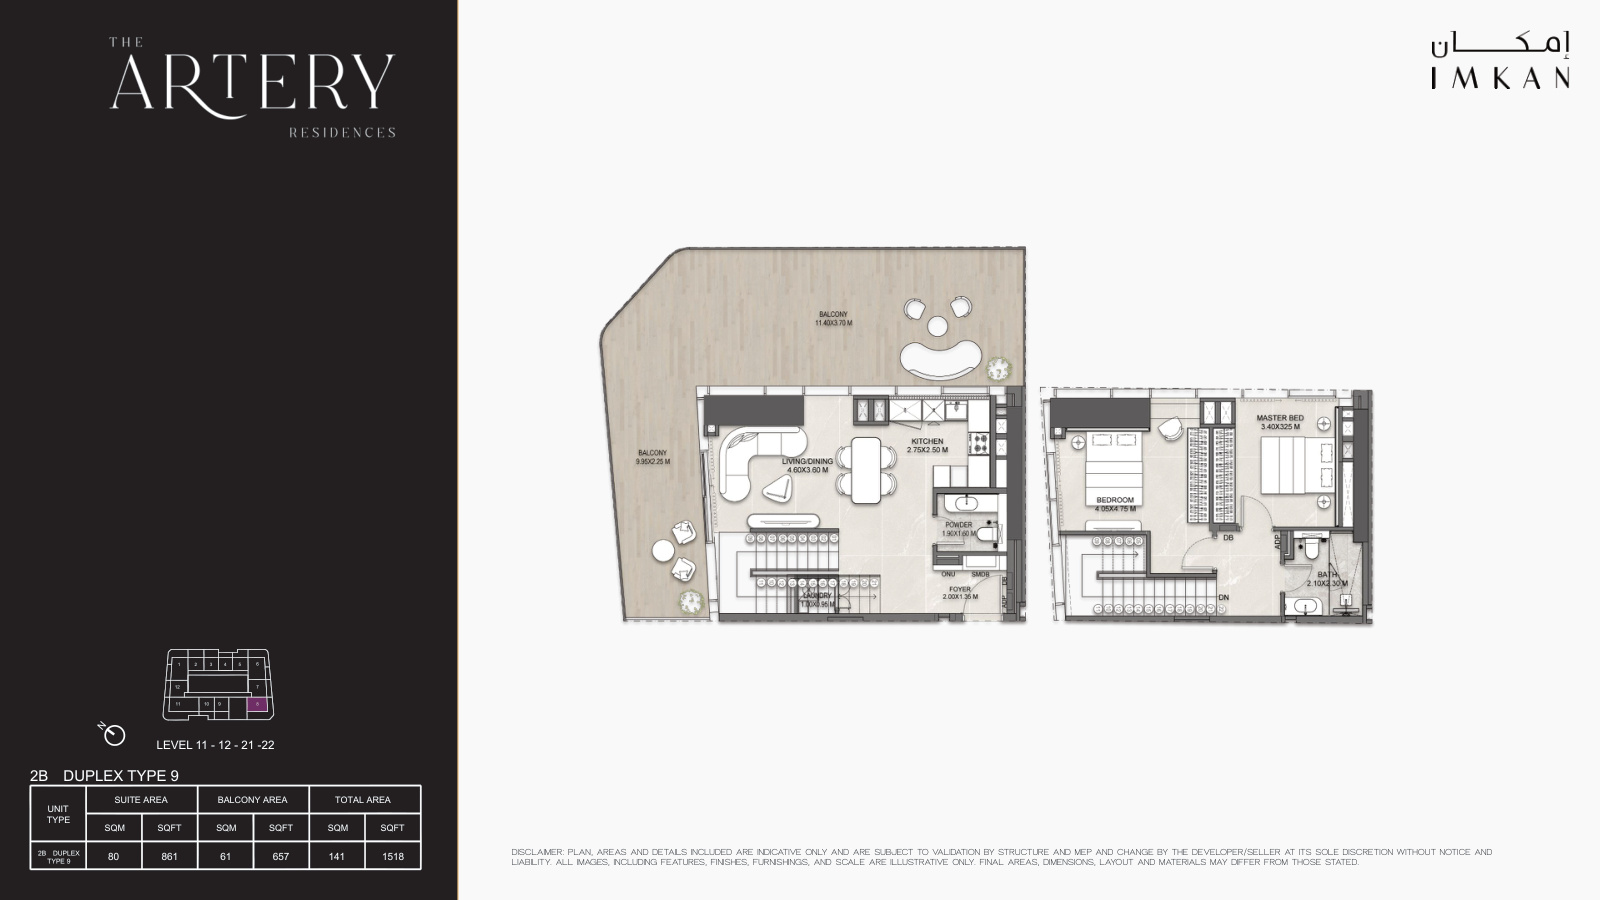
| Type | Beds | Size | Plan |
|---|---|---|---|
| Type 8 | 2 | 1,130 sq ft | |
| Type 5 | 2 | 1,260 sq ft | |
| Type 2A/2B | 2 | 1,292 sq ft | |
| Type 9 | 2 | 1,518 sq ft | |
| Type 7 | 2 | 1,528 sq ft | |
| Type 1A | 2 | 1,636 sq ft | |
| Type 1B | 2 | 1,668 sq ft | |
| Type 4 | 2 | 1,733 sq ft | |
| Type 3 | 2 | 1,755 sq ft | |
| Type 6 | 2 | 2,142 sq ft | |
| Type 10 | 2 | 2,153 sq ft | |
| Podium 01/02 | 4 | 3,703 sq ft |
 Open full-size image
 Open full-size image
 Open full-size image
 Open full-size image
 Open full-size image
 Open full-size image
 Open full-size image
 Open full-size image
 Open full-size image
 Open full-size image
 Open full-size image
 Open full-size image
 Open full-size image
 Open full-size image
 Open full-size image
 Open full-size image
 Open full-size image
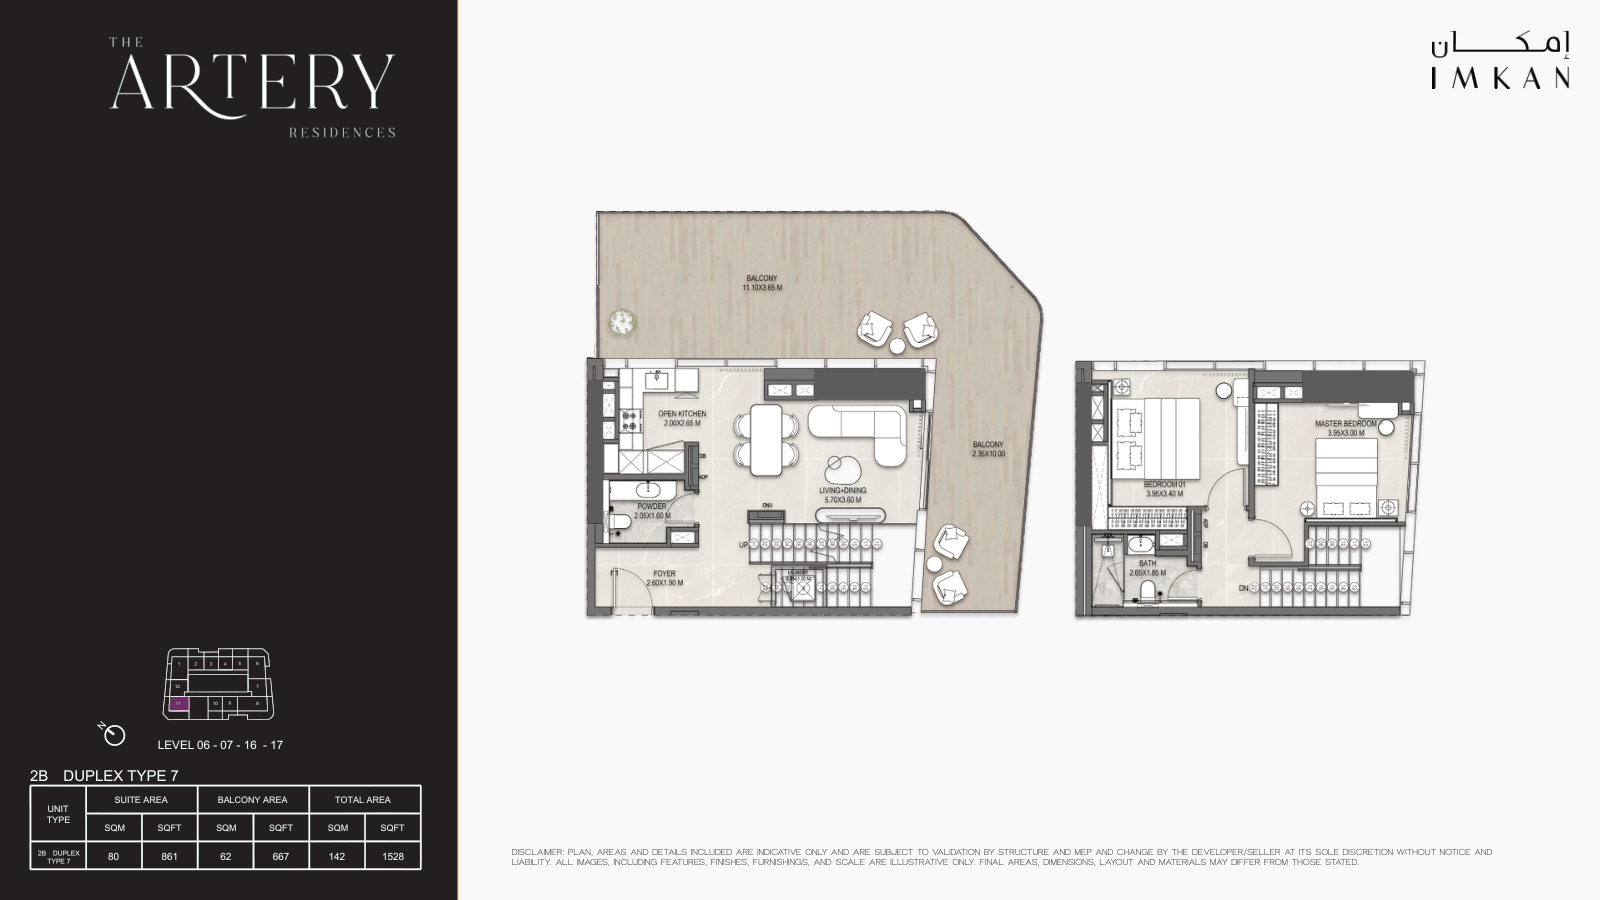 Open full-size image
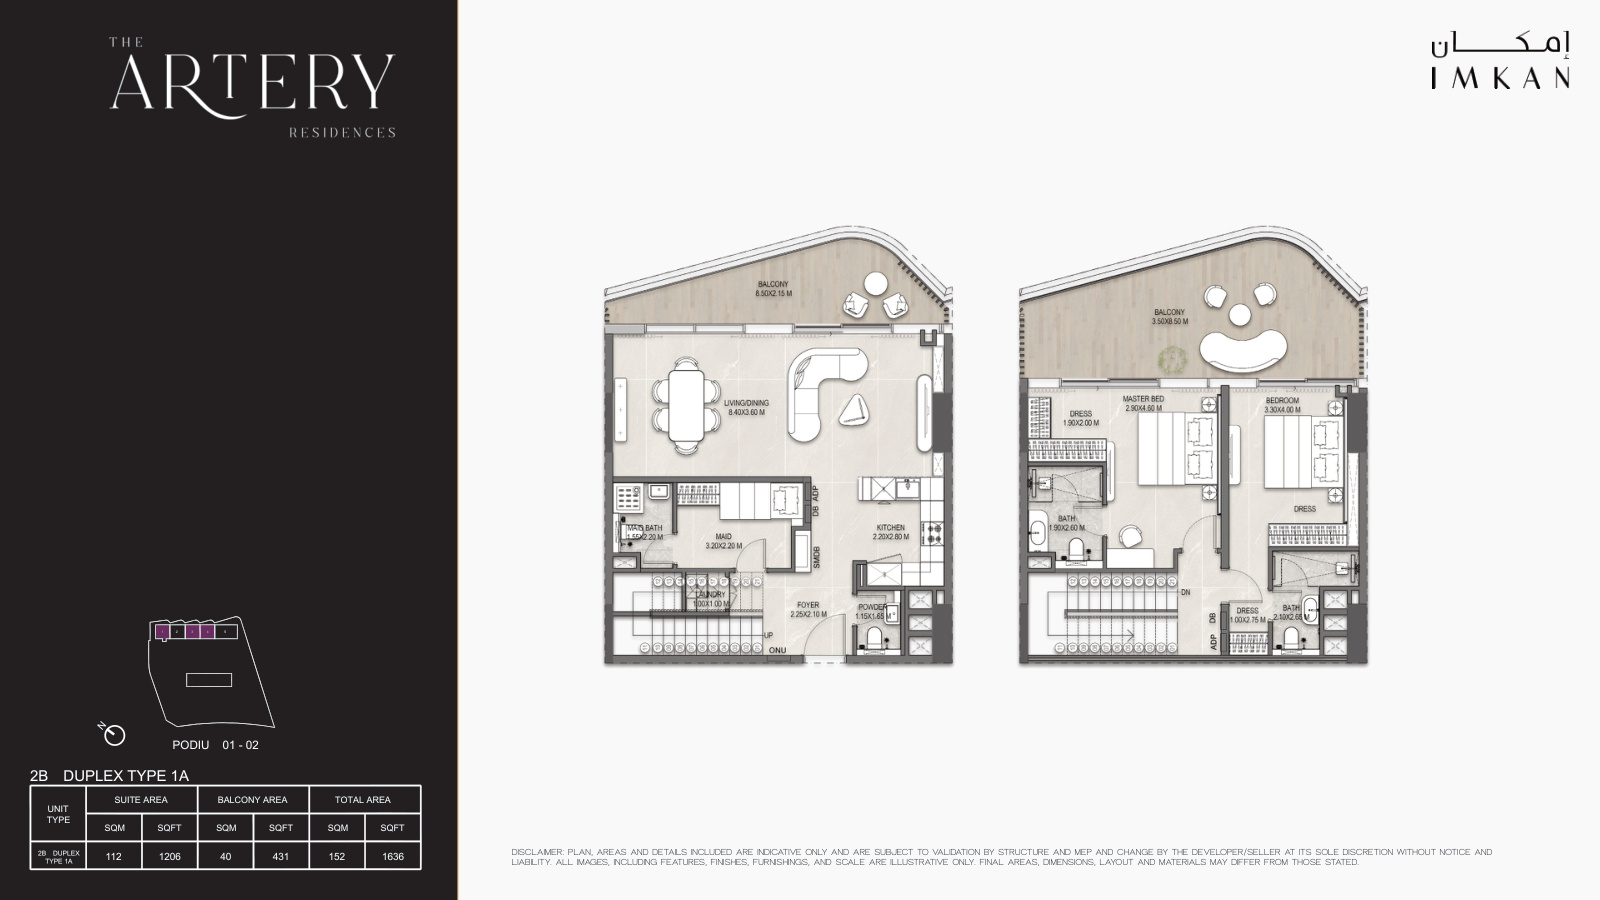 Open full-size image
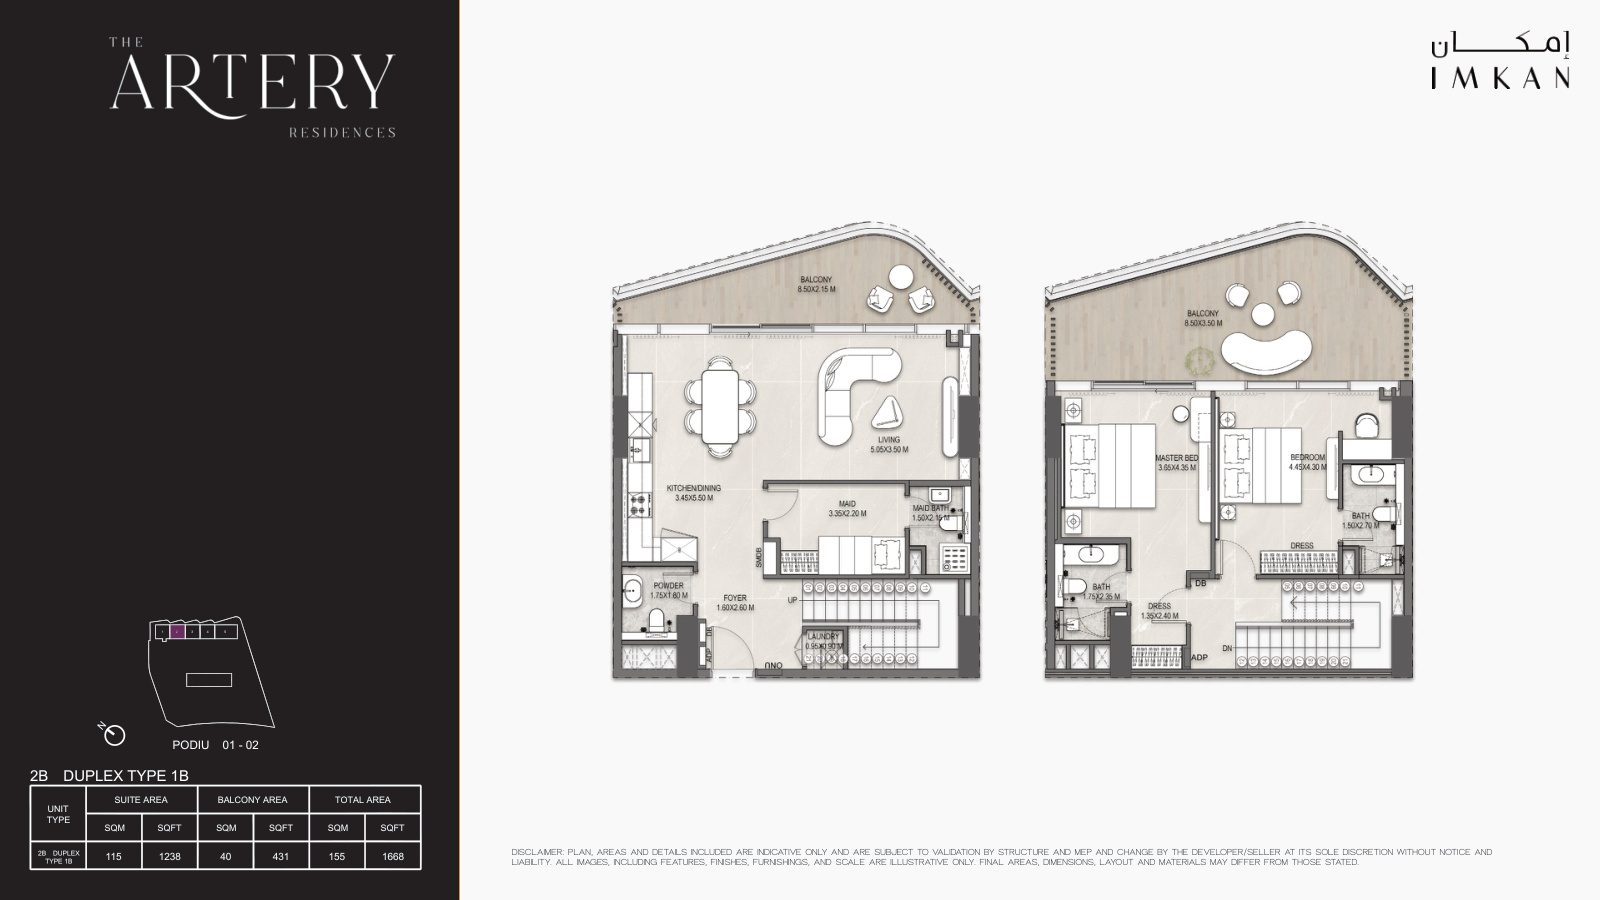 Open full-size image
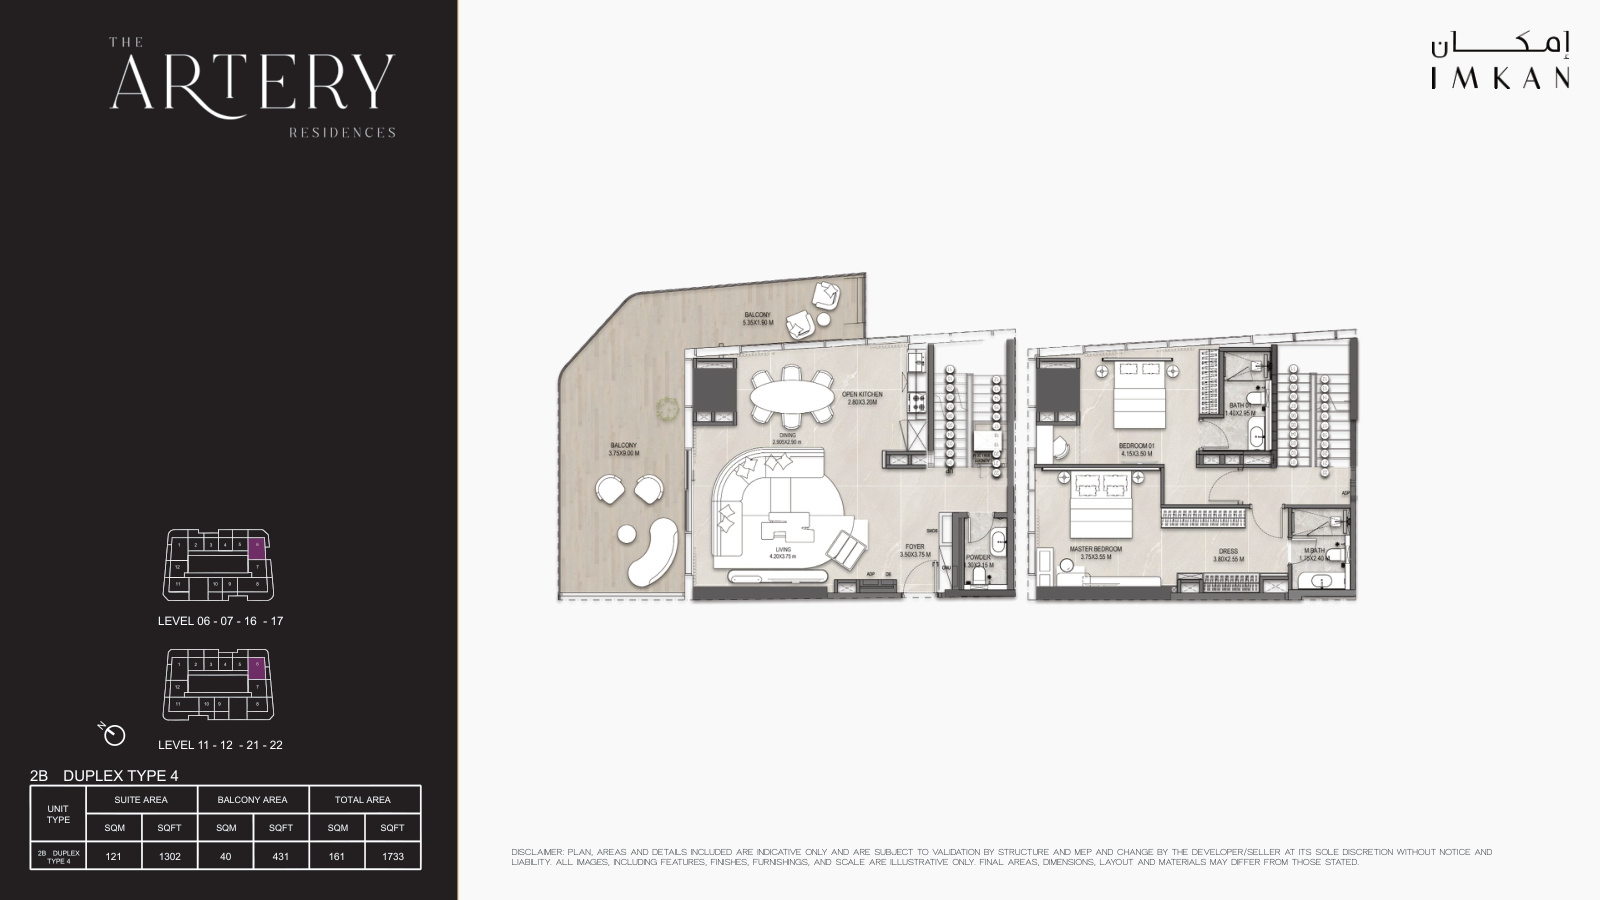 Open full-size image
 Open full-size image
 Open full-size image
 Open full-size image
 Open full-size image
 Open full-size image
Master Plan