- Starting from
- AED 2,300,000
- Layouts
- 1 to 4 bedrooms
- Expected handover
- Dec 2028
About the Project
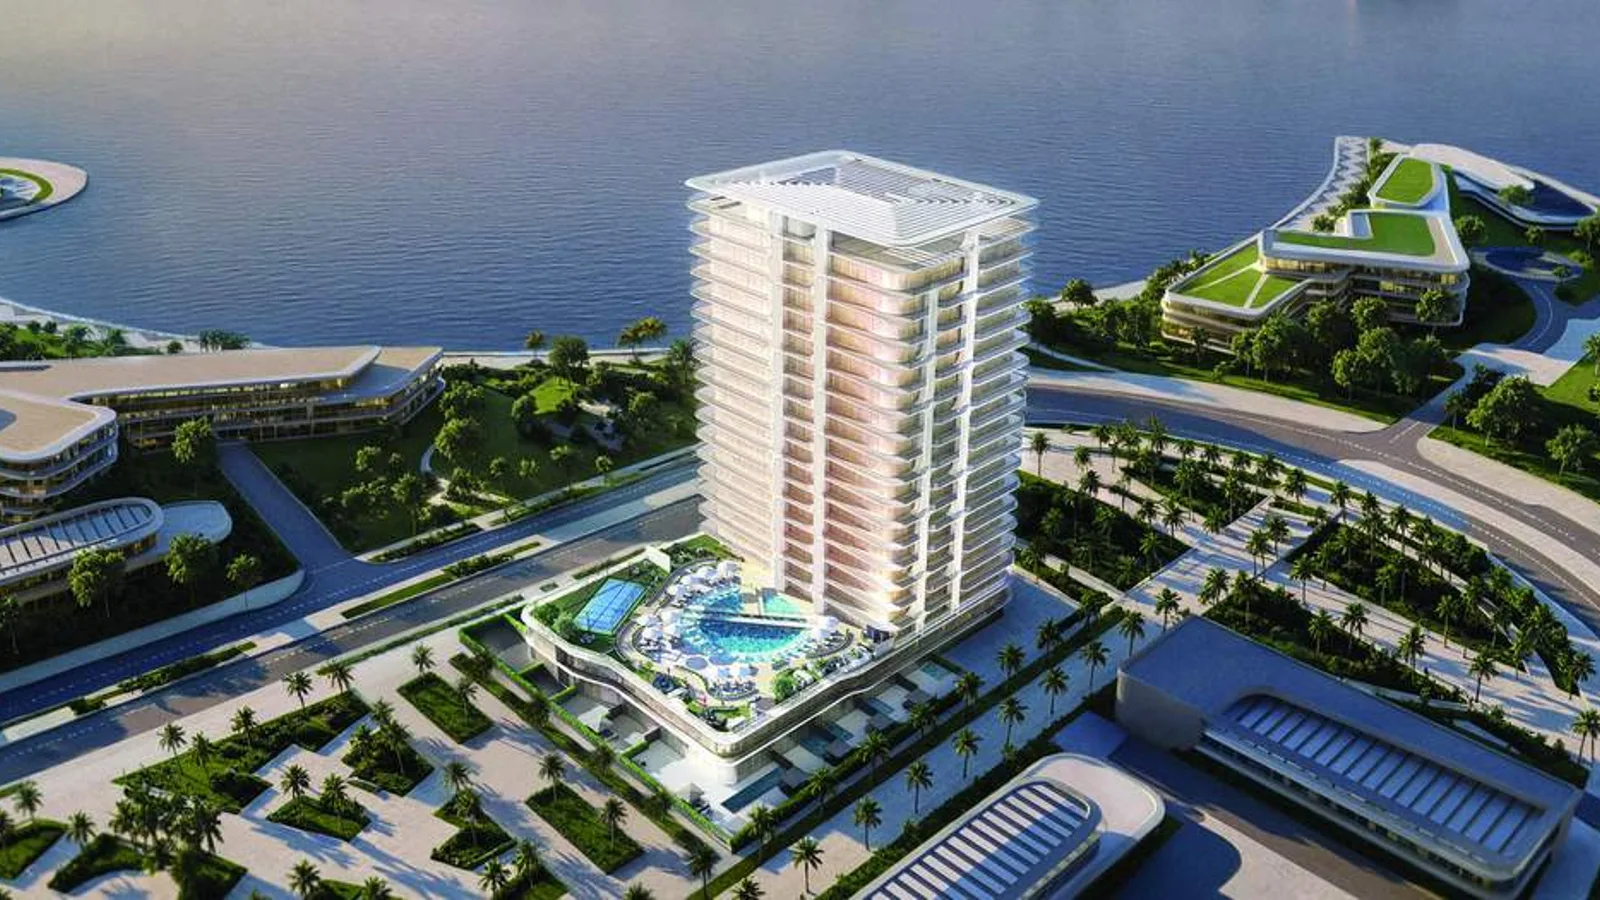
Stellar by ELIE SAAB is a 144-residence waterfront development by Emirates Developments on Yas Island, Abu Dhabi, combining an 18-storey apartment tower with Garden Villas and duplex penthouses. Homes range from one to four bedrooms, prices start from AED 2.3 million, the payment plan is 5/35/60, and handover is scheduled for December 2028.
Read more
About the Project
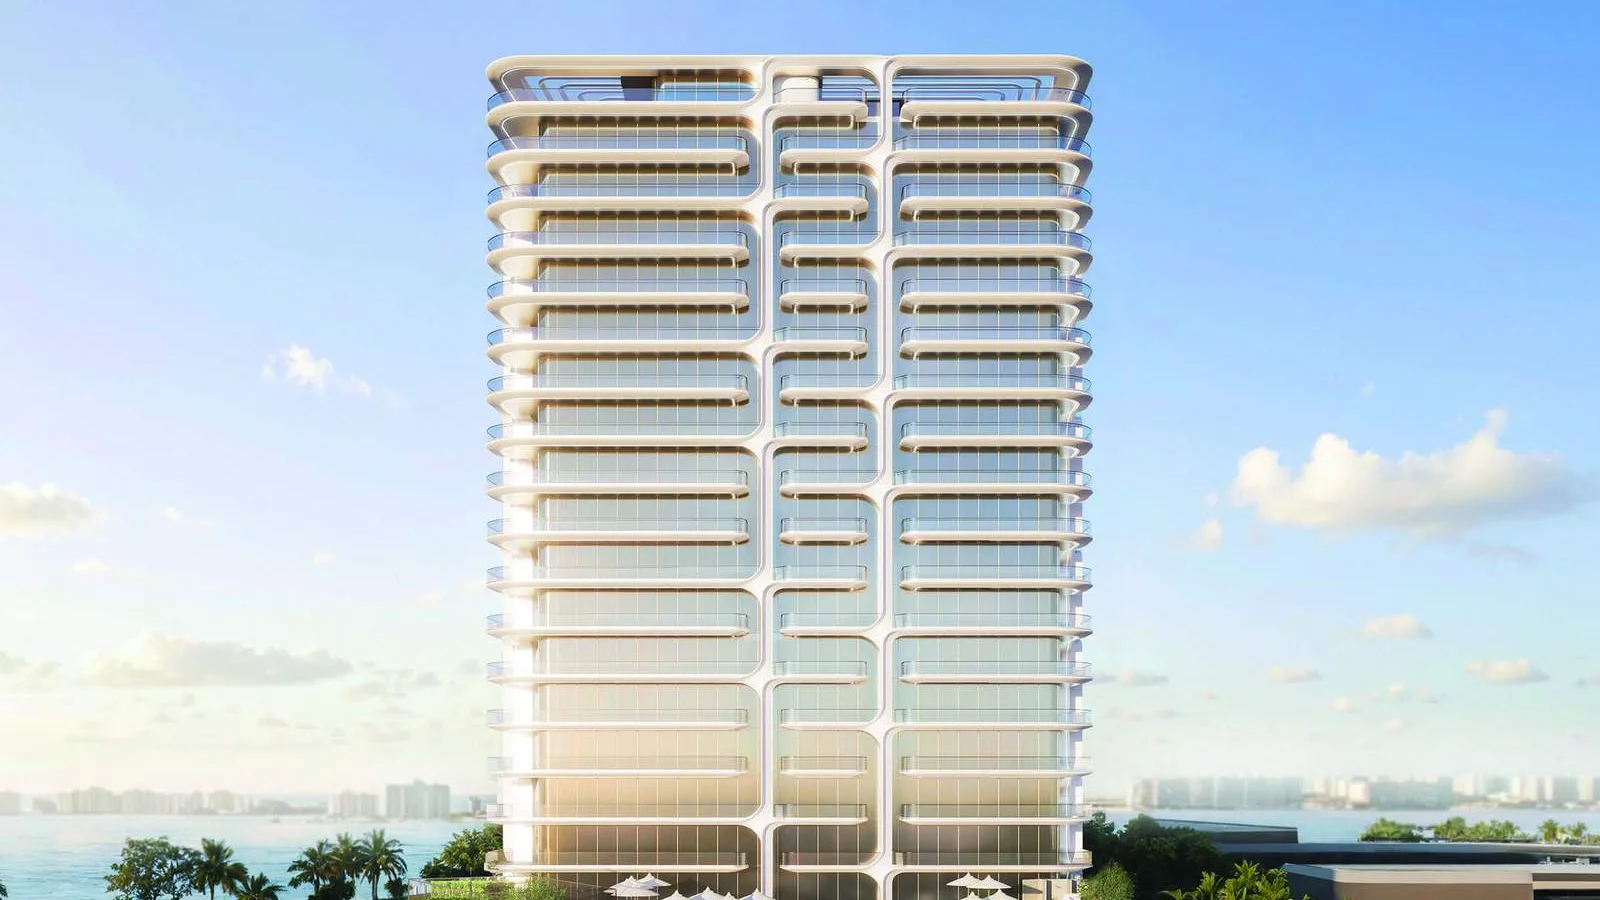
Stellar by ELIE SAAB is a 144-residence waterfront development by Emirates Developments on Yas Island, Abu Dhabi. One residential tower combines 1-, 2- and 3-bedroom apartments with 3- and 4-bedroom Garden Villas and two 4-bedroom duplex penthouses. Interiors use ELIE SAAB Maison furniture, light oak, white travertine and bronzed details. Prices start from AED 2.3 million, with handover scheduled for 1 December 2028.
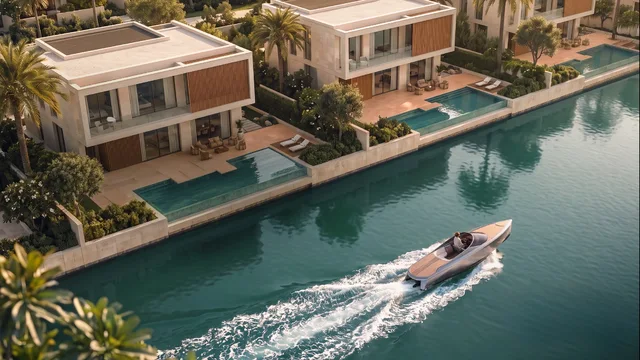
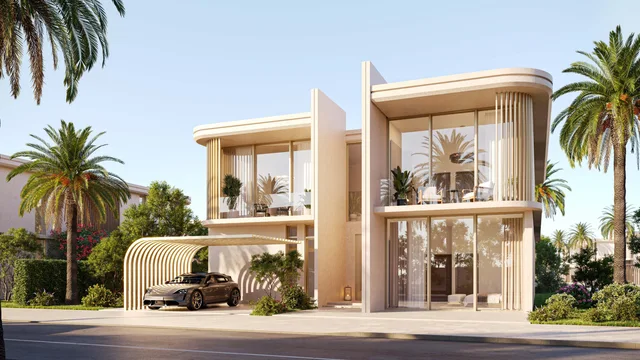
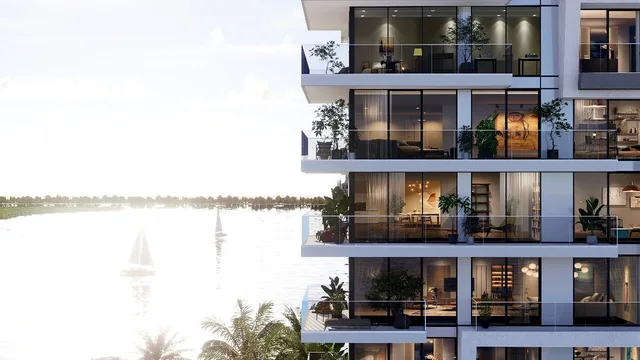
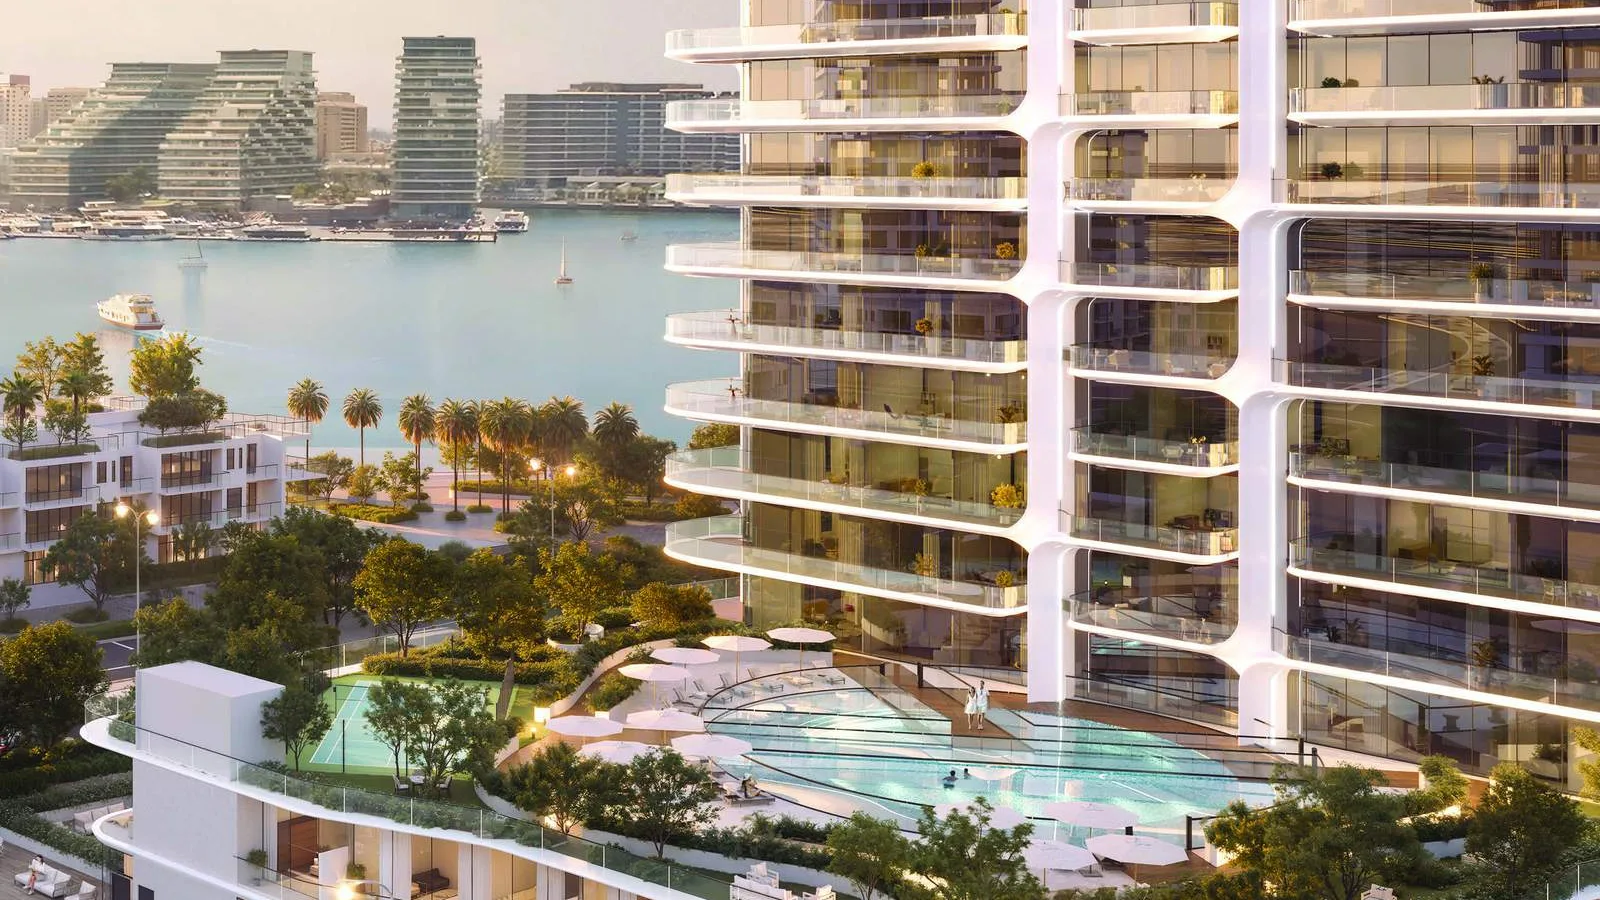
The homes are arranged around a landscaped podium with resident pools, fitness, family and work spaces. Garden Villas open to private terraces and pools, while both penthouses span the 18th and roof floors with private pools and broad views across Yas Island and the surrounding water.
Project overview
- Developer: Emirates Developments
- Development manager: Royal Development Company
- Location: Yas Island, Abu Dhabi
- Property type: Apartments, Garden Villas and duplex penthouses
- Unit mix: 144 residences with 1 to 4 bedrooms
- Building: One residential tower with Garden Villas integrated at podium level
- Ownership: Freehold
- Starting price: From AED 2.3 million
- Payment plan: 5% on booking, 35% during construction and 60% on handover
- Handover: 1 December 2028
Amenities
- Pools and outdoor space: residents' pool, lap pool, children's pool, poolside seating, landscaped gardens, BBQ area and access to Crest Park
- Fitness and wellness: fitness centre, outdoor yoga and stretching area, sauna, changing rooms and outdoor pickleball court
- Family and entertainment: kids' lounge, indoor and outdoor children's play areas, private cinema and outdoor cinema
- Resident spaces: residents' lounge, conference room, outdoor lounge and main lobby
- Arrival: drop-off area and valet parking
About the developer
Emirates Developments is an Abu Dhabi developer focused on residential and commercial projects. Stellar by ELIE SAAB is managed by Royal Development Company, while the interiors and furniture programme is shaped through ELIE SAAB Maison.
Floor plans & availability
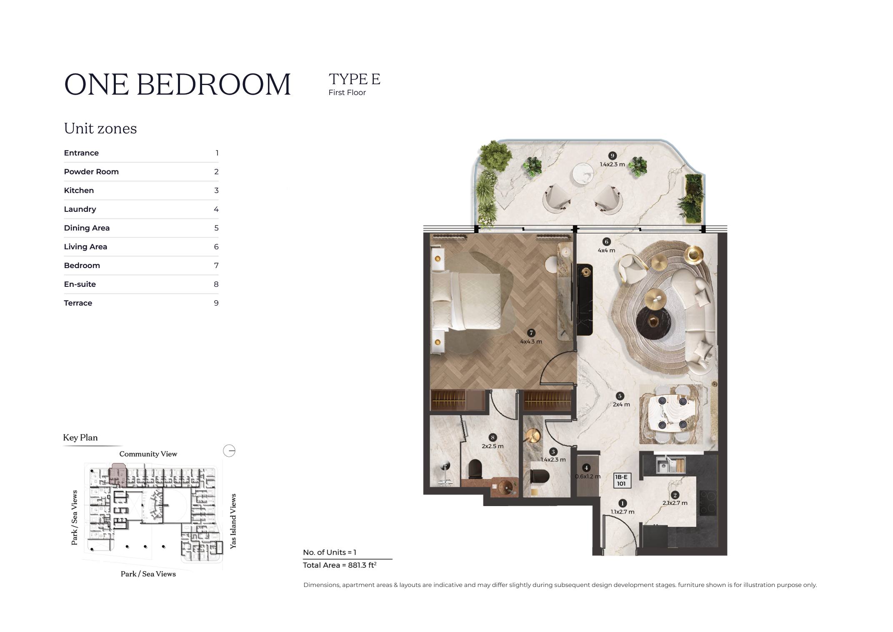
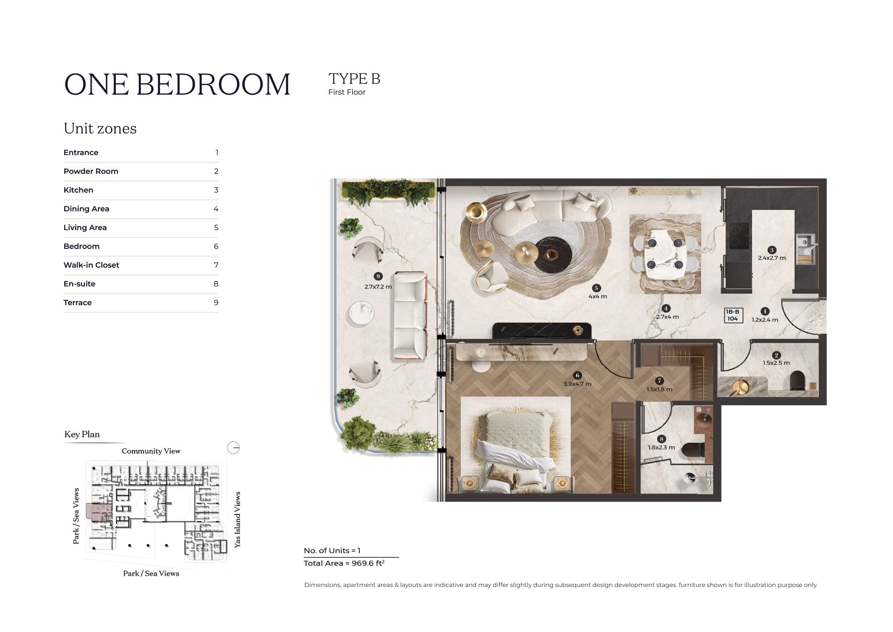
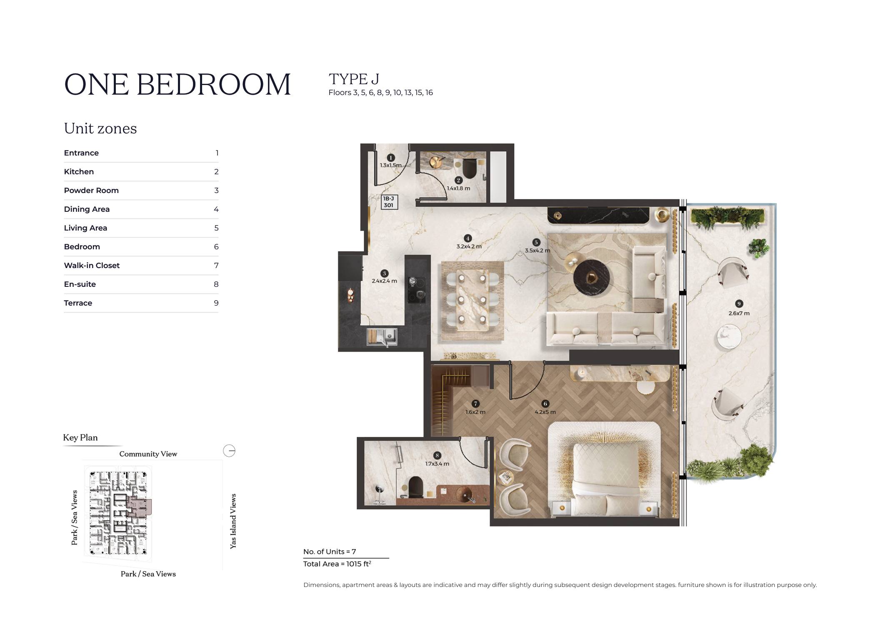
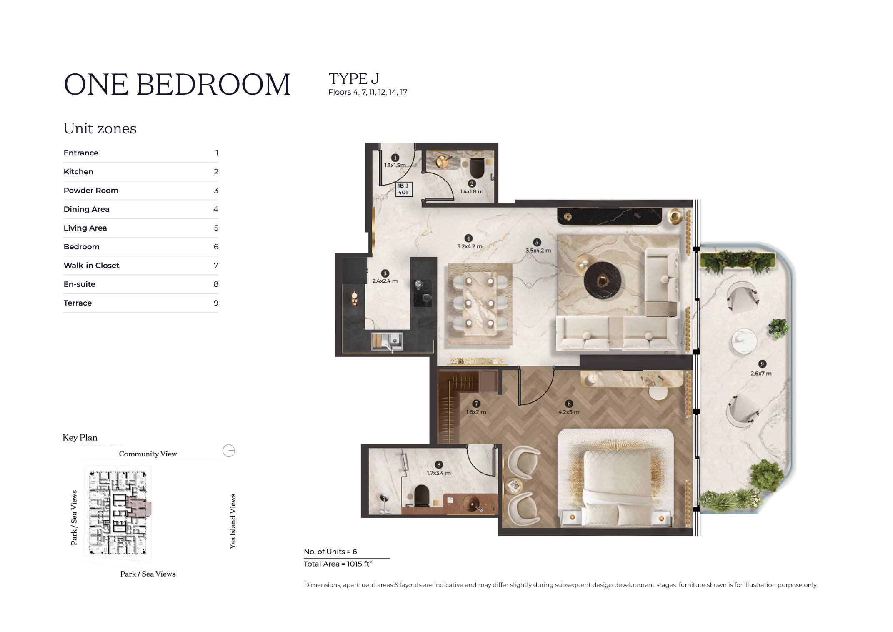
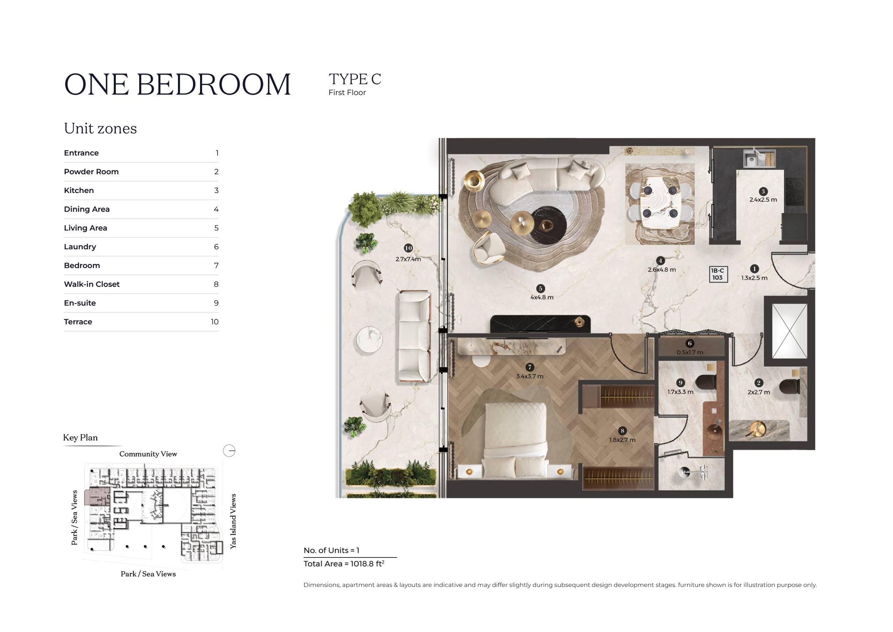
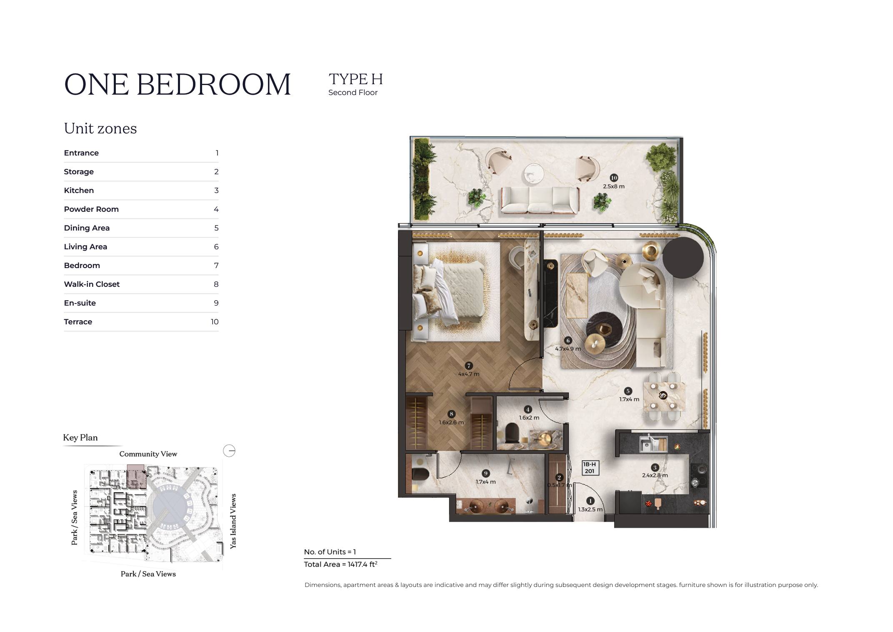
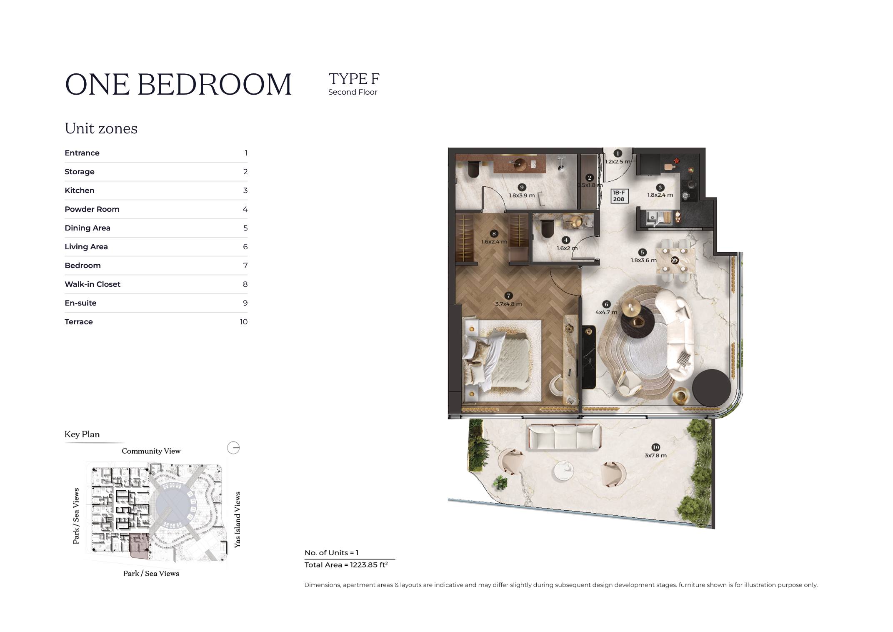
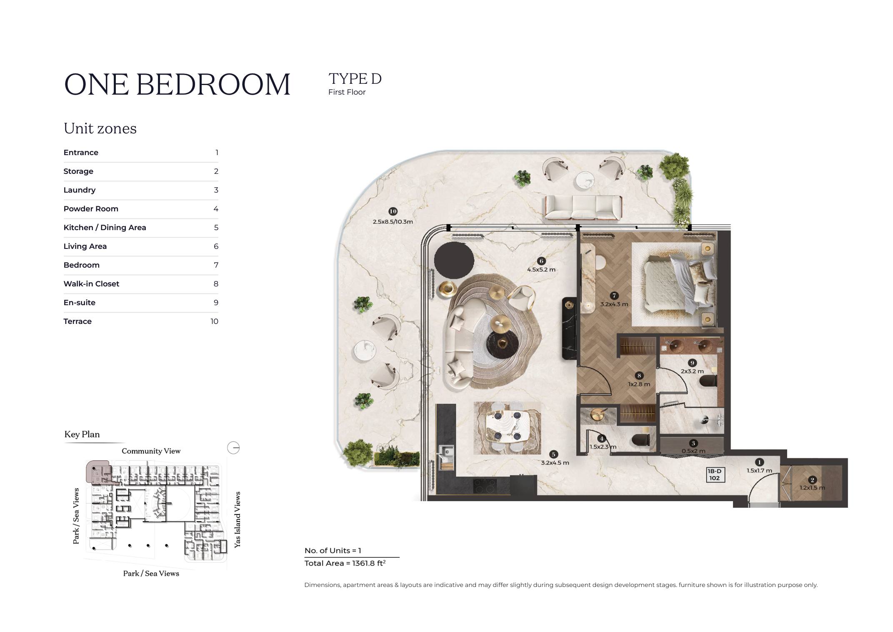
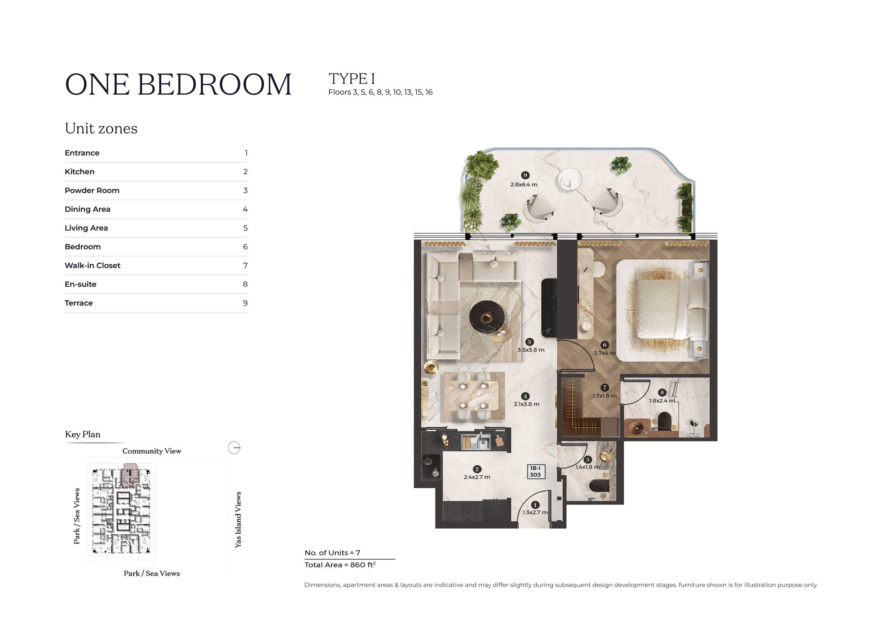
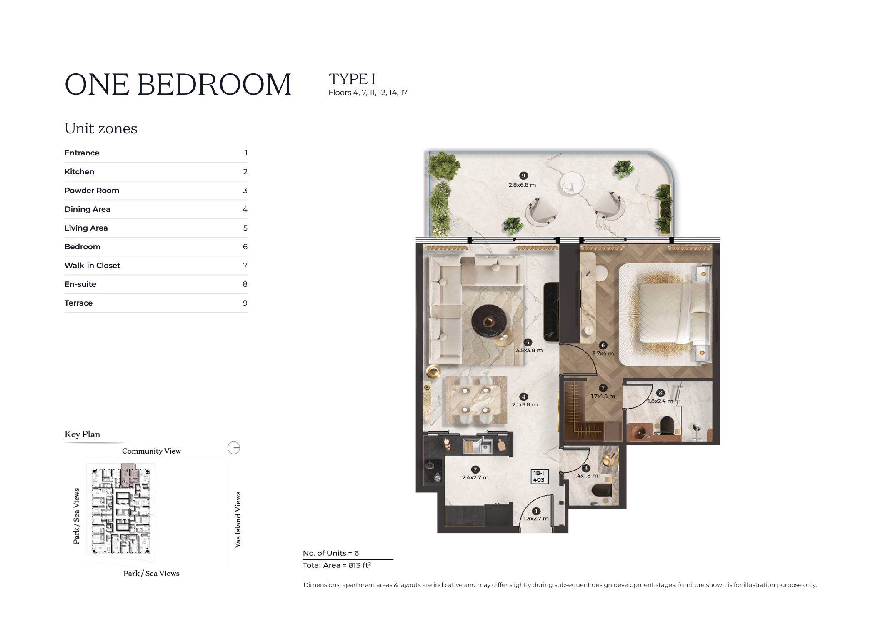
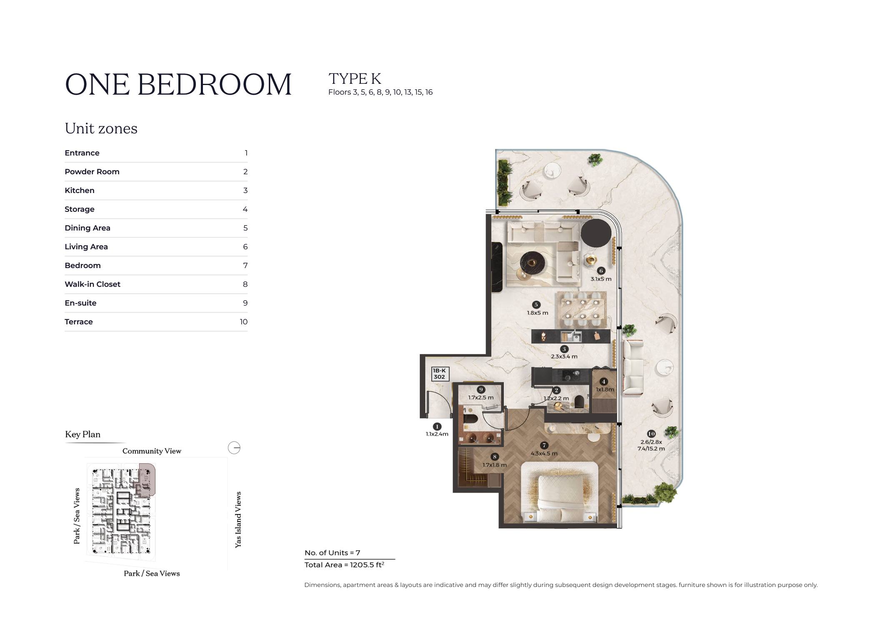
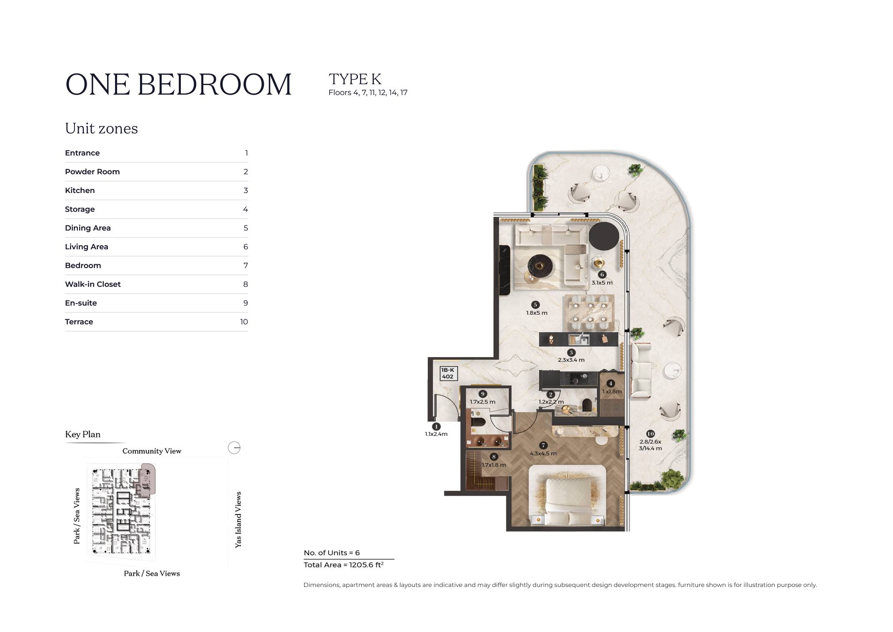
- 1 Bedroom Apartments: 758.2-1,361.8 sq ft across Types A-K
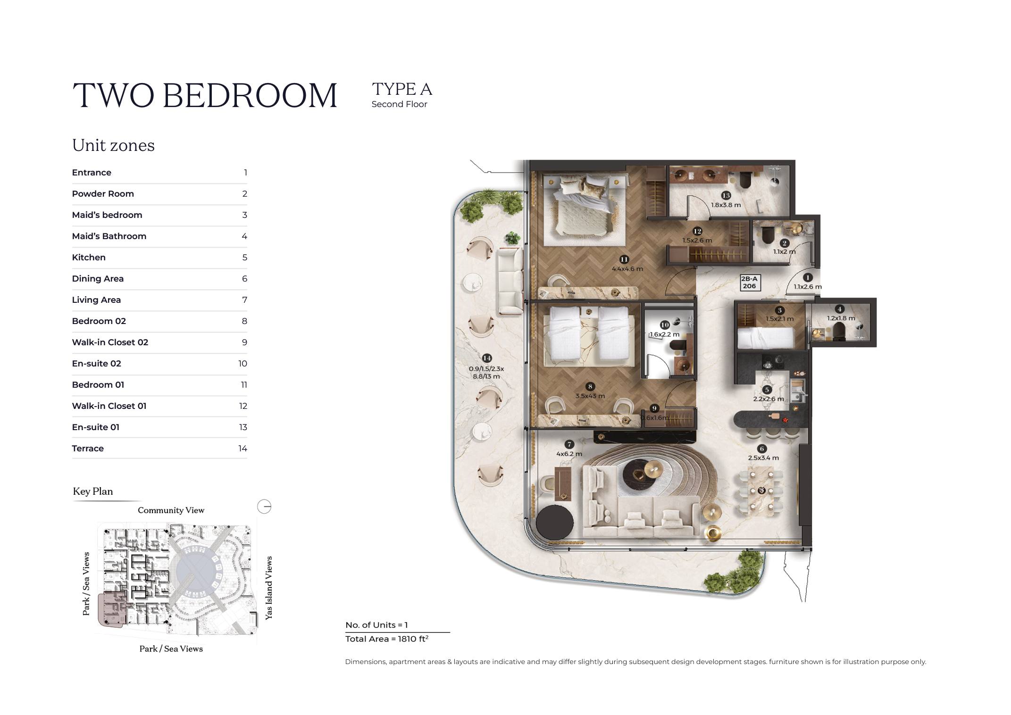
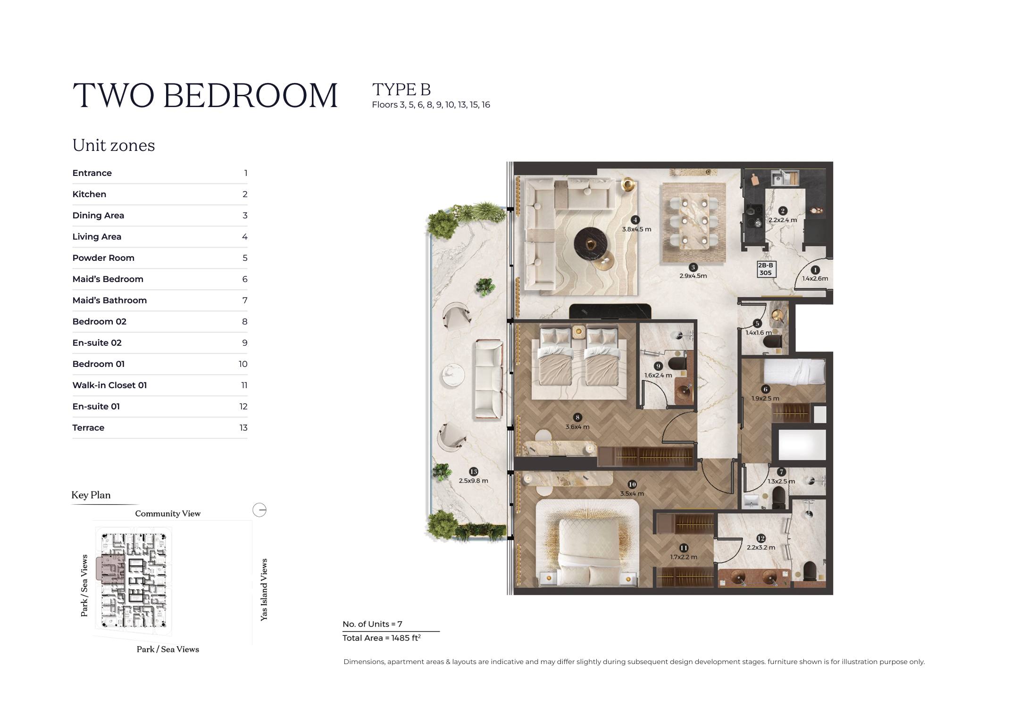
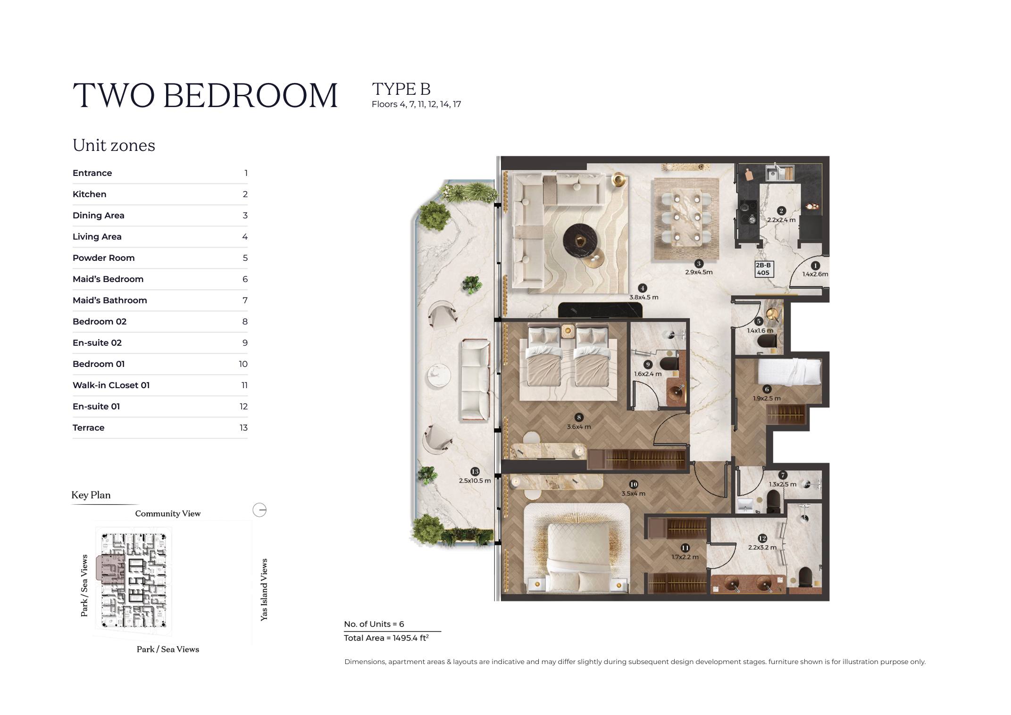
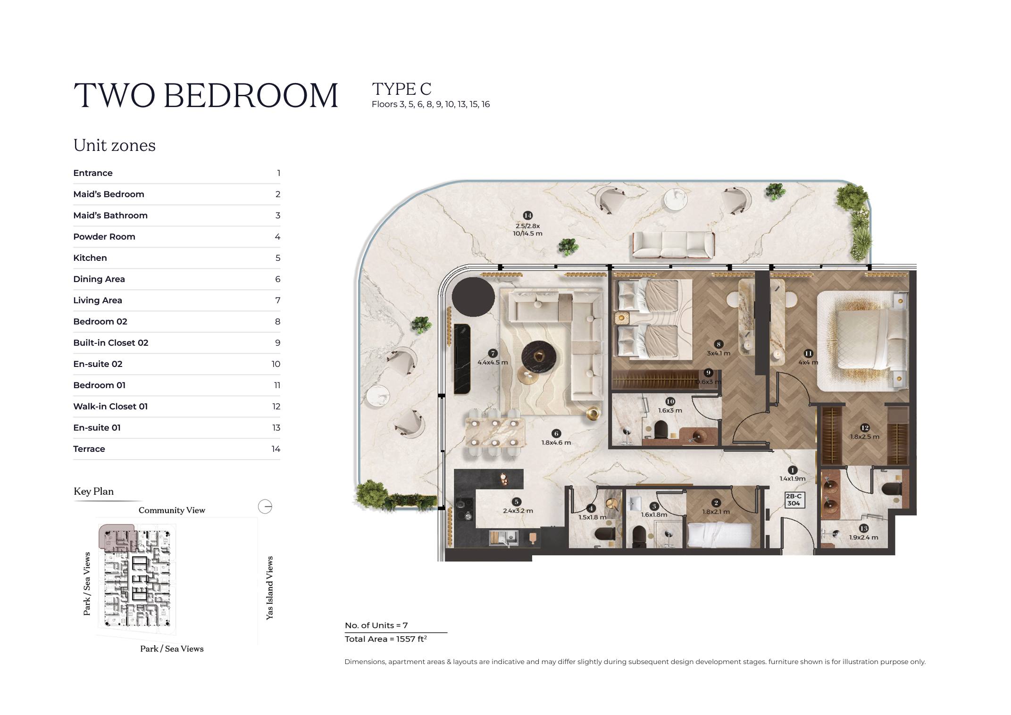
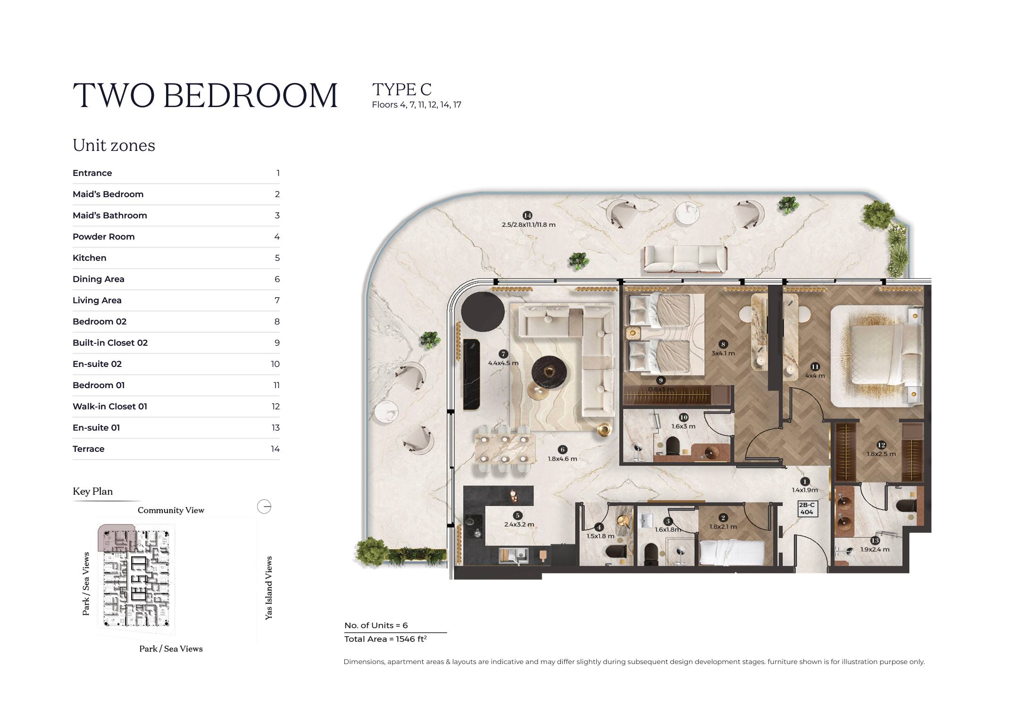
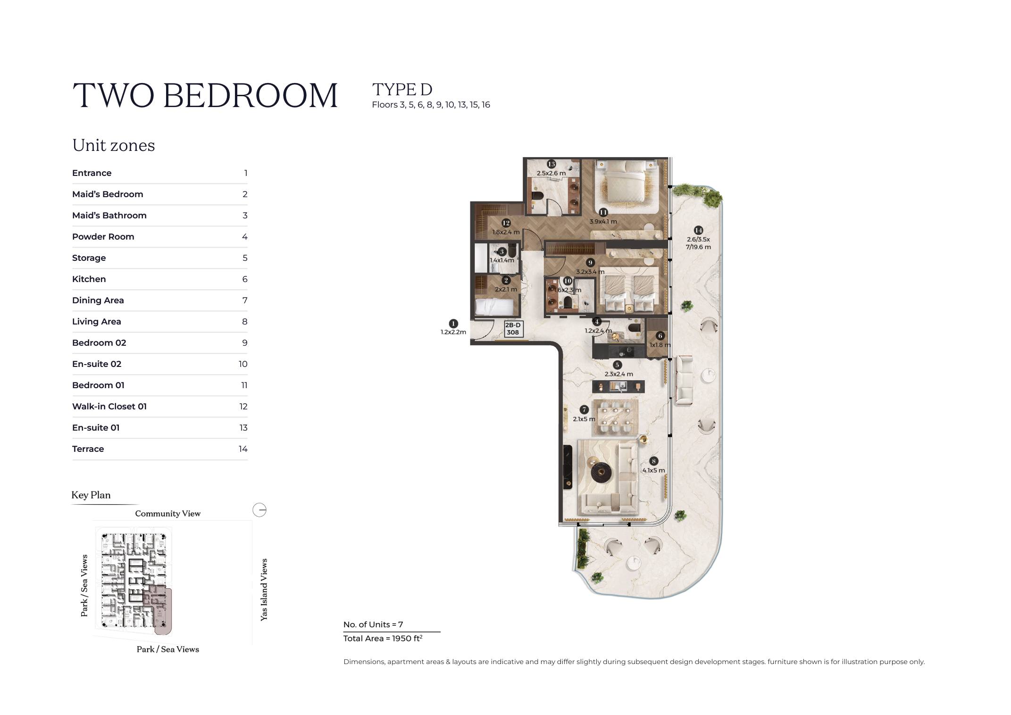
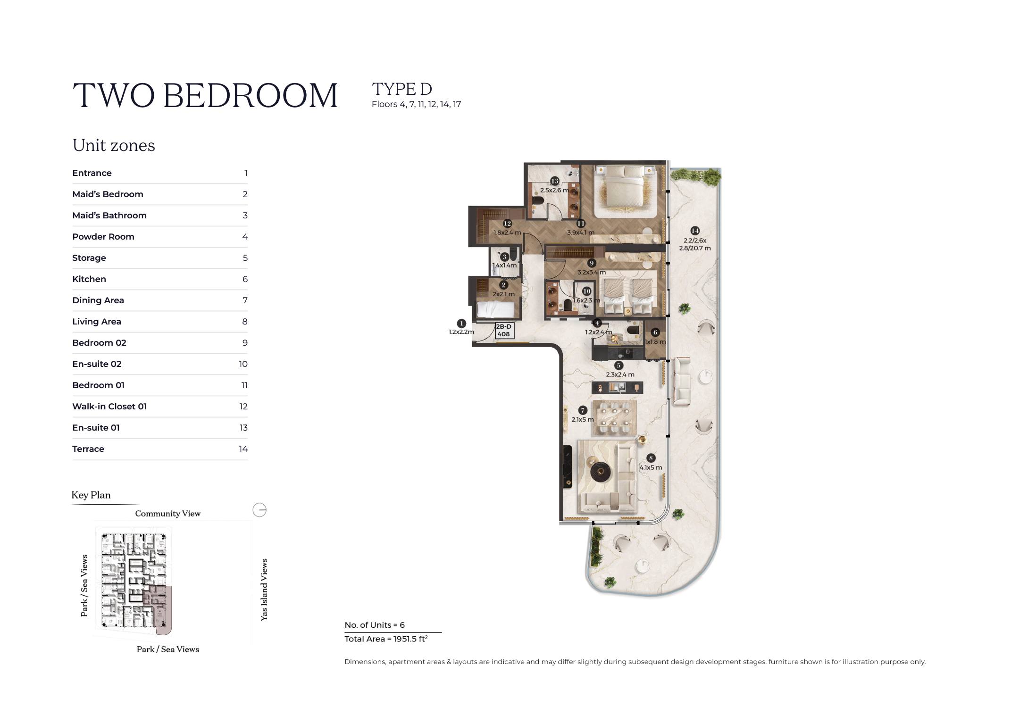
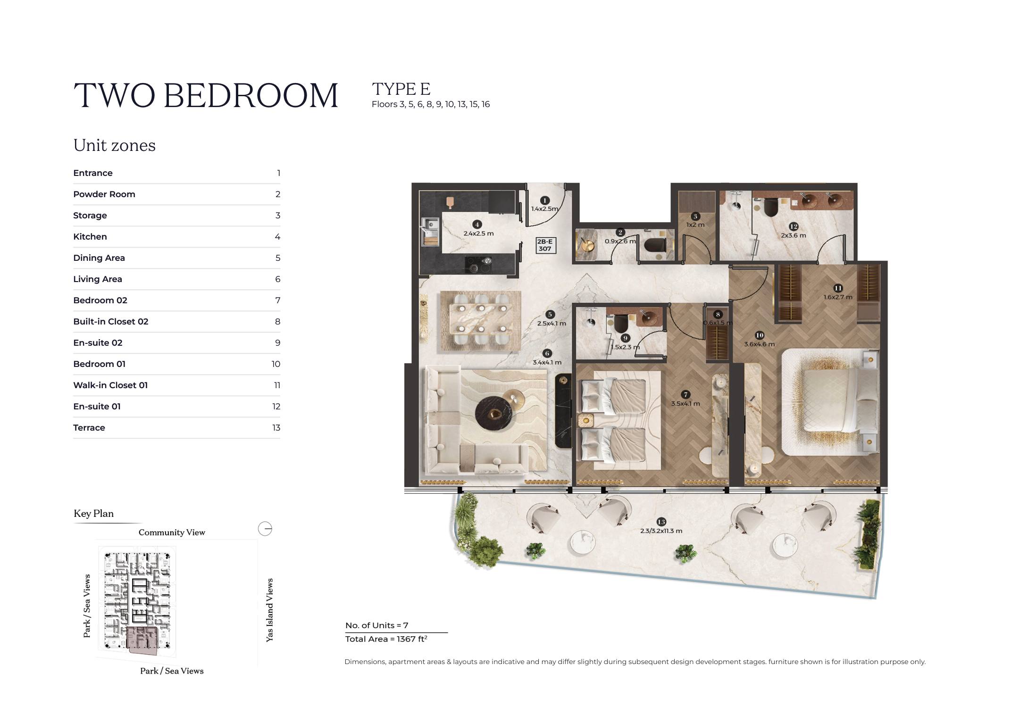
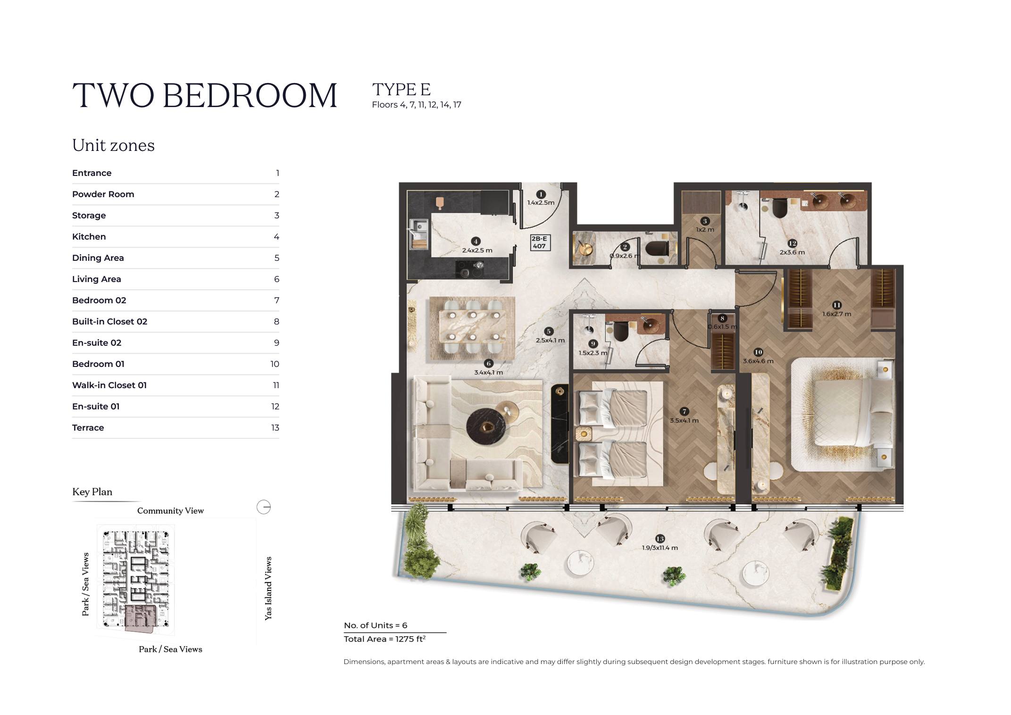
- 2 Bedroom Apartments: 1,275-1,951.5 sq ft across Types A-E
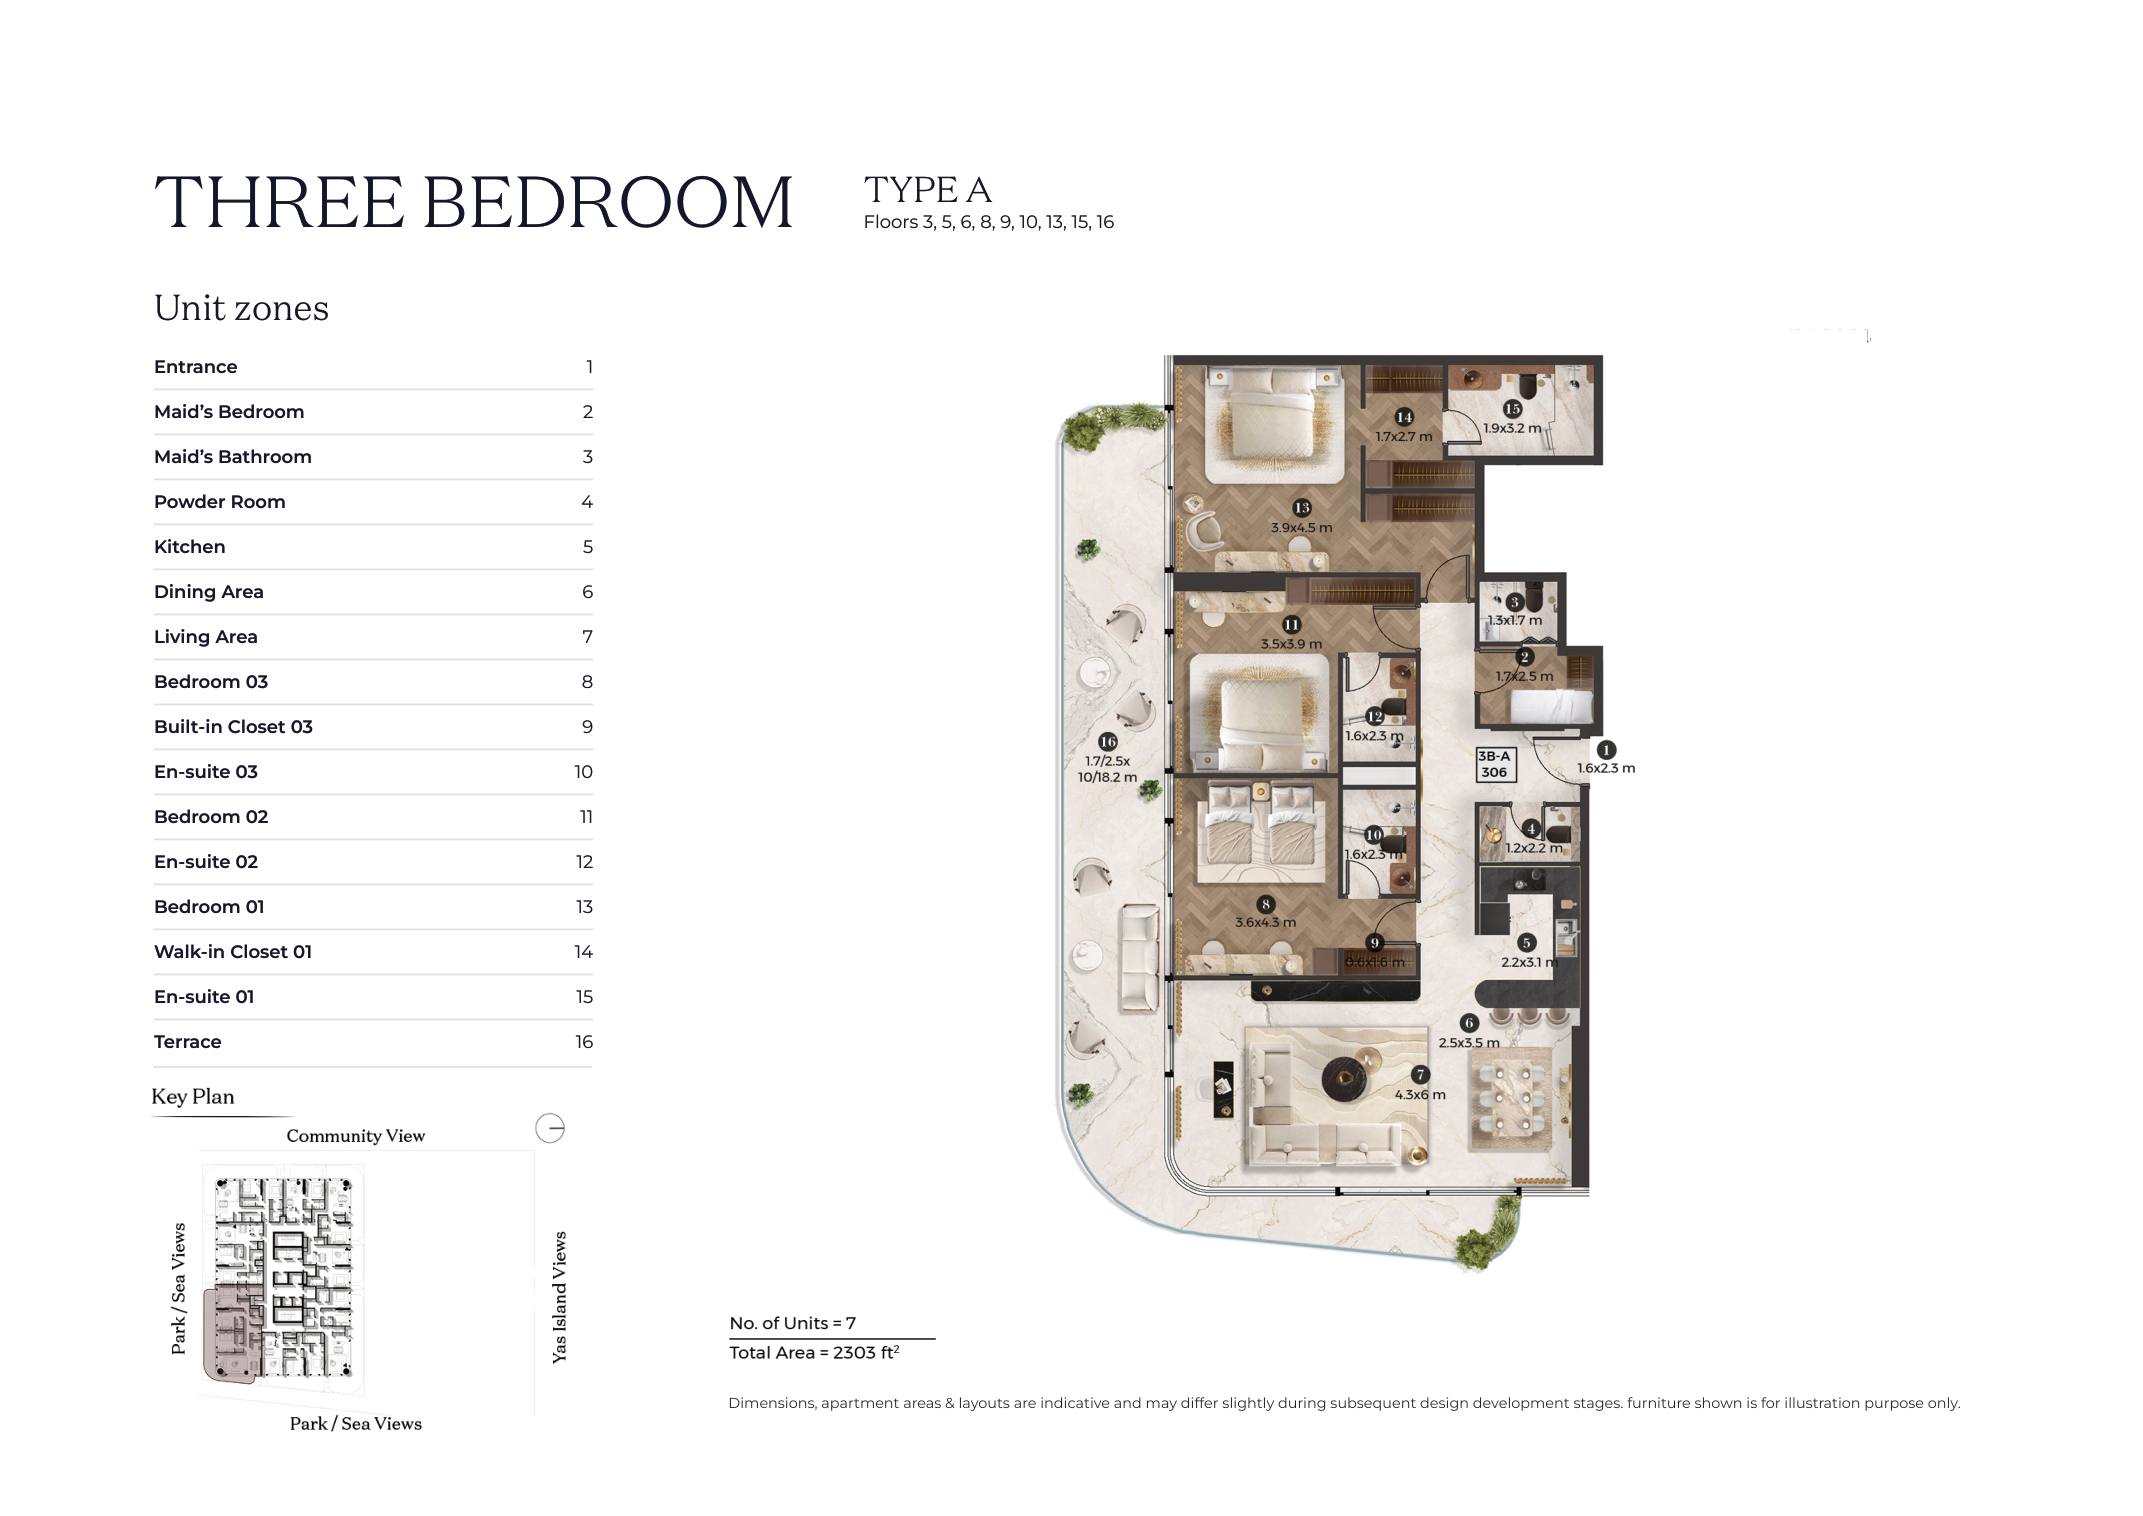
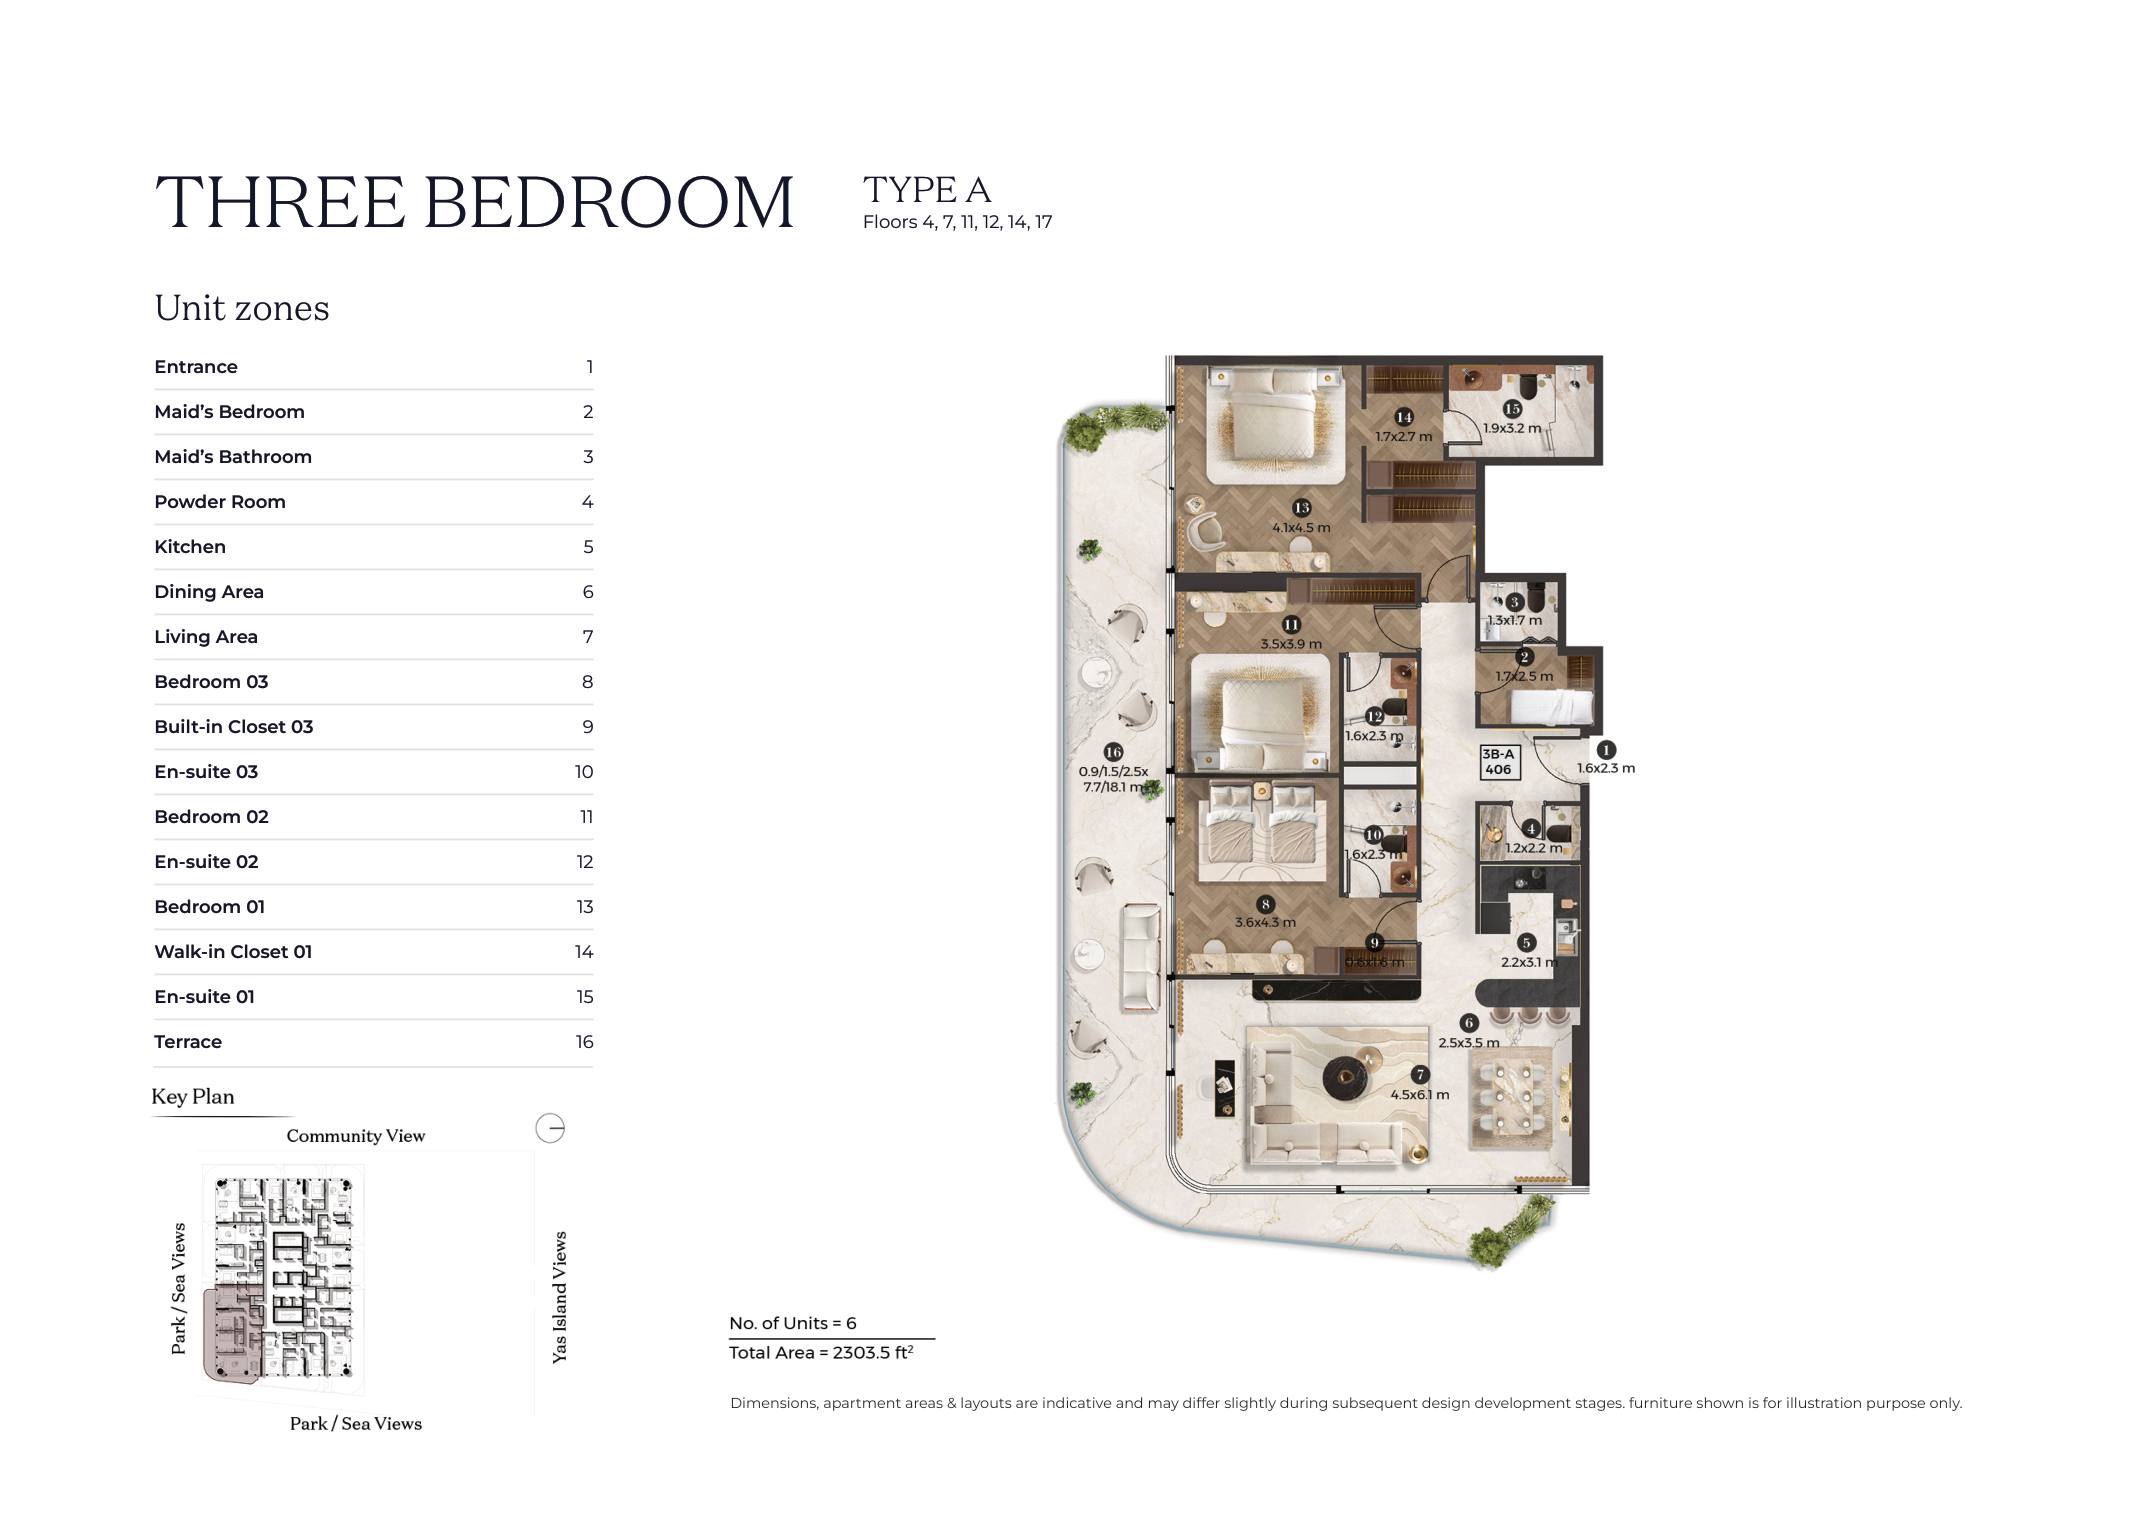
- 3 Bedroom Apartments: 2,303-2,303.5 sq ft in Type A layouts
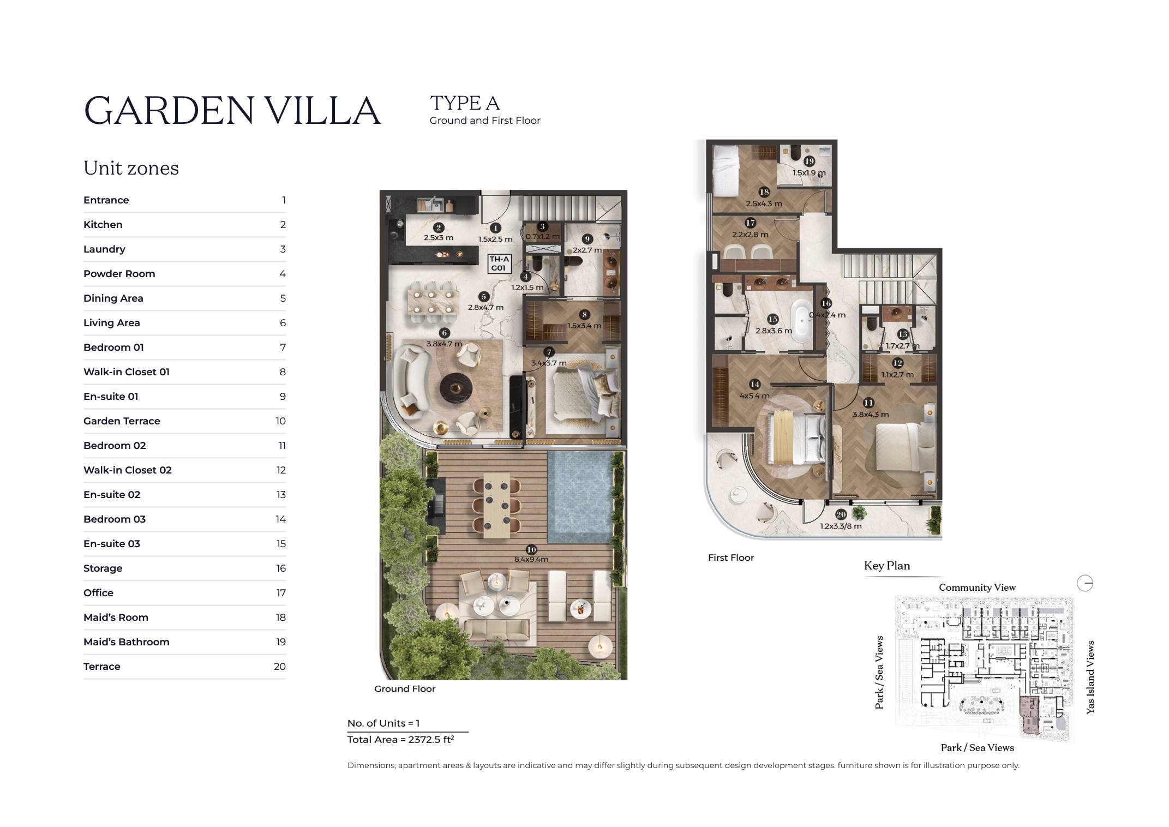
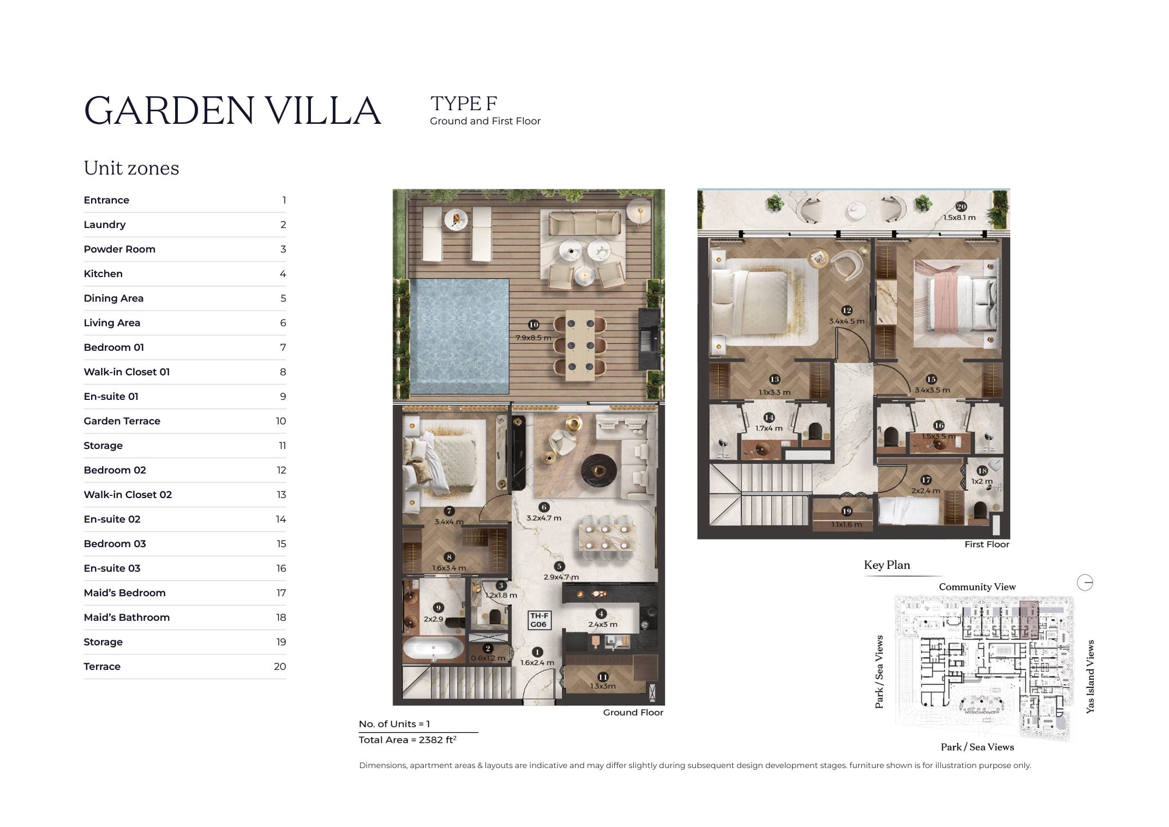
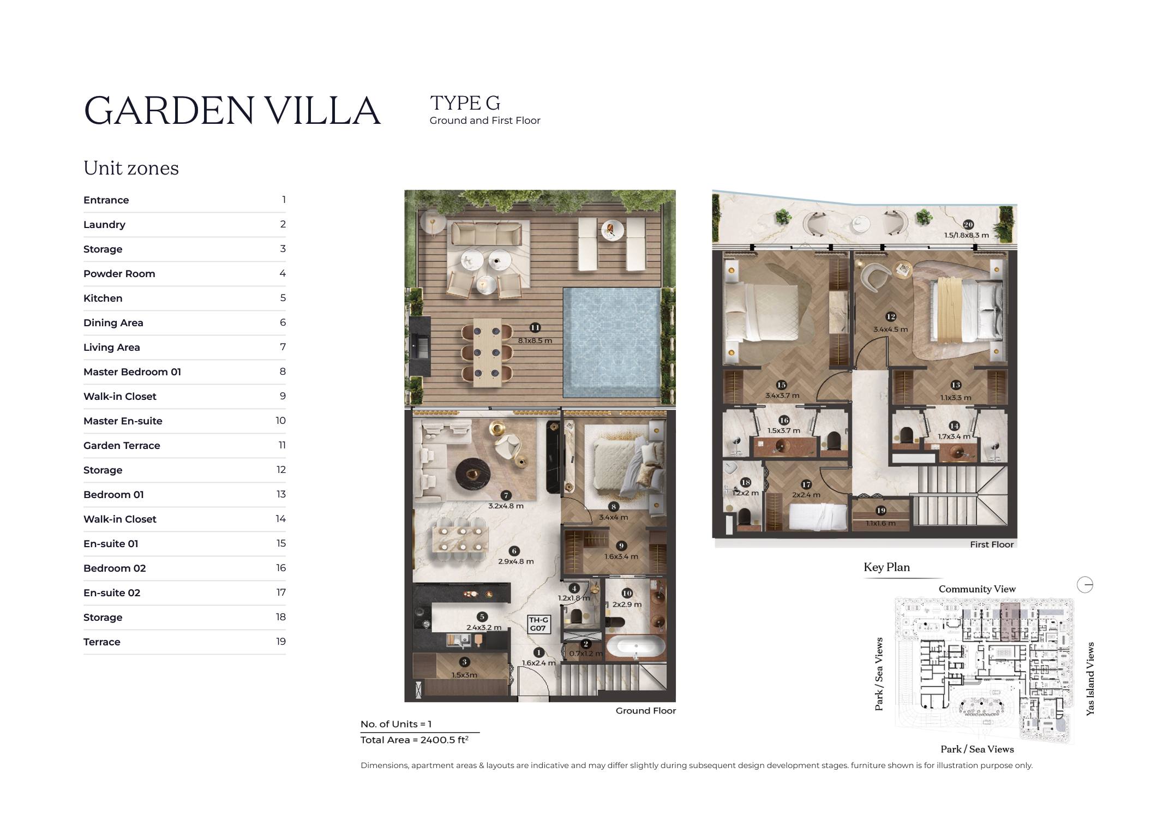
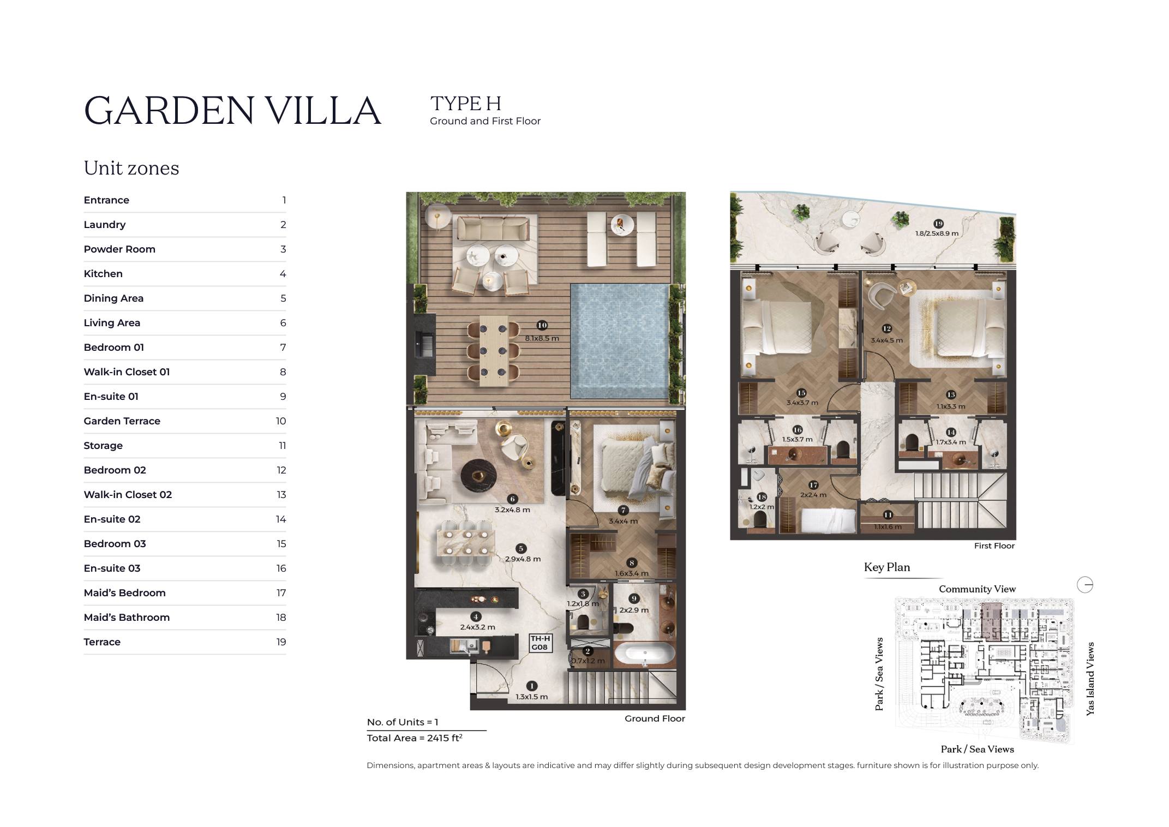
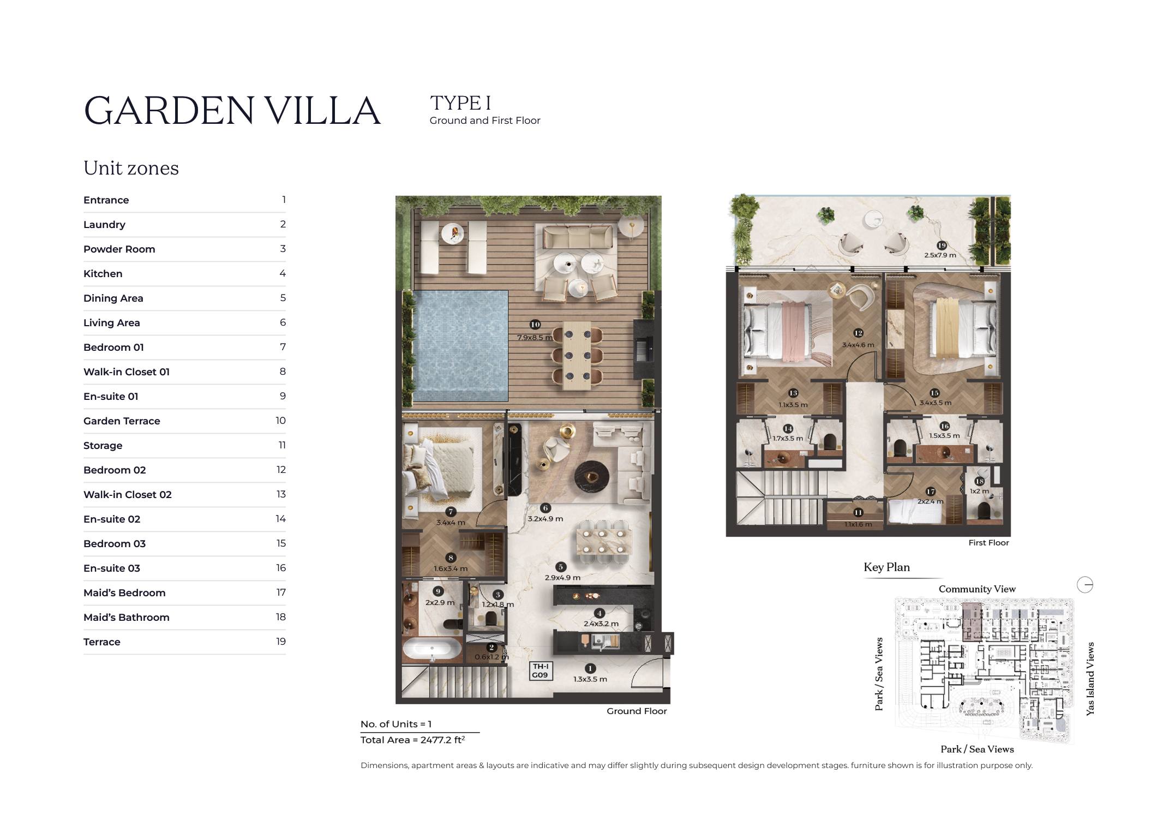
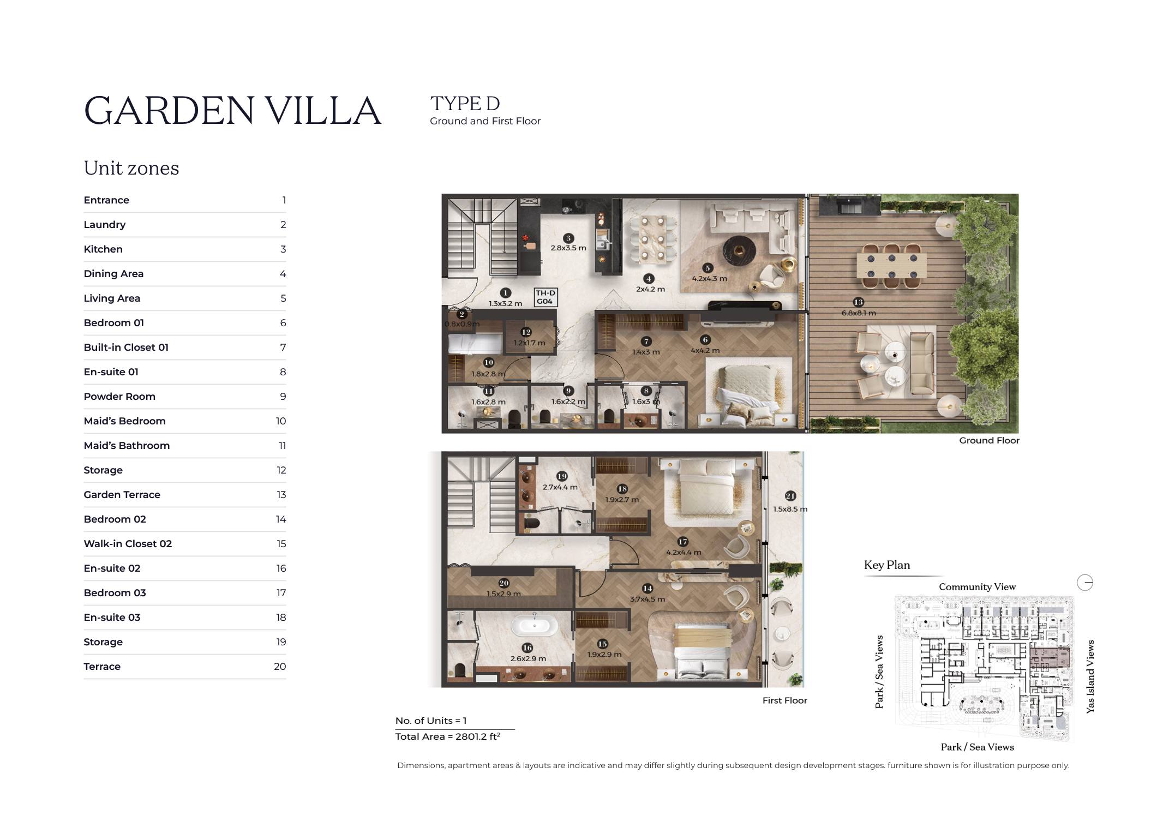
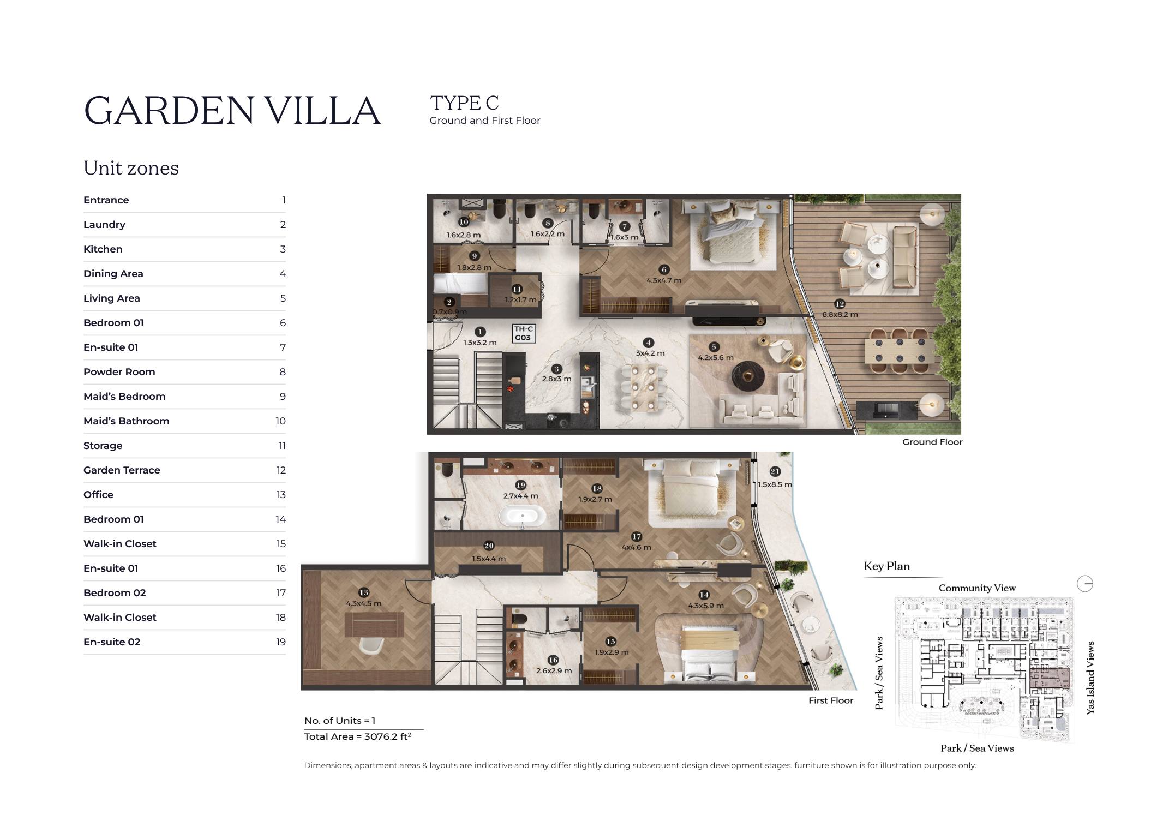
- 3 Bedroom Garden Villas: 2,372.5-3,076.2 sq ft across Types A, C, D, F, G, H and I
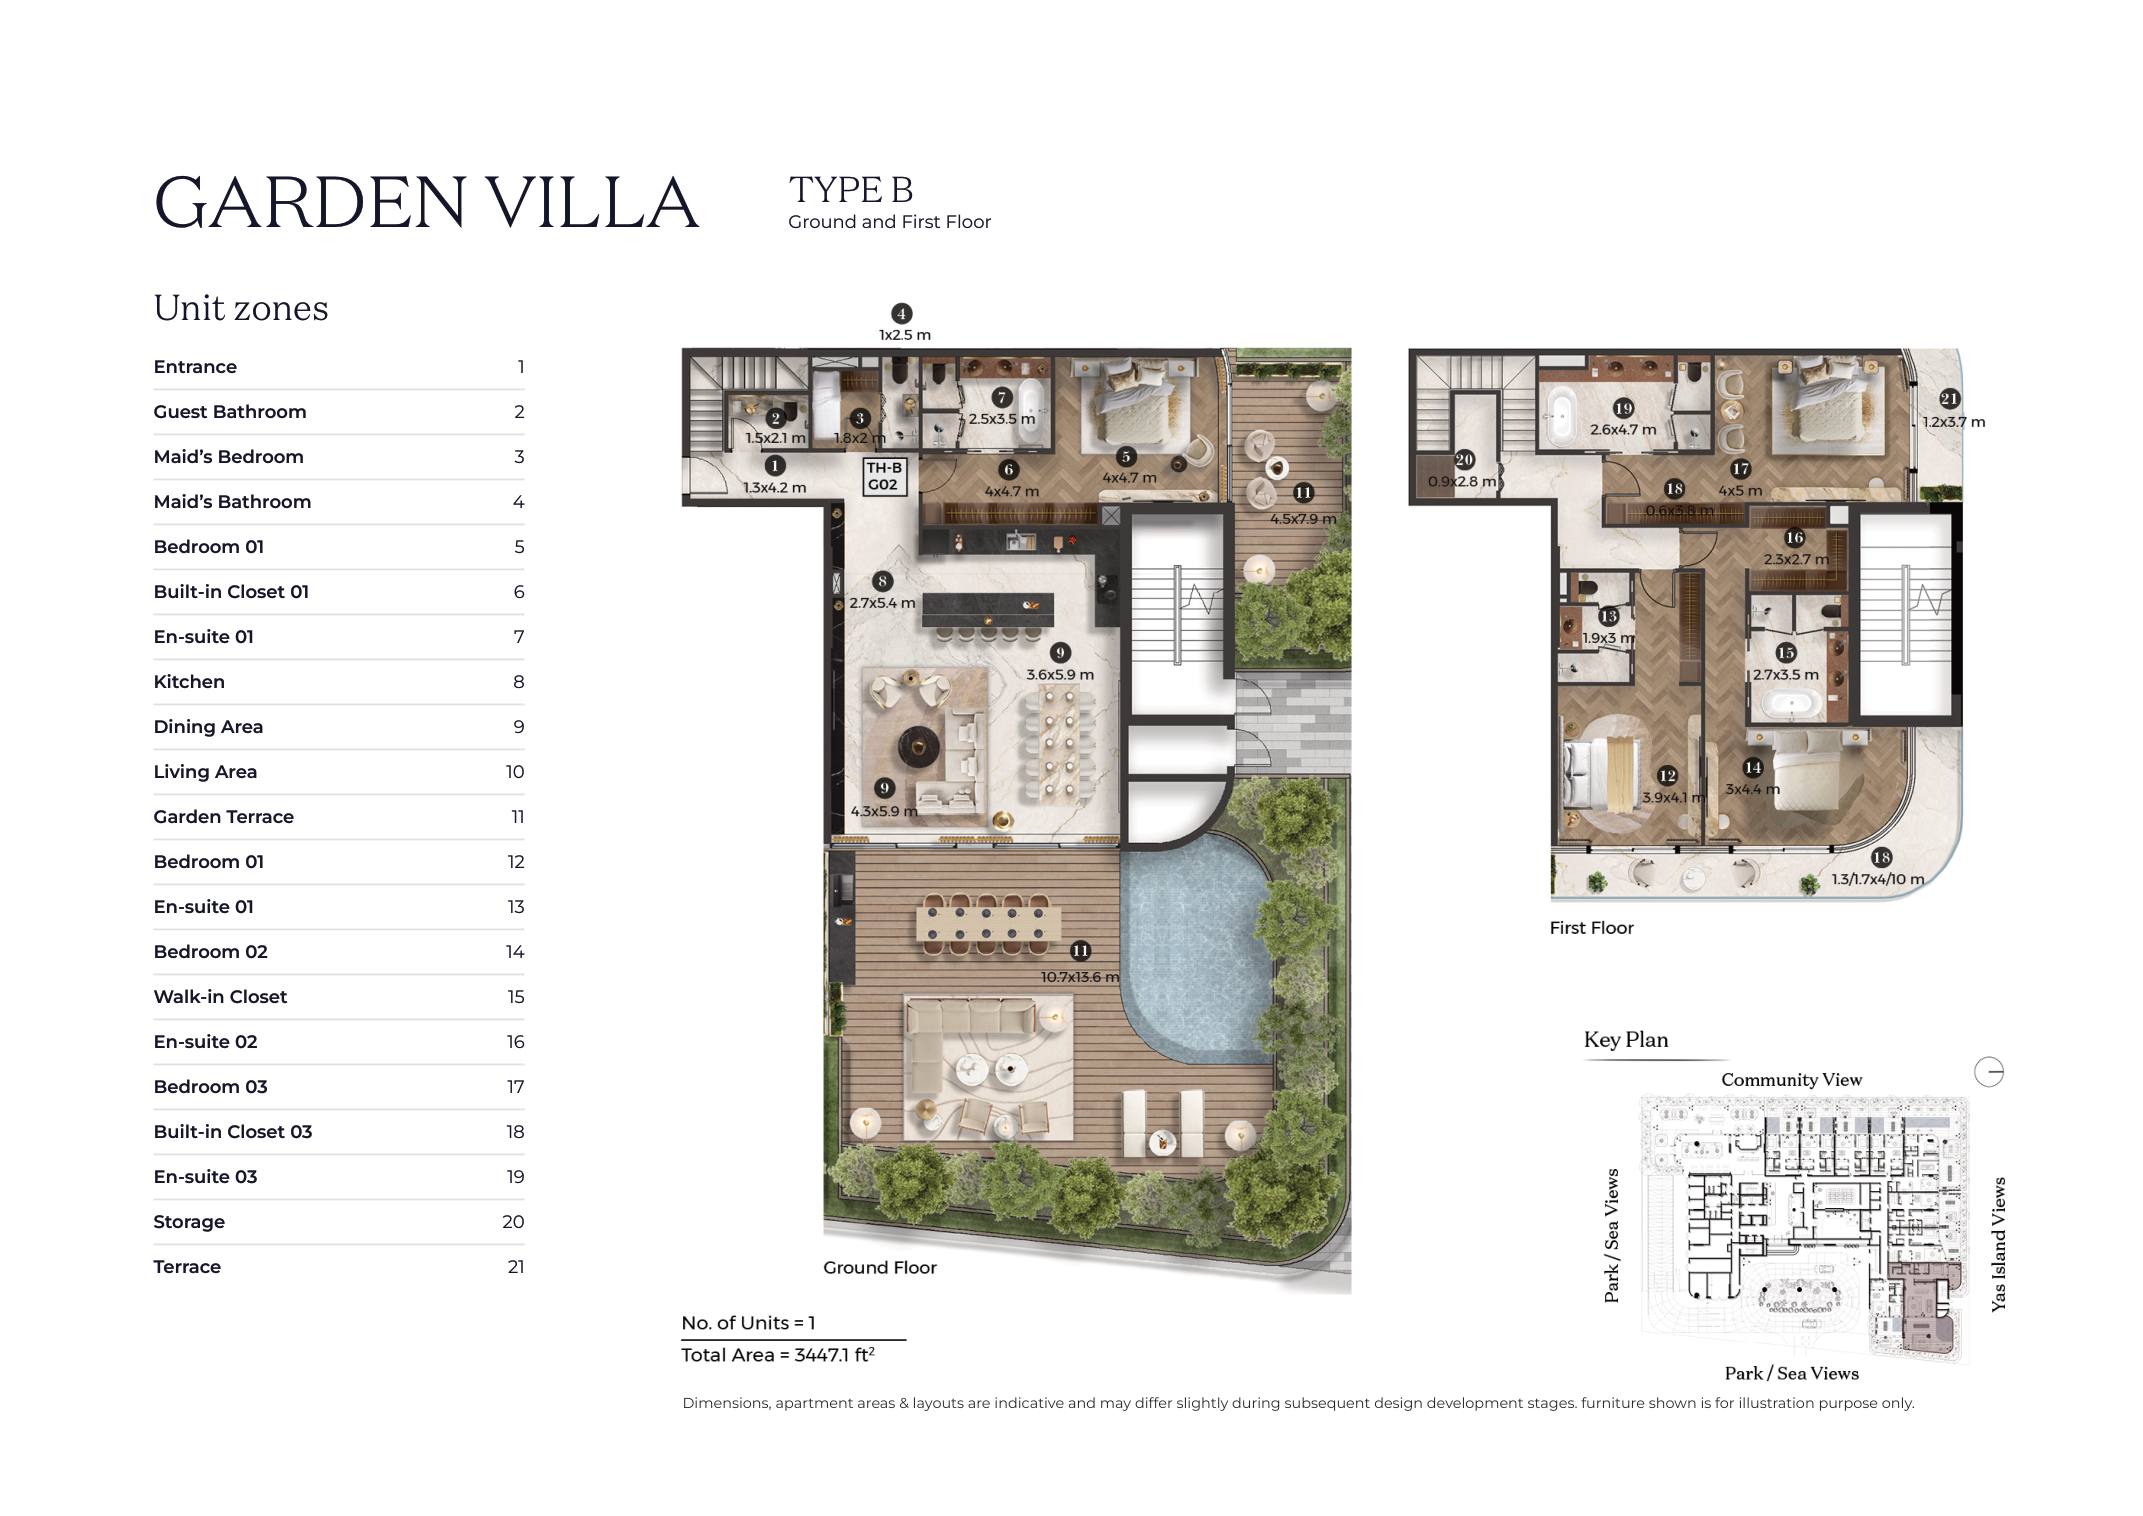
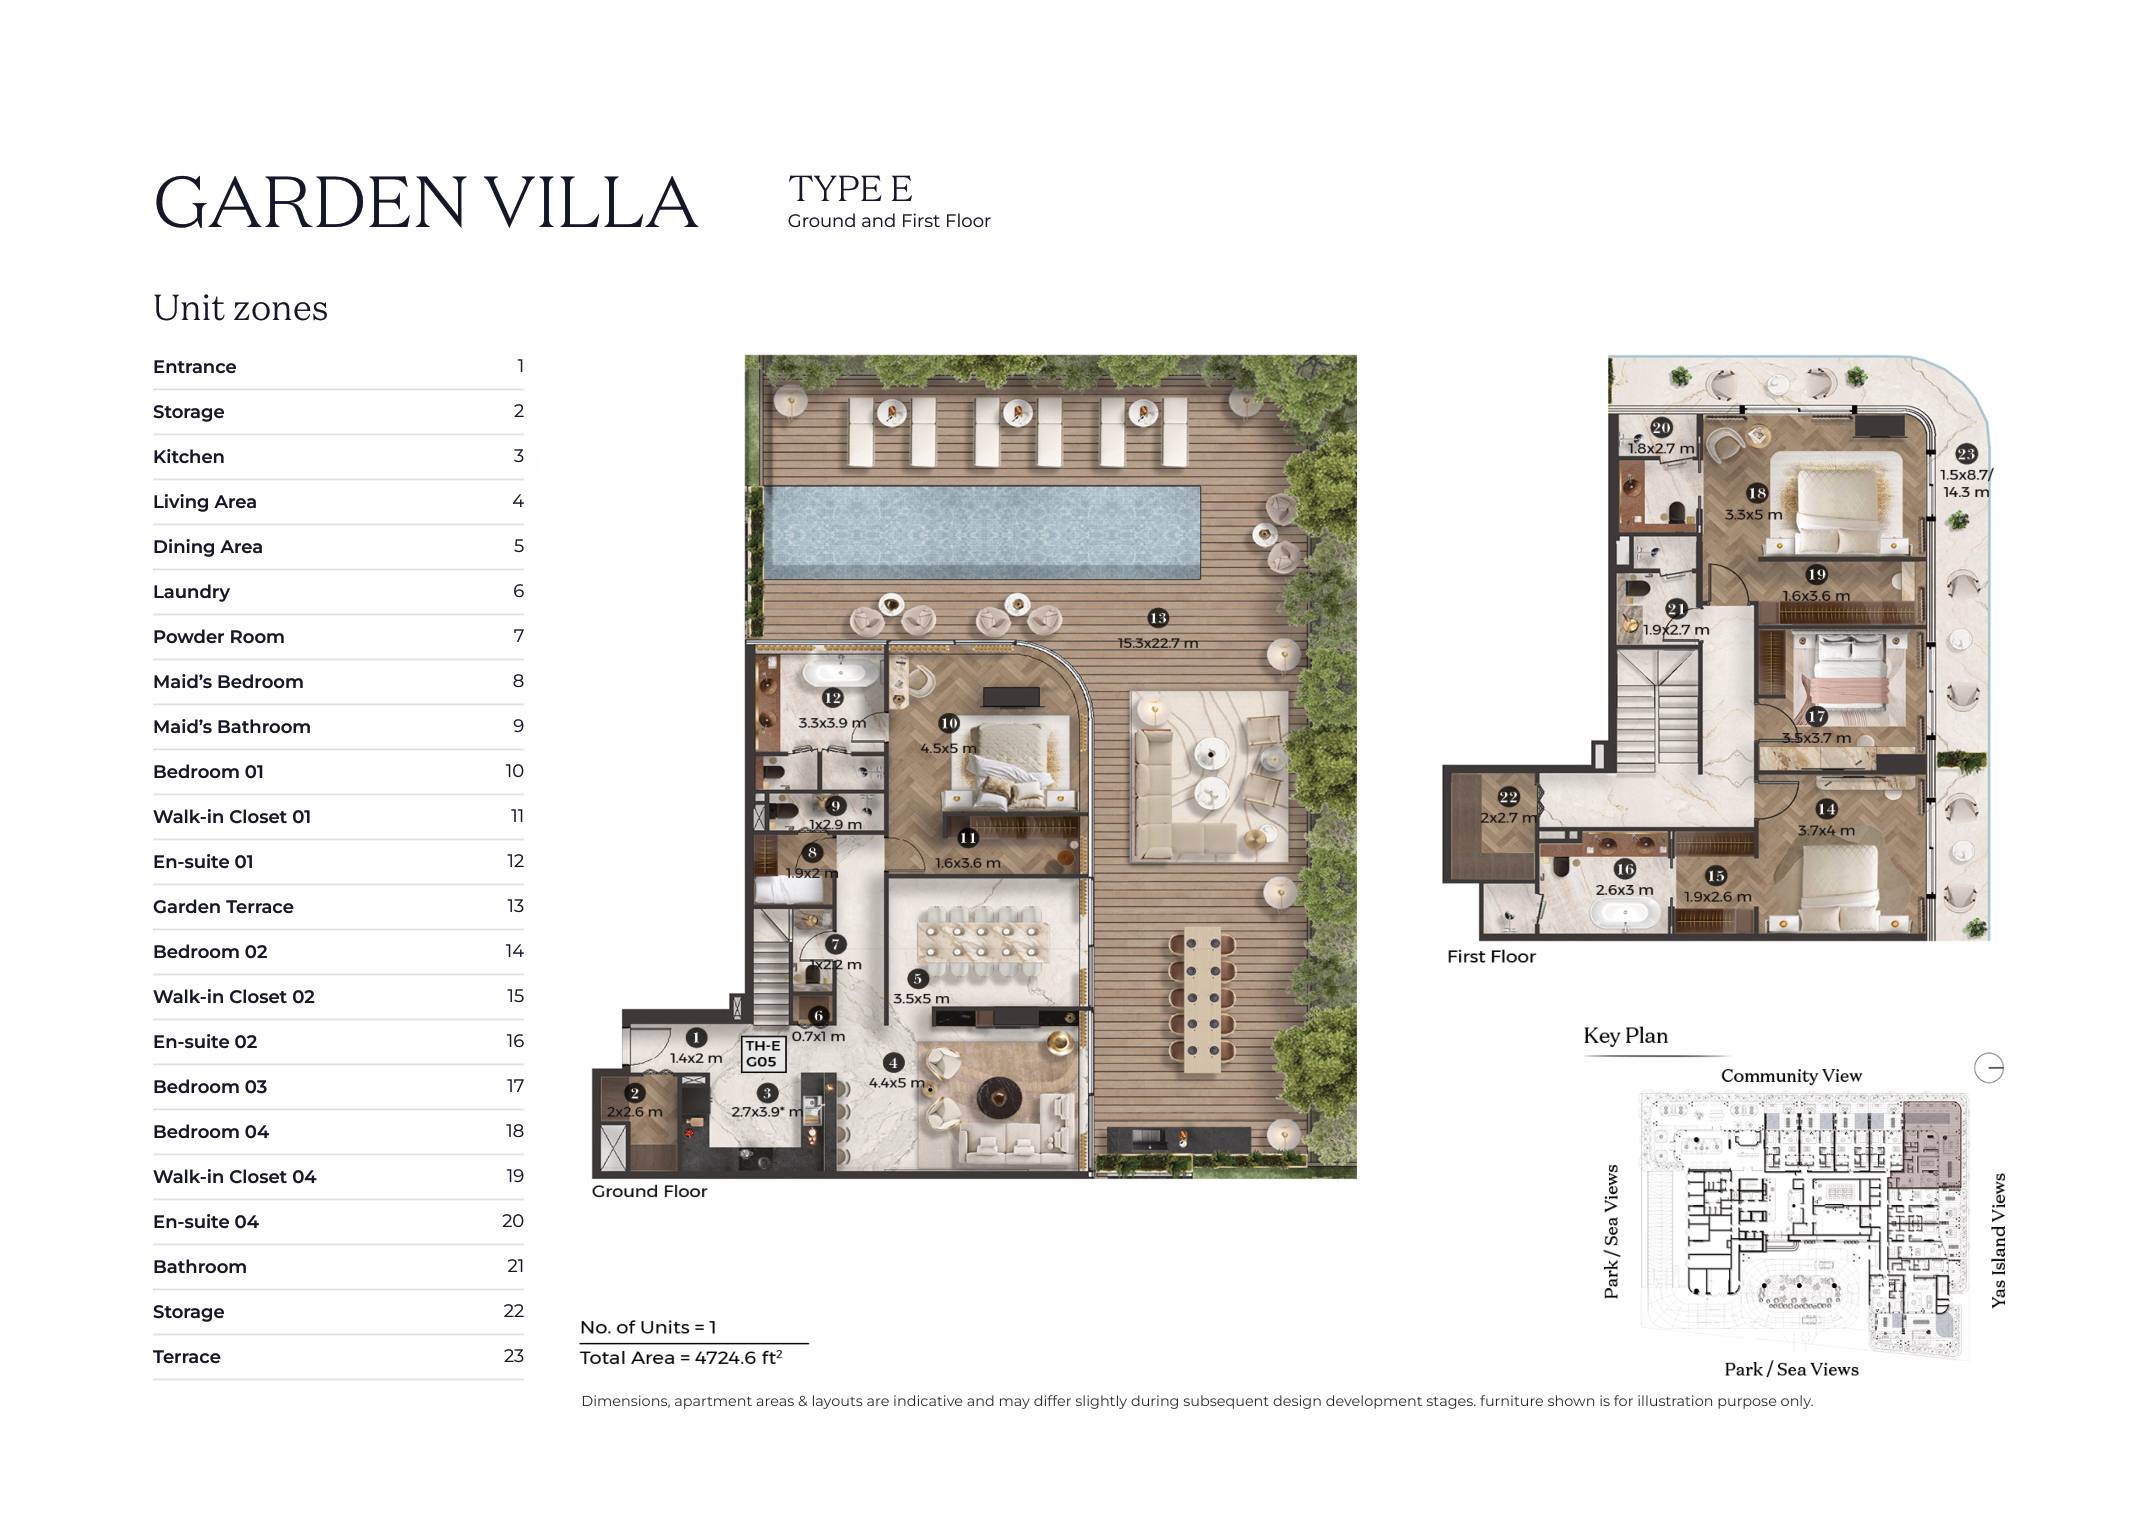
- 4 Bedroom Garden Villas: 3,447.1-4,724.6 sq ft across Types B and E
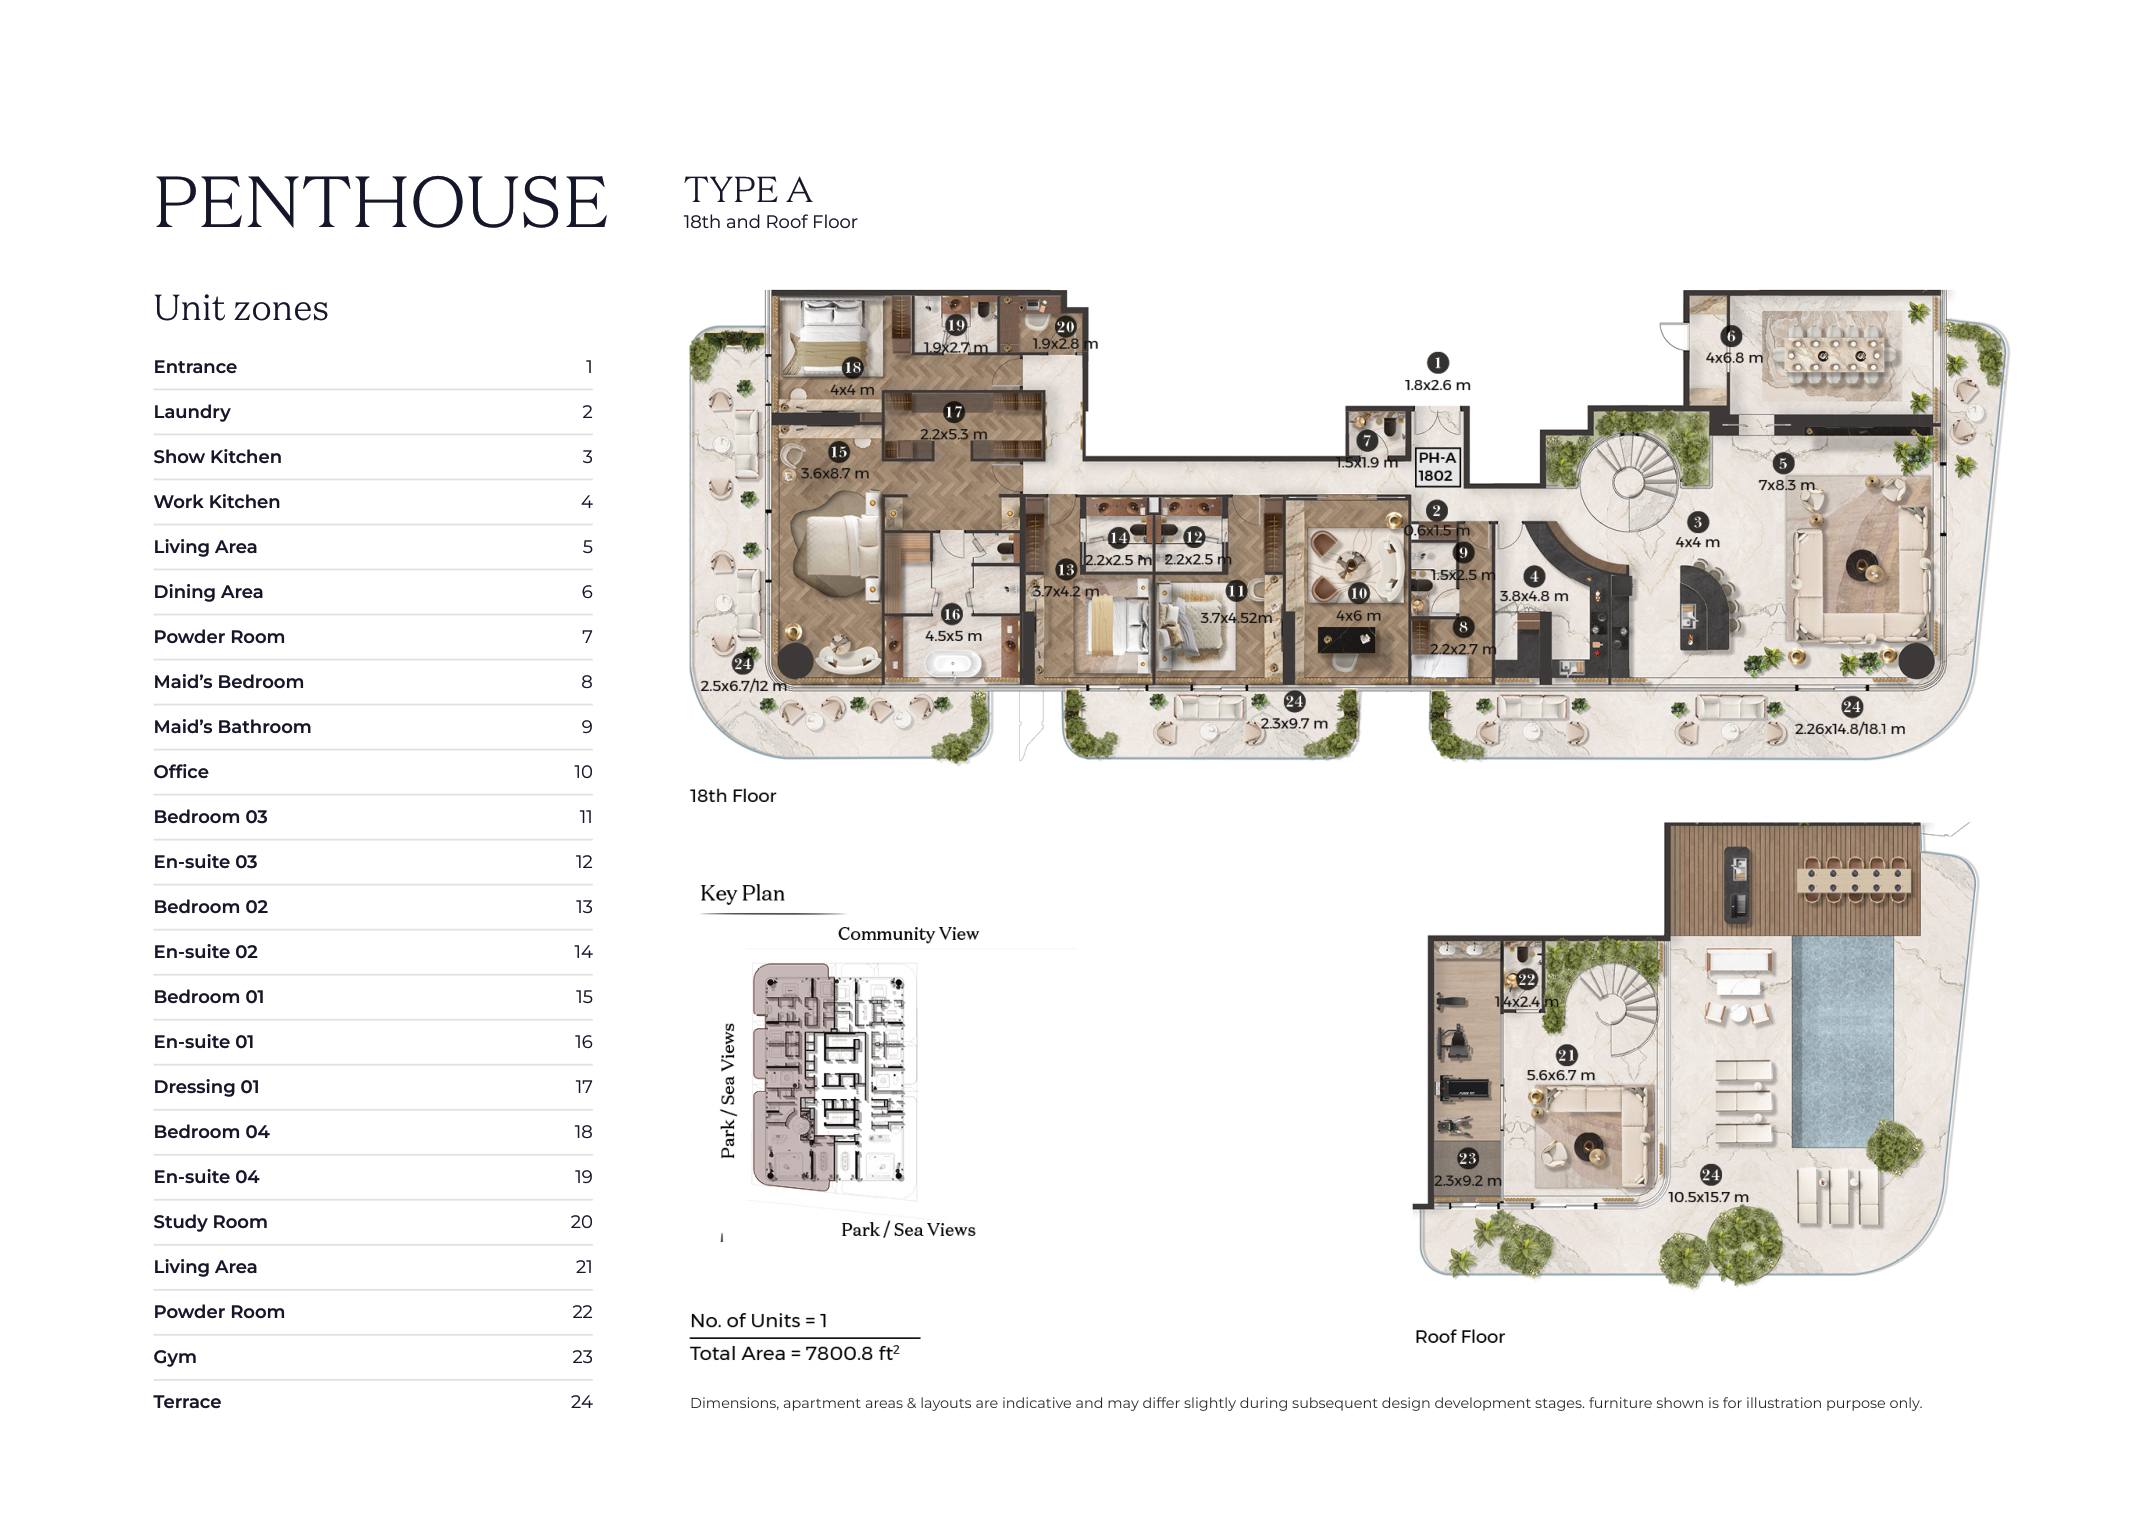
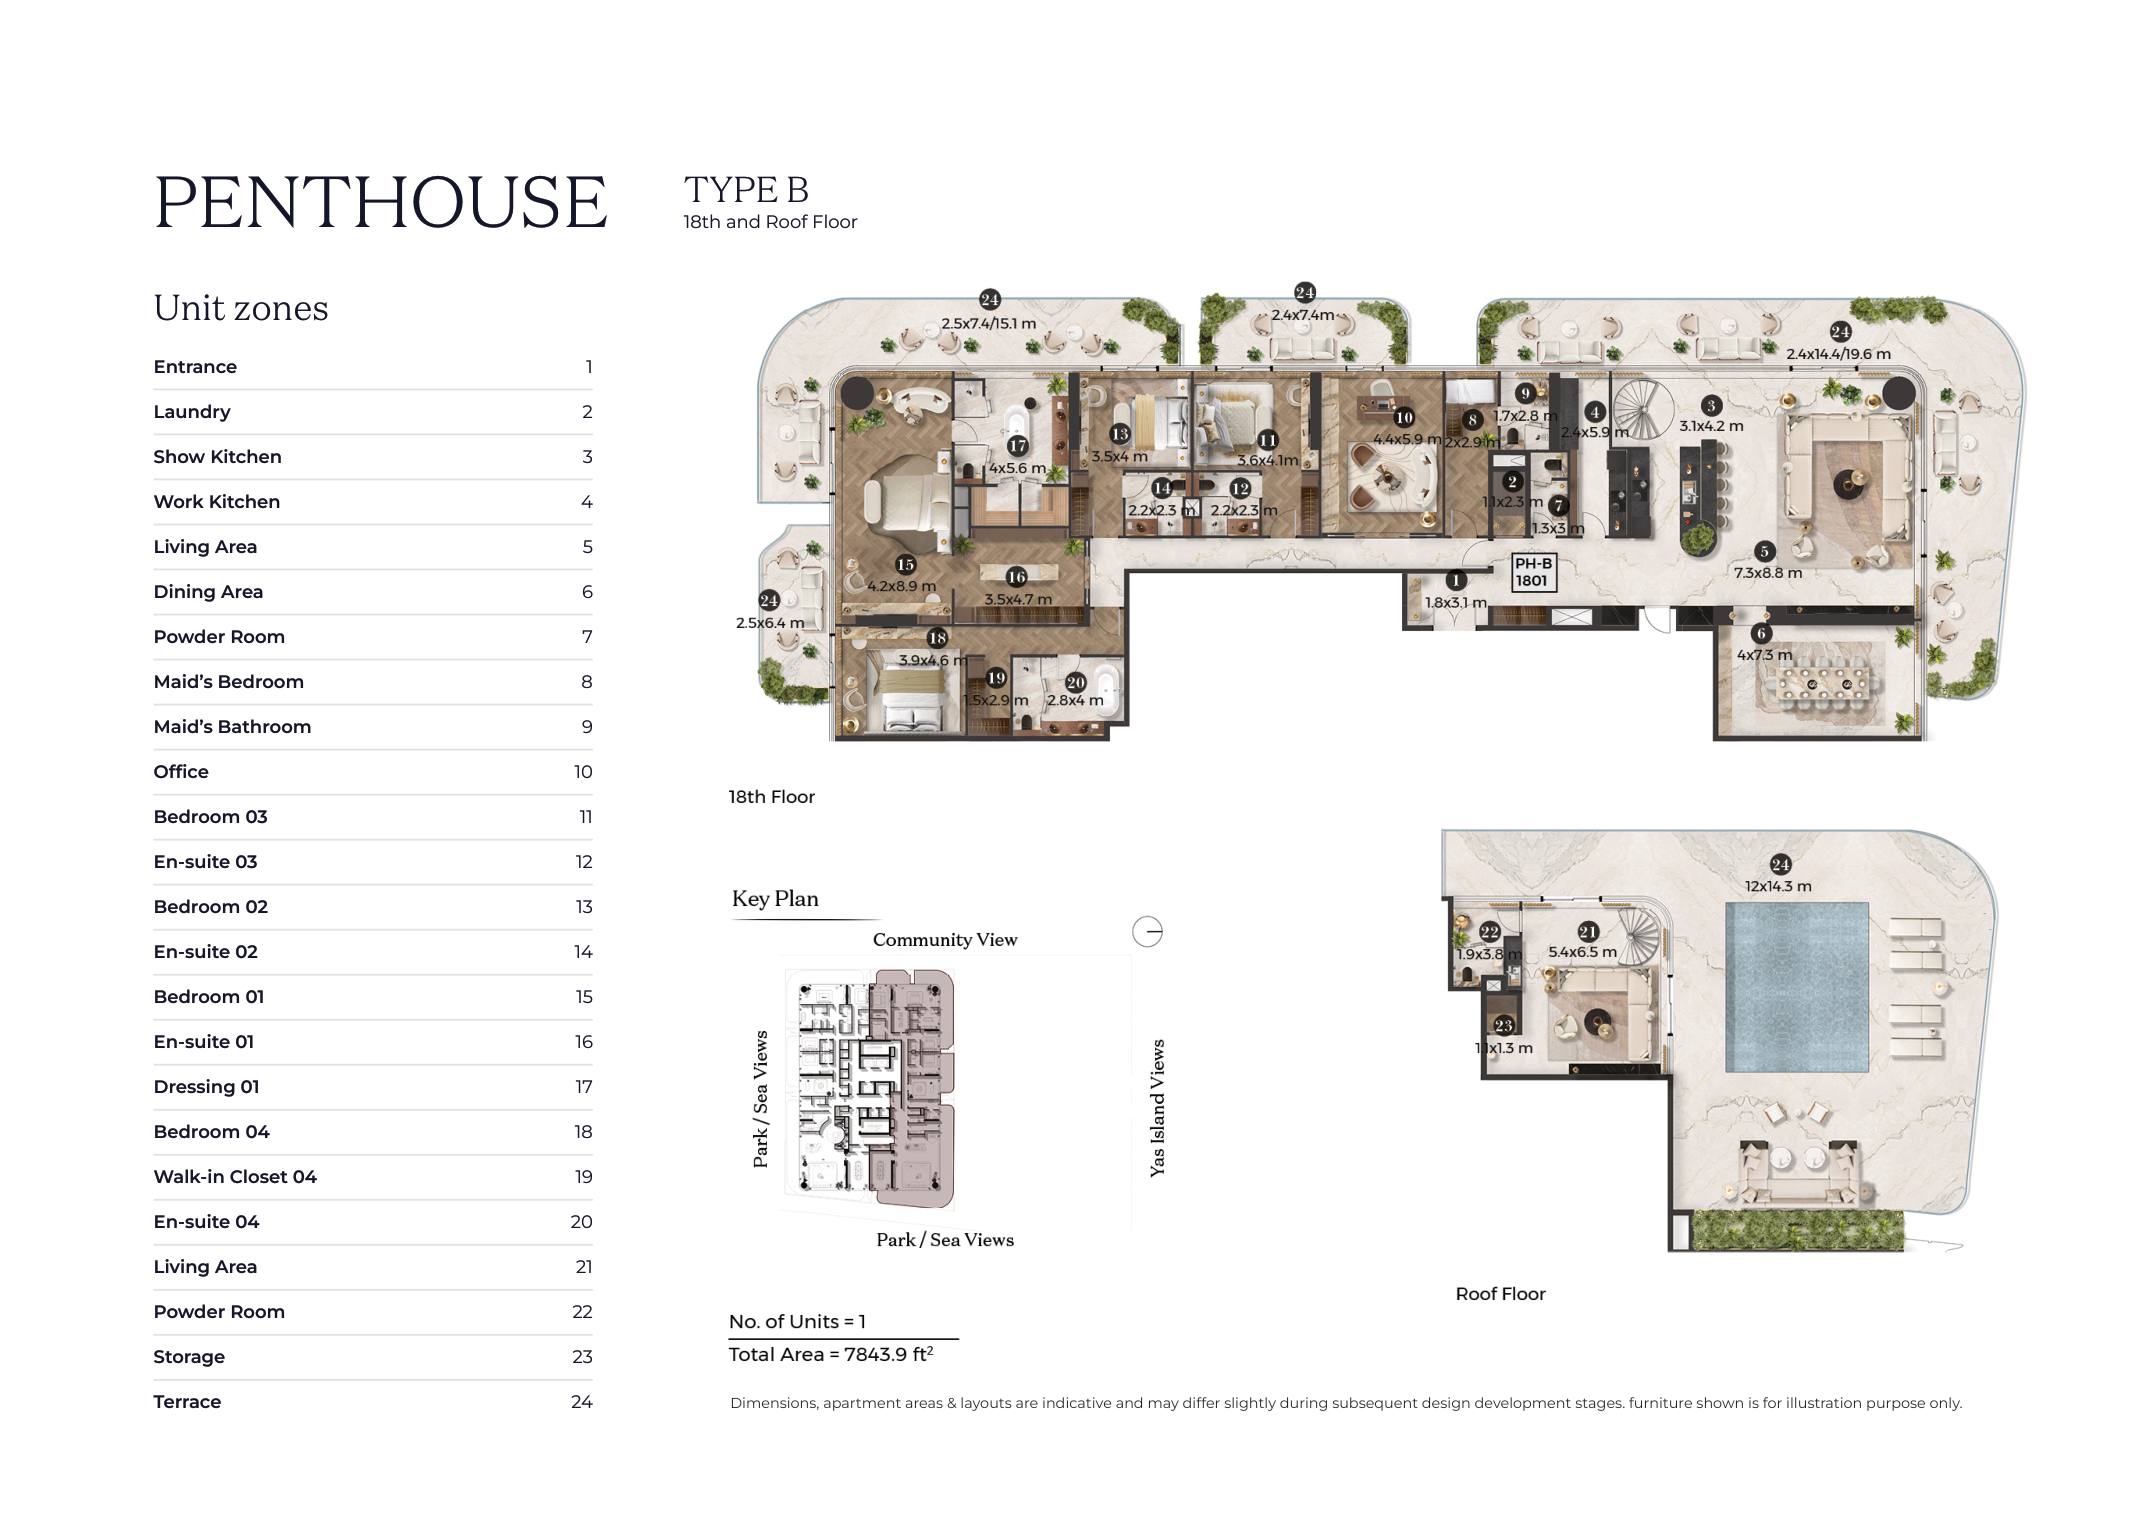
- 4 Bedroom Duplex Penthouses: 7,800.8-7,843.9 sq ft across Types A and B, each spanning the 18th and roof floors
- Floor plans on request: No, every included layout is attached directly
Who it's for
- Families wanting Garden Villas or larger apartments beside Yas Island's entertainment and leisure destinations
- Buyers seeking ELIE SAAB Maison interiors and the option to personalise furniture and finishes with the brand's team
- Residents prioritising waterfront views, a landscaped pool deck and on-site fitness, family and work spaces
- Buyers looking for a duplex penthouse with a private roof pool and broad island views
Location
Yas Island
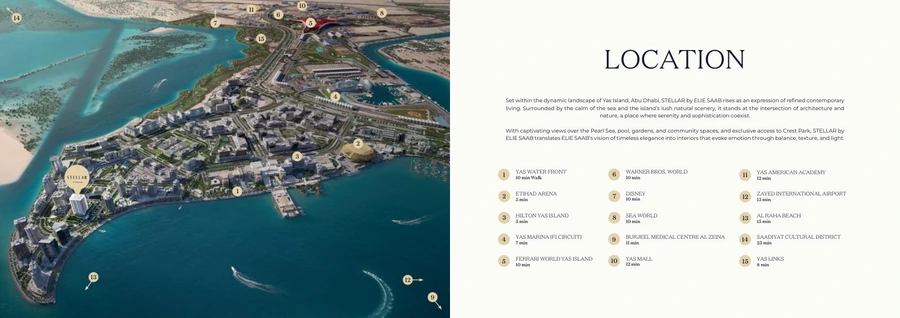
Stellar by ELIE SAAB is on the Yas Island waterfront in Abu Dhabi, with views across the Pearl Sea and direct access to Crest Park. Etihad Arena is approximately 5 minutes away, Yas Marina Circuit 7 minutes, Yas Links 8 minutes, Yas Mall 12 minutes and Zayed International Airport 13 minutes by car. Yas Waterfront is around a 10-minute walk from the development. Ferrari World, Warner Bros. World and SeaWorld Abu Dhabi are each approximately 10 minutes away, Al Raha Beach about 15 minutes and Saadiyat Cultural District around 25 minutes by car.
Payment Plan
- 5%
Down payment
On booking
- 35%
During construction
During construction
- 60%
On handover
On handover
Units and Floor Plans
Apartments17 plans
| Type | Beds | Size | Building | Plan |
|---|---|---|---|---|
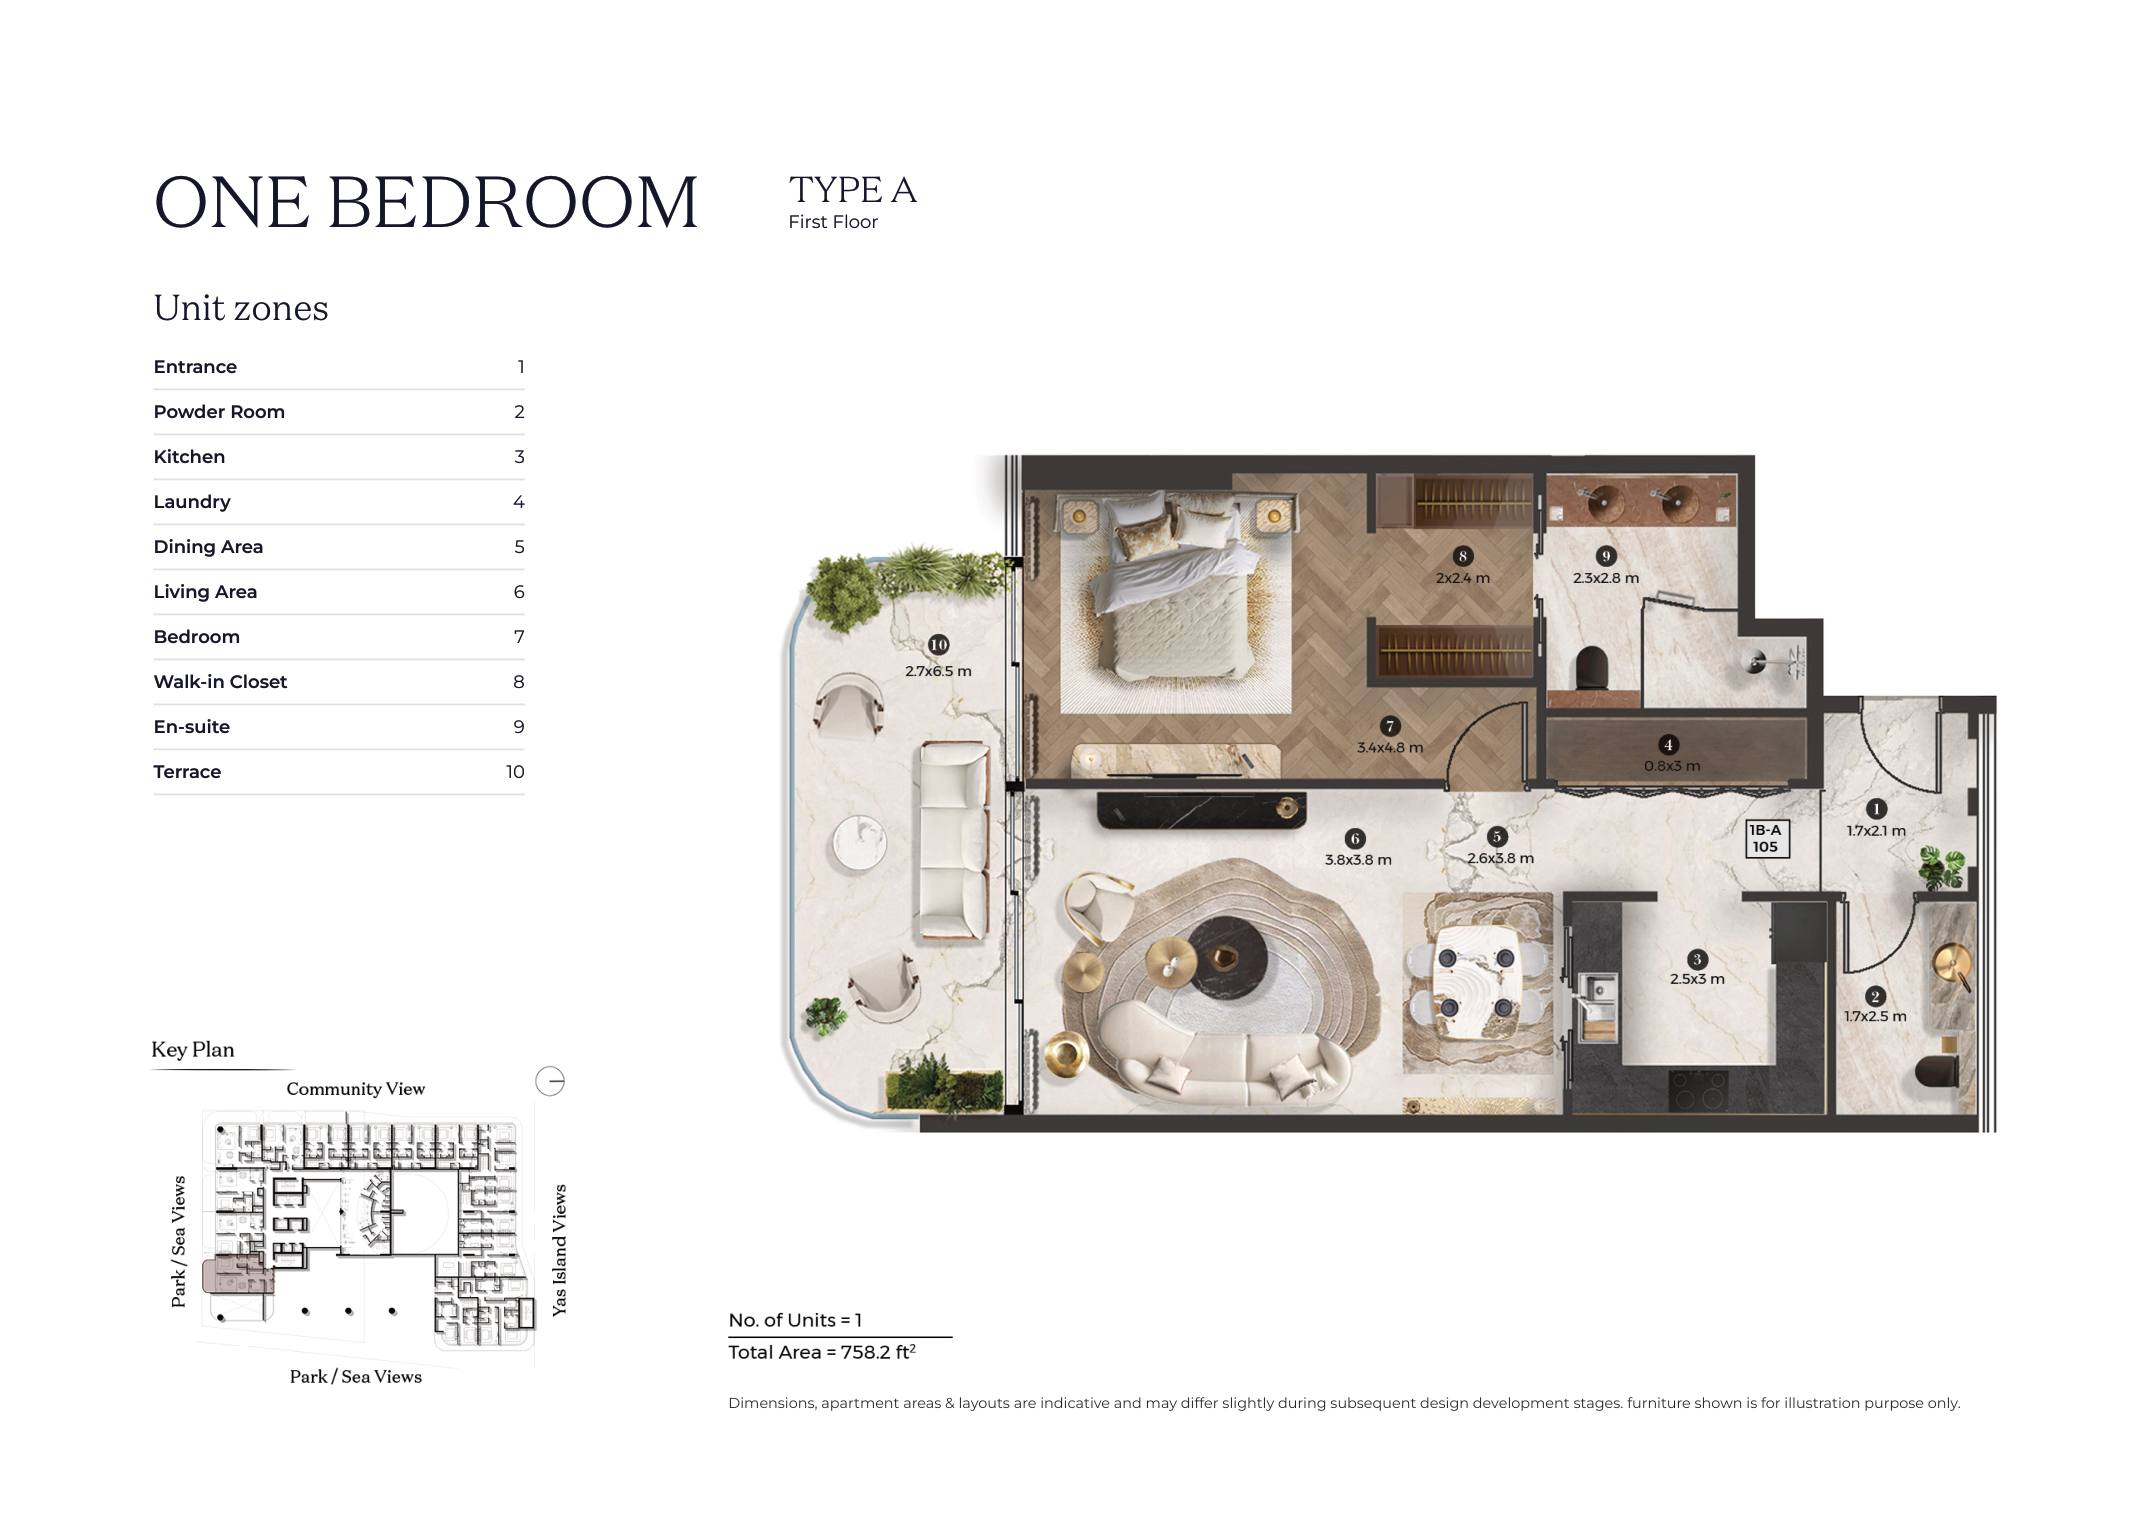
| Type A | 1 | 758 sq ft | Stellar by ELIE SAAB | |
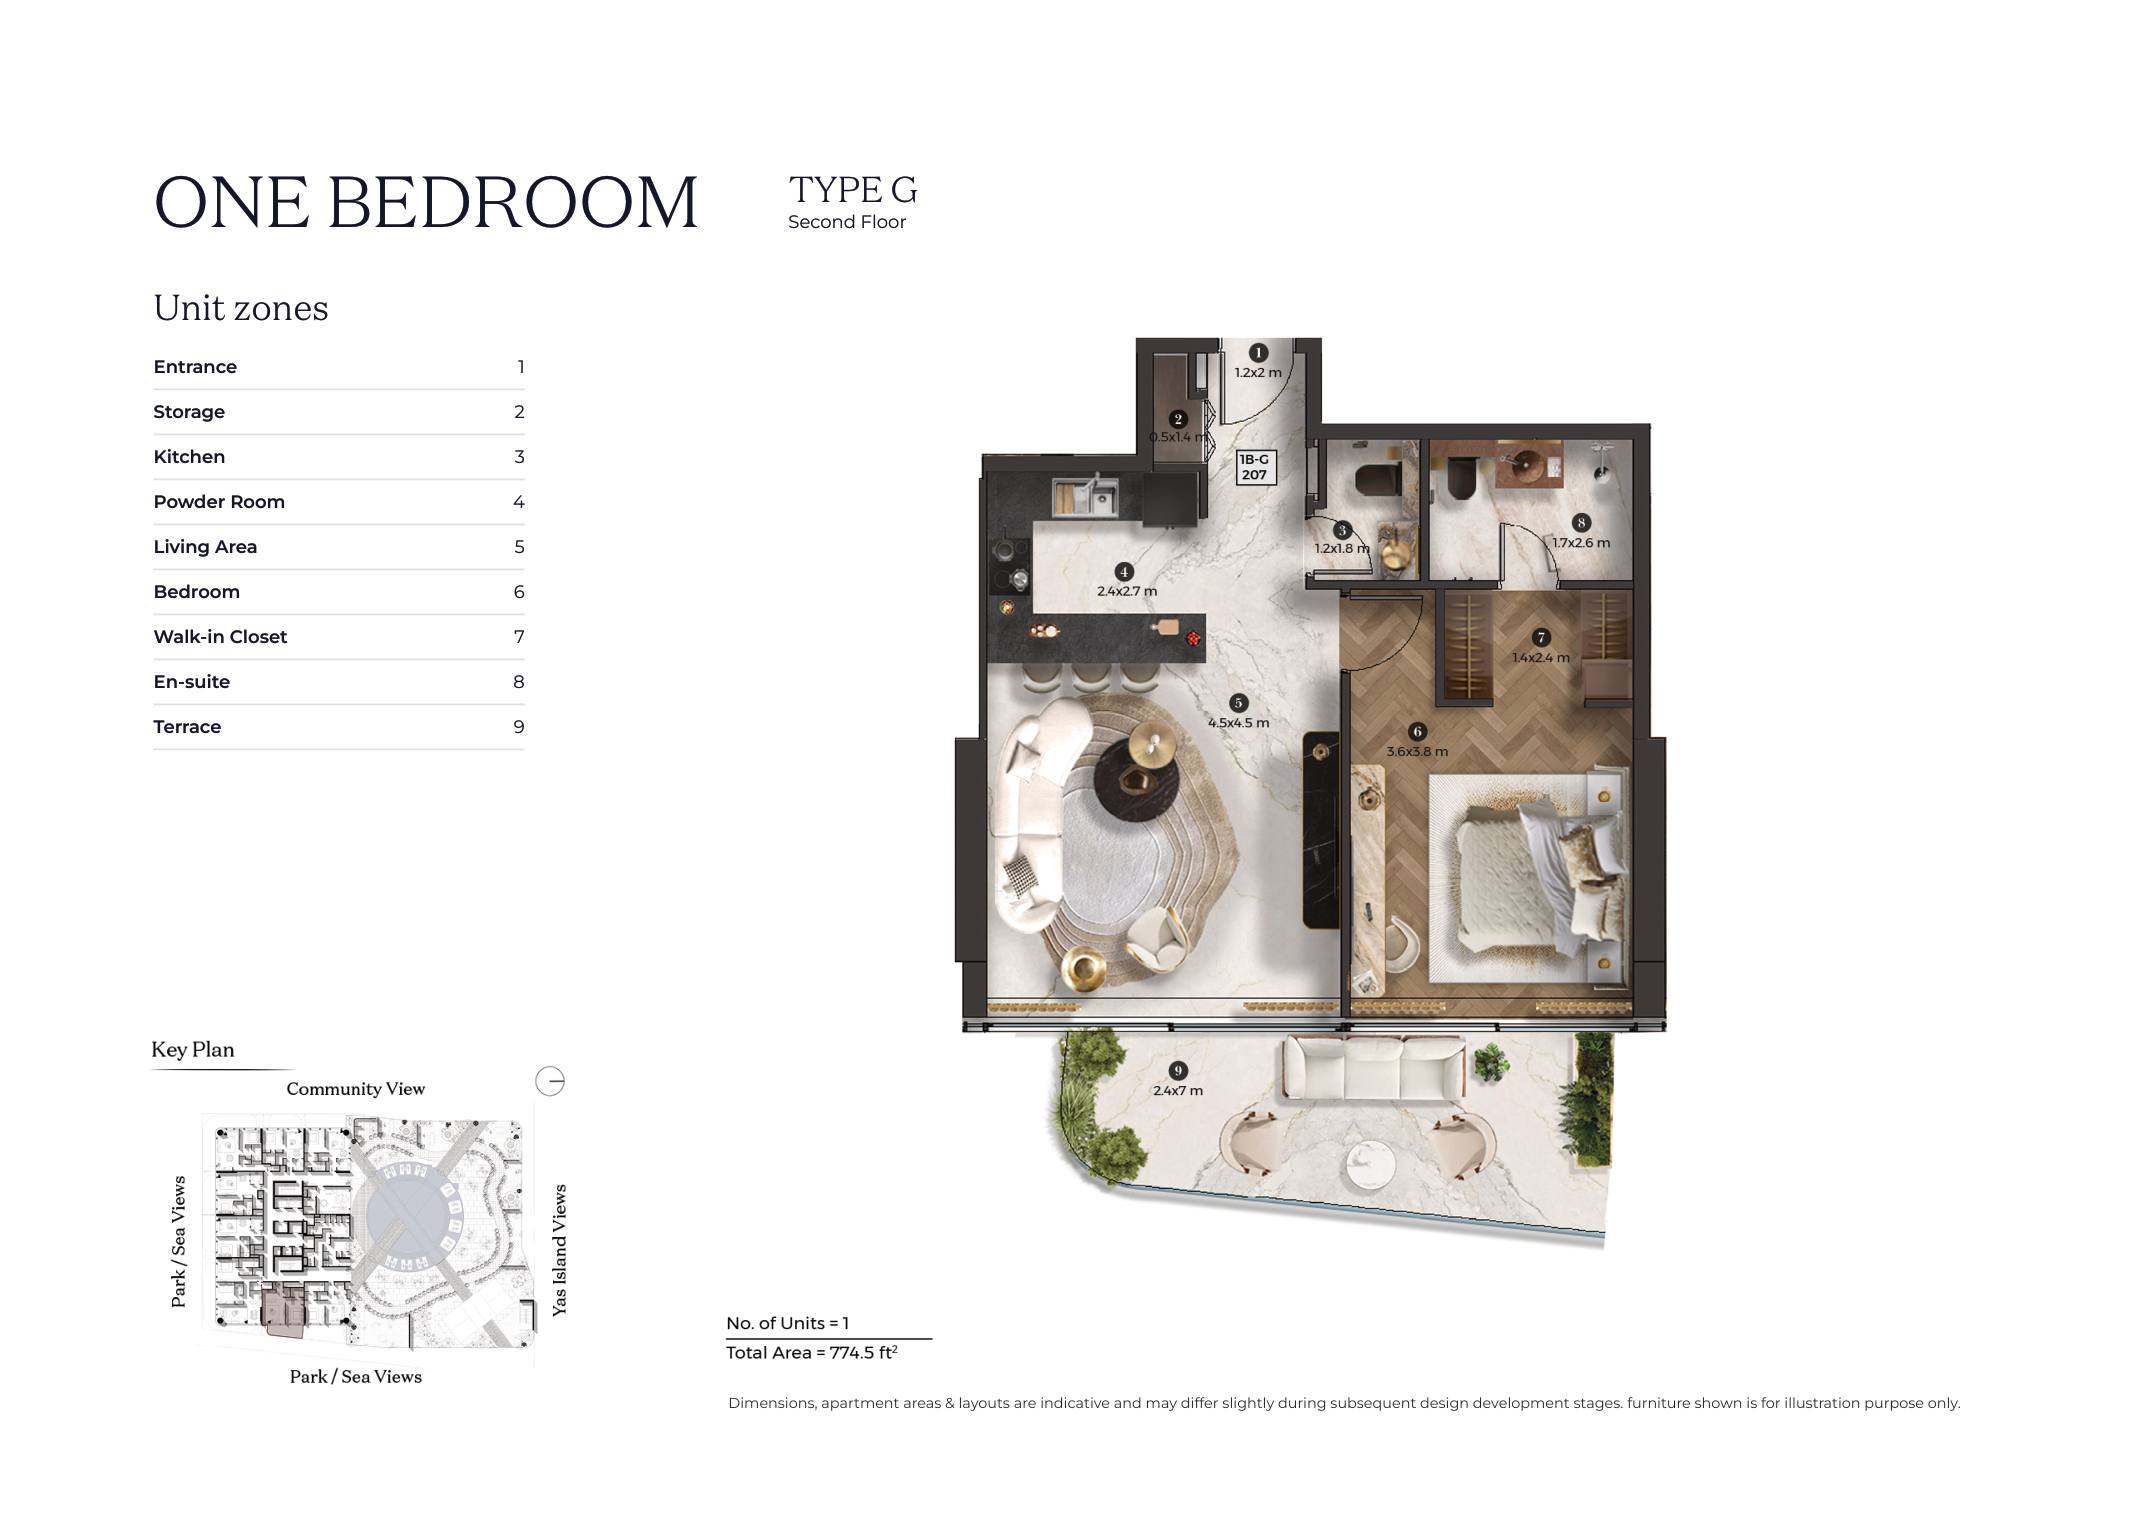
| Type G | 1 | 774 sq ft | Stellar by ELIE SAAB | |
| Type E | 1 | 881 sq ft | Stellar by ELIE SAAB | |
| Type B | 1 | 970 sq ft | Stellar by ELIE SAAB | |
| Type J | 1 | 1,015 sq ft | Stellar by ELIE SAAB | |
| Type C | 1 | 1,019 sq ft | Stellar by ELIE SAAB | |
| Type H | 1 | 1,147 sq ft | Stellar by ELIE SAAB | |
| Type F | 1 | 1,224 sq ft | Stellar by ELIE SAAB | |
| Type D | 1 | 1,362 sq ft | Stellar by ELIE SAAB | |
| Type A | 2 | 1,810 sq ft | Stellar by ELIE SAAB | |
| Type A | 3 | N/A | Stellar by ELIE SAAB | |
| Type B | 2 | N/A | Stellar by ELIE SAAB | |
| Type C | 2 | N/A | Stellar by ELIE SAAB | |
| Type D | 2 | N/A | Stellar by ELIE SAAB | |
| Type E | 2 | N/A | Stellar by ELIE SAAB | |
| Type I | 1 | N/A | Stellar by ELIE SAAB | |
| Type K | 1 | N/A | Stellar by ELIE SAAB |
Villas9 plans
| Type | Beds | Size | Building | Plan |
|---|---|---|---|---|
| Type A | 3 | 2,372 sq ft | Stellar by ELIE SAAB | |
| Type F | 3 | 2,382 sq ft | Stellar by ELIE SAAB | |
| Type G | 3 | 2,400 sq ft | Stellar by ELIE SAAB | |
| Type H | 3 | 2,415 sq ft | Stellar by ELIE SAAB | |
| Type I | 3 | 2,477 sq ft | Stellar by ELIE SAAB | |
| Type D | 3 | 2,801 sq ft | Stellar by ELIE SAAB | |
| Type C | 3 | 3,076 sq ft | Stellar by ELIE SAAB | |
| Type B | 4 | 3,447 sq ft | Stellar by ELIE SAAB | |
| Type E | 4 | 4,725 sq ft | Stellar by ELIE SAAB |
Duplexes2 plans
| Type | Beds | Size | Building | Plan |
|---|---|---|---|---|
| Type A | 4 | 7,801 sq ft | Stellar by ELIE SAAB | |
| Type B | 4 | 7,844 sq ft | Stellar by ELIE SAAB |
 Open full-size image
 Open full-size image
 Open full-size image
 Open full-size image
 Open full-size image
 Open full-size image
 Open full-size image
 Open full-size image
 Open full-size image
 Open full-size image
 Open full-size image
 Open full-size image
 Open full-size image
 Open full-size image
 Open full-size image
 Open full-size image
 Open full-size image
 Open full-size image
 Open full-size image
 Open full-size image
 Open full-size image
 Open full-size image
 Open full-size image
 Open full-size image
 Open full-size image
 Open full-size image
 Open full-size image
 Open full-size image
 Open full-size image
 Open full-size image
 Open full-size image
 Open full-size image
 Open full-size image
 Open full-size image
 Open full-size image
 Open full-size image
Master Plan
Frequently Asked Questions
What is the starting price of Stellar by ELIE SAAB?
Stellar by ELIE SAAB starts from AED 2.3 million. The entry price applies to one-bedroom apartments, while larger apartments, Garden Villas and duplex penthouses are priced by type and availability.
What is the payment plan for Stellar by ELIE SAAB?
Stellar by ELIE SAAB has a 5/35/60 payment plan: 5% on booking, 35% during construction and 60% on handover.
When is the handover date for Stellar by ELIE SAAB?
Stellar by ELIE SAAB is scheduled for handover on 1 December 2028.
Where is Stellar by ELIE SAAB located?
Stellar by ELIE SAAB is on Yas Island in Abu Dhabi, beside the waterfront and Crest Park. Etihad Arena is about 5 minutes away, Yas Marina Circuit 7 minutes and Zayed International Airport 13 minutes by car.
Who is the developer of Stellar by ELIE SAAB?
Stellar by ELIE SAAB is developed by Emirates Developments and managed by Royal Development Company. ELIE SAAB Maison shapes the branded furniture and interior programme.
Is Stellar by ELIE SAAB freehold?
Stellar by ELIE SAAB is a freehold development on Yas Island, Abu Dhabi.
What unit types are available at Stellar by ELIE SAAB?
Stellar by ELIE SAAB offers 1-, 2- and 3-bedroom apartments, 3- and 4-bedroom Garden Villas, and 4-bedroom duplex penthouses, with Types A-K represented across the available layouts.
What are the floor-plan sizes at Stellar by ELIE SAAB?
Stellar by ELIE SAAB floor plans range from 758.2 sq ft for a one-bedroom apartment to 7,843.9 sq ft for a duplex penthouse. Garden Villas range from 2,372.5 to 4,724.6 sq ft, while standard apartments range from 758.2 to 2,303.5 sq ft.
What amenities does Stellar by ELIE SAAB have?
Stellar by ELIE SAAB includes resident, lap and children's pools, a fitness centre, sauna, pickleball court, yoga area, private and outdoor cinemas, children's spaces, residents' lounge, conference room, BBQ area and valet parking.
What ELIE SAAB features are included at Stellar by ELIE SAAB?
Stellar by ELIE SAAB uses ELIE SAAB Maison furniture and a material palette of light oak, white travertine and bronzed details. Owners are offered access to the ELIE SAAB Maison team for interior configuration, collection selection and bespoke consultation.