
- Starting from
- AED 985,000
- Layouts
- 1 to 4 bedrooms
- Expected handover
- Sept 2027
About the Project
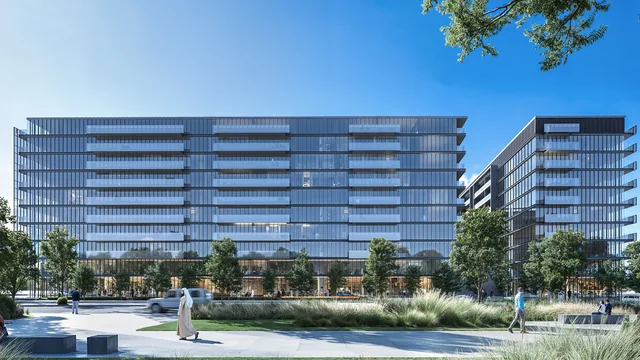
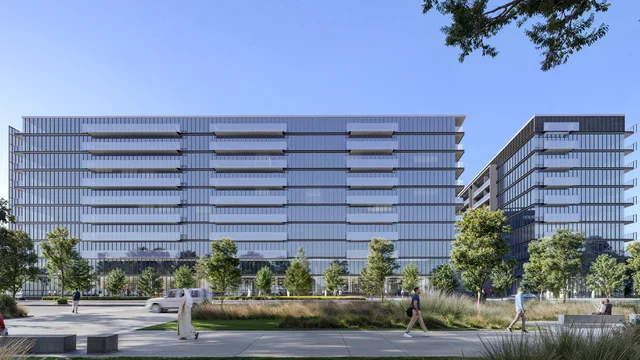
Discover The Gate Phase 4 by Arada in Aljada, Sharjah—contemporary 1 to 4-bedroom apartments offering smart home features, premium finishes, and a strategic location in a vibrant urban community.
Read more
Set in the thriving community of Aljada, The Gate Phase 4 by Arada introduces 1 to 4 bedroom apartments designed for modern city living. With smart-home features, premium finishes, and functional layouts, the residences provide a blend of comfort and sophistication. Surrounded by leisure facilities, landscaped greenery, and strong connectivity, this project offers a lifestyle suited to families, professionals, and investors.
Project Overview
- Developer: Arada
- Location: Aljada, Sharjah
- Ownership: Freehold
- Unit Mix: 1, 2, 3, and 4 bedroom apartments
- Design: Smart-home technology with modern layouts and stylish detailing
- Finishes: High-quality interiors with contemporary finishes
- Views: Community gardens and landscaped surroundings
Lifestyle & Amenities
- Swimming pools
- Fully equipped fitness centre
- Landscaped gardens and shaded walkways
- Children’s play areas
- Retail and dining options within the community
- 24/7 security and covered parking
Connectivity
- Easy access to major highways
- Close to schools and healthcare facilities
- Near shopping centres and key Sharjah attractions
Perfect For
- Families seeking spacious, community-focused residences
- Professionals desiring modern apartments in a connected location
- Investors targeting high-quality homes in a growing urban hub
Location
Aljada
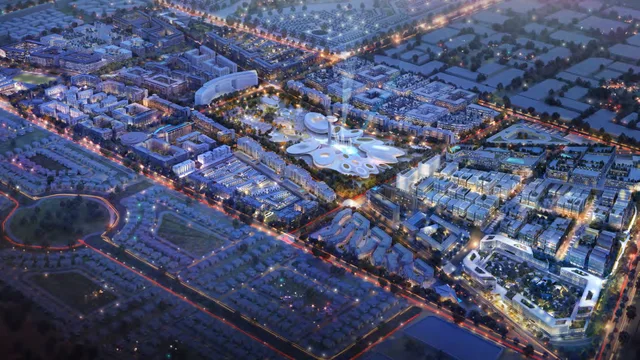
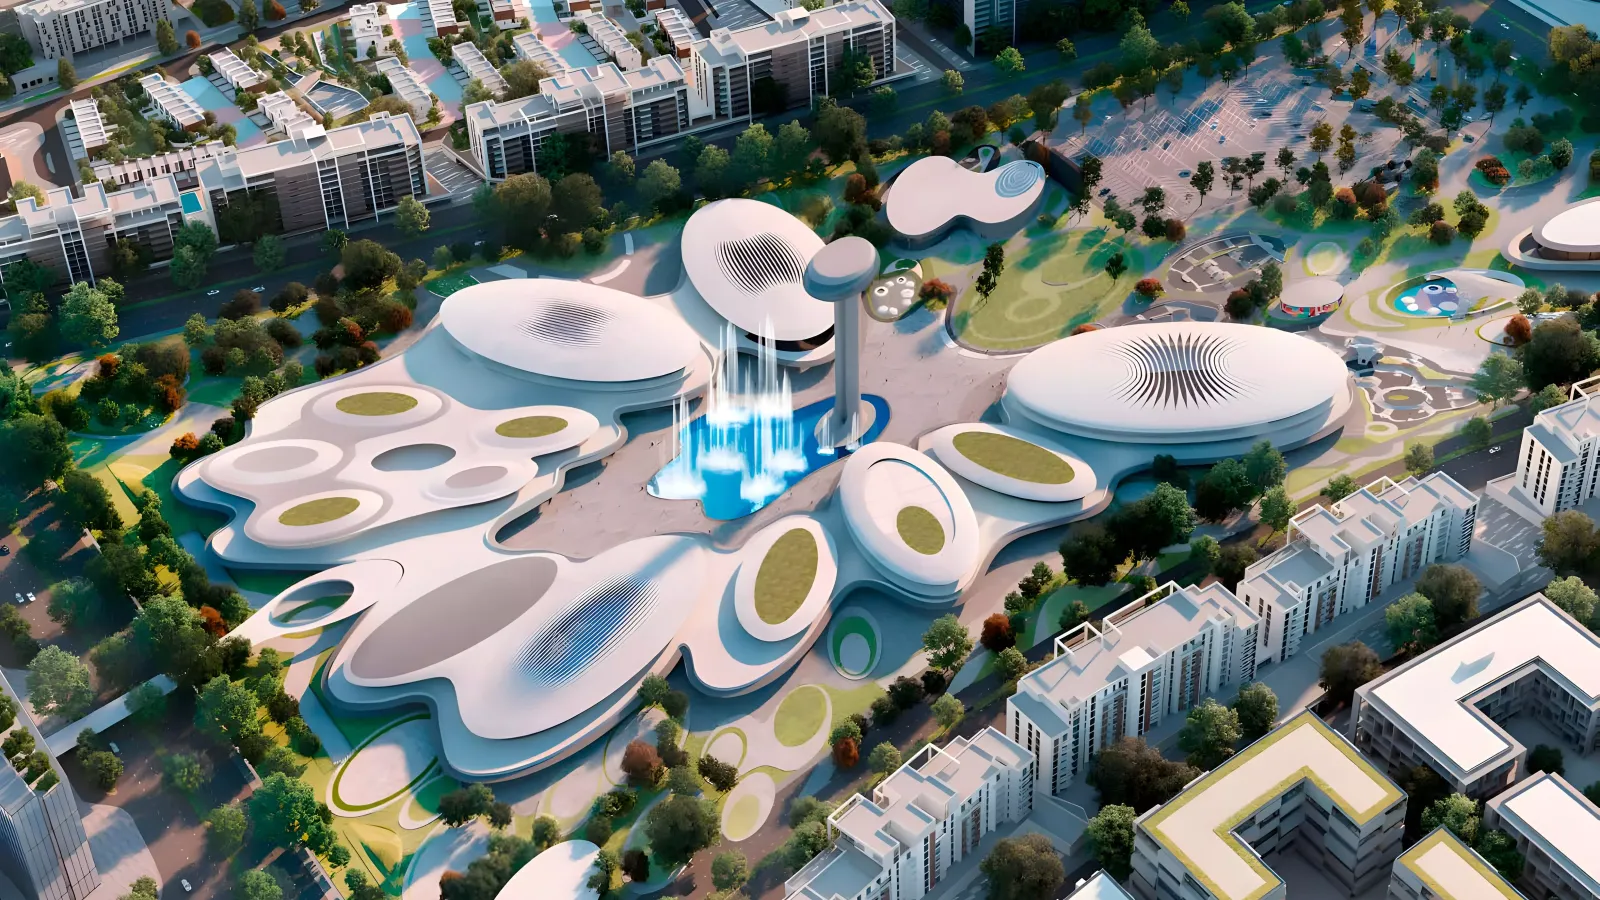
Aljada is Sharjah’s newest urban destination, offering a blend of residential, commercial, and leisure spaces. The Gate Phase 4 is strategically located within this vibrant community, providing residents with easy access to major highways, schools, healthcare facilities, and shopping centers. Its proximity to key attractions in Sharjah and neighboring emirates makes it an ideal choice for those seeking a balanced lifestyle.
Payment Plan
- 5%
Down payment
Down payment
- 30%
During construction
During construction
- 65%
On handover
On handover
Units and Floor Plans
1 bed4 plans
| Type | Beds | Size | Building | Plan |
|---|---|---|---|---|
| Type A1Apartments | 1 | 726 sq ft | Tower A | |
| Type B1Apartments | 1 | 769 sq ft | Tower A | |
| Type A2Apartments | 1 | 821 sq ft | Tower A | |
| Type A3Apartments | 1 | 891 sq ft | Tower A |
2 beds22 plans
| Type | Beds | Size | Building | Plan |
|---|---|---|---|---|
| Type C1Apartments | 2 | 1,076 sq ft | Tower A | |
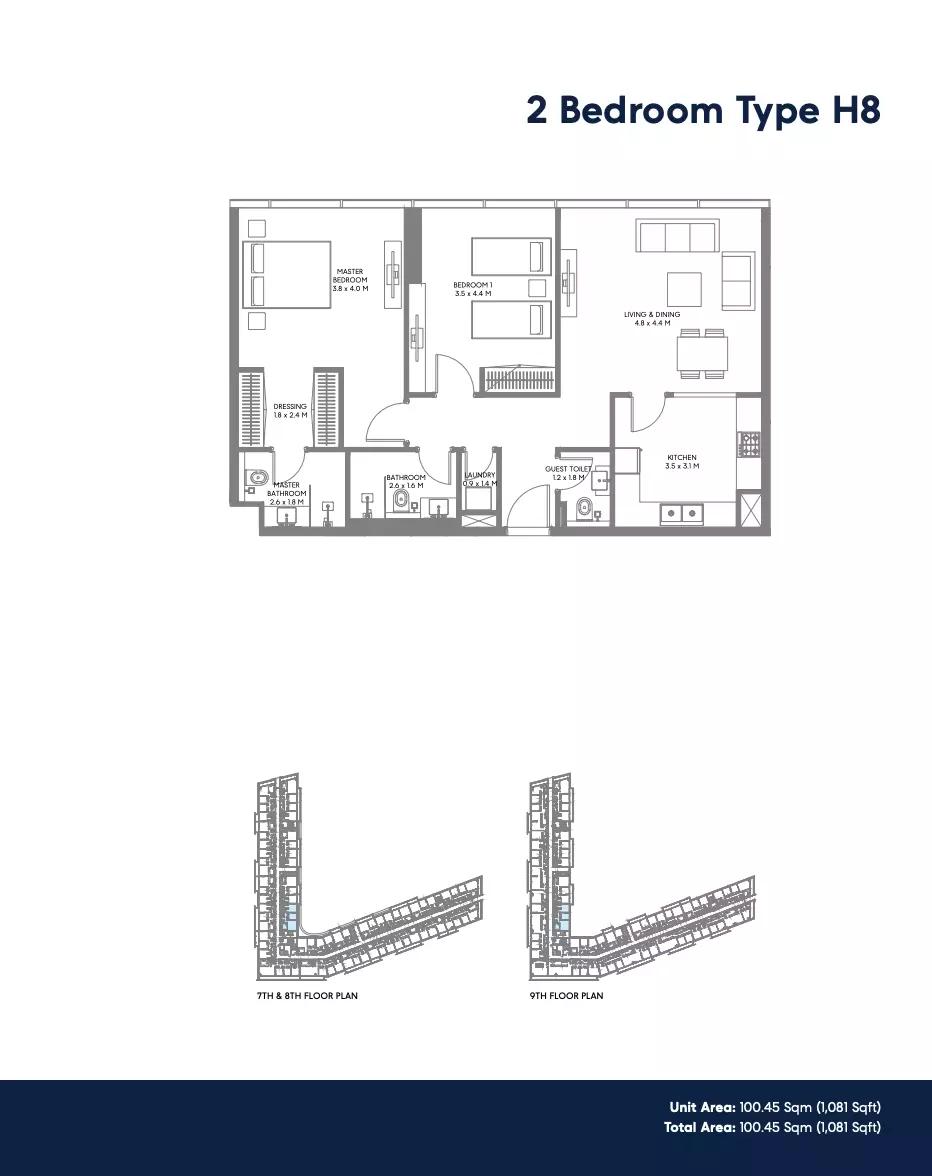
| Type H8Apartments | 2 | 1,081 sq ft | Tower A | |
| Type A1Apartments | 2 | 1,083 sq ft | Tower A | |
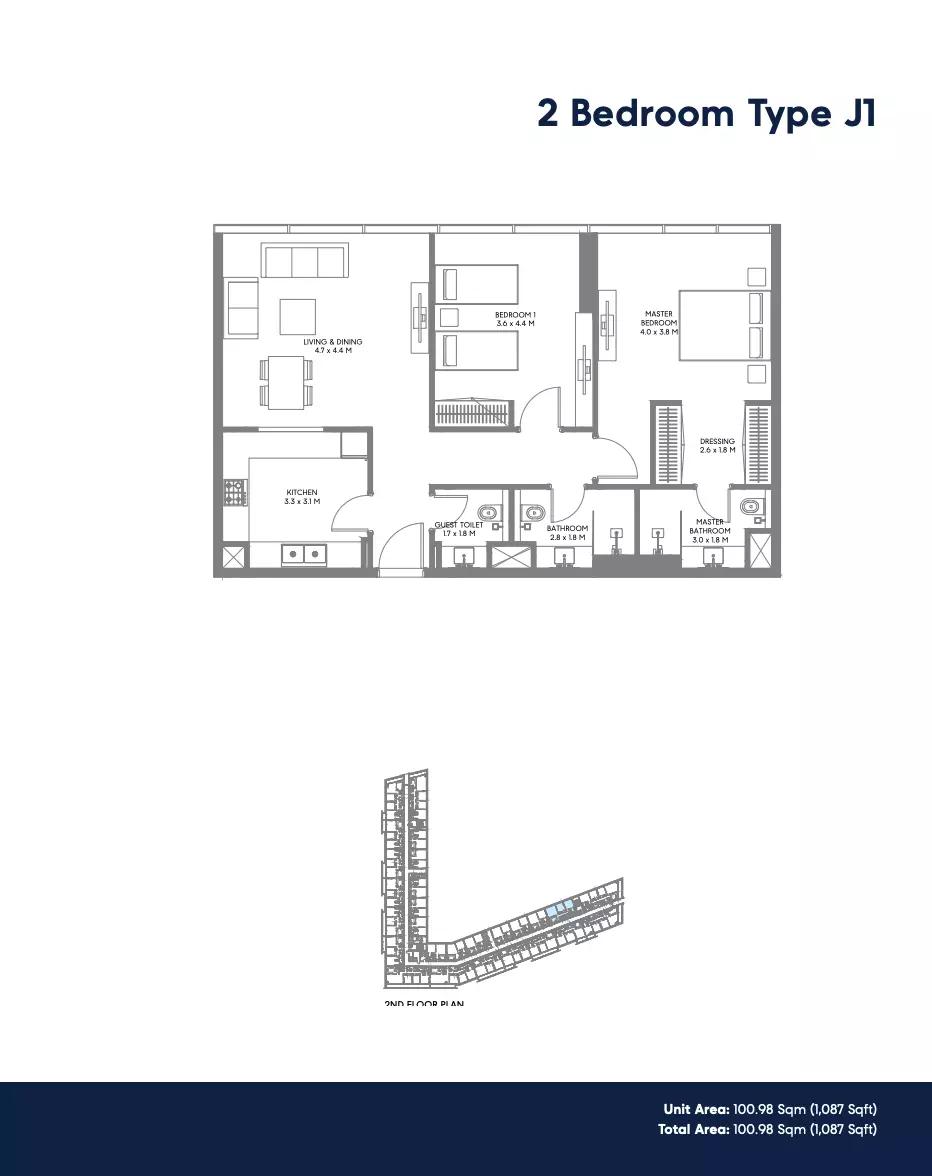
| Type J1Apartments | 2 | 1,087 sq ft | Tower A | |
| Type B2Apartments | 2 | 1,155 sq ft | Tower A | |
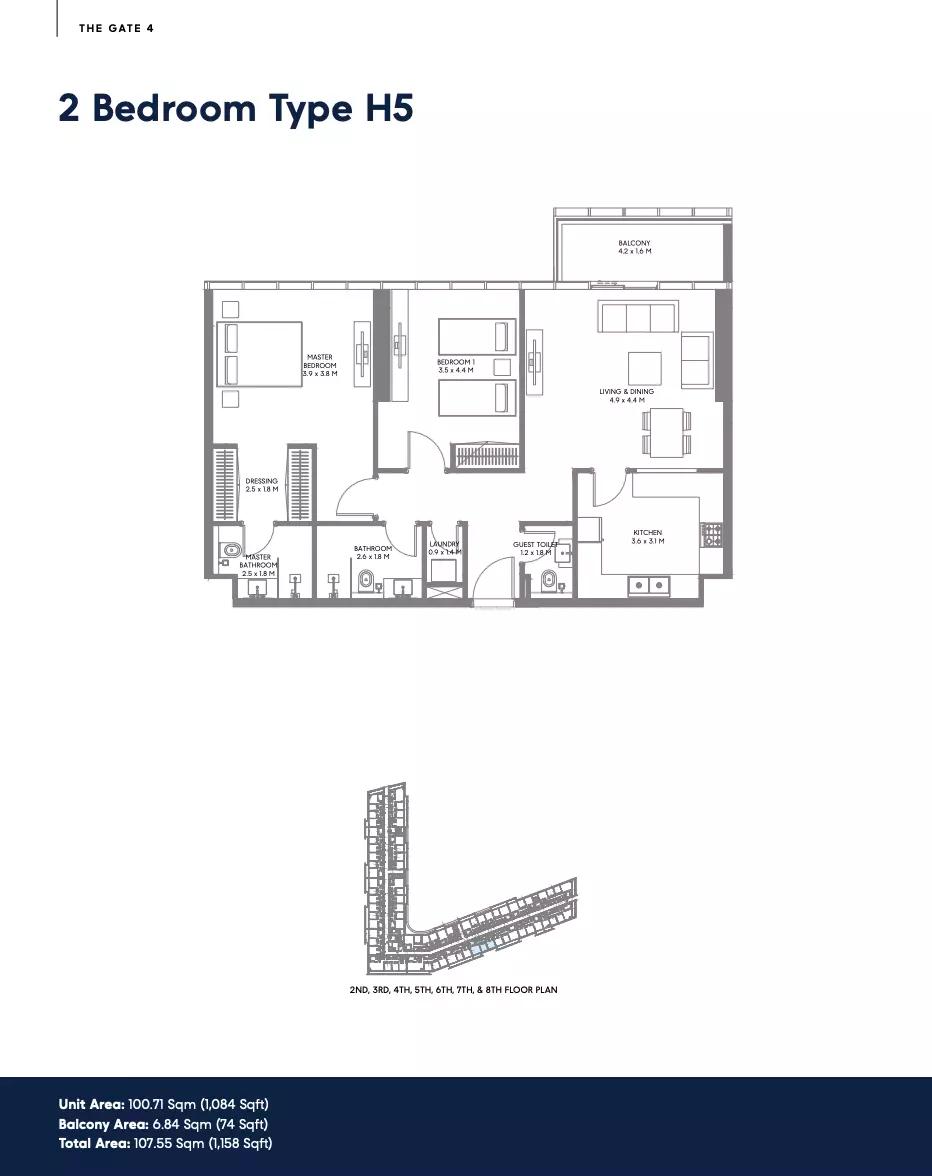
| Type H5Apartments | 2 | 1,158 sq ft | Tower A | |
| Type B1Apartments | 2 | 1,162 sq ft | Tower A | |
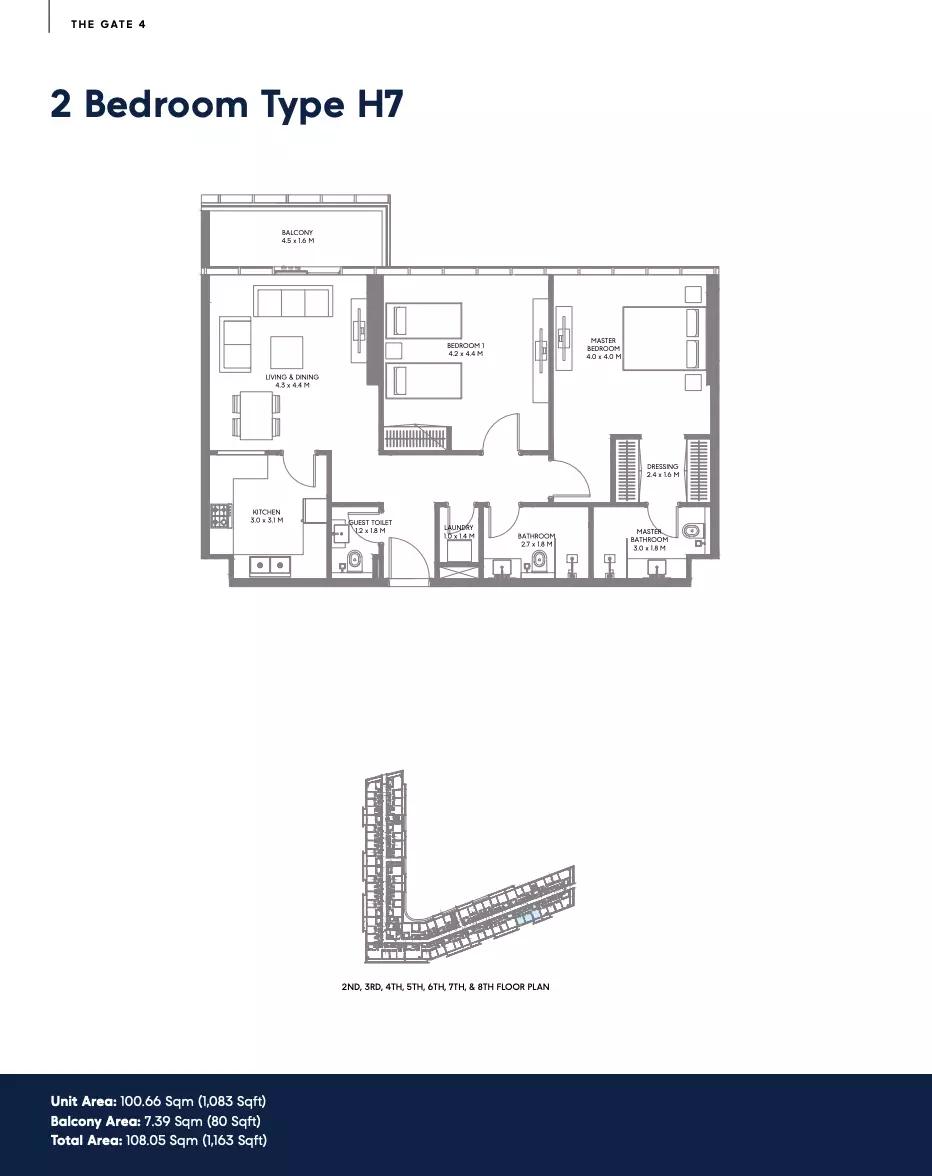
| Type H7Apartments | 2 | 1,163 sq ft | Tower A | |
| Type H1Apartments | 2 | 1,174 sq ft | Tower A | |
| Type A2Apartments | 2 | 1,183 sq ft | Tower A | |
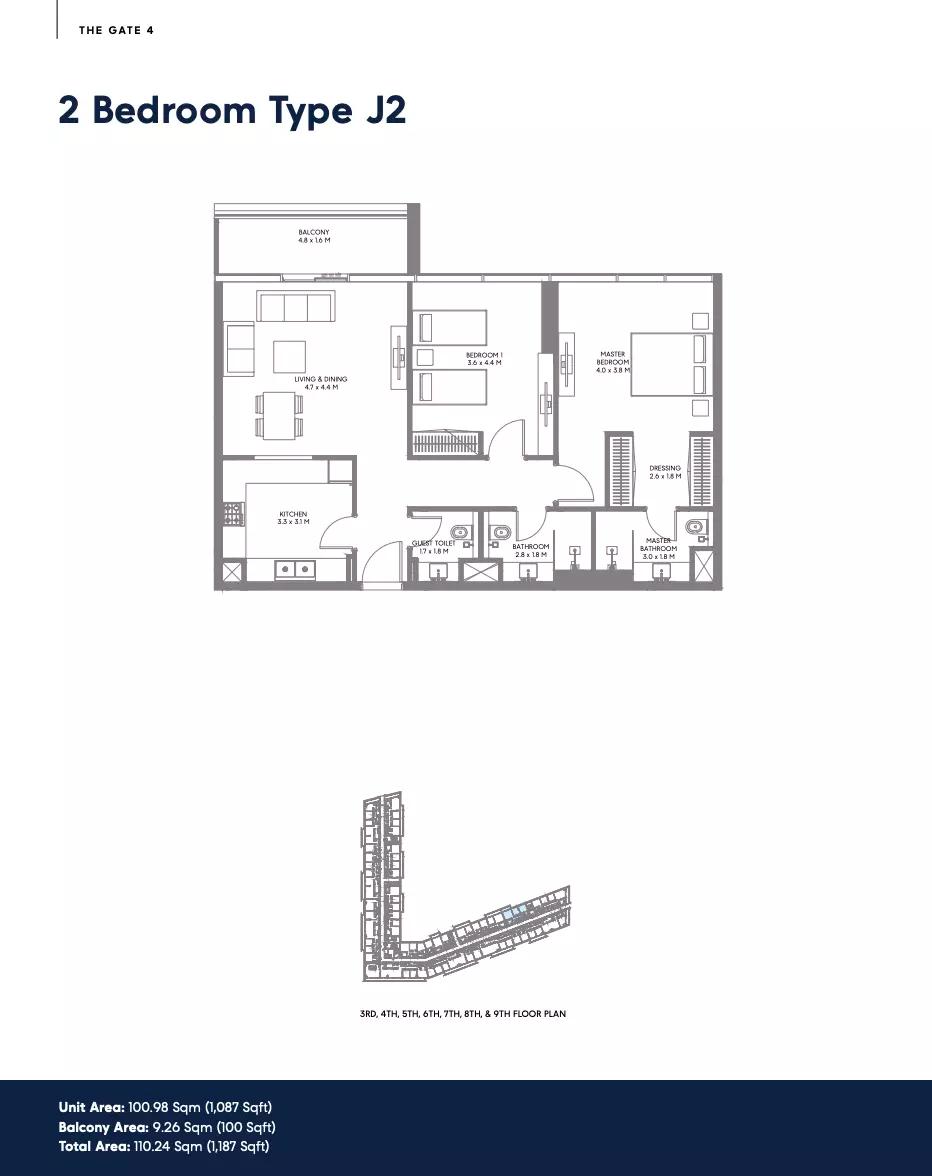
| Type J2Apartments | 2 | 1,187 sq ft | Tower A | |
| Type H2Apartments | 2 | 1,203 sq ft | Tower A | |
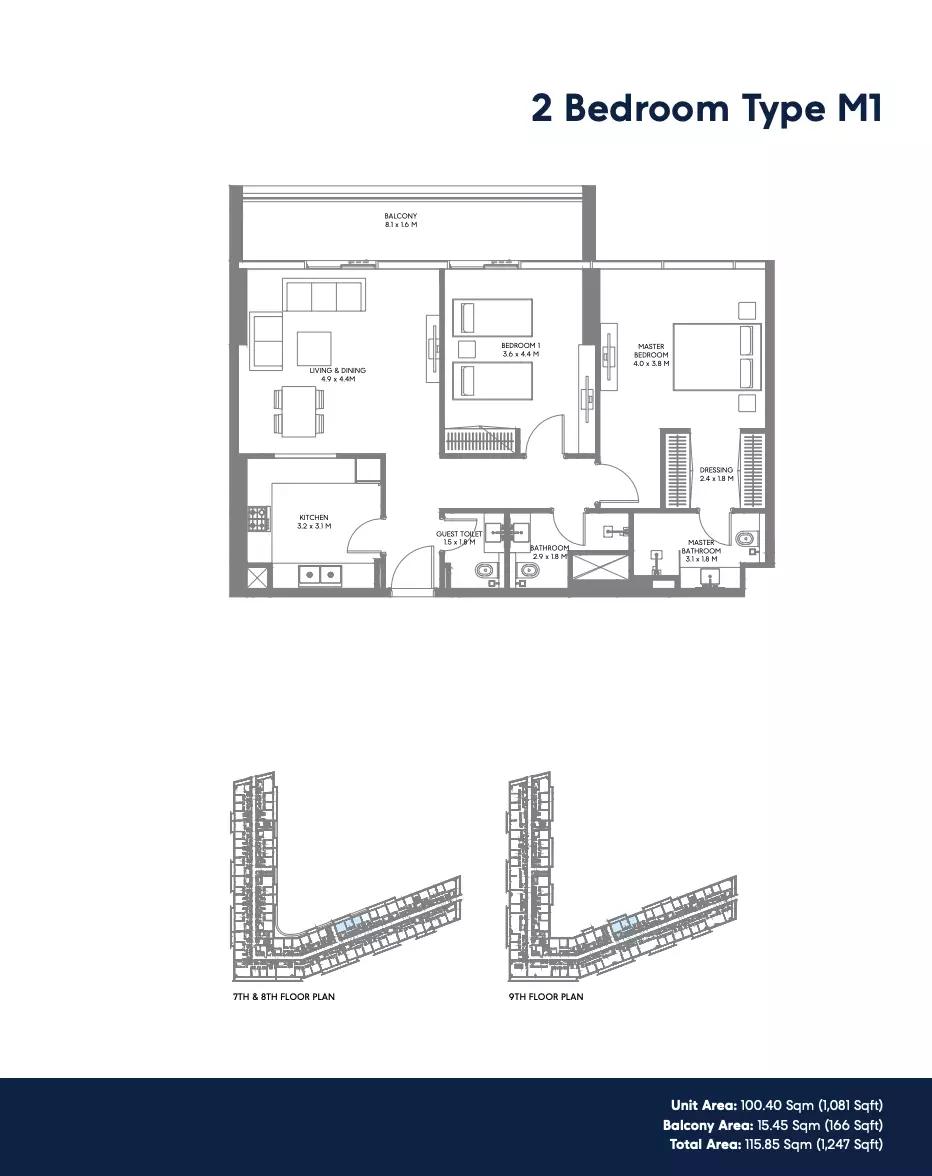
| Type M1Apartments | 2 | 1,247 sq ft | Tower A | |
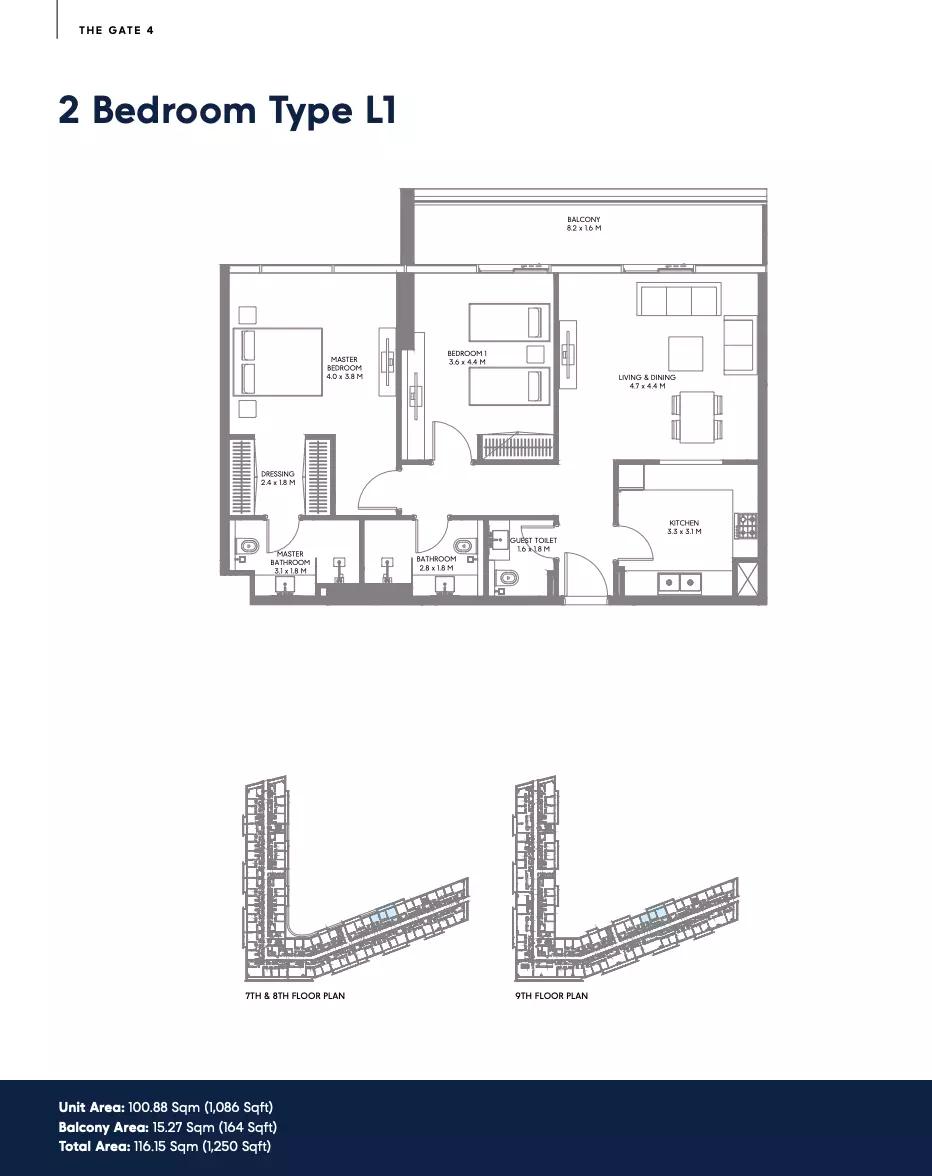
| Type L1Apartments | 2 | 1,250 sq ft | Tower A | |
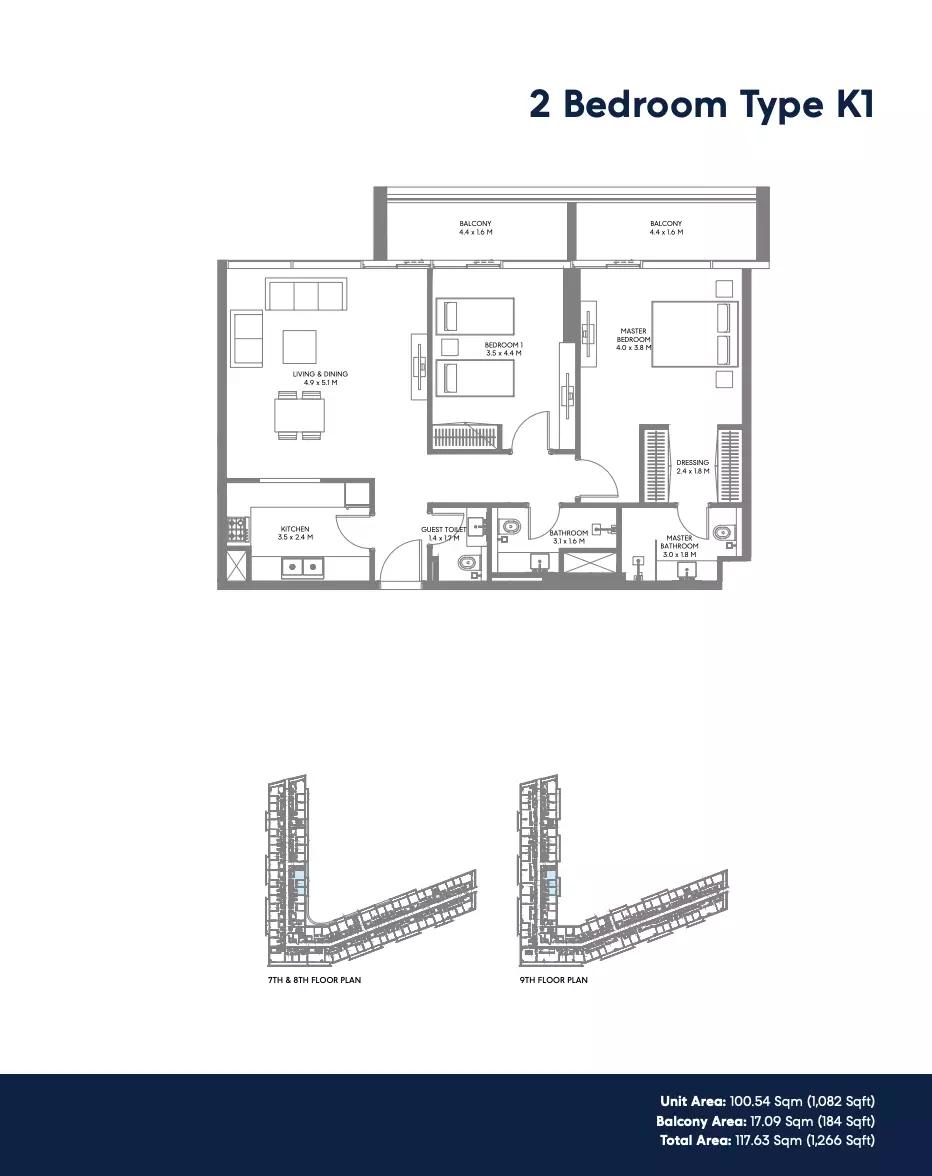
| Type K1Apartments | 2 | 1,266 sq ft | Tower A | |
| Type H3Apartments | 2 | 1,273 sq ft | Tower A | |
| Type H6Apartments | 2 | 1,290 sq ft | Tower A | |
| Type H4Apartments | 2 | 1,304 sq ft | Tower A | |
| Type D1Apartments | 2 | 2,022 sq ft | Tower A | |
| Type G1Apartments | 2 | 2,154 sq ft | Tower A | |
| Type F1Apartments | 2 | 2,228 sq ft | Tower A | |
| Type E1Apartments | 2 | 2,307 sq ft | Tower A |
3 beds9 plans
| Type | Beds | Size | Building | Plan |
|---|---|---|---|---|
| Type G1Apartments | 3 | 1,625 sq ft | Tower A | |
| Type F1Apartments | 3 | 1,628 sq ft | Tower A | |
| Type C1Apartments | 3 | 1,630 sq ft | Tower A | |
| Type A2Apartments | 3 | 1,715 sq ft | Tower A | |
| Type B1Apartments | 3 | 1,782 sq ft | Tower A | |
| Type E1Apartments | 3 | 1,894 sq ft | Tower A | |
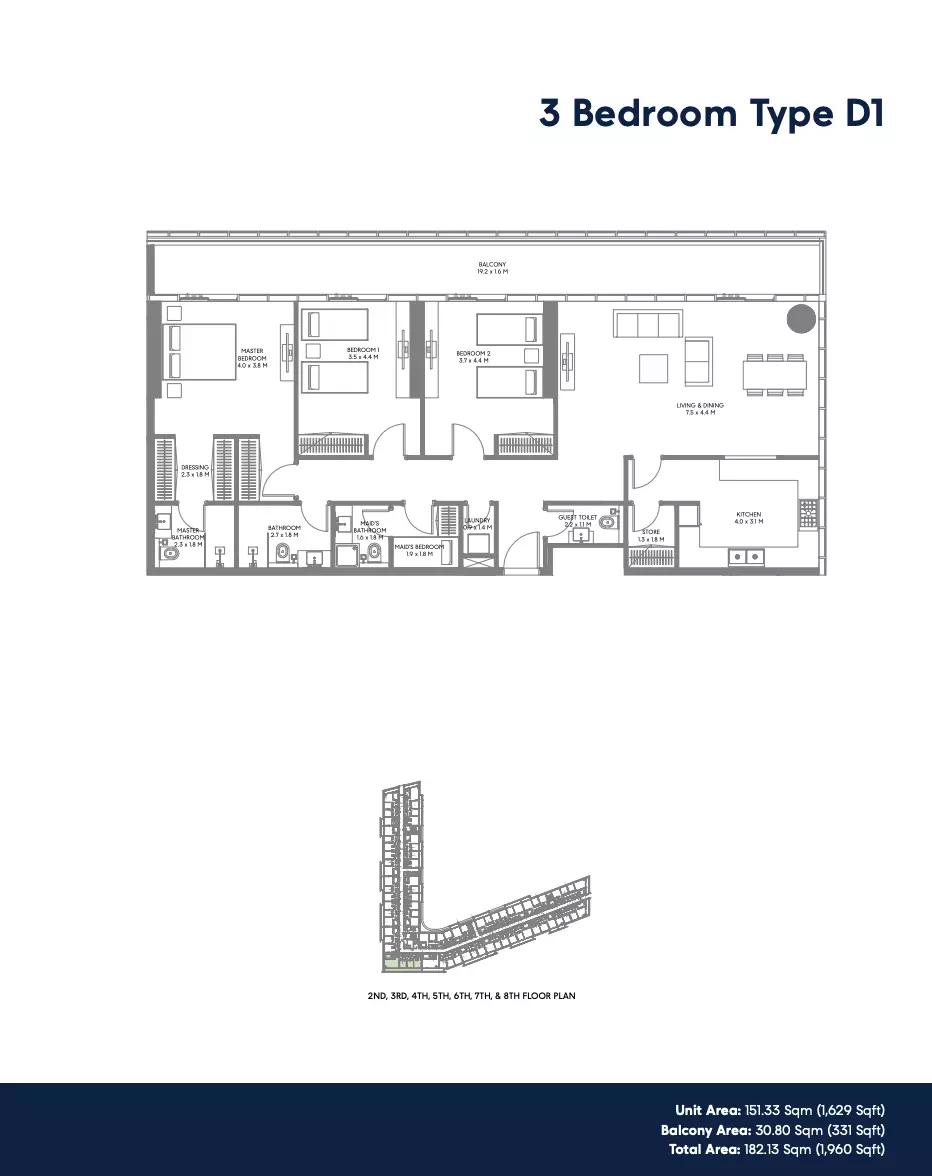
| Type D1Apartments | 3 | 1,960 sq ft | Tower A | |
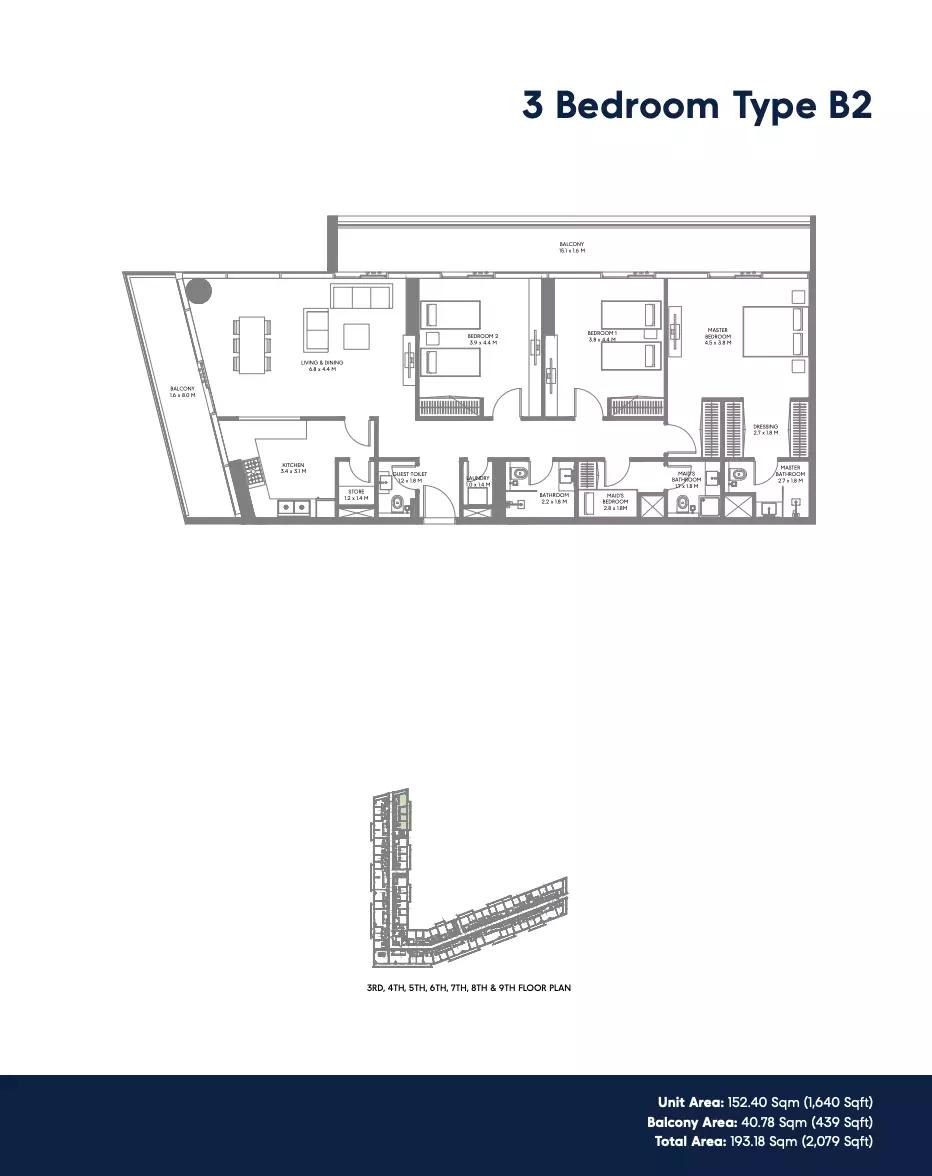
| Type B2Apartments | 3 | 2,079 sq ft | Tower A | |
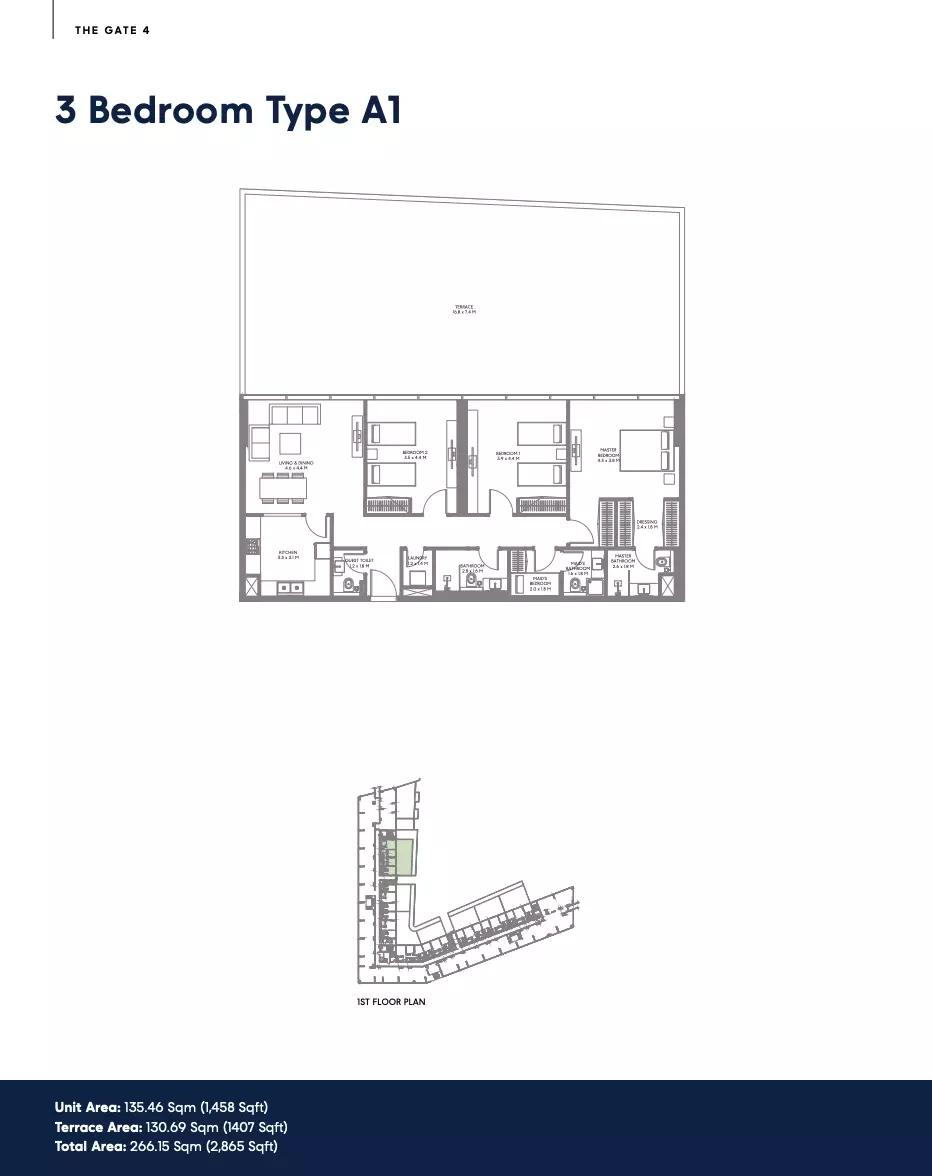
| Type A1Apartments | 3 | 2,865 sq ft | Tower A |
4 beds7 plans
| Type | Beds | Size | Building | Plan |
|---|---|---|---|---|
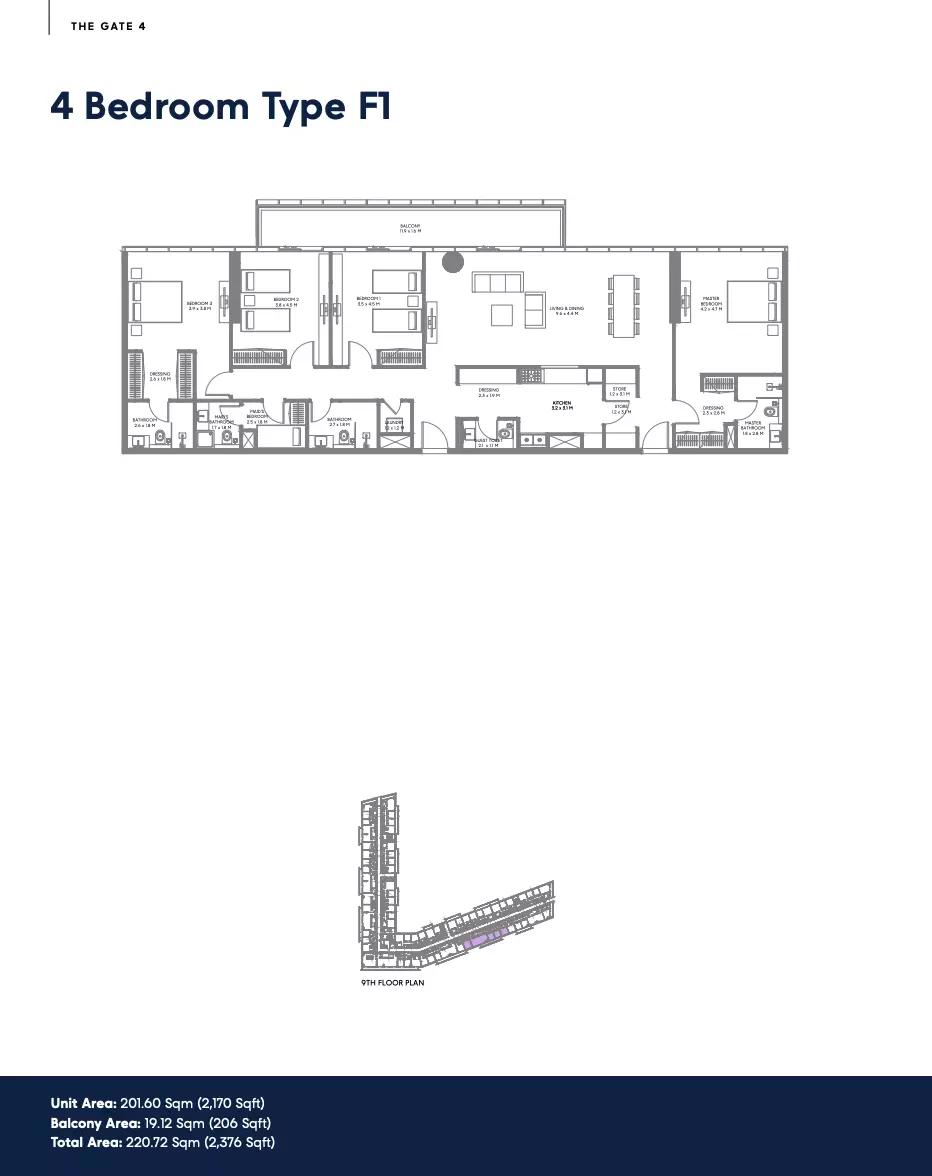
| Type F1Apartments | 4 | 2,376 sq ft | Tower A | |
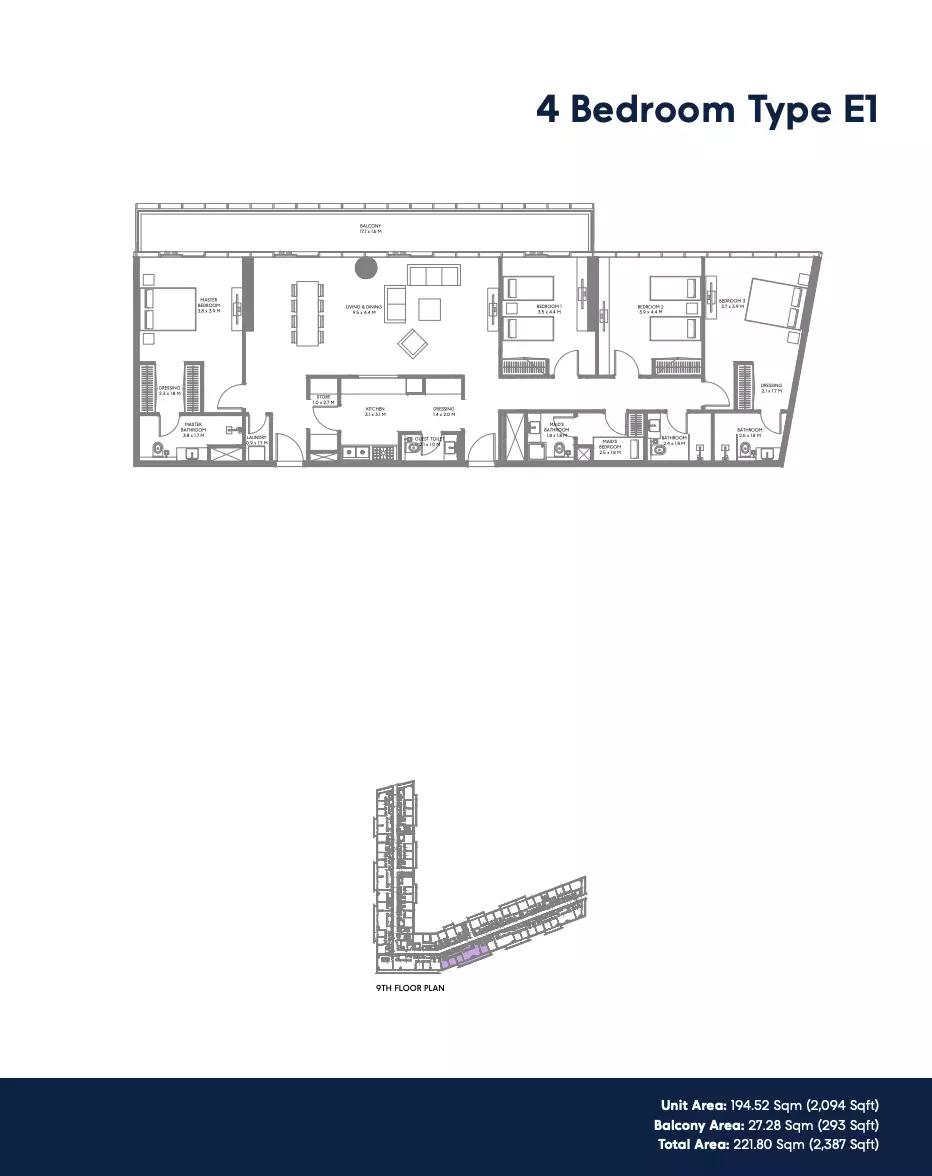
| Type E1Apartments | 4 | 2,387 sq ft | Tower A | |
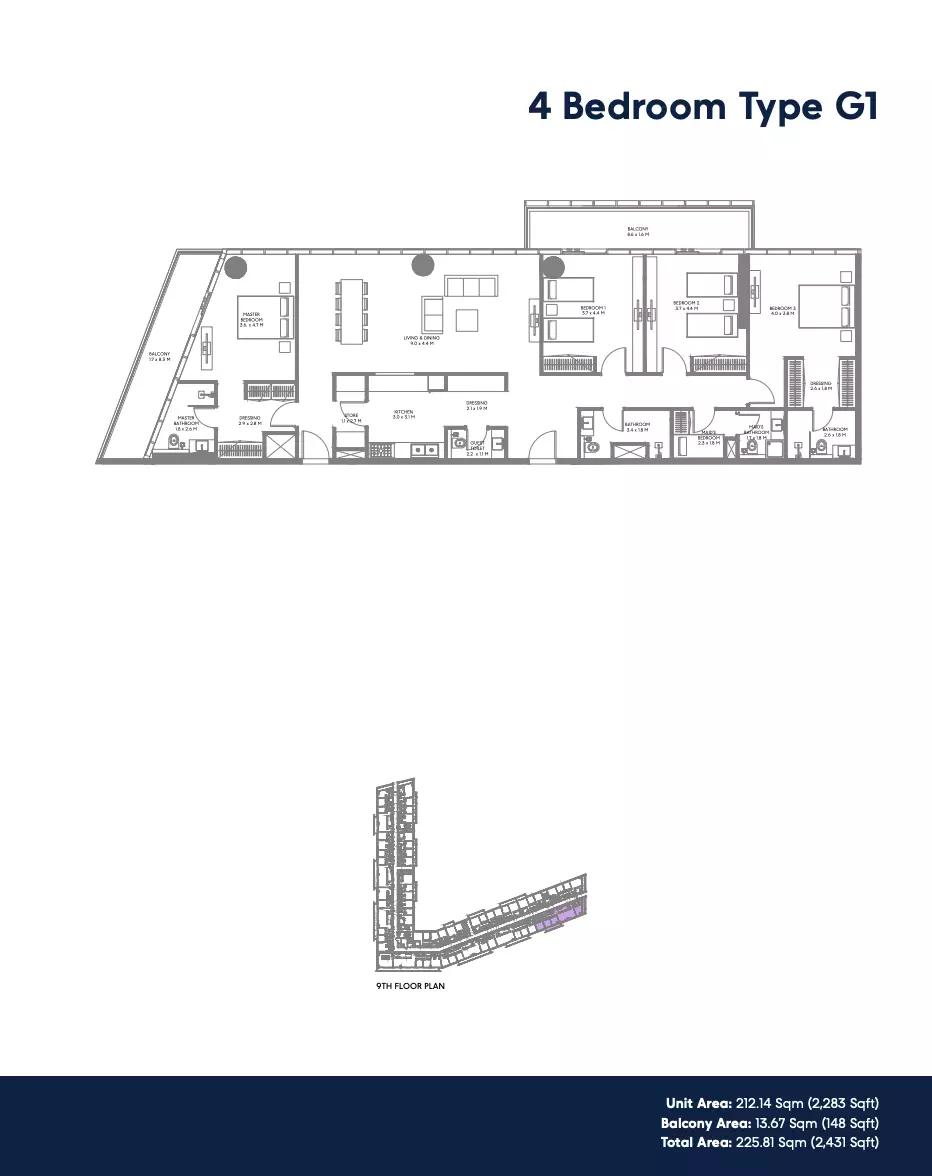
| Type G1Apartments | 4 | 2,431 sq ft | Tower A | |
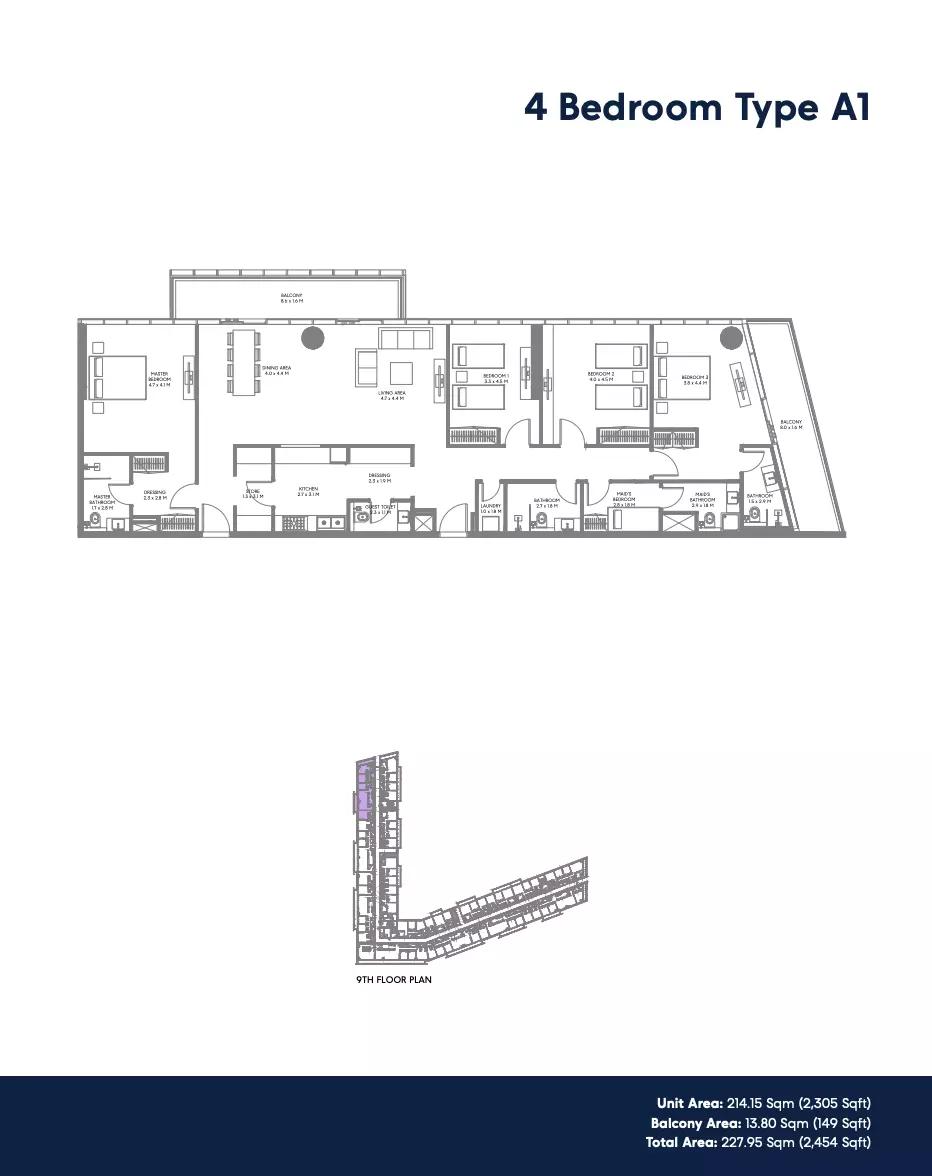
| Type A1Apartments | 4 | 2,454 sq ft | Tower A | |
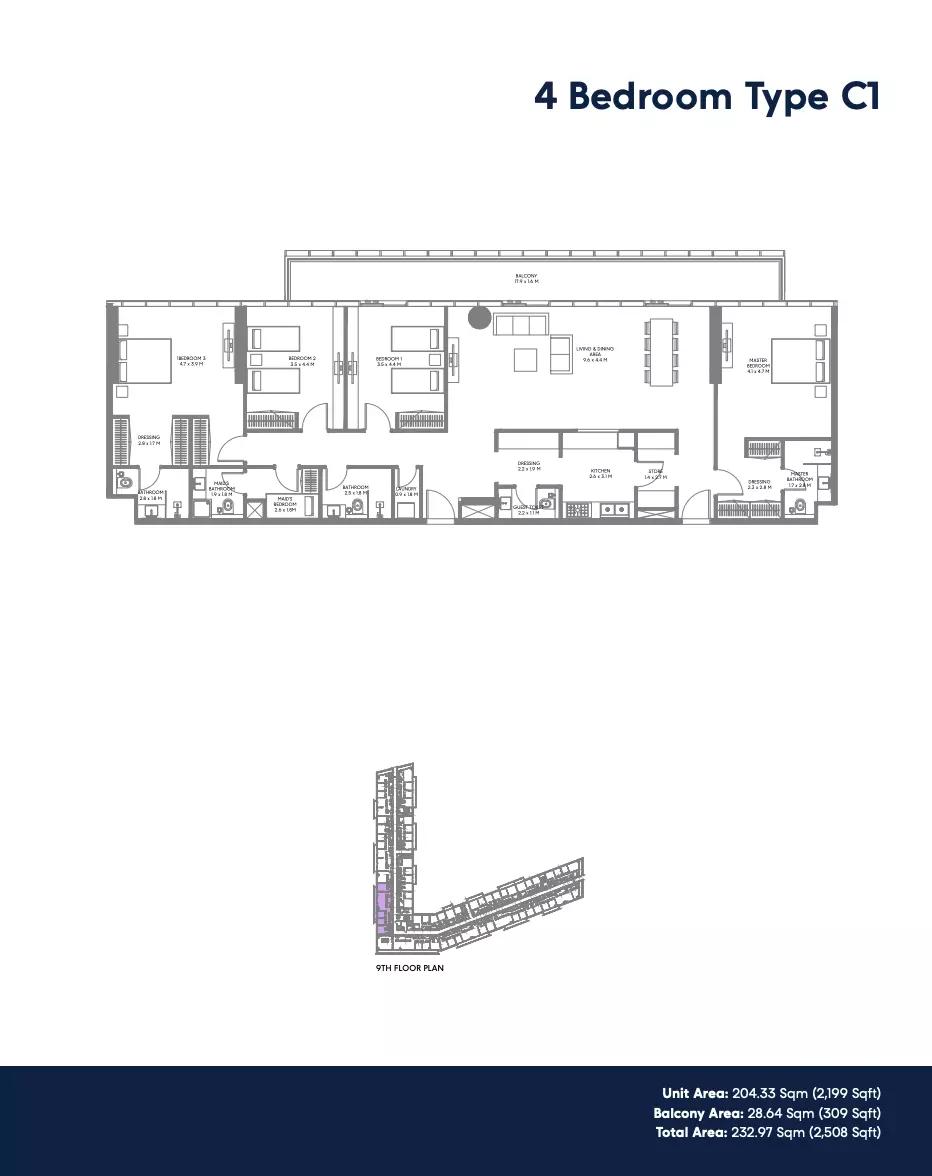
| Type C1Apartments | 4 | 2,508 sq ft | Tower A | |
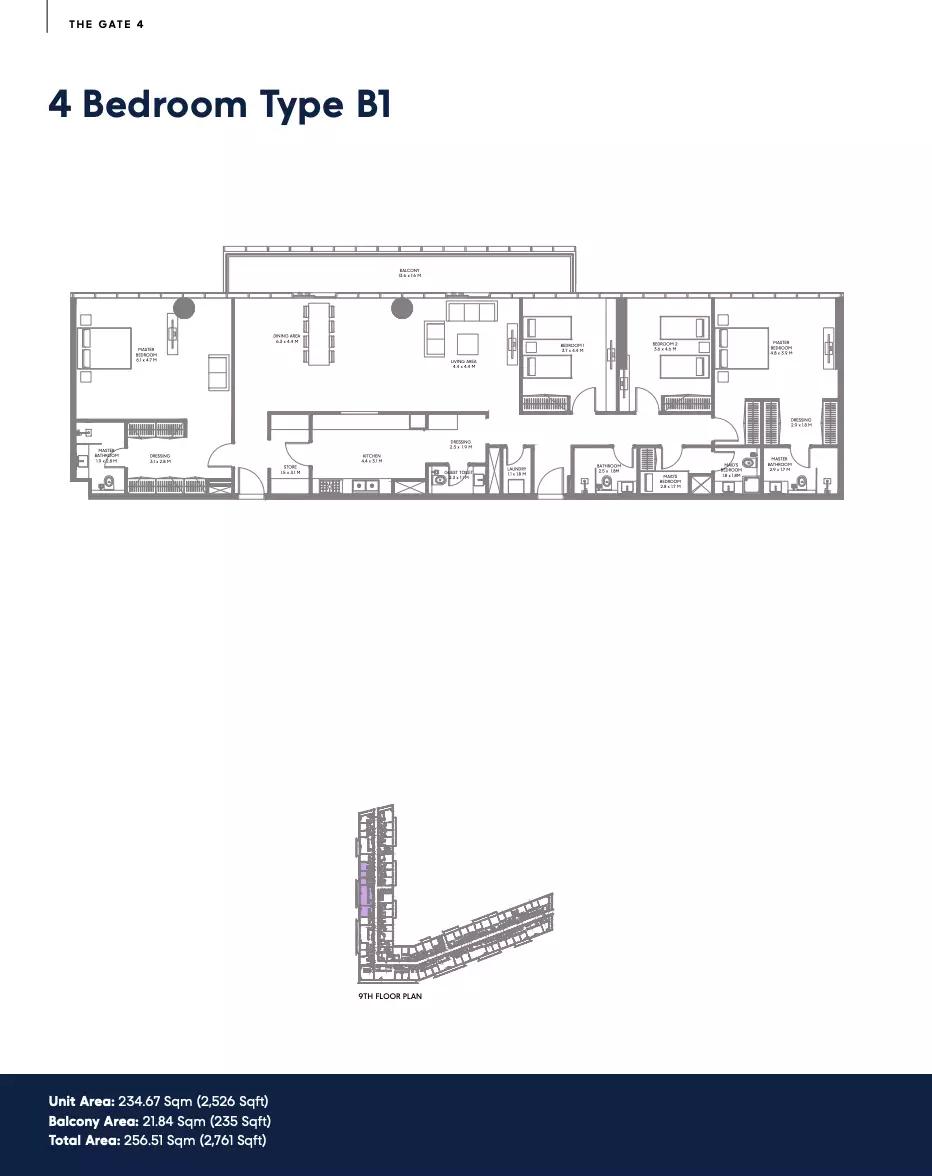
| Type B1Apartments | 4 | 2,761 sq ft | Tower A | |
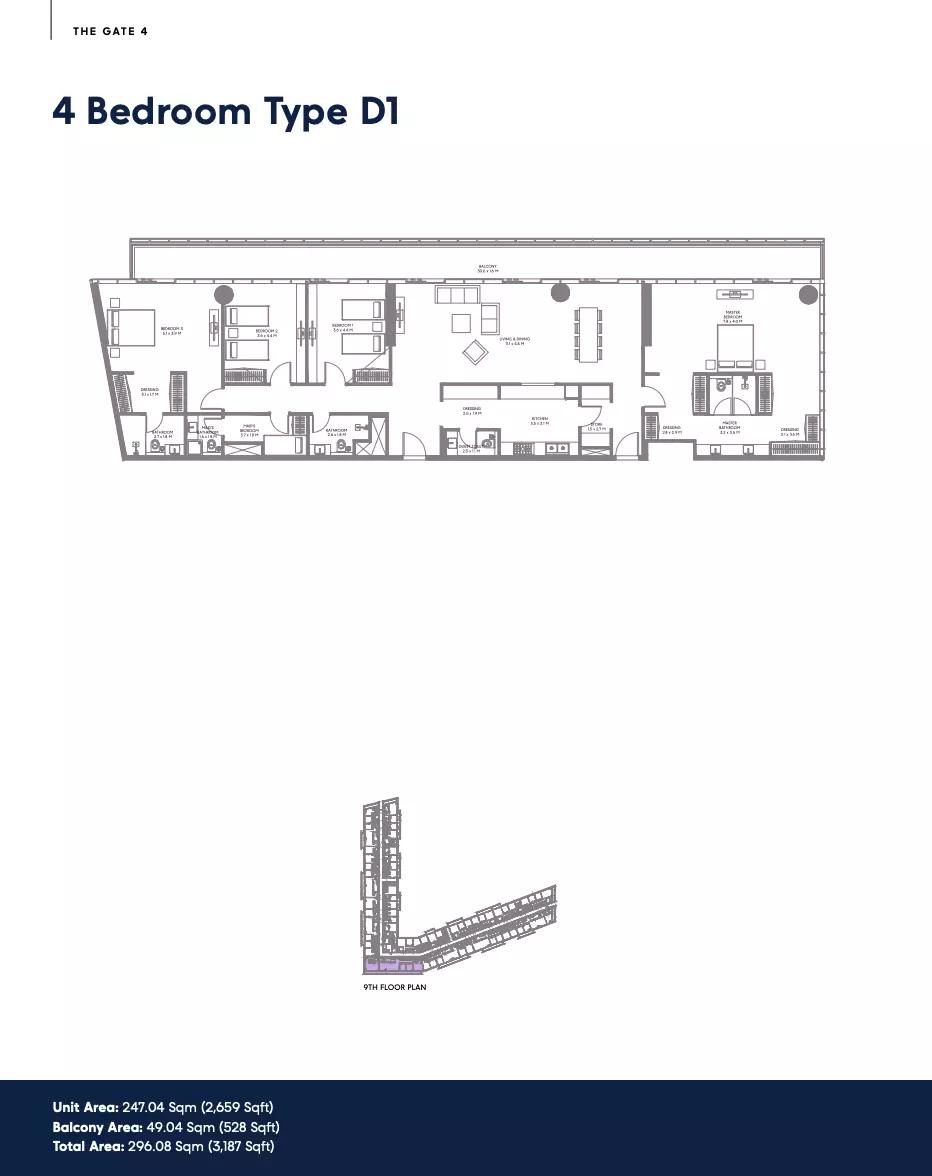
| Type D1Apartments | 4 | 3,187 sq ft | Tower A |
 Open full-size image
 Open full-size image
 Open full-size image
 Open full-size image
 Open full-size image
 Open full-size image
 Open full-size image
 Open full-size image
 Open full-size image
 Open full-size image
 Open full-size image
 Open full-size image
 Open full-size image
 Open full-size image
 Open full-size image
 Open full-size image
 Open full-size image
 Open full-size image
 Open full-size image
 Open full-size image
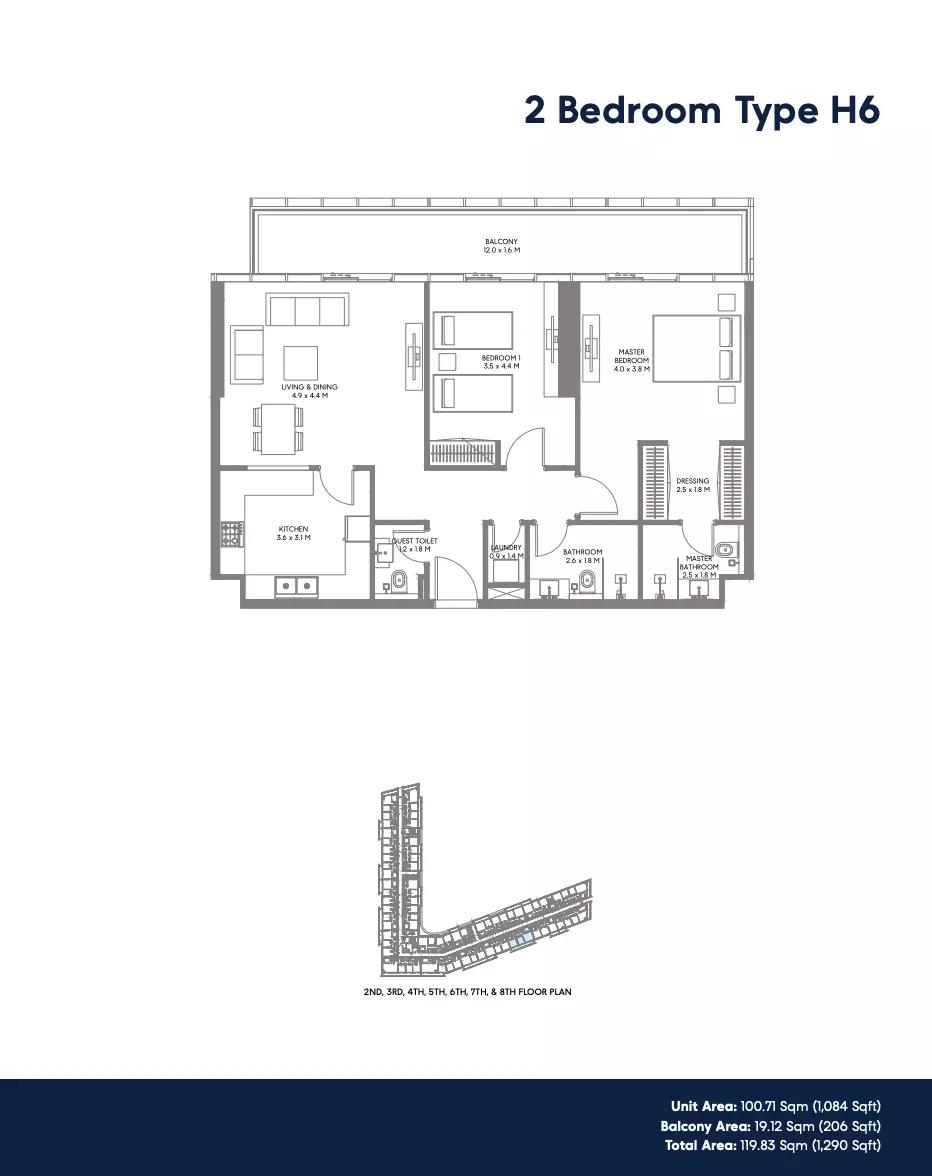 Open full-size image
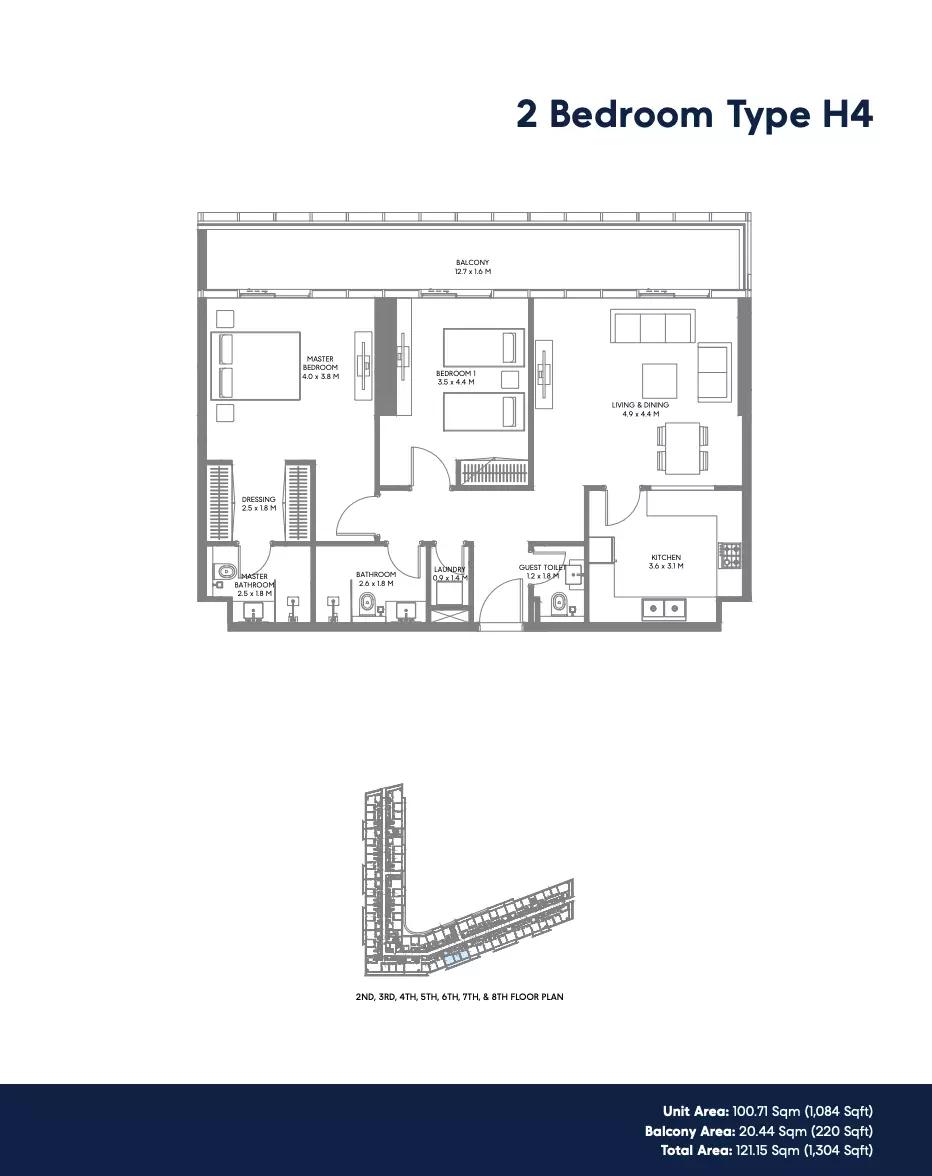 Open full-size image
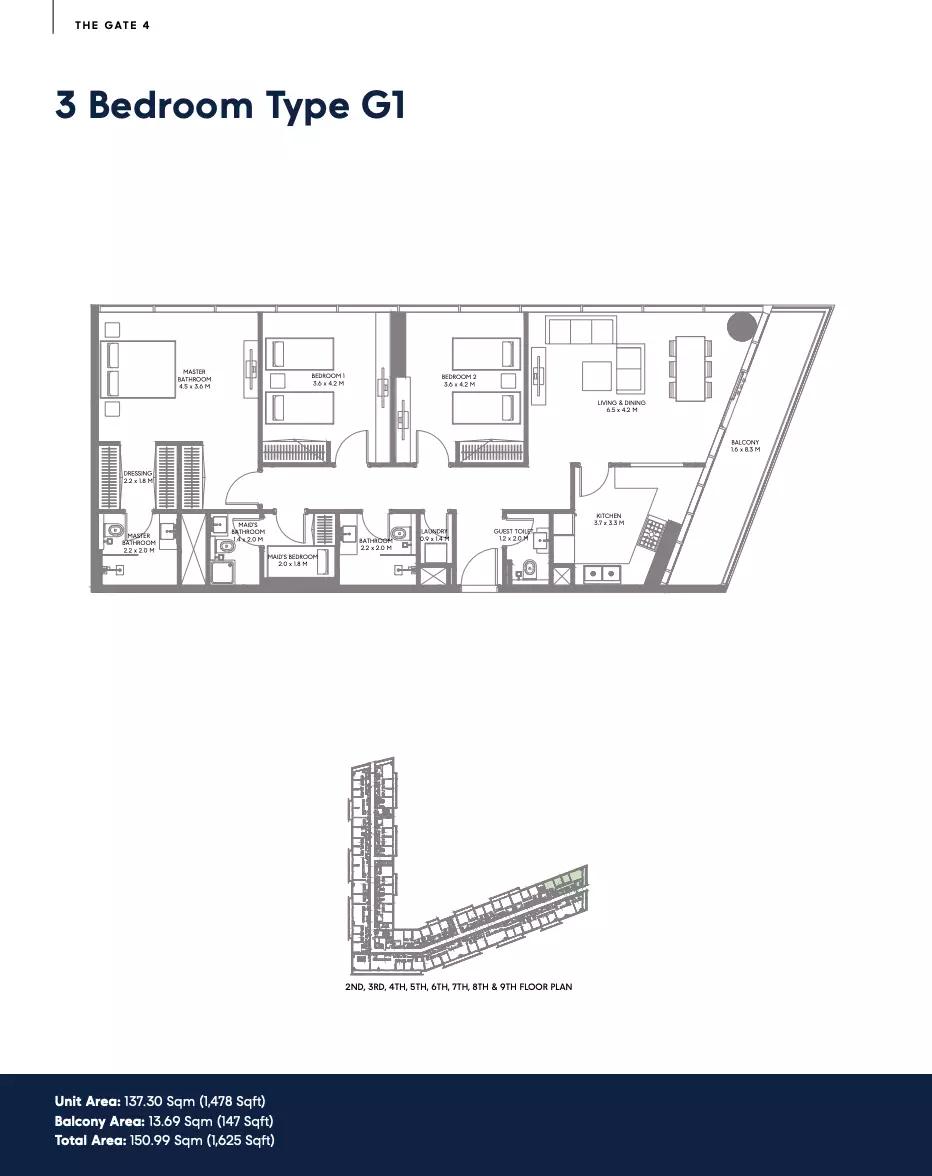 Open full-size image
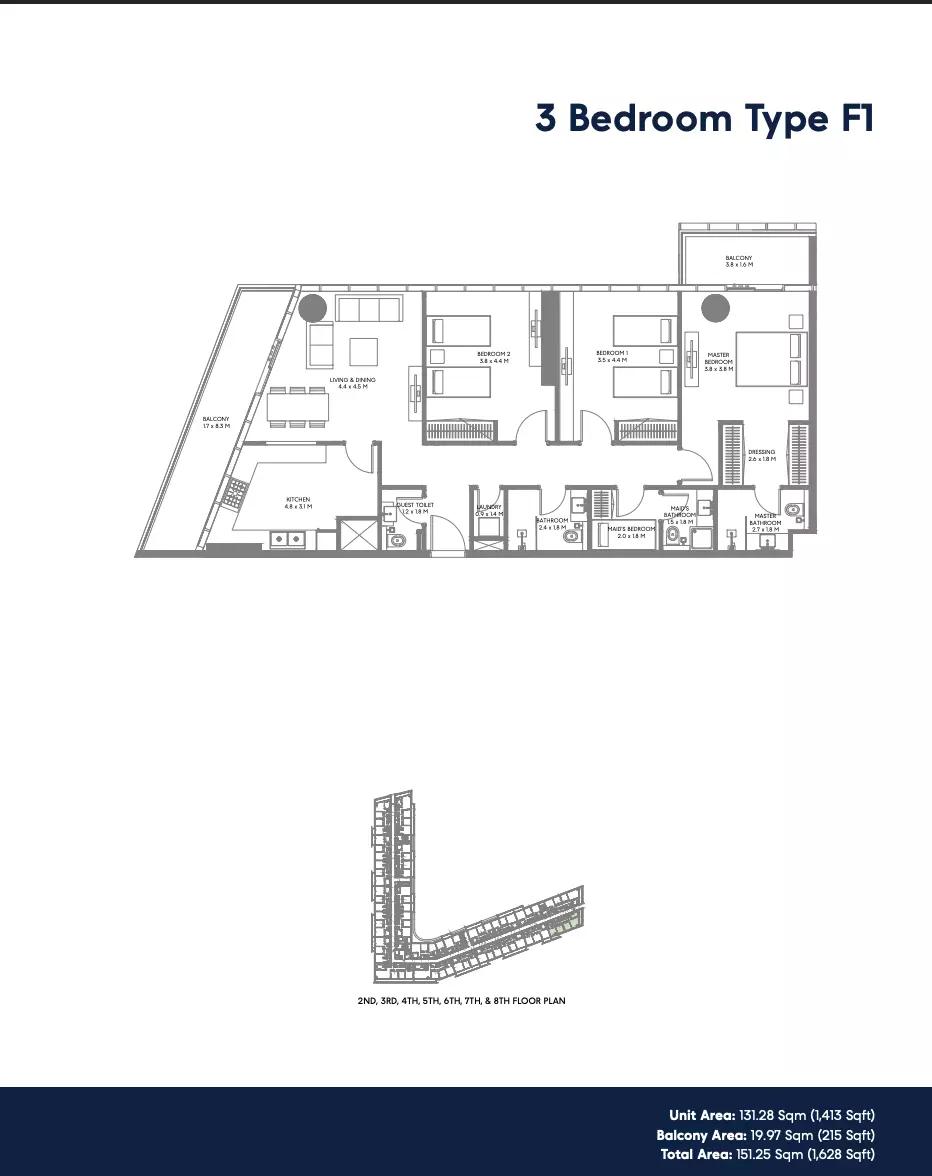 Open full-size image
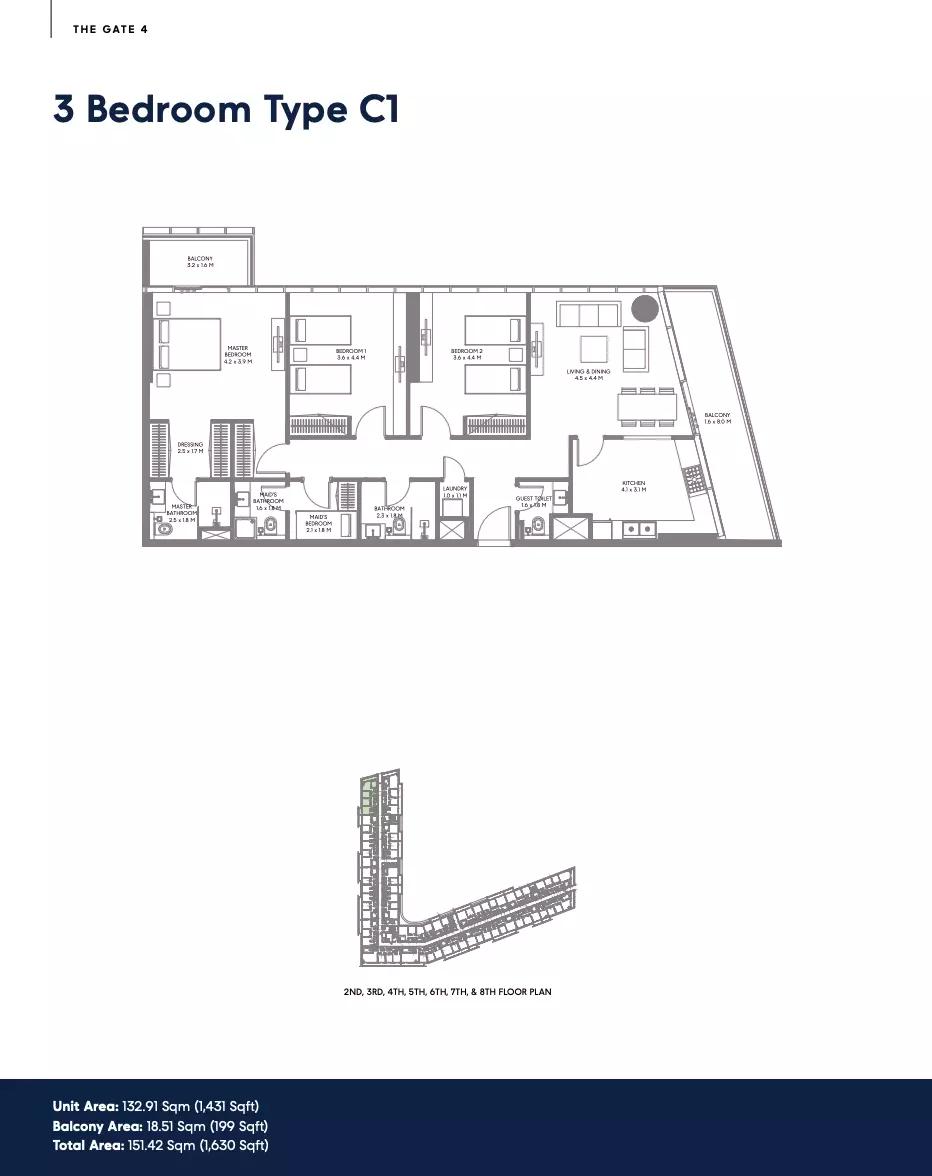 Open full-size image
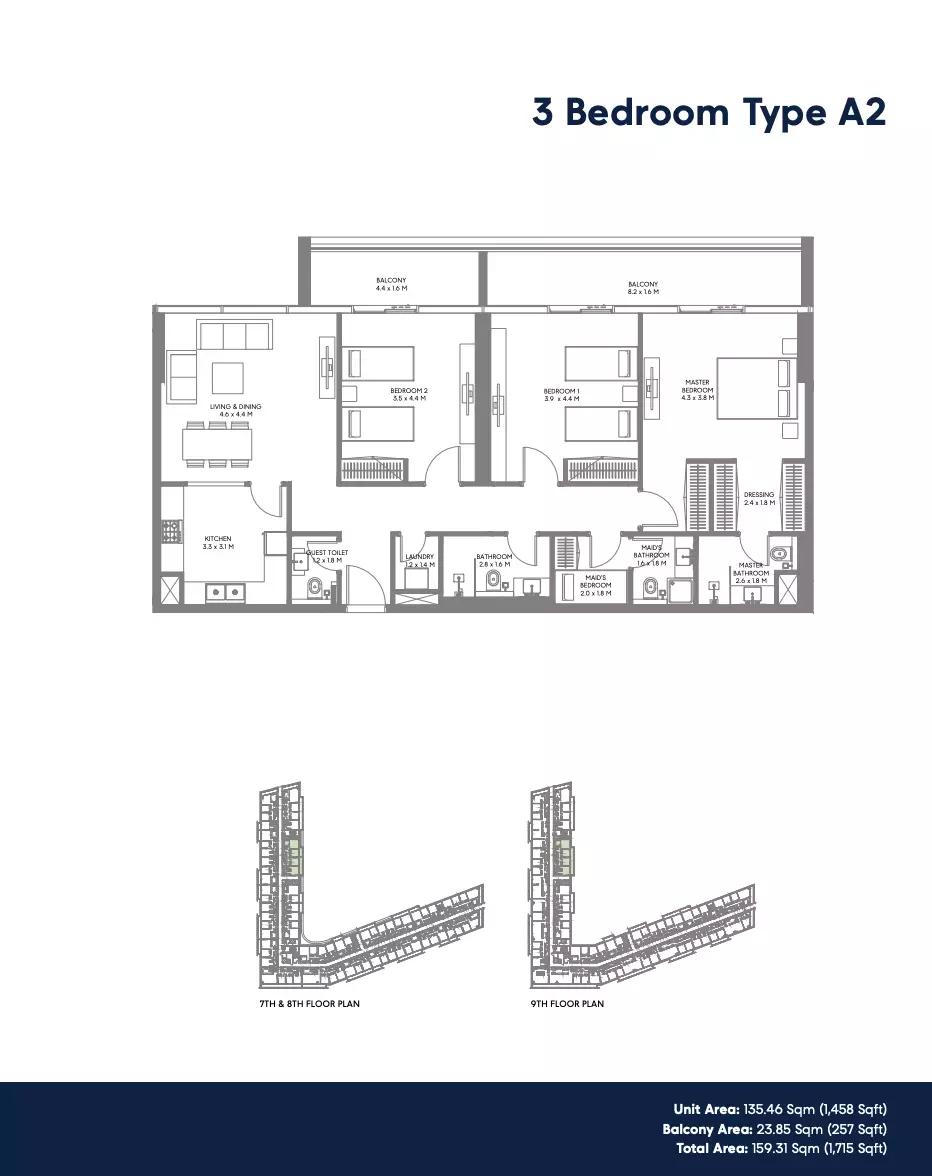 Open full-size image
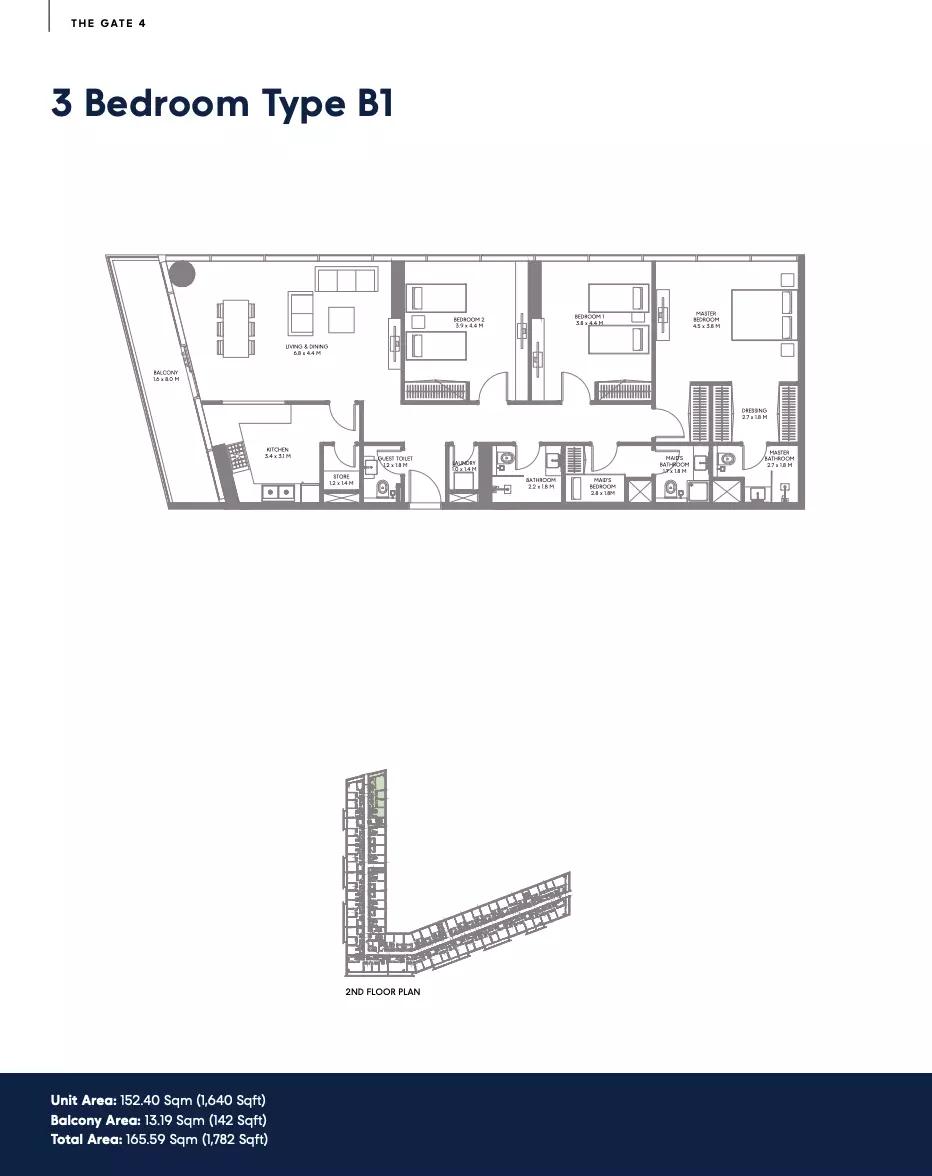 Open full-size image
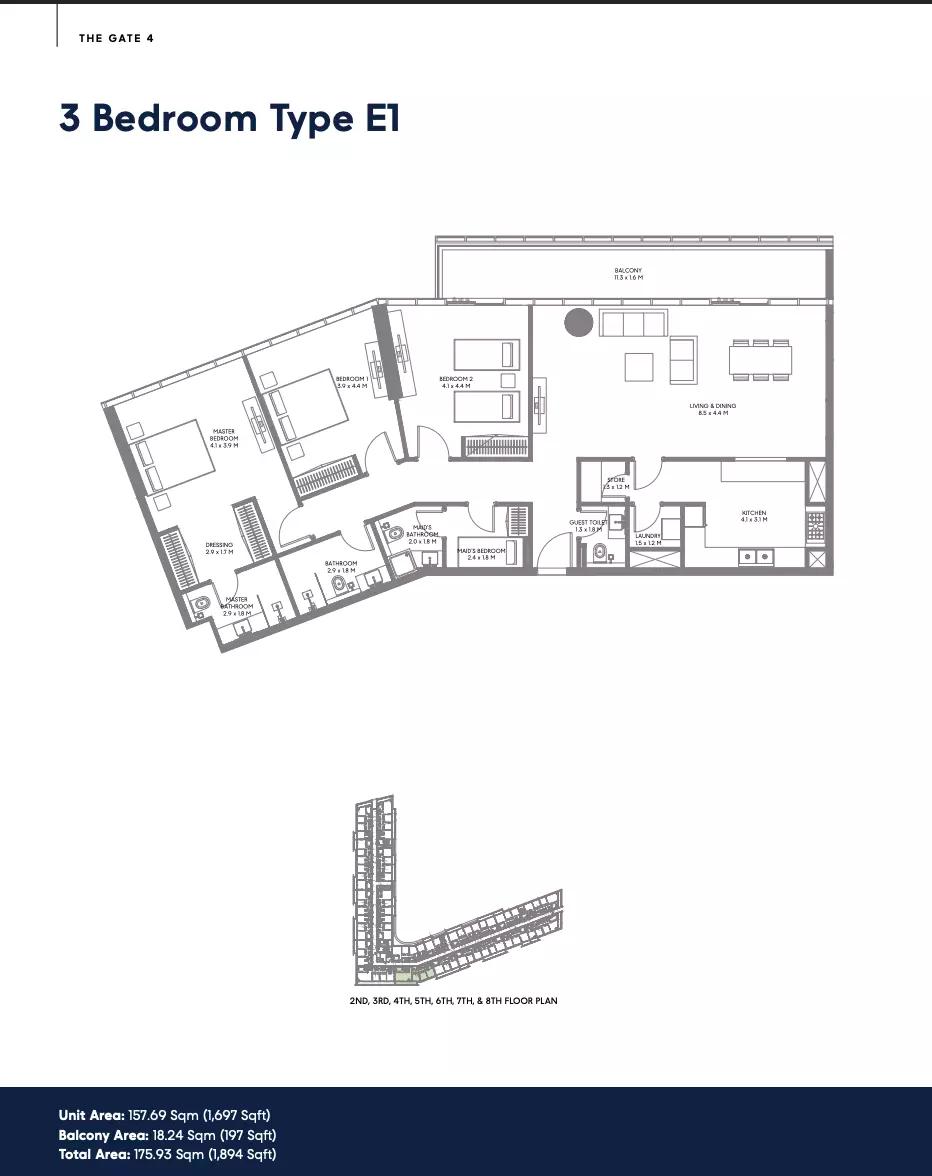 Open full-size image
 Open full-size image
 Open full-size image
 Open full-size image
 Open full-size image
 Open full-size image
 Open full-size image
 Open full-size image
 Open full-size image
 Open full-size image
 Open full-size image
 Open full-size image
 Open full-size image
 Open full-size image
 Open full-size image
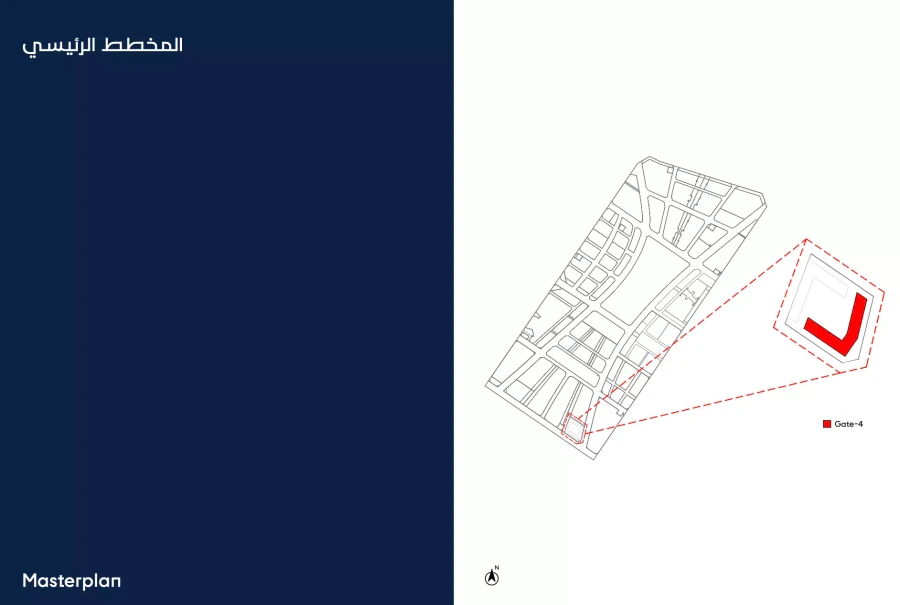
Master Plan
Frequently Asked Questions
Where is The Gate Phase 4 located?
The Gate Phase 4 is located in Aljada, Sharjah, a vibrant urban community offering a mix of residential, commercial, and leisure spaces.
Is there a payment plan available for The Gate Phase 4?
Yes, The Gate Phase 4 offers a flexible payment plan with 5% down payment upon booking, 30% during construction in small installments, and 65% upon completion.
What types of properties are available in The Gate Phase 4?
The project offers 1, 2, 3, and 4-bedroom apartments designed for modern urban living with smart home features and premium finishes.
What amenities are available in The Gate Phase 4?
Residents can enjoy swimming pools, a fully equipped fitness center, landscaped gardens, children’s play areas, retail and dining options, 24/7 security, and covered parking.
Is The Gate Phase 4 Freehold or Leasehold?
The Gate Phase 4 offers freehold ownership, allowing both UAE nationals and expatriates to invest.
What is the starting price of properties in The Gate Phase 4?
The starting price for properties in The Gate Phase 4 is AED 985,000.
What is the delivery date of The Gate Phase 4?
The expected handover date for The Gate Phase 4 is Q3 2027.