- Starting from
- AED 1,450,000
- Layouts
- 1 to 3 bedrooms
- Expected handover
- Feb 2029
About the Project
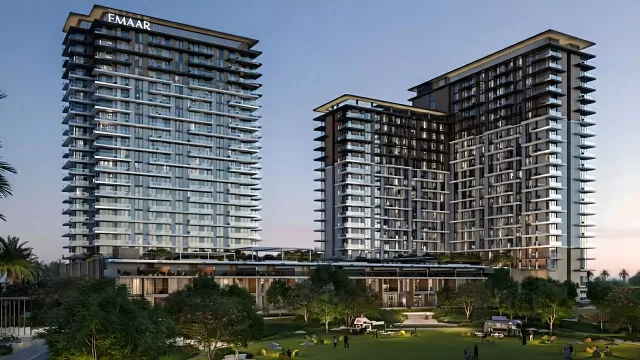
Vida Residences Club Point offers stylish 1 to 3 bedroom apartments in Dubai Hills Estate, blending modern design with serene surroundings and premium amenities
Read more
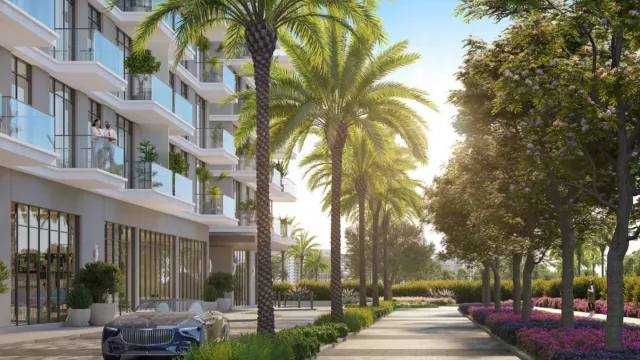
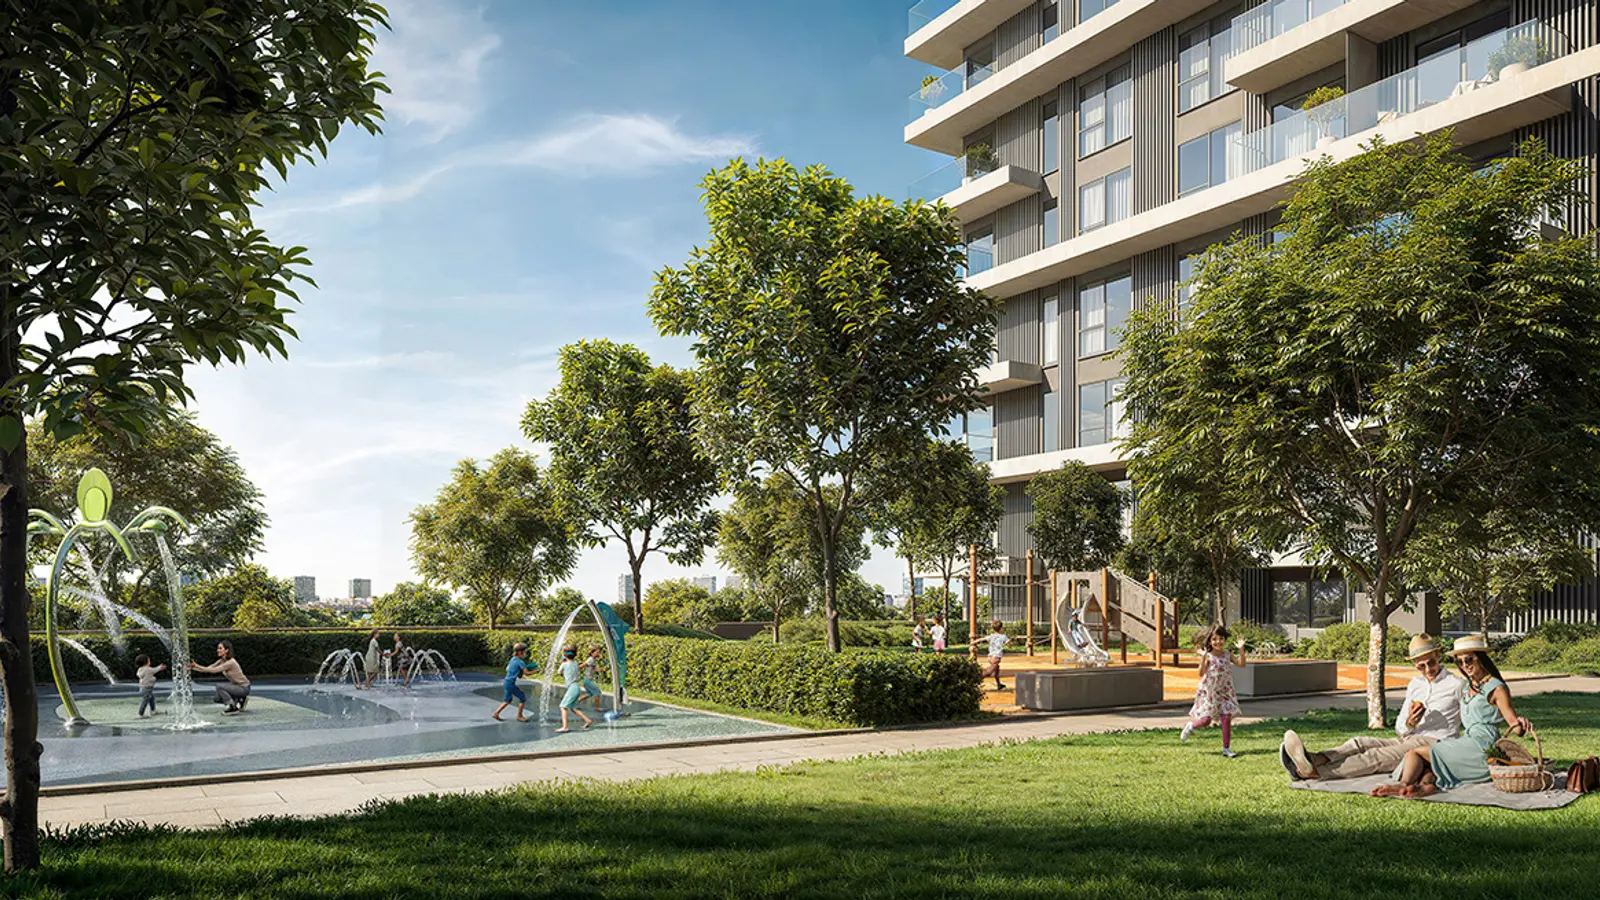
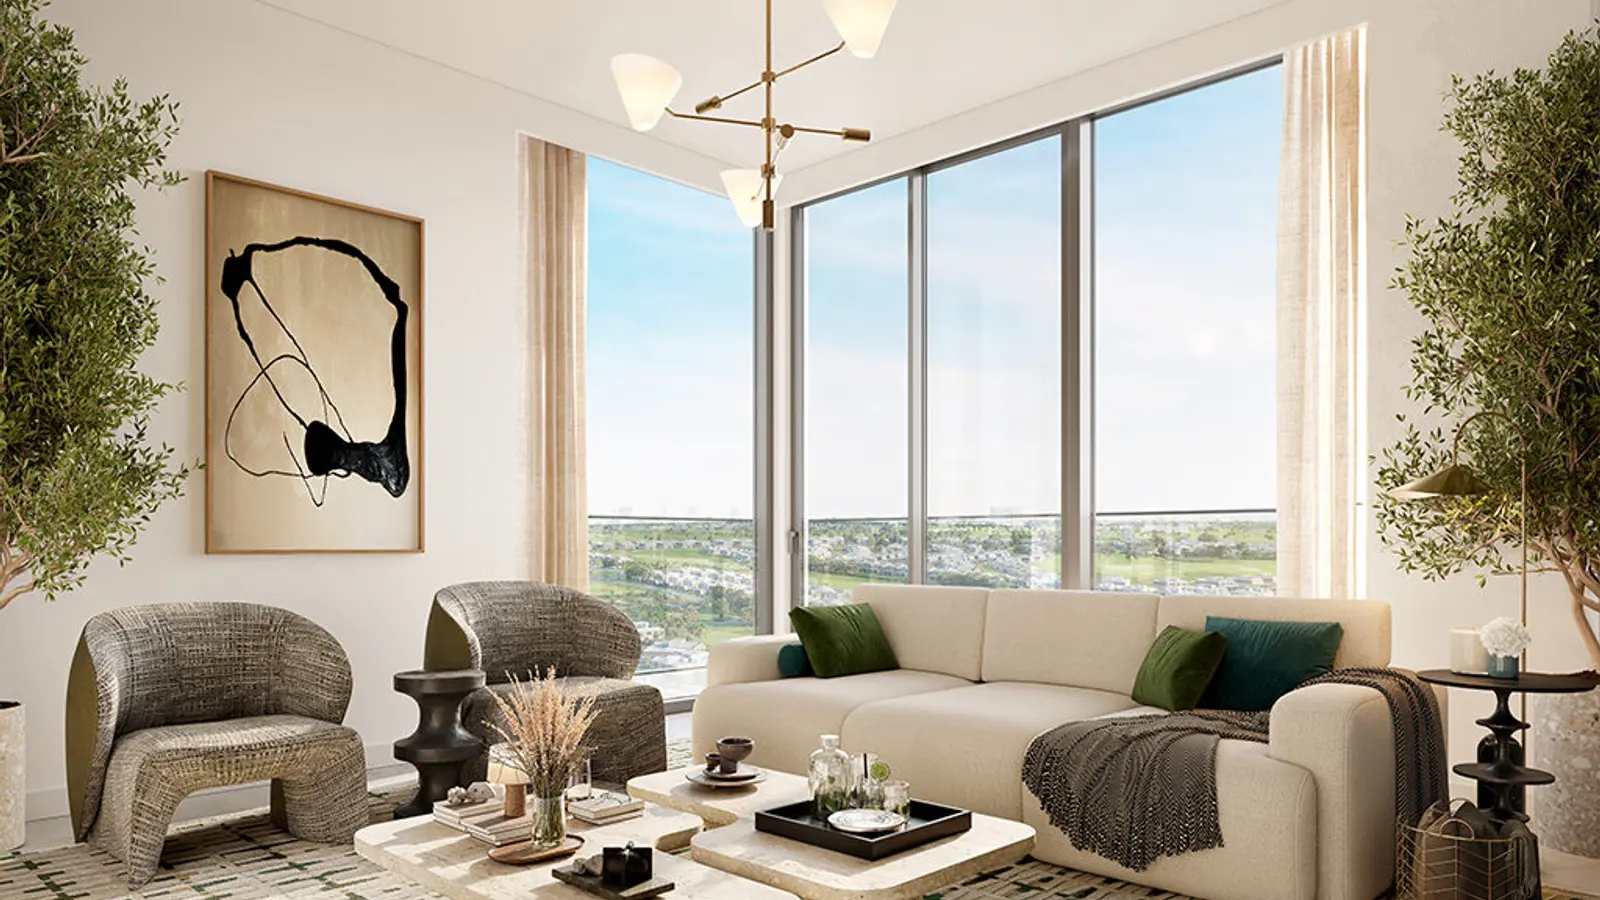
Vida Residences Club Point by Emaar Properties introduces a refined collection of 1, 2, and 3-bedroom apartments in the vibrant heart of Dubai Hills Estate. Overlooking lush greenery and the iconic golf course, these residences blend contemporary design, expansive layouts, and resort-style amenities—offering a lifestyle that balances urban convenience with natural serenity.
Project Overview
- Developer: Emaar Properties
- Location: Dubai Hills Estate, Dubai
- Ownership: Freehold
- Unit Mix: 1, 2, and 3-bedroom apartments
- Views: Panoramic views of Dubai Hills Golf Course and city skyline
Lifestyle & Amenities
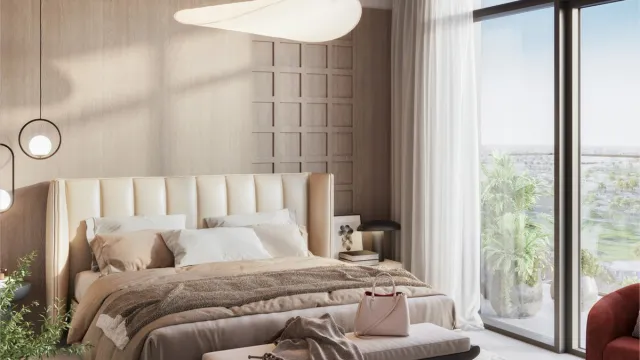
- Floor-to-ceiling windows with modern, open layouts
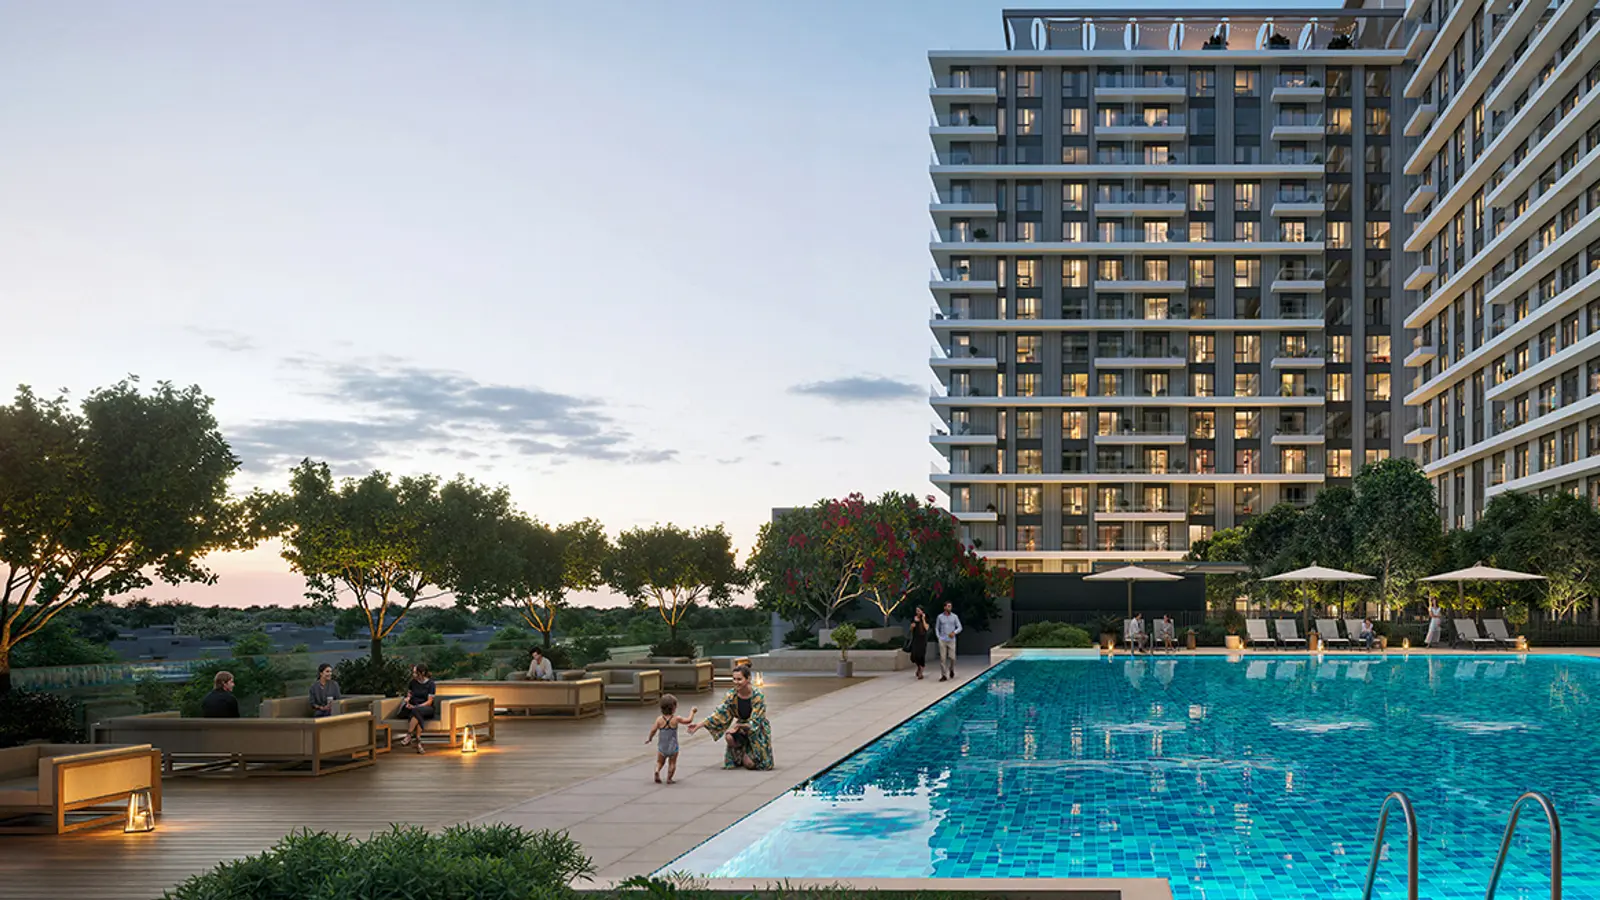
- Adult and children's swimming pools
- Fully equipped, state-of-the-art fitness centre
- Landscaped gardens and BBQ areas
- Children's play areas and outdoor rooftop cinema
- Multi-use community room for social and creative gatherings
Community
- Vibrant, socially active lifestyle hub
- Ideal for creatives, families, and professionals
- Seamless integration of nature, wellness, and modern comfort
Connectivity
- Minutes from Downtown Dubai and Dubai Marina
- Close to Dubai Hills Mall, schools, and parks
- Easy access to Dubai International Airport and major highways
Completion Date
- Expected handover in Q1 2029
Perfect For
- Families and professionals seeking stylish, nature-connected living
- Golf lovers and wellness-focused residents
- Investors targeting a high-demand branded residence in a premium community
Location
Dubai Hills Estate
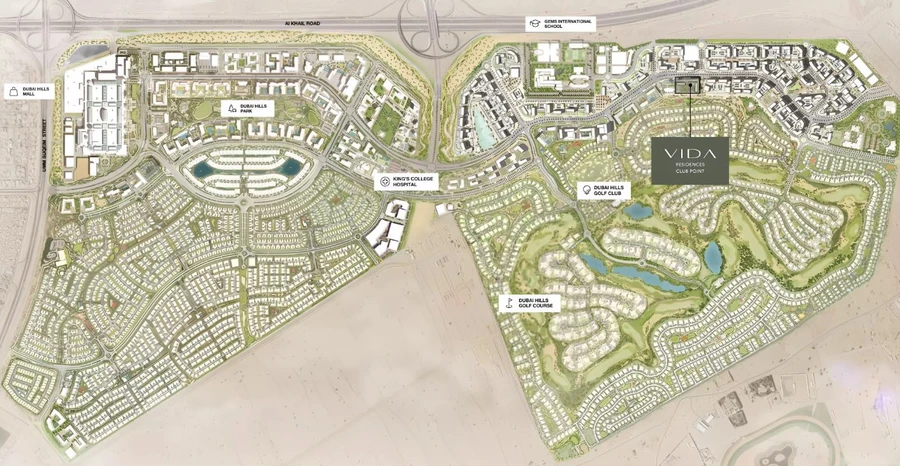
Situated in Dubai Hills Estate, Vida Residences Club Point offers residents easy access to major attractions. It's just 5 minutes from Dubai Hills Mall, 15 minutes to Downtown Dubai, and 20 minutes to Dubai International Airport.
Payment Plan
- 10%
Down payment
Down payment
- 70%
During construction
During construction
- 20%
On handover
On handover
Units and Floor Plans
1 bed19 plans
| Type | Beds | Size | Building | Plan |
|---|---|---|---|---|
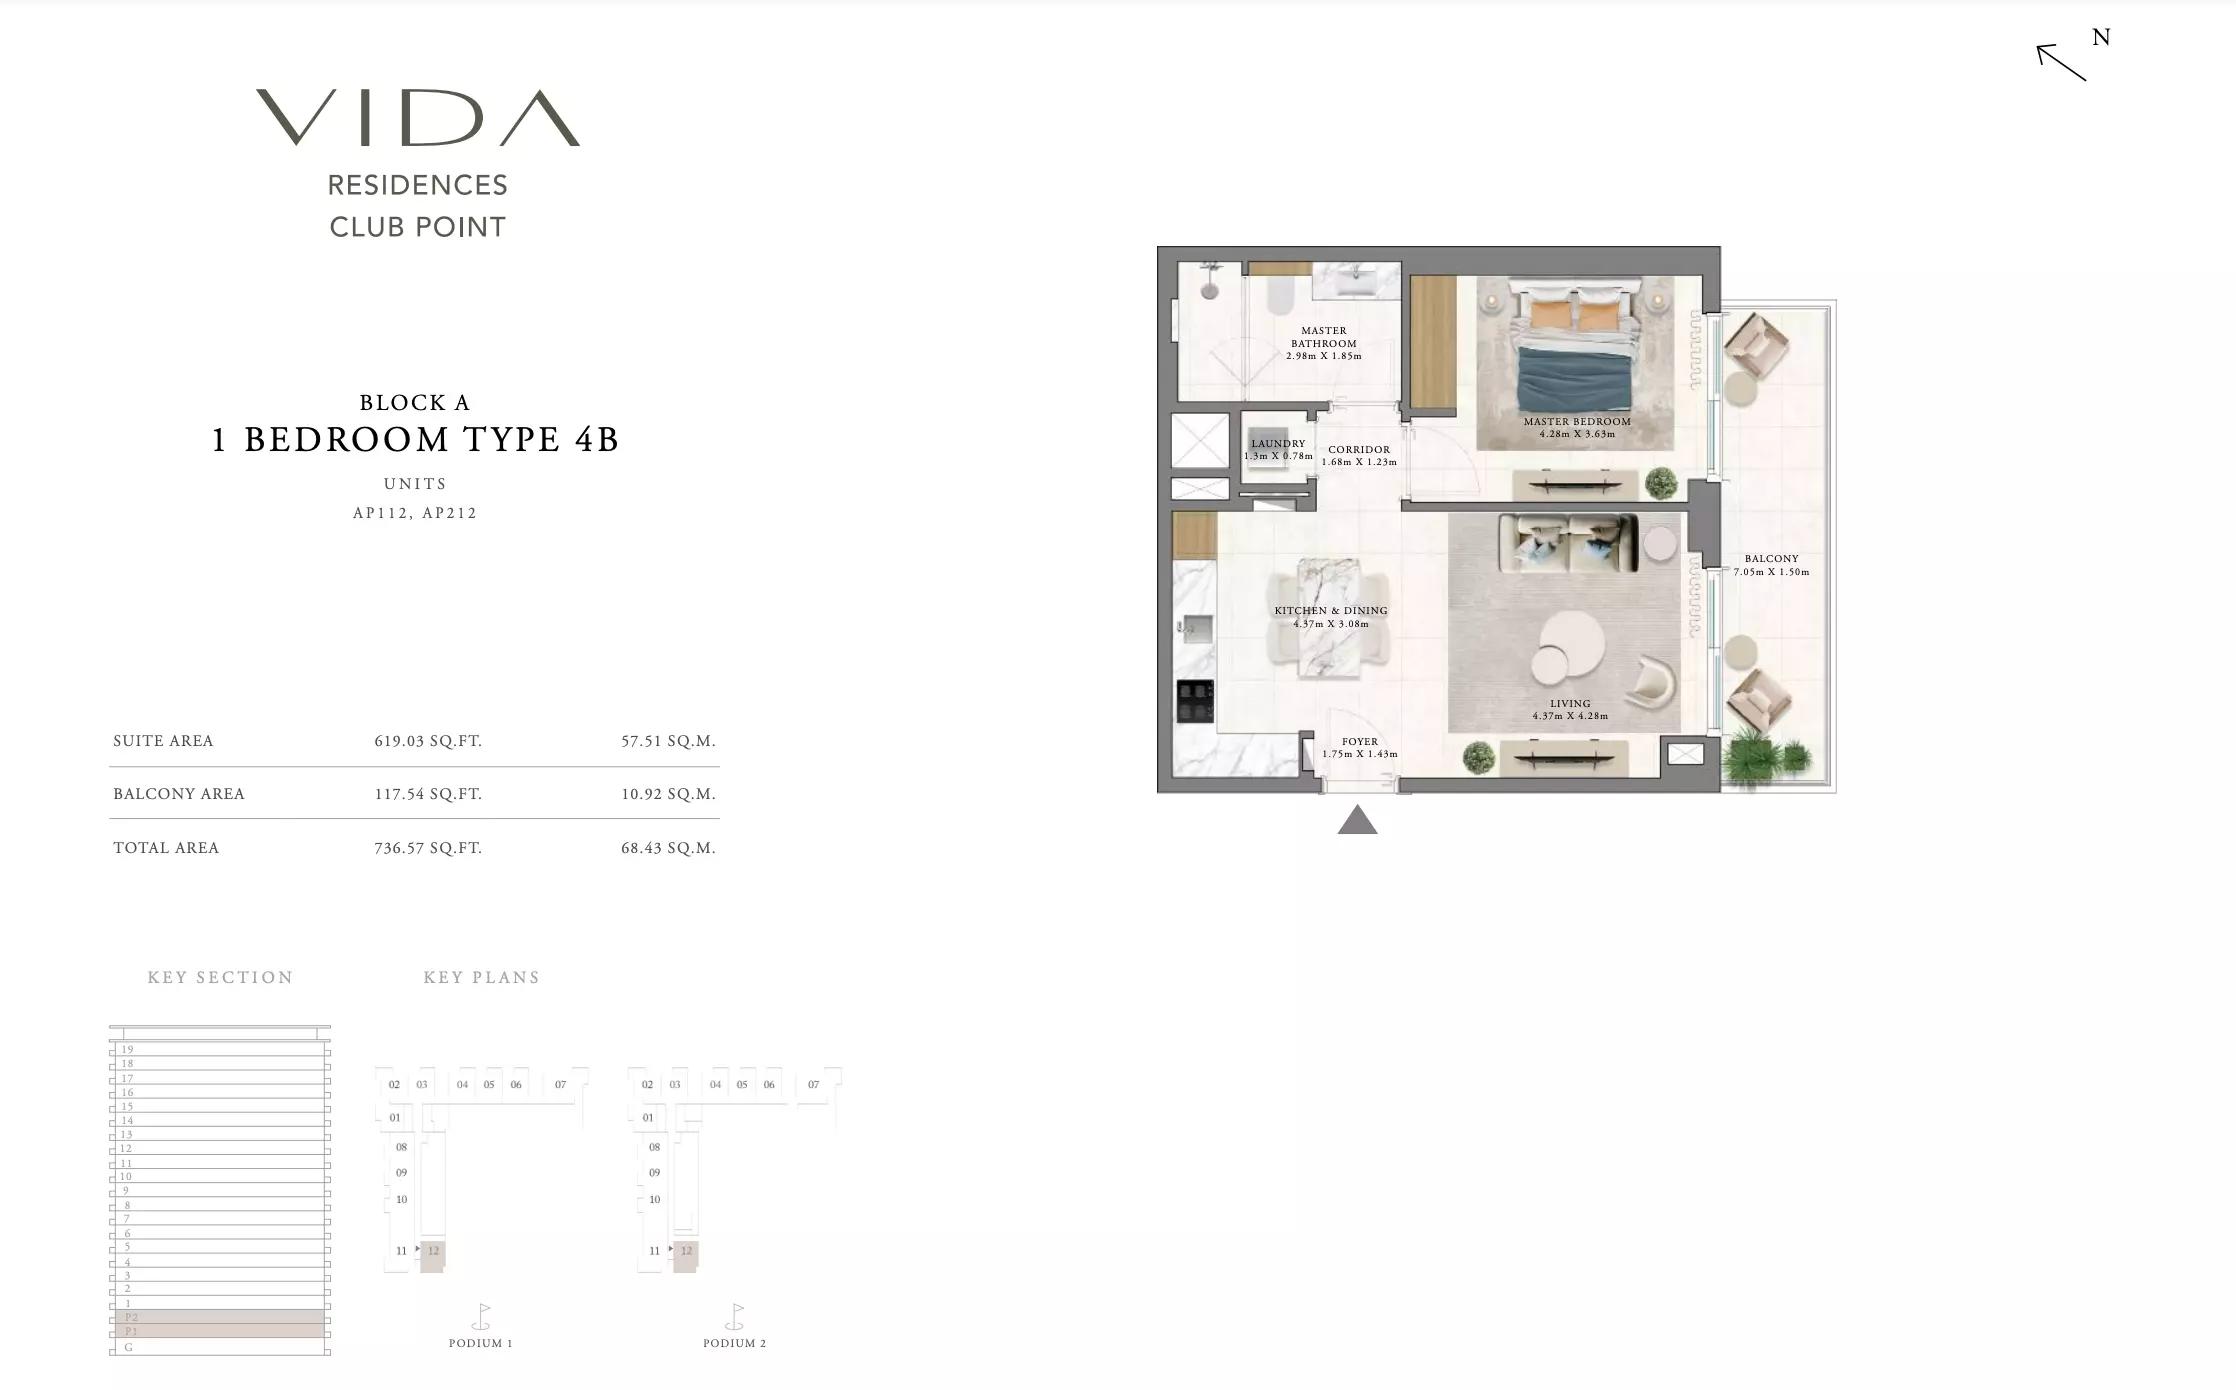
| Type 4BApartments | 1 | 736 sq ft | Block A | |
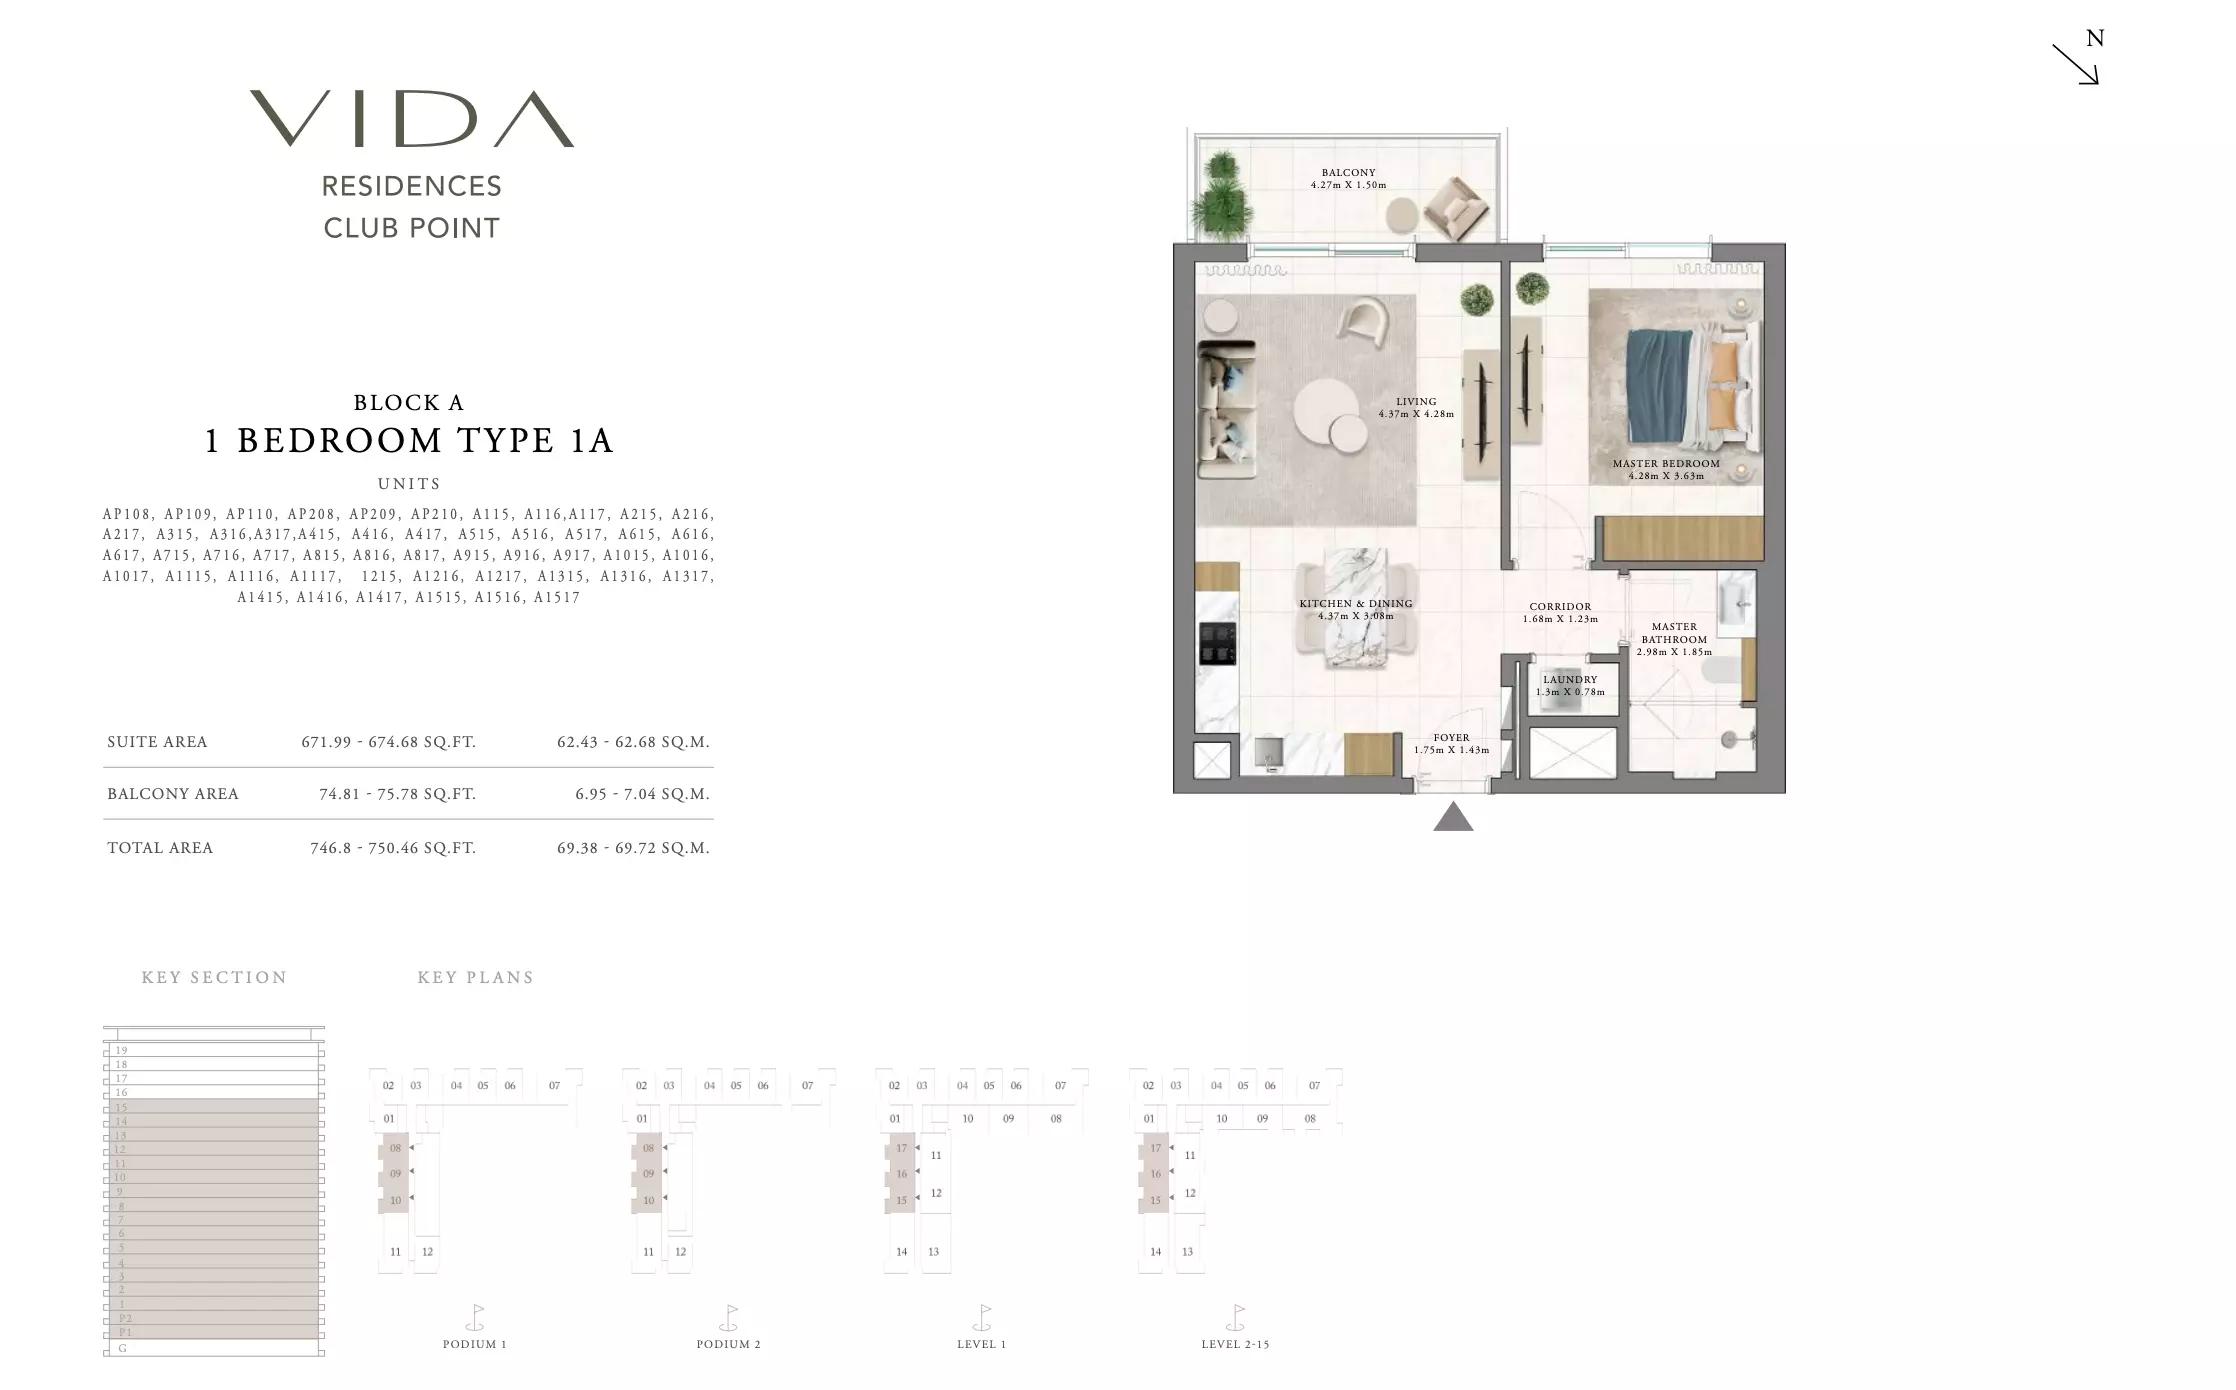
| Type 1AApartments | 1 | 746 sq ft | Block A | |
| Type 1BApartments | 1 | 746 sq ft | Block A | |
| Type 2BApartments | 1 | 749 sq ft | Block A | |
| Type 2AApartments | 1 | 758 sq ft | Block A | |
| Type 4DApartments | 1 | 759 sq ft | Block A | |
| Type 3AApartments | 1 | 786 sq ft | Block A | |
| Type 1DApartments | 1 | 853 sq ft | Block A | |
| Type 2CApartments | 1 | 916 sq ft | Block A | |
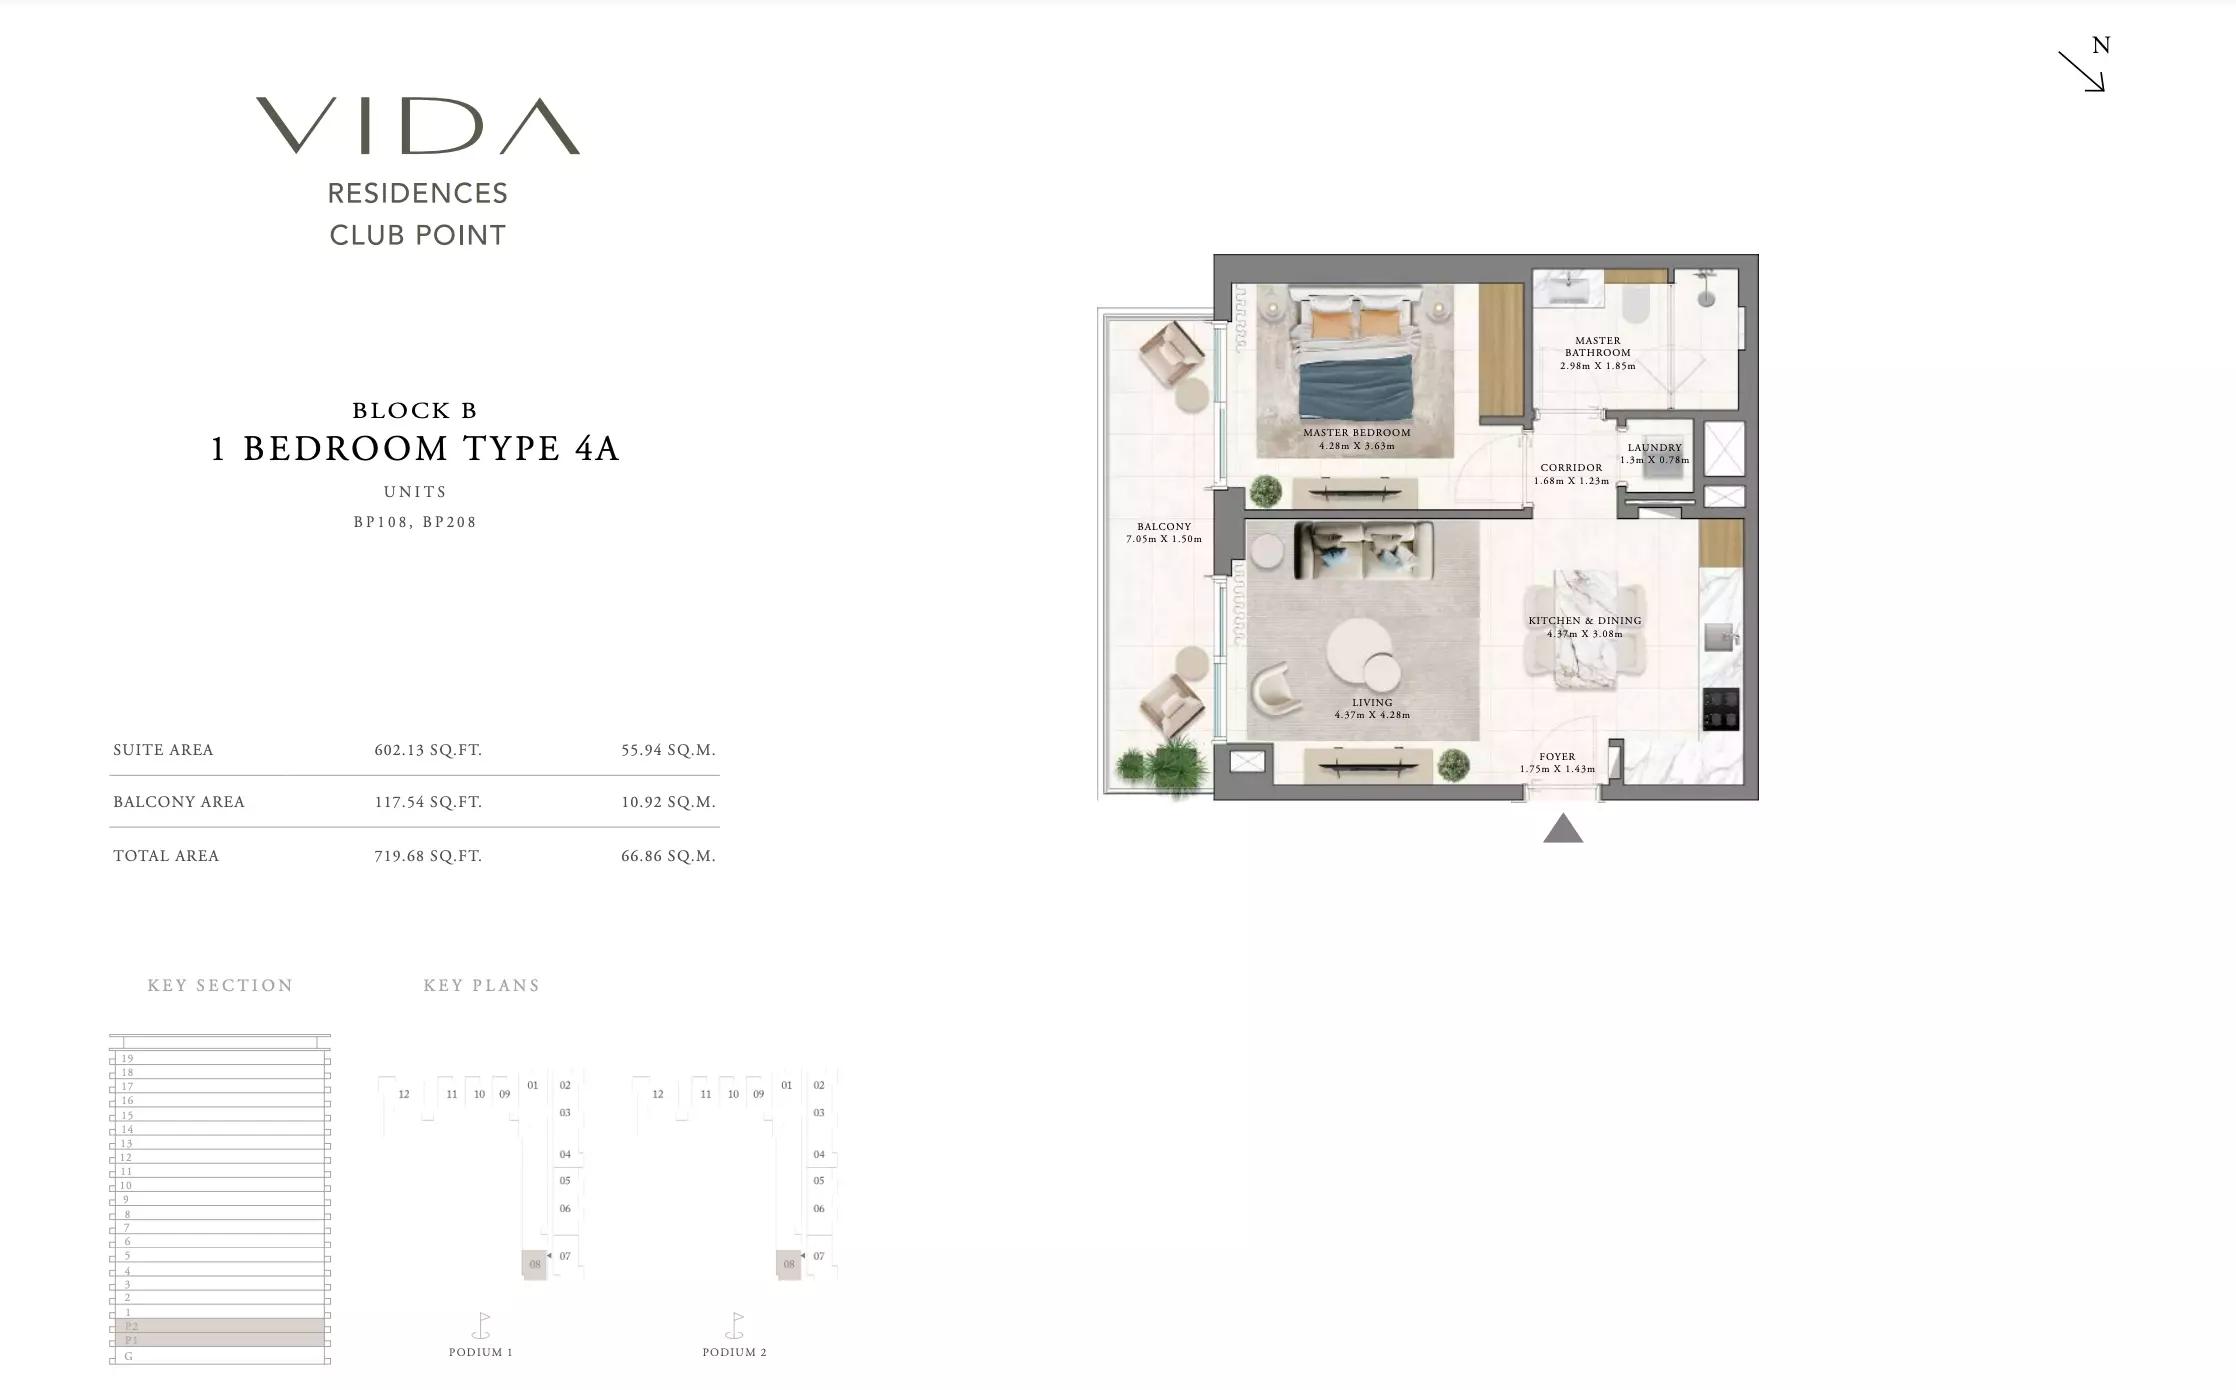
| Type 4AApartments | 1 | 719 sq ft | Block B | |
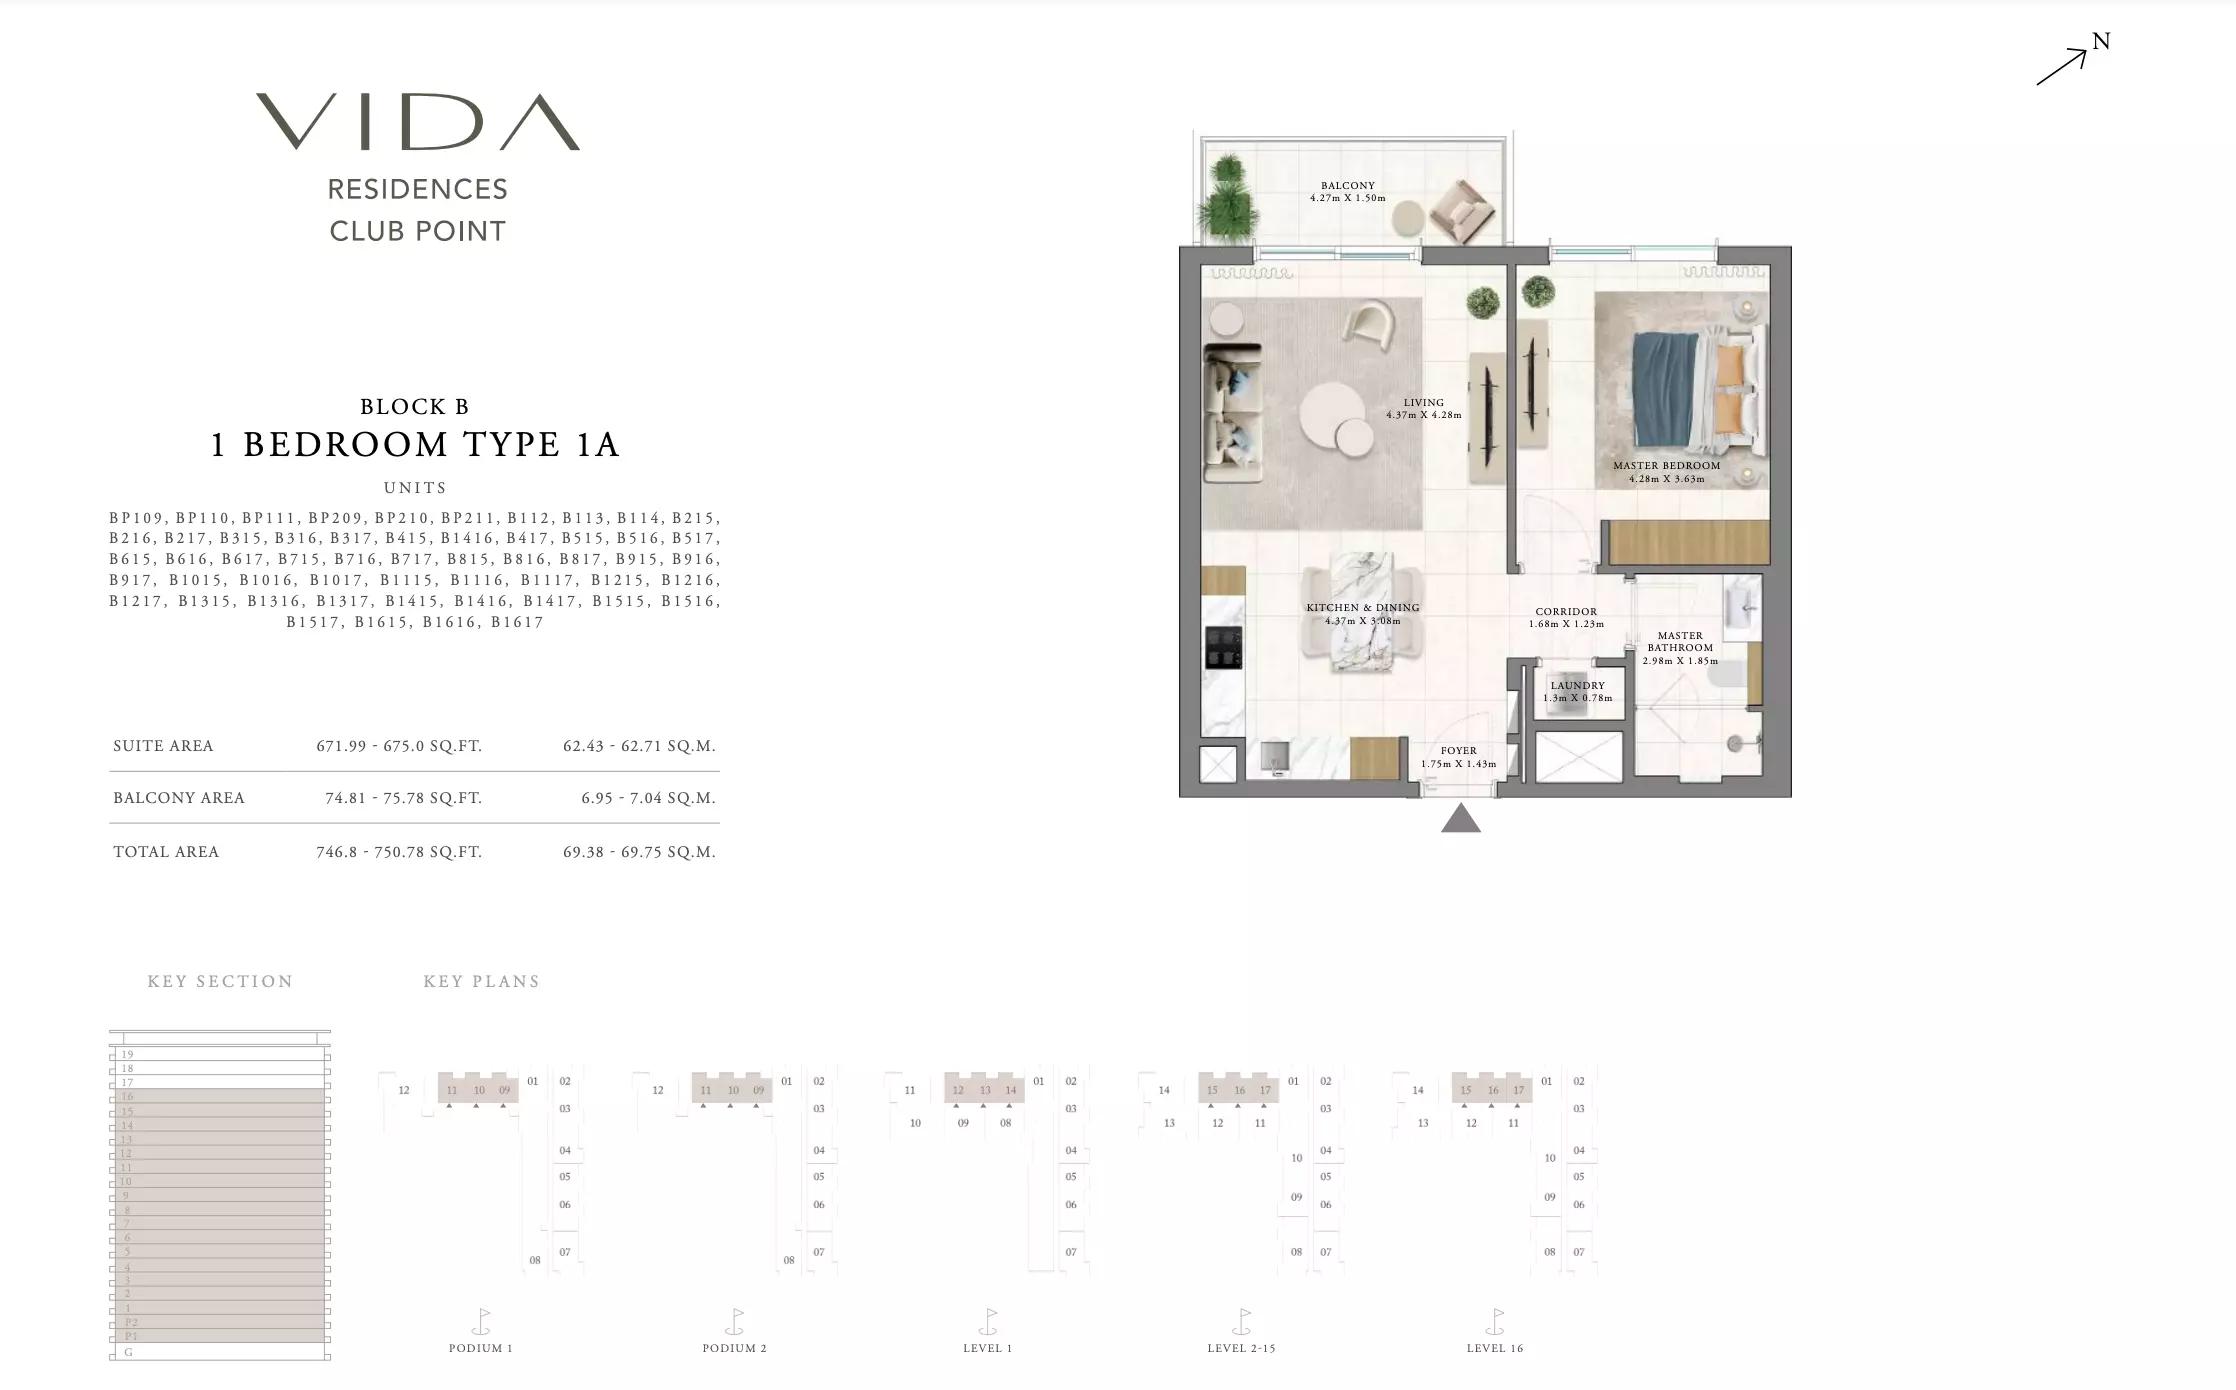
| Type 1AApartments | 1 | 746 sq ft | Block B | |
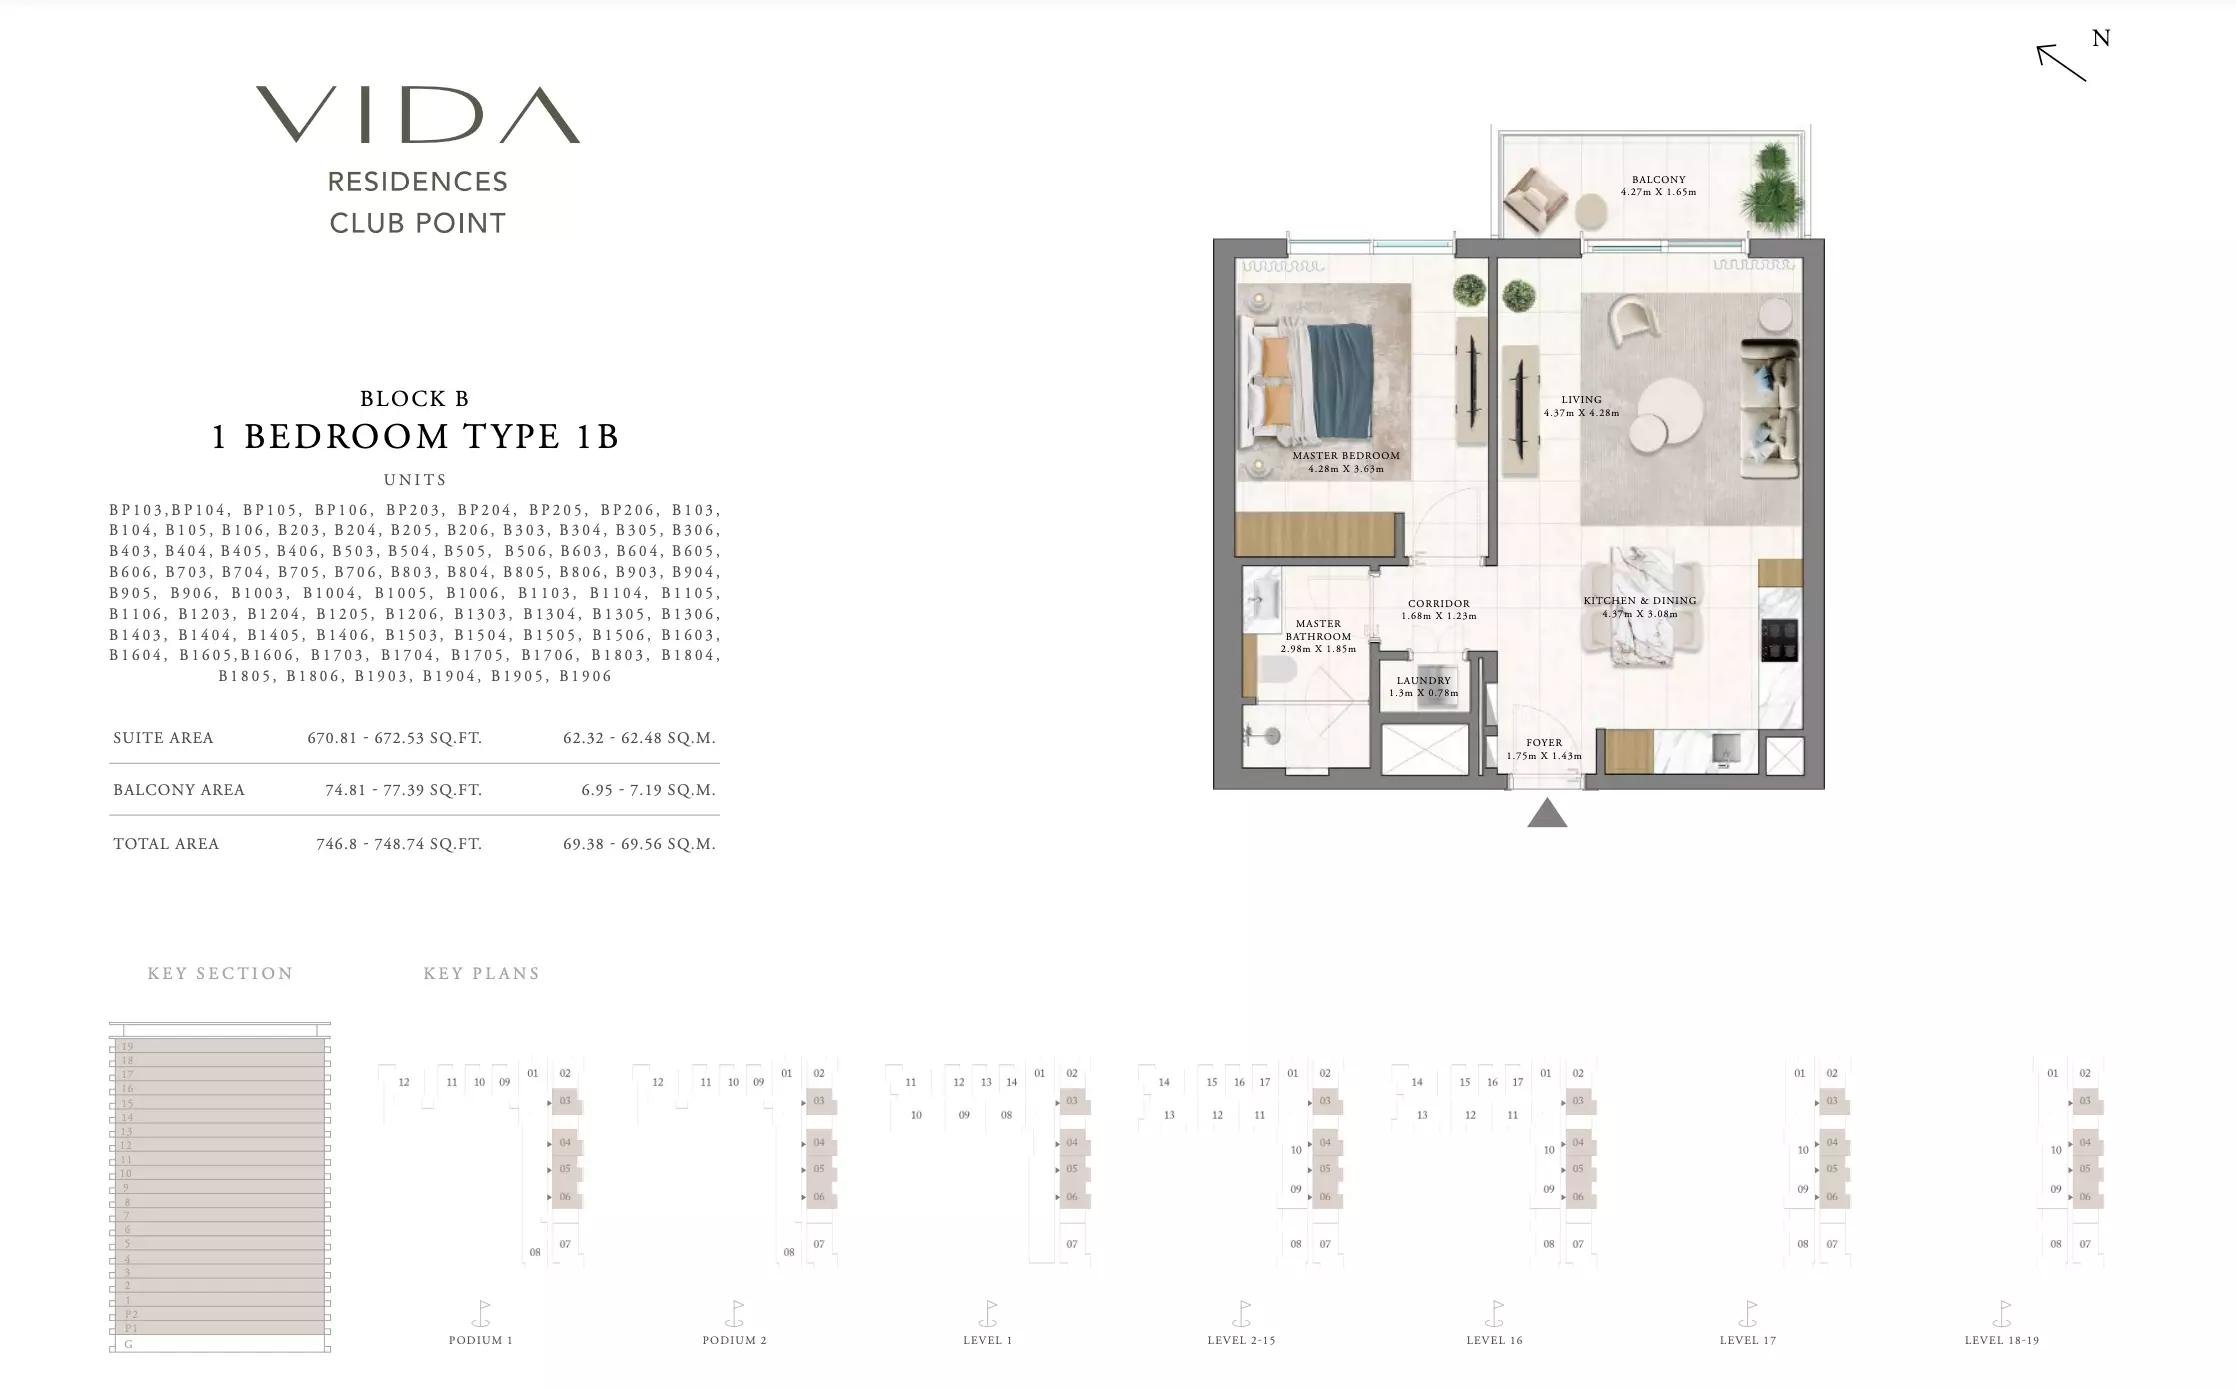
| Type 1BApartments | 1 | 746 sq ft | Block B | |
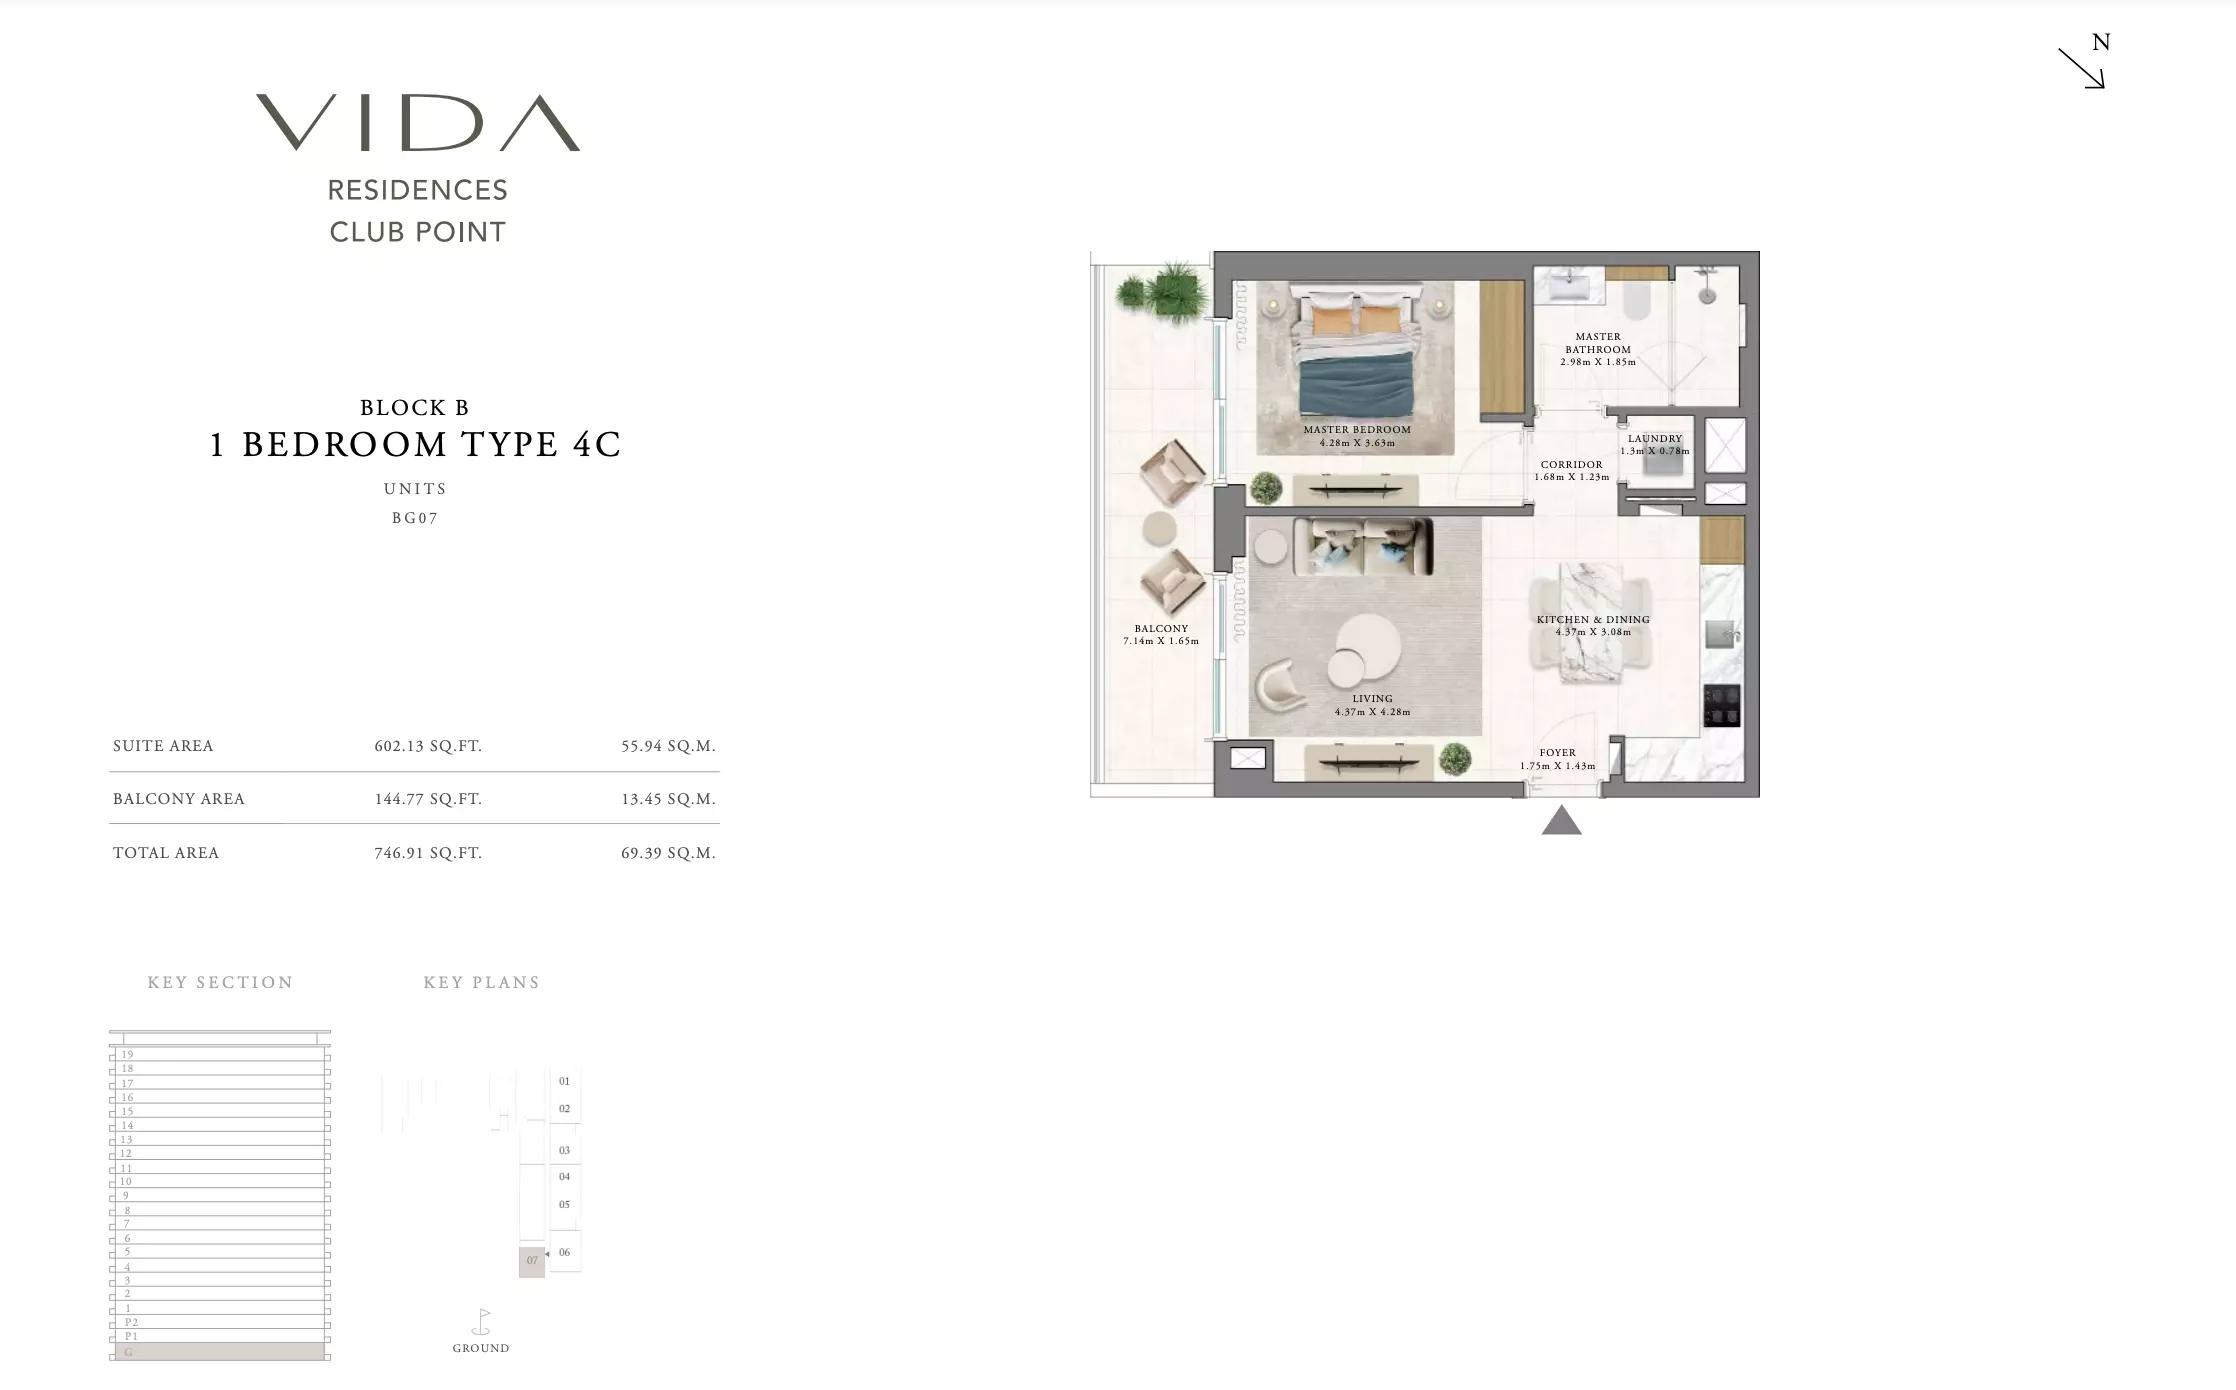
| Type 4CApartments | 1 | 746 sq ft | Block B | |
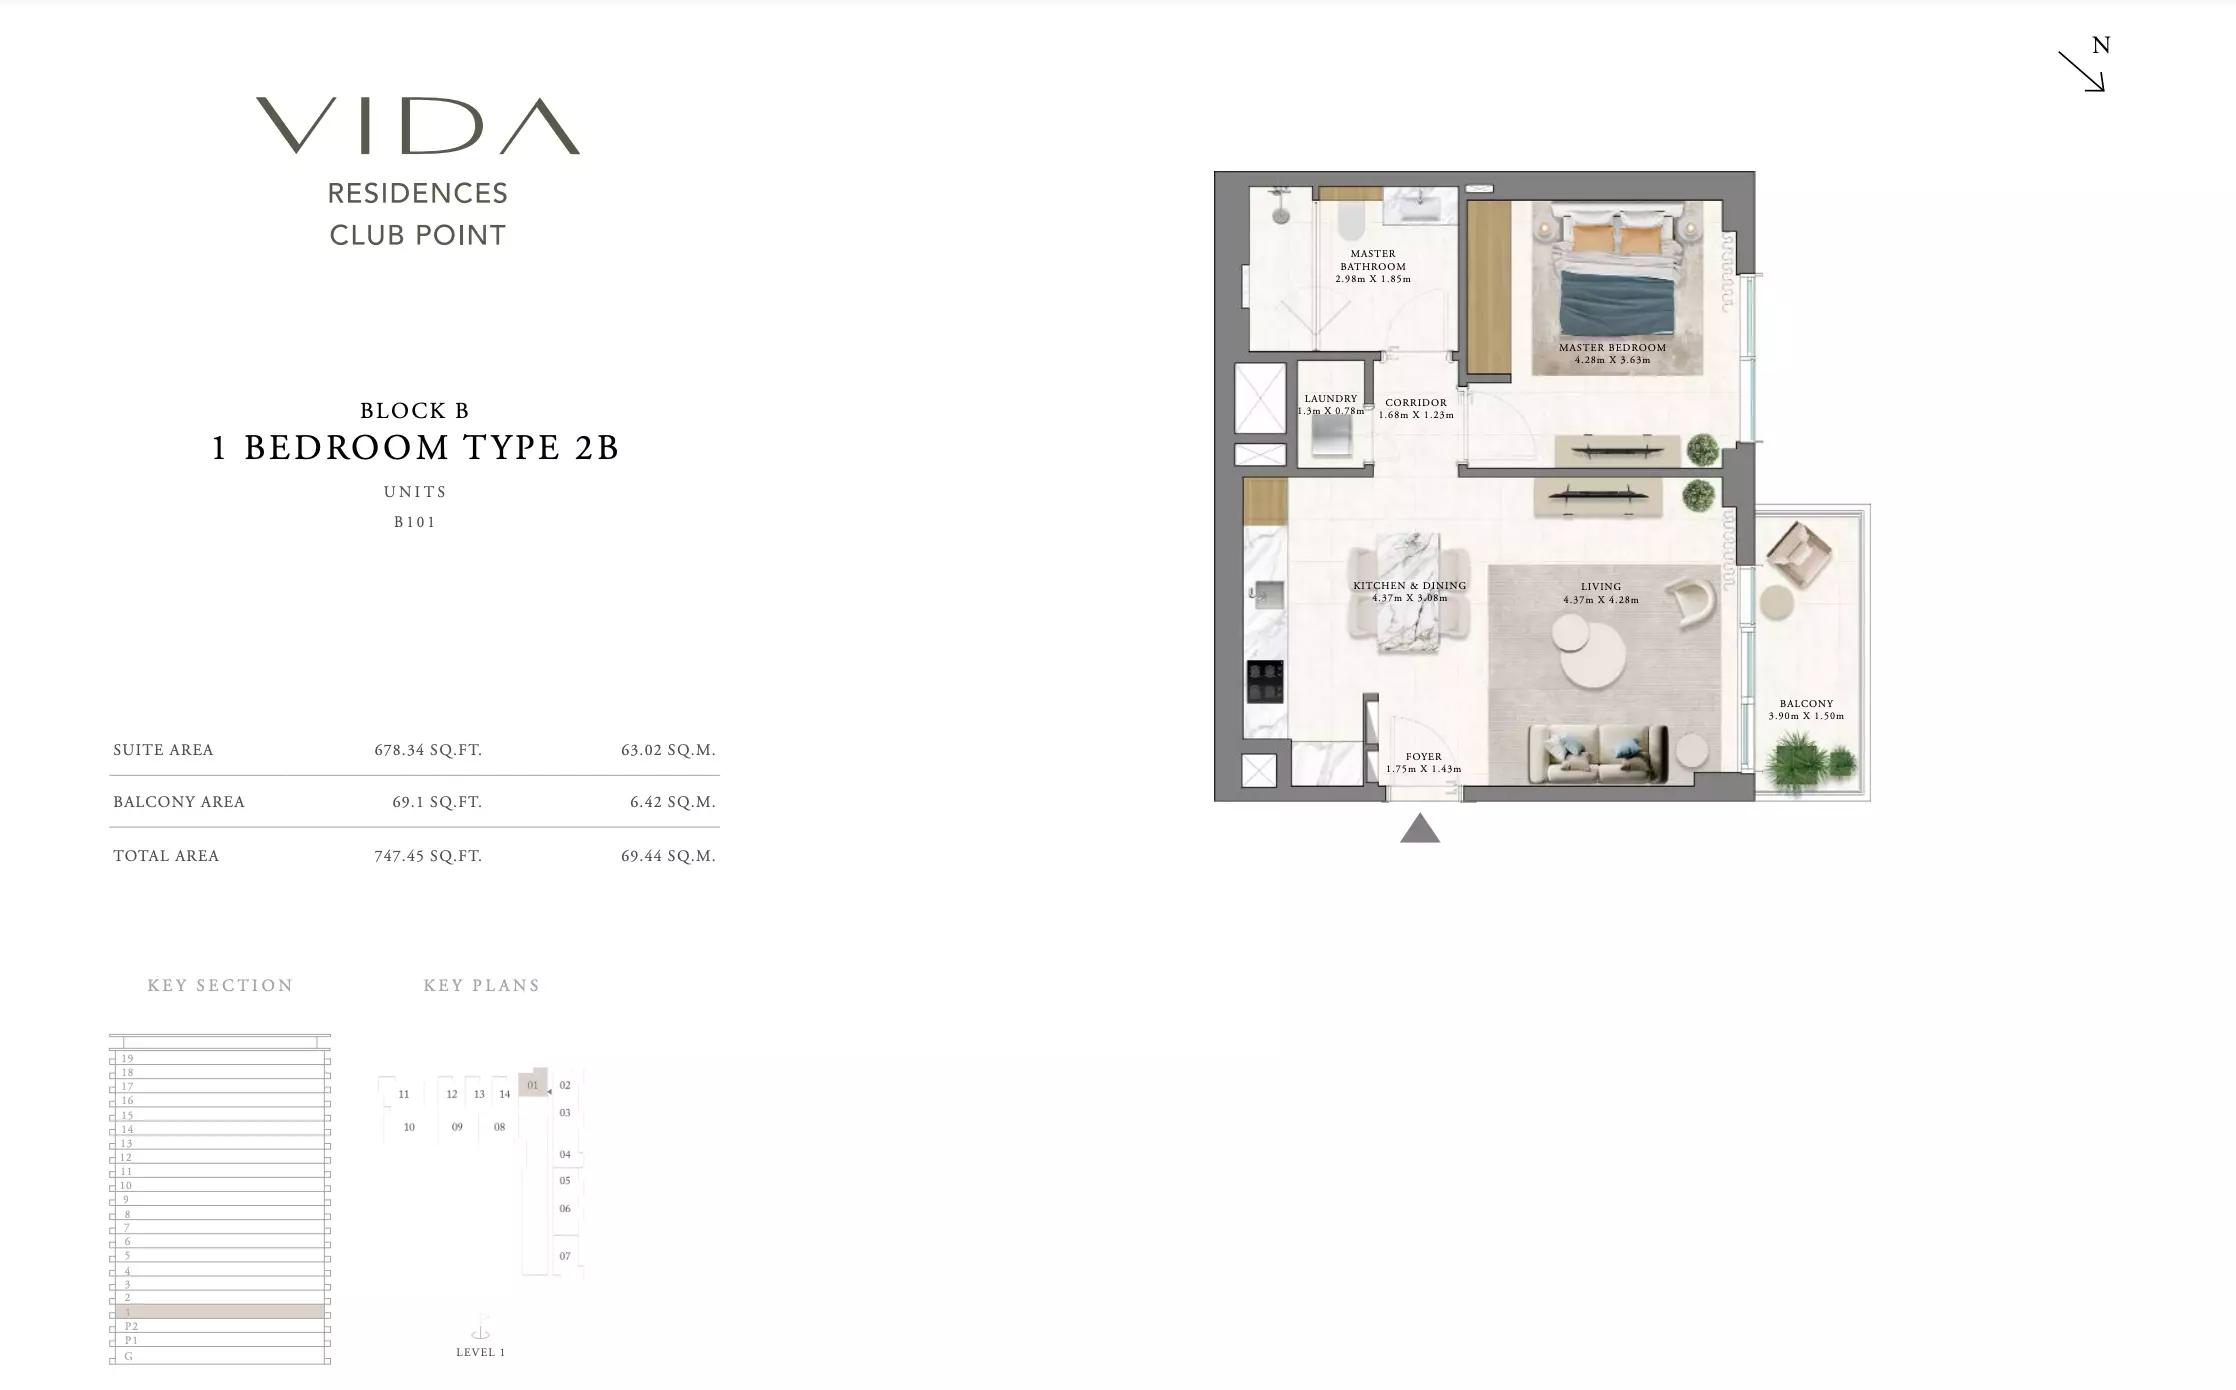
| Type 2BApartments | 1 | 747 sq ft | Block B | |
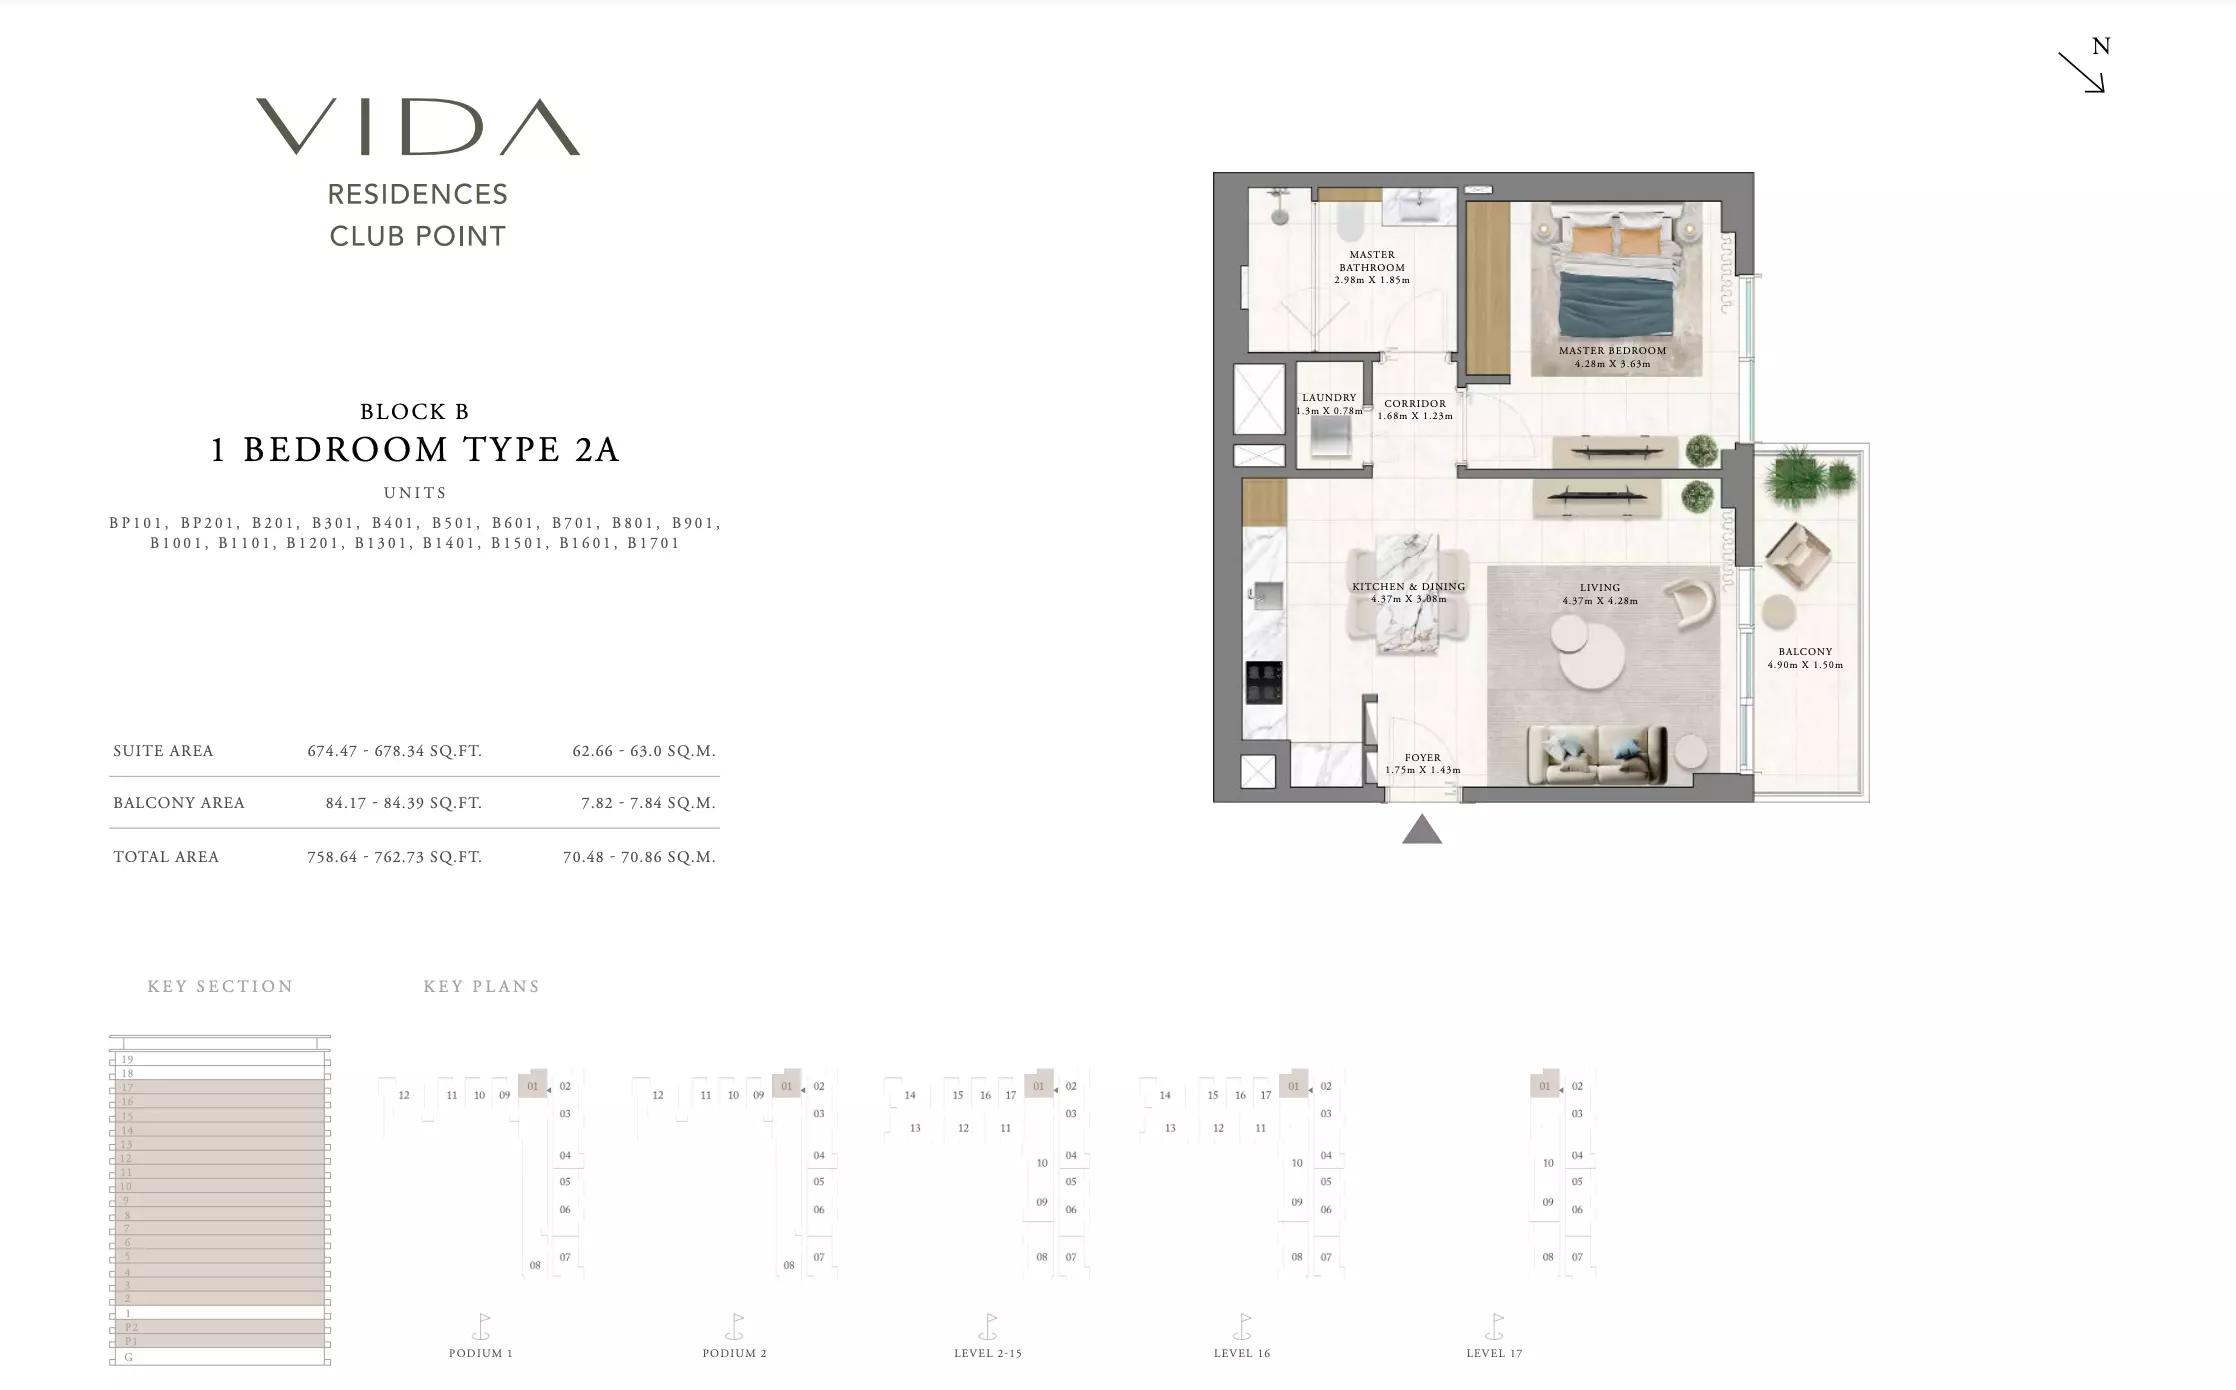
| Type 2AApartments | 1 | 758 sq ft | Block B | |
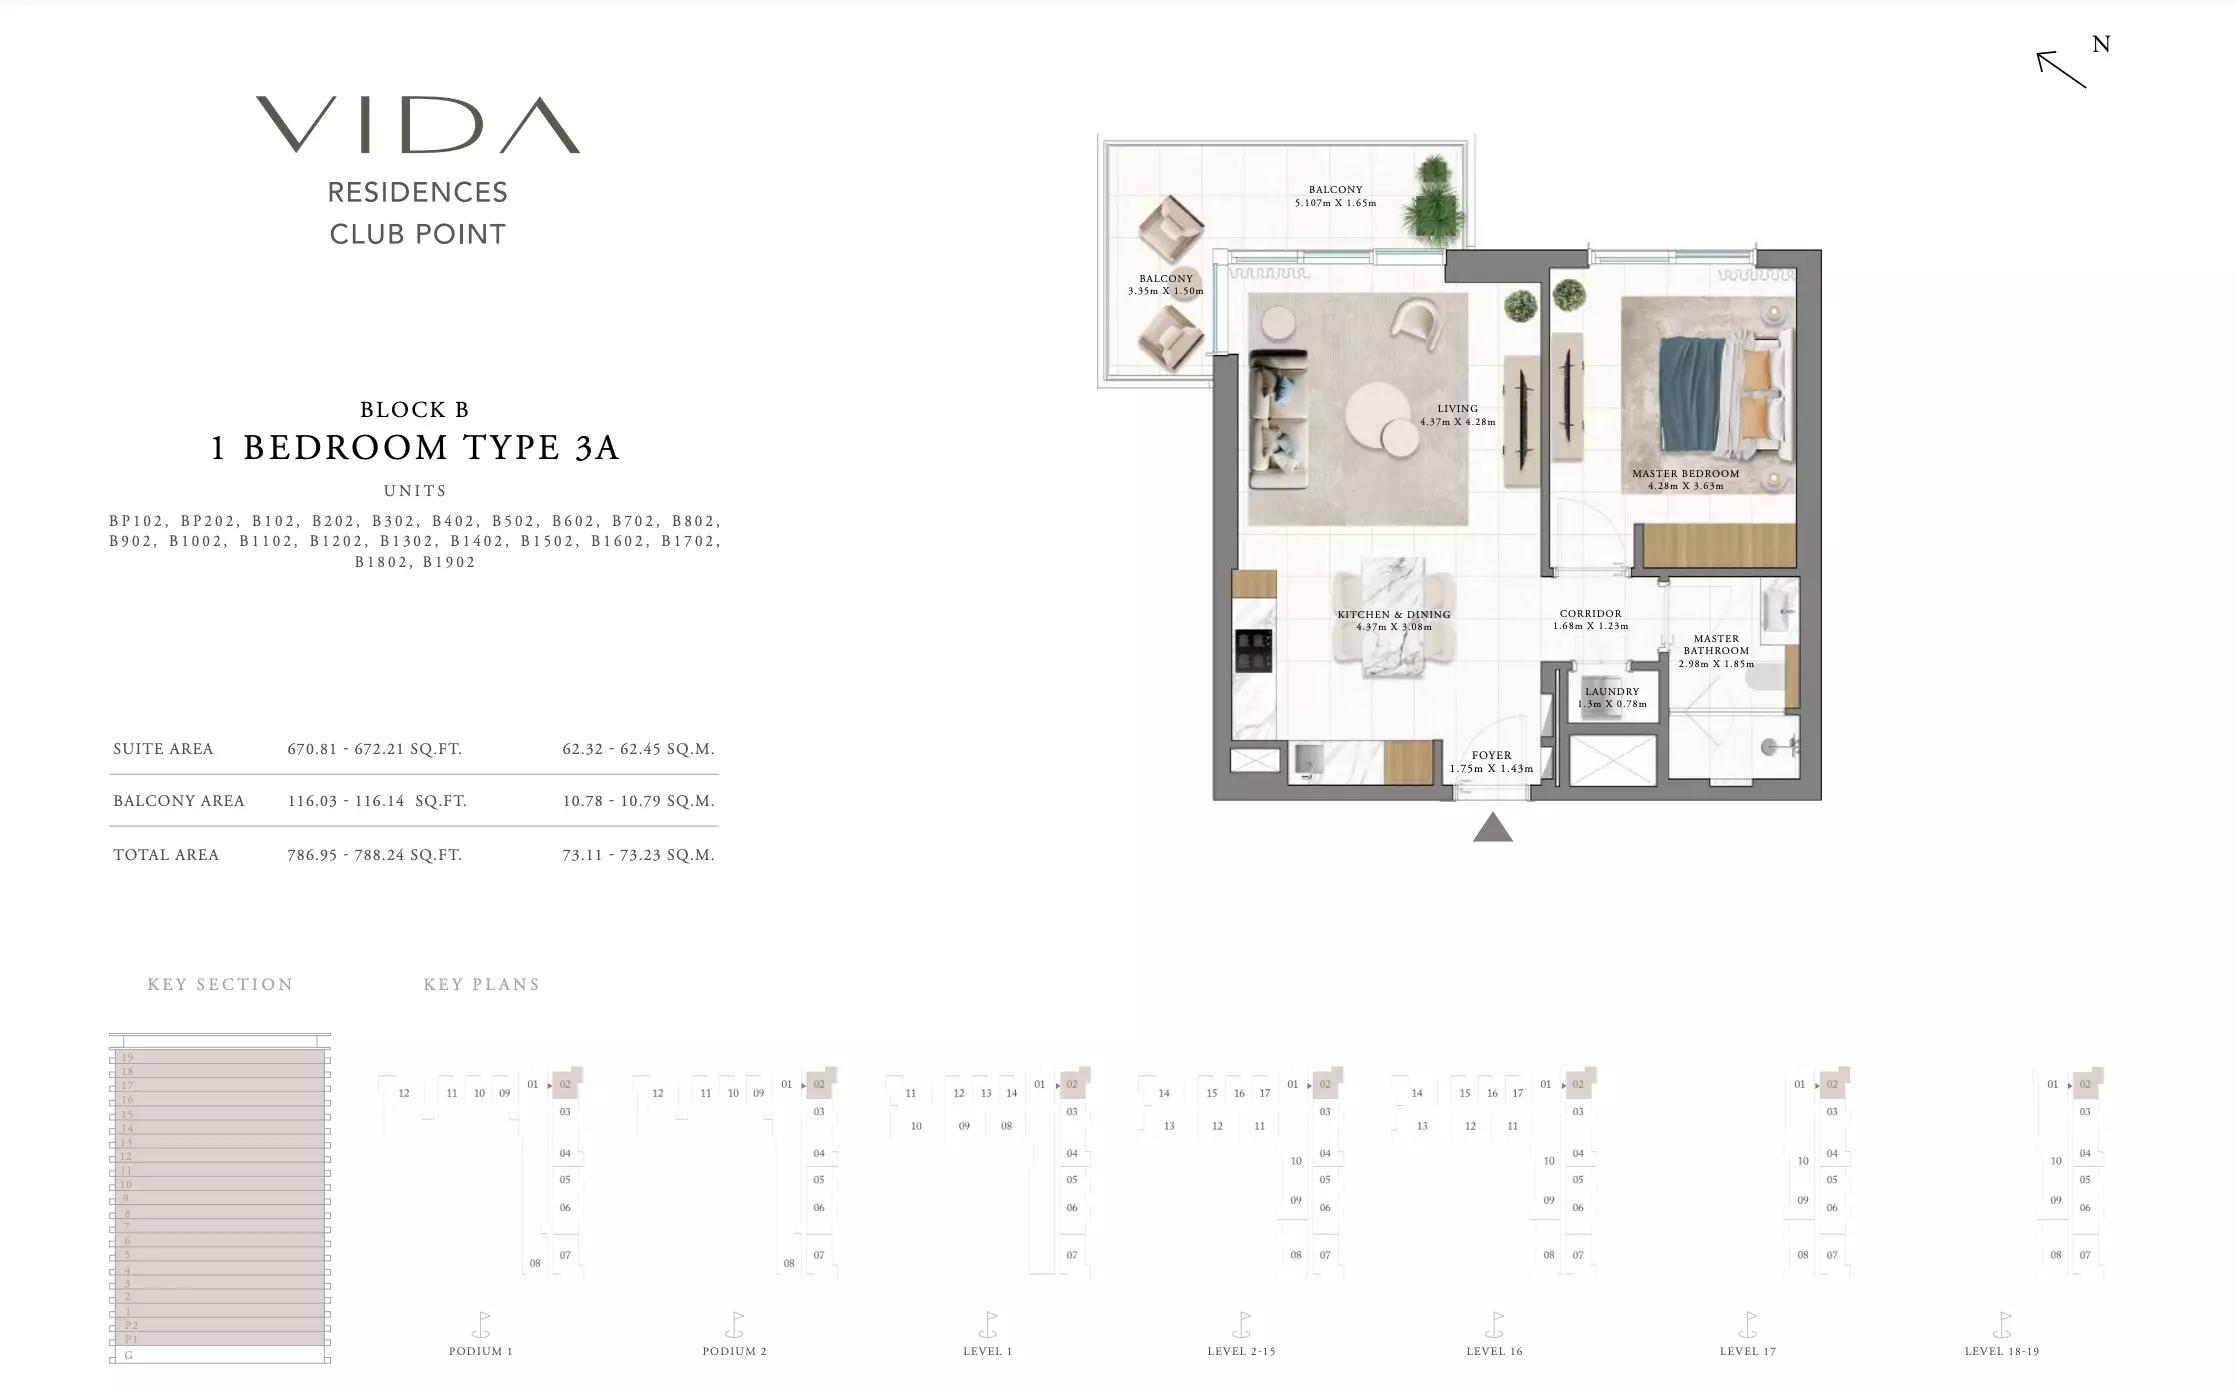
| Type 3AApartments | 1 | 786 sq ft | Block B | |
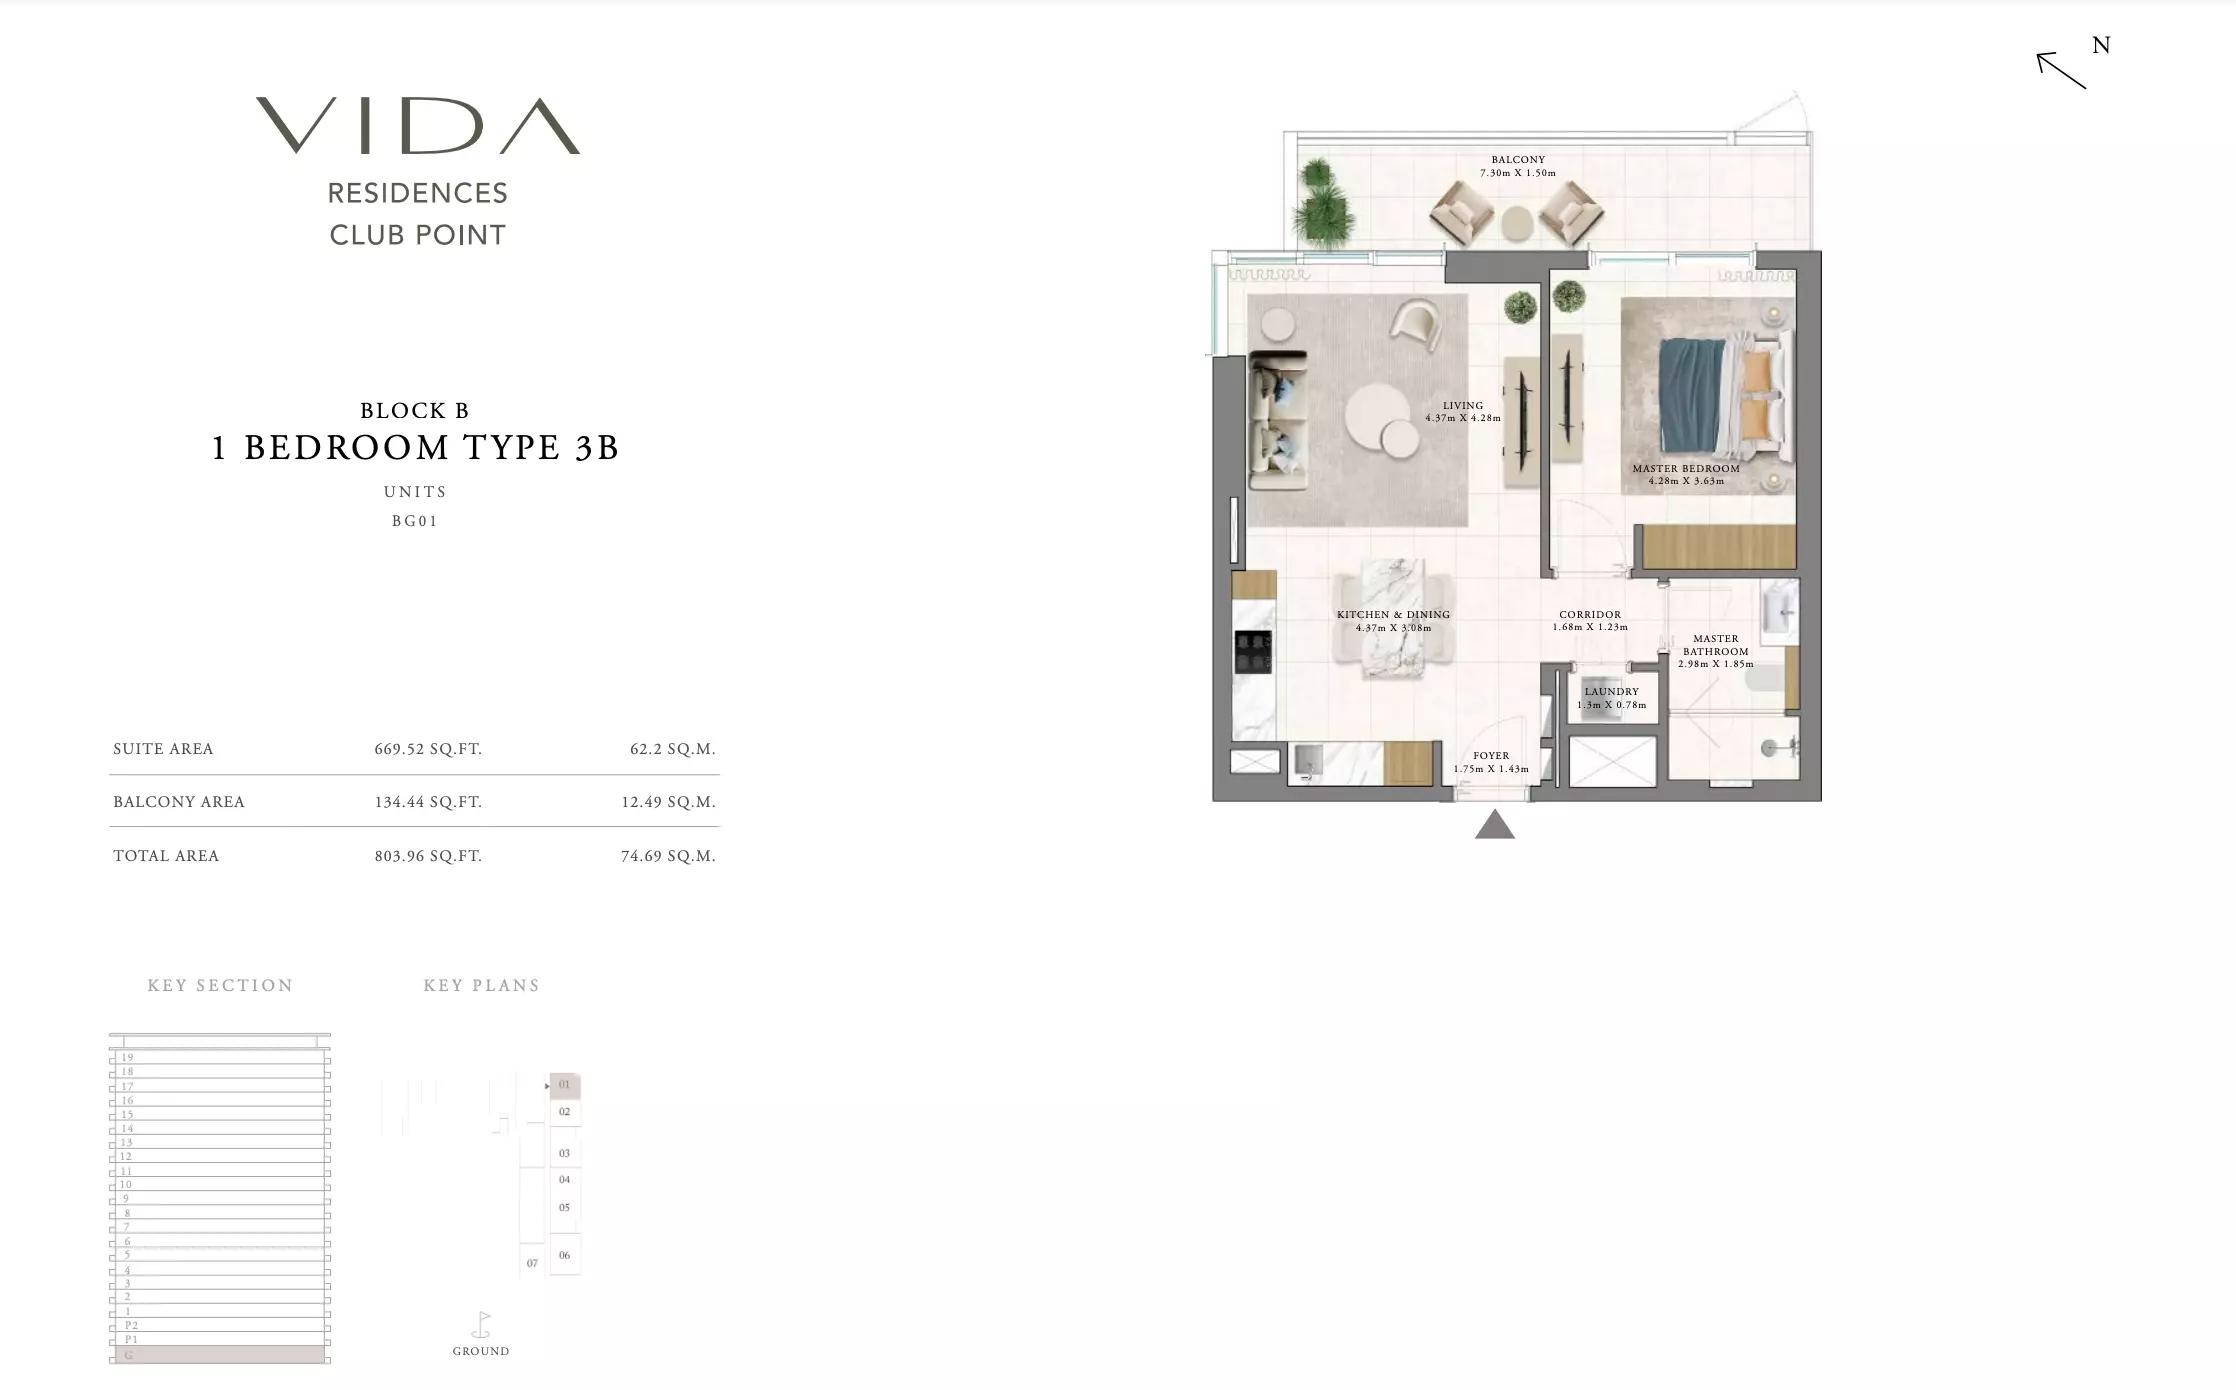
| Type 3BApartments | 1 | 803 sq ft | Block B | |
| Type 1CApartments | 1 | 823 sq ft | Block B | |
| Type 2CApartments | 1 | 918 sq ft | Block B |
2 beds16 plans
| Type | Beds | Size | Building | Plan |
|---|---|---|---|---|
| Type 3AApartments | 2 | 1,085 sq ft | Block A | |
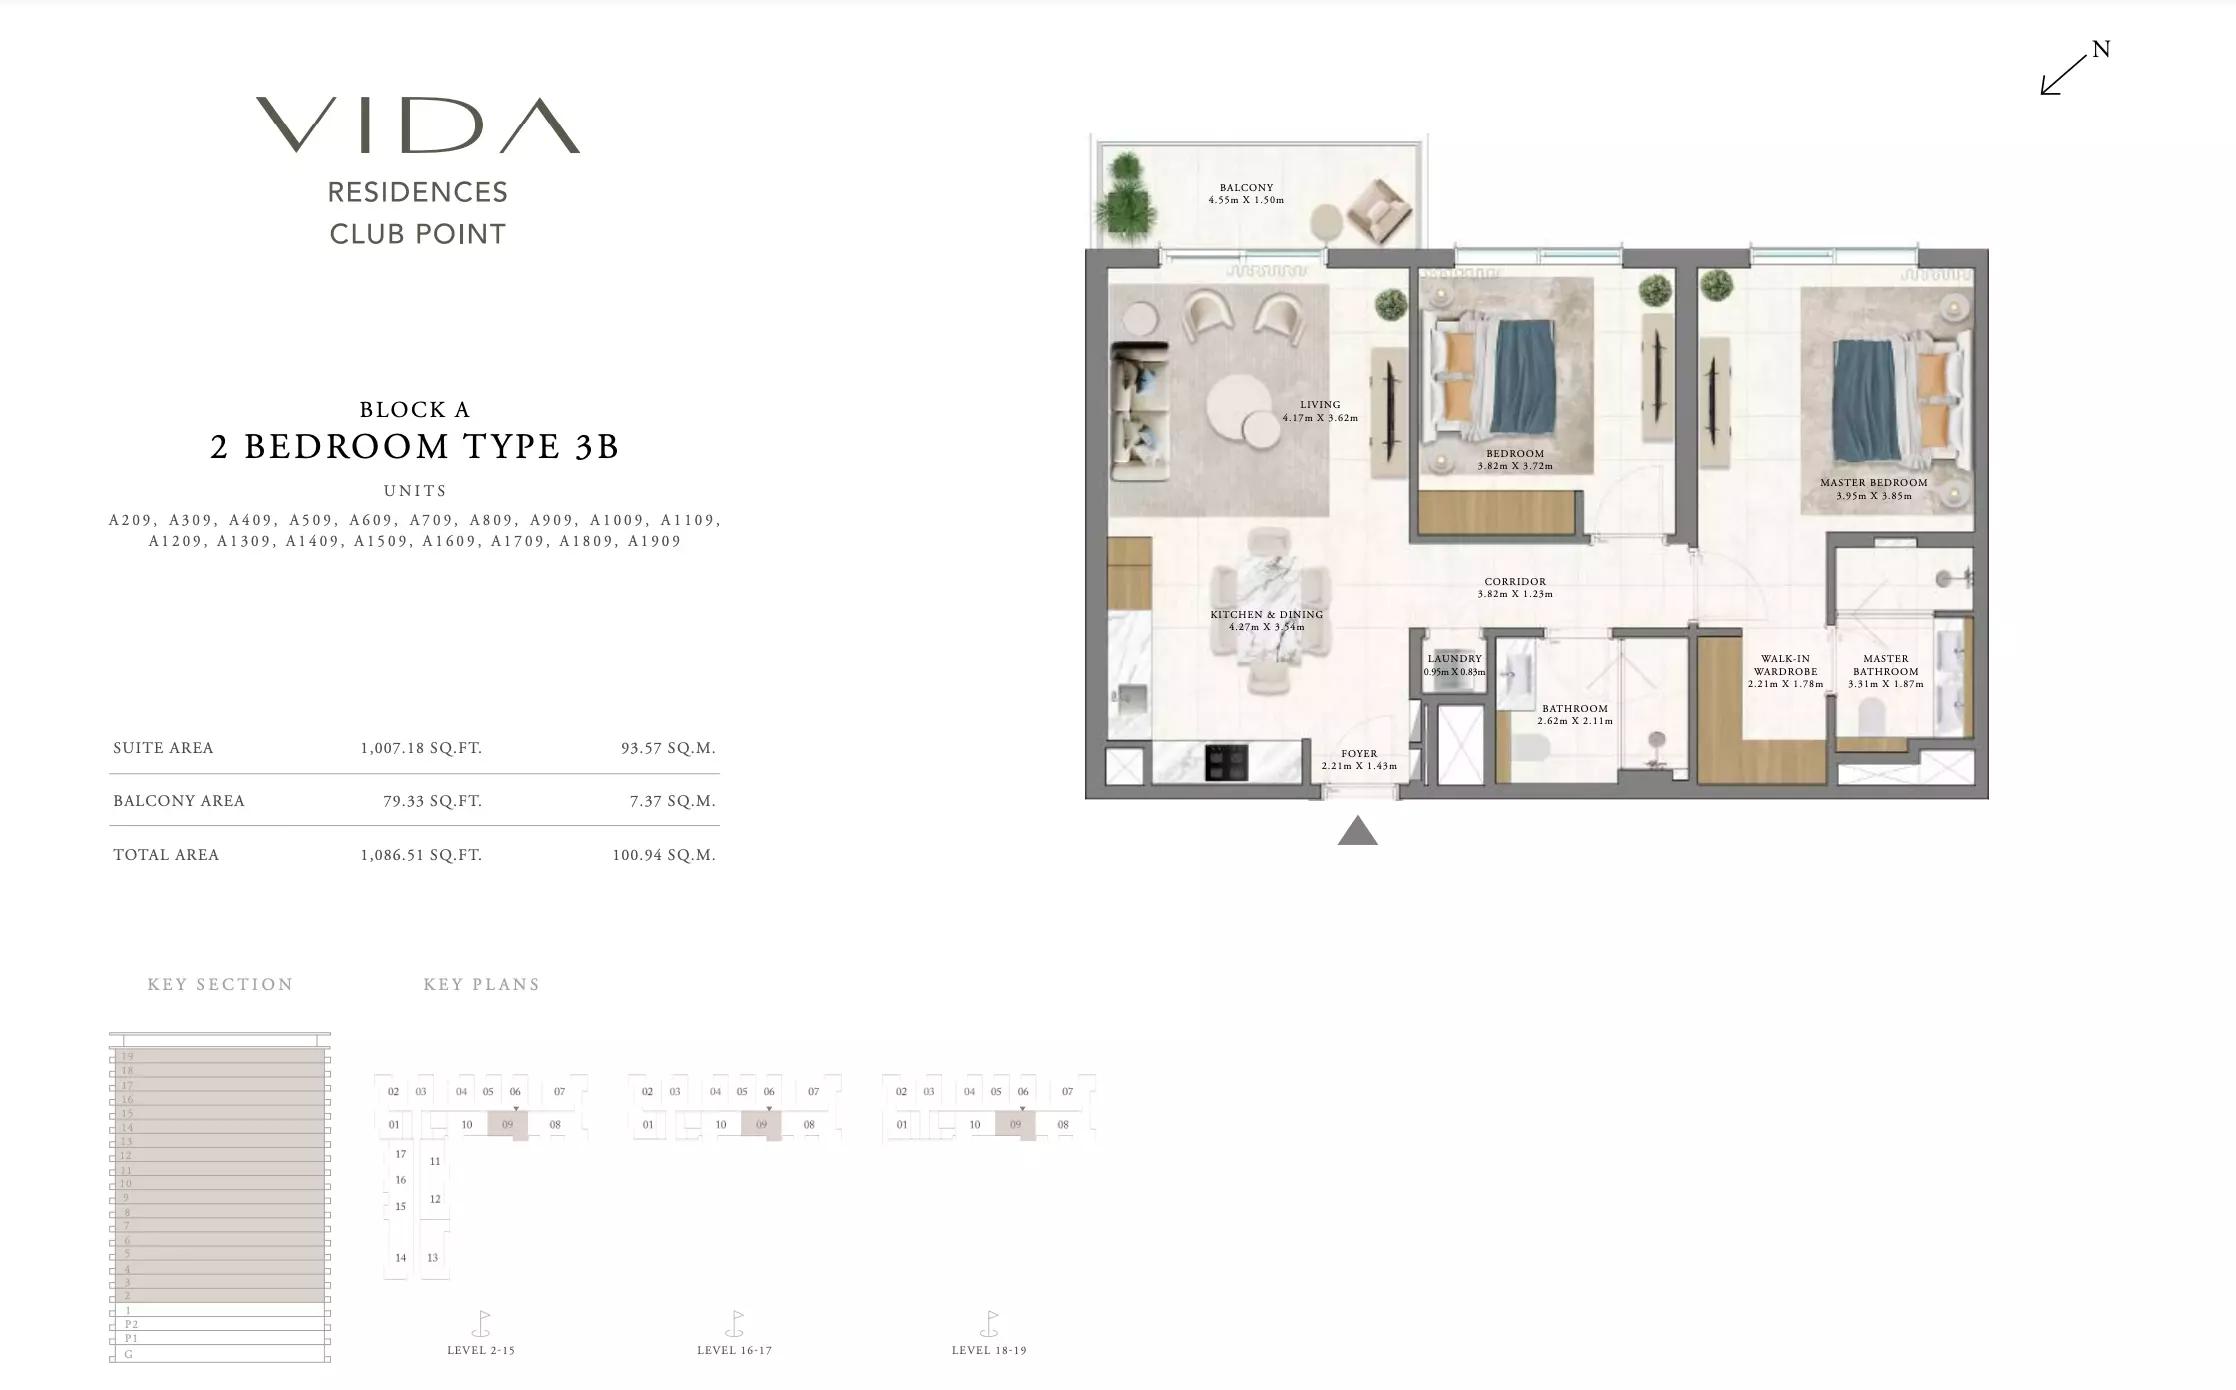
| Type 3BApartments | 2 | 1,086 sq ft | Block A | |
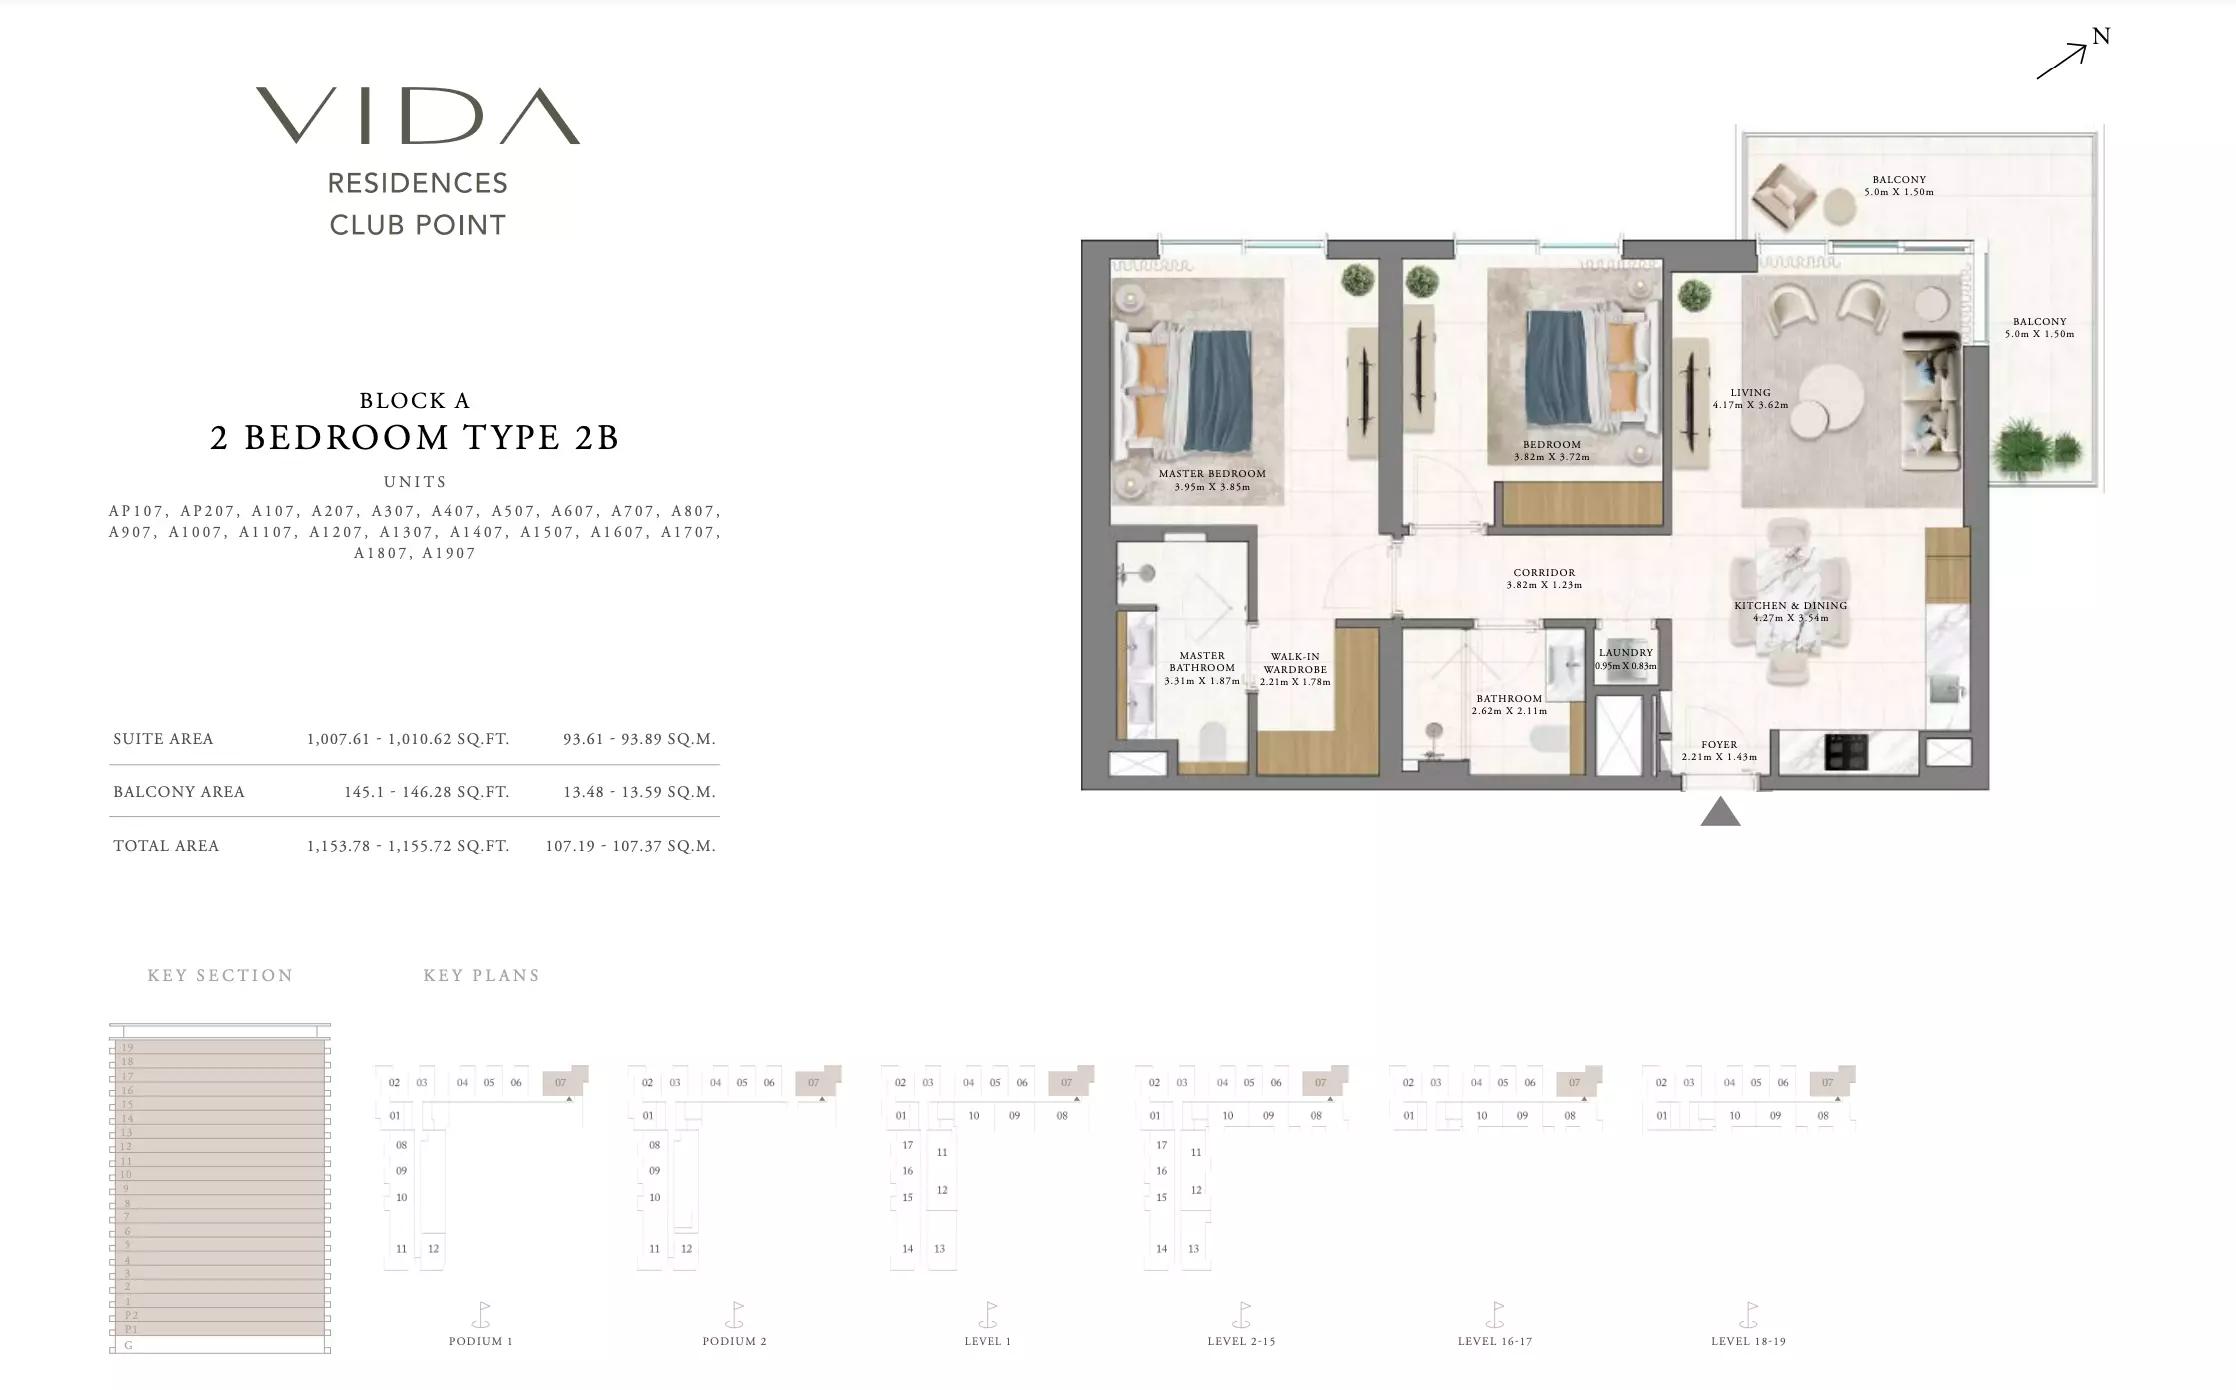
| Type 2BApartments | 2 | 1,153 sq ft | Block A | |
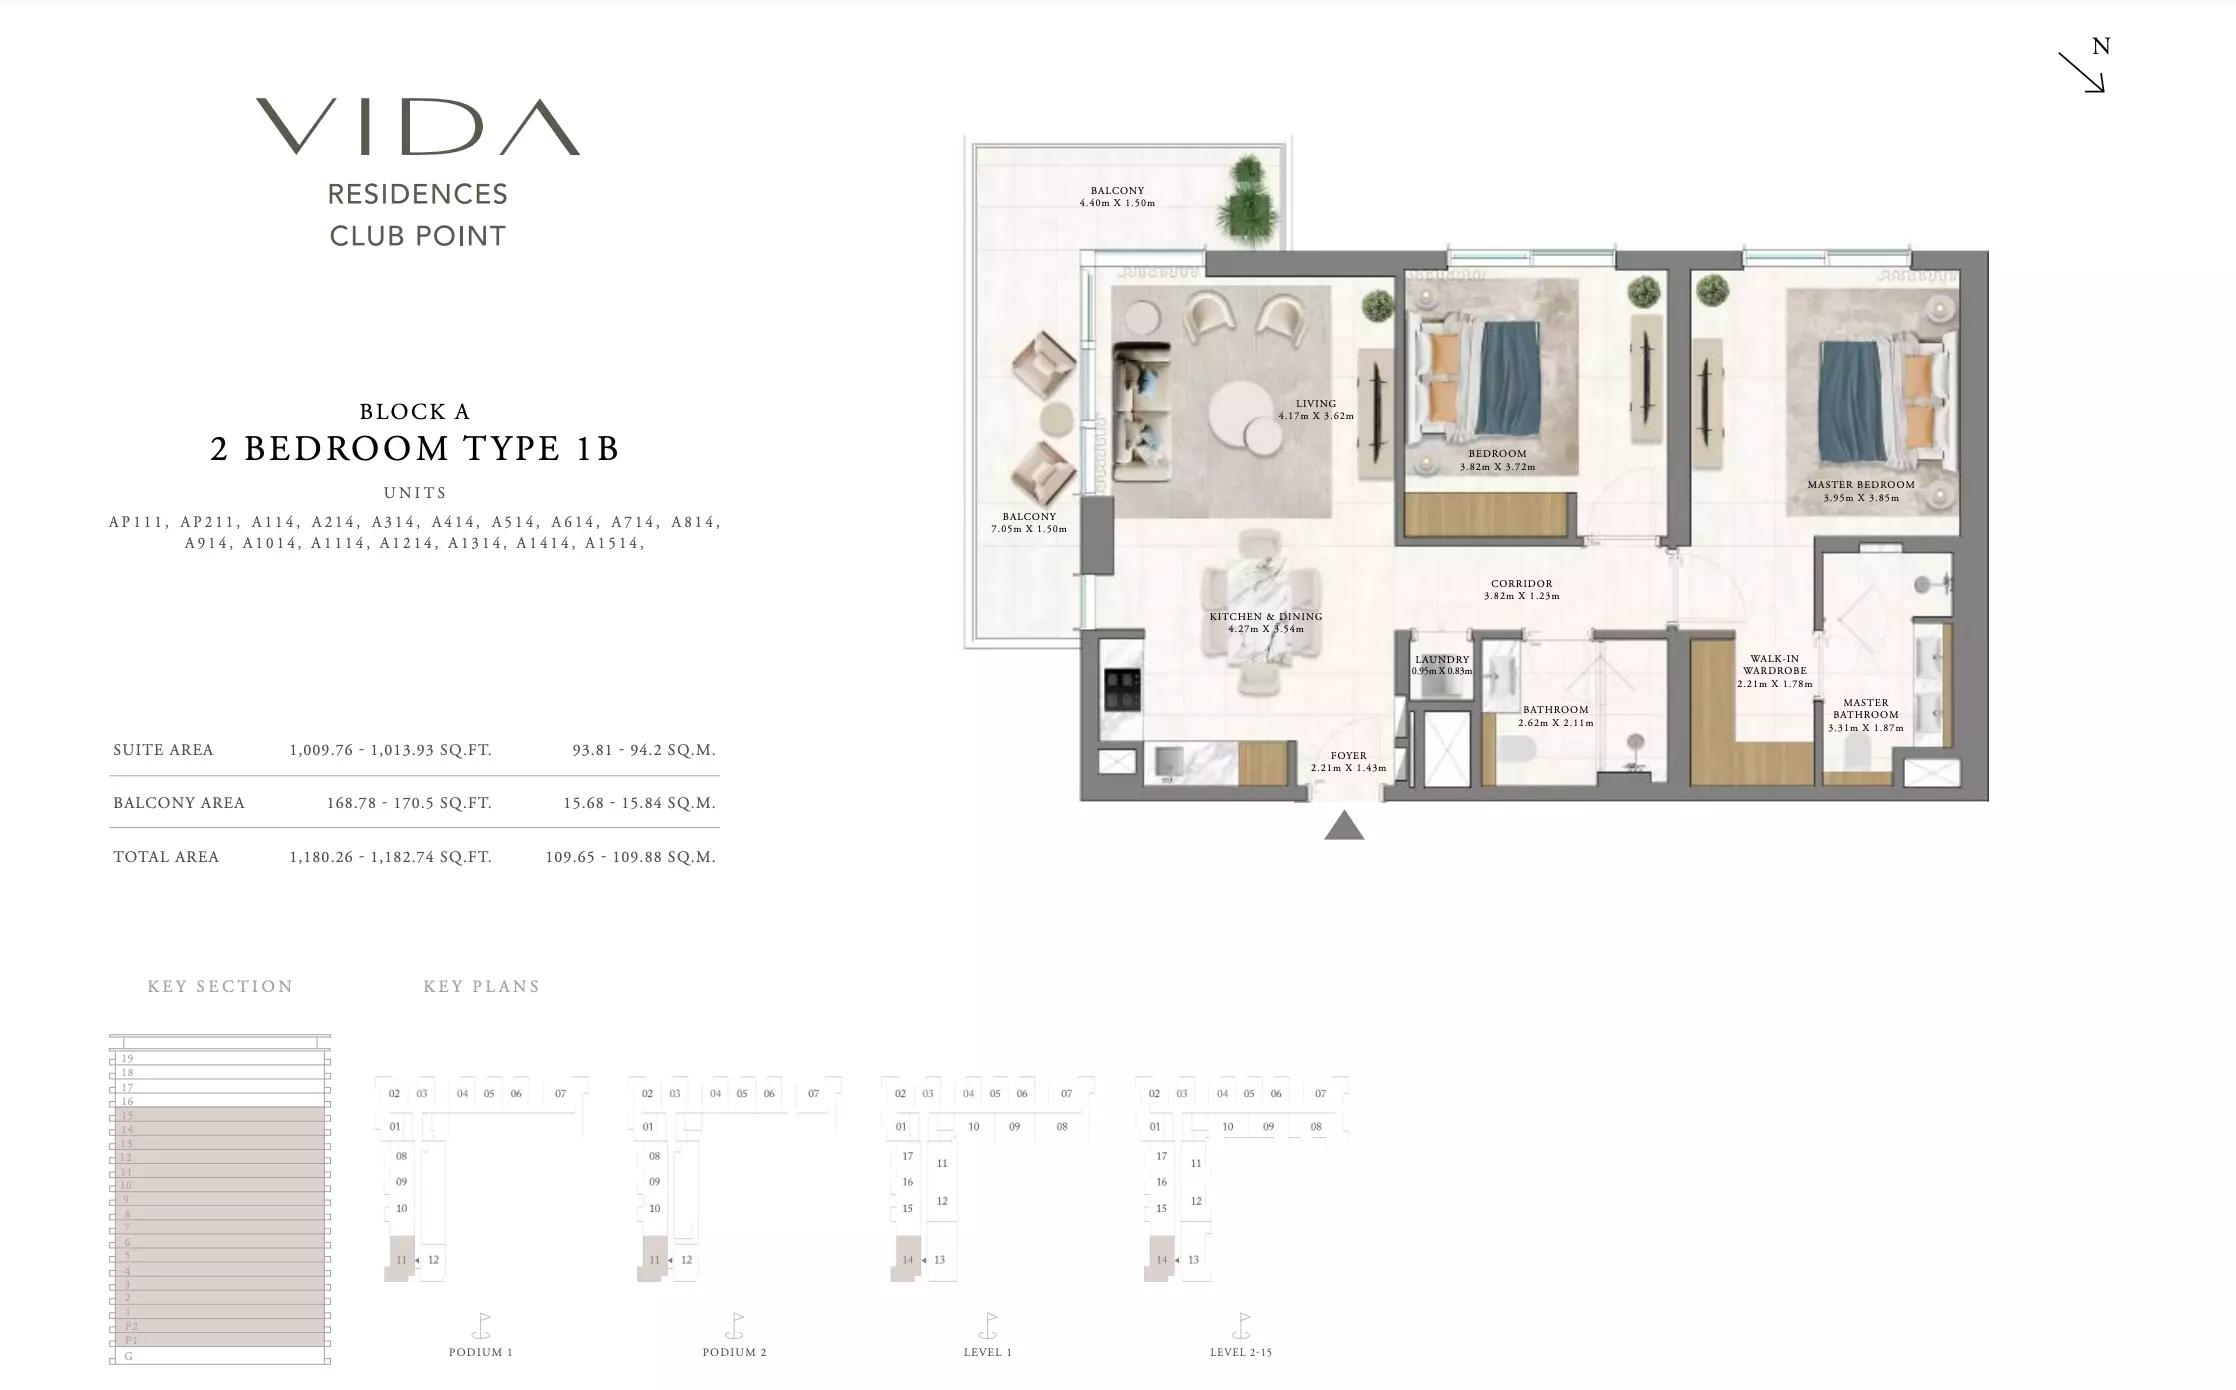
| Type 1BApartments | 2 | 1,180 sq ft | Block A | |
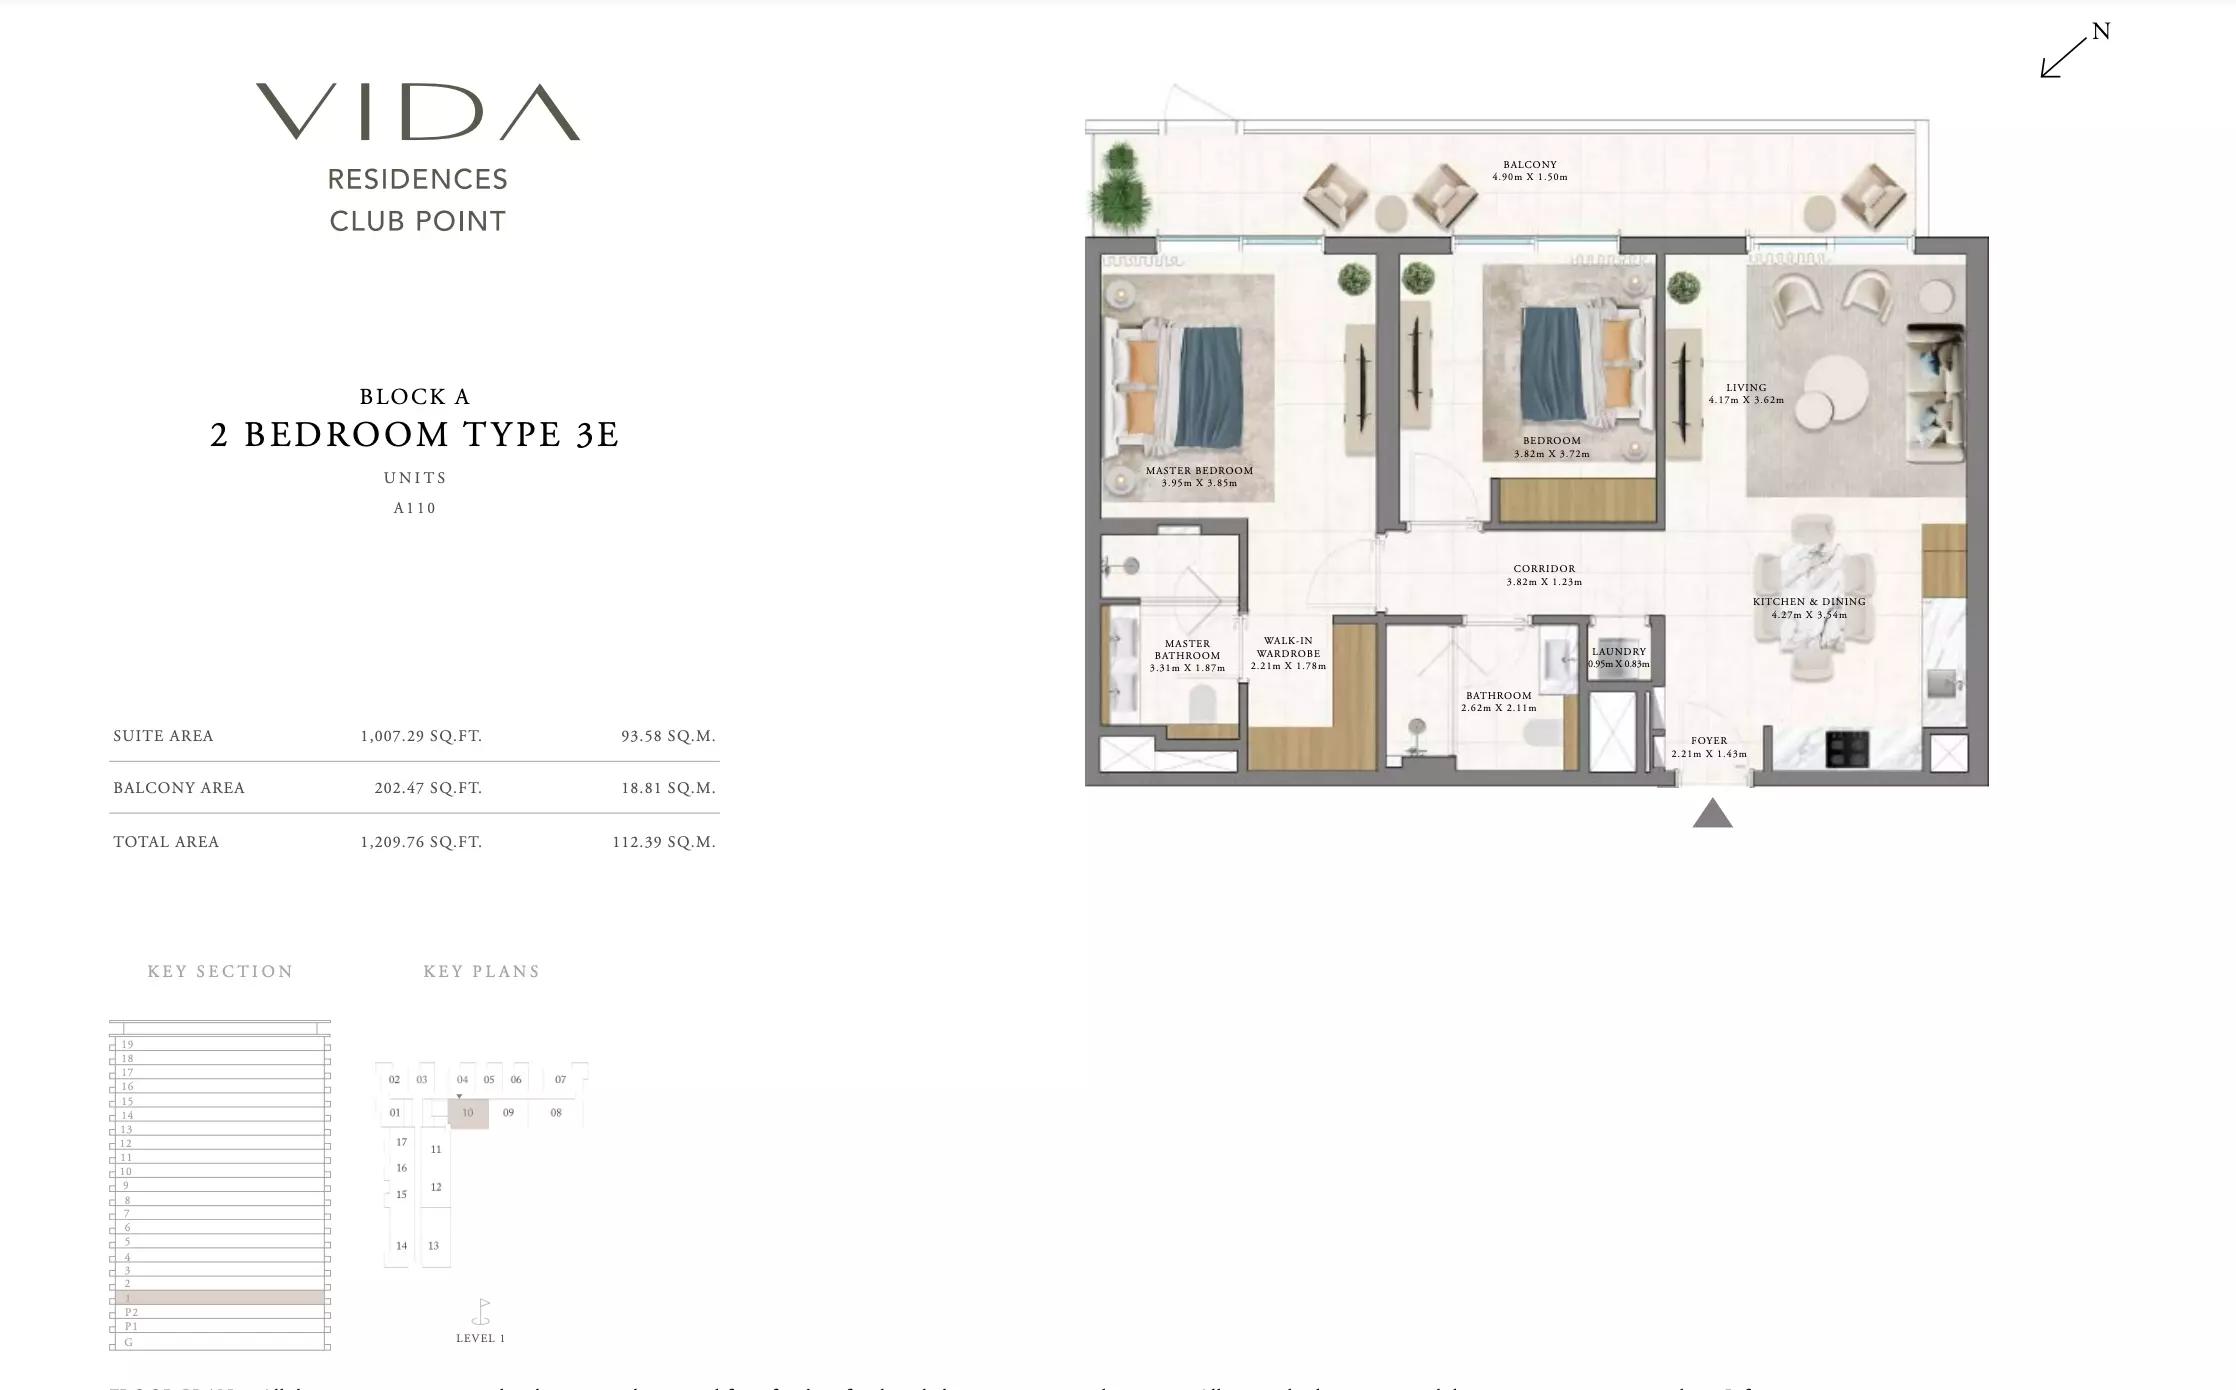
| Type 3EApartments | 2 | 1,209 sq ft | Block A | |
| Type 3DApartments | 2 | 1,215 sq ft | Block A | |
| Type 3FApartments | 2 | 1,219 sq ft | Block A | |
| Type 3CApartments | 2 | 1,237 sq ft | Block A | |
| Type 1DApartments | 2 | 1,359 sq ft | Block A | |
| Type 3AApartments | 2 | 1,086 sq ft | Block B | |
| Type 3BApartments | 2 | 1,086 sq ft | Block B | |
| Type 2AApartments | 2 | 1,157 sq ft | Block B | |
| Type 1AApartments | 2 | 1,177 sq ft | Block B | |
| Type 3DApartments | 2 | 1,202 sq ft | Block B | |
| Type 3CApartments | 2 | 1,224 sq ft | Block B | |
| Type 1CApartments | 2 | 1,247 sq ft | Block B |
3 beds11 plans
| Type | Beds | Size | Building | Plan |
|---|---|---|---|---|
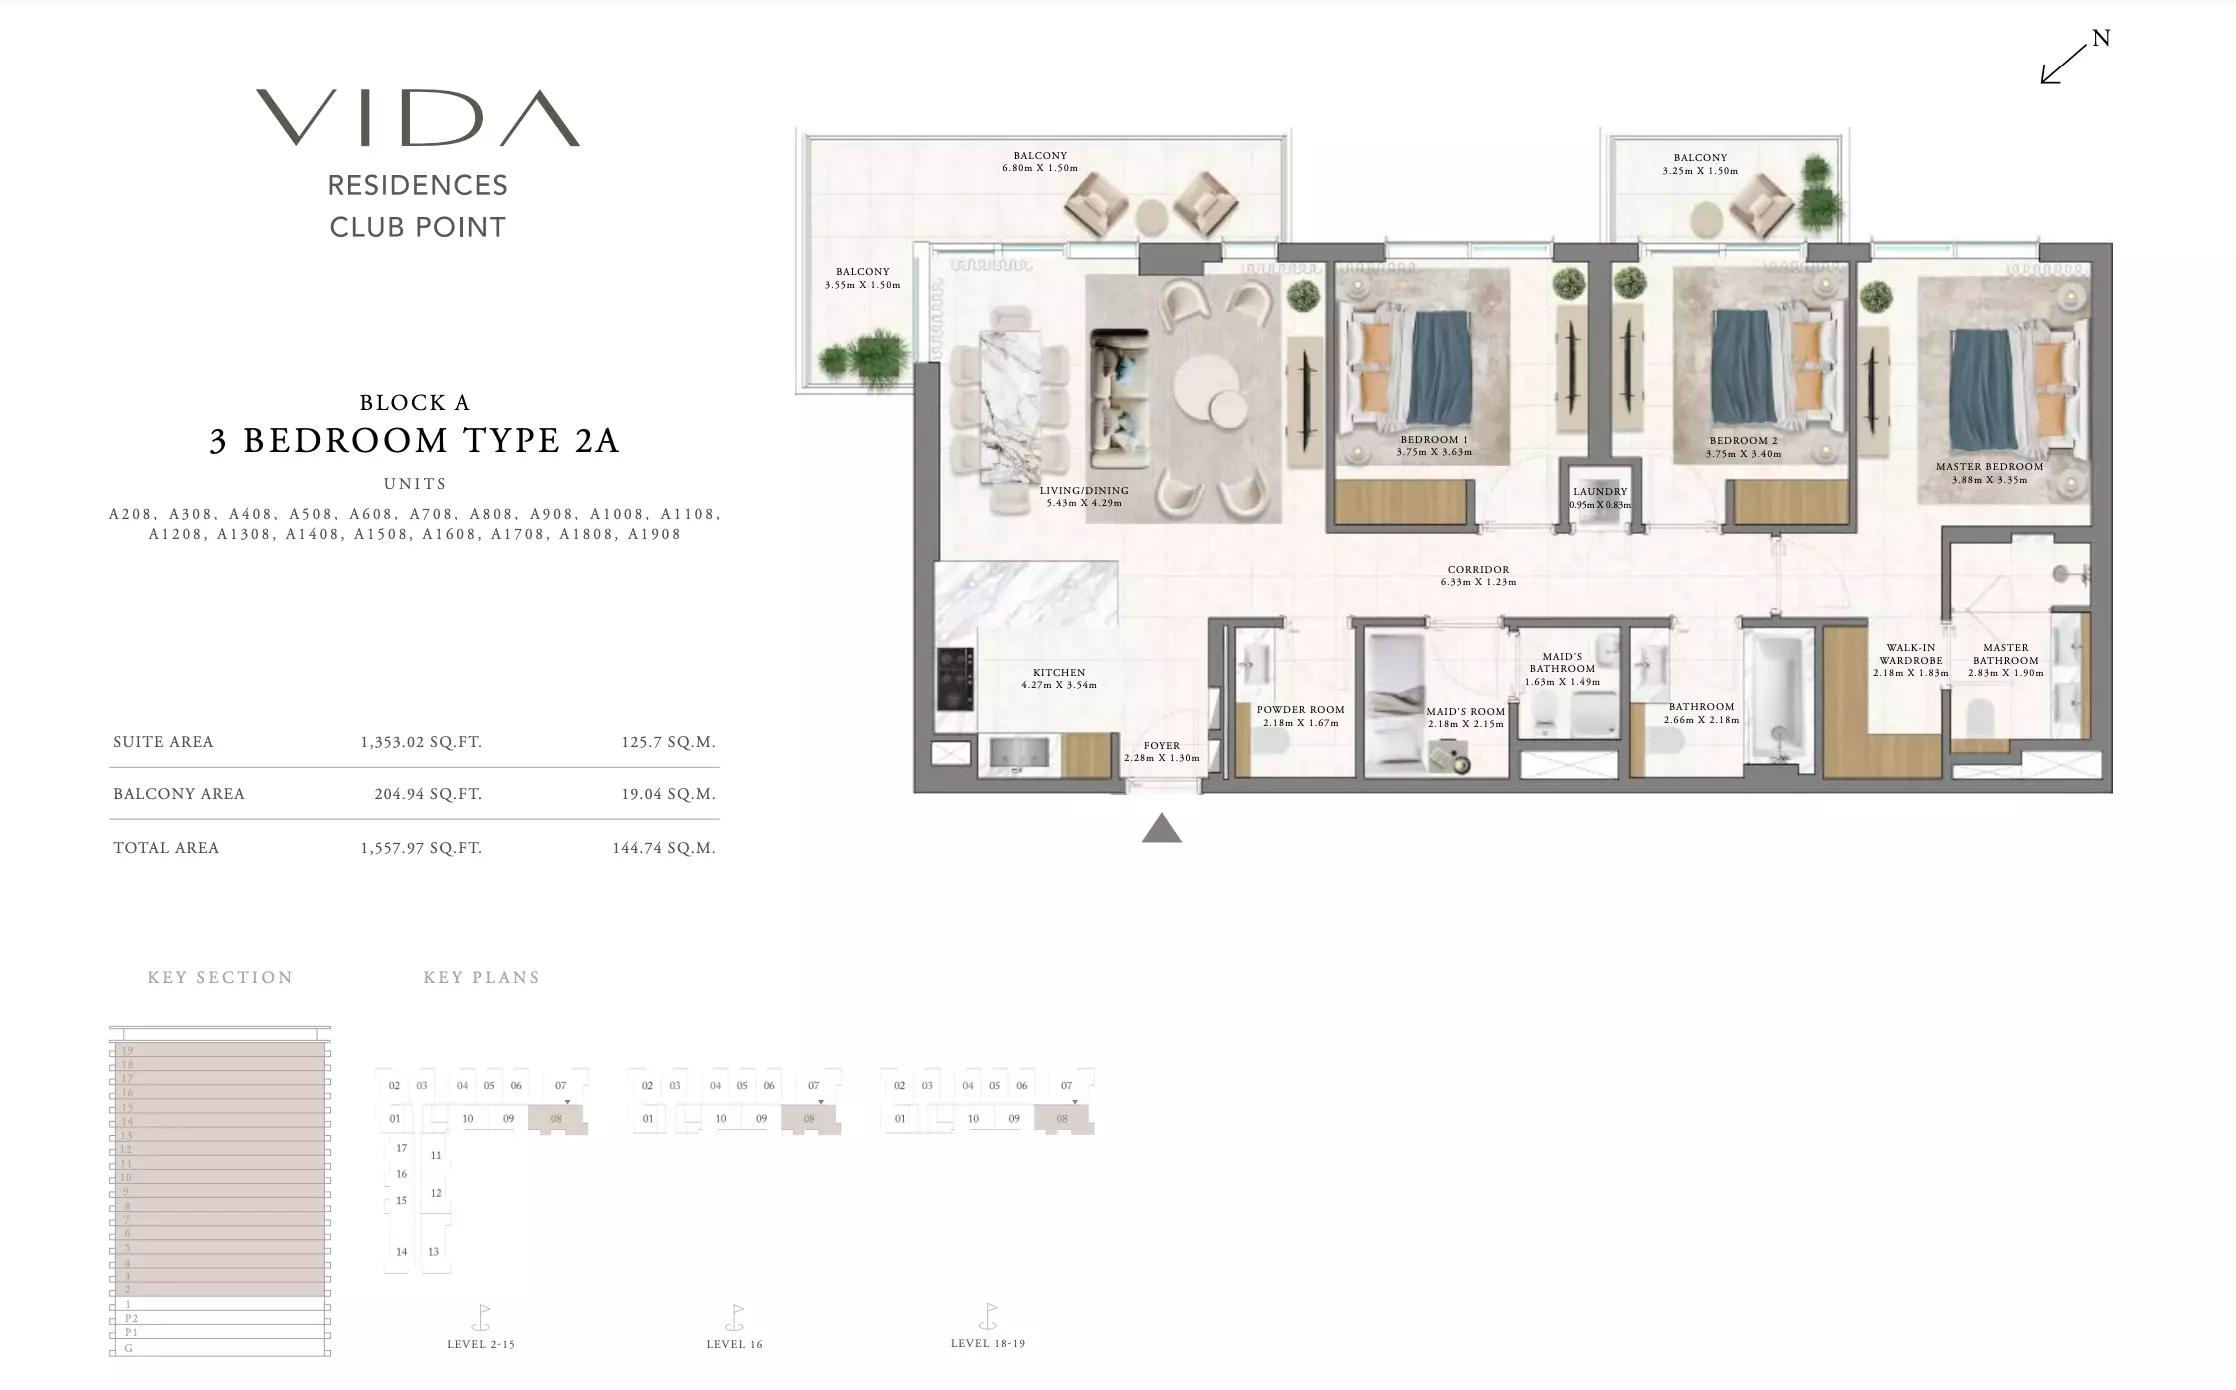
| Type 2AApartments | 3 | 1,557 sq ft | Block A | |
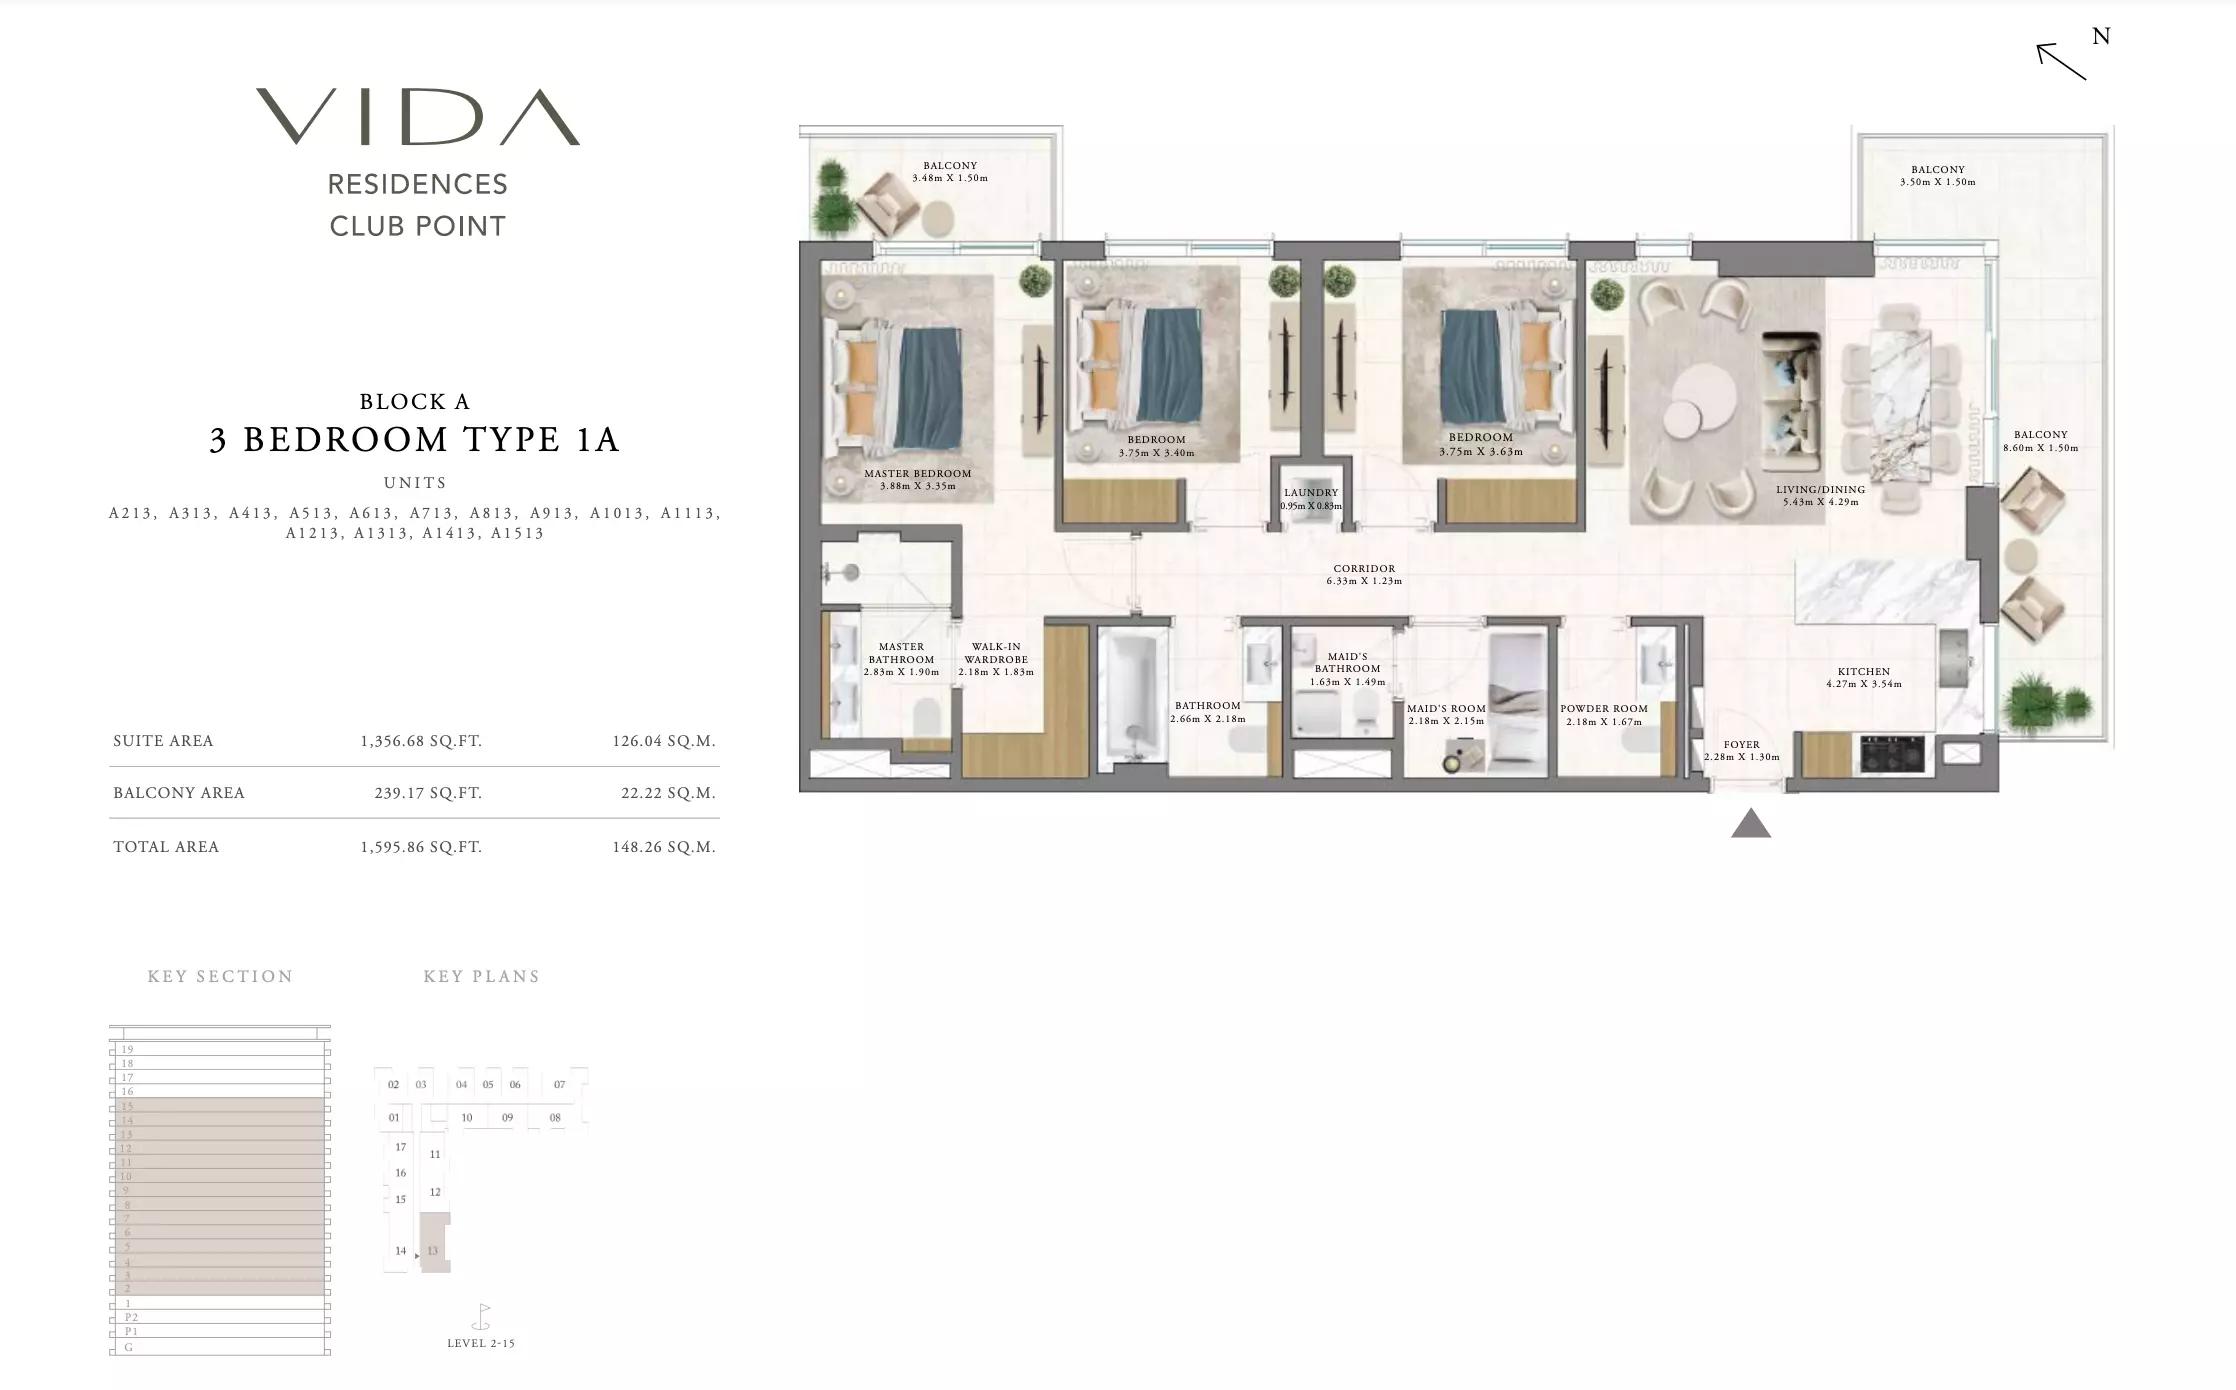
| Typ 1AApartments | 3 | 1,595 sq ft | Block A | |
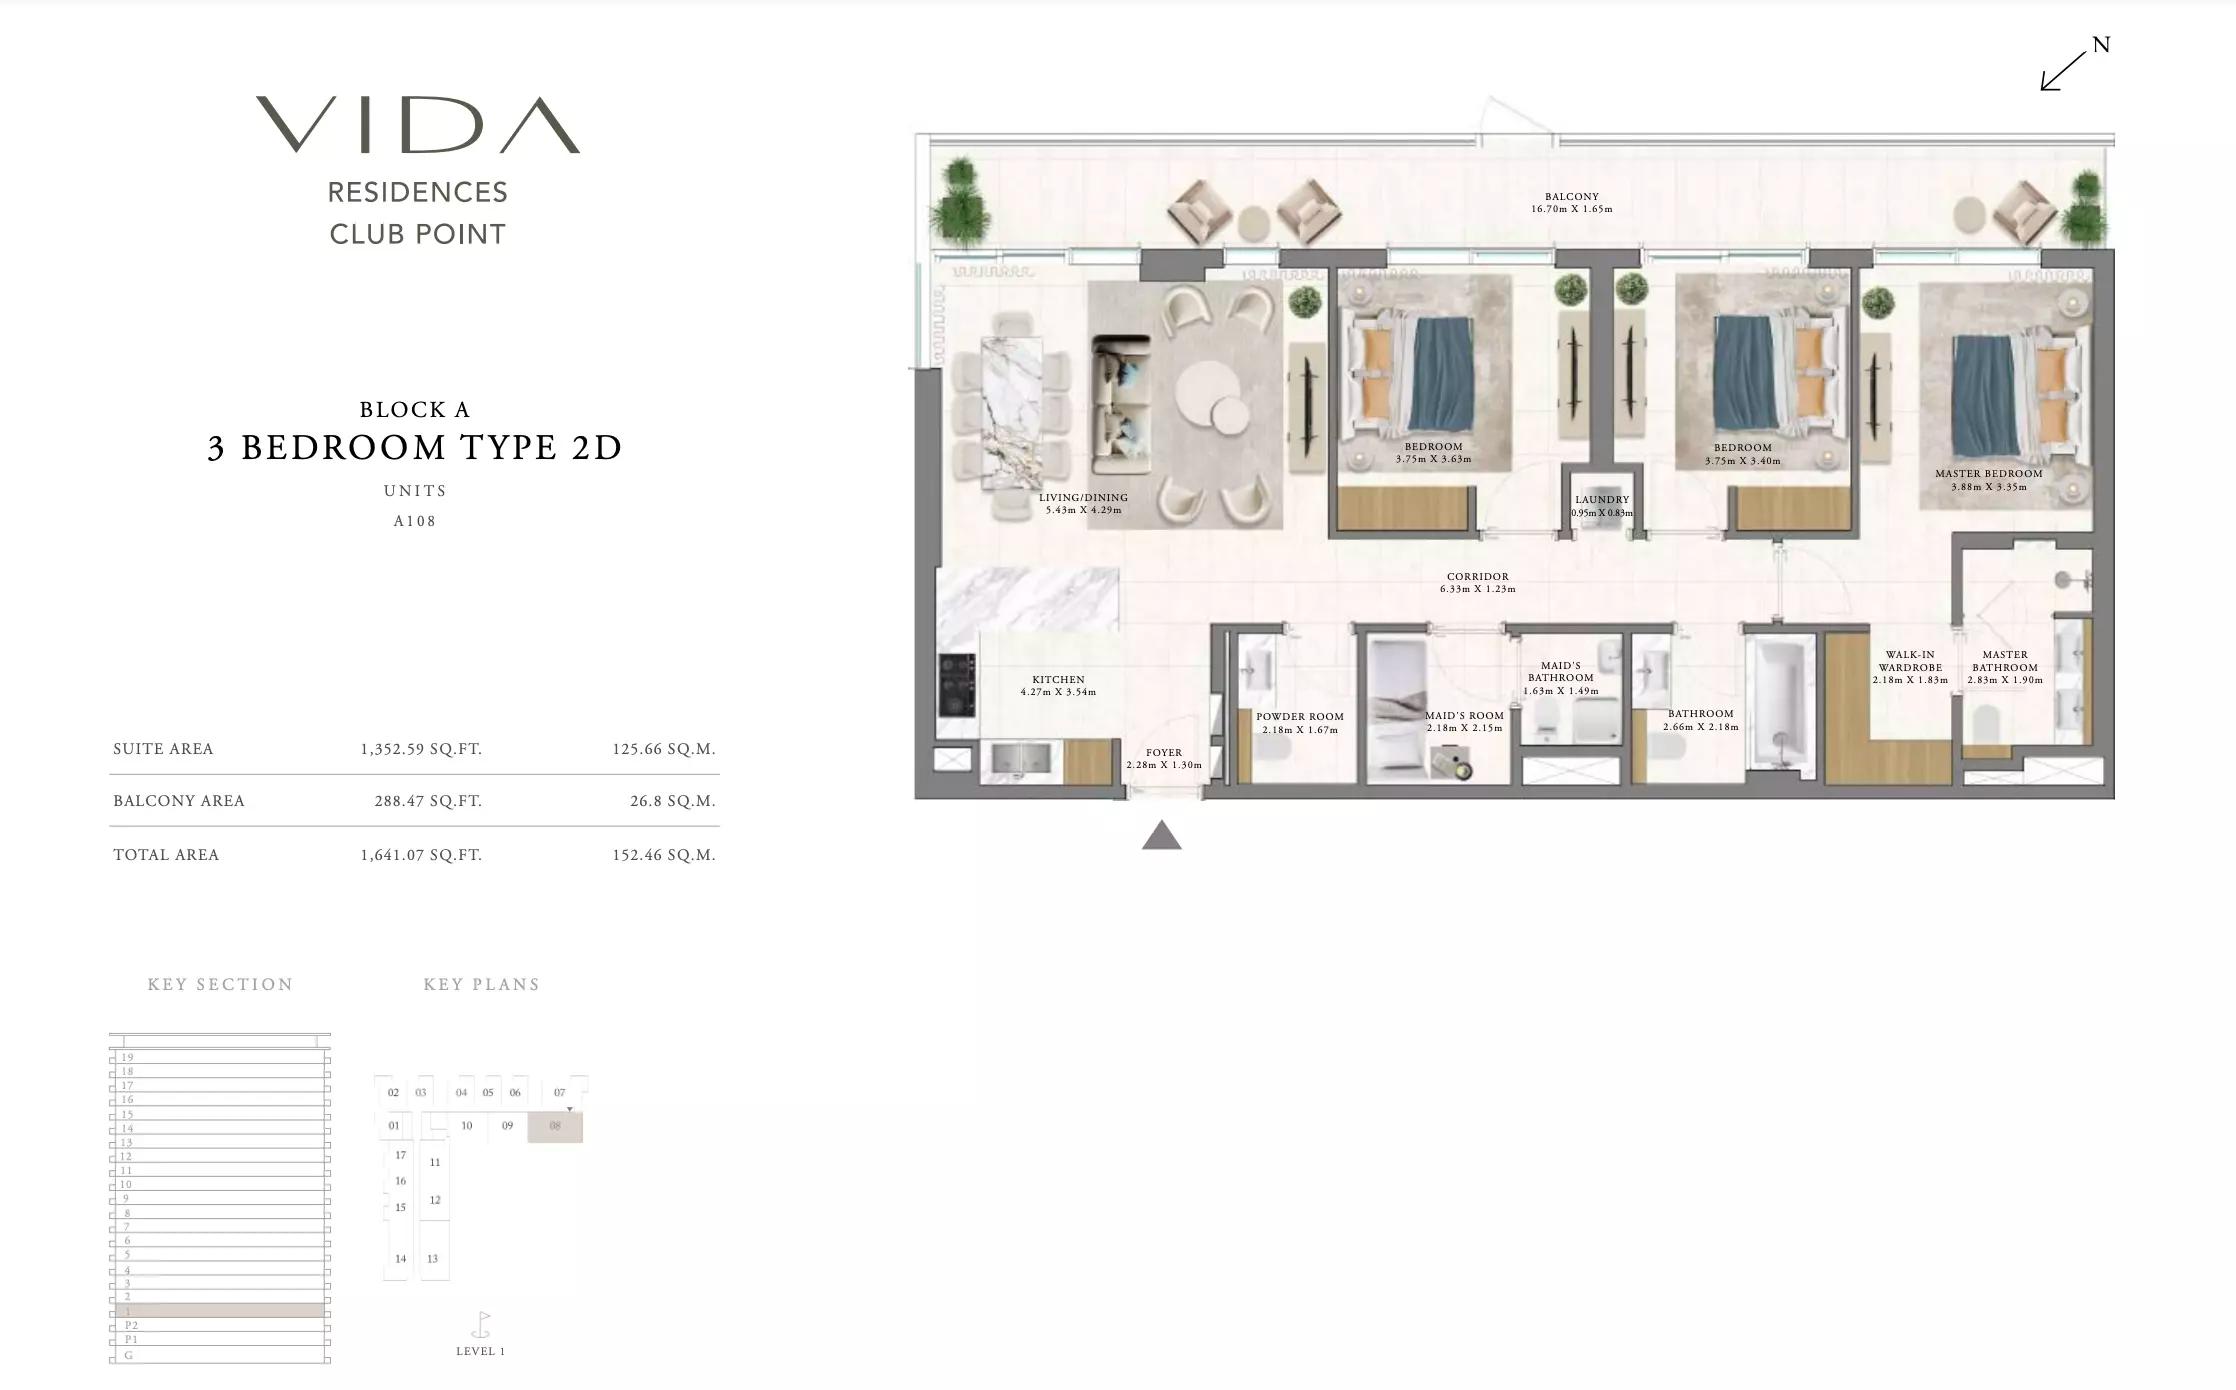
| Type 2DApartments | 3 | 1,641 sq ft | Block A | |
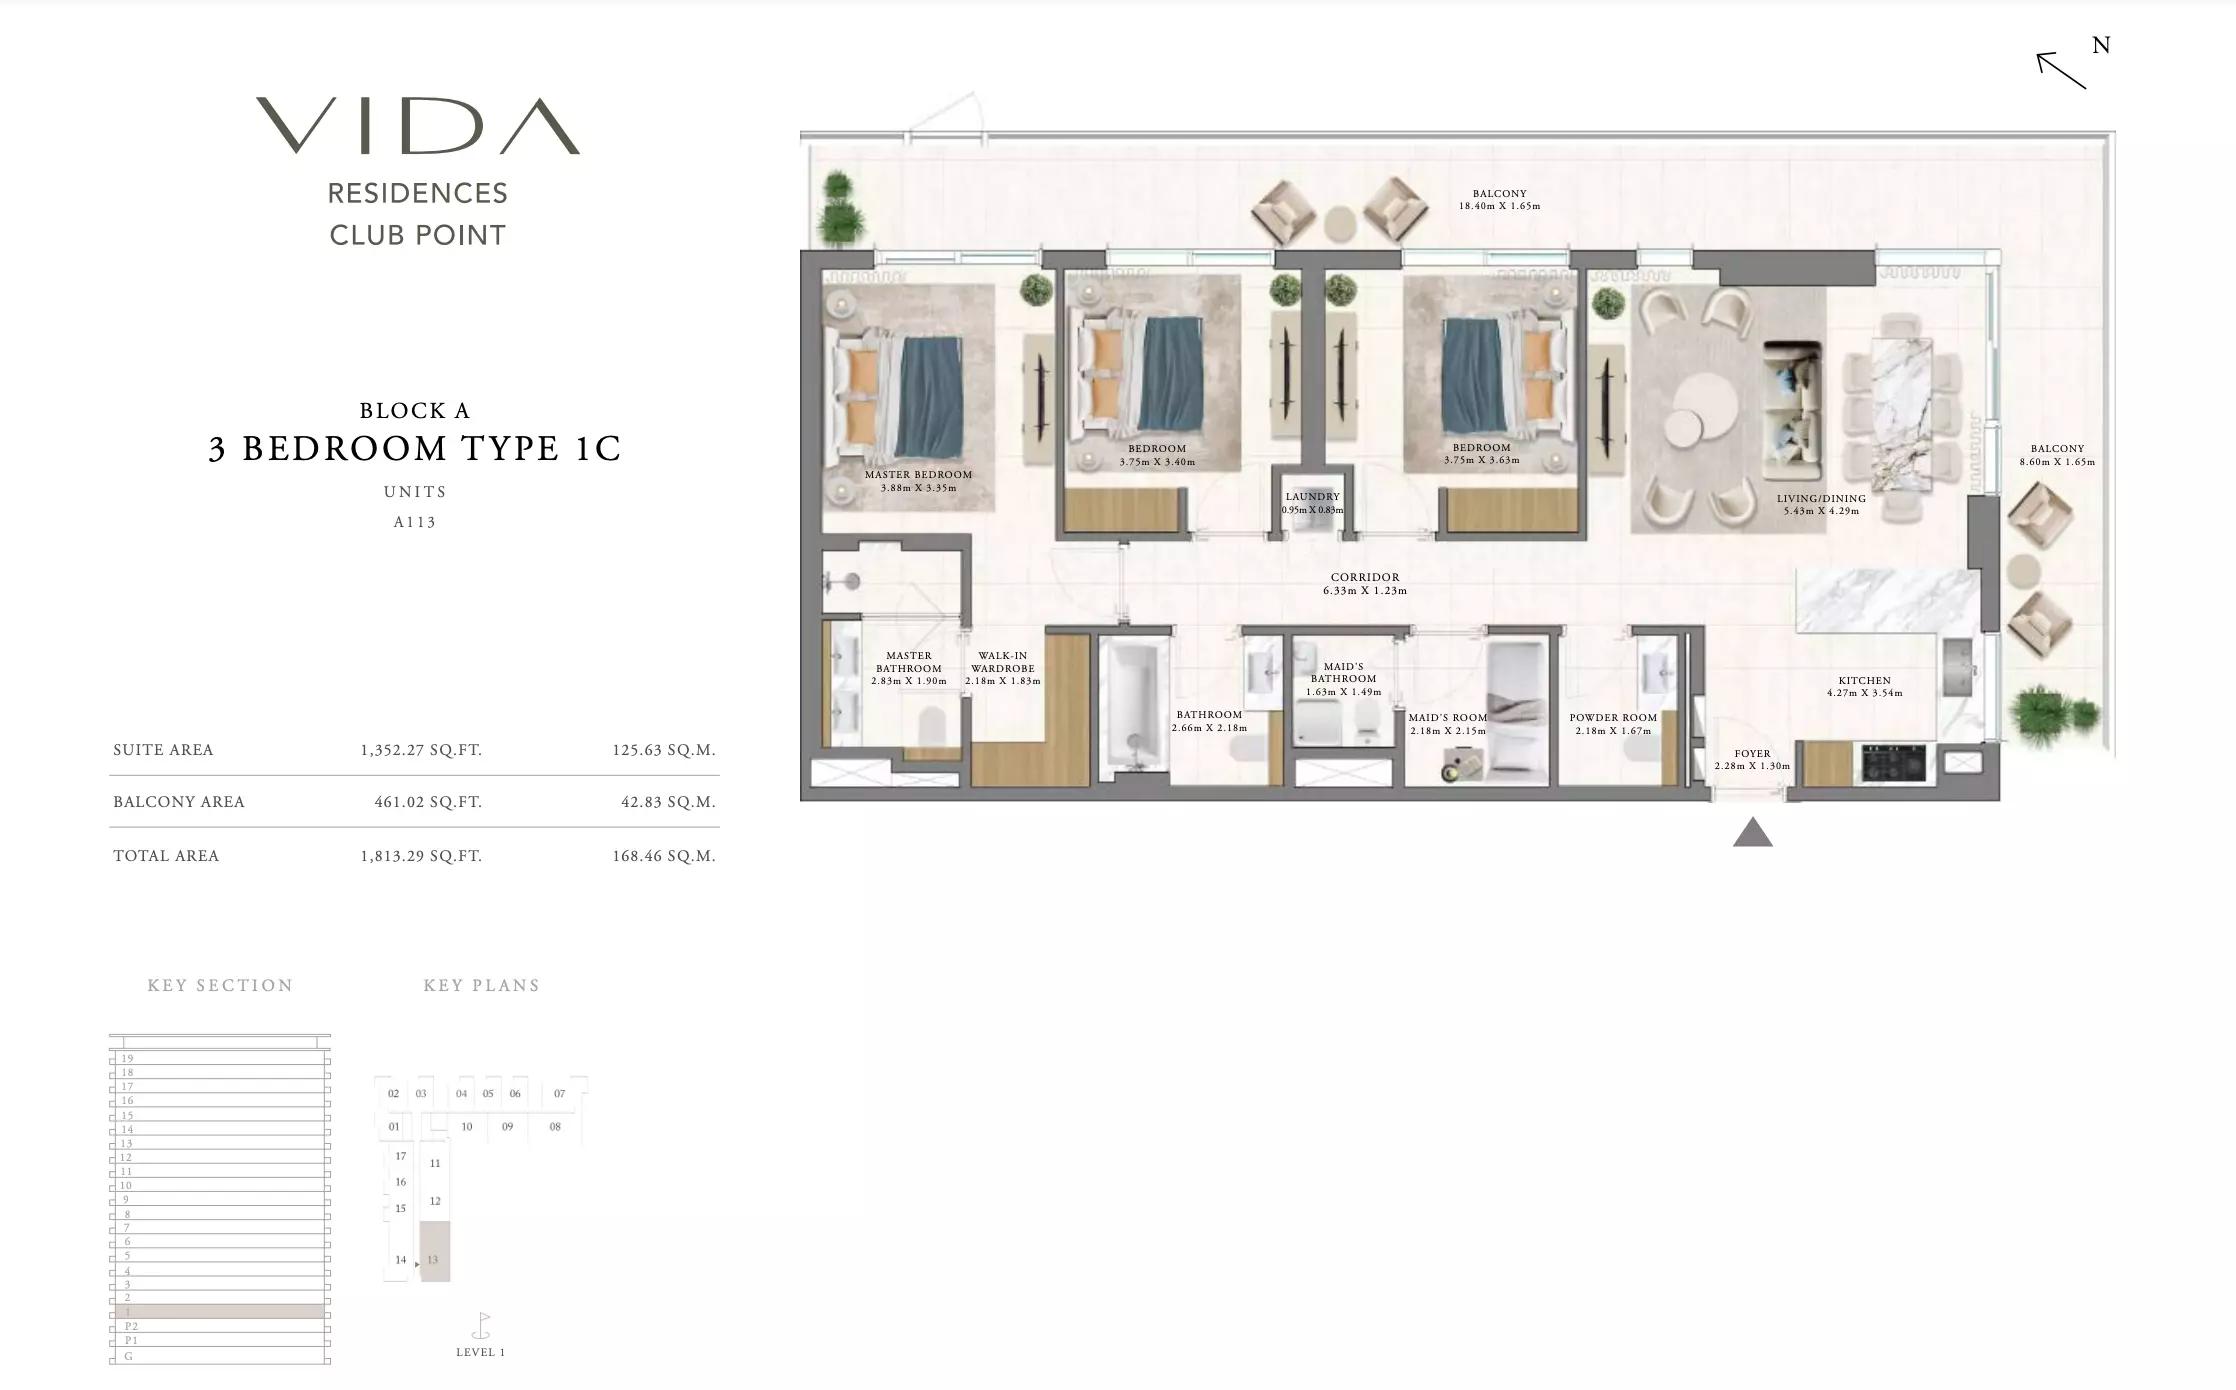
| Type 1CApartments | 3 | 1,813 sq ft | Block A | |
| Type 2BApartments | 3 | 1,562 sq ft | Block B | |
| Type 1BApartments | 3 | 1,590 sq ft | Block B | |
| Type 2CApartments | 3 | 1,643 sq ft | Block B | |
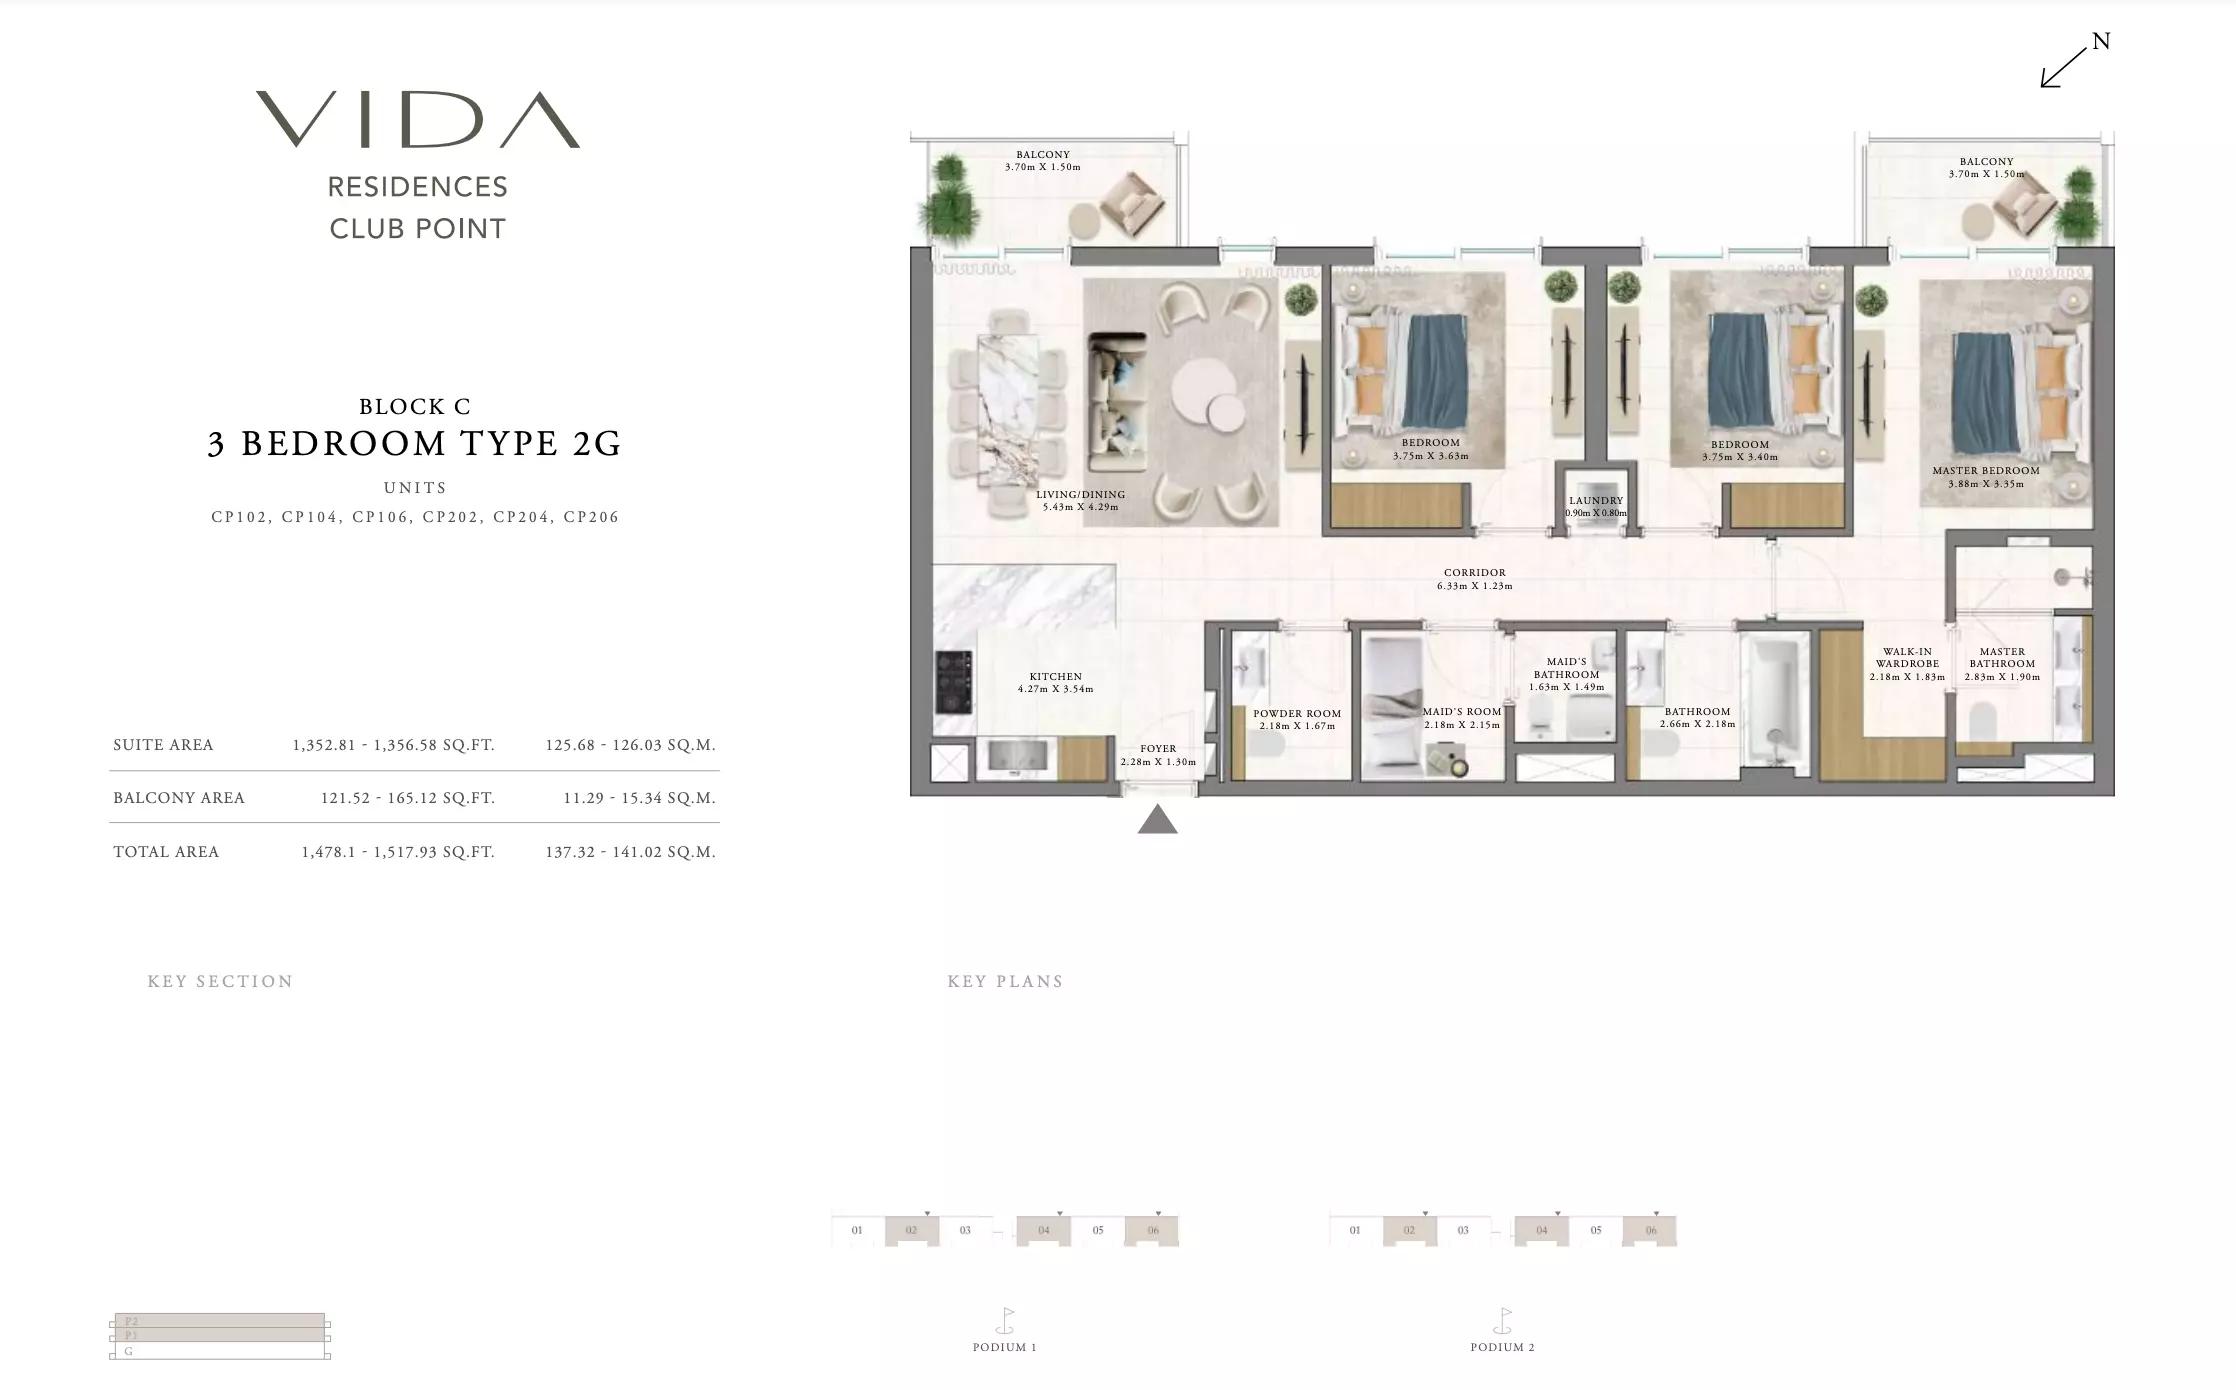
| Type 2GApartments | 3 | 1,478 sq ft | Block C | |
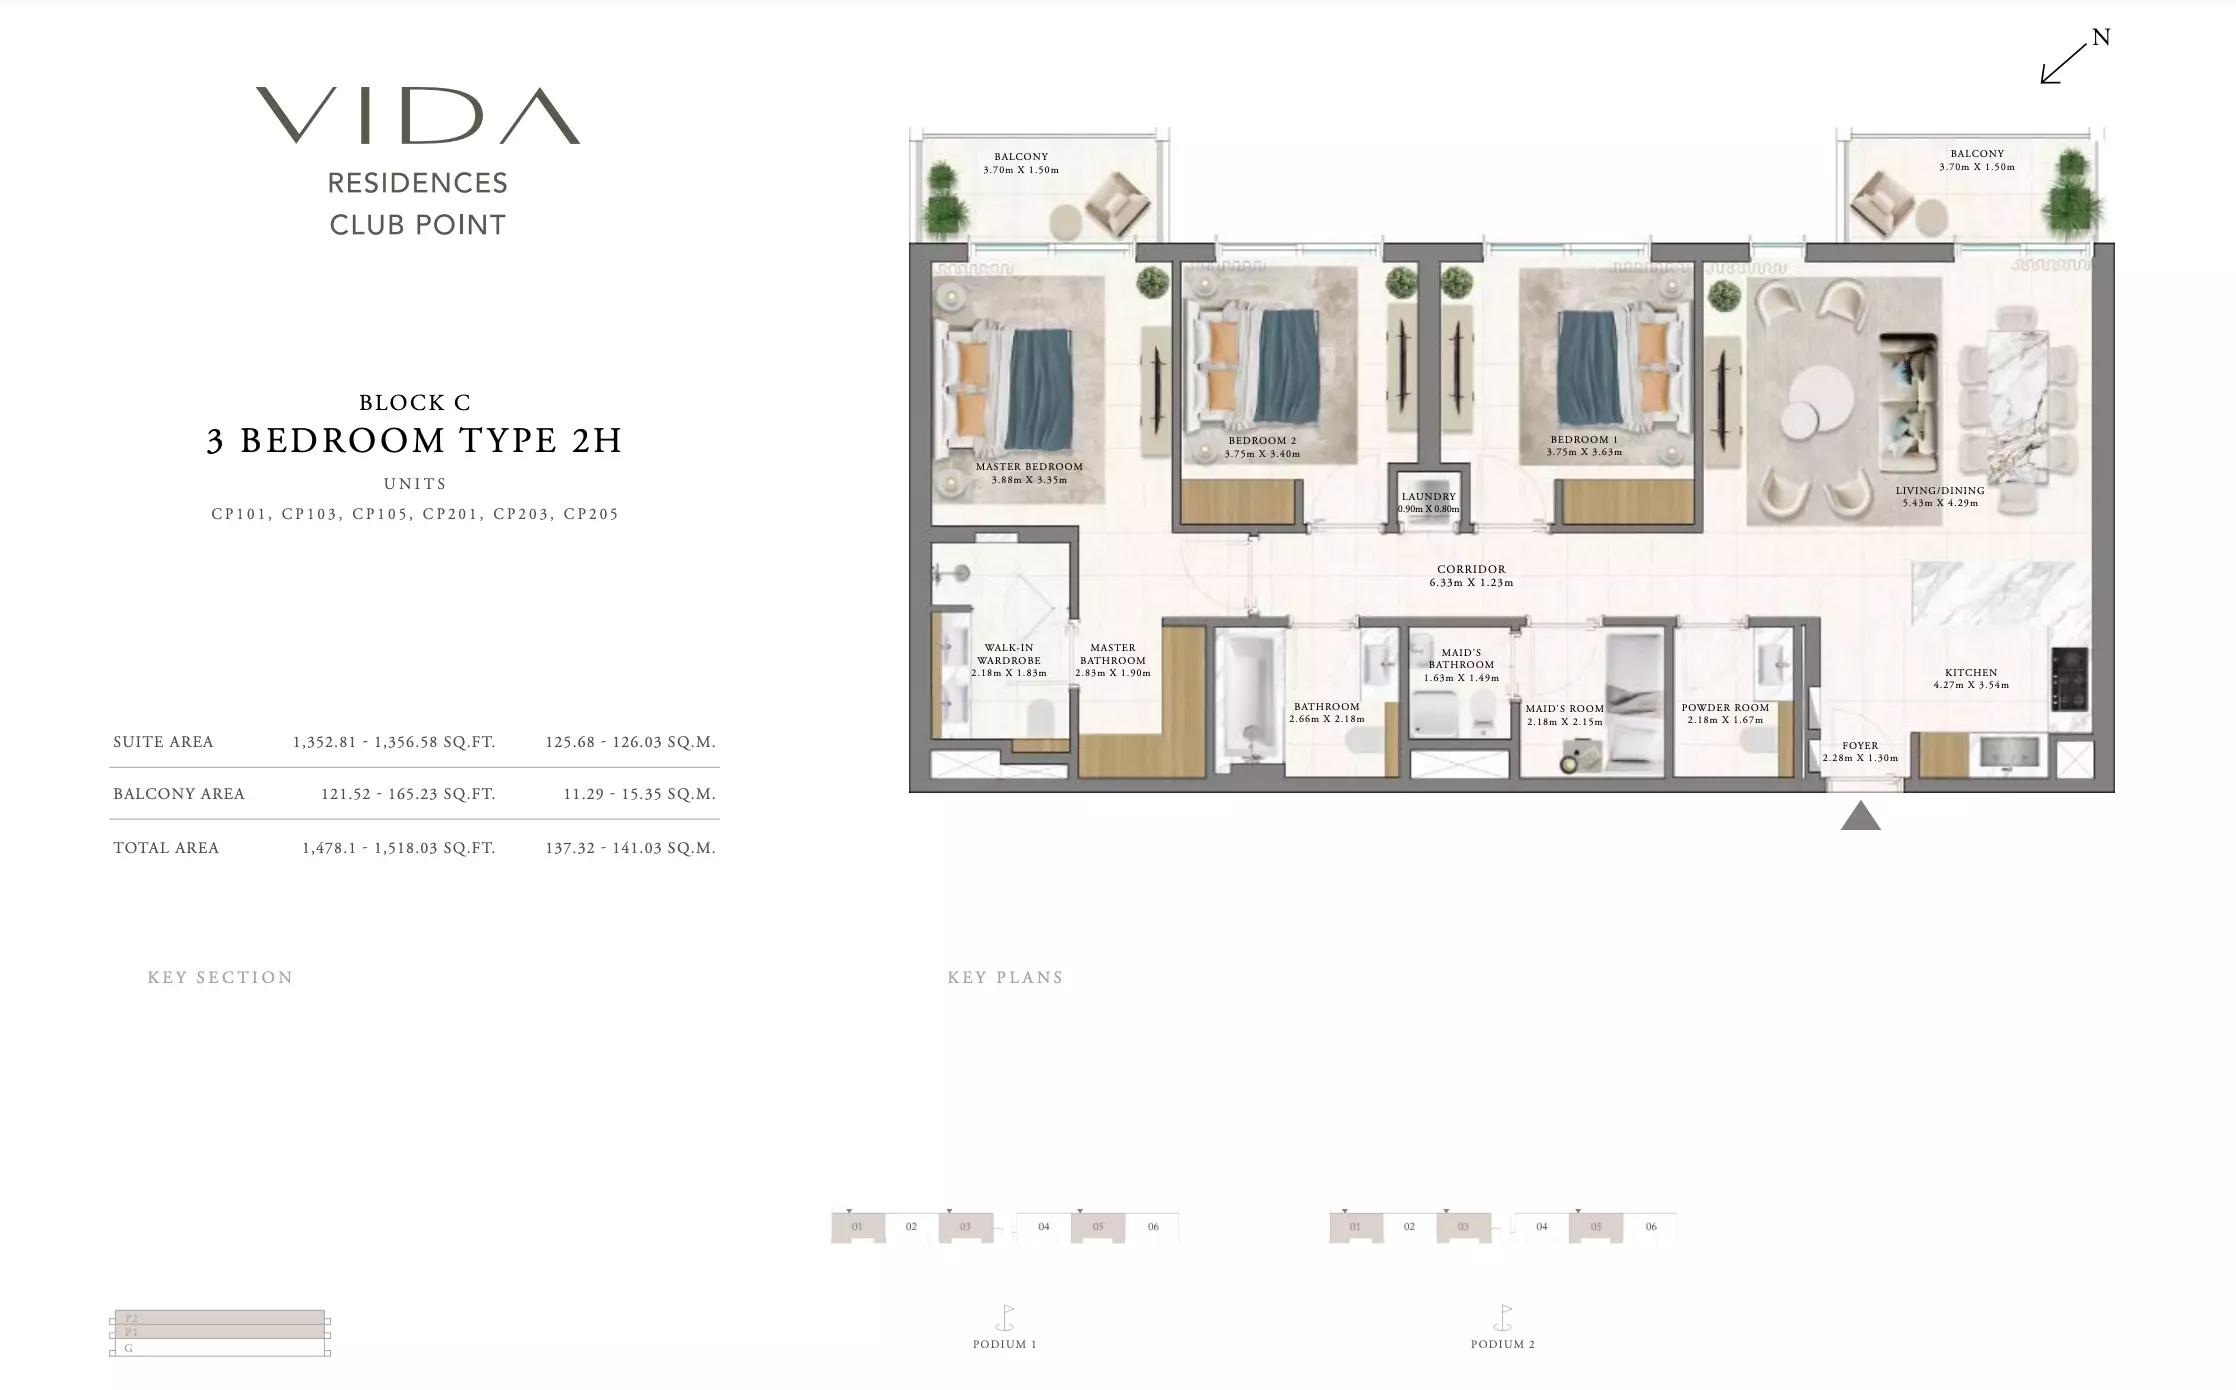
| Type 2HApartments | 3 | 1,478 sq ft | Block C | |
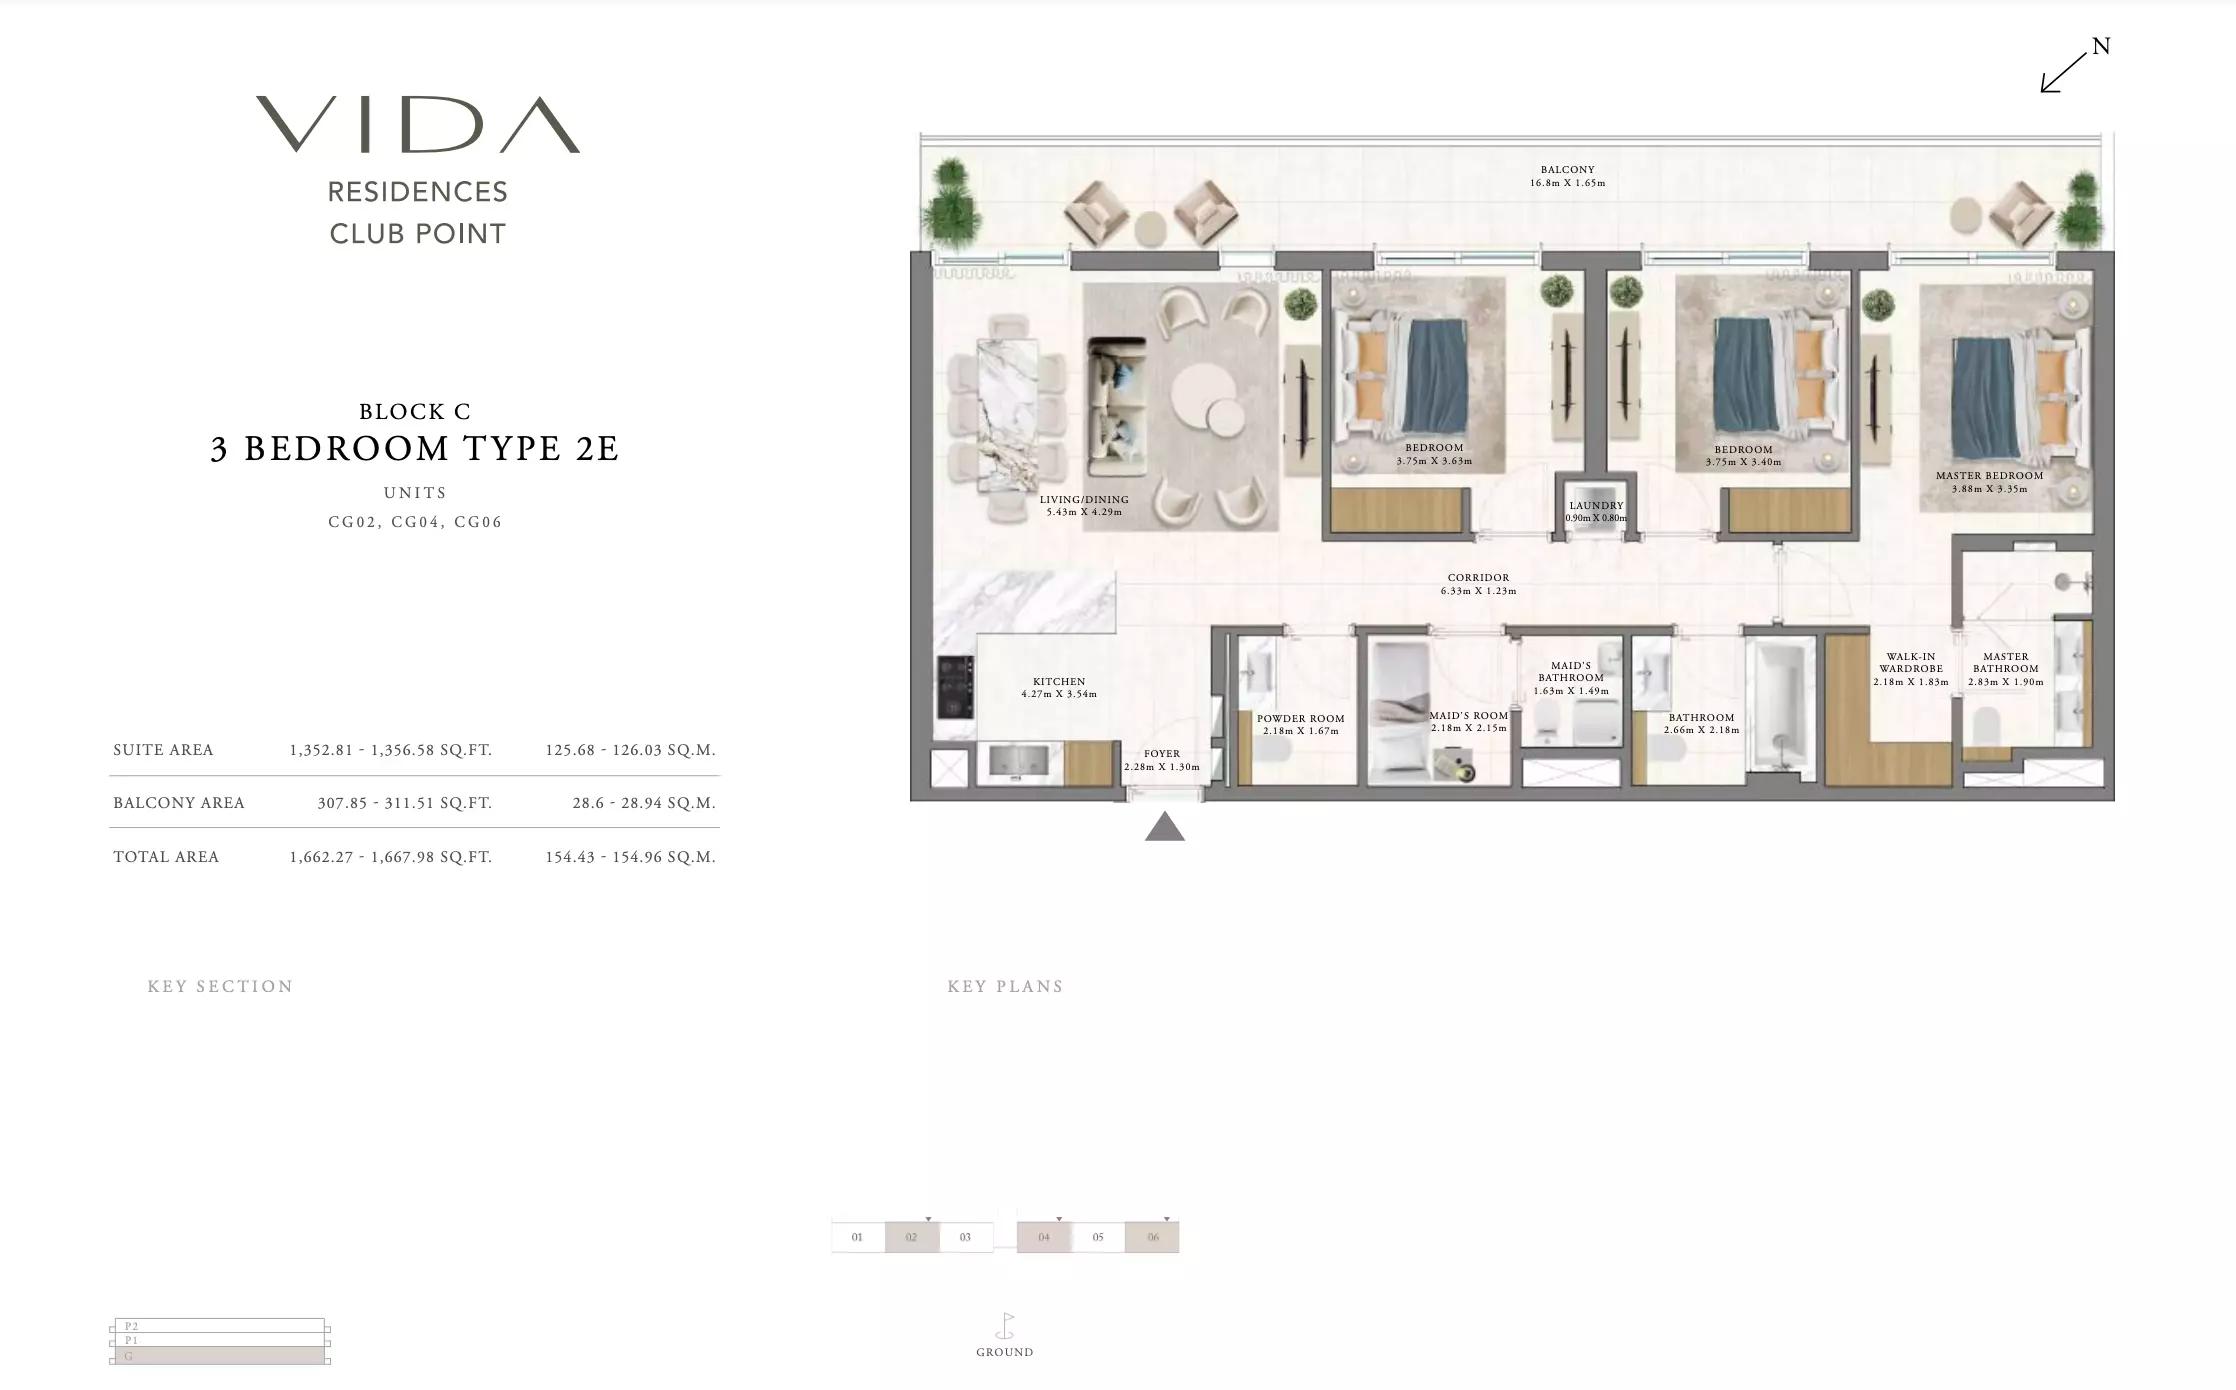
| Type 2EApartments | 3 | 1,662 sq ft | Block C | |
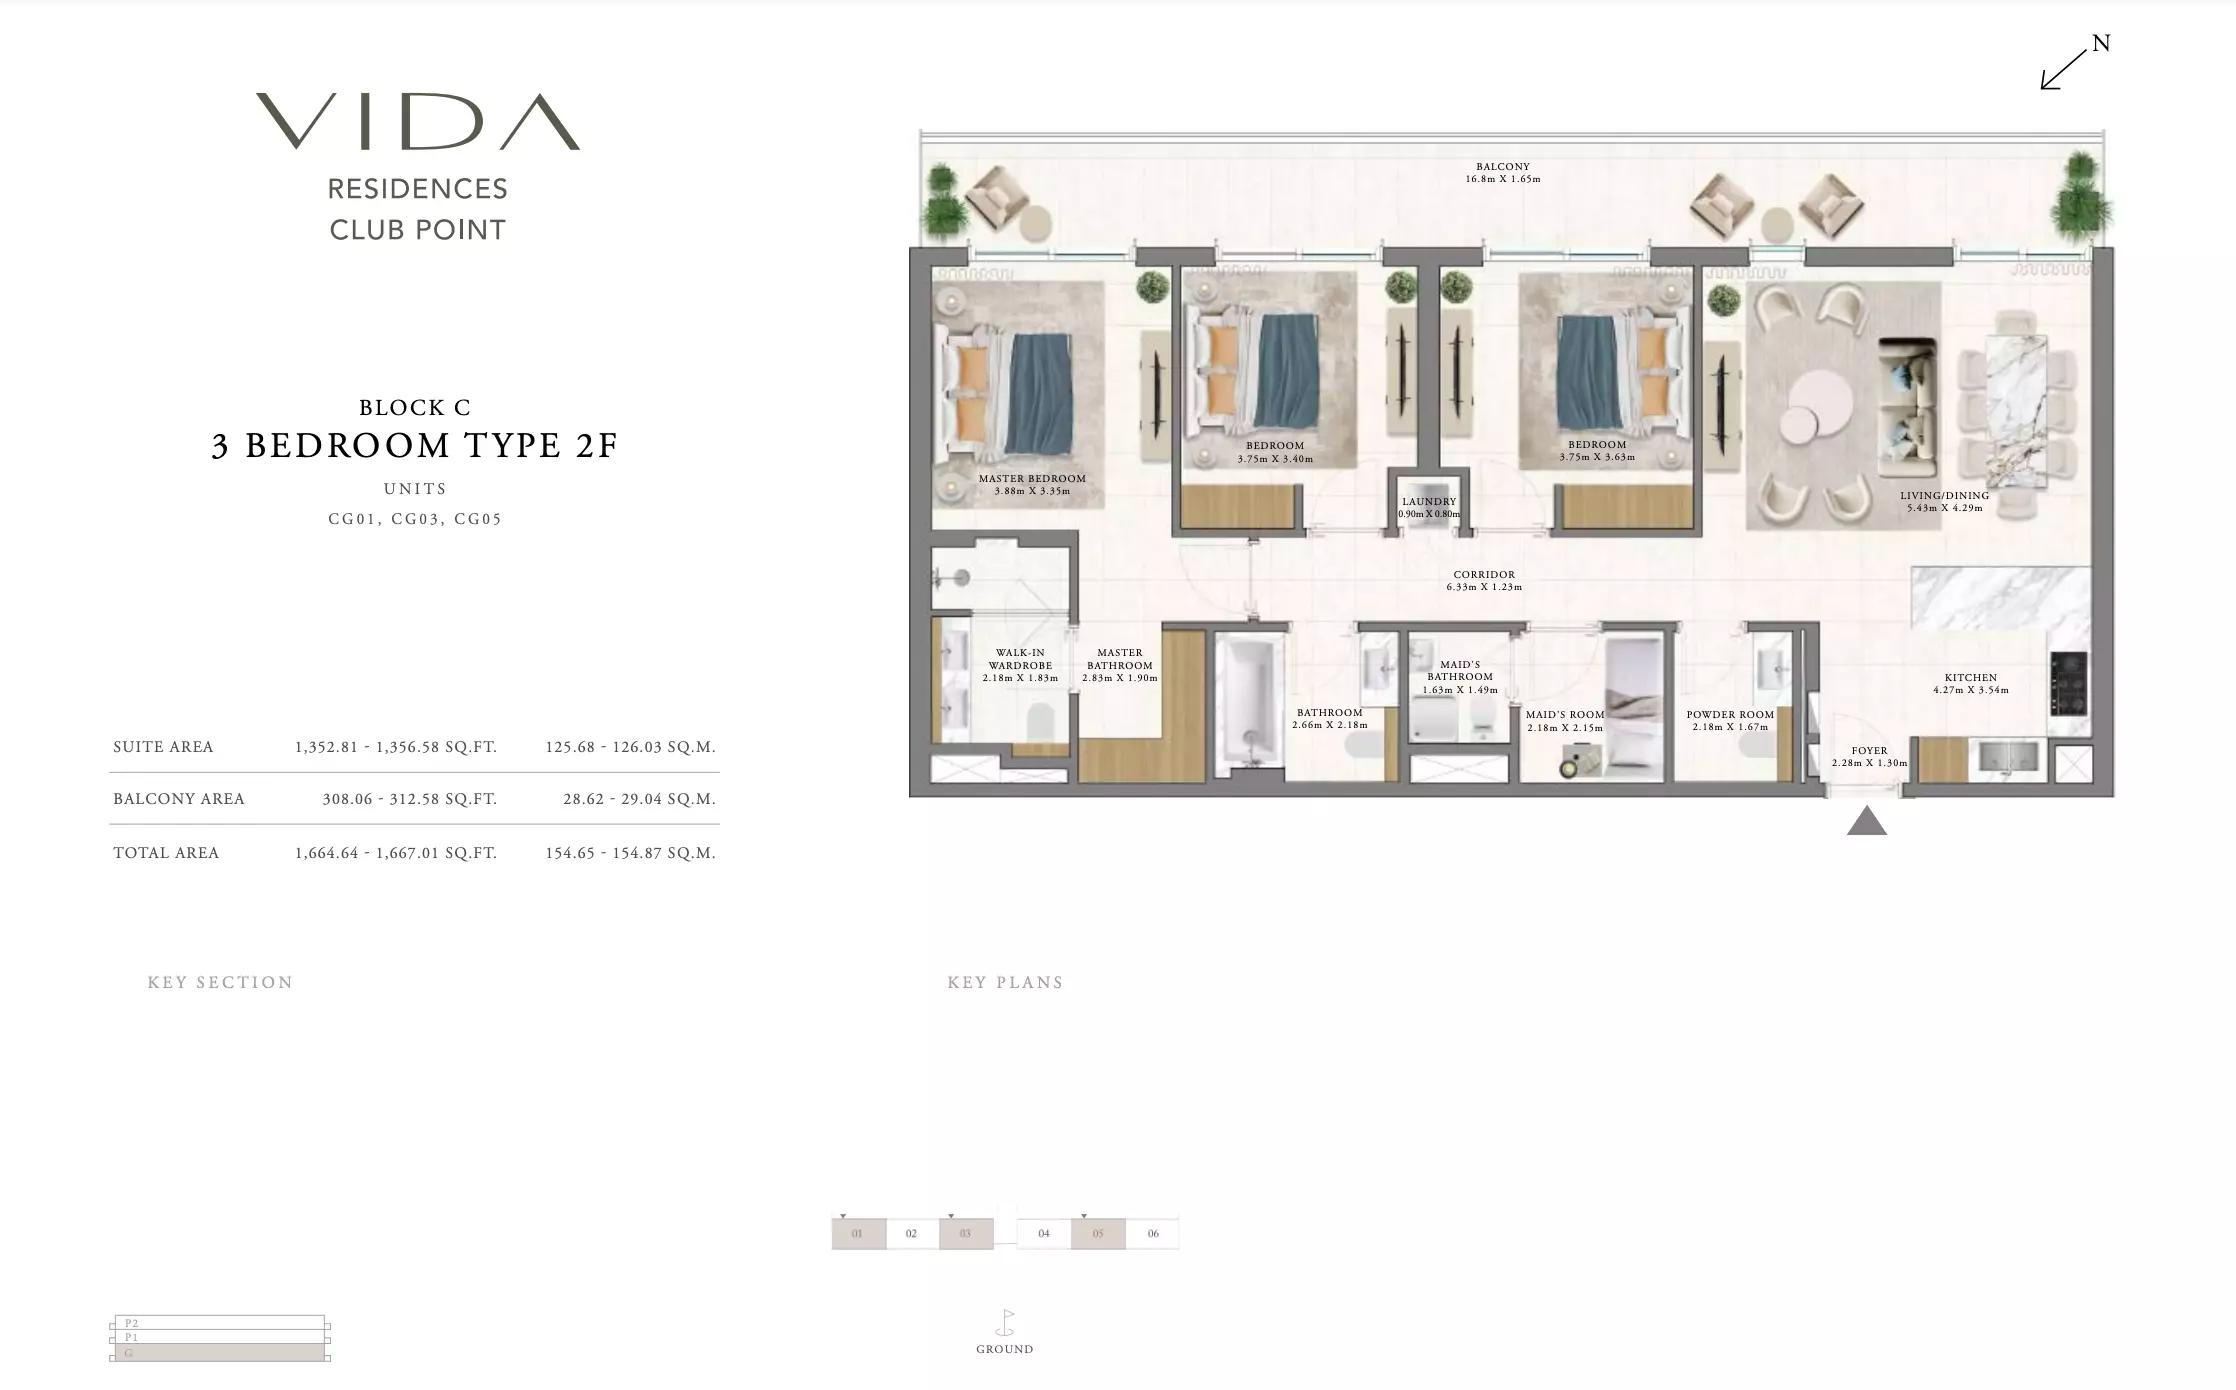
| Type 2FApartments | 3 | 1,664 sq ft | Block C |
 Open full-size image
 Open full-size image
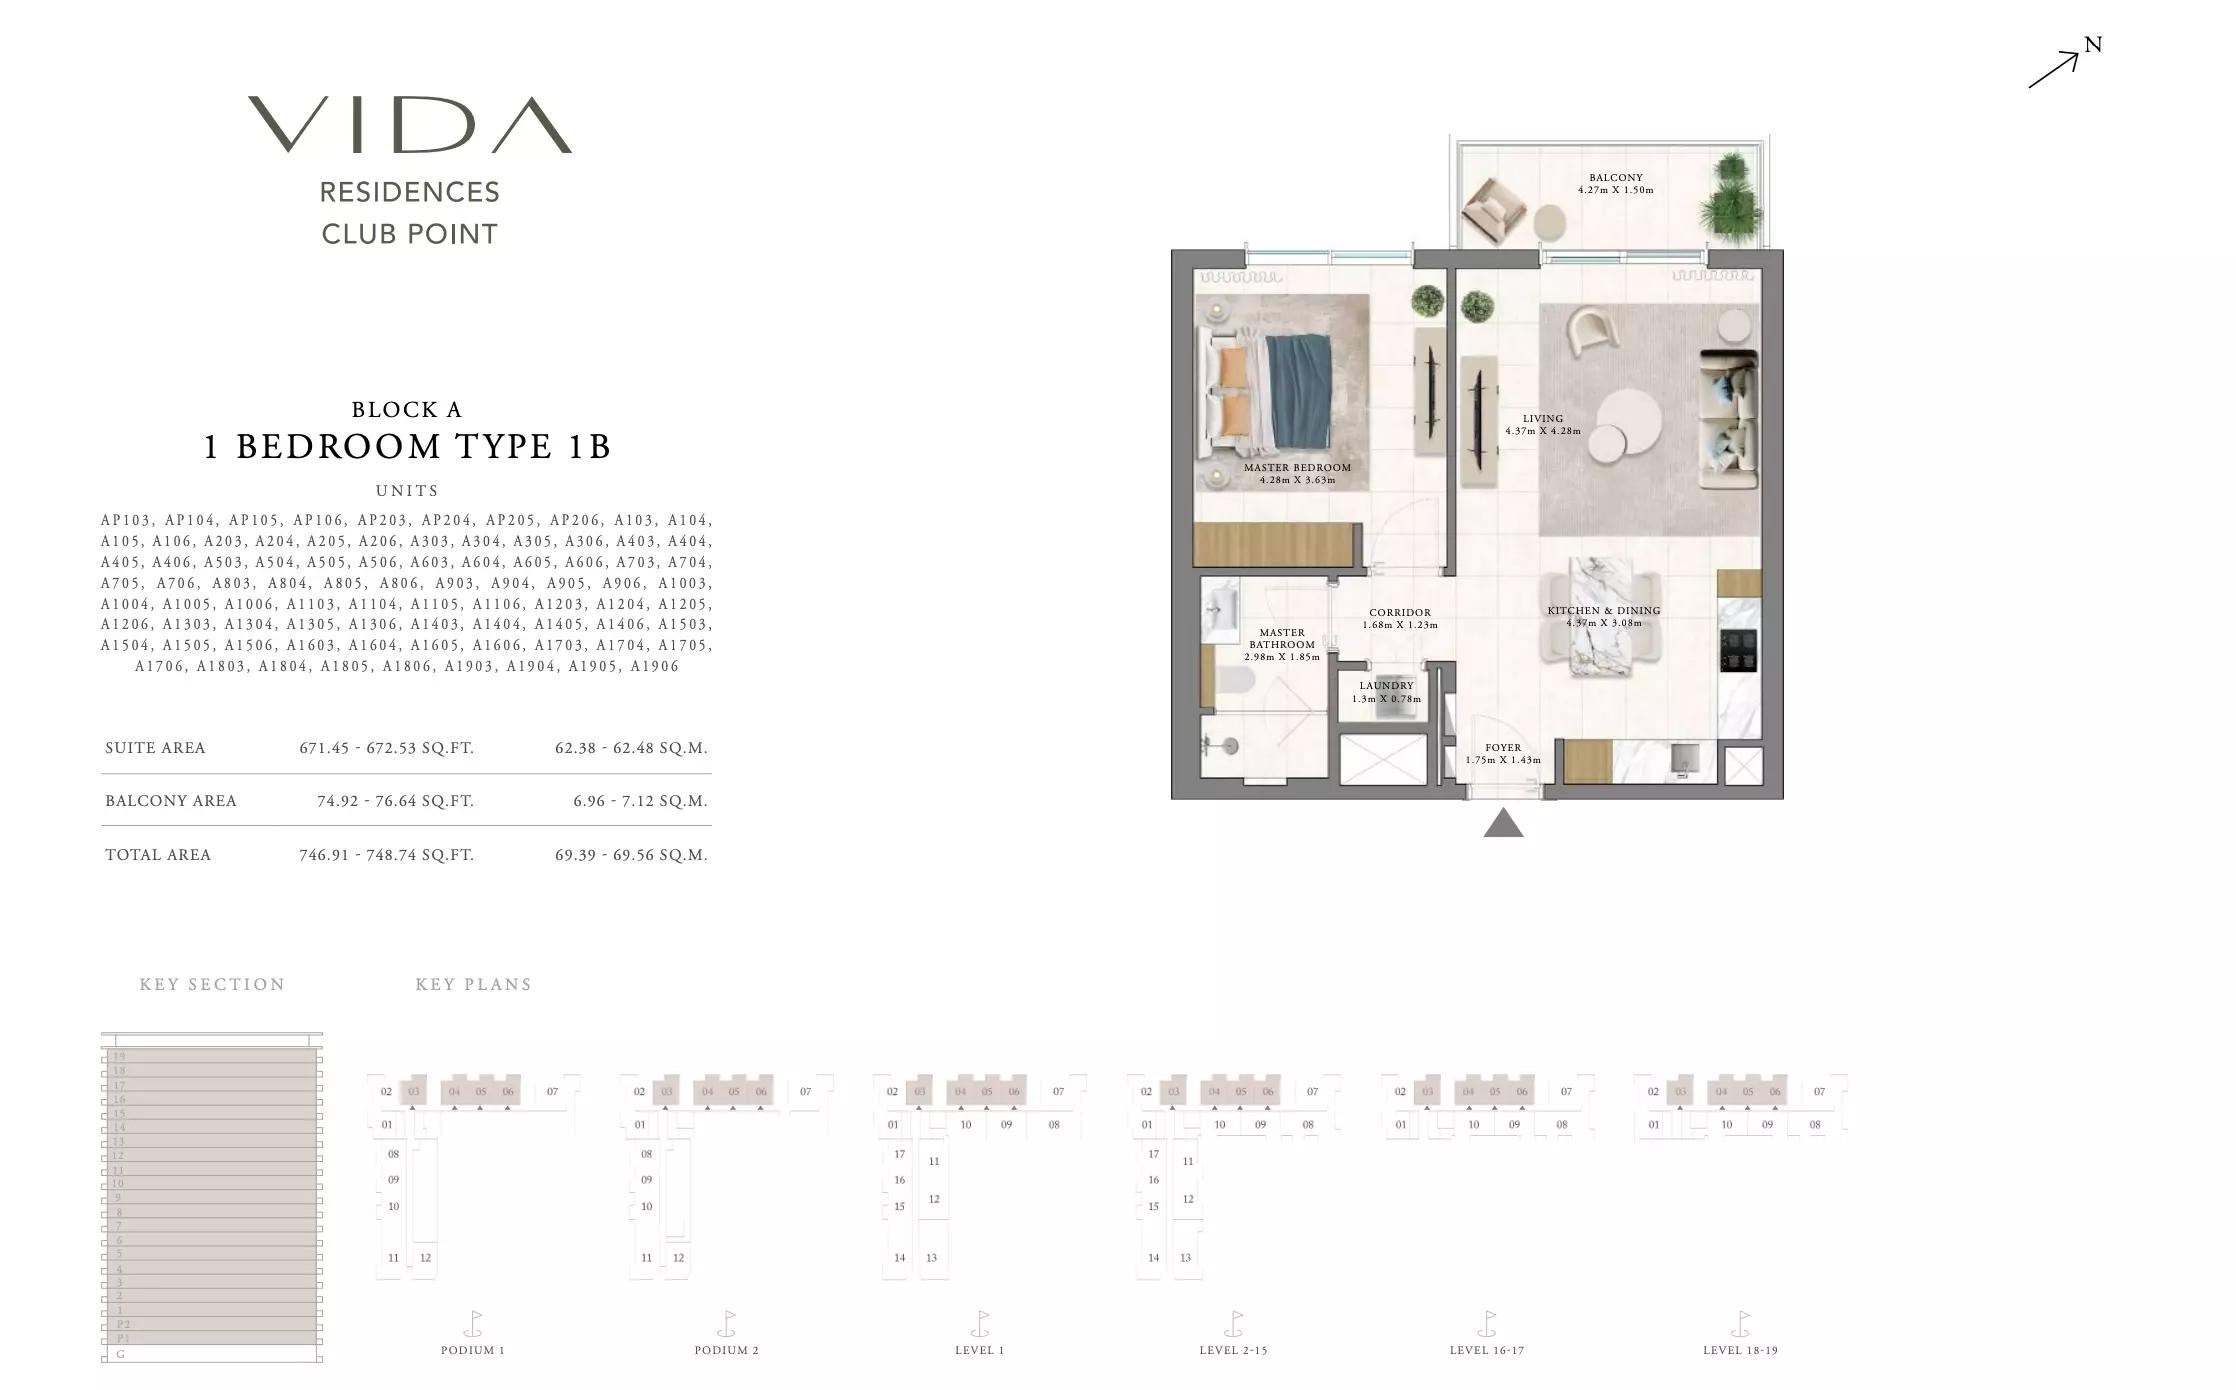 Open full-size image
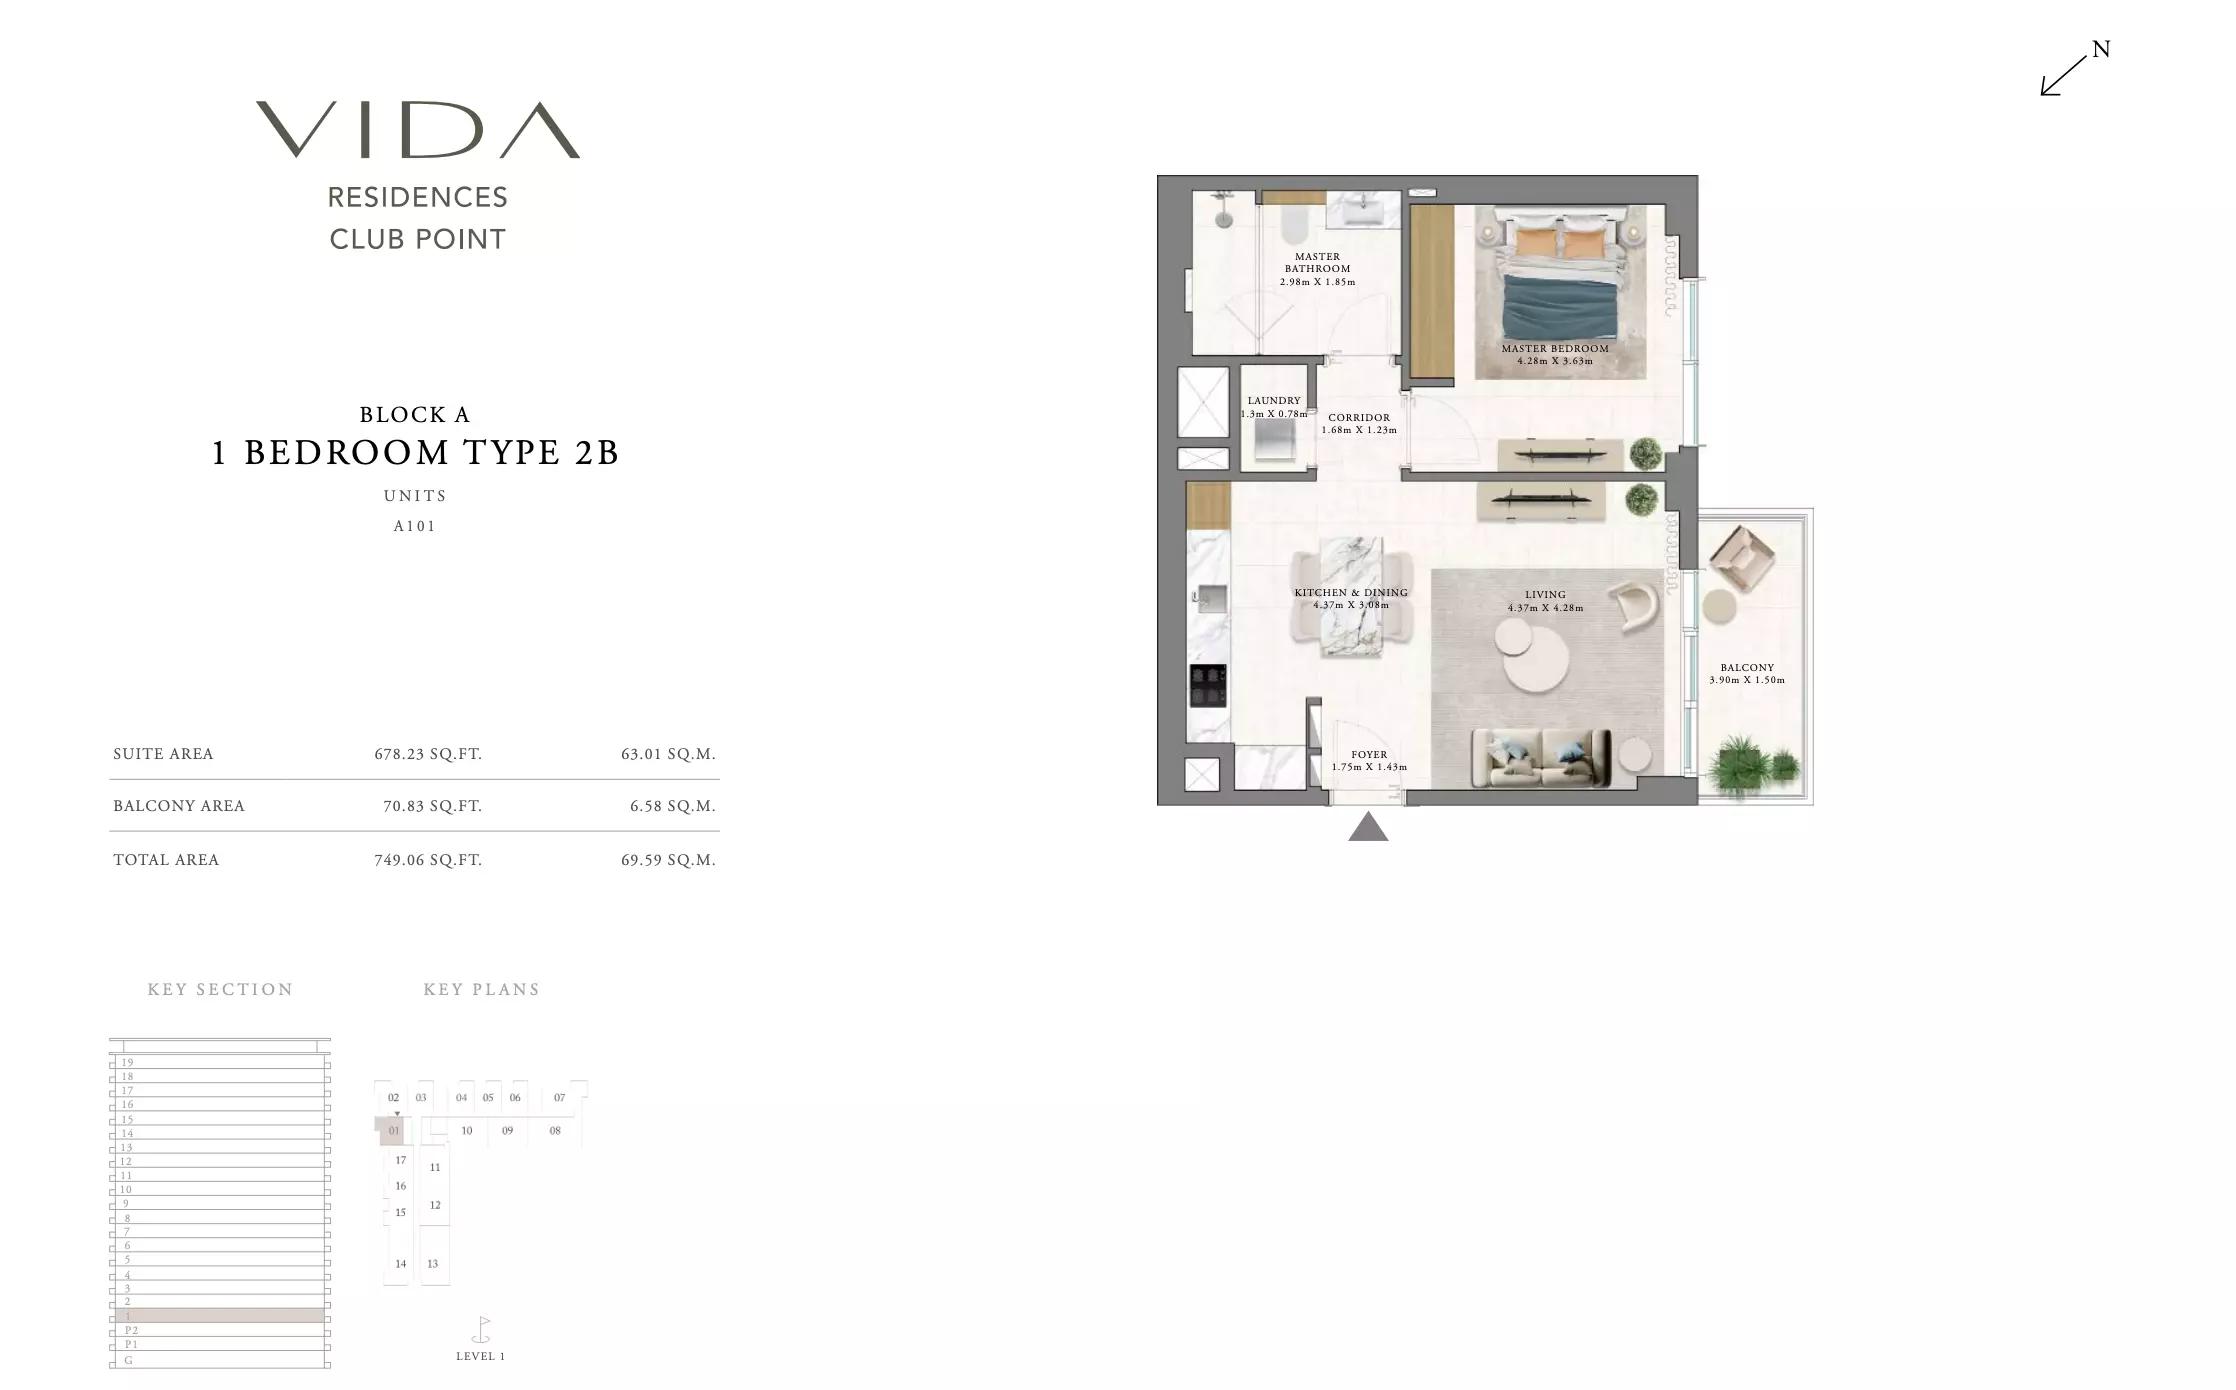 Open full-size image
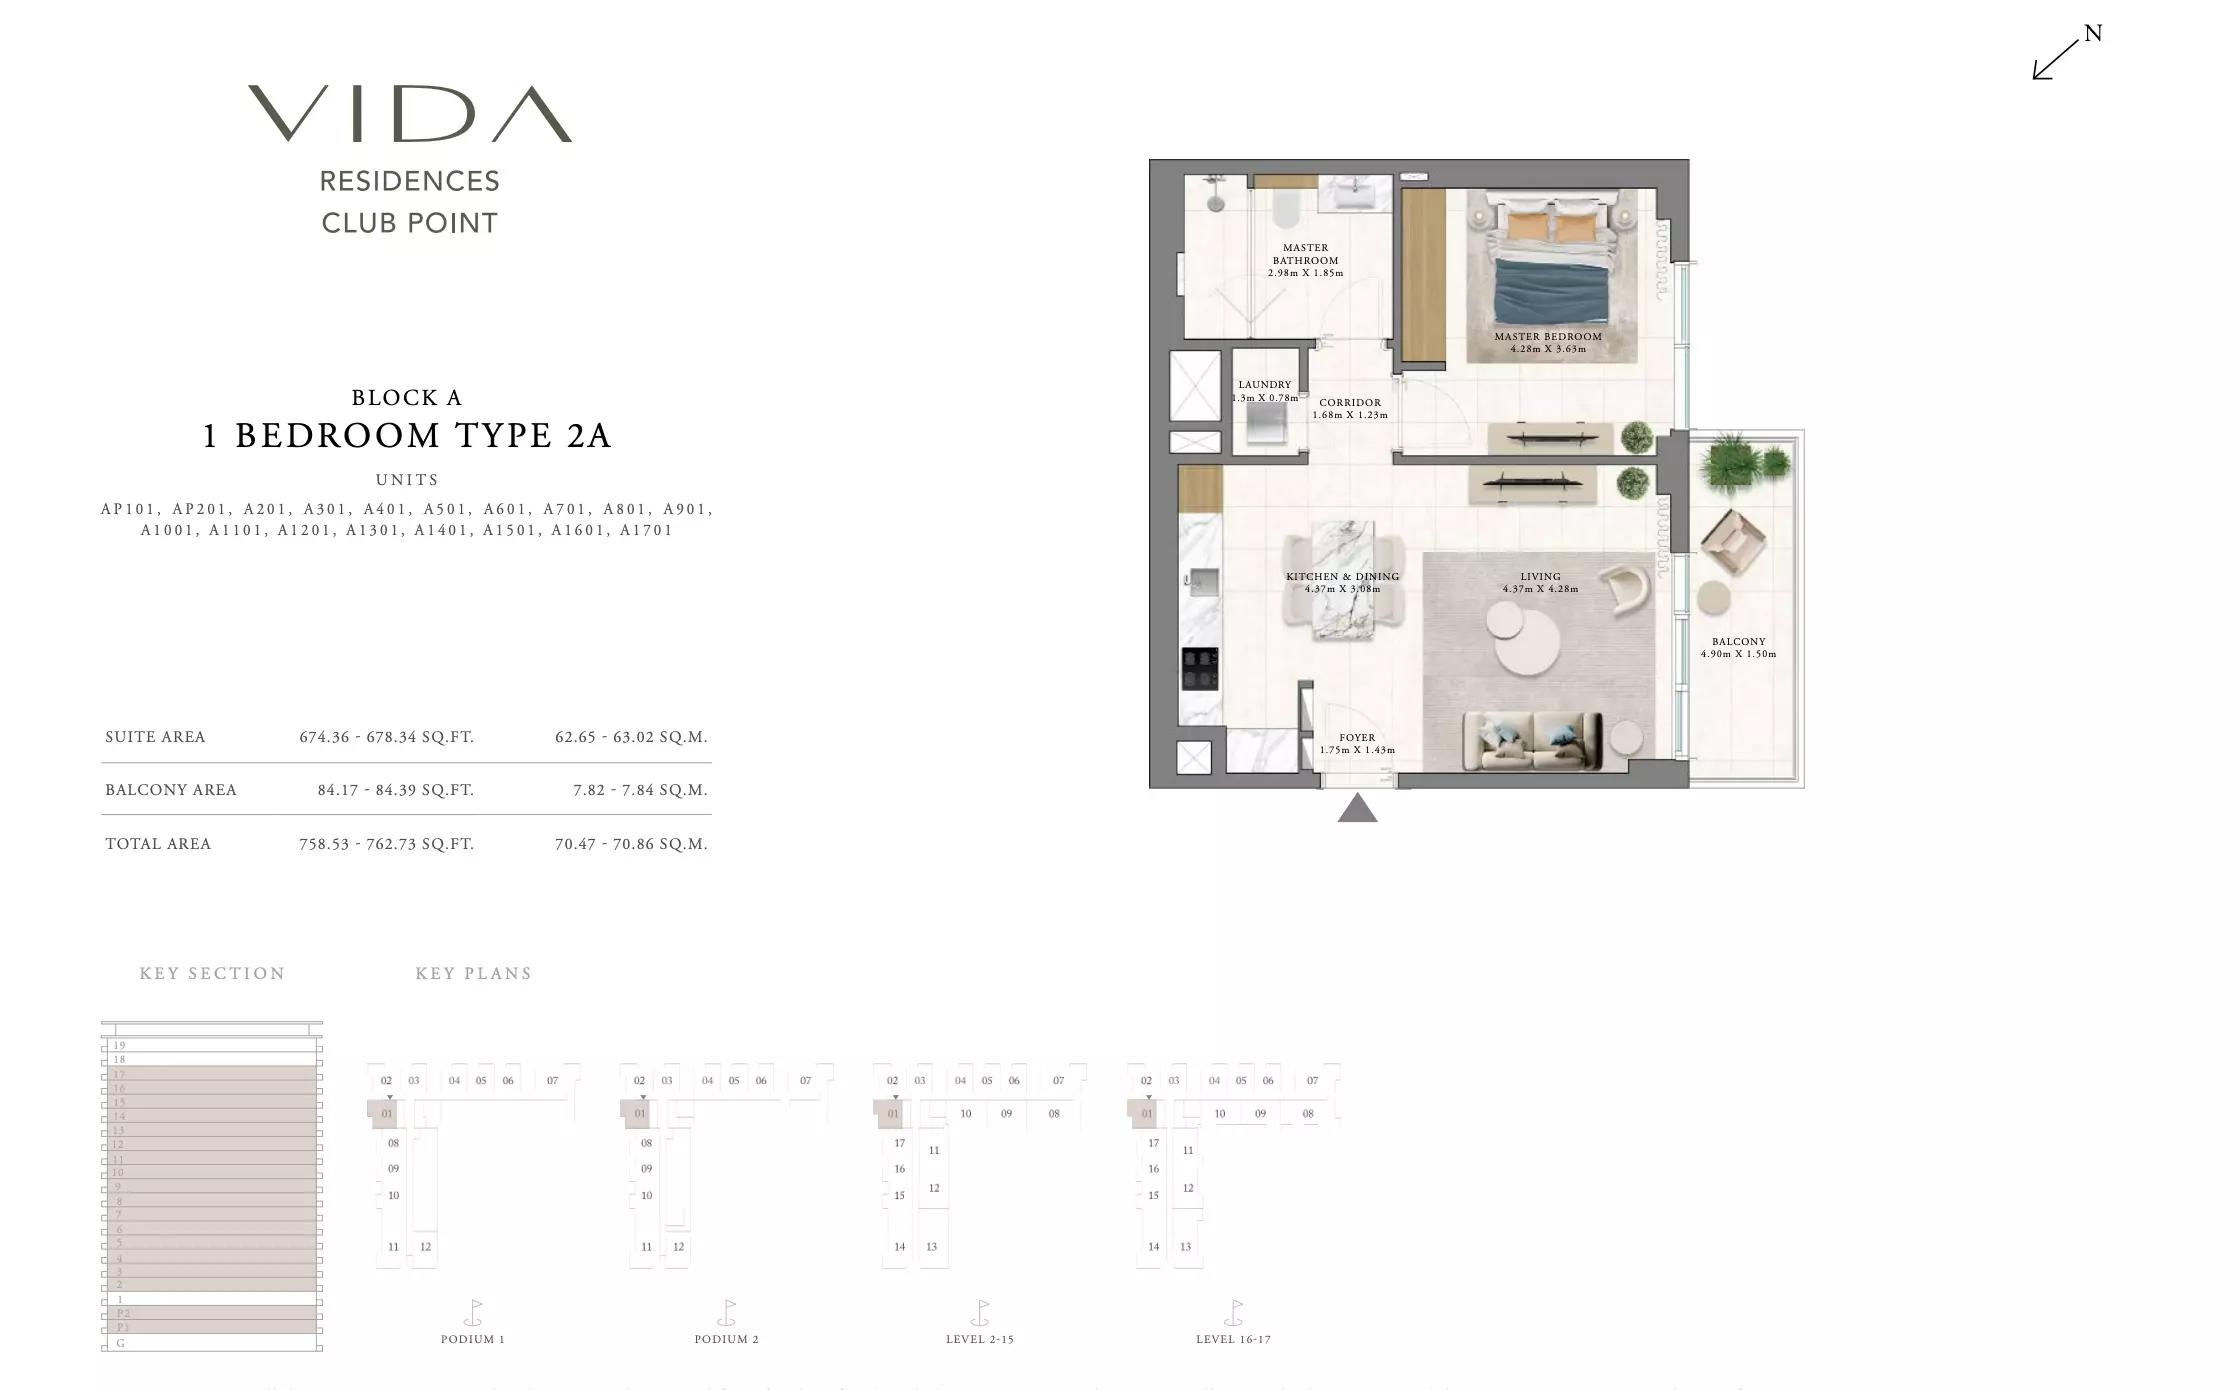 Open full-size image
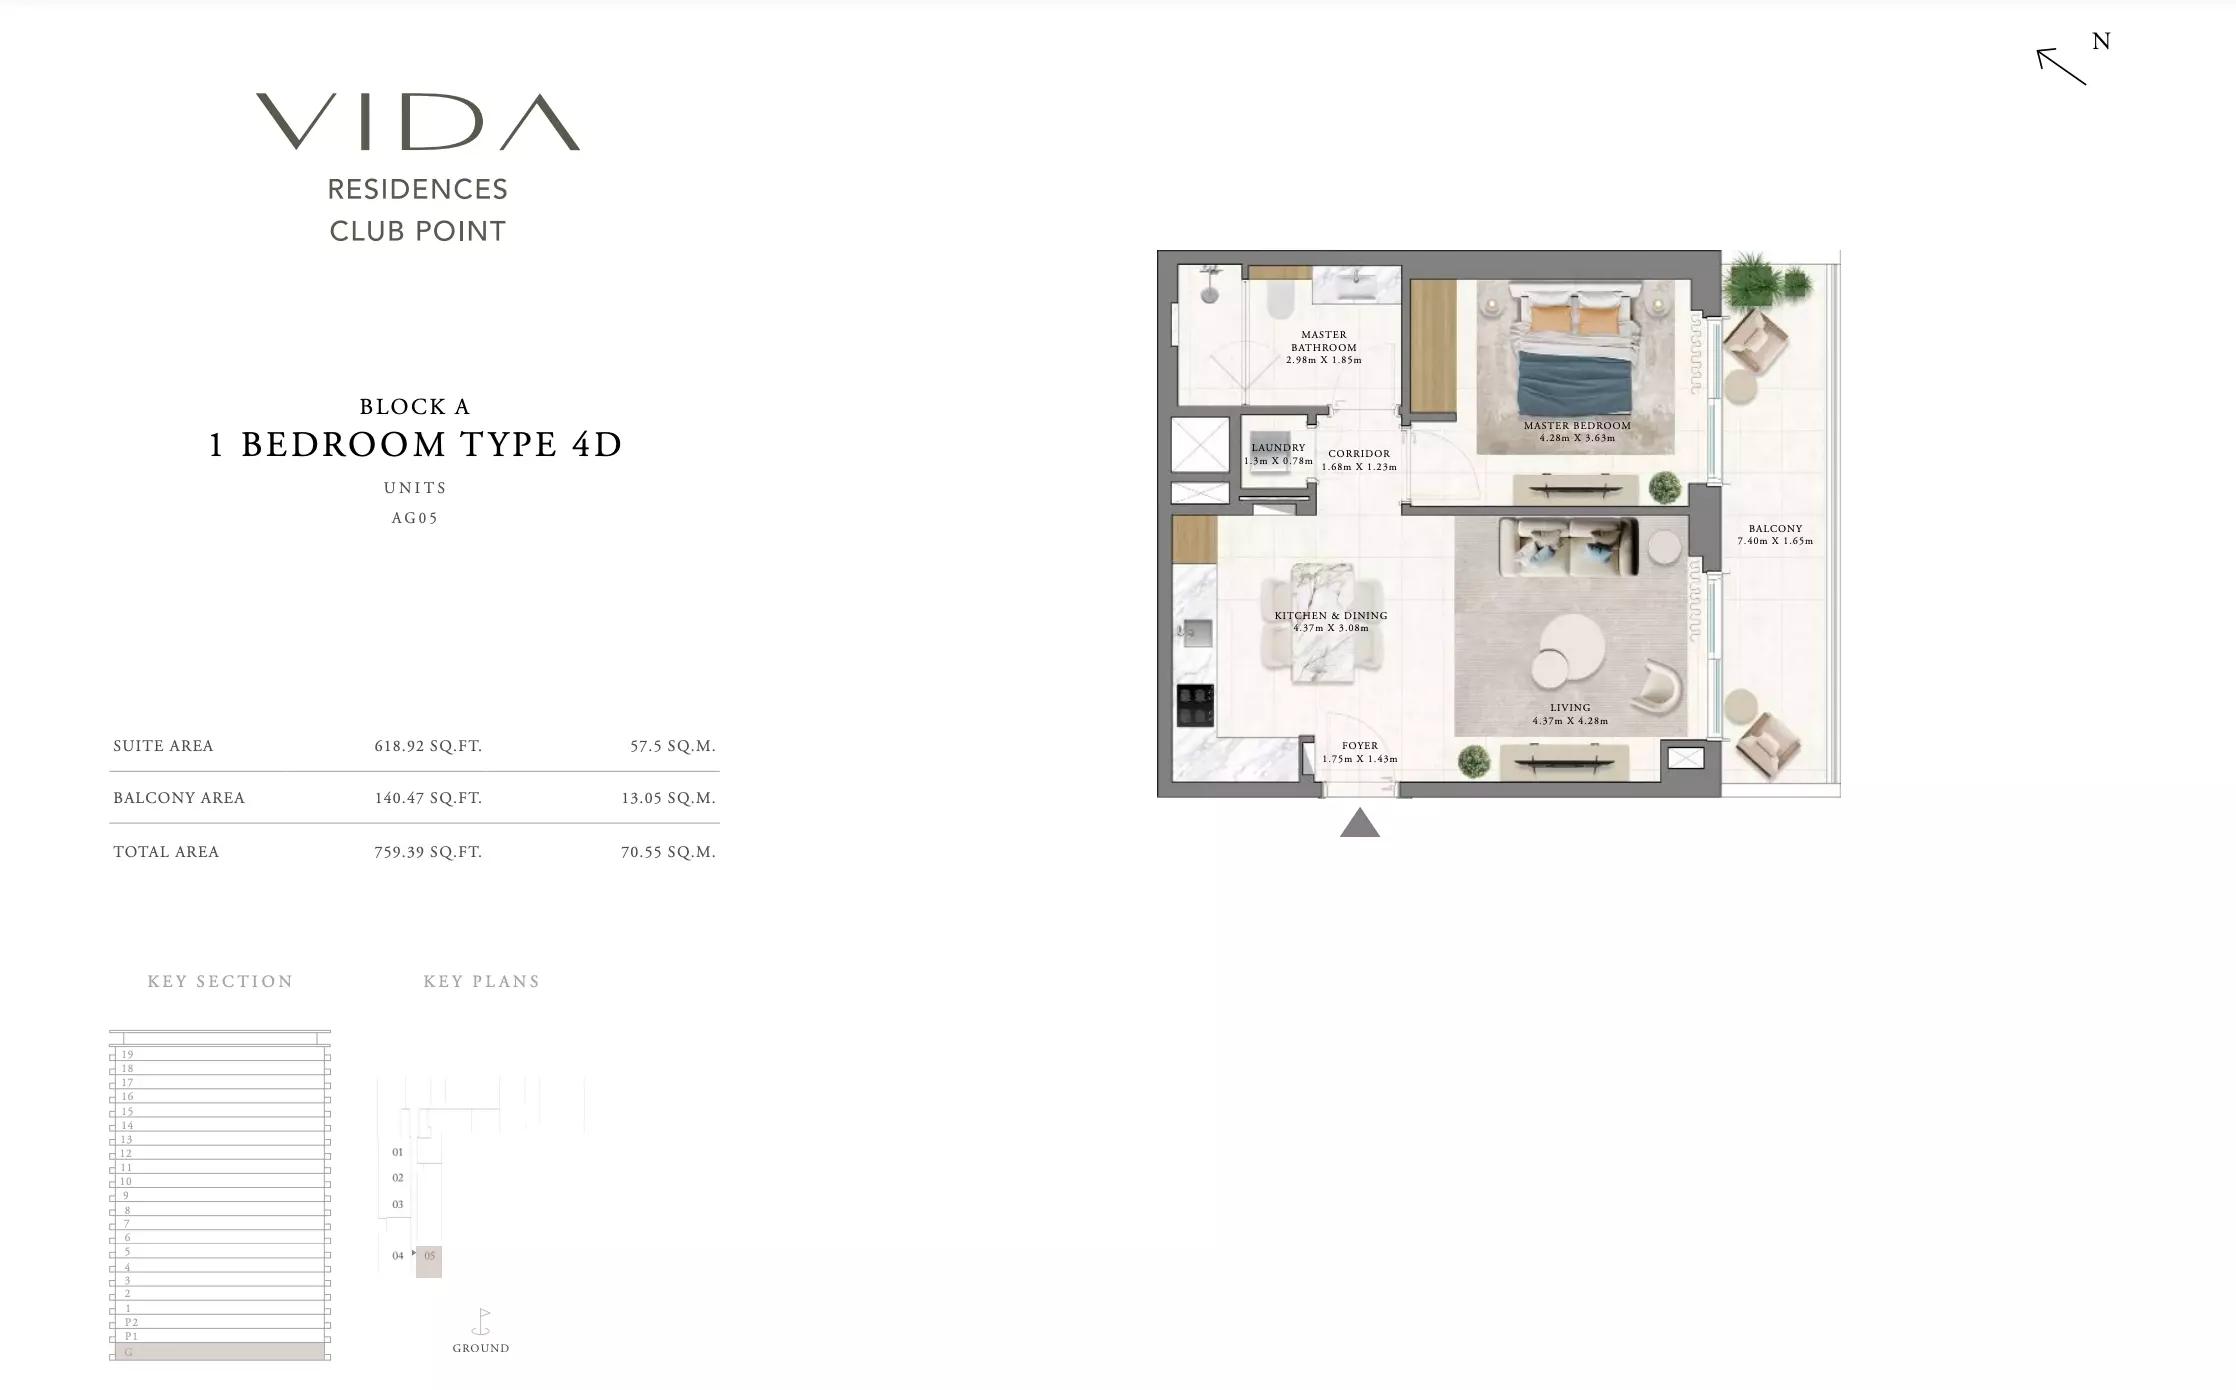 Open full-size image
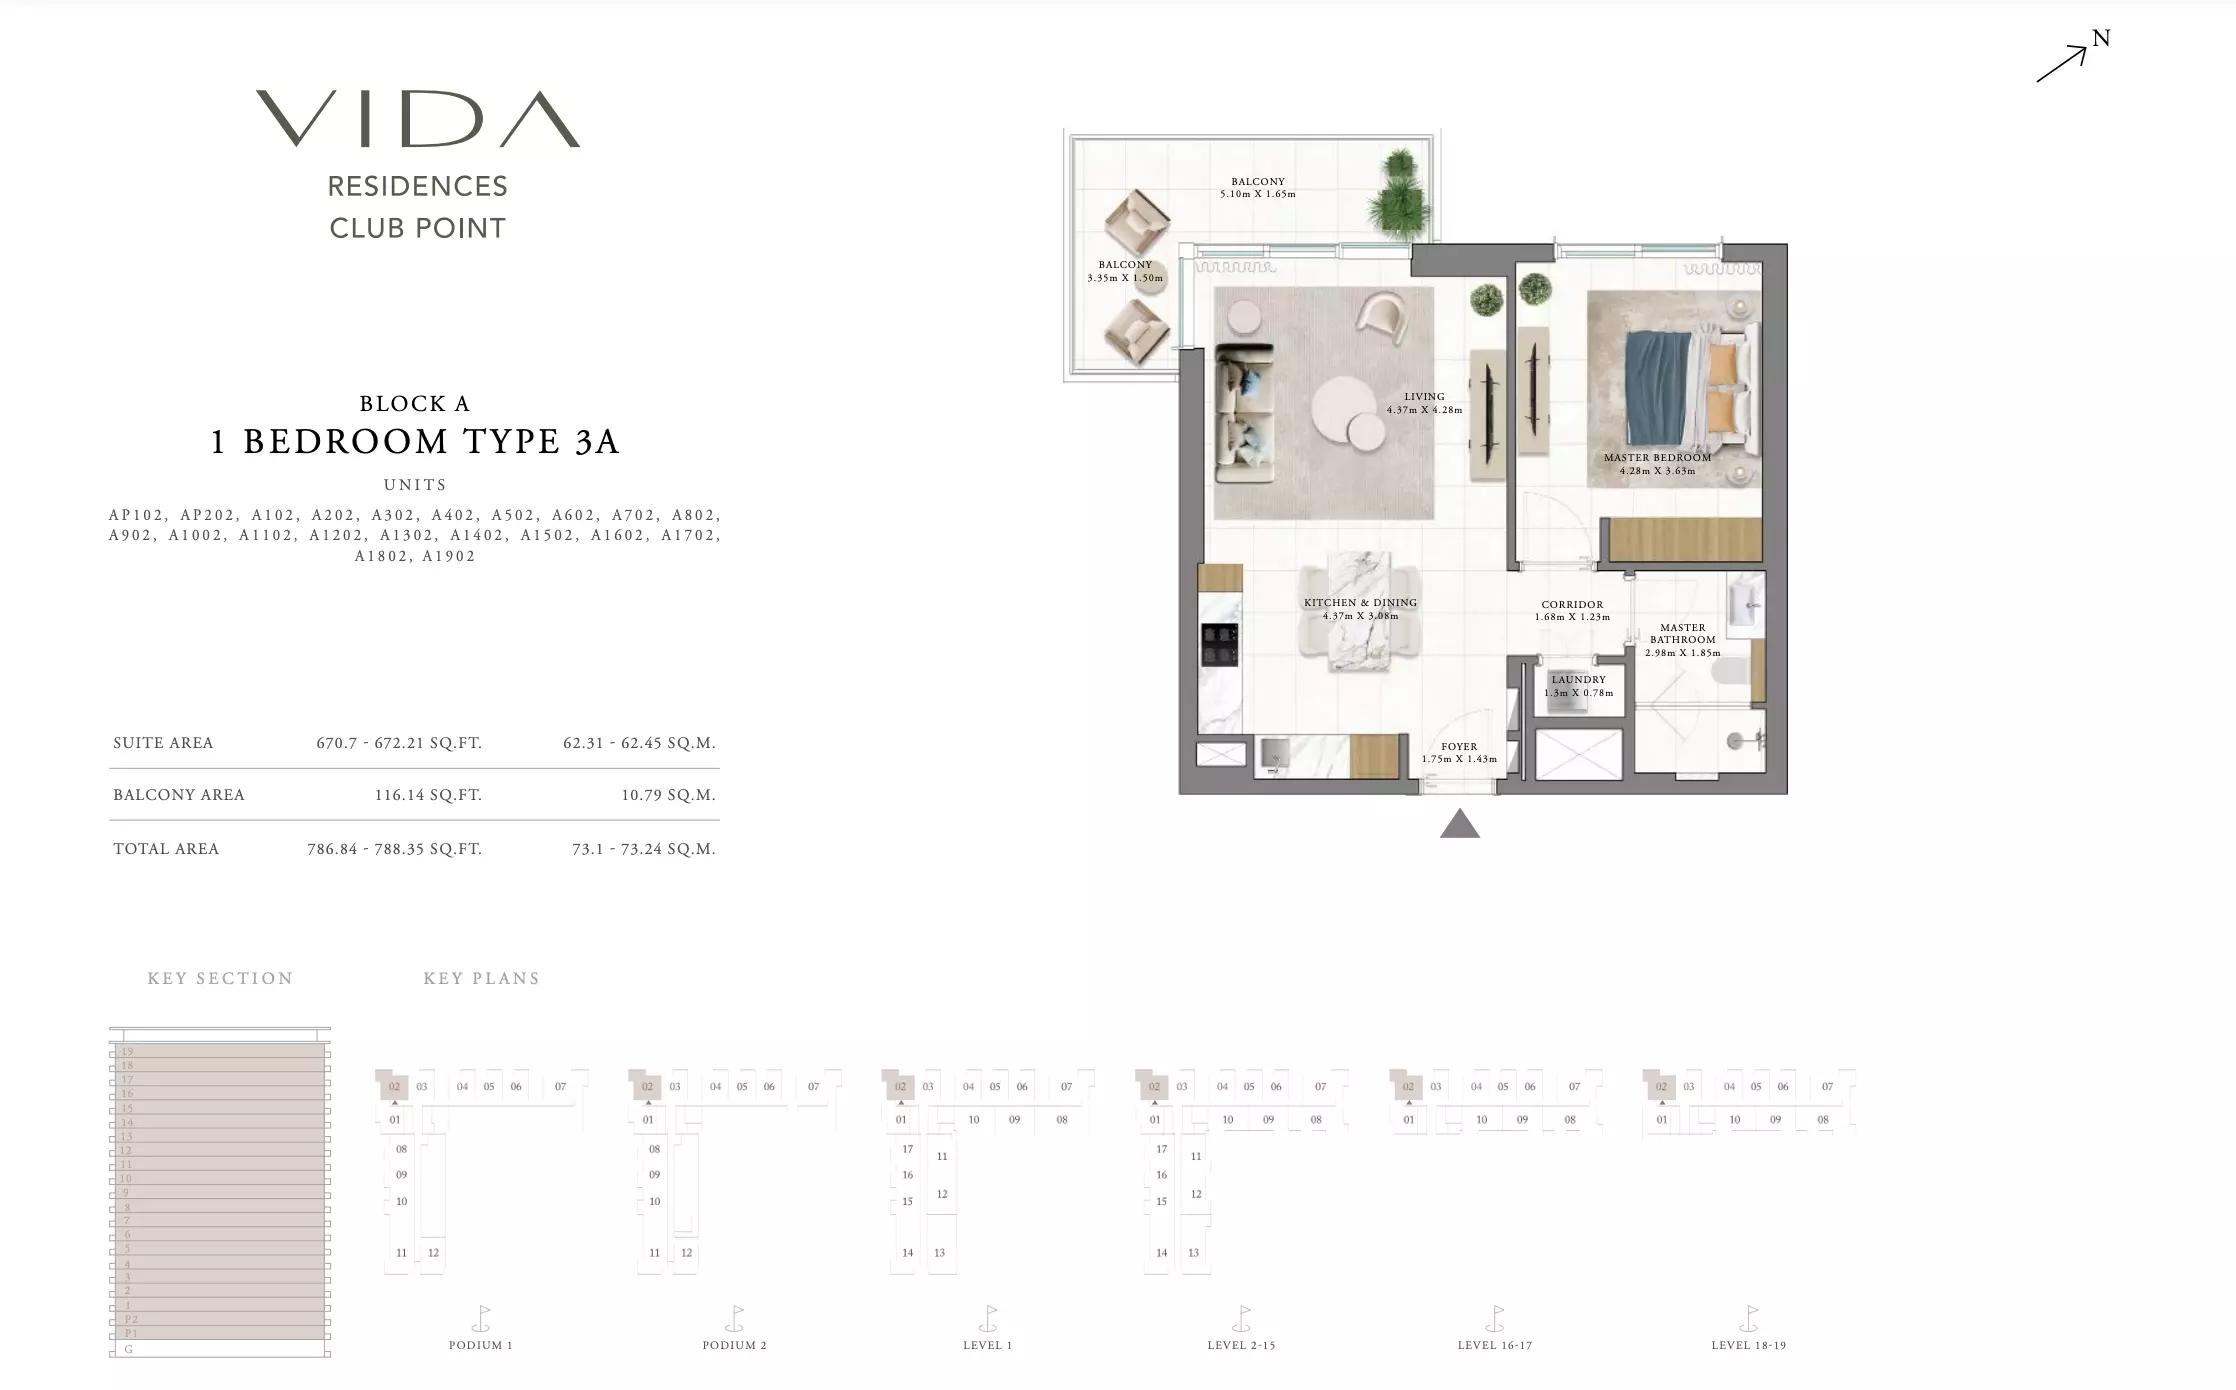 Open full-size image
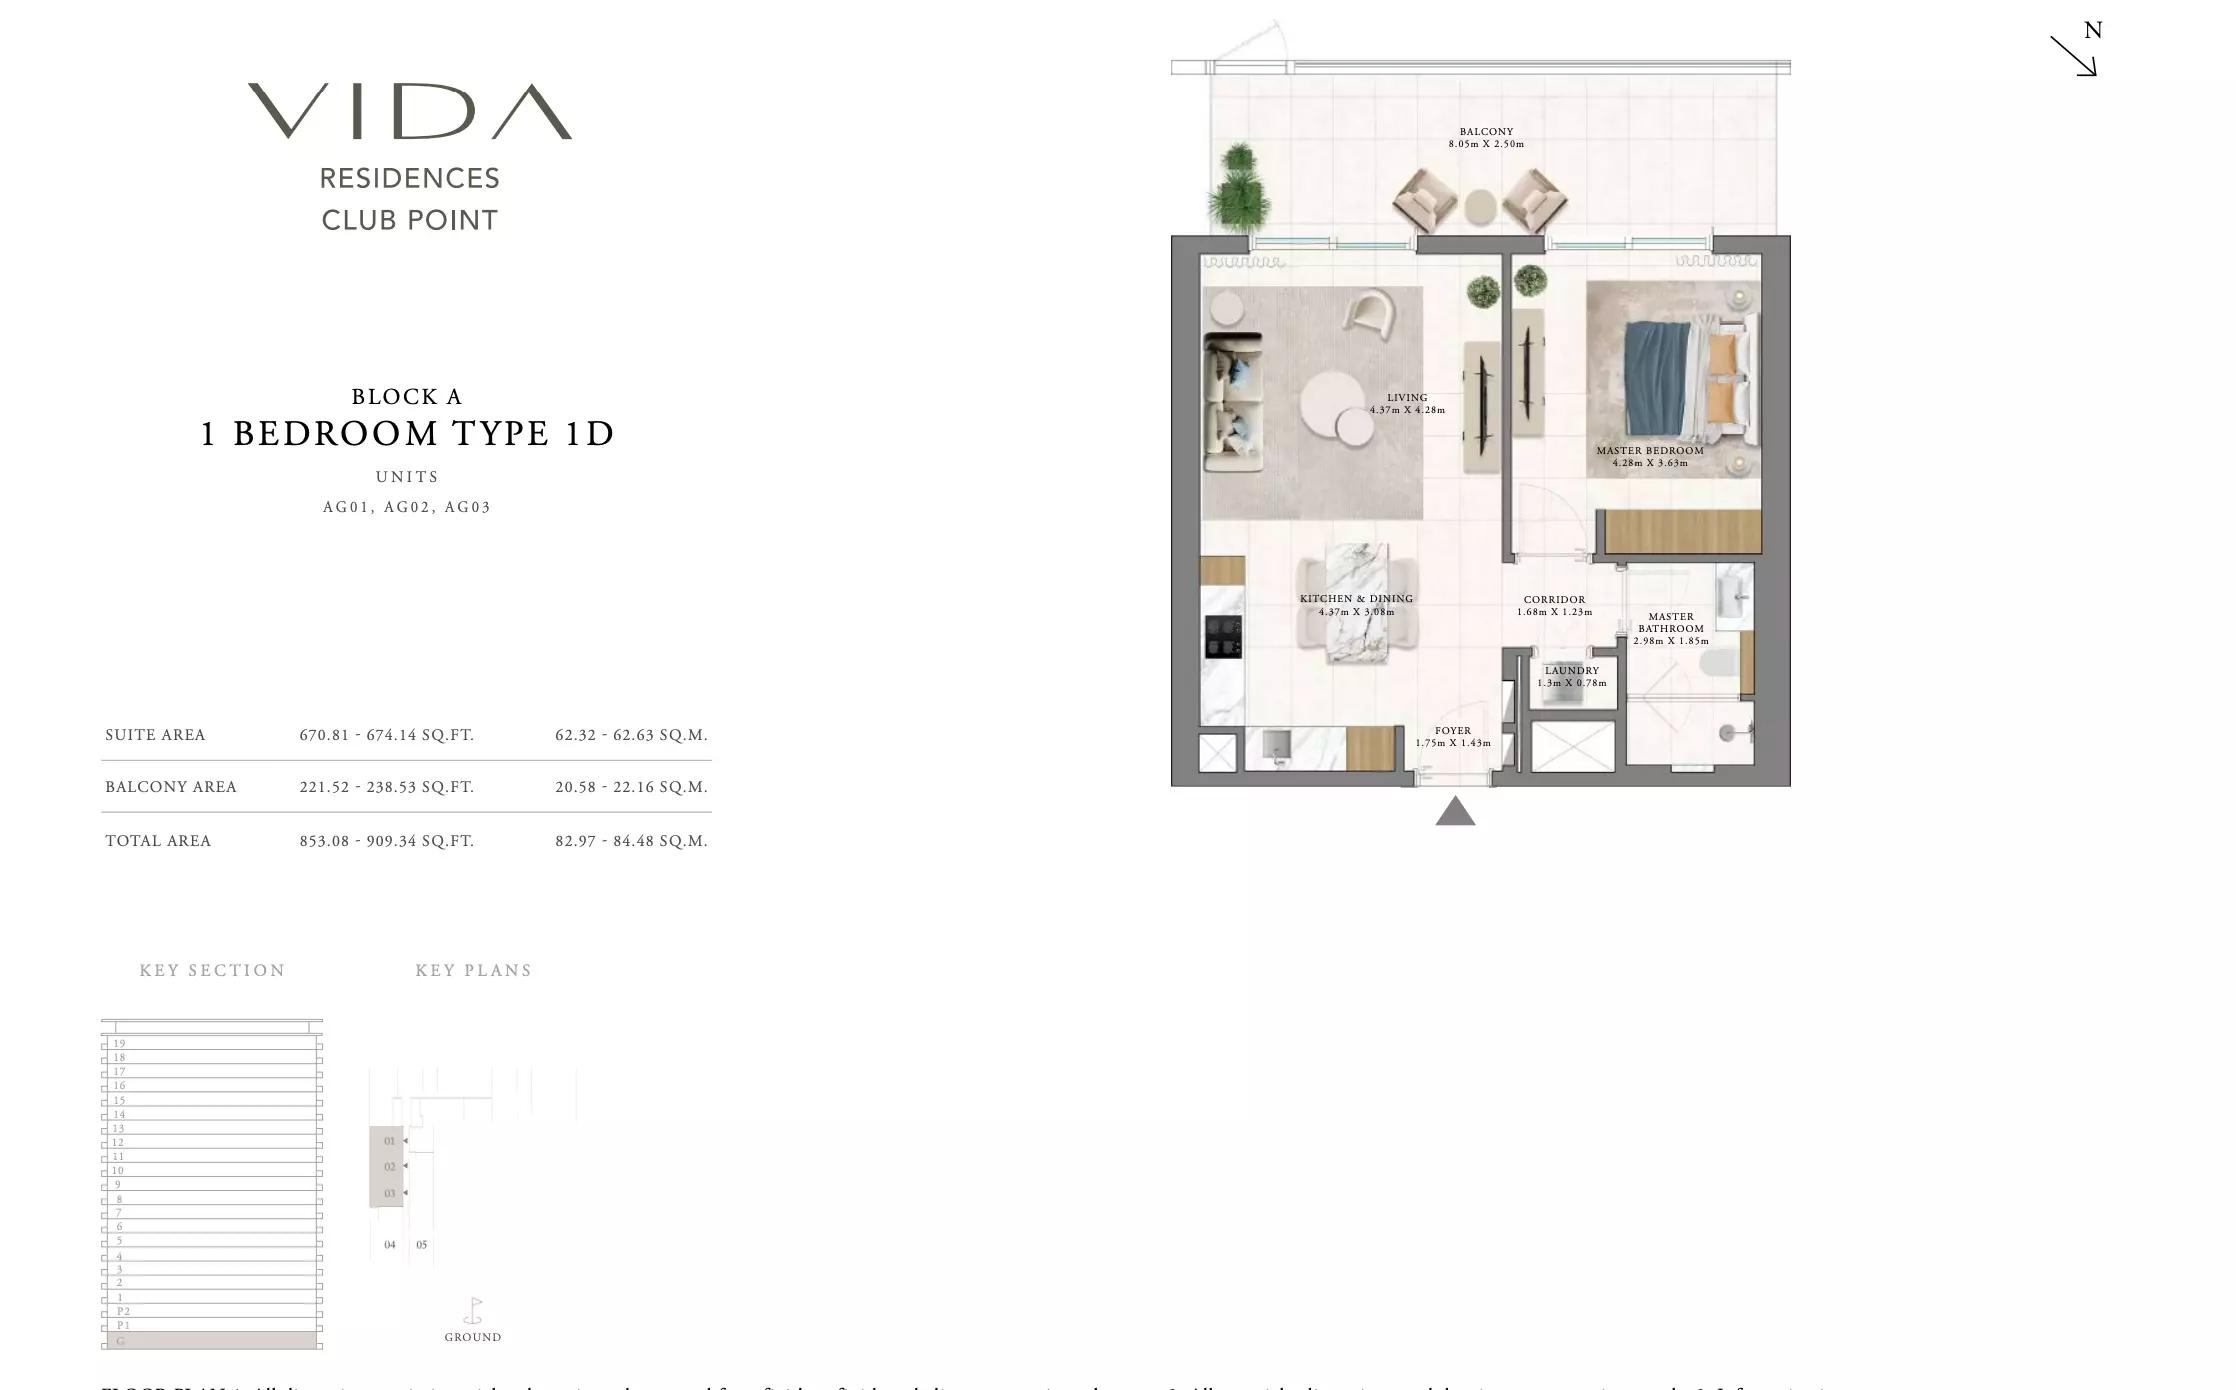 Open full-size image
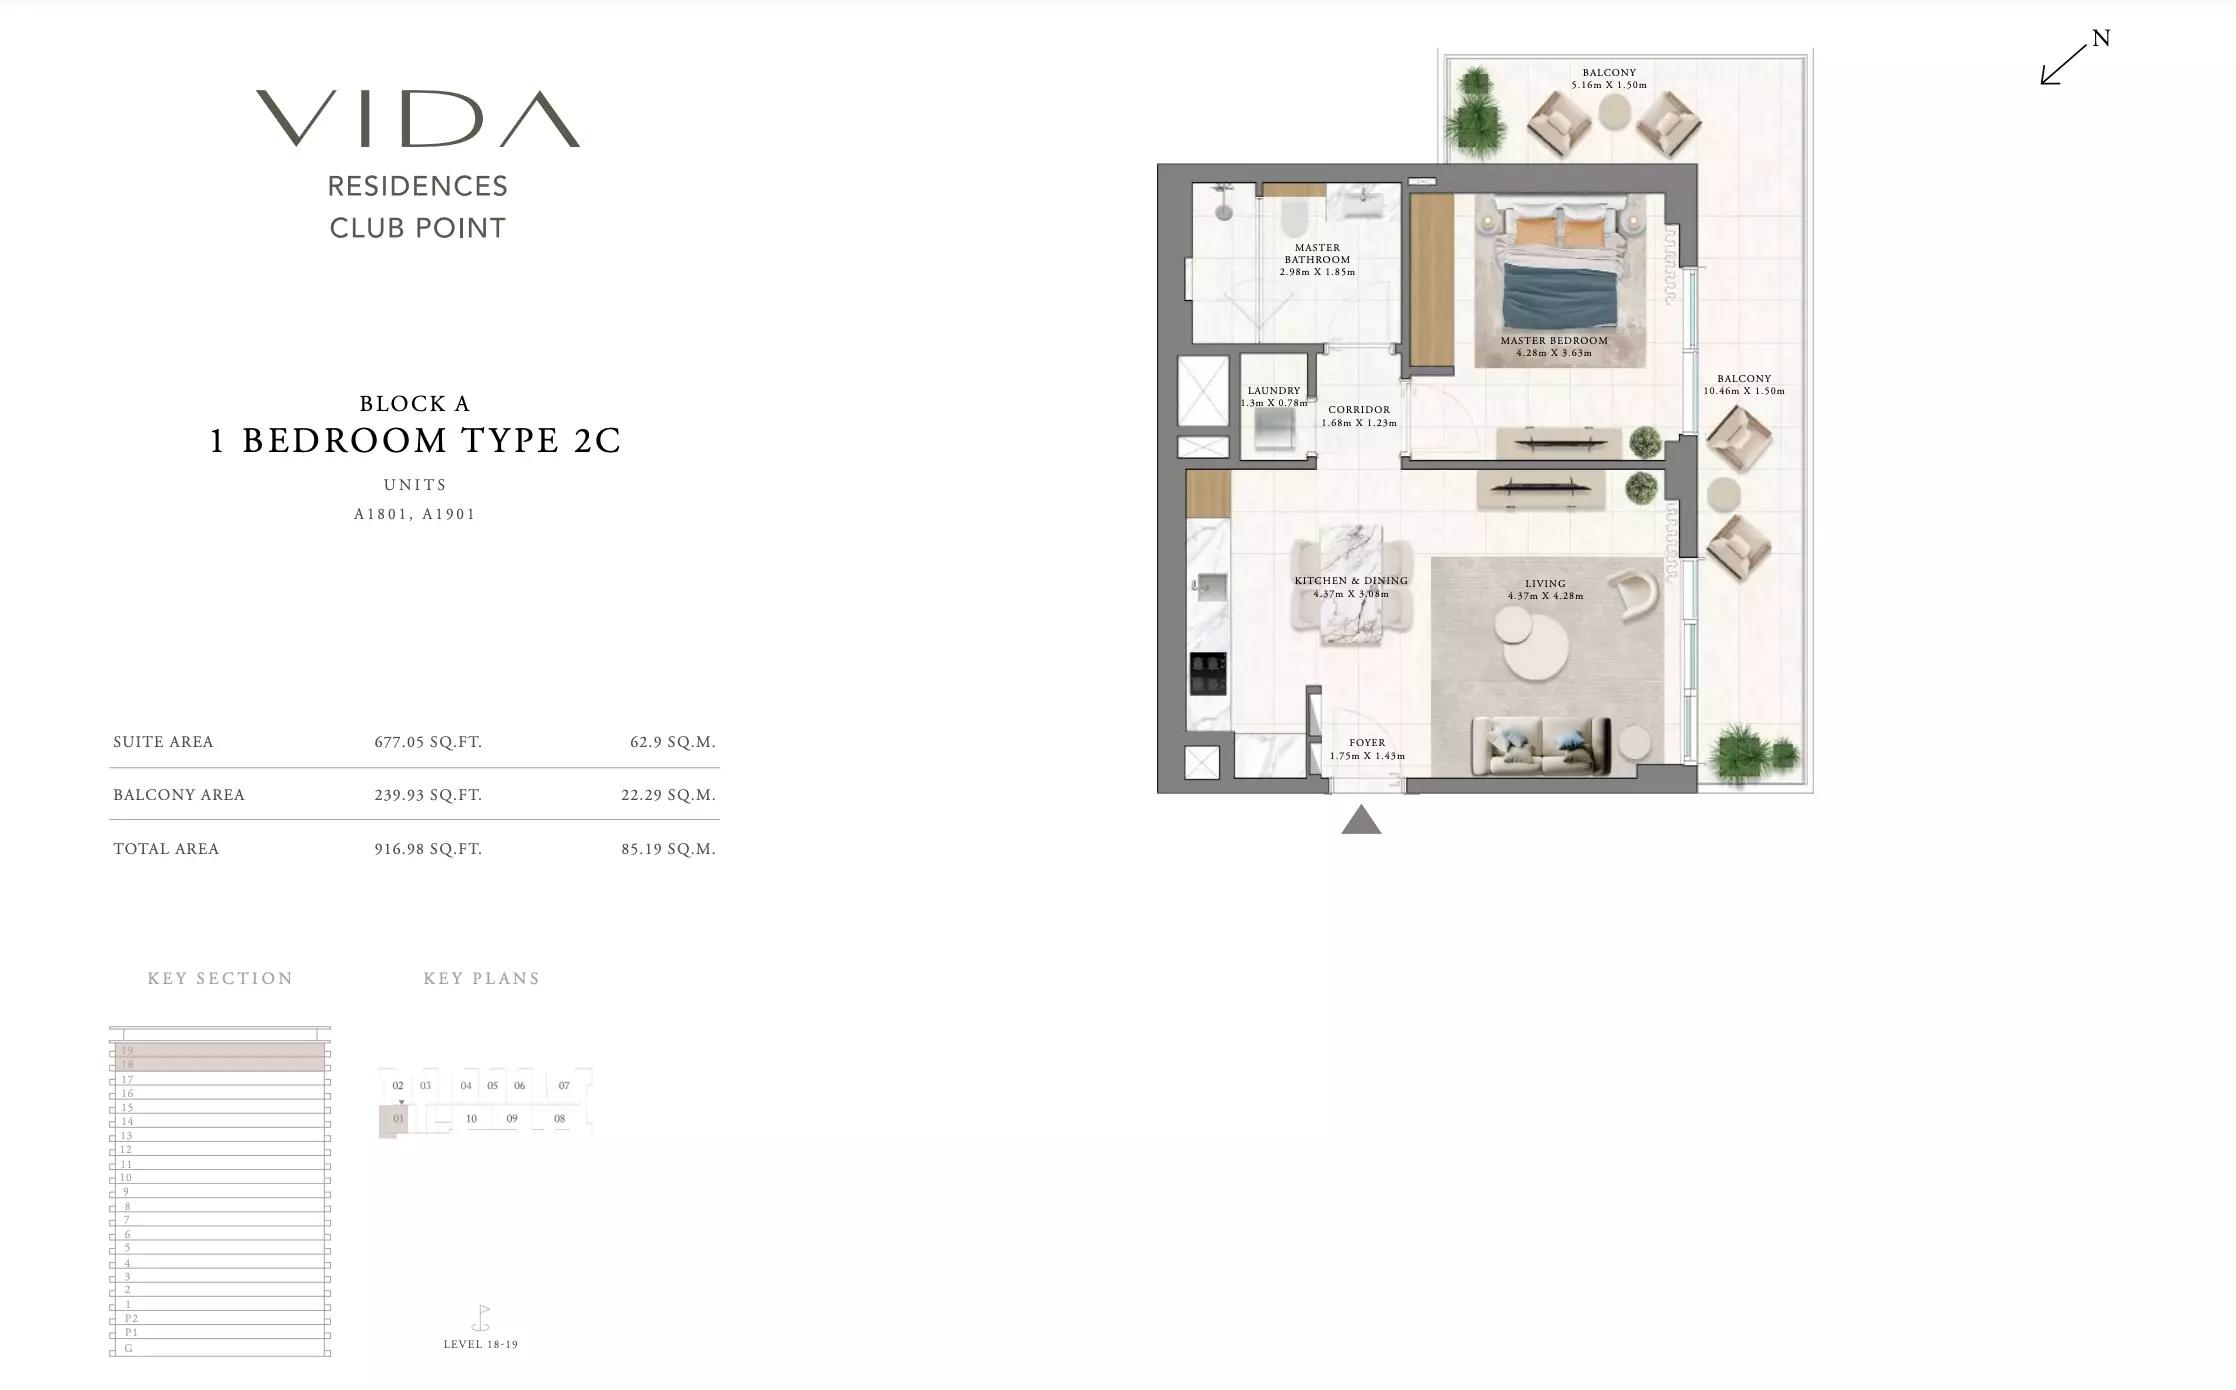 Open full-size image
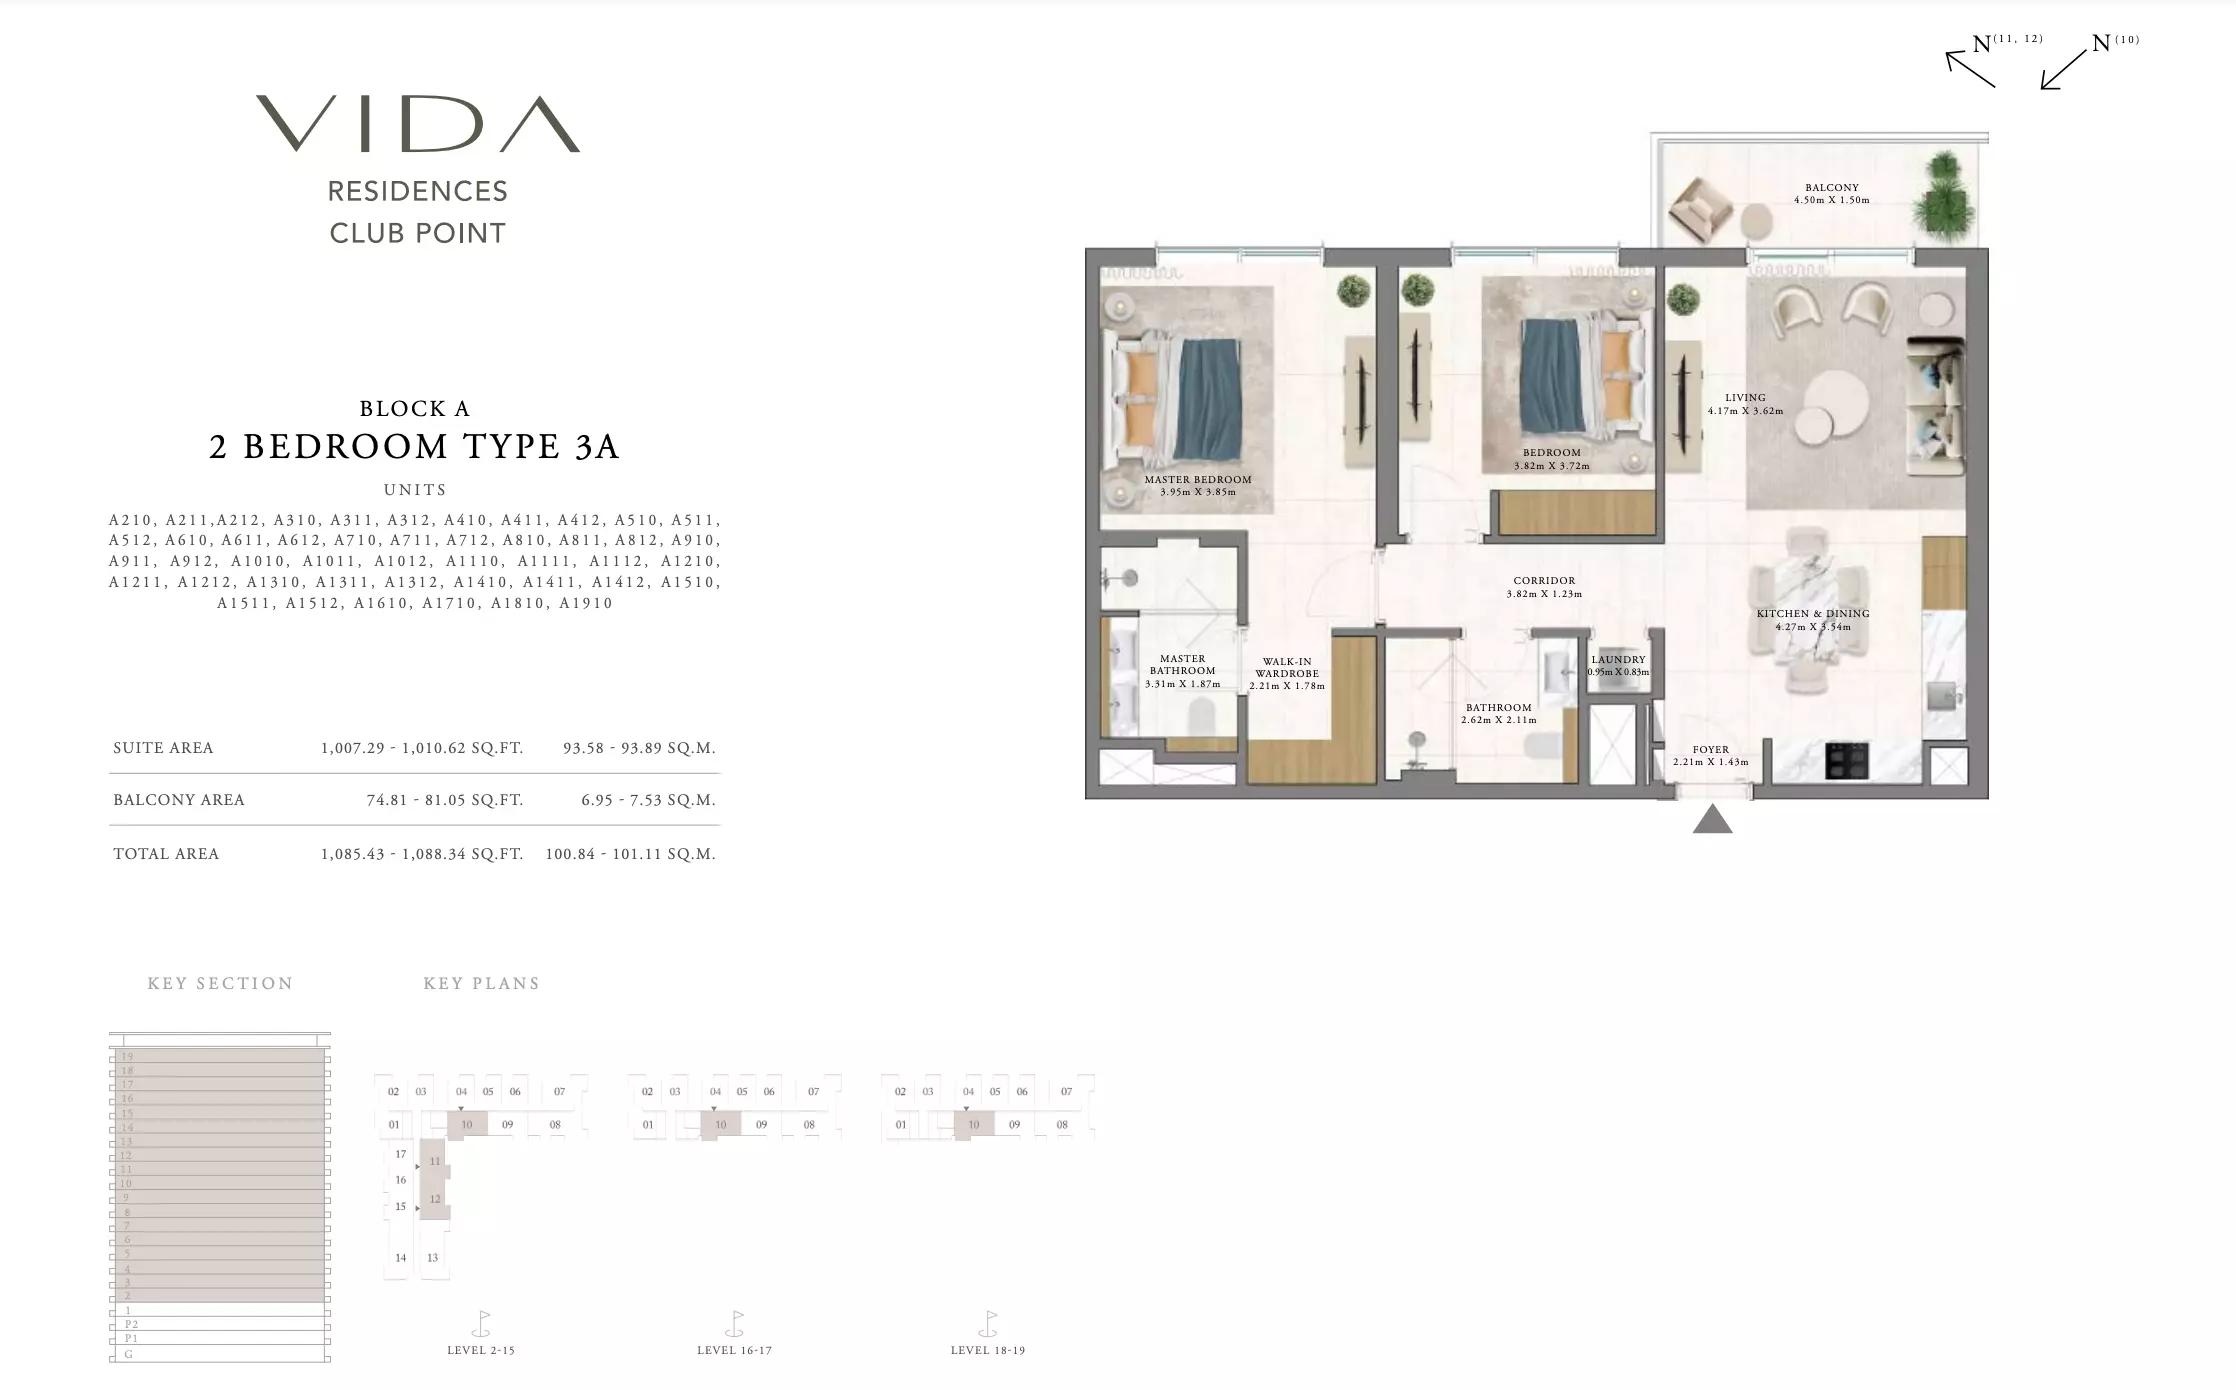 Open full-size image
 Open full-size image
 Open full-size image
 Open full-size image
 Open full-size image
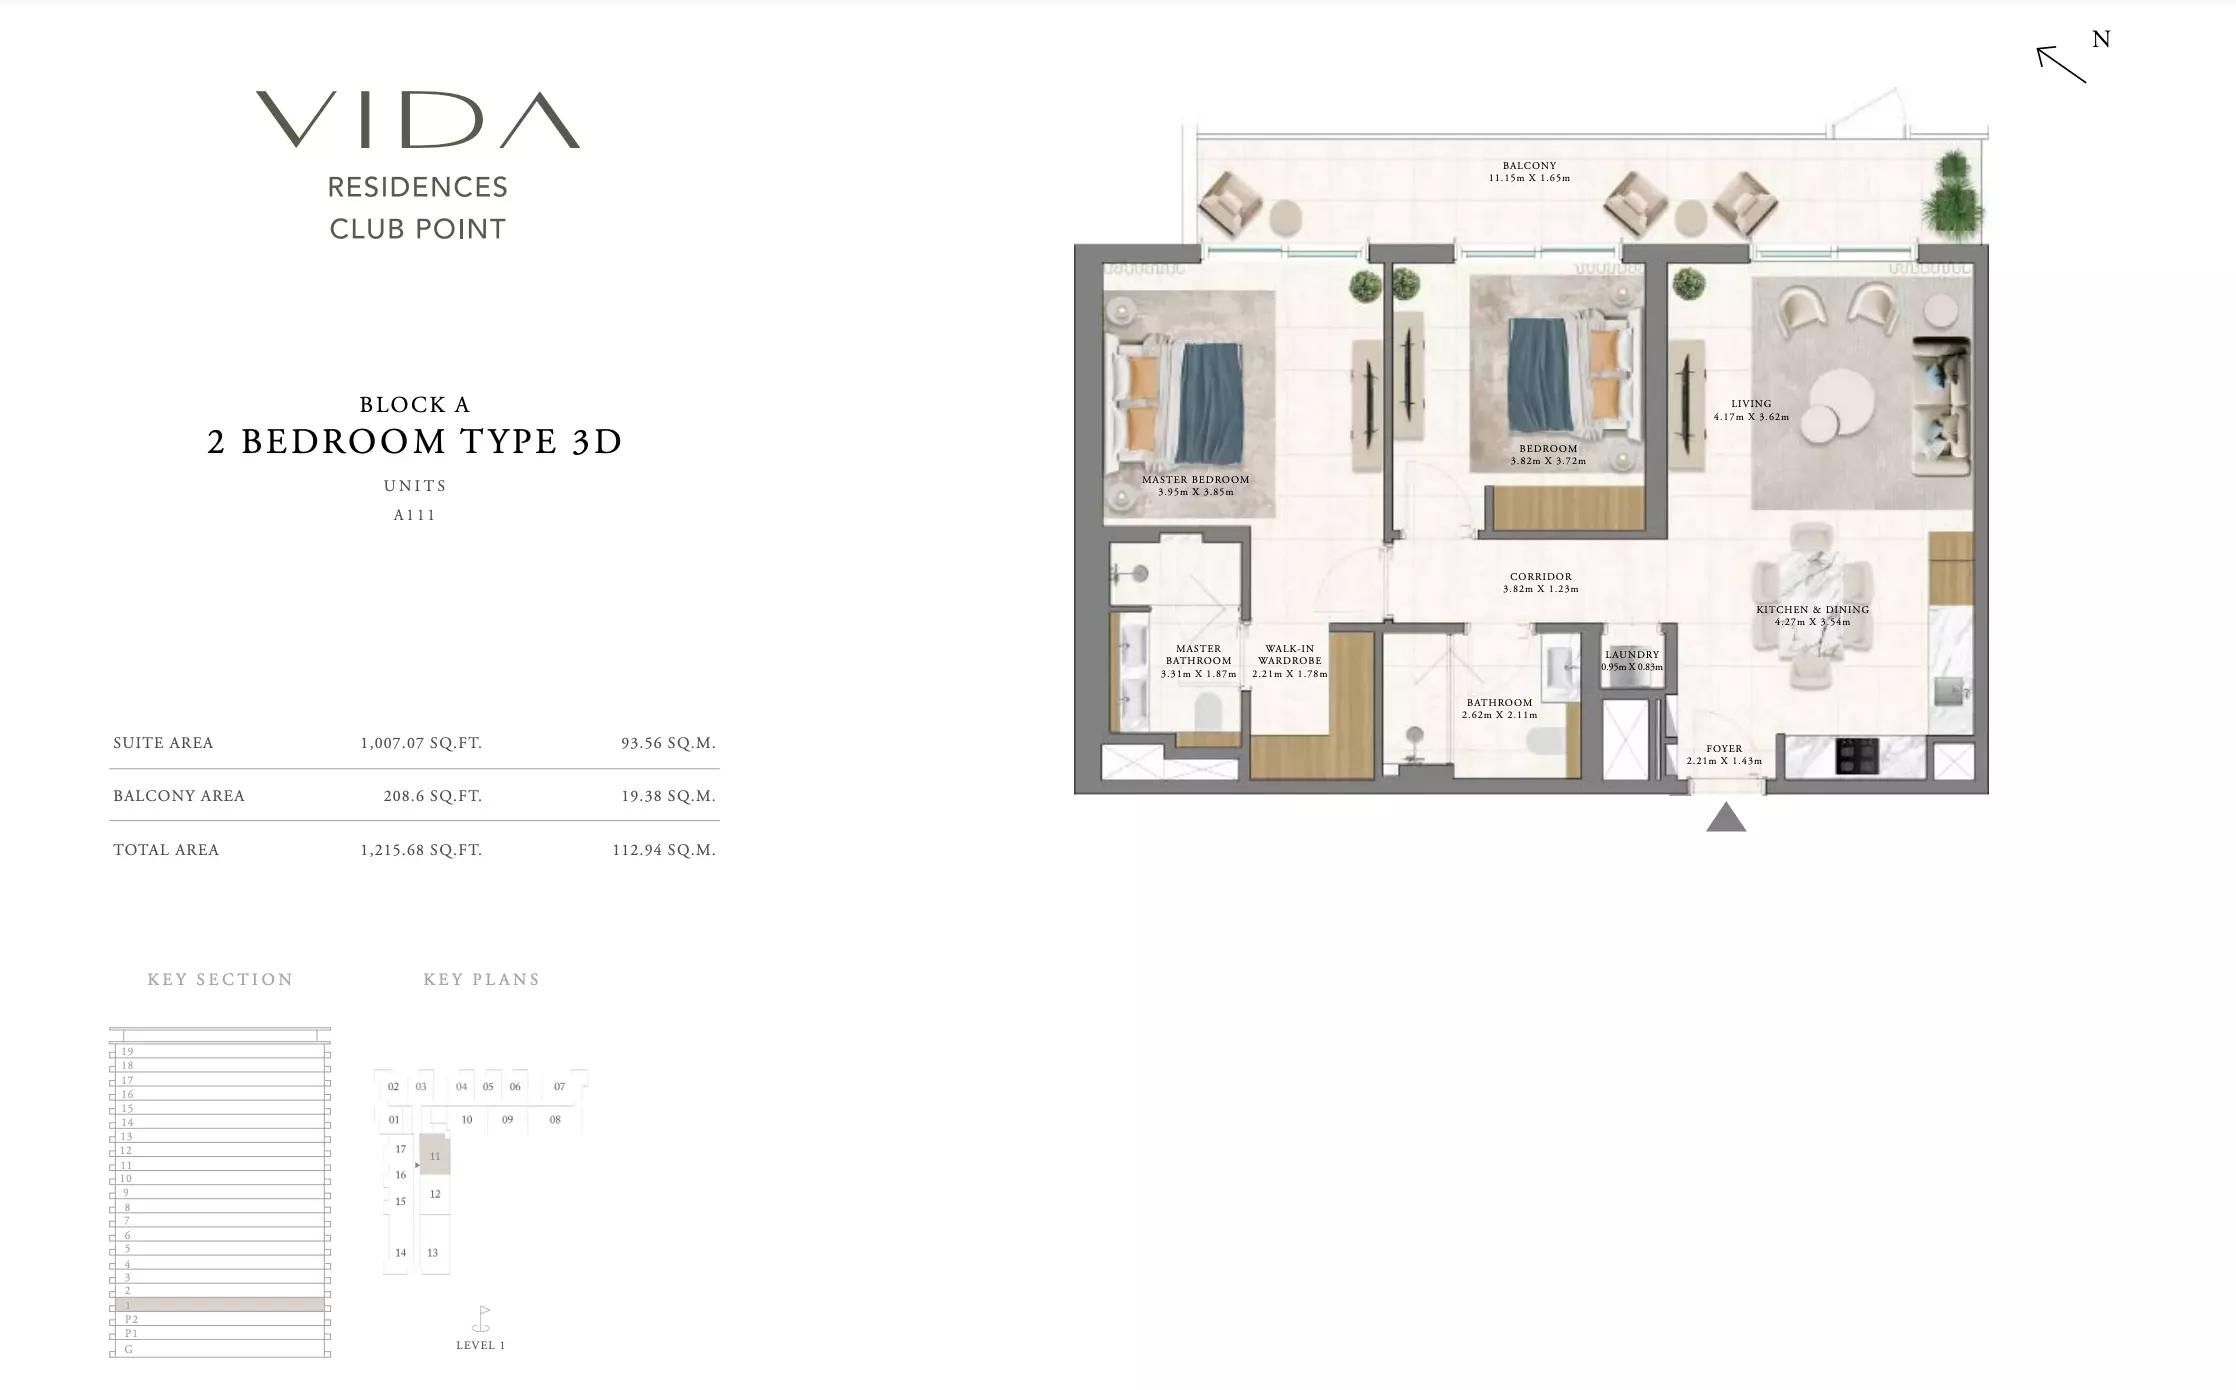 Open full-size image
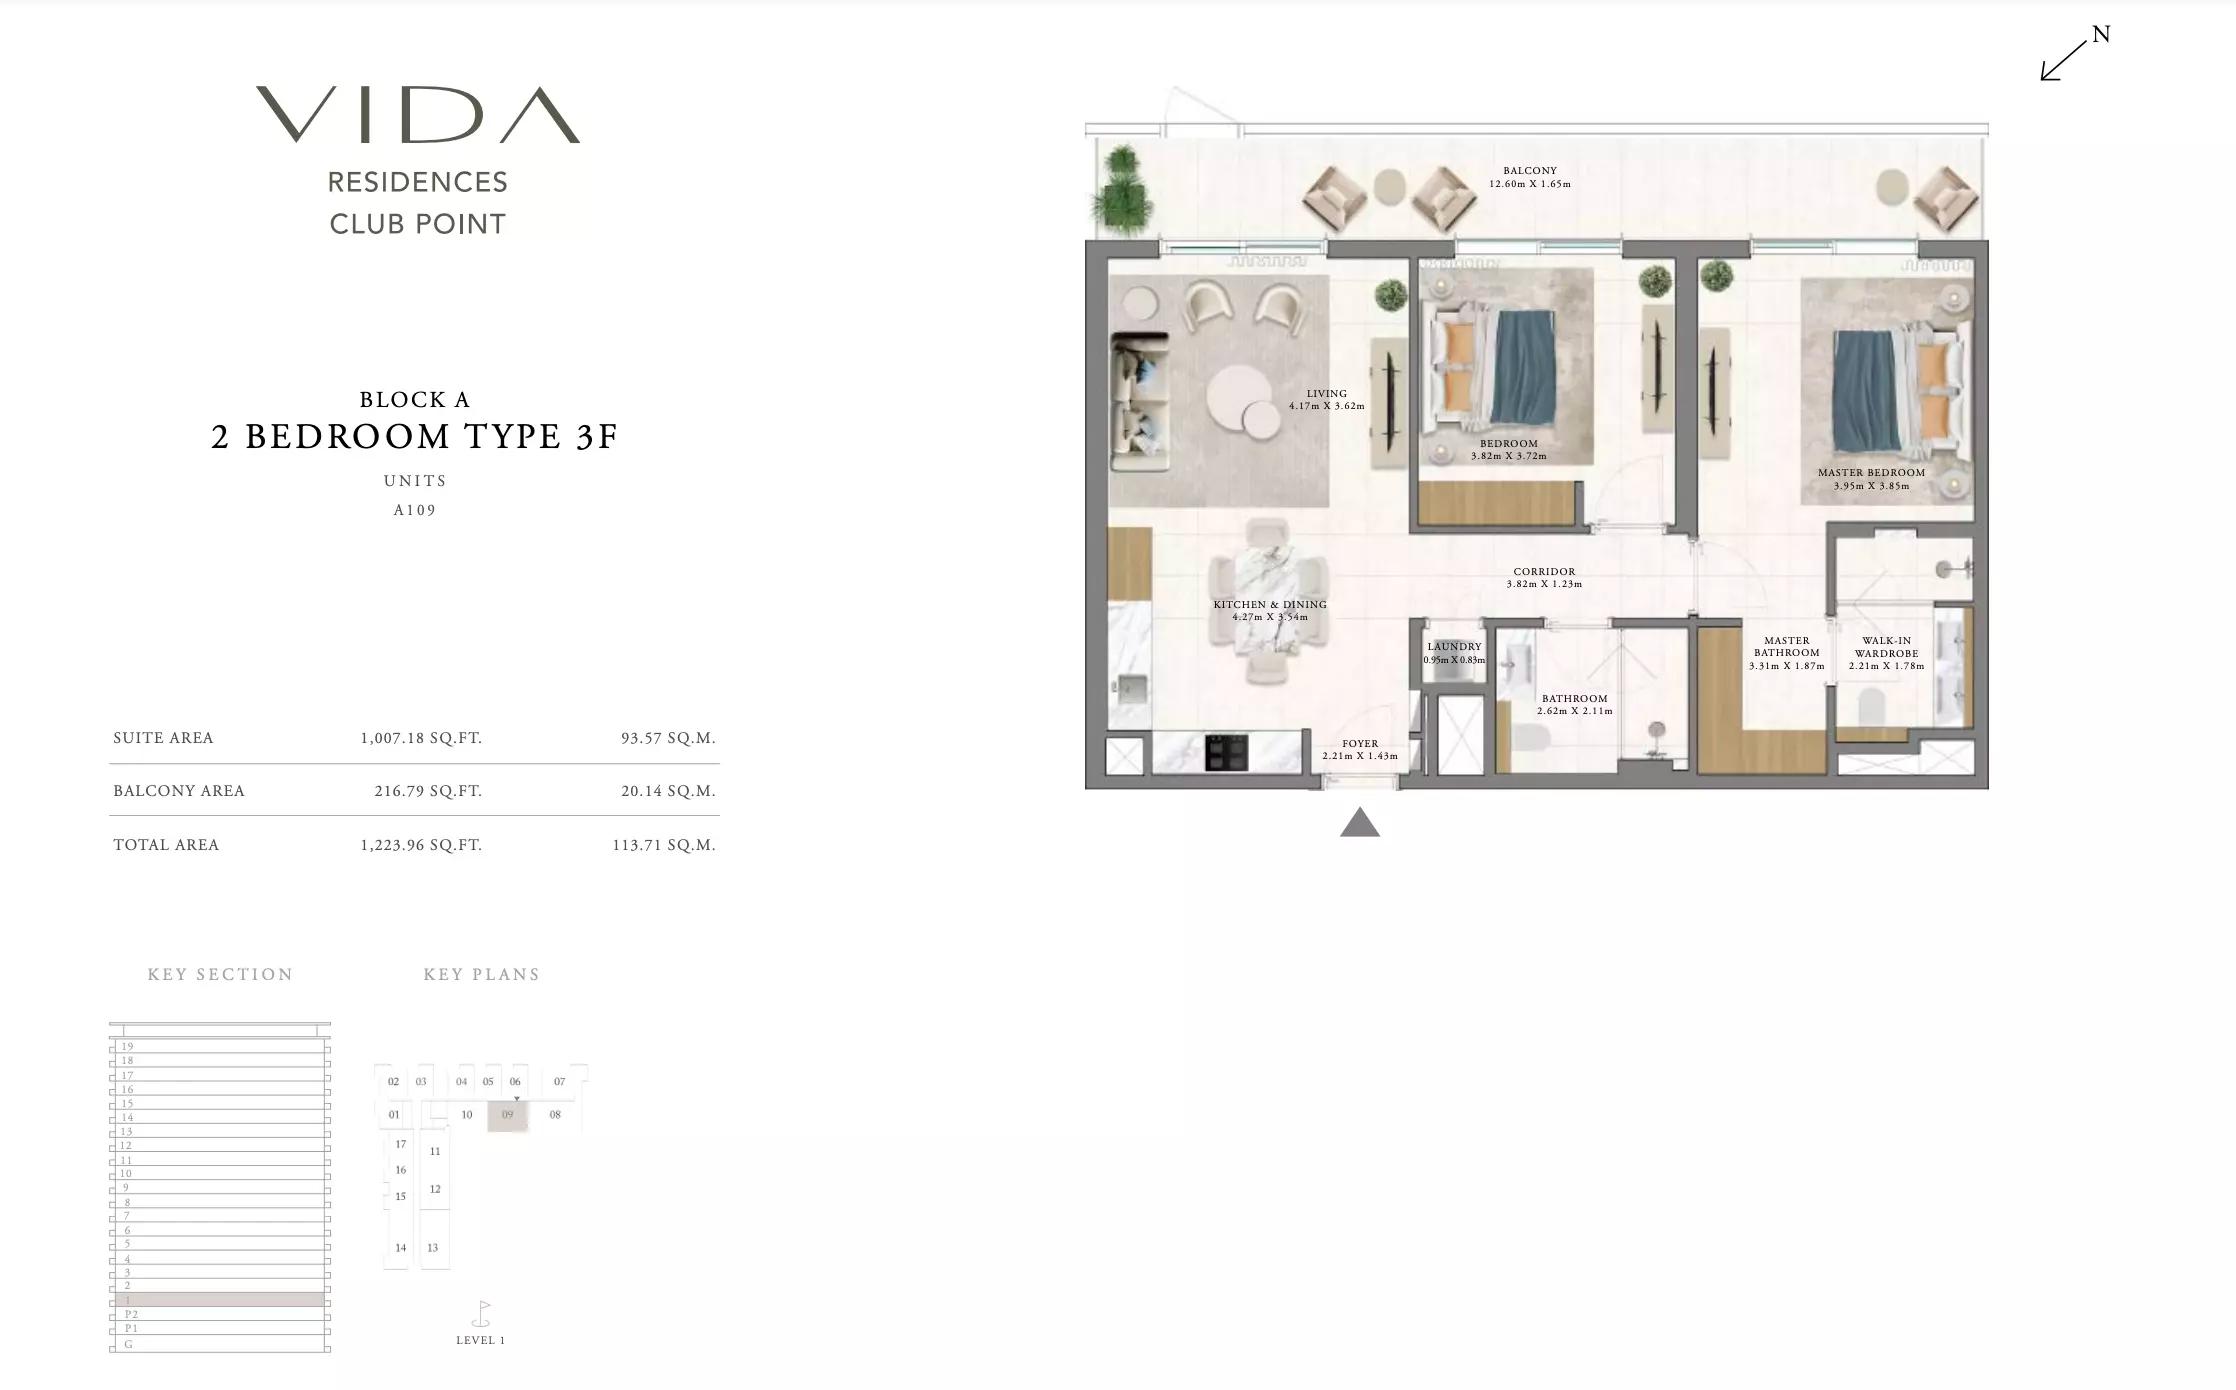 Open full-size image
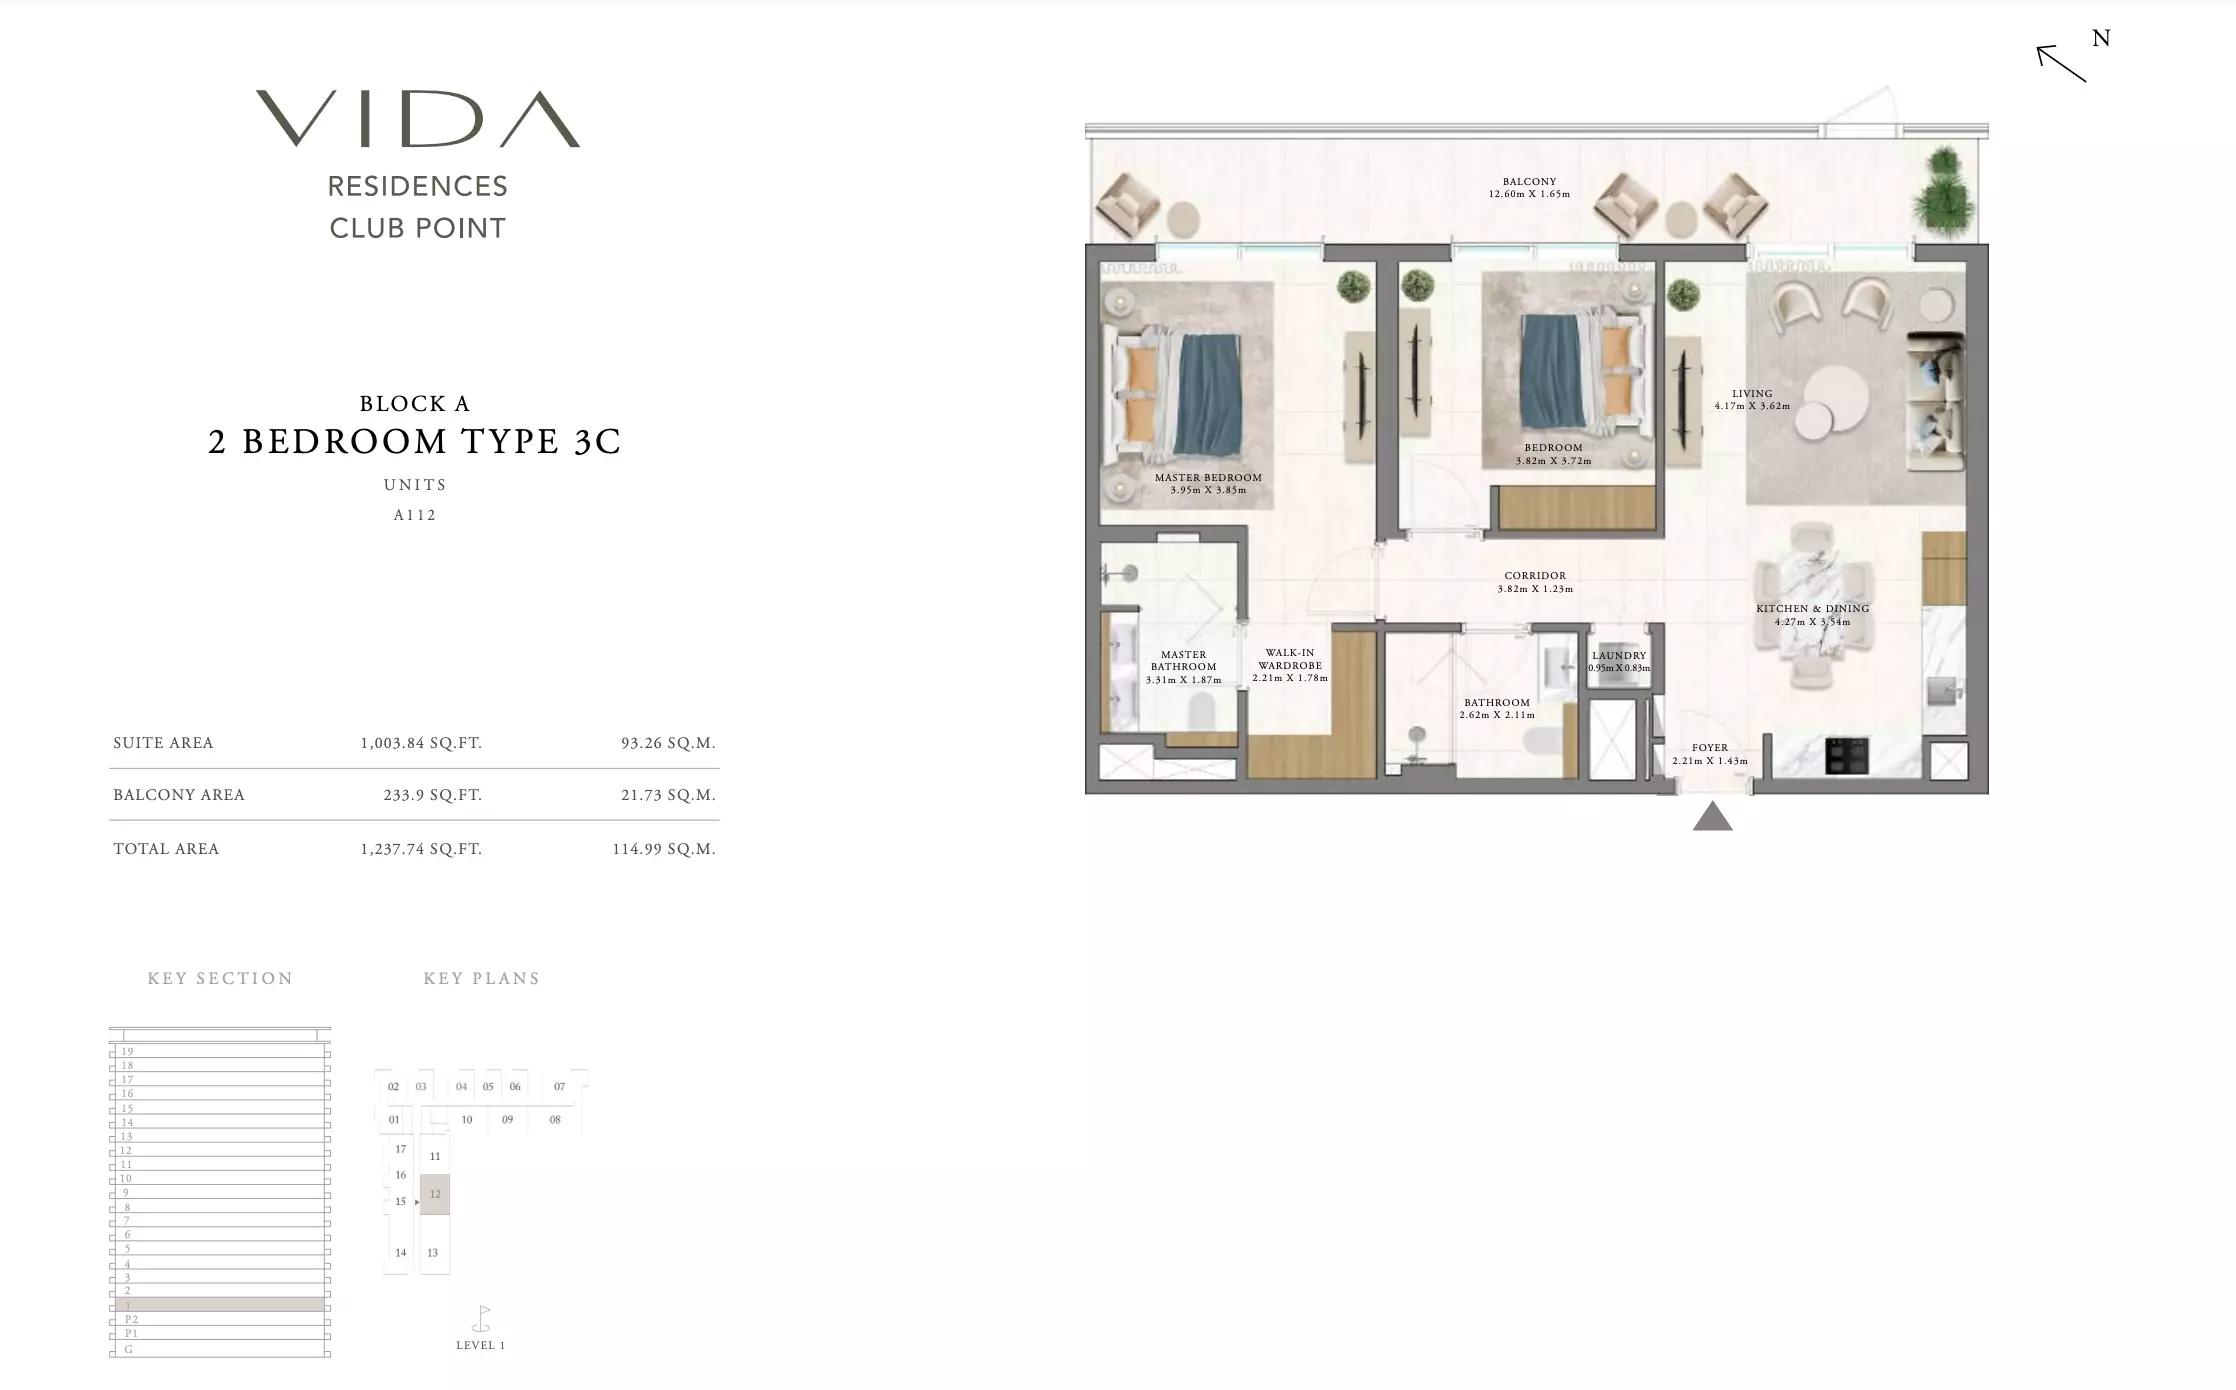 Open full-size image
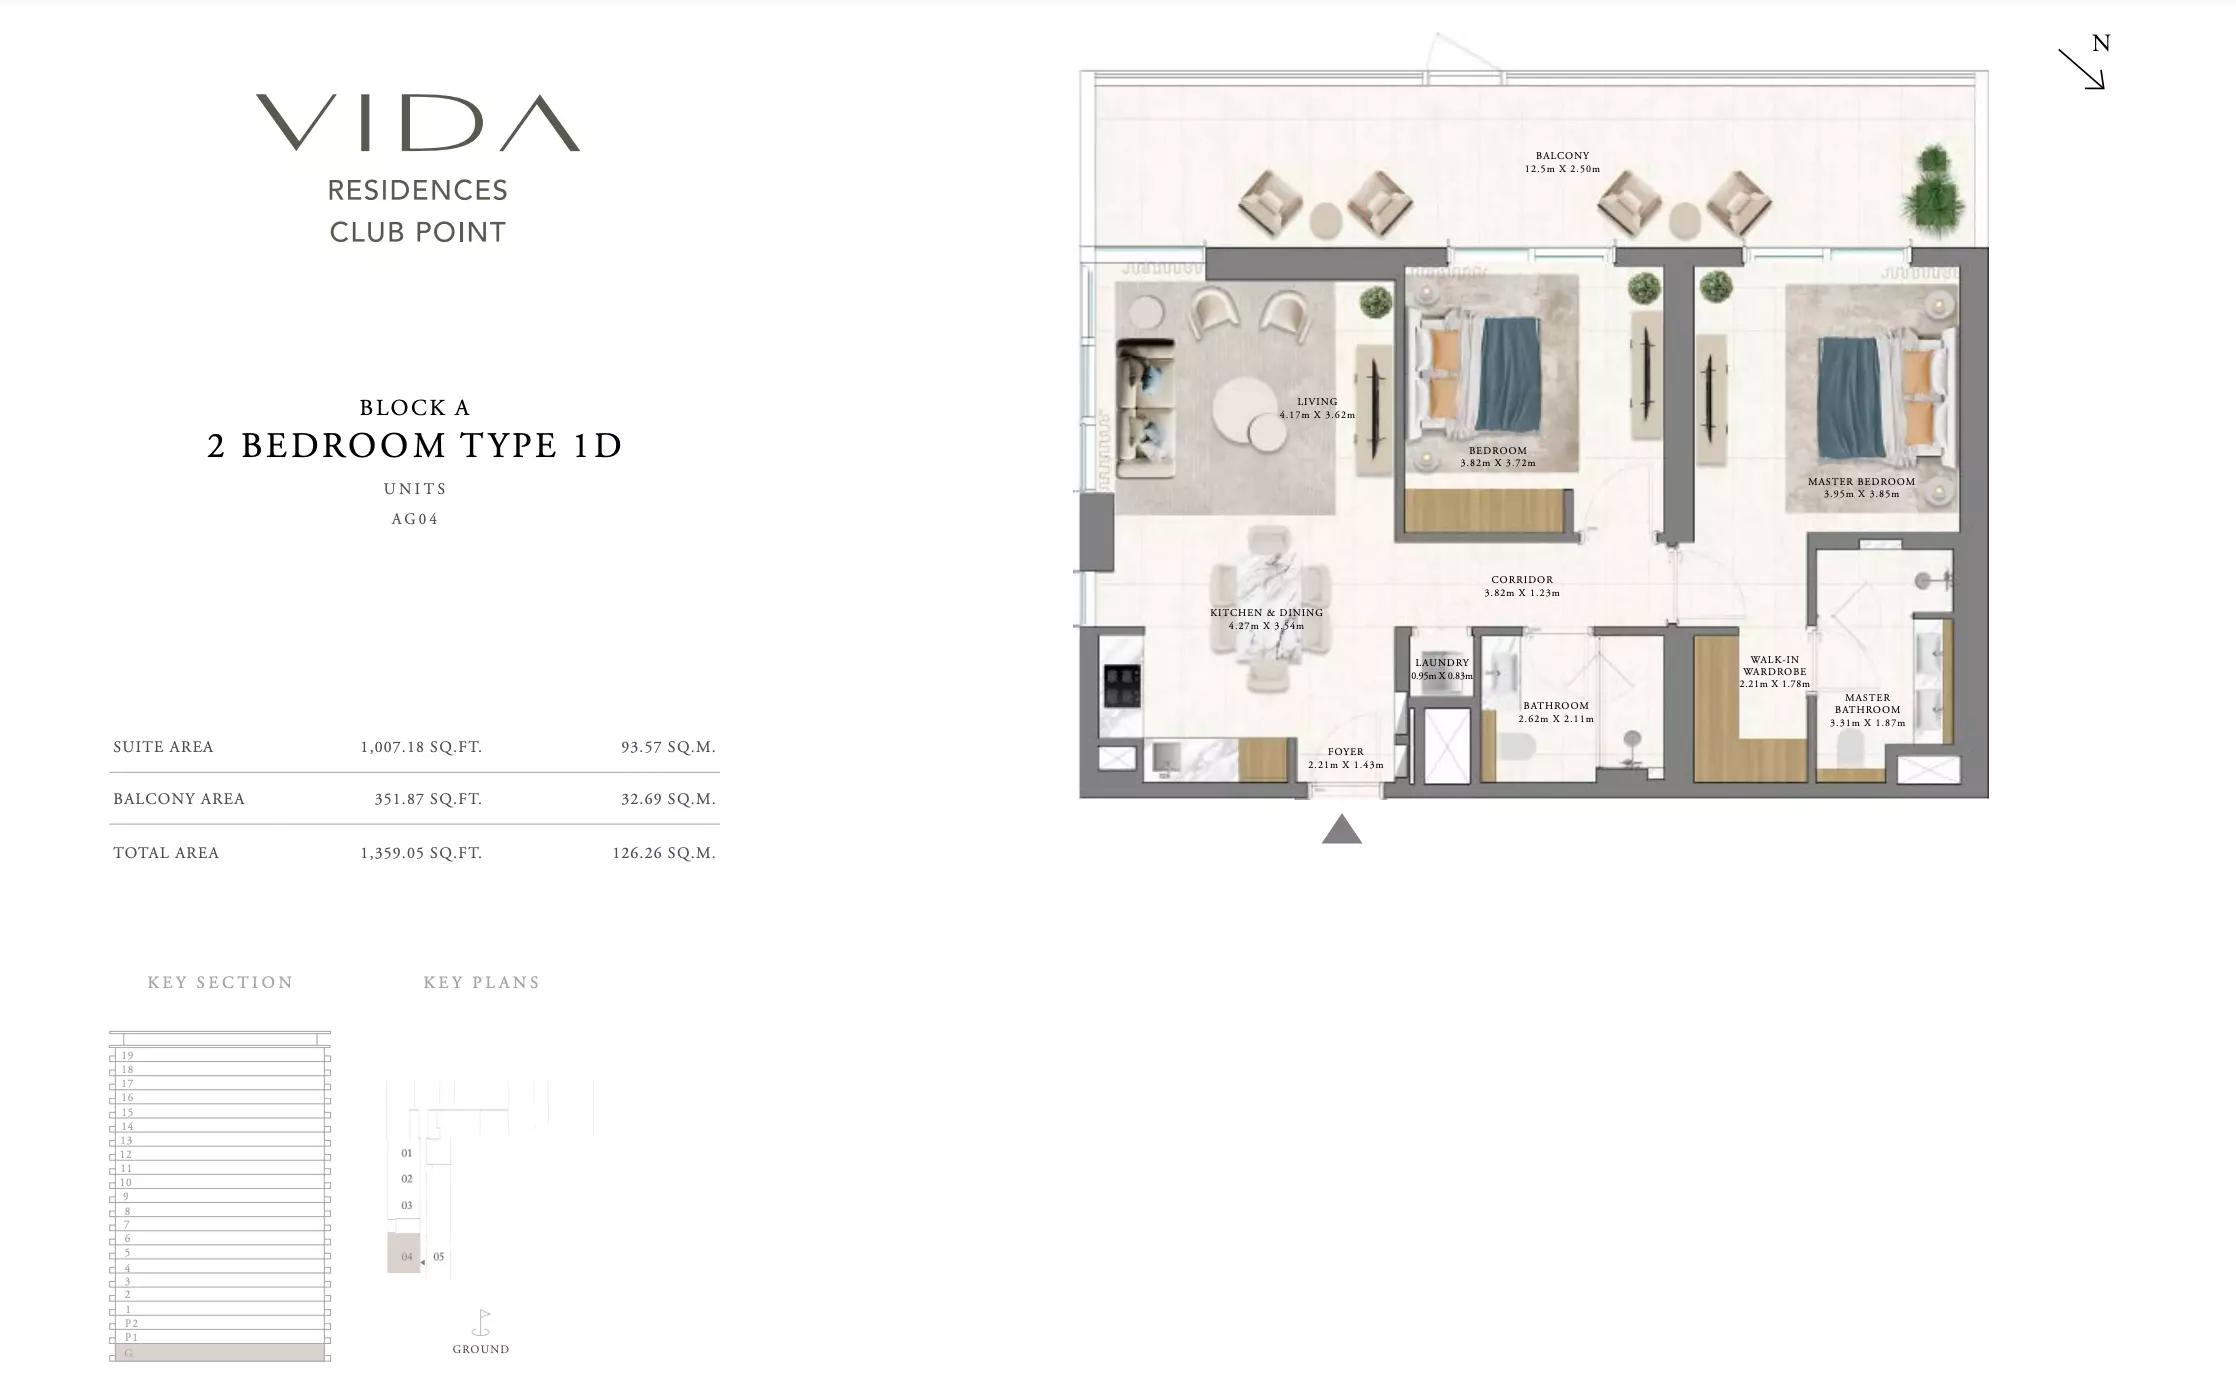 Open full-size image
 Open full-size image
 Open full-size image
 Open full-size image
 Open full-size image
 Open full-size image
 Open full-size image
 Open full-size image
 Open full-size image
 Open full-size image
 Open full-size image
 Open full-size image
 Open full-size image
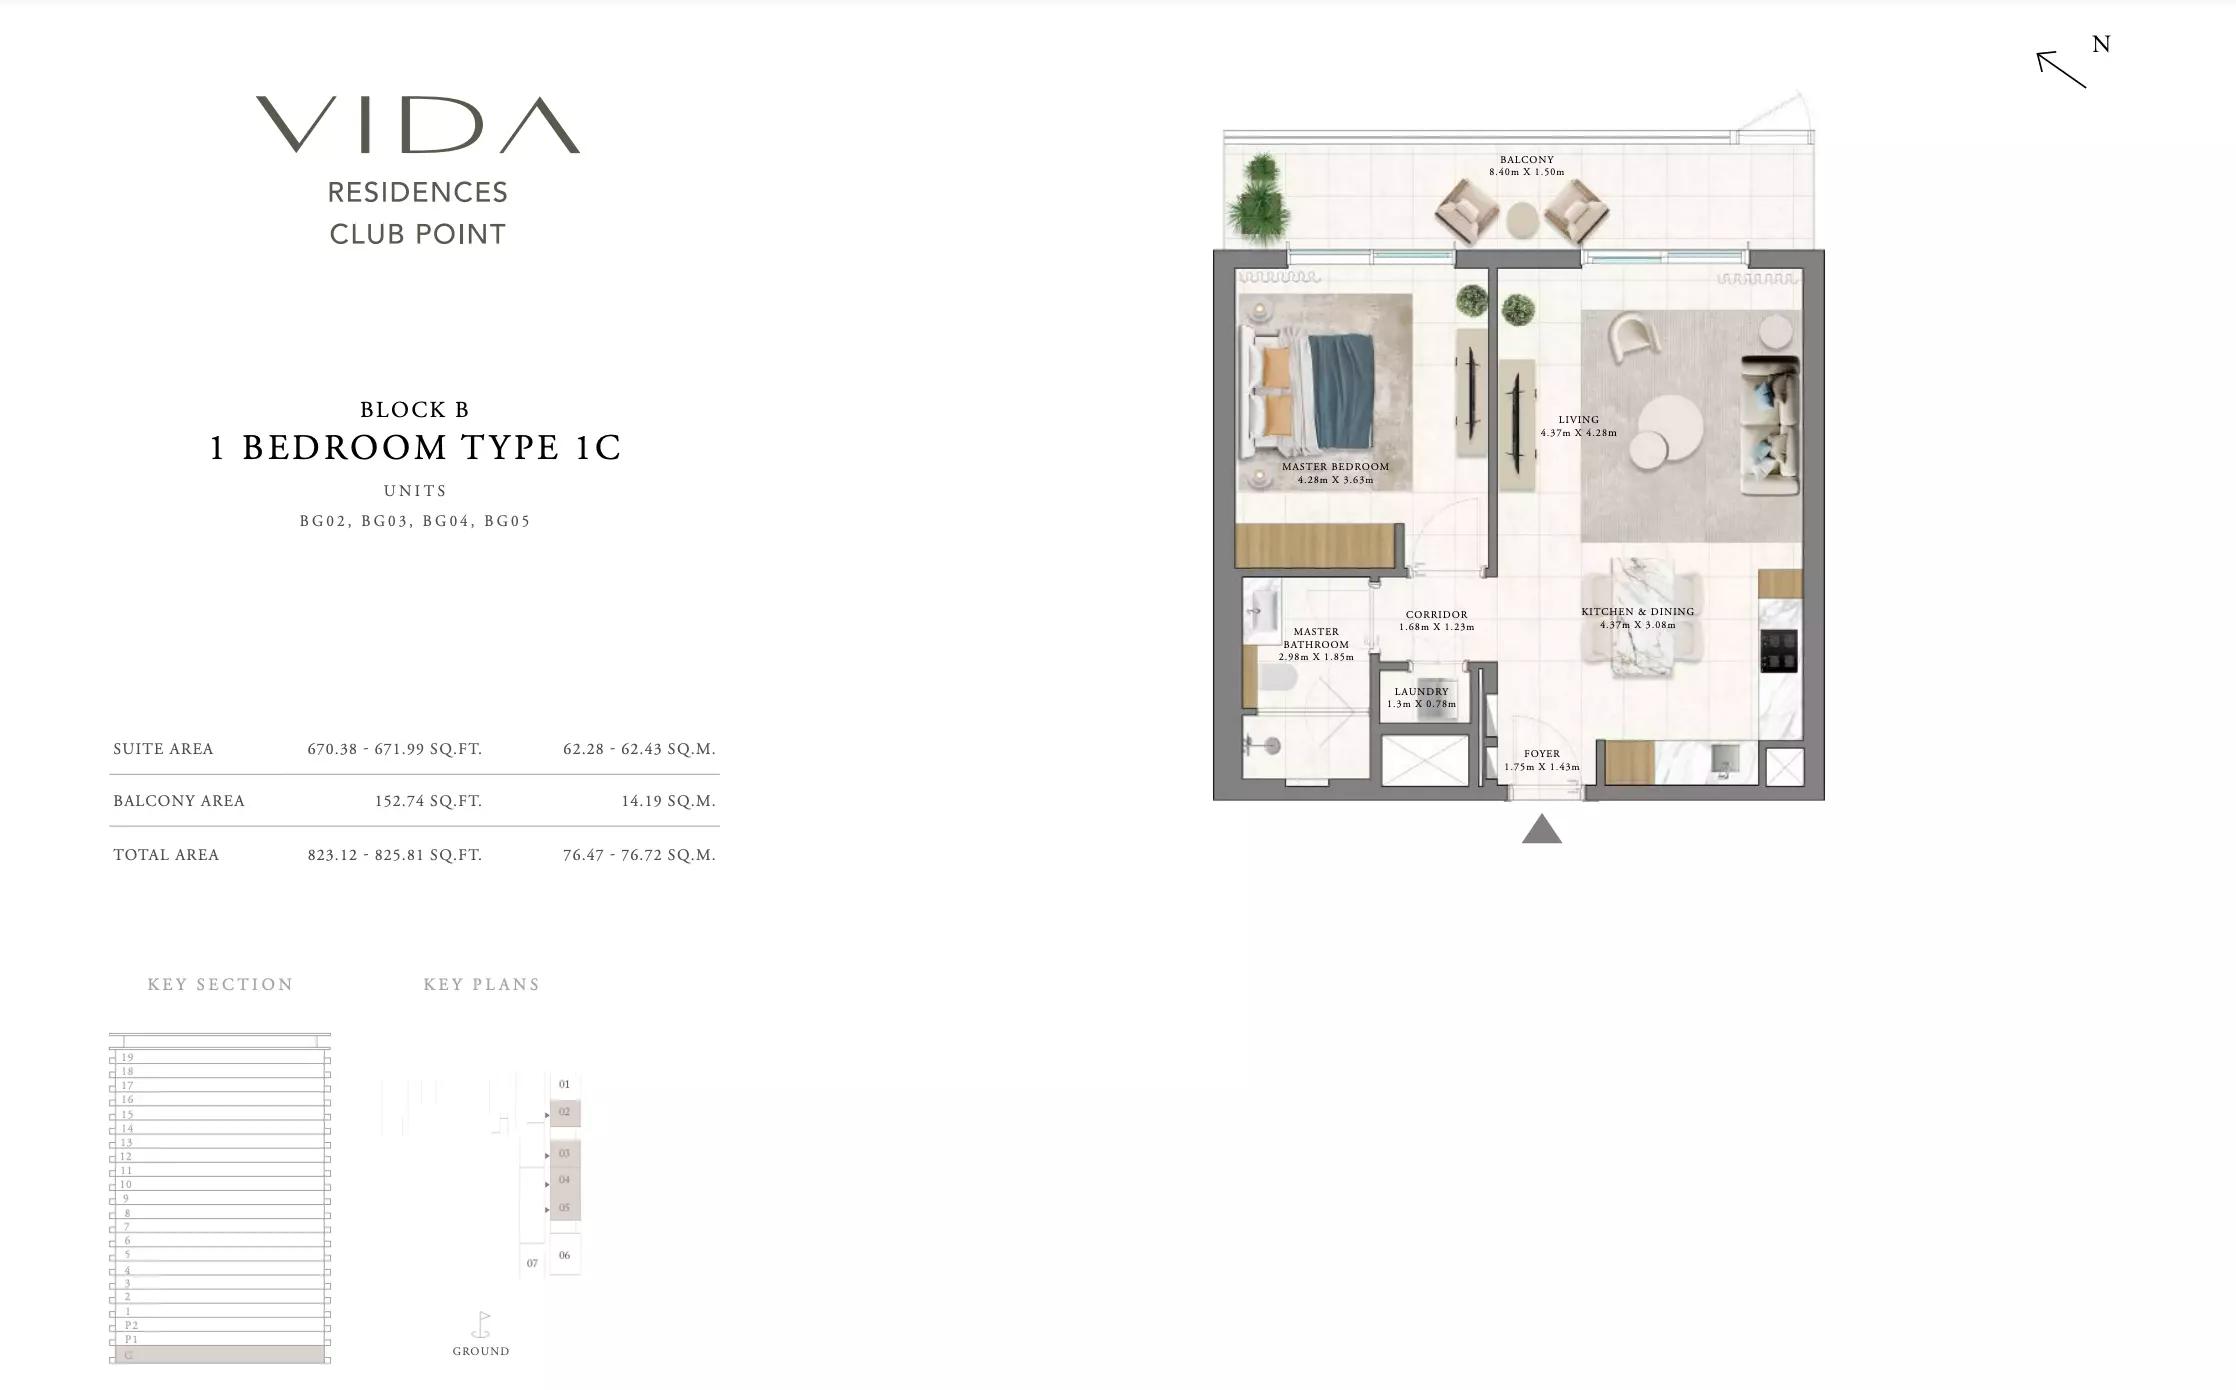 Open full-size image
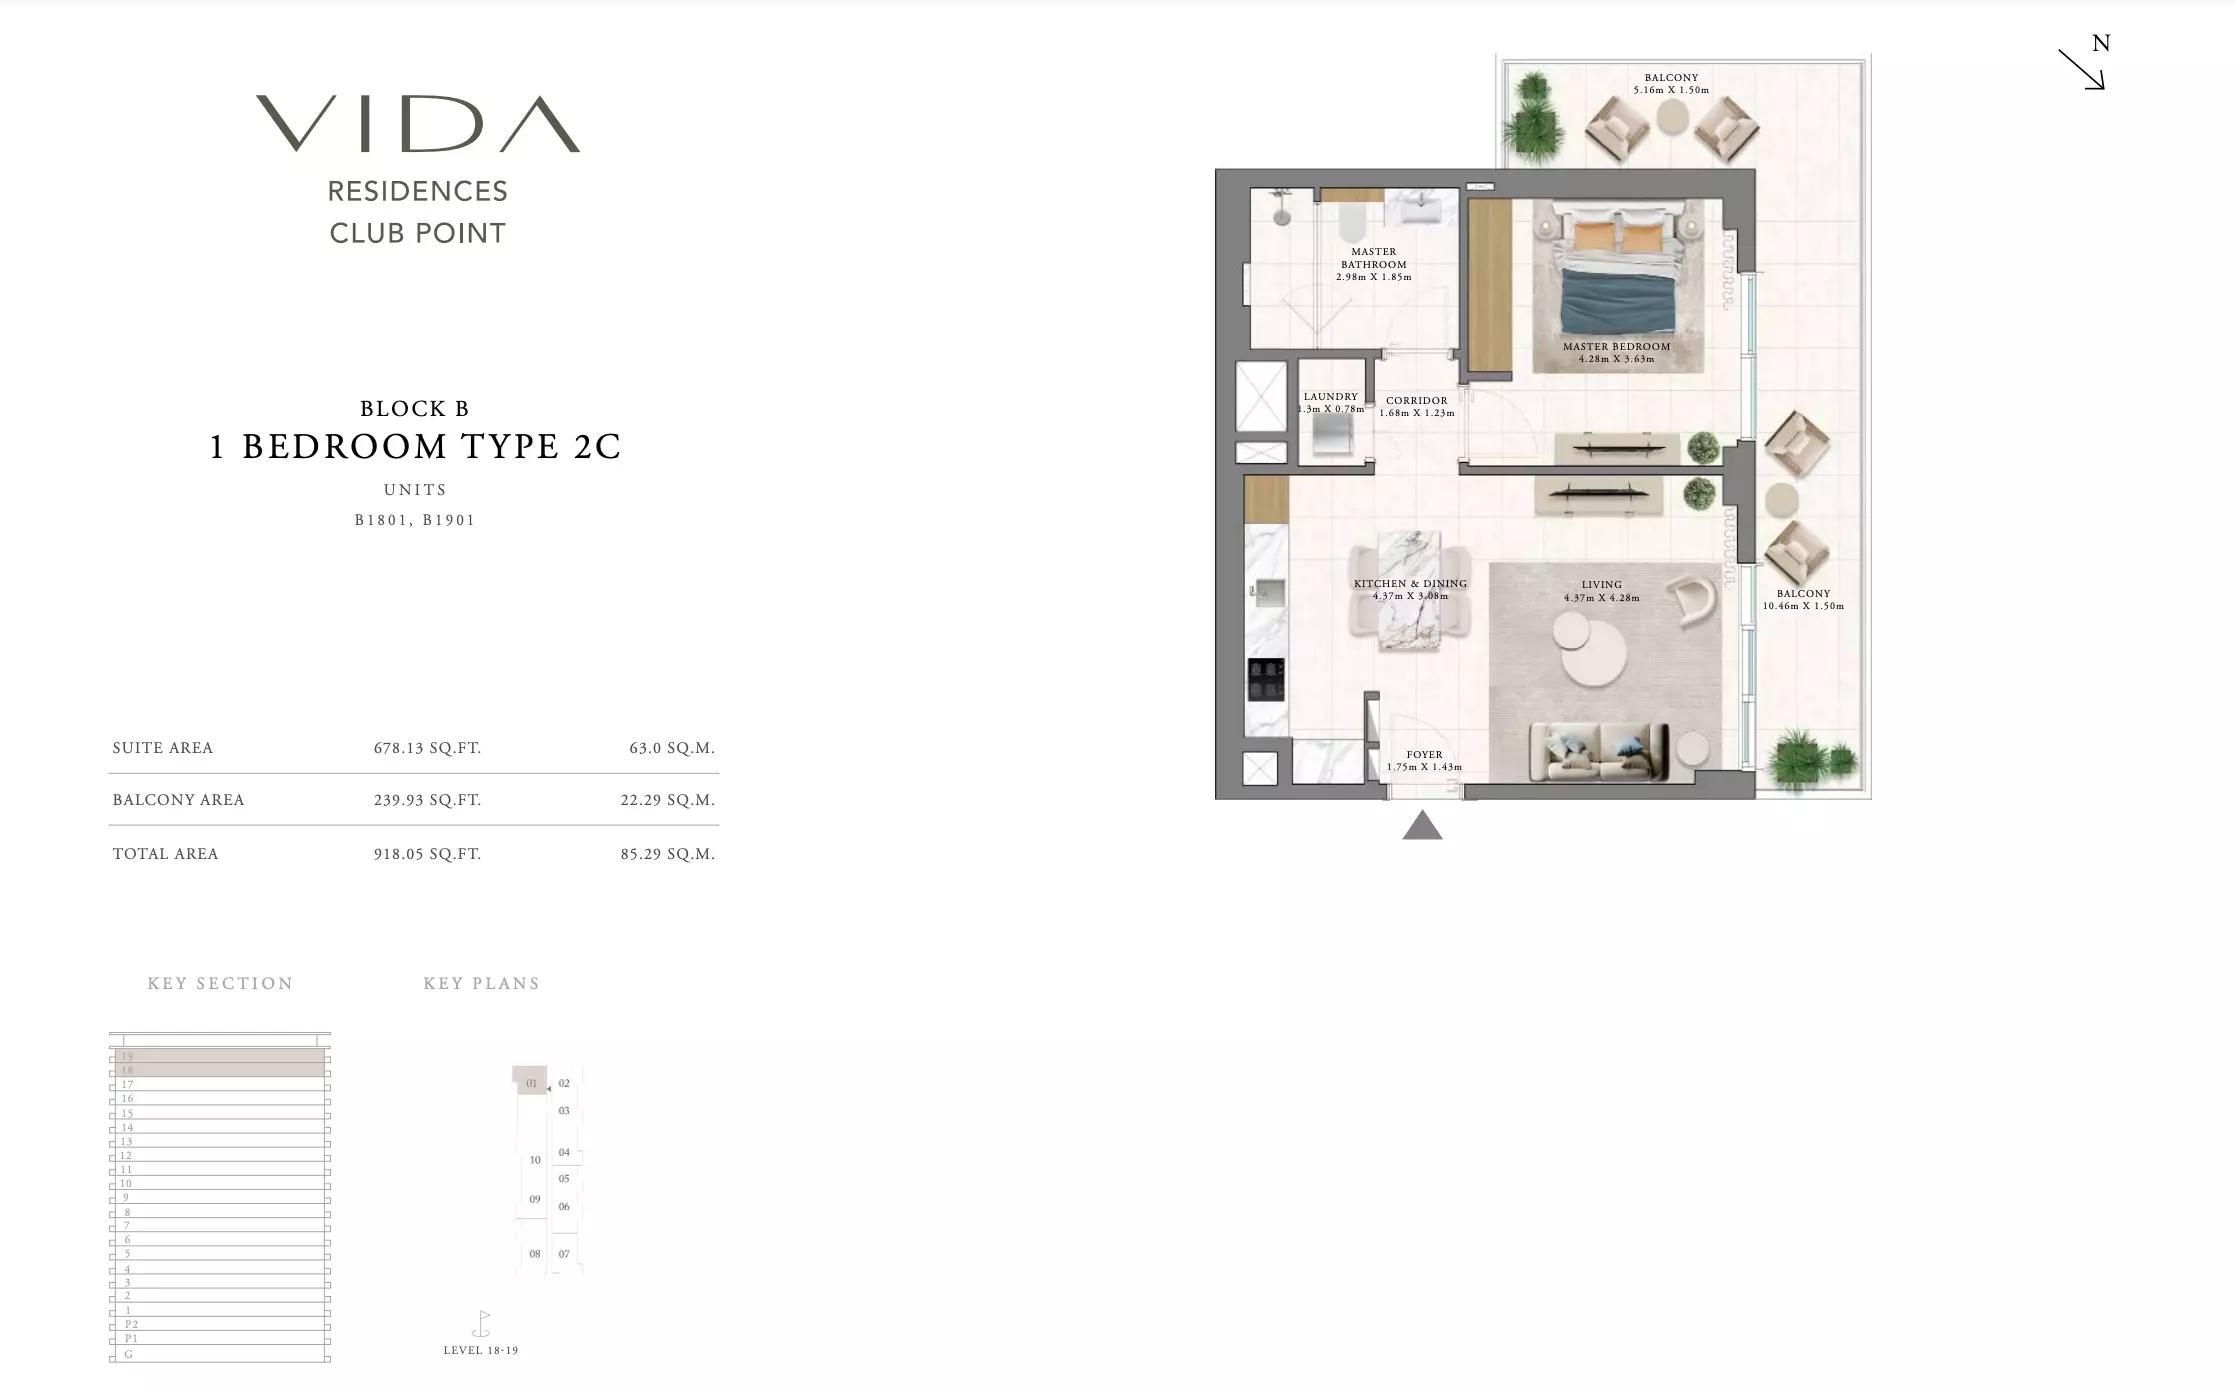 Open full-size image
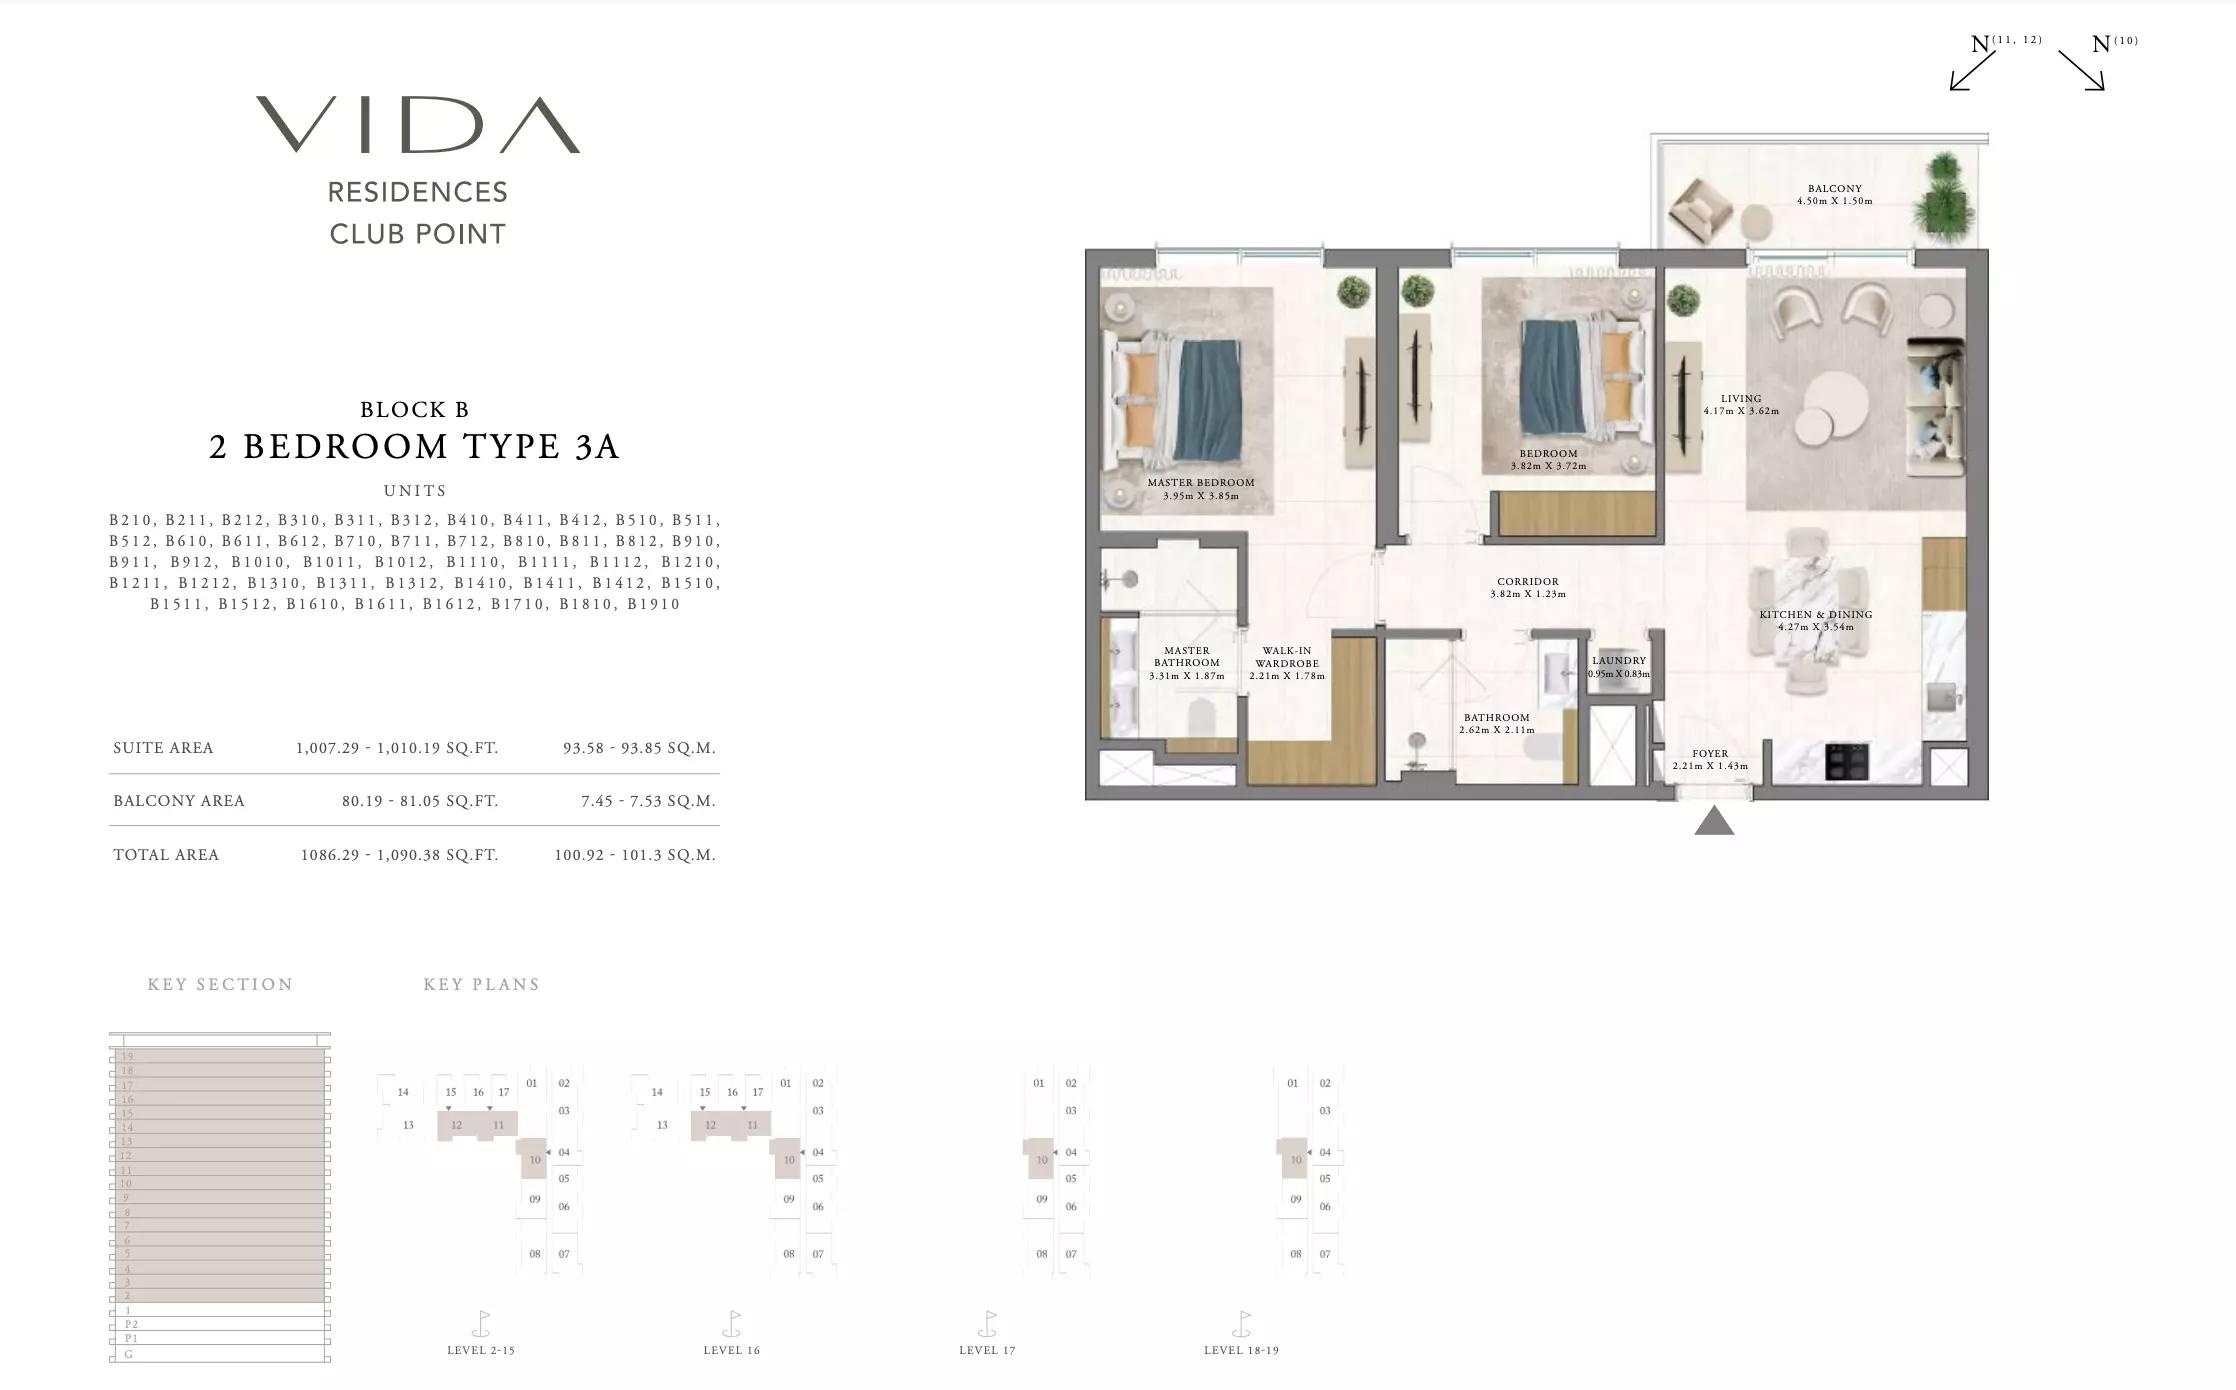 Open full-size image
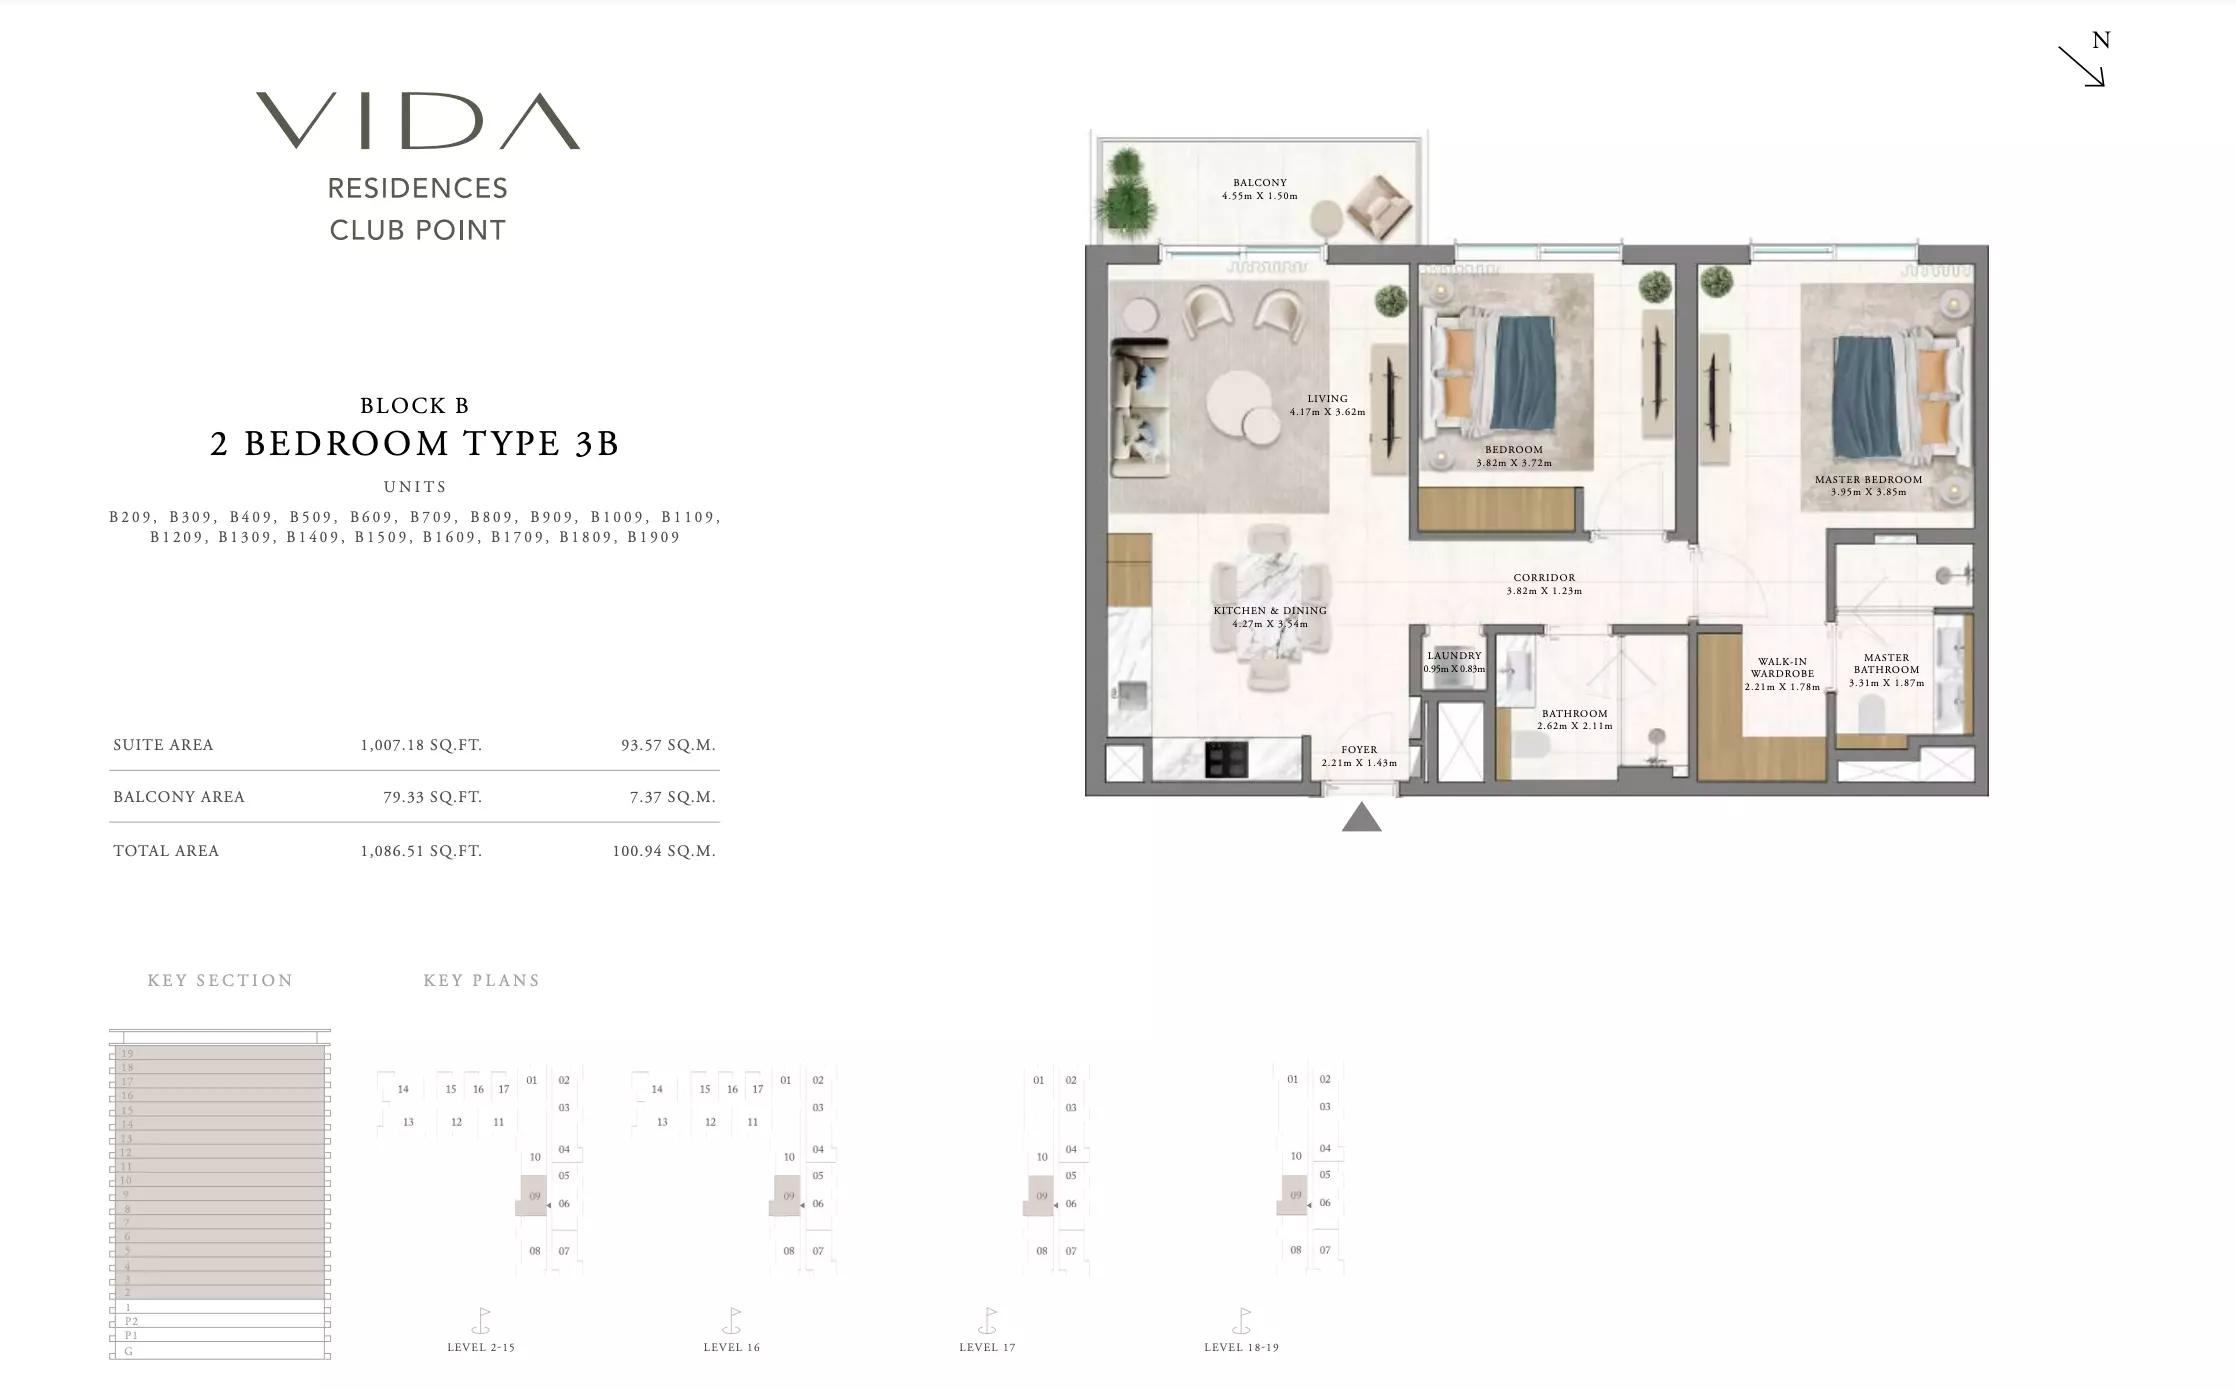 Open full-size image
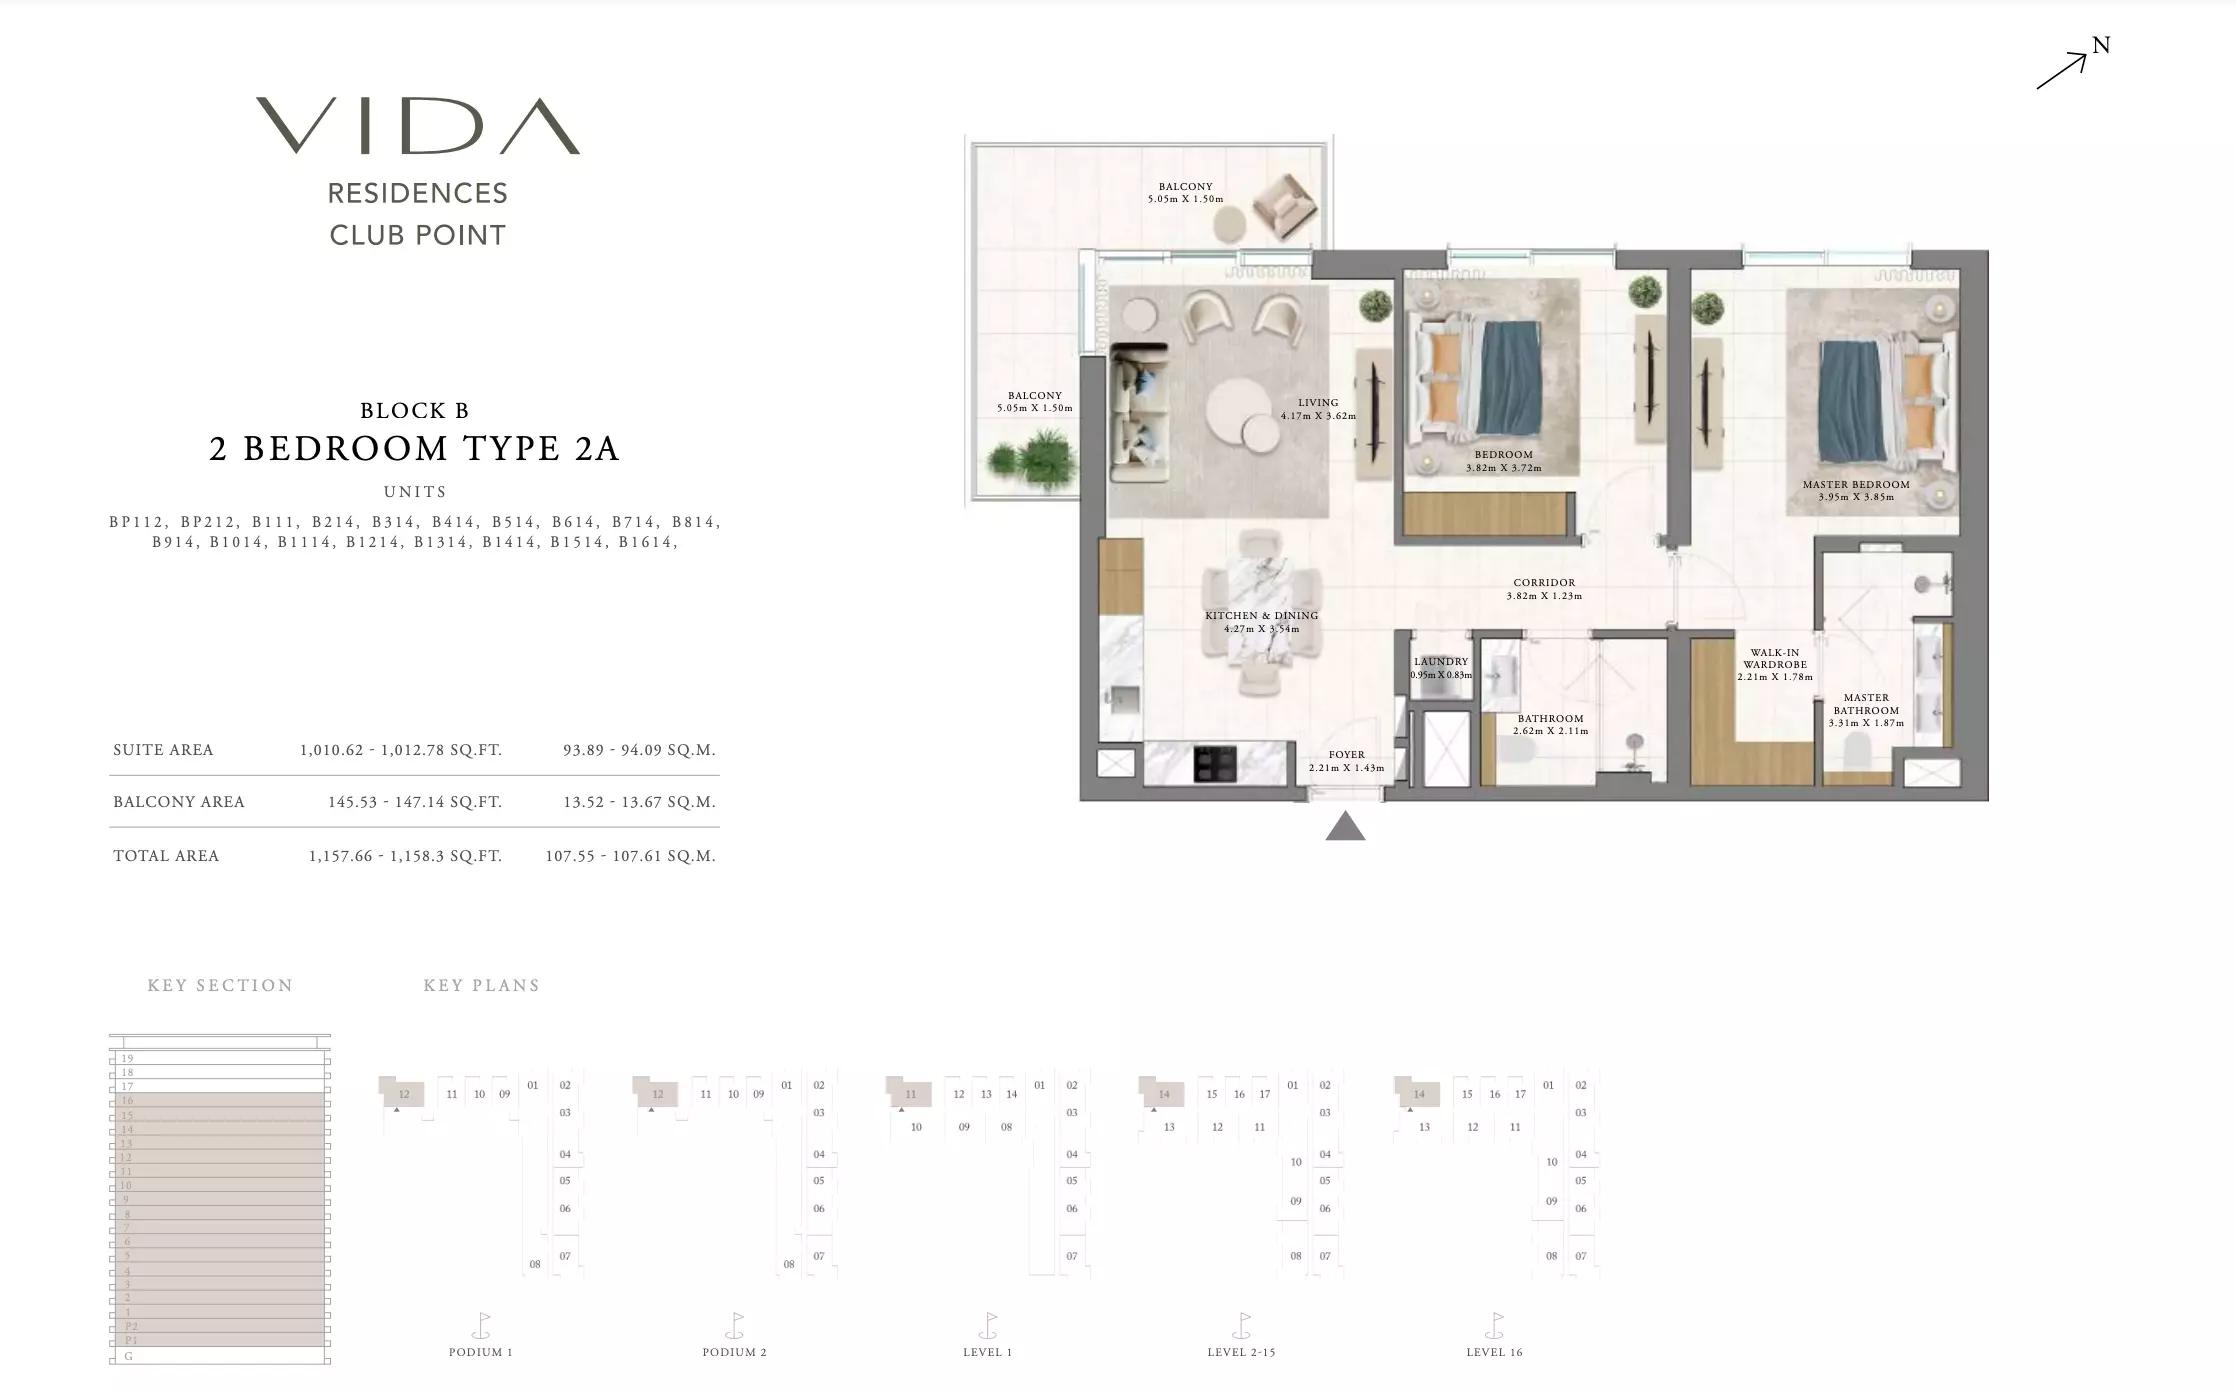 Open full-size image
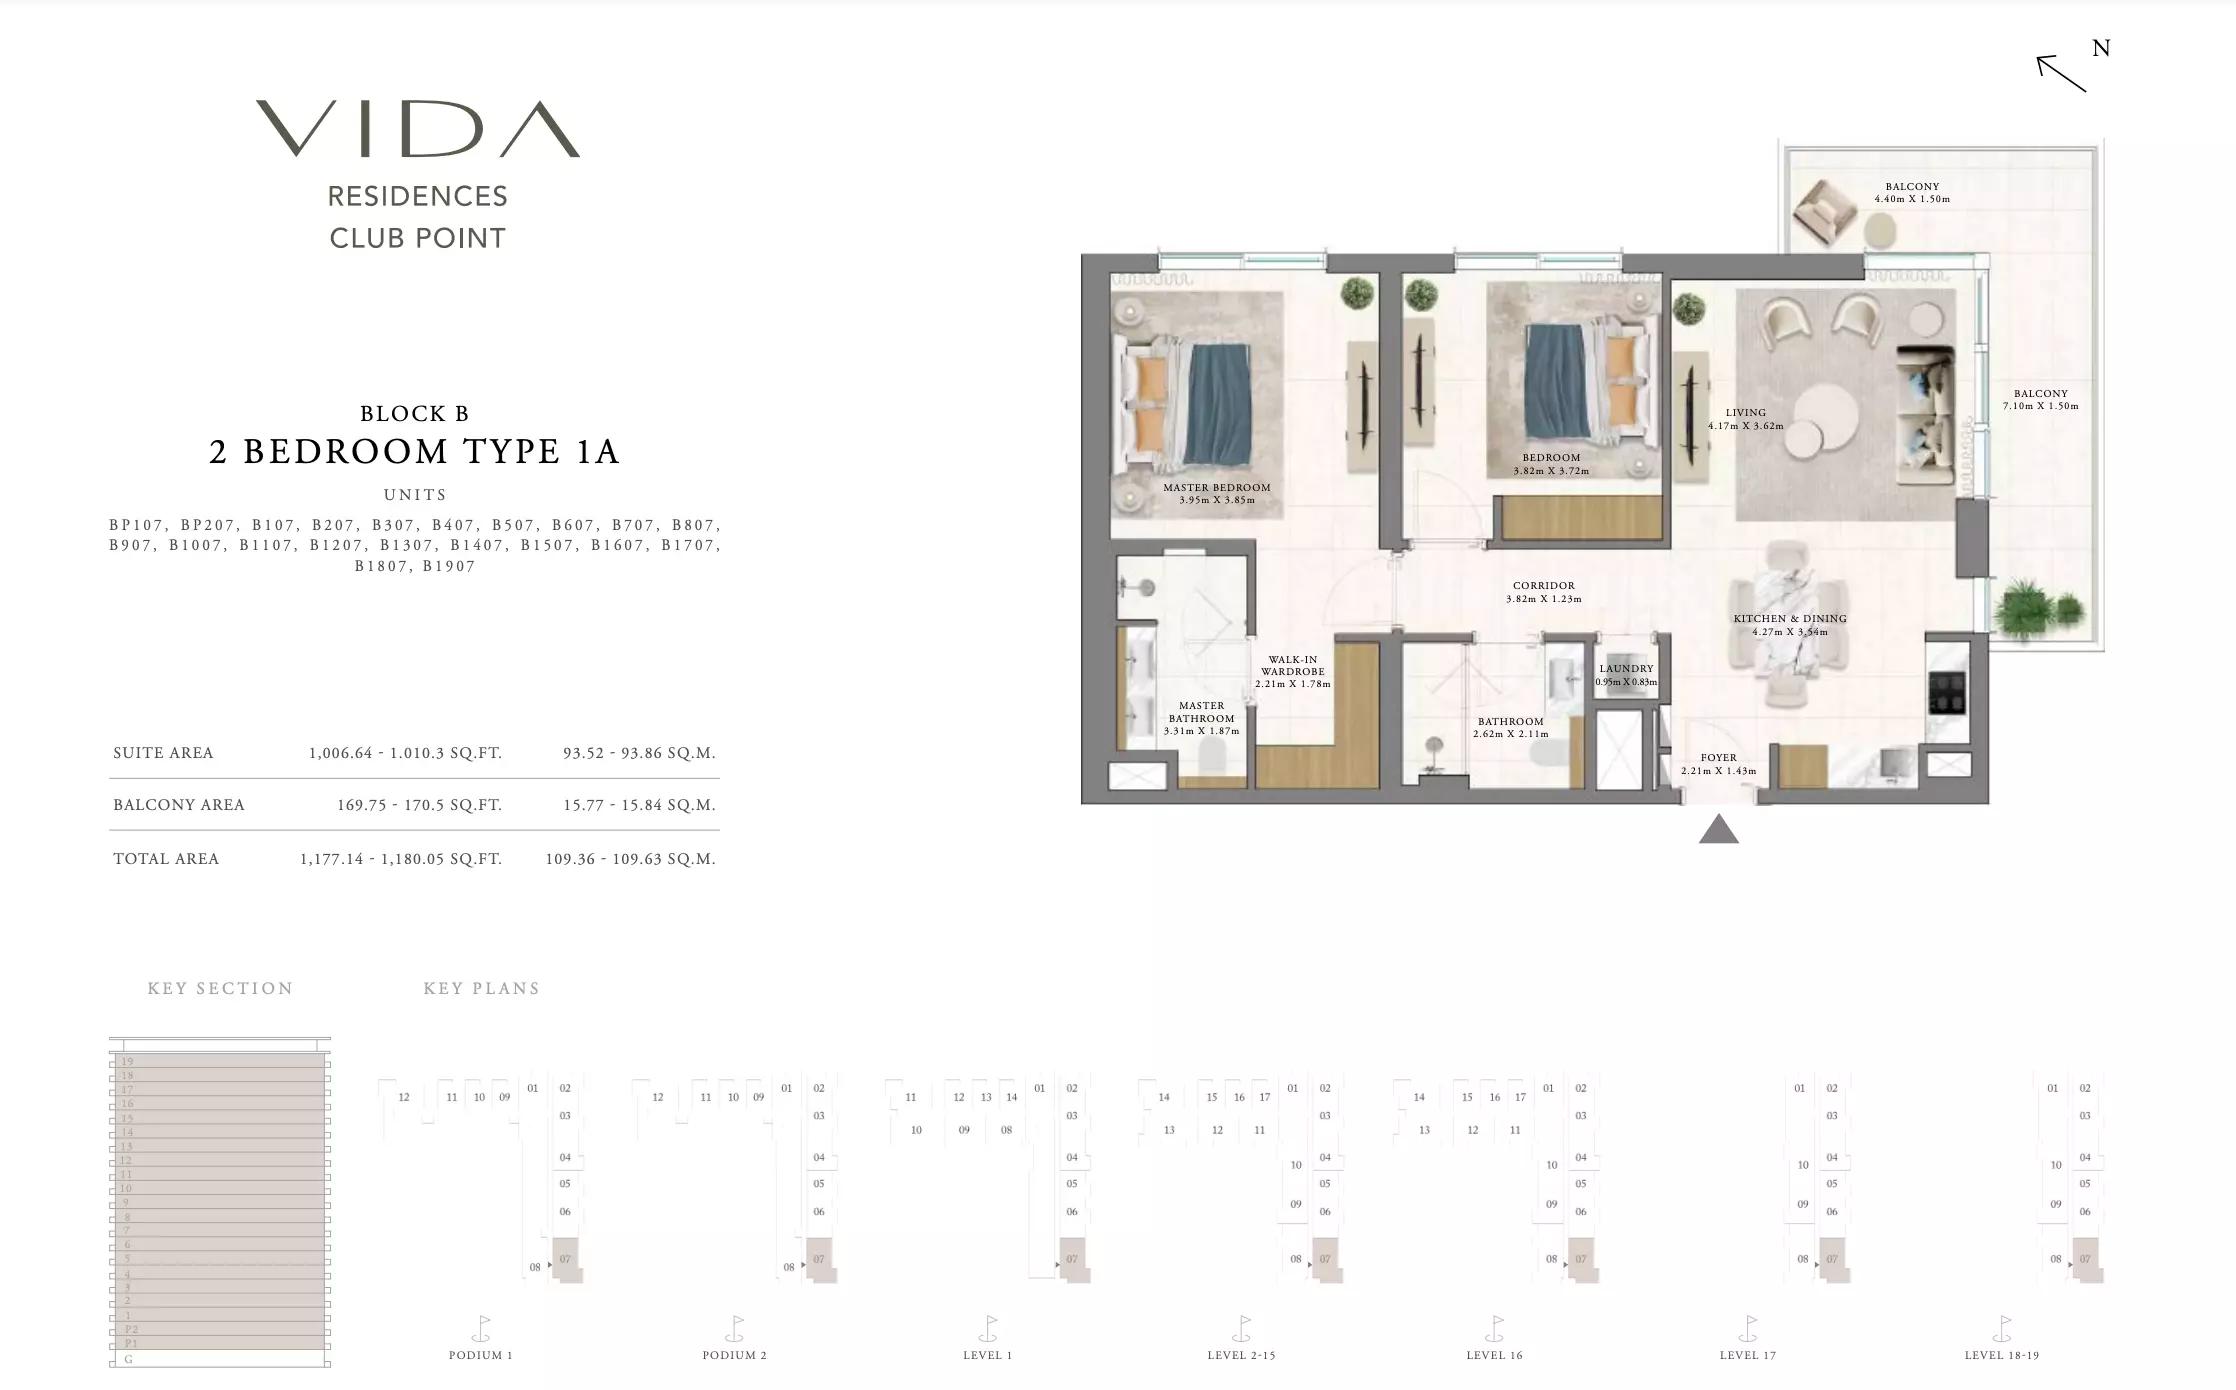 Open full-size image
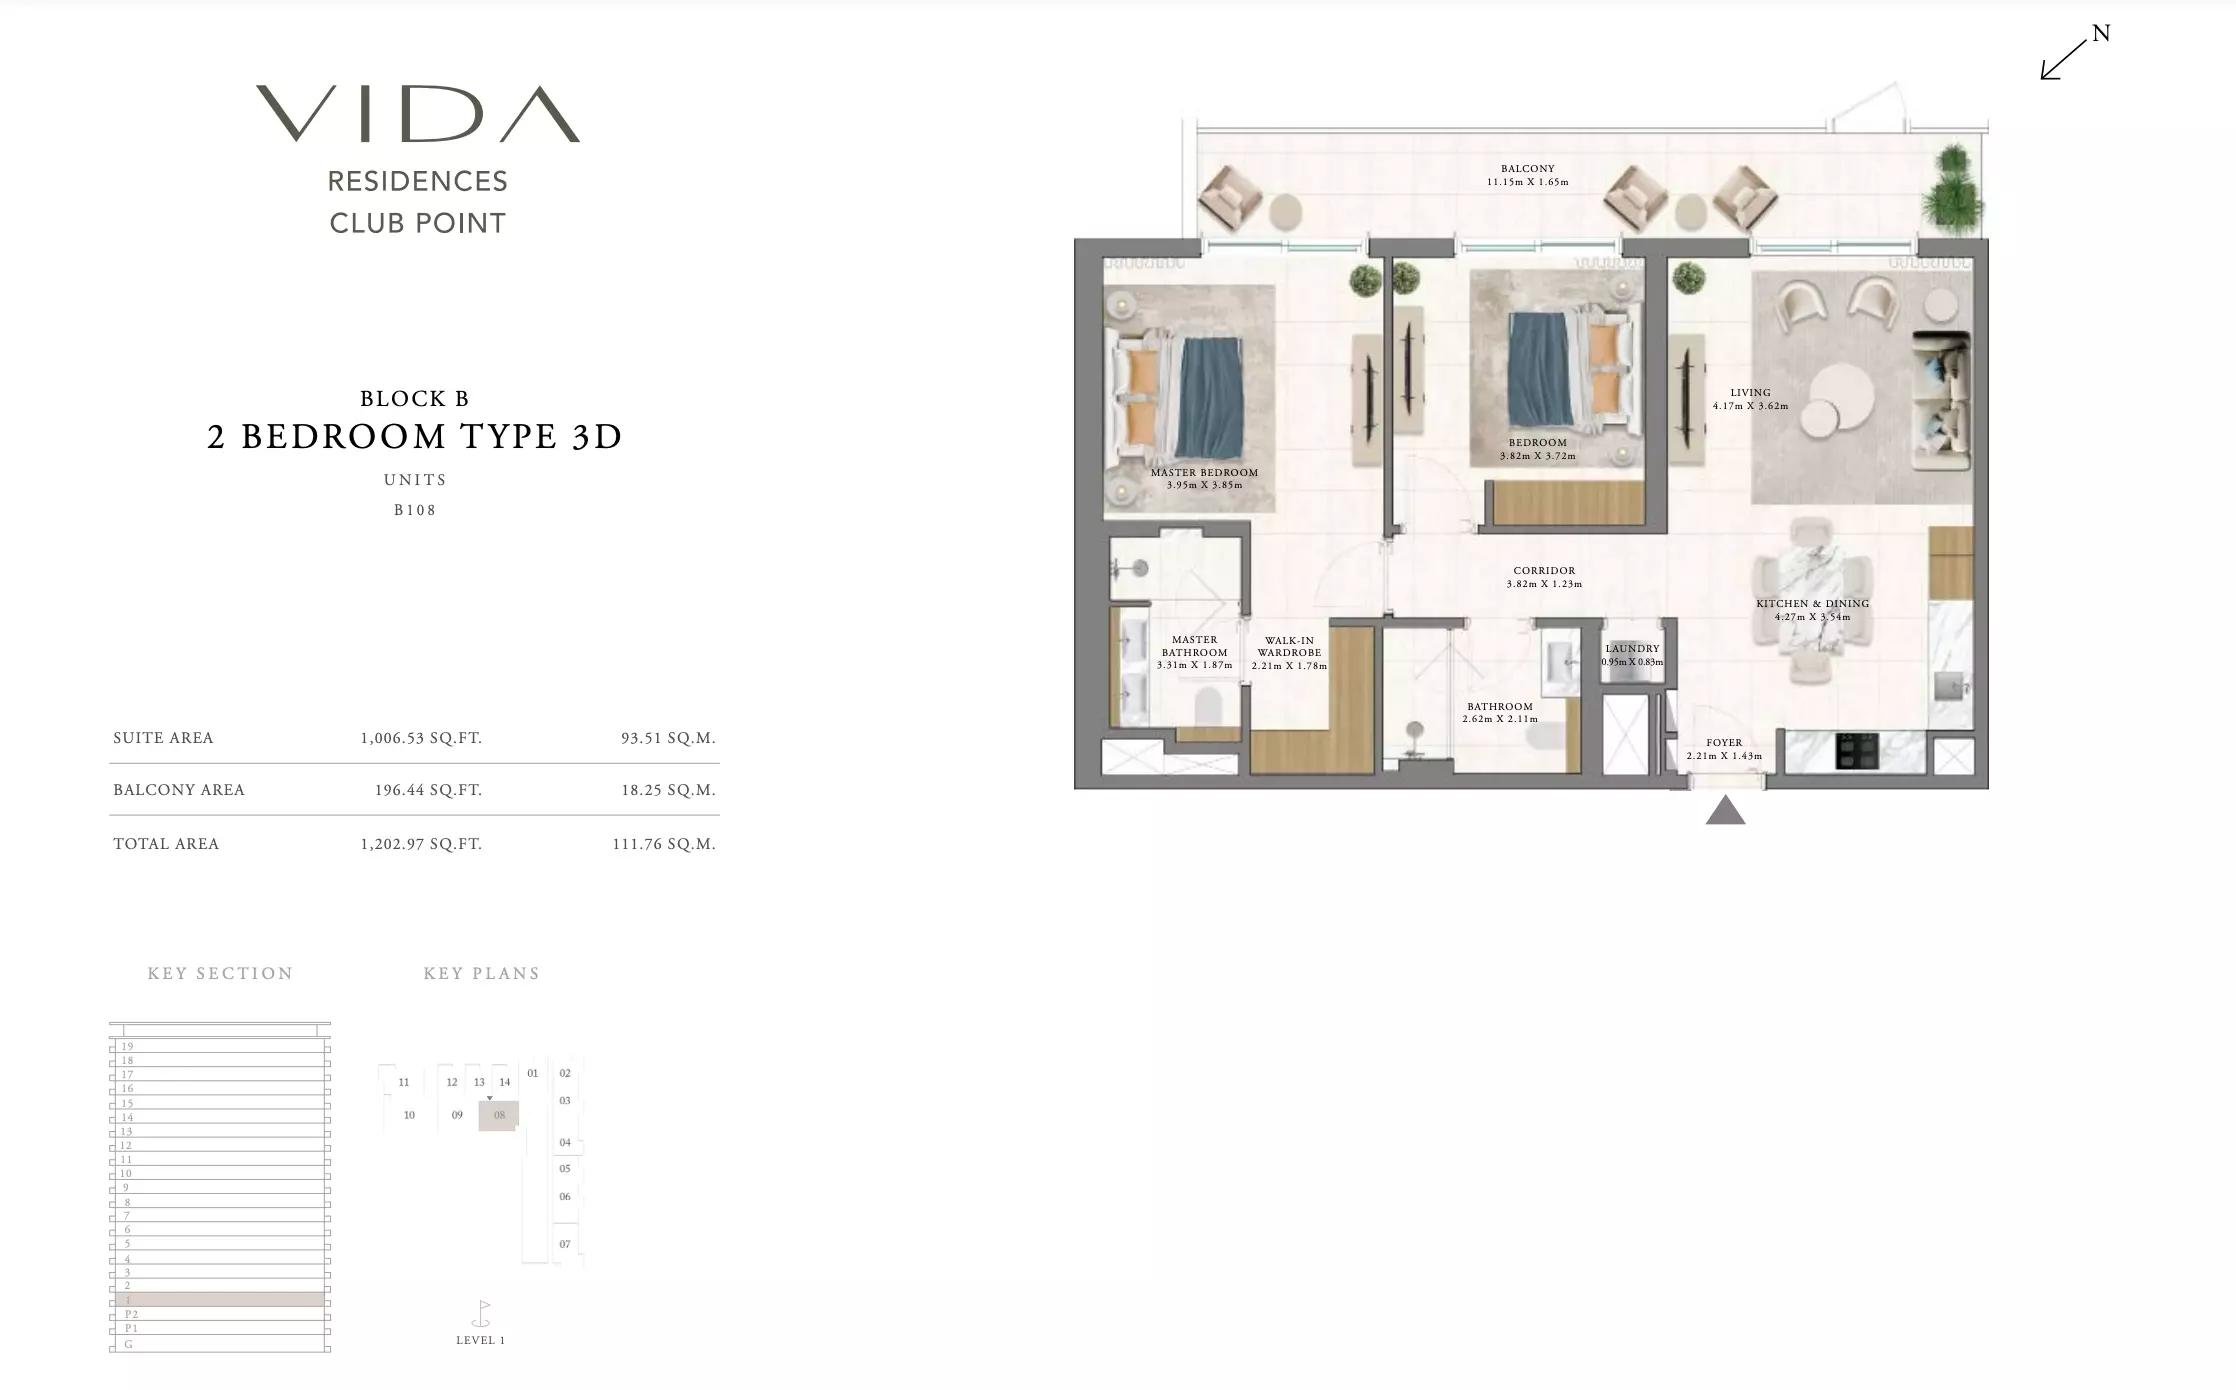 Open full-size image
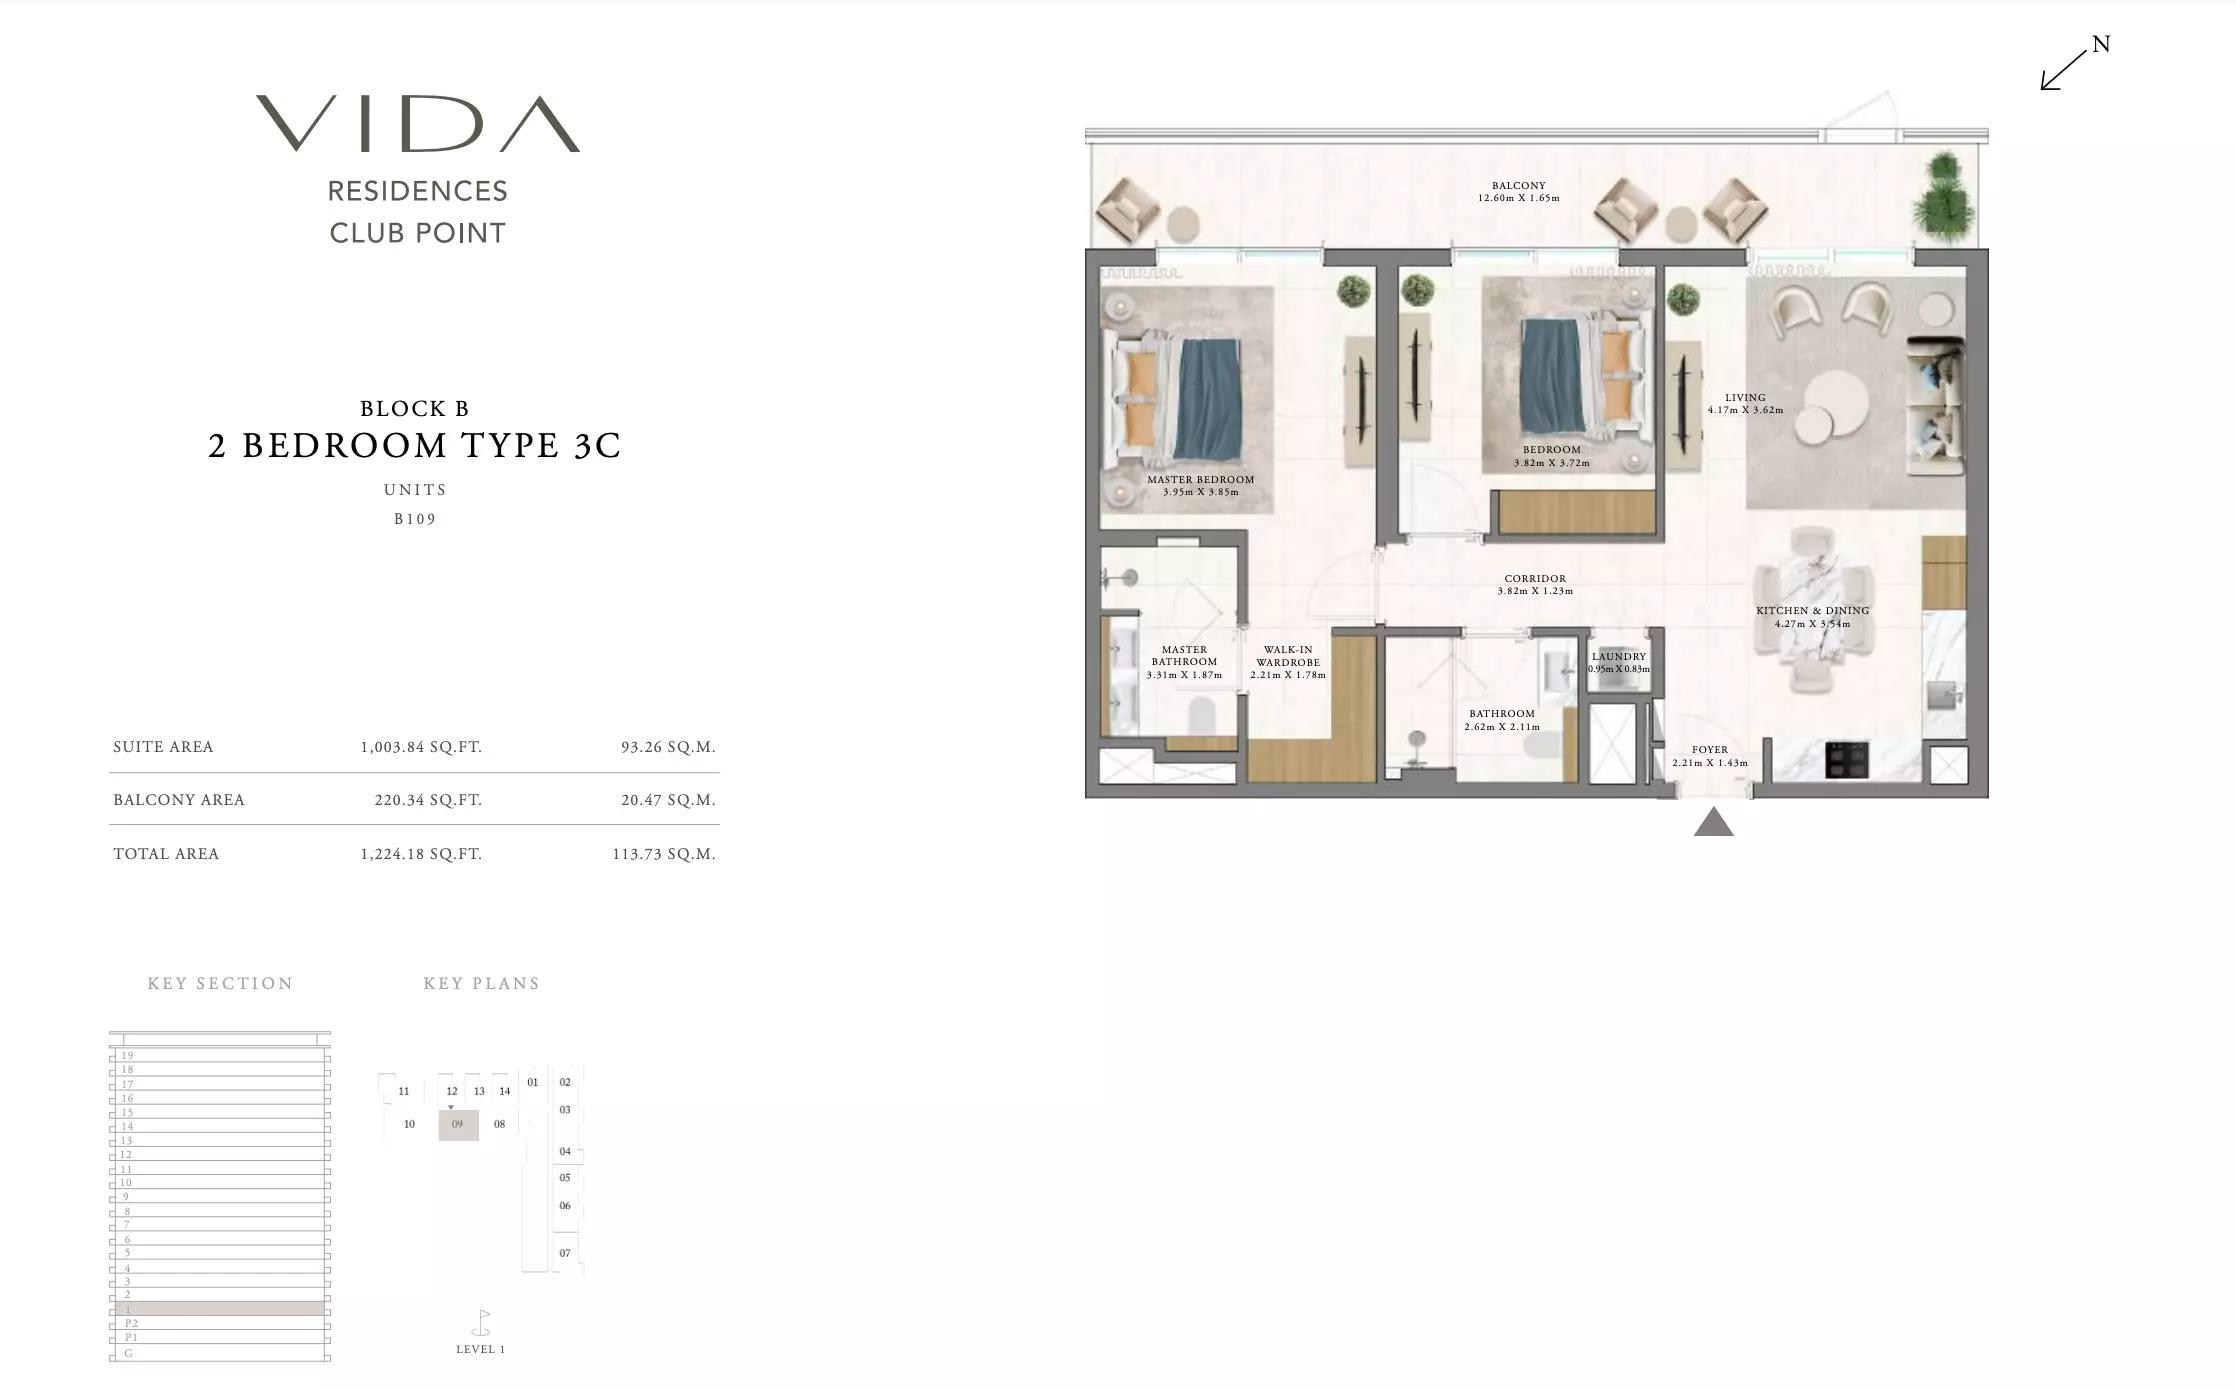 Open full-size image
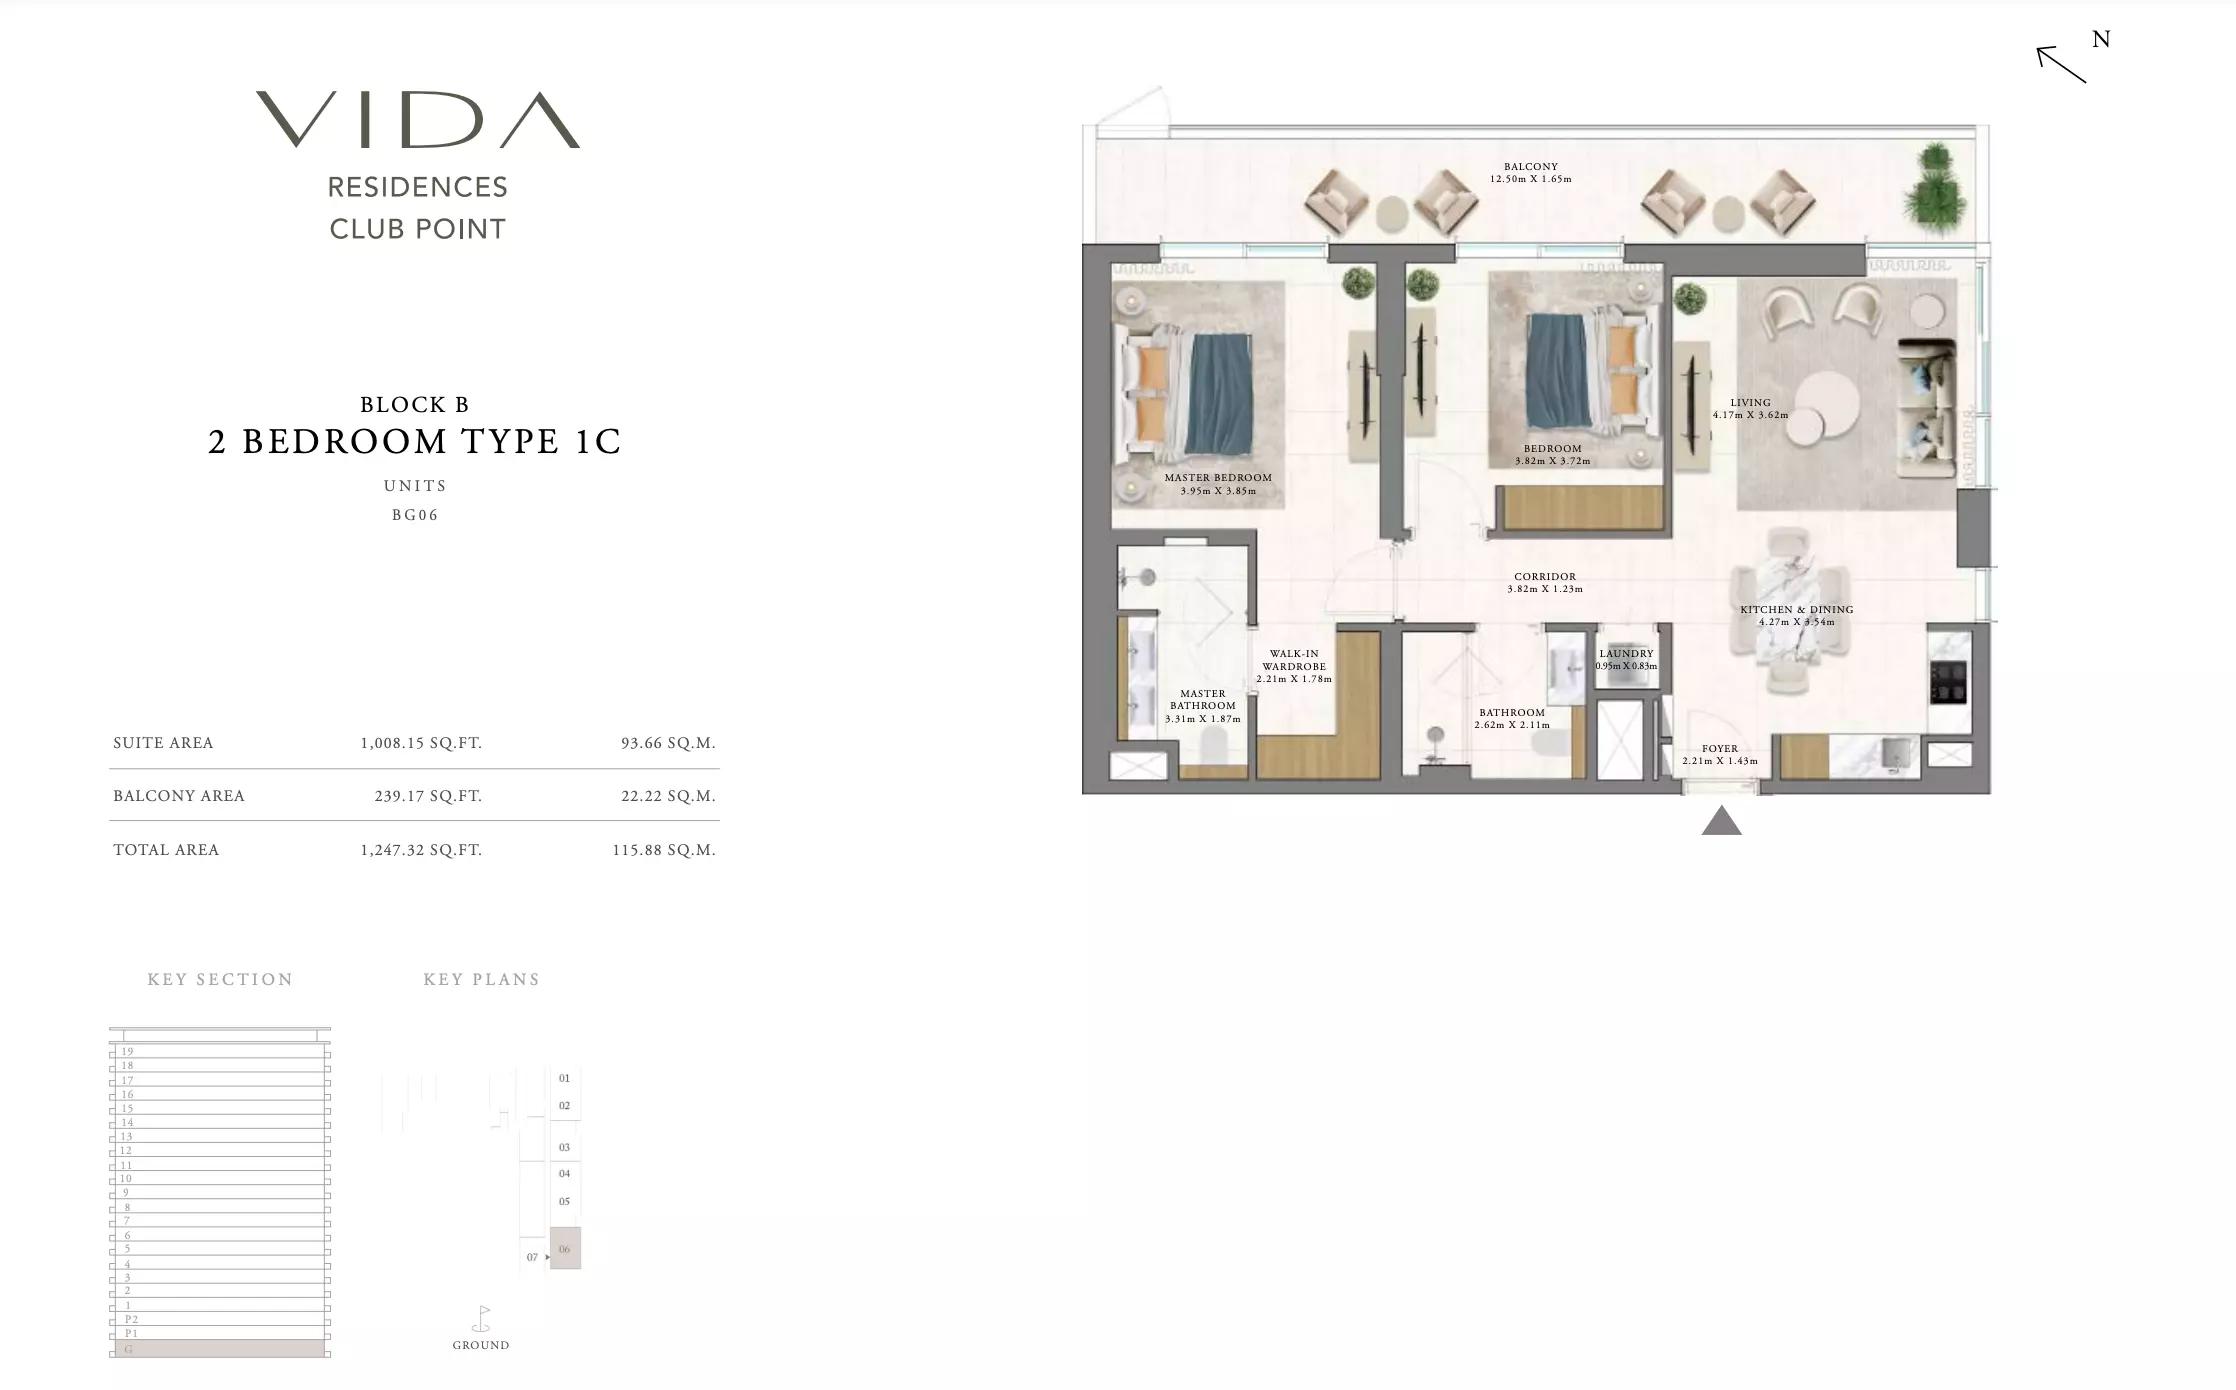 Open full-size image
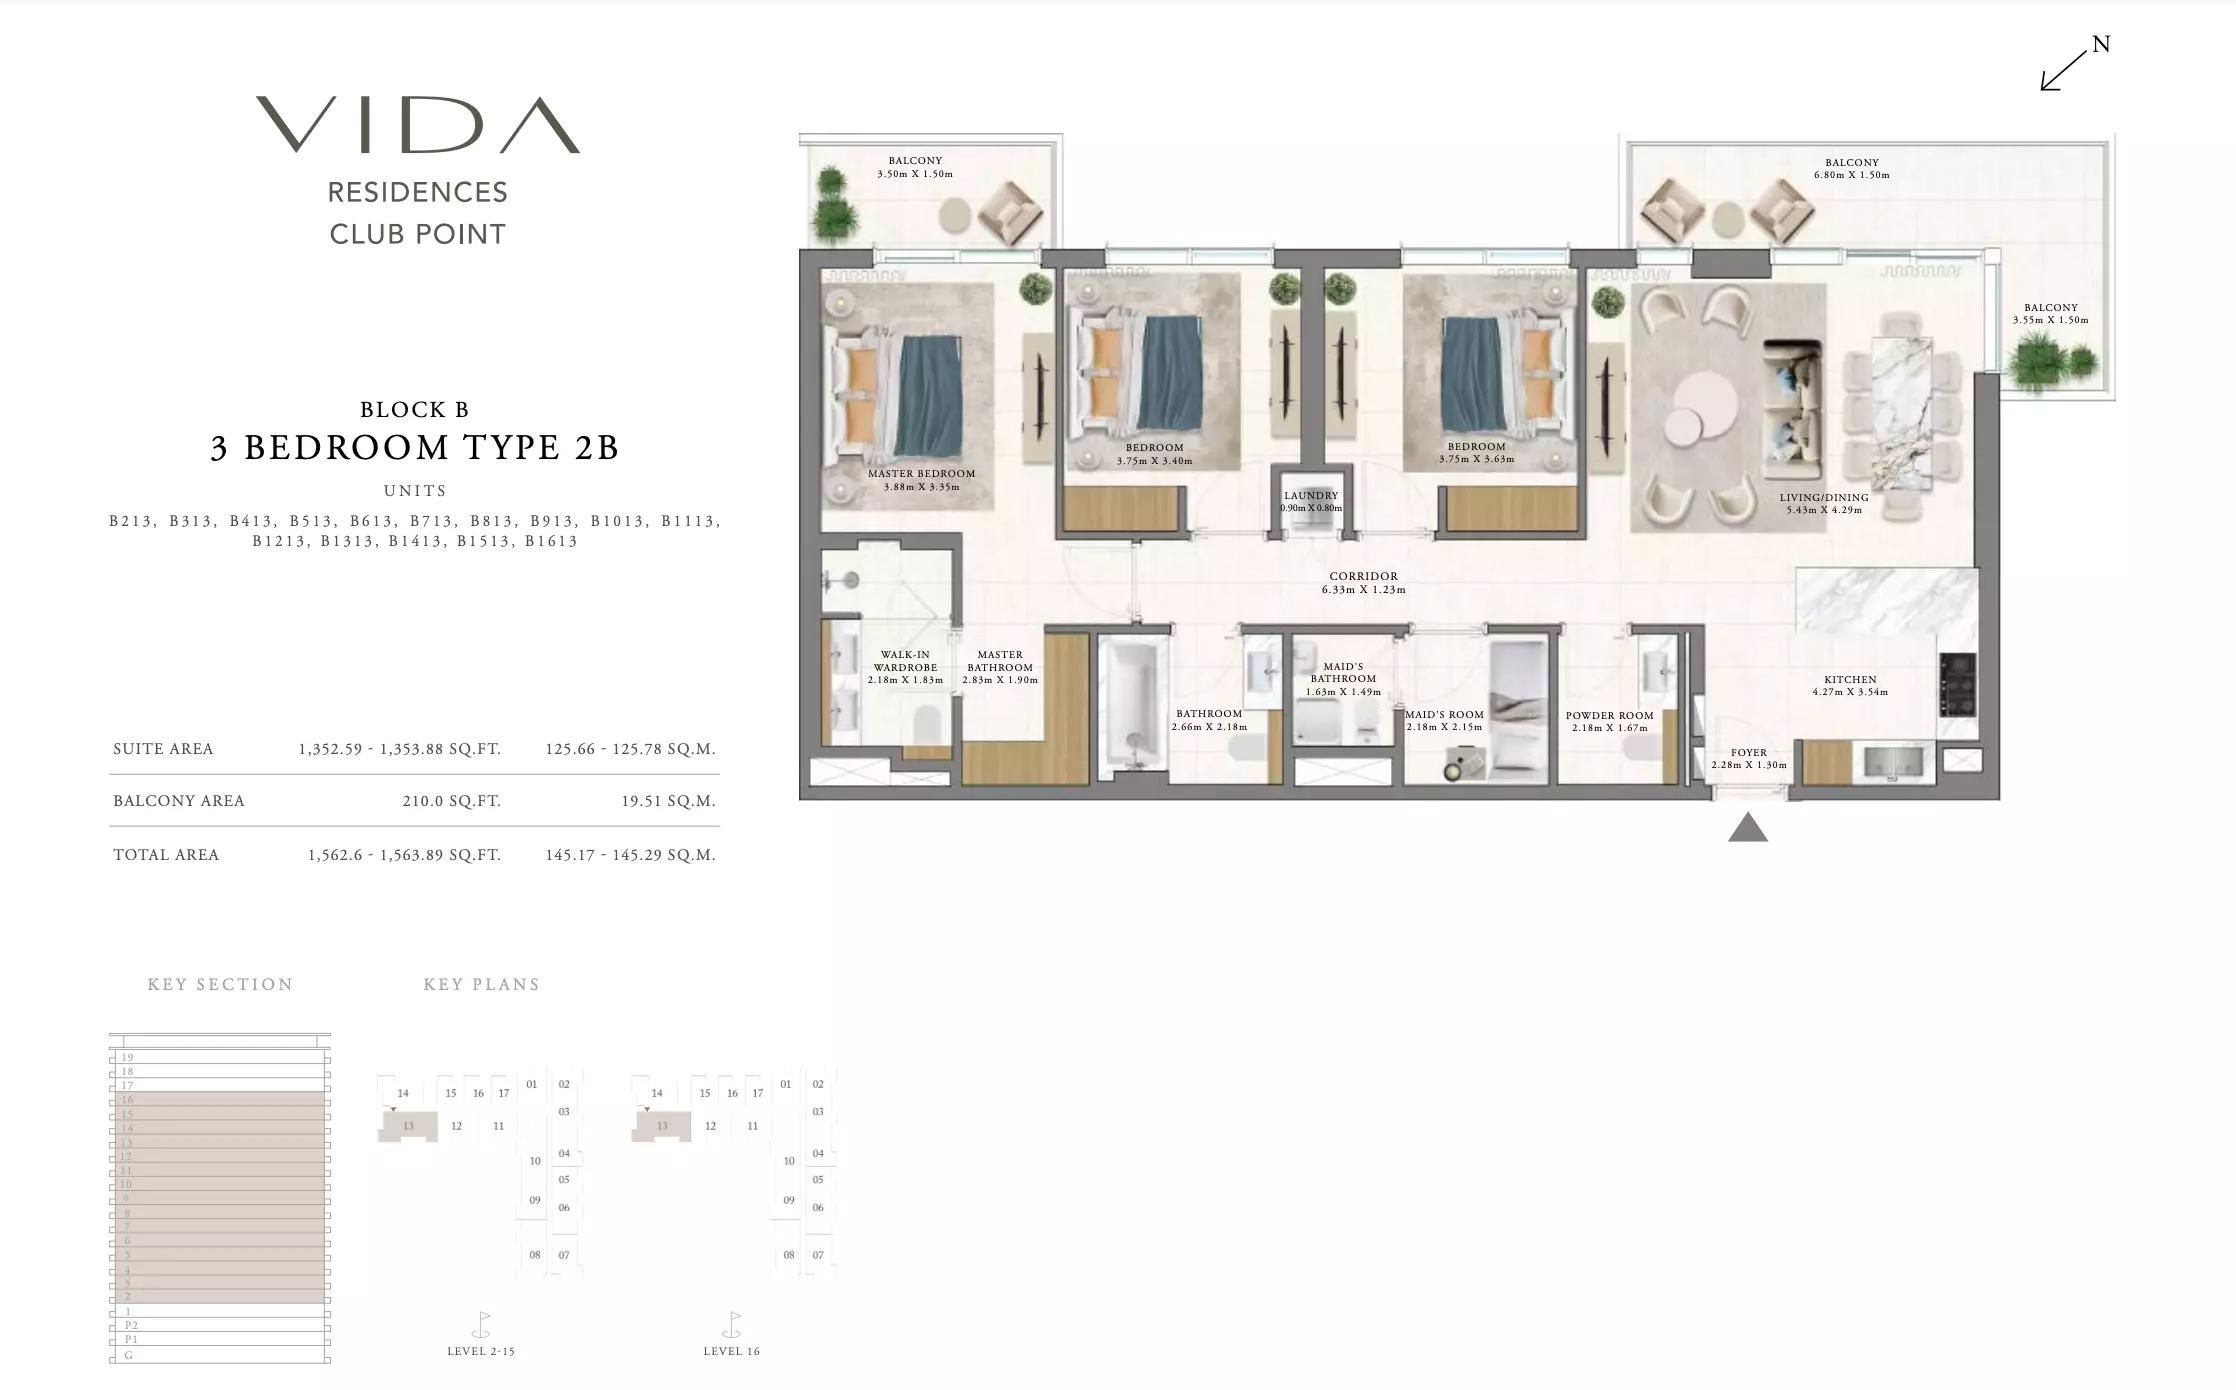 Open full-size image
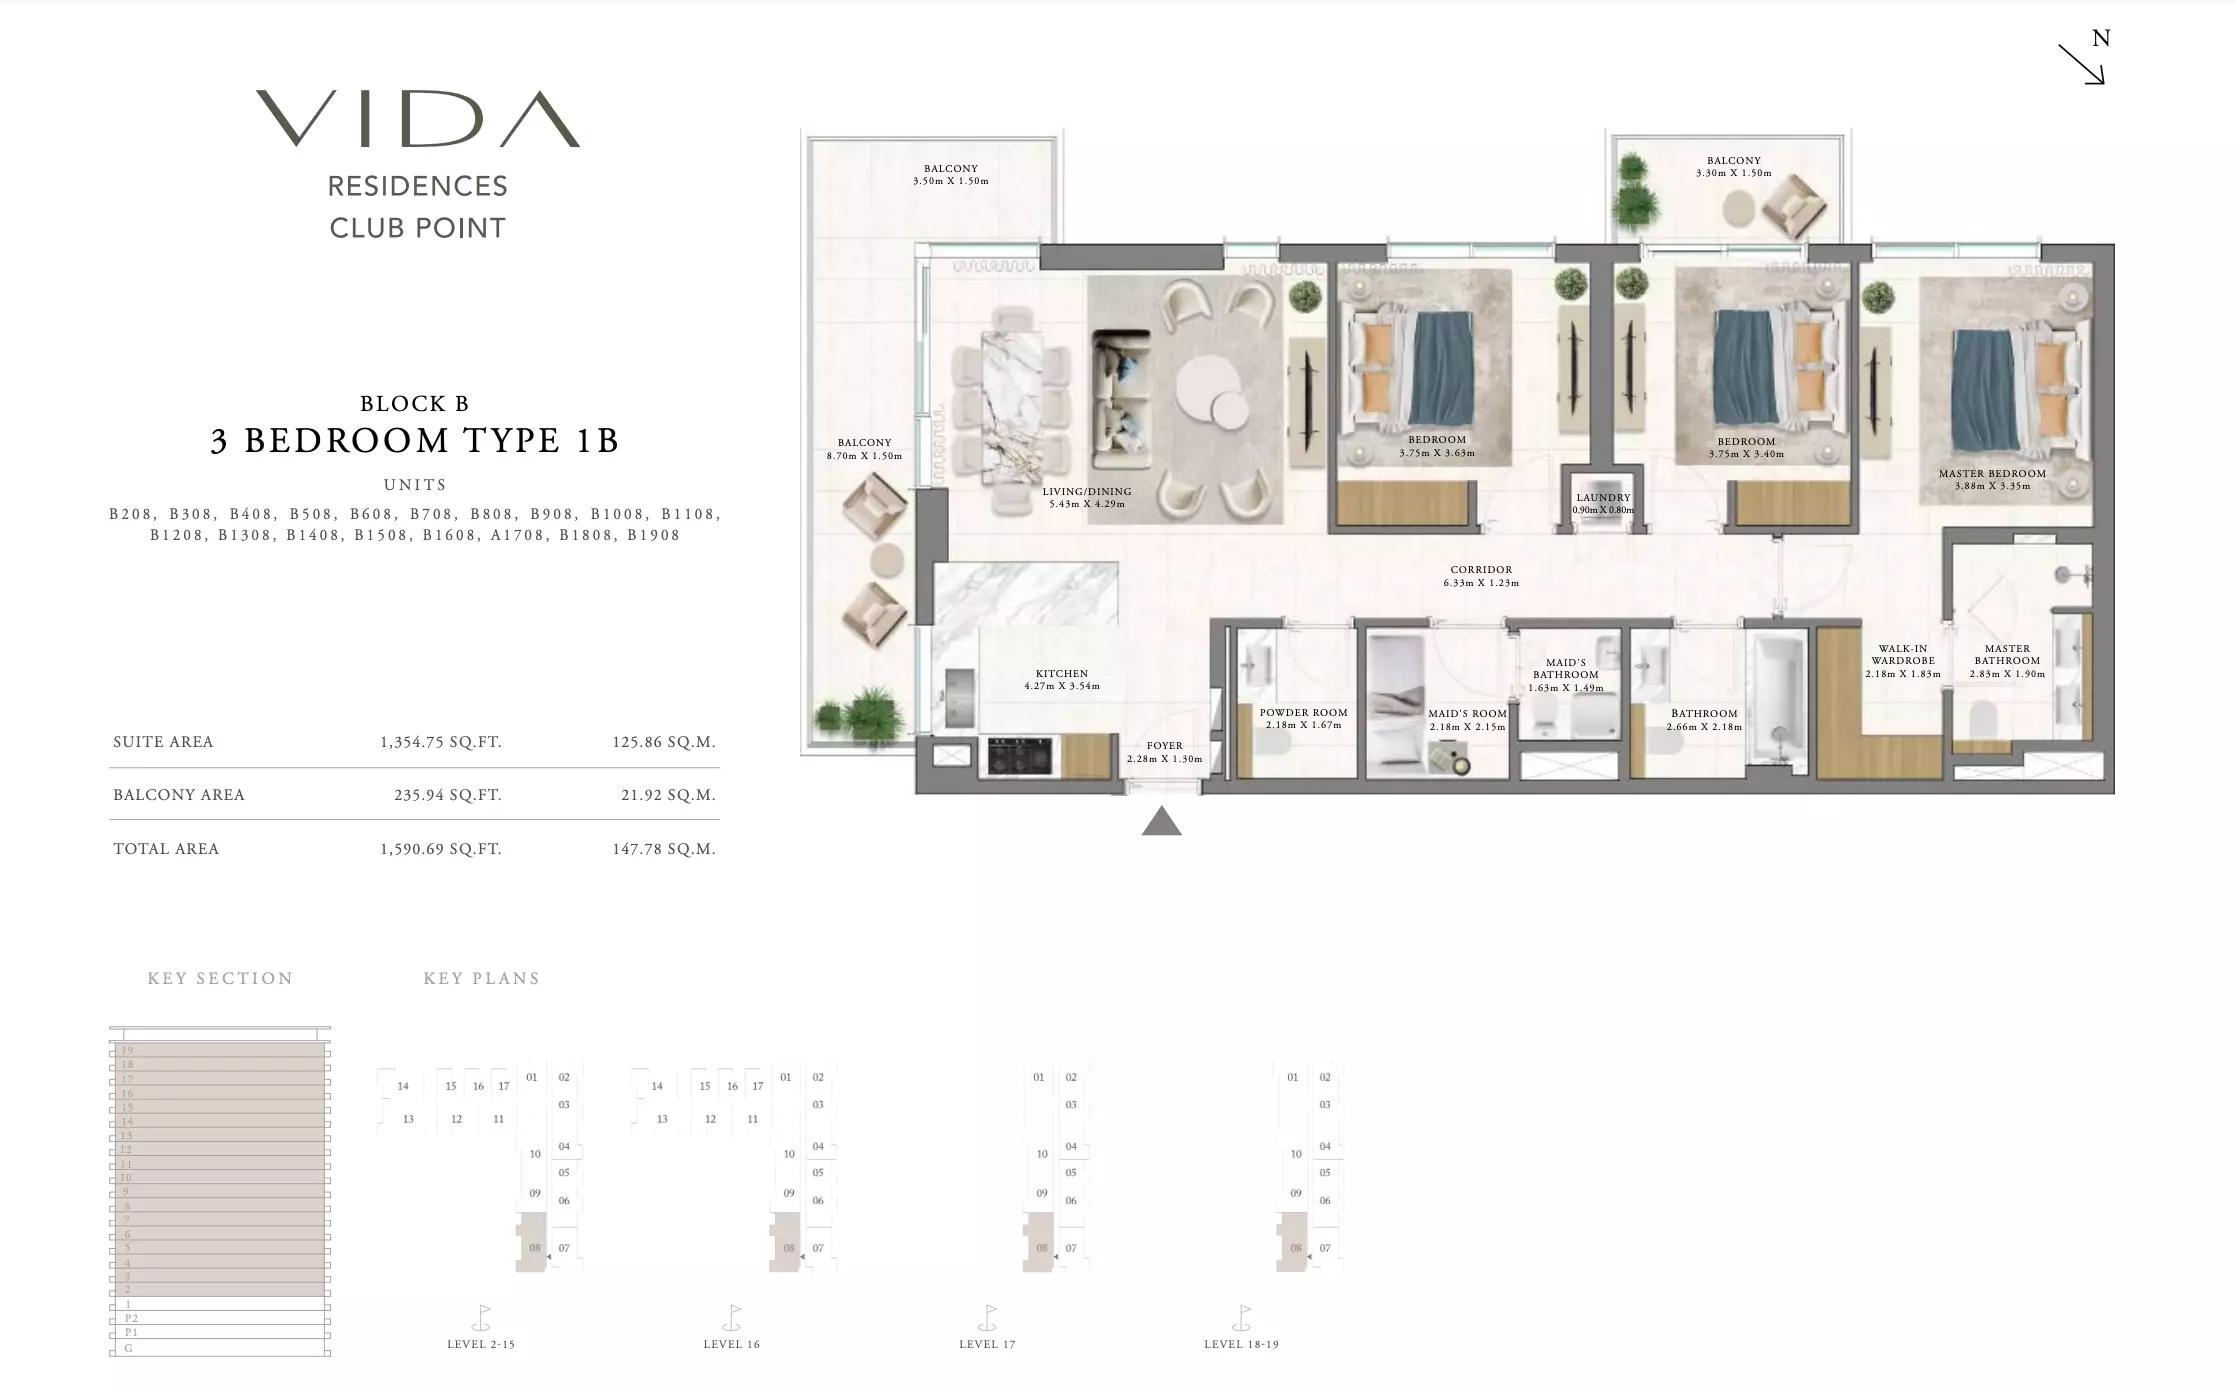 Open full-size image
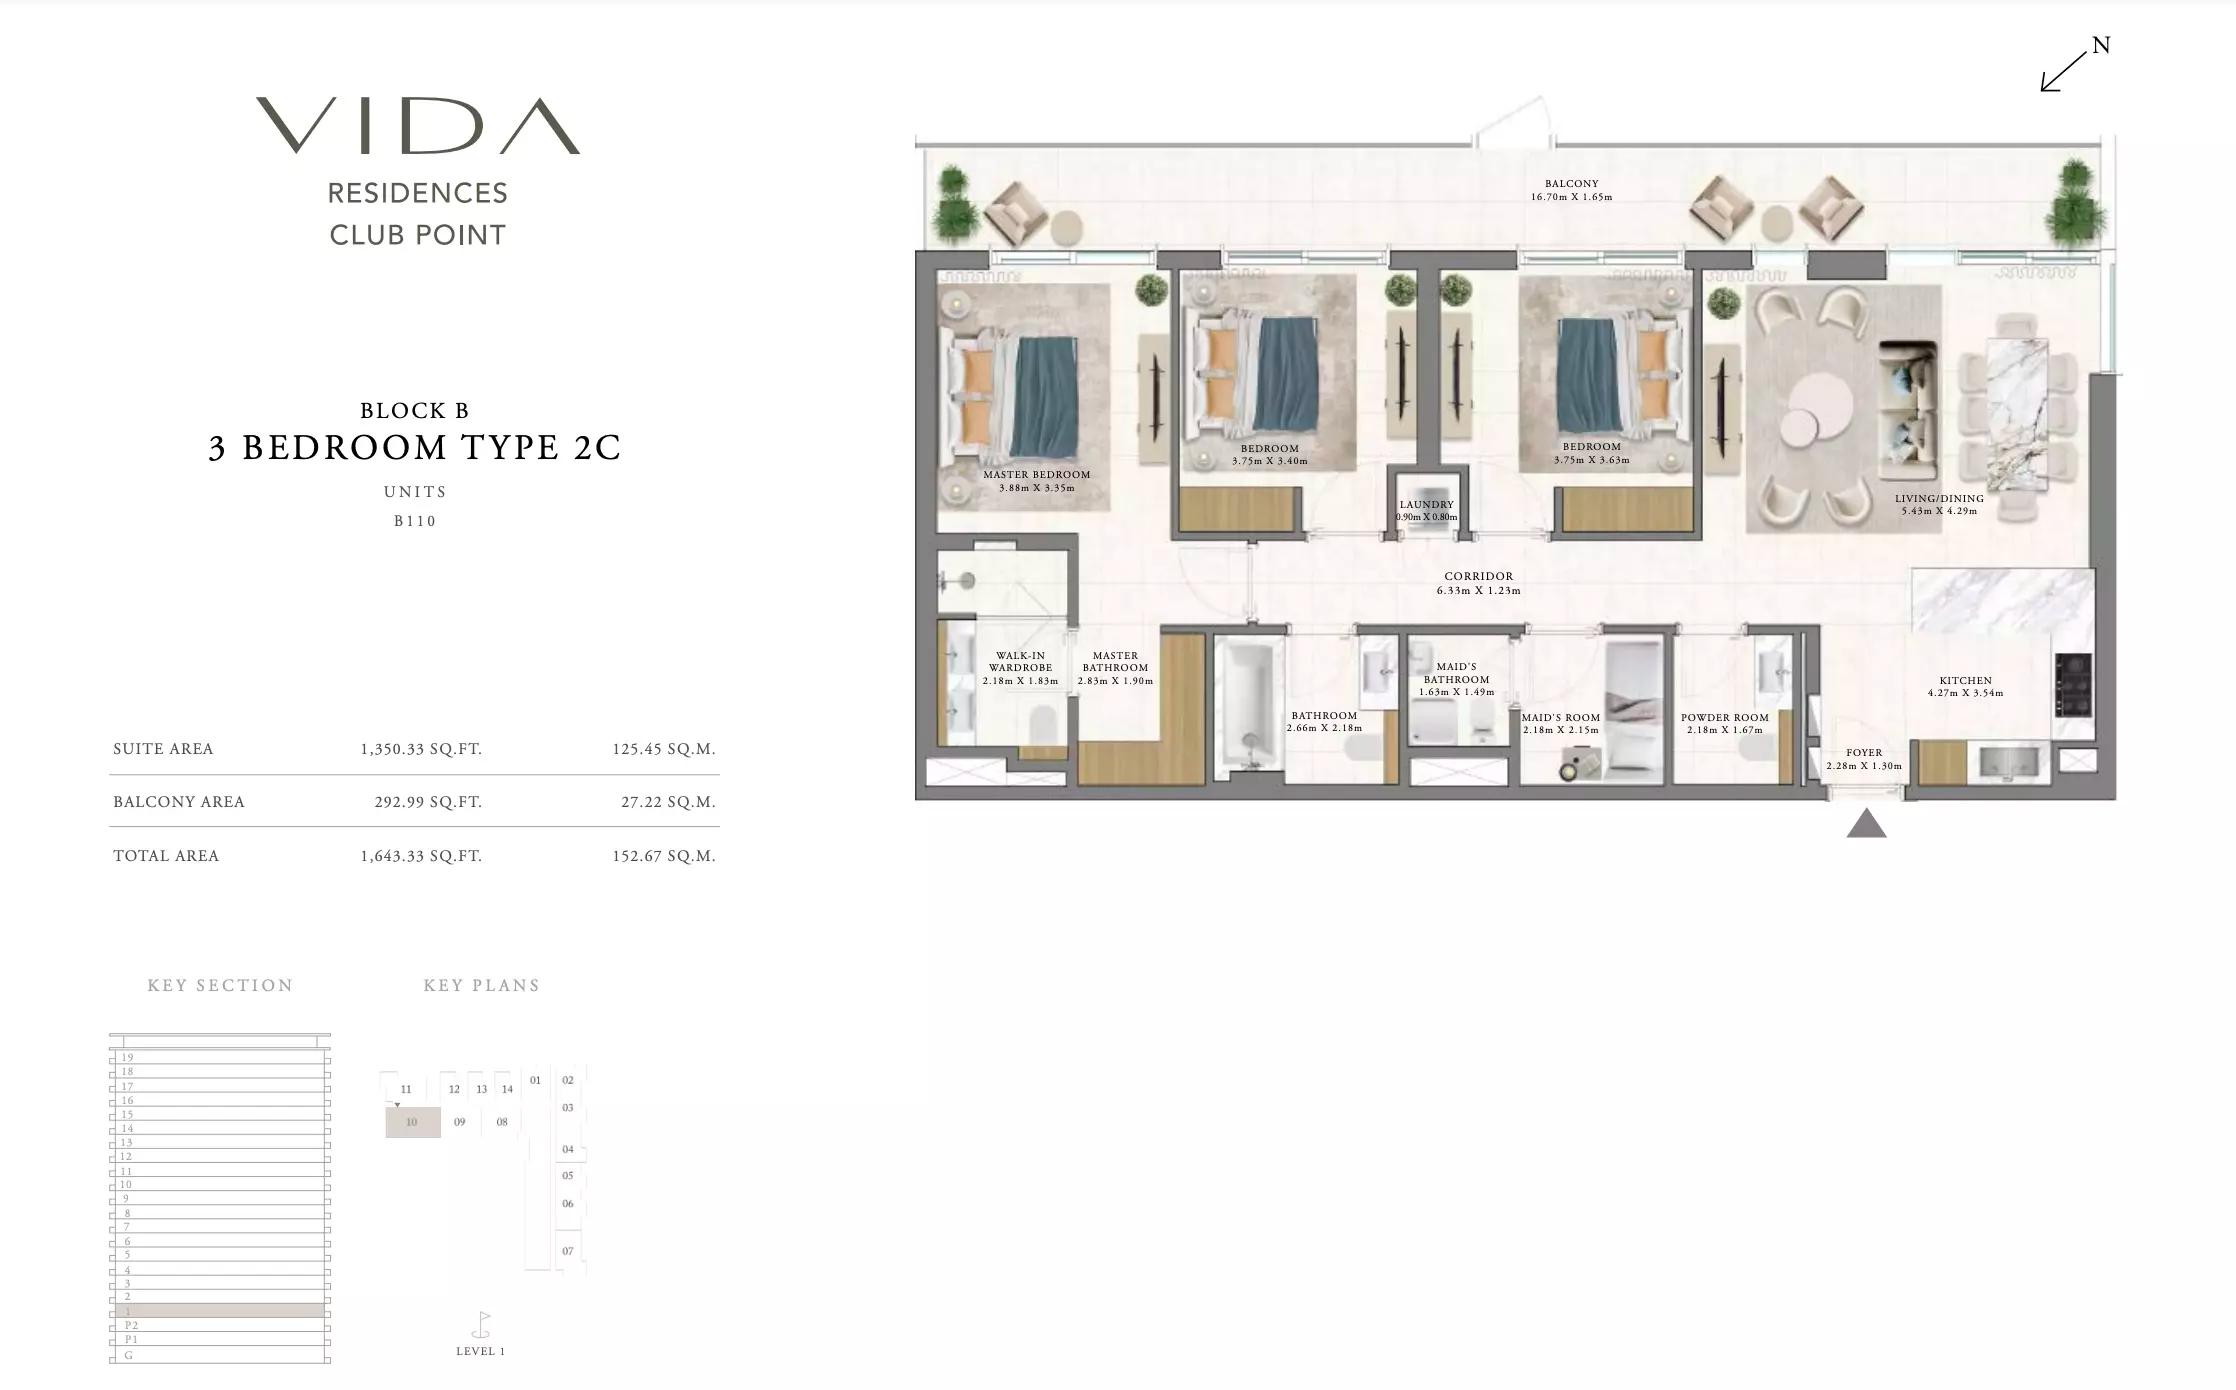 Open full-size image
 Open full-size image
 Open full-size image
 Open full-size image
 Open full-size image
Master Plan
Frequently Asked Questions
Where is Vida Residences Club Point located?
Located in Dubai Hills Estate, offering easy access to major attractions and amenities.
Is there a payment plan available for Vida Residences Club Point?
Yes, an 80/20 payment plan is available: 10% on booking, 70% during construction, and 20% on handover.
What types of properties are available in Vida Residences Club Point?
1, 2, and 3 bedroom apartments with spacious layouts and modern finishes.
What amenities are available in Vida Residences Club Point?
Amenities include swimming pools, a gym, BBQ areas, children's play areas, and landscaped gardens.
Is Vida Residences Club Point freehold or leasehold?
Amenities include swimming pools, a gym, BBQ areas, children's play areas, and landscaped gardens.
What is the starting price of properties in Vida Residences Club Point?
The starting price is approximately AED 1,450,000 for a 1‑bedroom unit.
What is the delivery date of Vida Residences Club Point?
The handover is scheduled for February 2029 (Q1 2029).