- Starting from
- AED 659,000
- Layouts
- Studio to 3 bedrooms
- Expected handover
- Jan 2028
About the Project
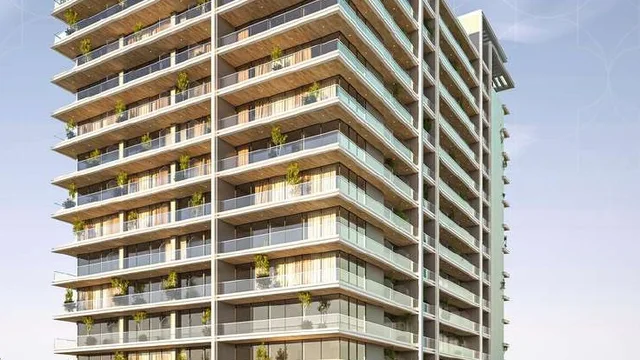
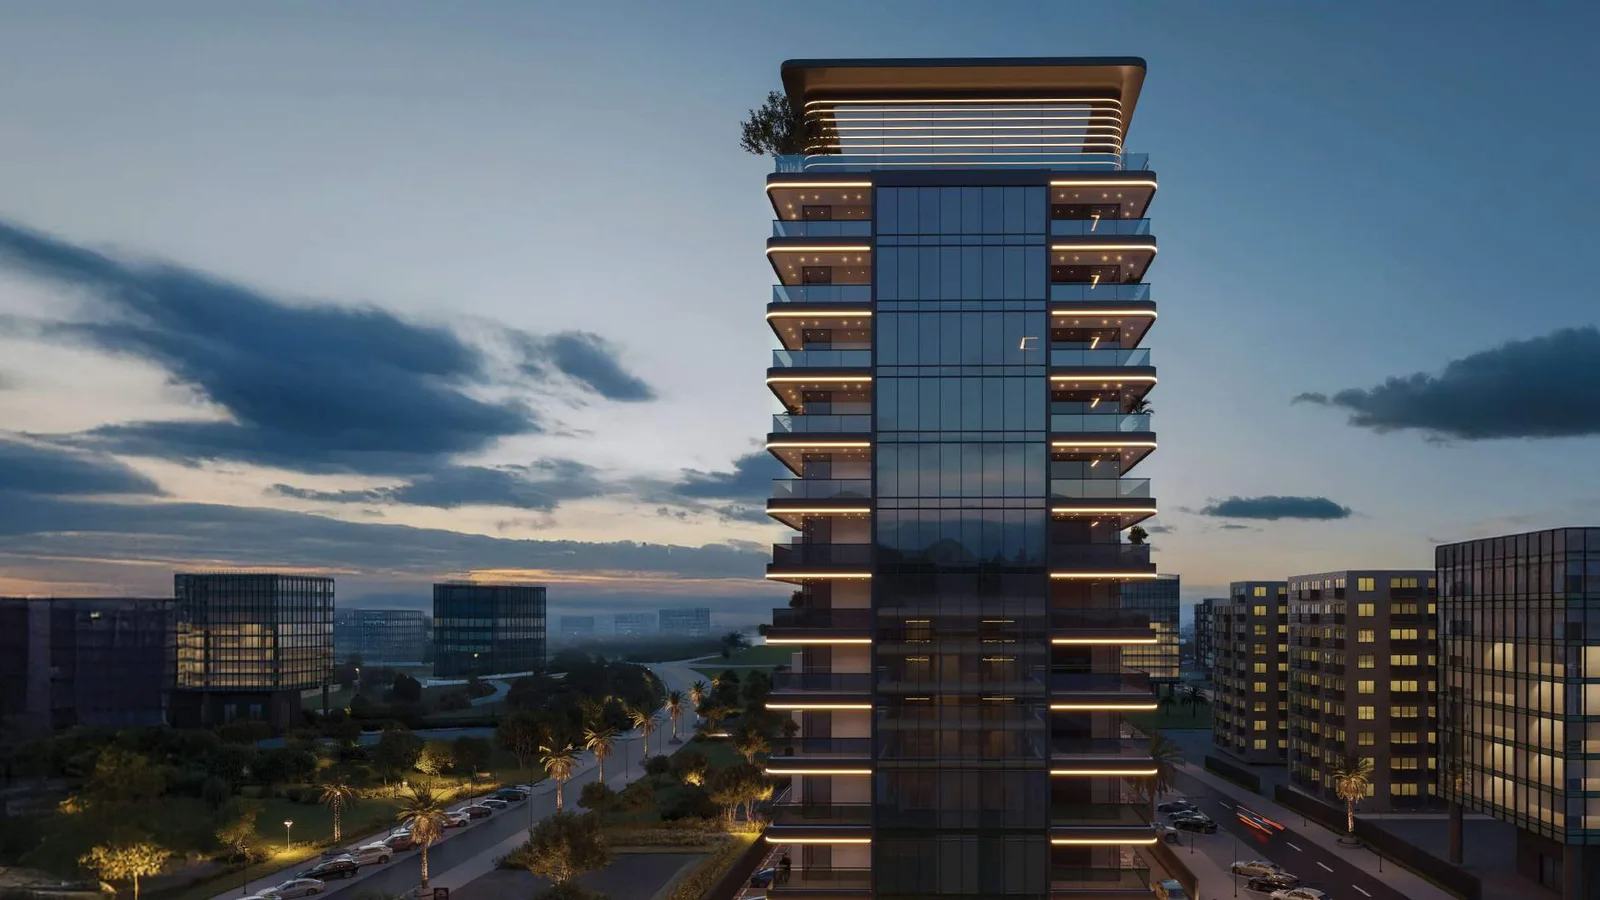
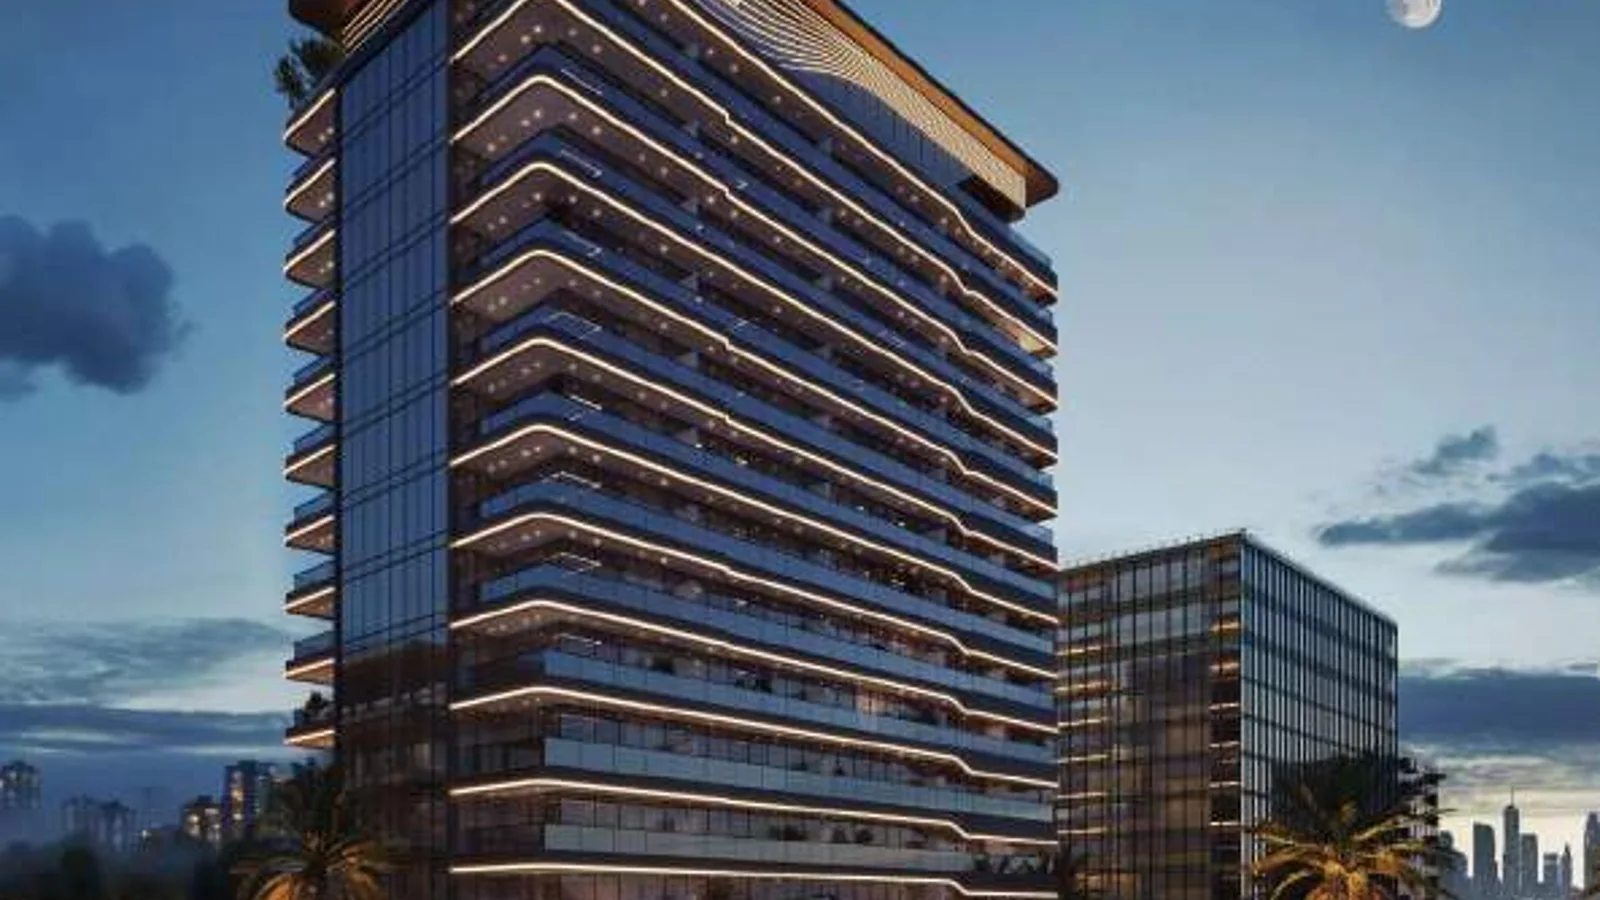
Wadi Hills by HRE Development is a B+G+12 residential tower in Wadi Al Safa, Dubailand, Dubai. It offers studios and one- and three-bedroom apartments, first-floor amenities and a 50% completion payment, with handover scheduled for Q1 2028.
Read more
About the Project
Wadi Hills by HRE Development is a B+G+12 residential tower in Wadi Al Safa, Dubailand, Dubai. Its studios and one- and three-bedroom apartments range from 368.9 to 1,487.9 sq ft, with one parking space allocated to every home. First-floor amenities bring together an infinity-edge pool, fitness and wellness spaces, children's play areas, concierge and smart-home entry. Prices start from AED 659,000, with handover scheduled for Q1 2028.
Project overview
- Developer: HRE Development.
- Location: Wadi Al Safa, Dubailand, Dubai.
- Property type: Residential apartments.
- Configuration: B+G+12 tower with amenities on the first floor and typical residential floors from levels 2 to 12.
- Unit mix: Studios and one- and three-bedroom apartments.
- Starting price: AED 659,000.
- Handover: Q1 2028.
Payment plan & timeline
The payment schedule is 20% on booking, followed by 10% after six months, 10% after 12 months and 10% after 18 months, with the remaining 50% due on completion. Handover is scheduled for Q1 2028.
Amenities
- Pool & outdoor living: Infinity-edge pool with open views and landscaped outdoor areas.
- Fitness & wellness: Fully equipped gym and wellness space.
- Family: Children's play areas integrated into the landscaped setting.
- Arrival & technology: Elegant lobby with concierge and smart-home entry systems.
About the developer
HRE Development has more than 22 years of development experience, with over 200 projects delivered and more than 12,000 homes built. Wadi Hills is its residential offering in Wadi Al Safa, Dubailand, Dubai.
Floor plans & availability
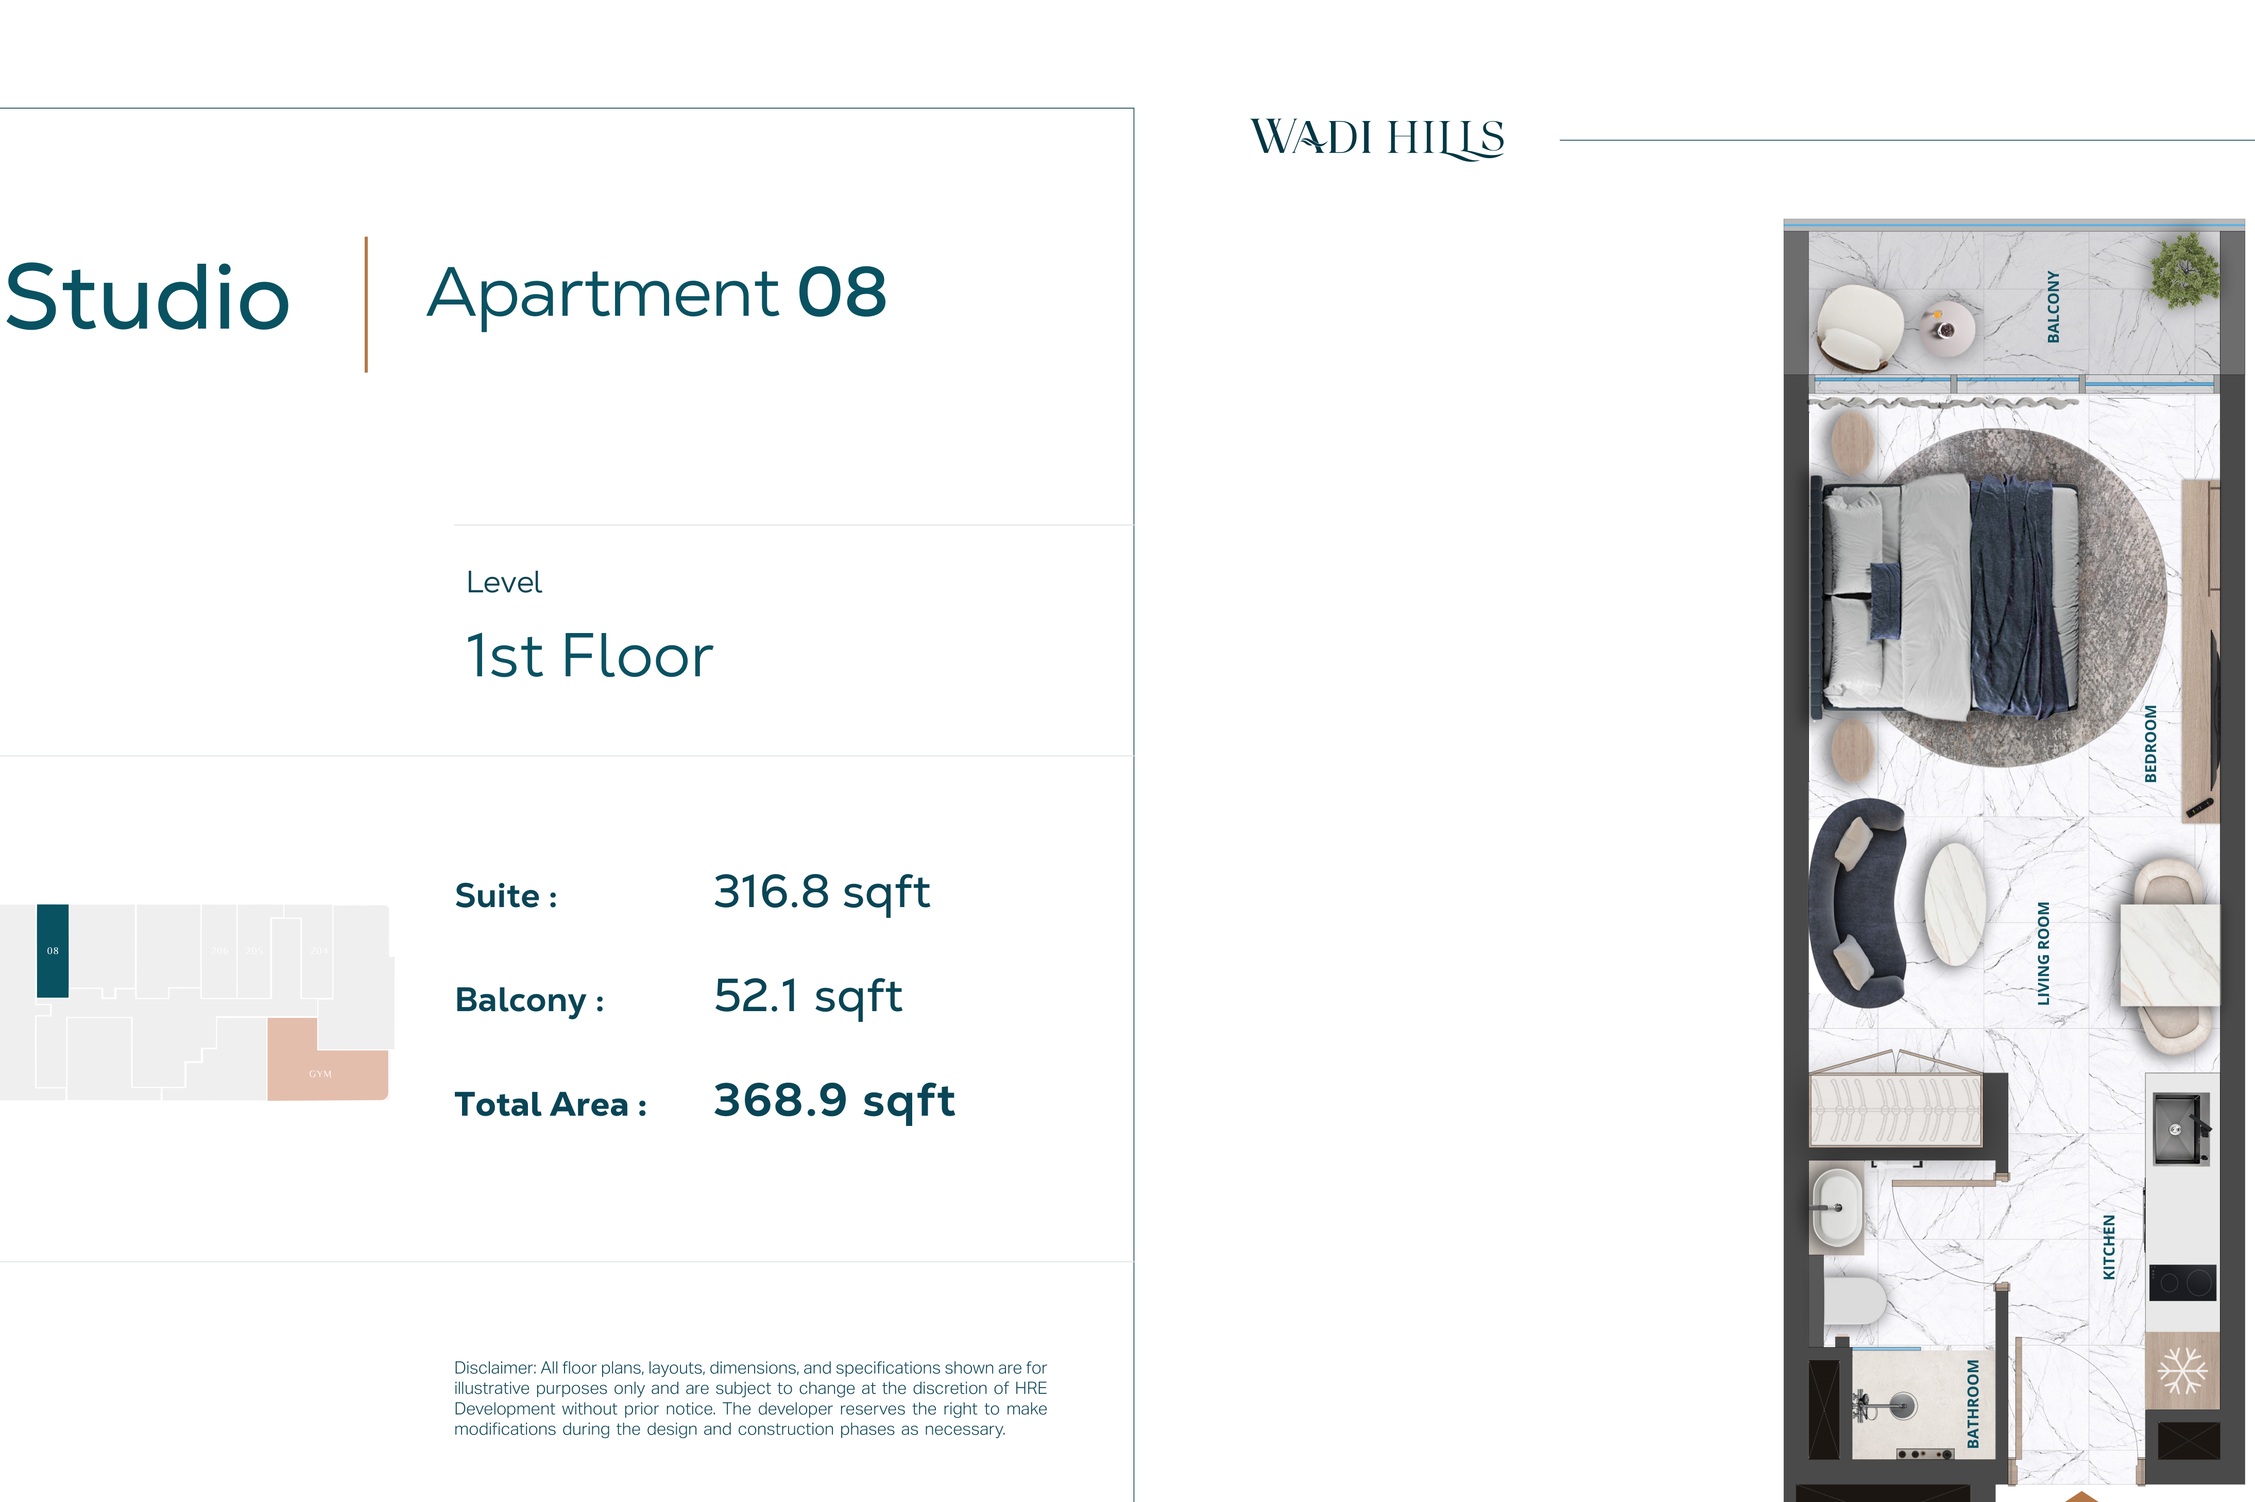
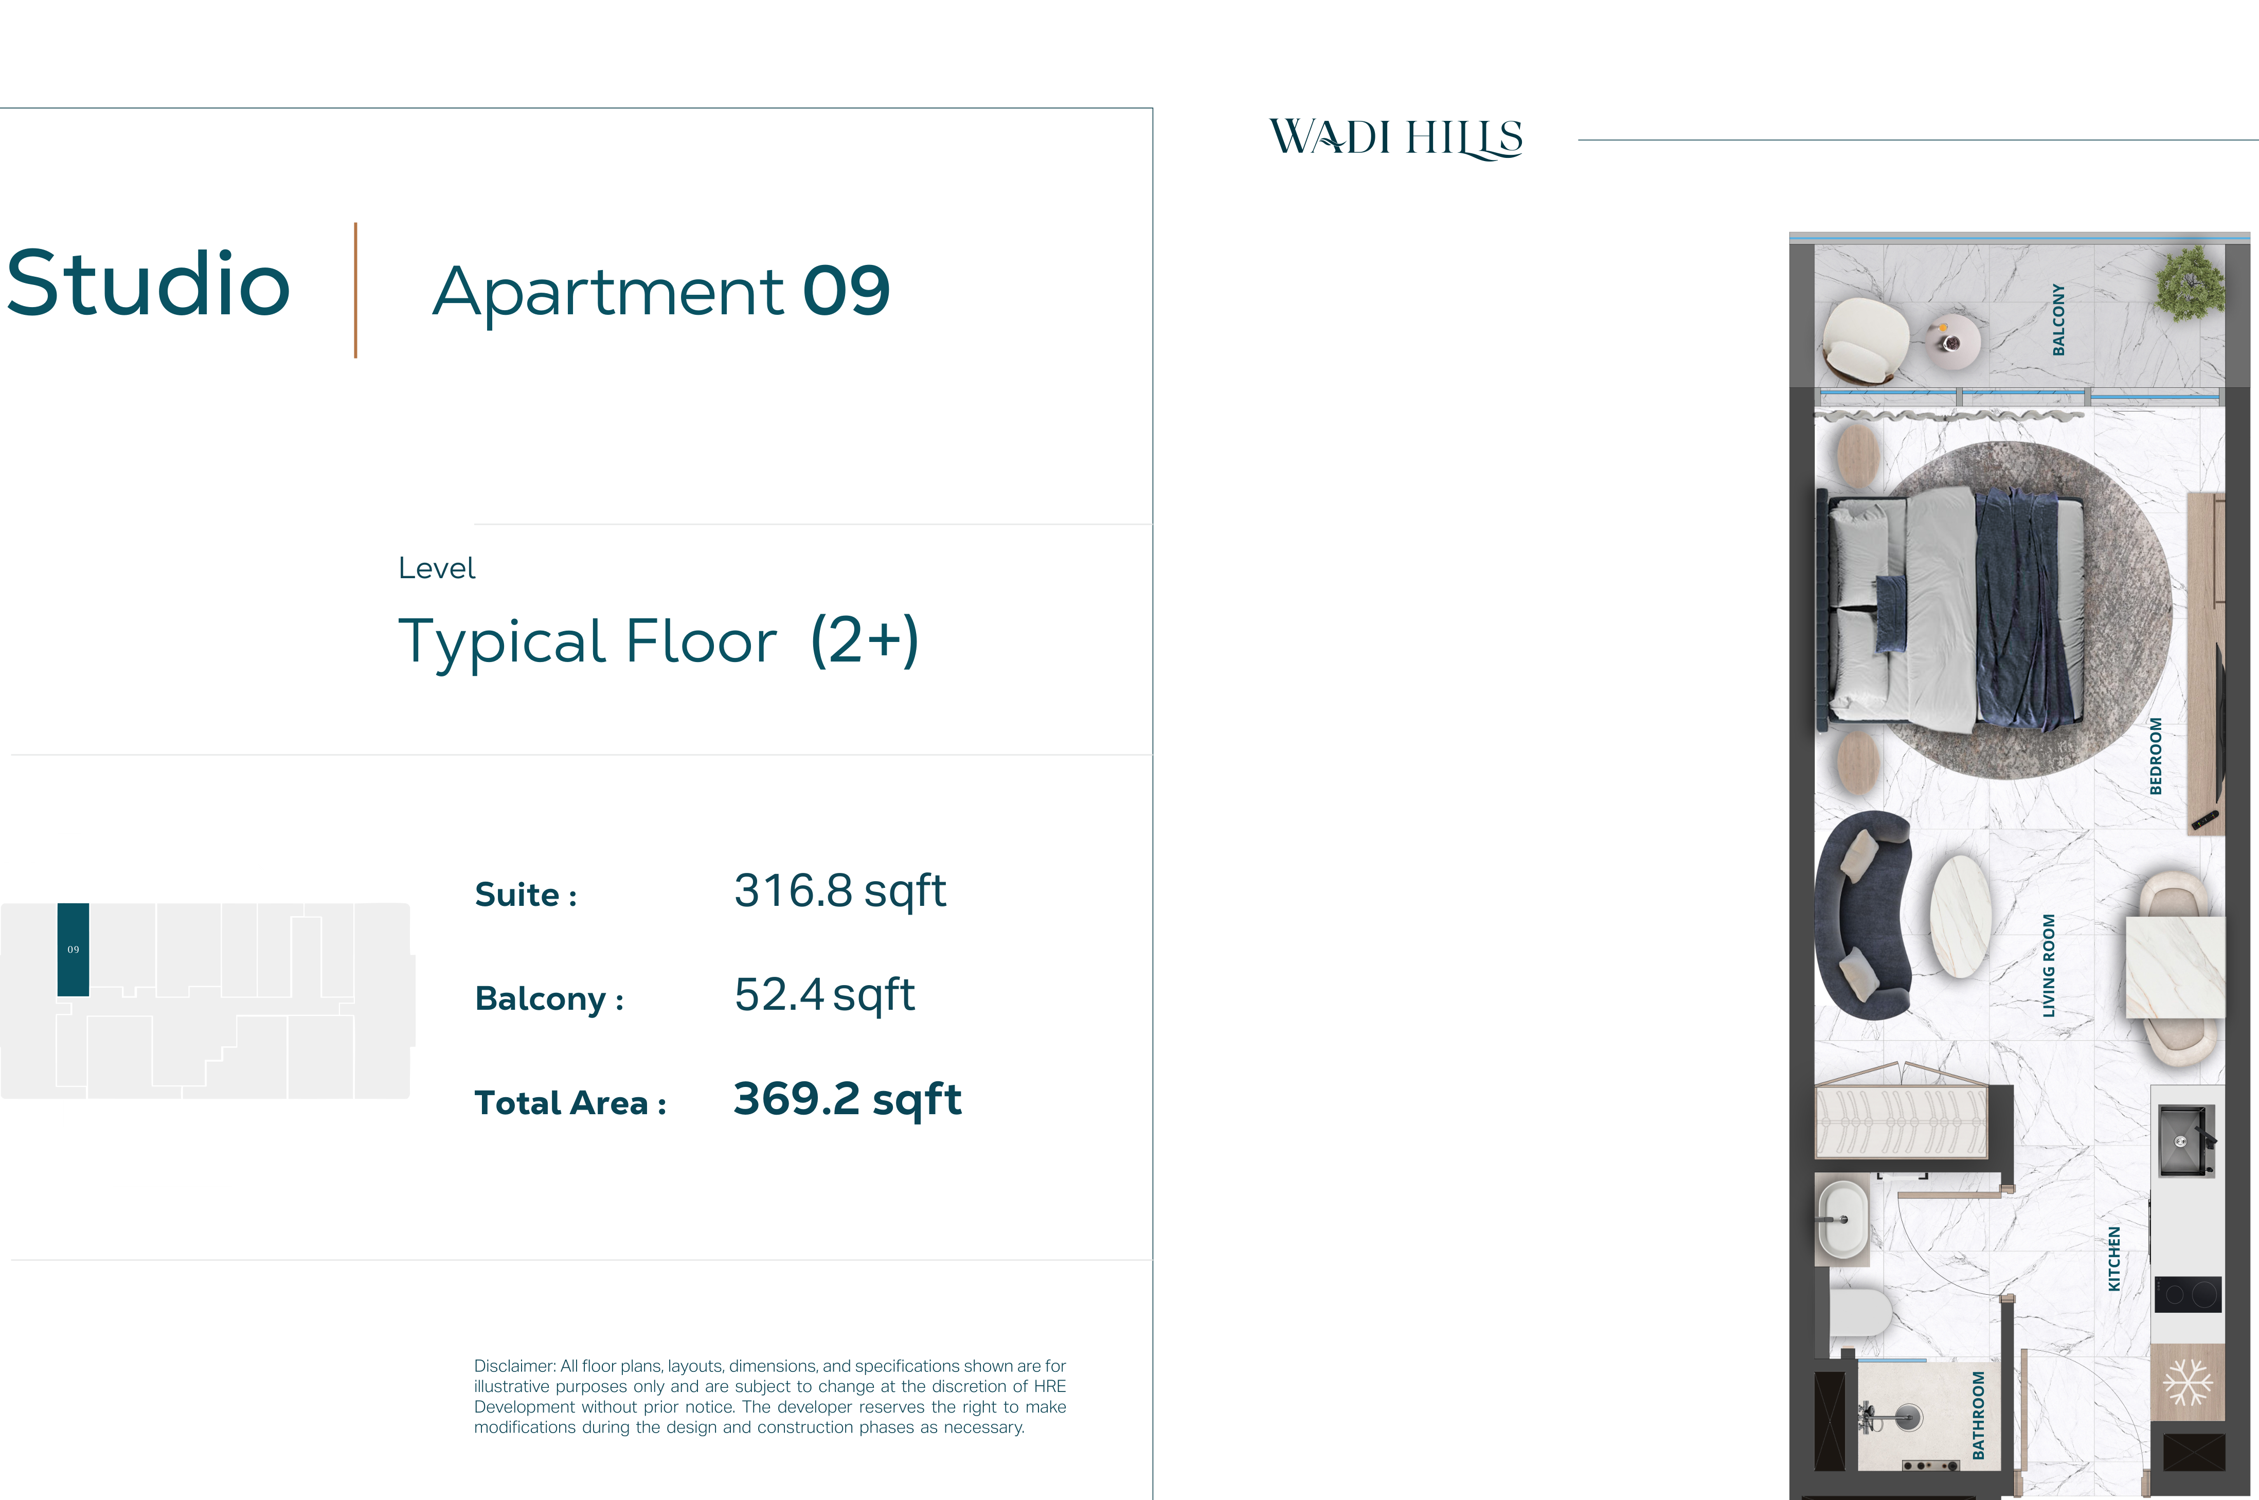
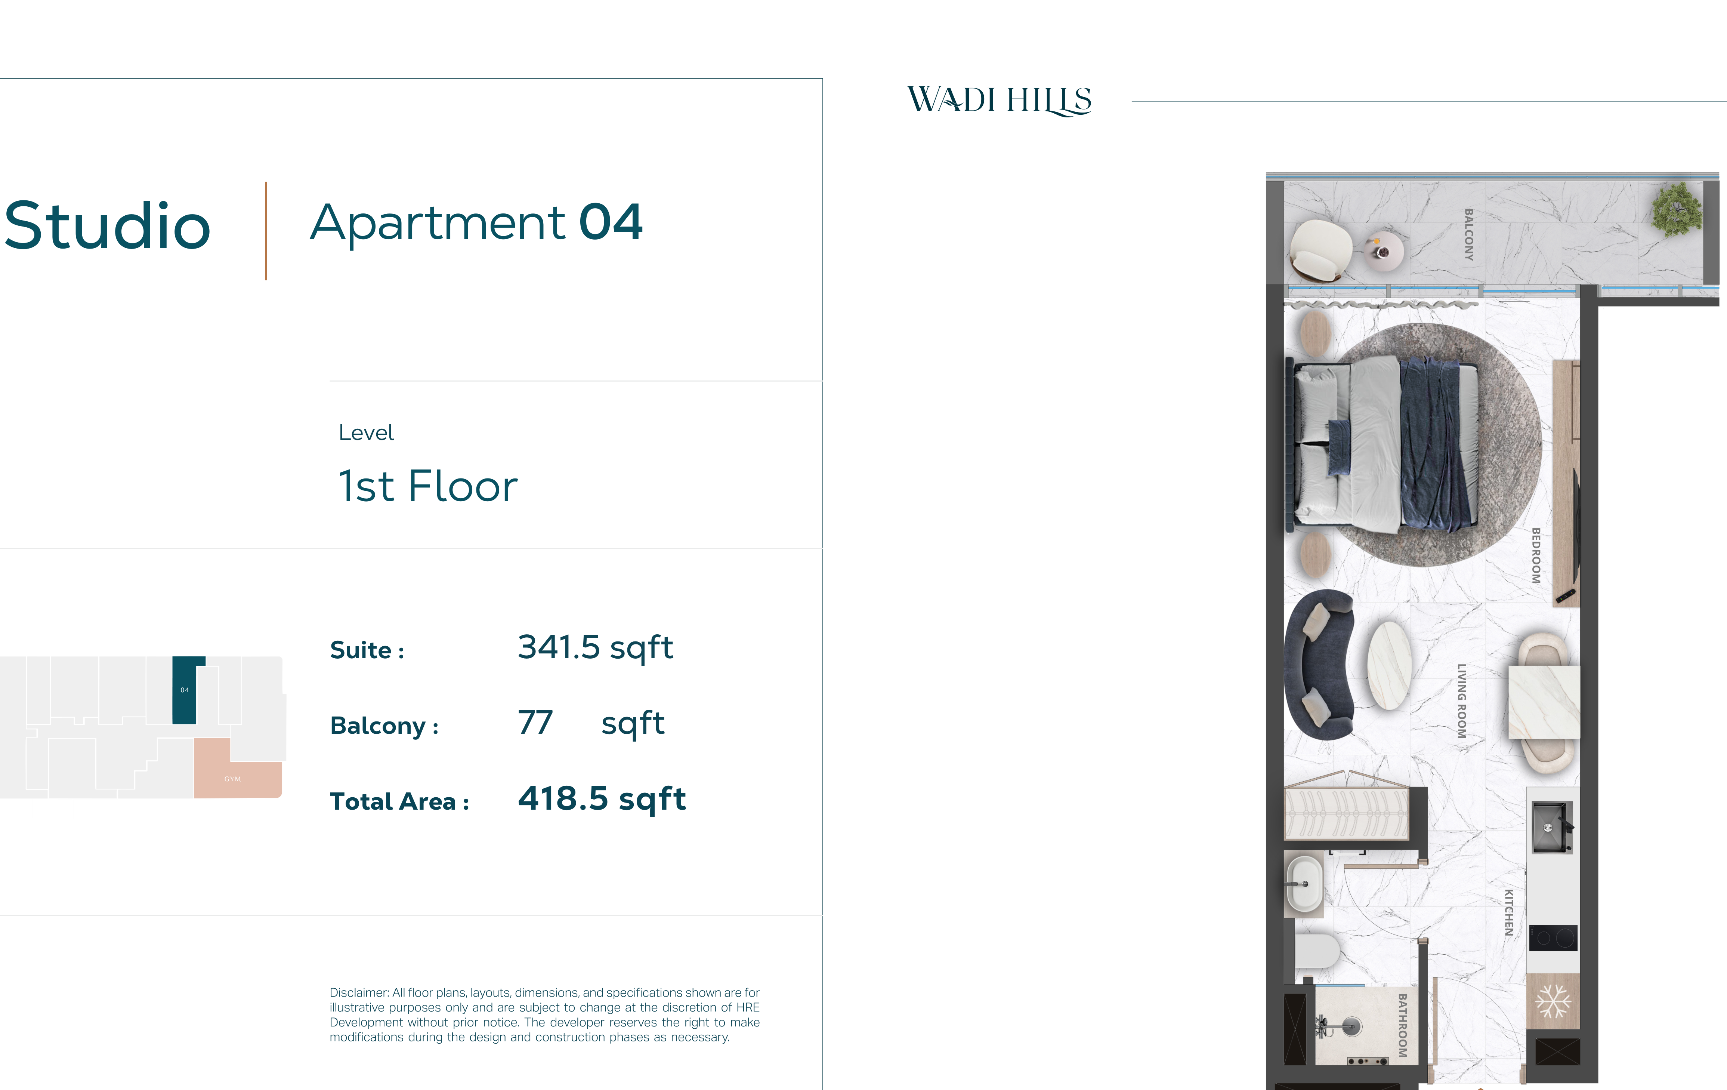
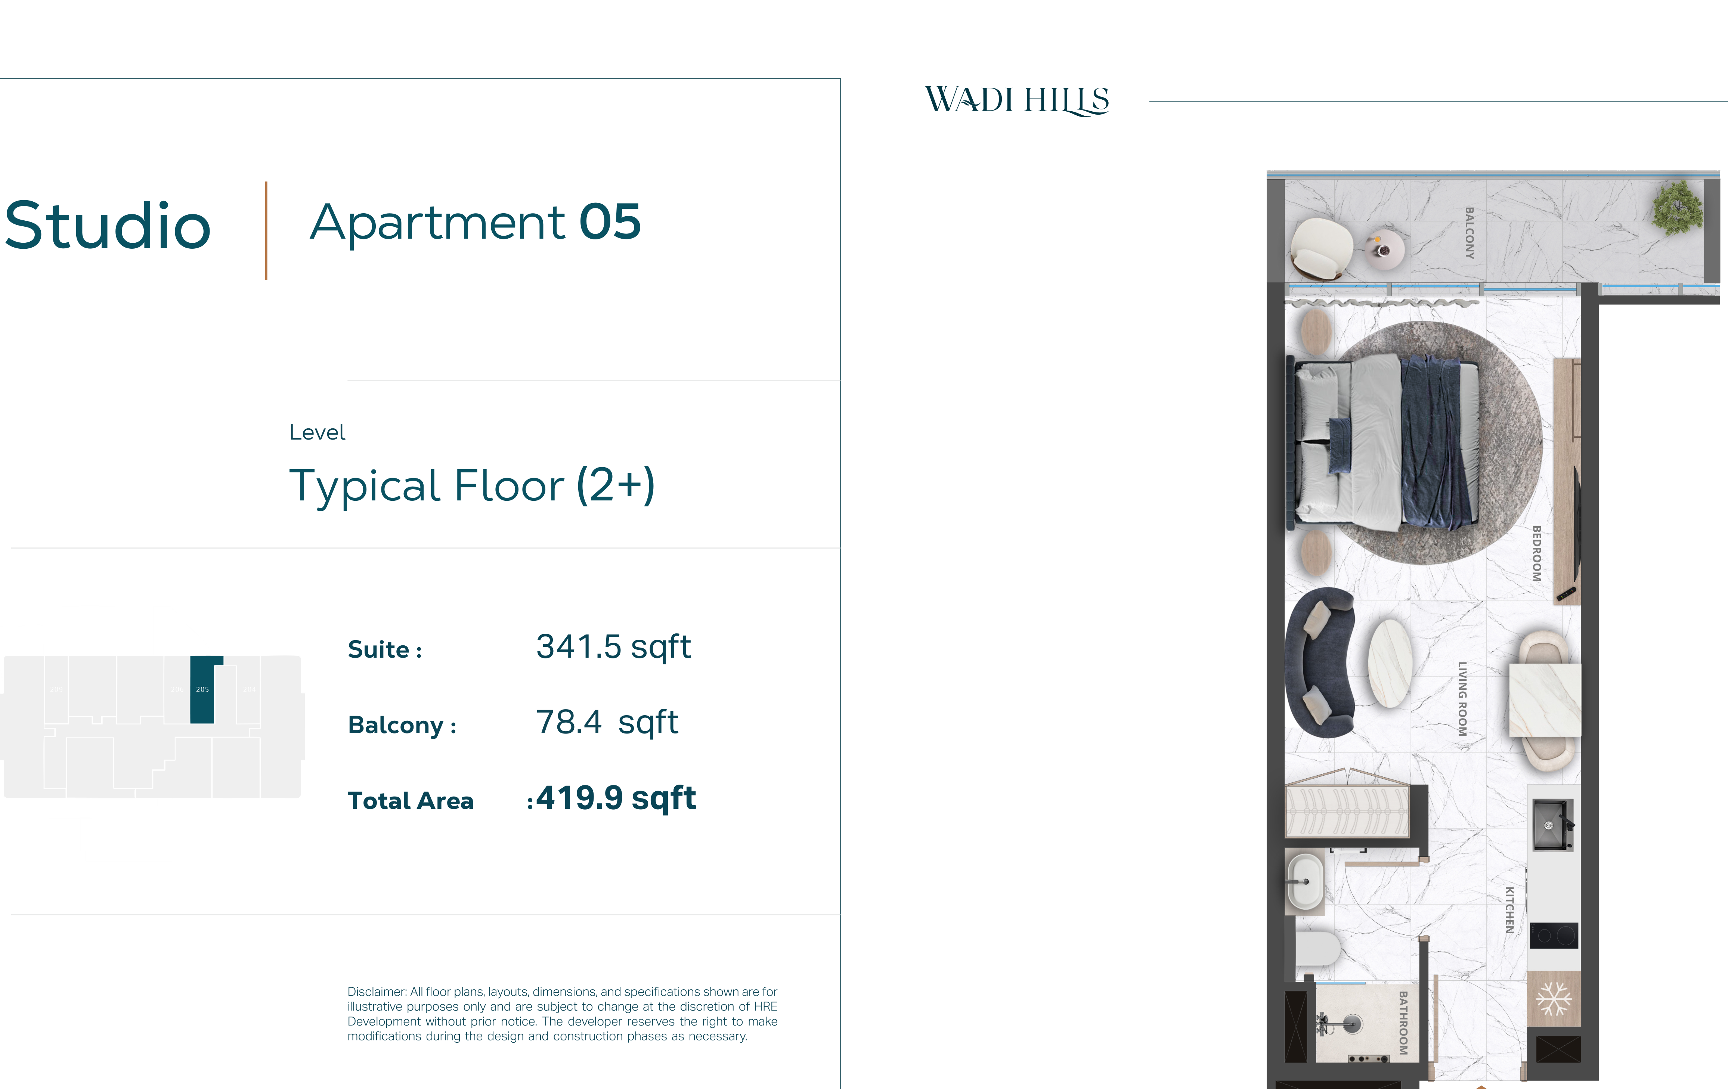
- Studio: 368.9–419.9 sq ft across first-floor and typical-floor layouts.
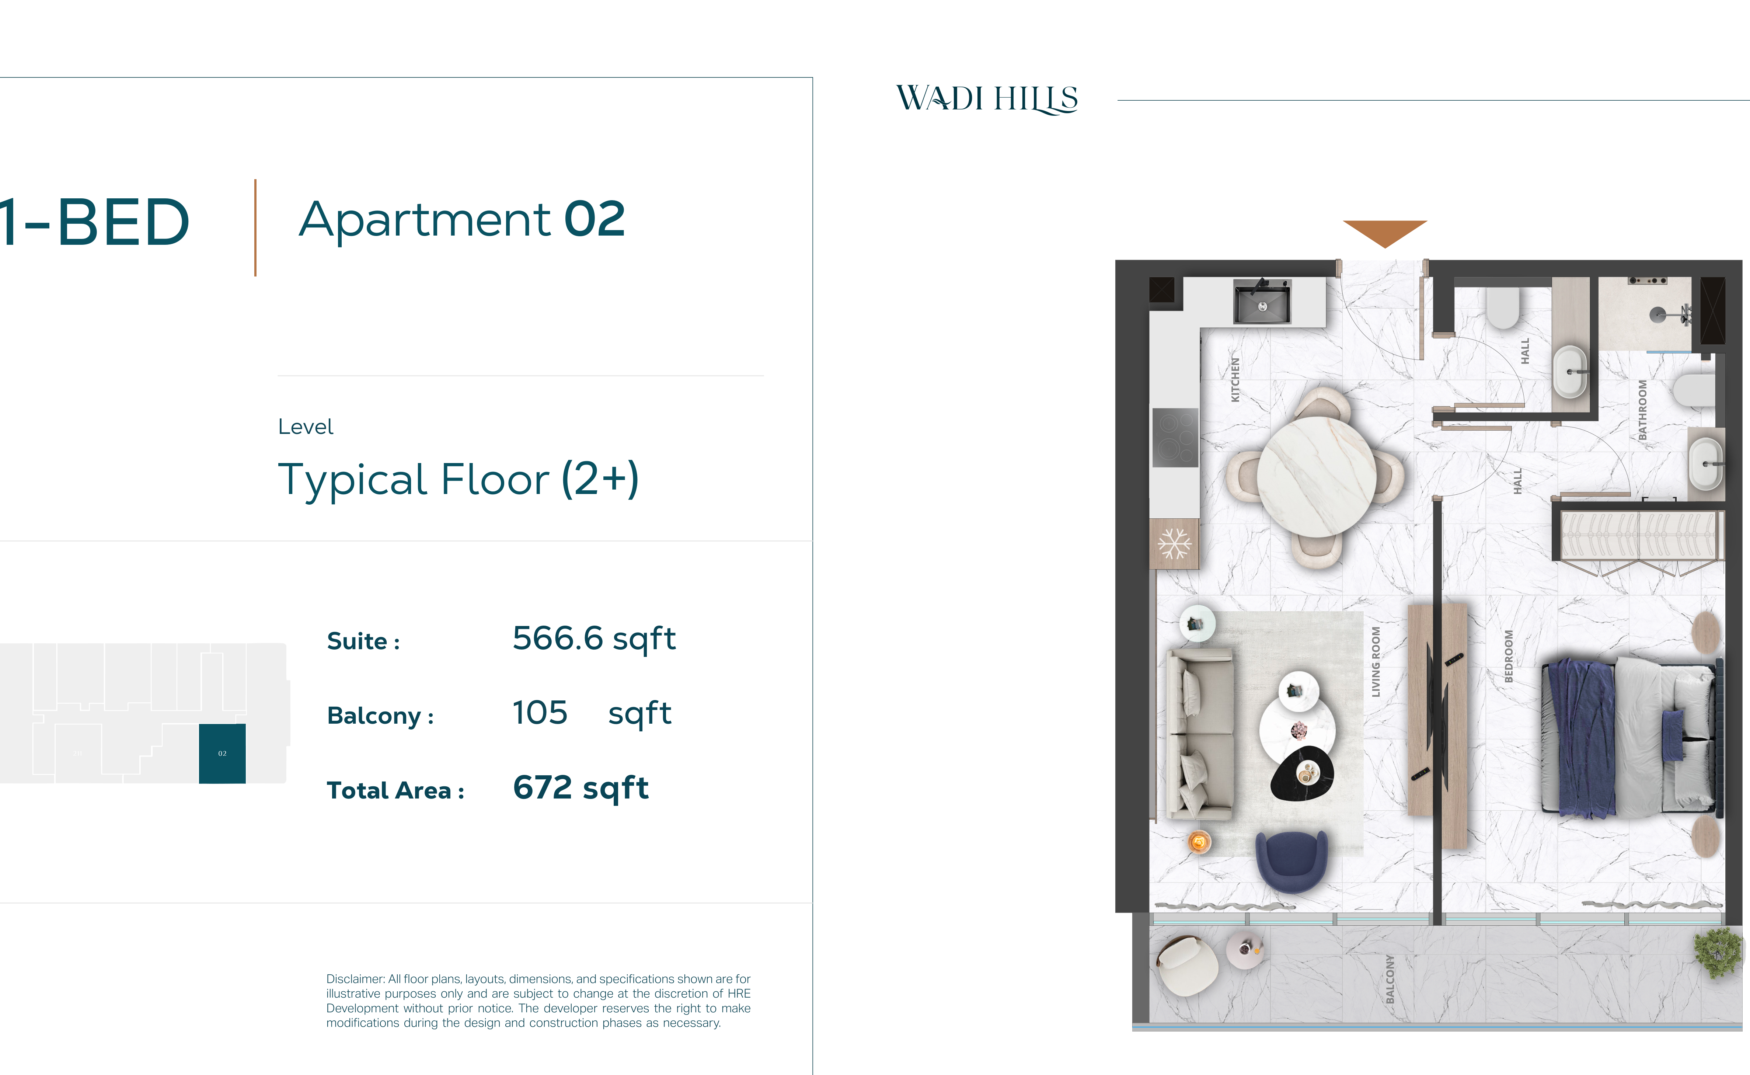
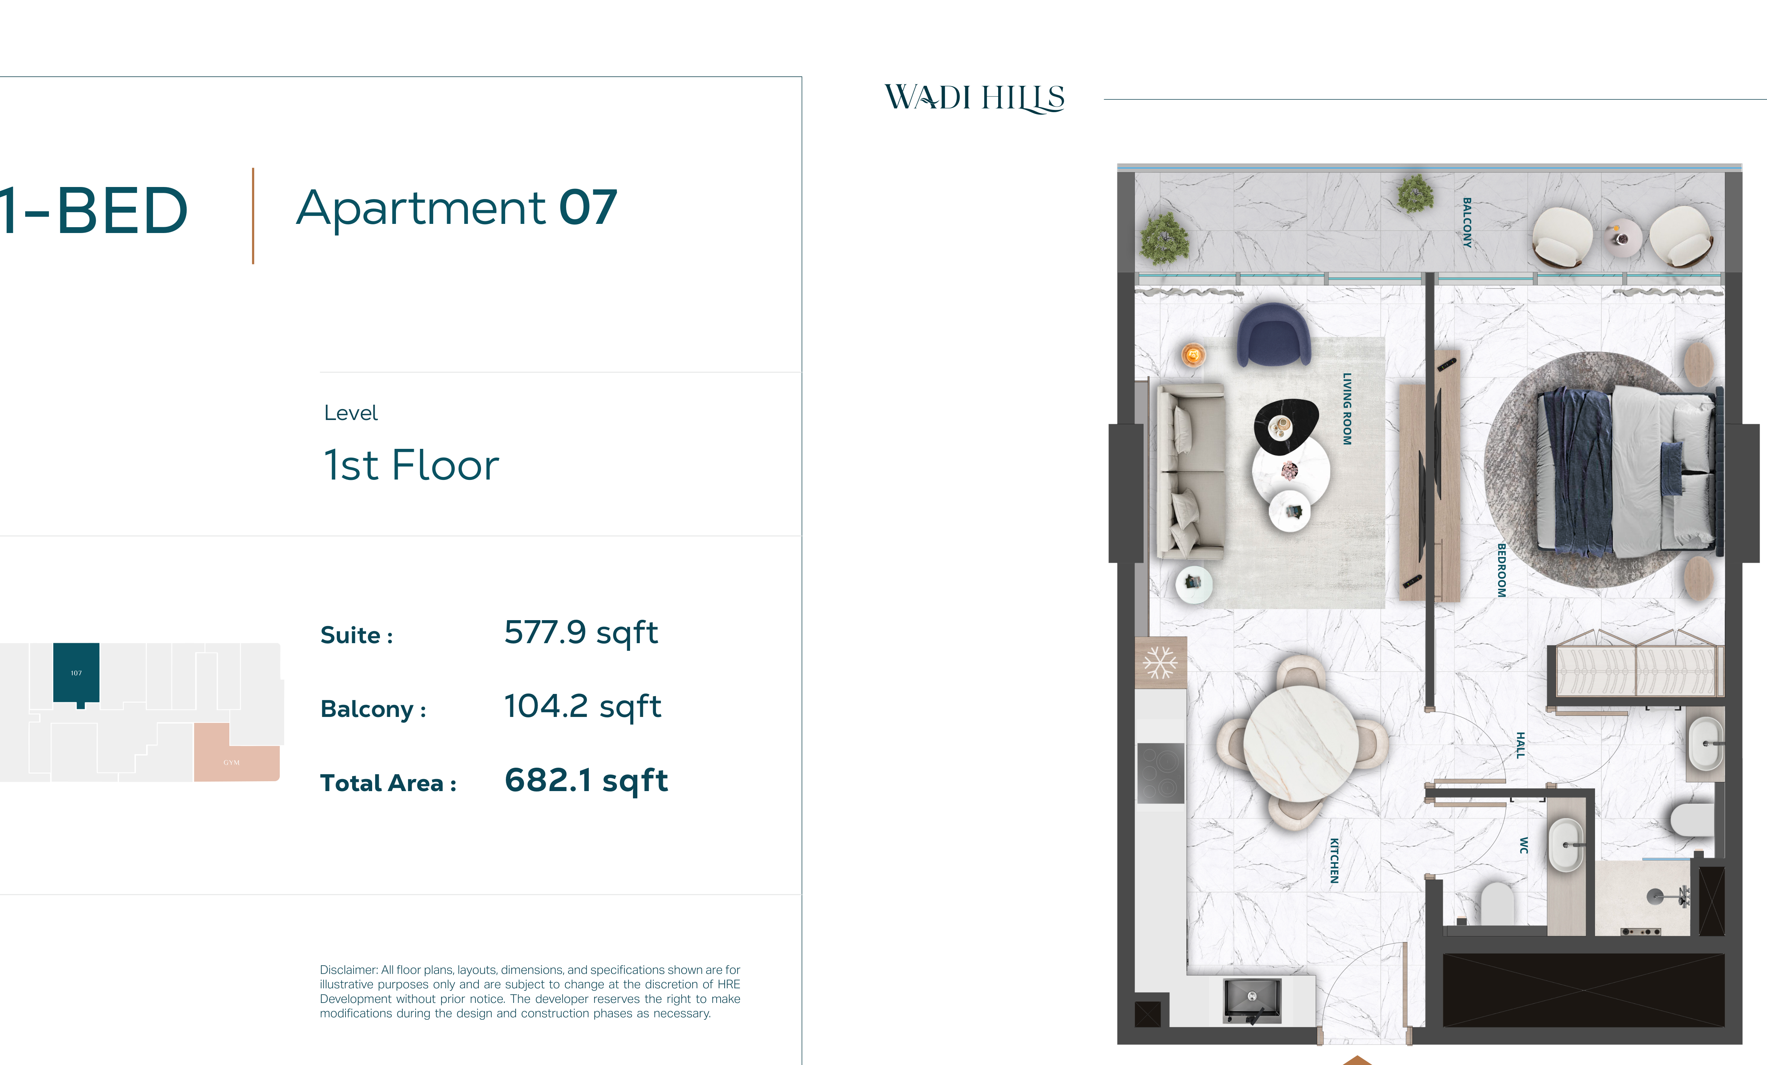
- 1 Bedroom: 672–734.4 sq ft across first-floor and typical-floor layouts.
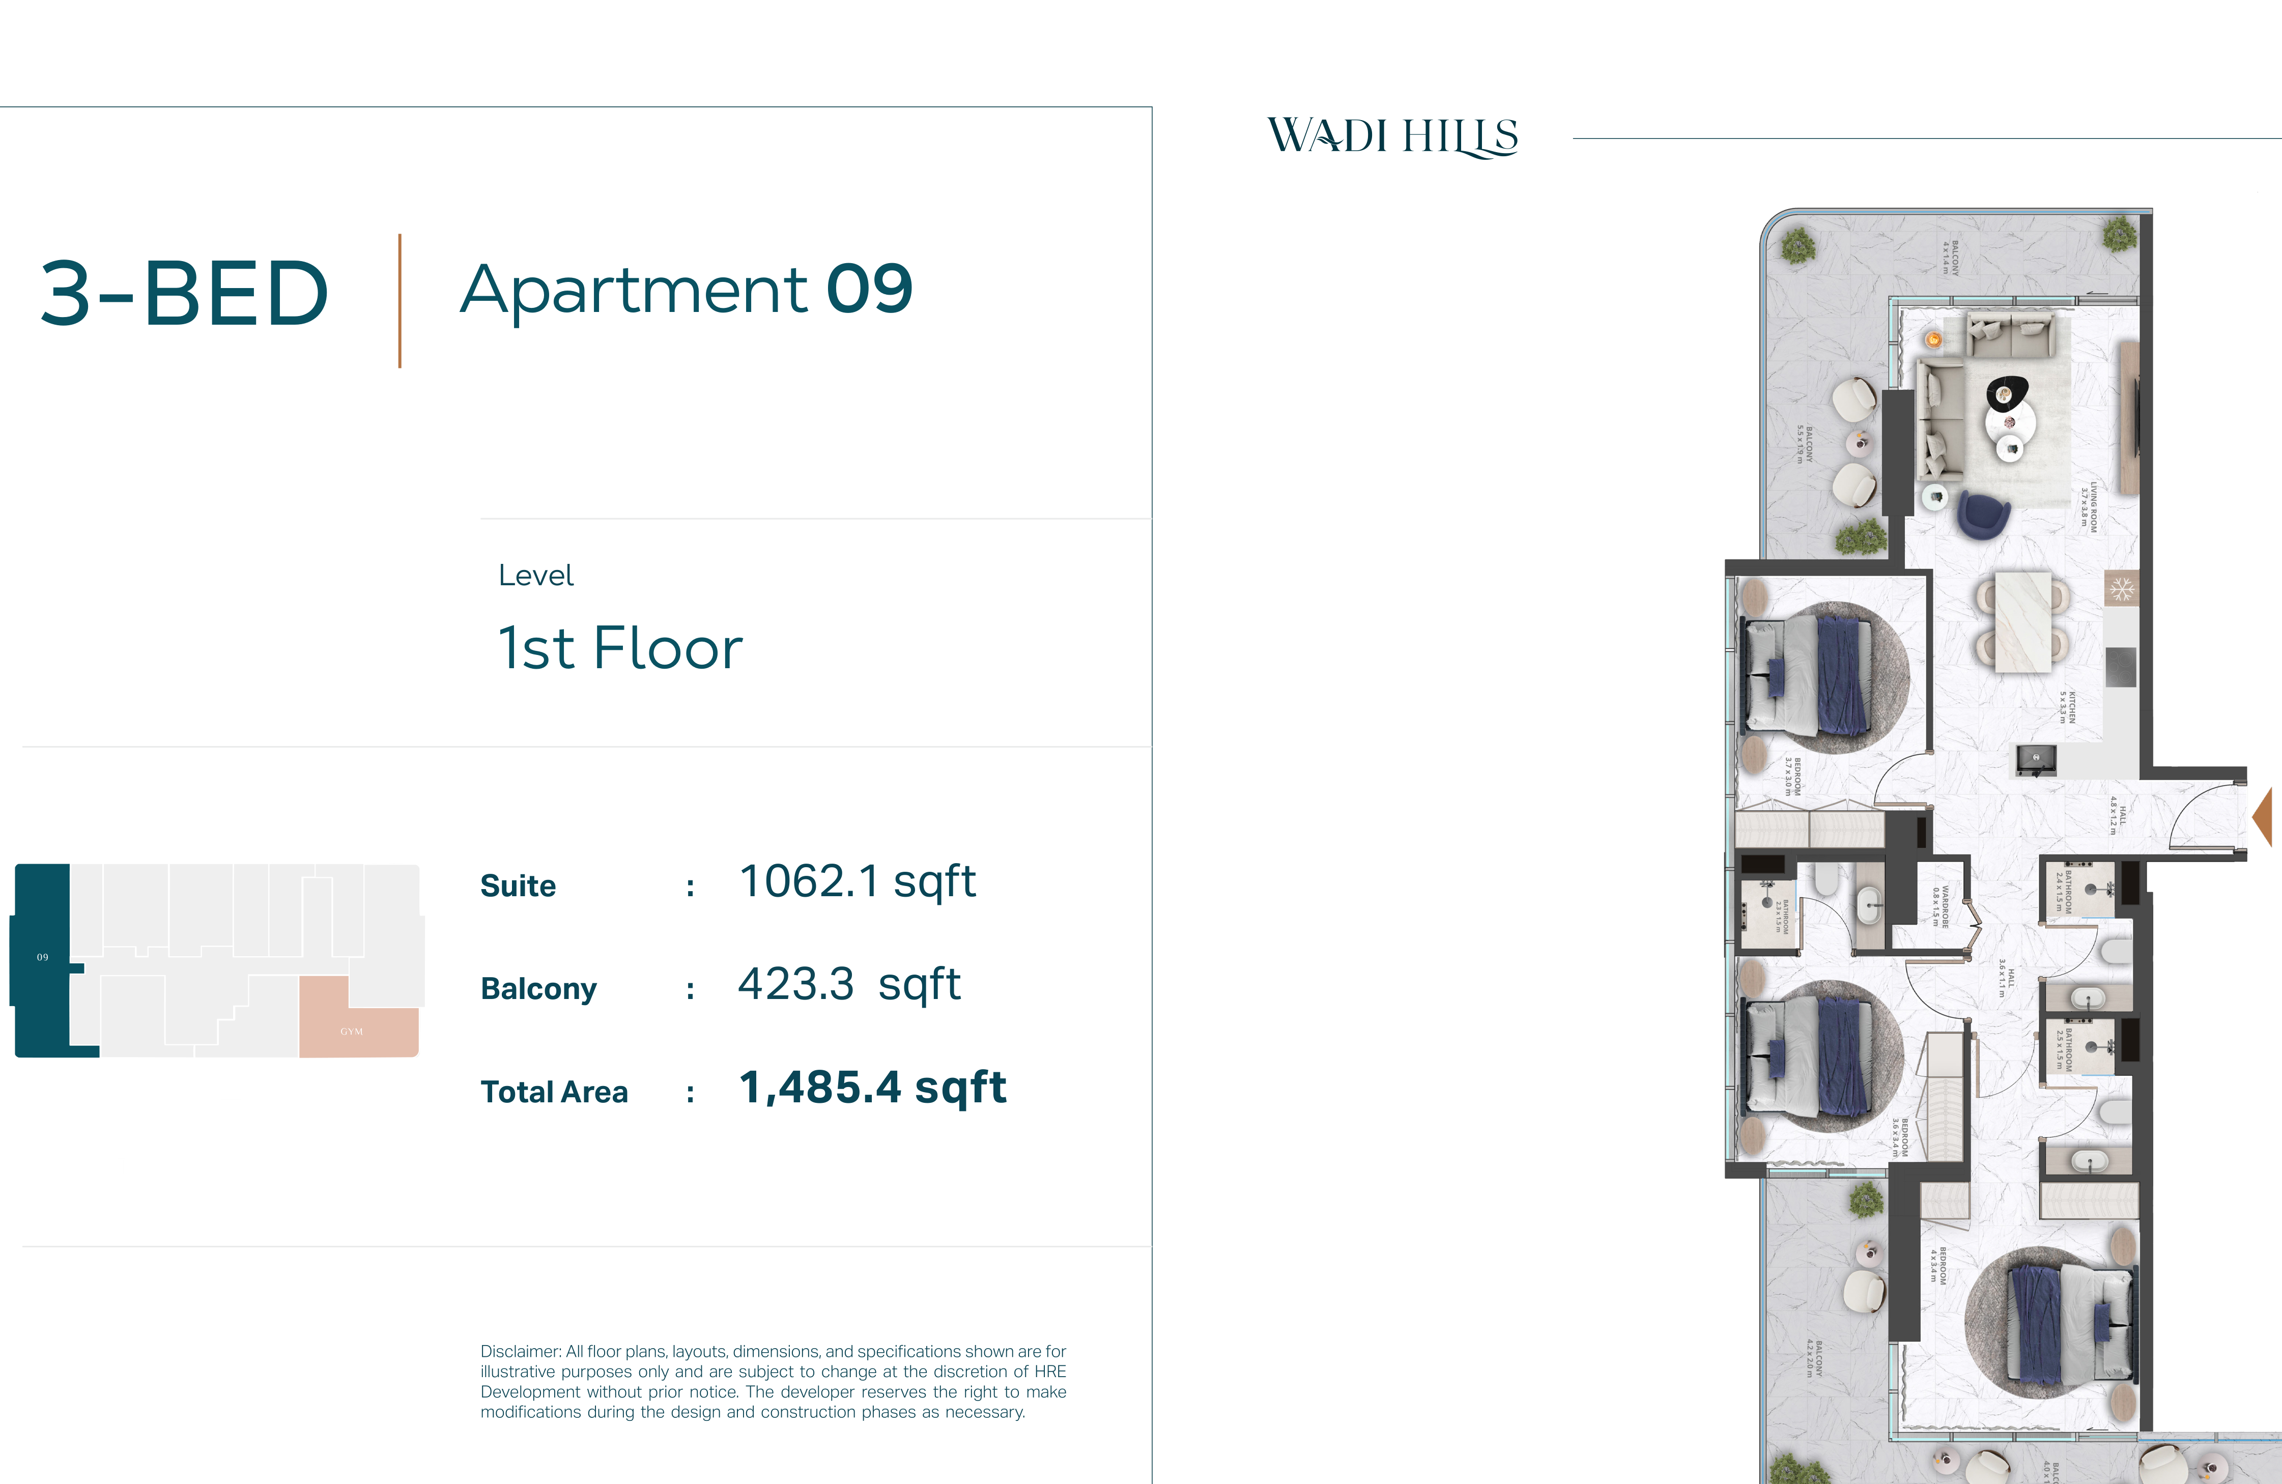
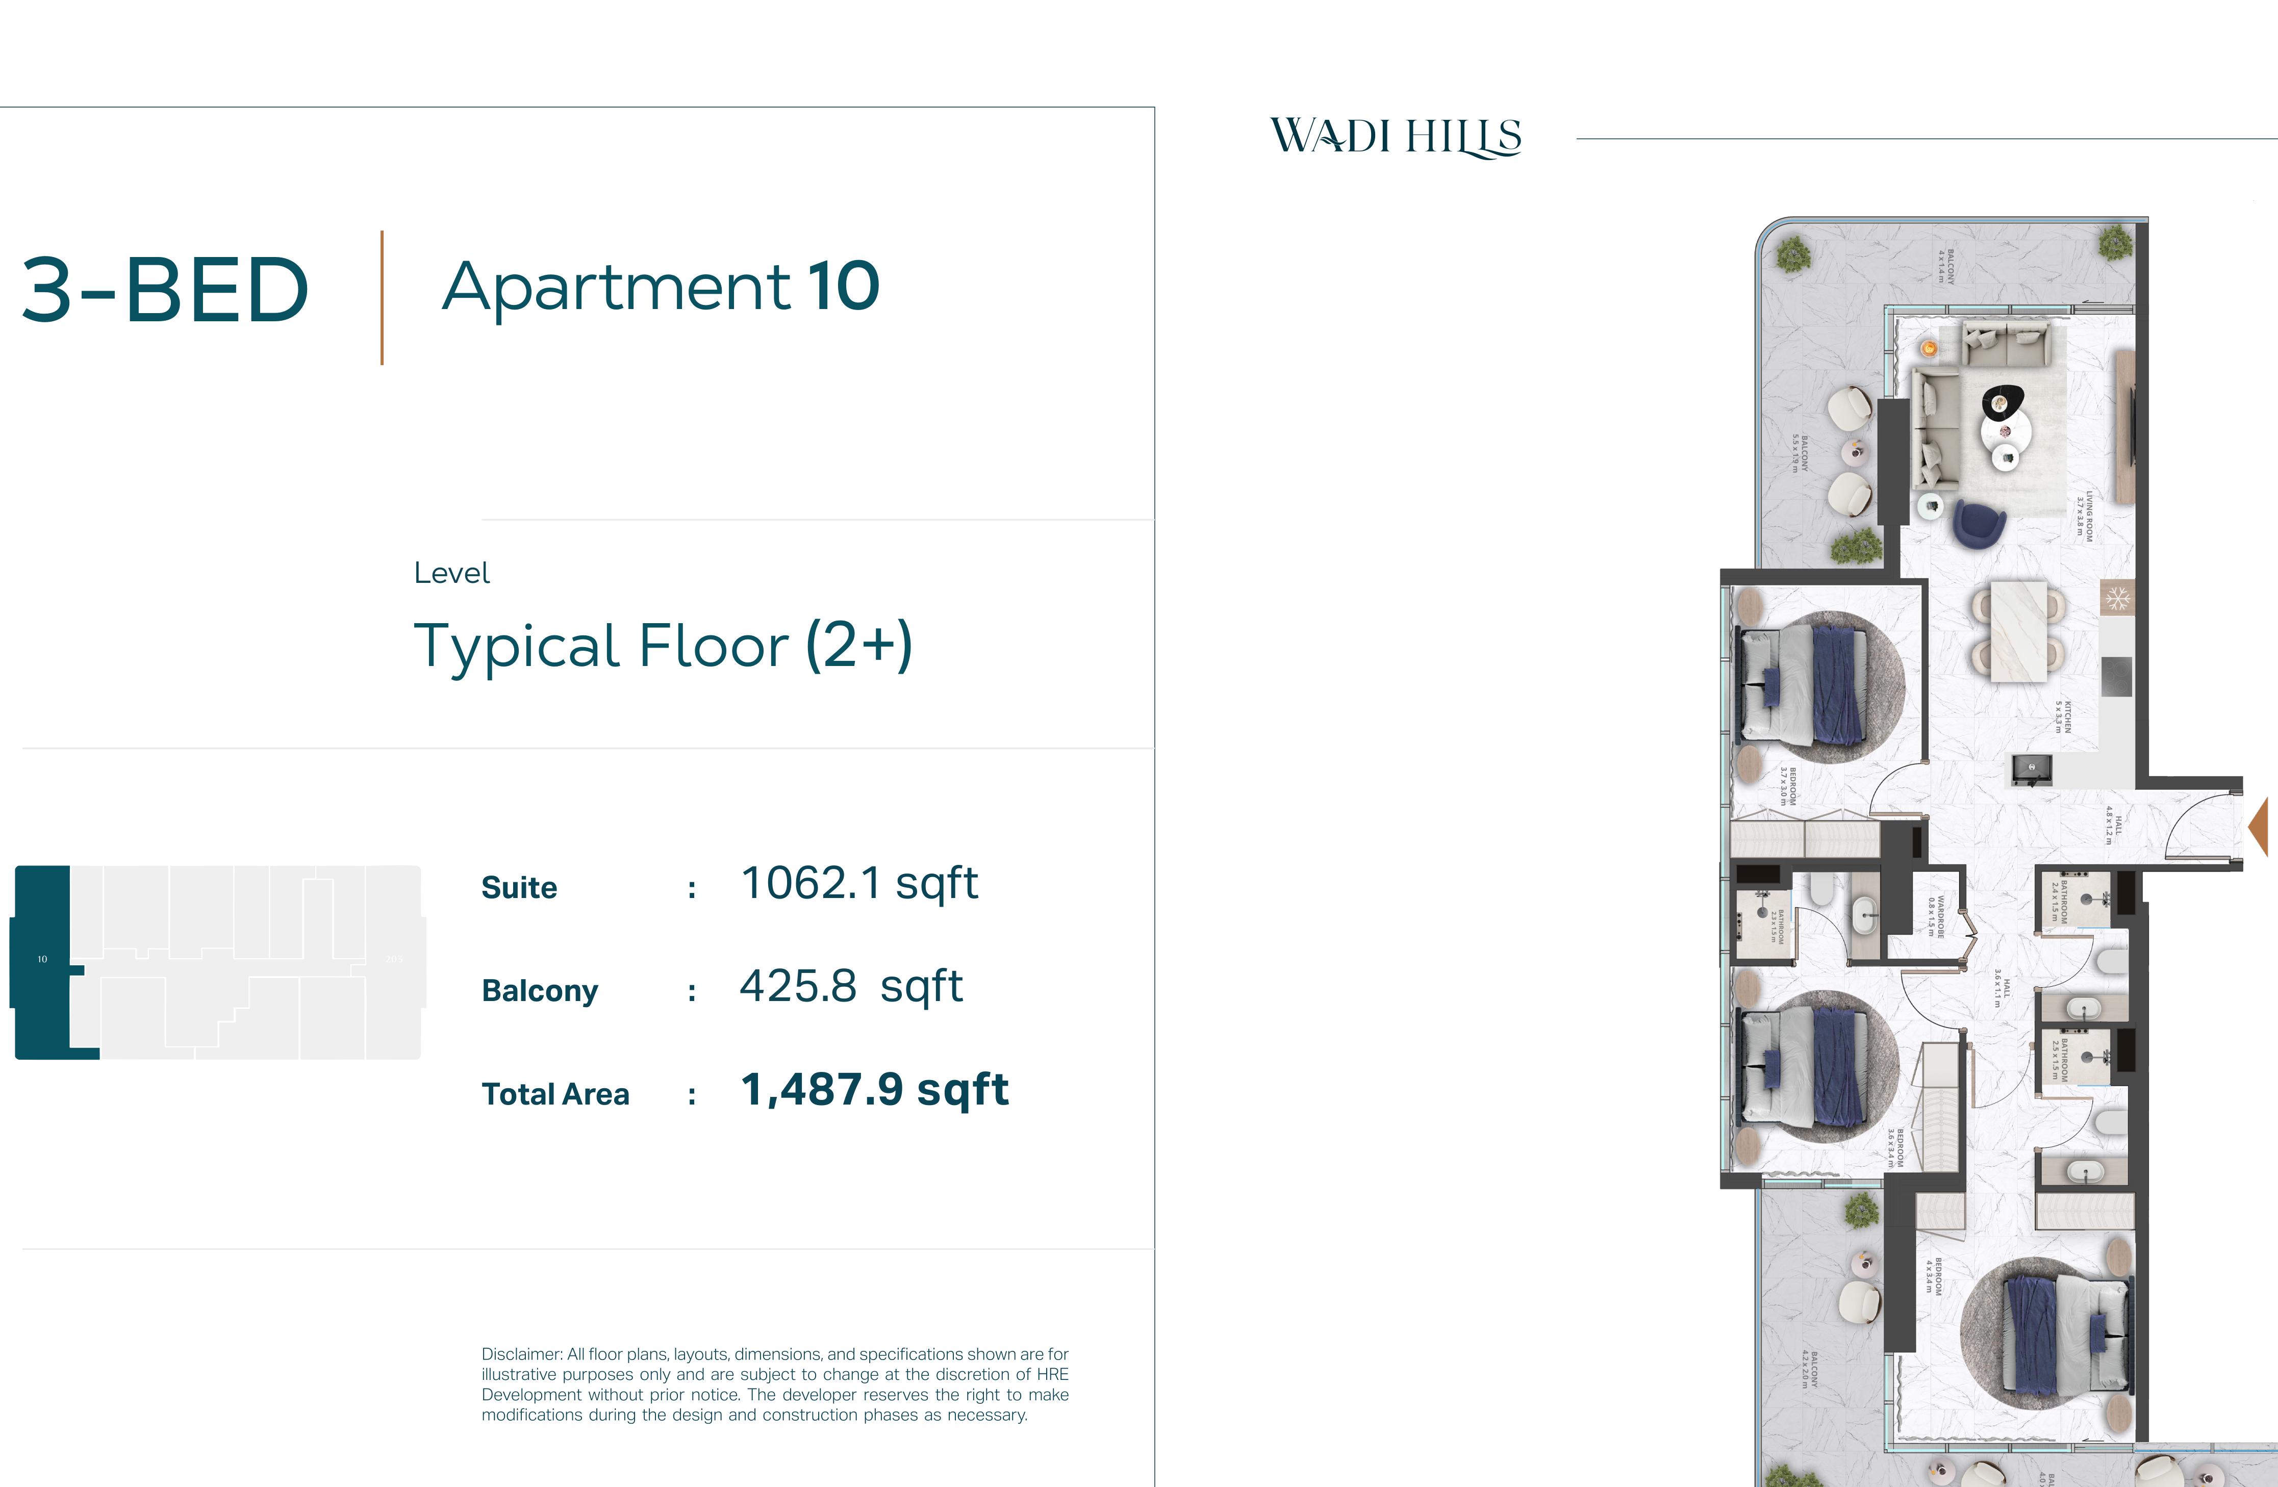
- 3 Bedroom: 1,436.5–1,487.9 sq ft across first-floor and typical-floor layouts.
Who it is for
- Buyers seeking a compact studio or one-bedroom apartment in Wadi Al Safa, Dubailand, Dubai.
- Households seeking a three-bedroom apartment with a larger terrace or balcony.
- Residents who value pool, gym, wellness and children's amenities within the building.
Location
Dubailand
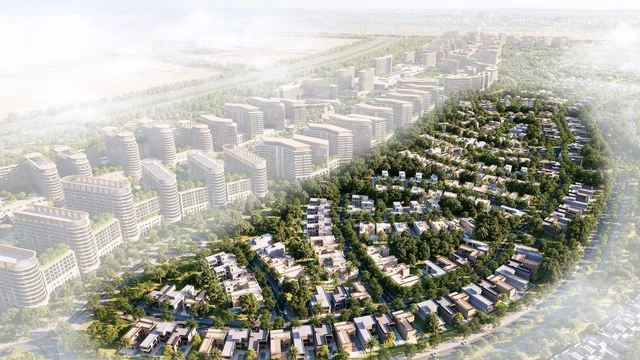
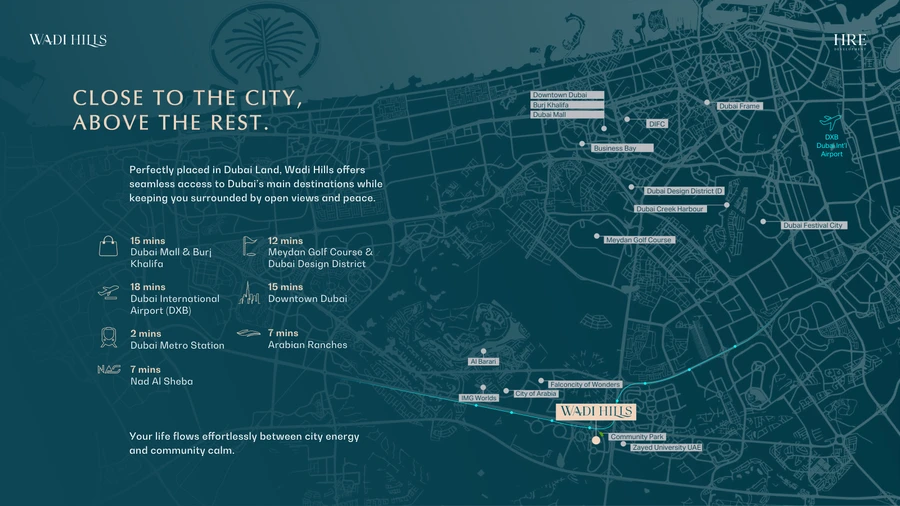
Wadi Hills is located in Wadi Al Safa, Dubailand, Dubai, in a developing residential district with access to landscaped community surroundings, retail and everyday services. The setting gives the project a quieter suburban character while remaining within the wider Dubai road network. The address connects residents to Dubai Metro, Arabian Ranches, Nad Al Sheba, Meydan Golf Course and Dubai Design District, as well as Downtown Dubai and Dubai International Airport. This makes it suited to residents who want a residential home with straightforward access to key city destinations.
Payment Plan
- 20%
Down payment
On booking
- 30%
During construction
During construction
- 50%
On handover
On handover
Units and Floor Plans
Studio8 plans
| Type | Beds | Size | Plan |
|---|---|---|---|
| Studio Apartment 08 — First FloorApartments | Studio | 369 sq ft | |
| Studio Apartment 09 — Typical FloorApartments | Studio | 369 sq ft | |
| Studio Apartment 05 — First FloorApartments | Studio | 391 sq ft | |
| Studio Apartment 06 — Typical FloorApartments | Studio | 391 sq ft | |
| Studio Apartment 03 — First FloorApartments | Studio | 400 sq ft | |
| Studio Apartment 04 — Typical FloorApartments | Studio | 402 sq ft | |
| Studio Apartment 04 — First FloorApartments | Studio | 419 sq ft | |
| Studio Apartment 05 — Typical FloorApartments | Studio | 420 sq ft |
1 bed9 plans
| Type | Beds | Size | Plan |
|---|---|---|---|
| 1 Bedroom Apartment 02 — Typical FloorApartments | 1 | 672 sq ft | |
| 1 Bedroom Apartment 07 — First FloorApartments | 1 | 682 sq ft | |
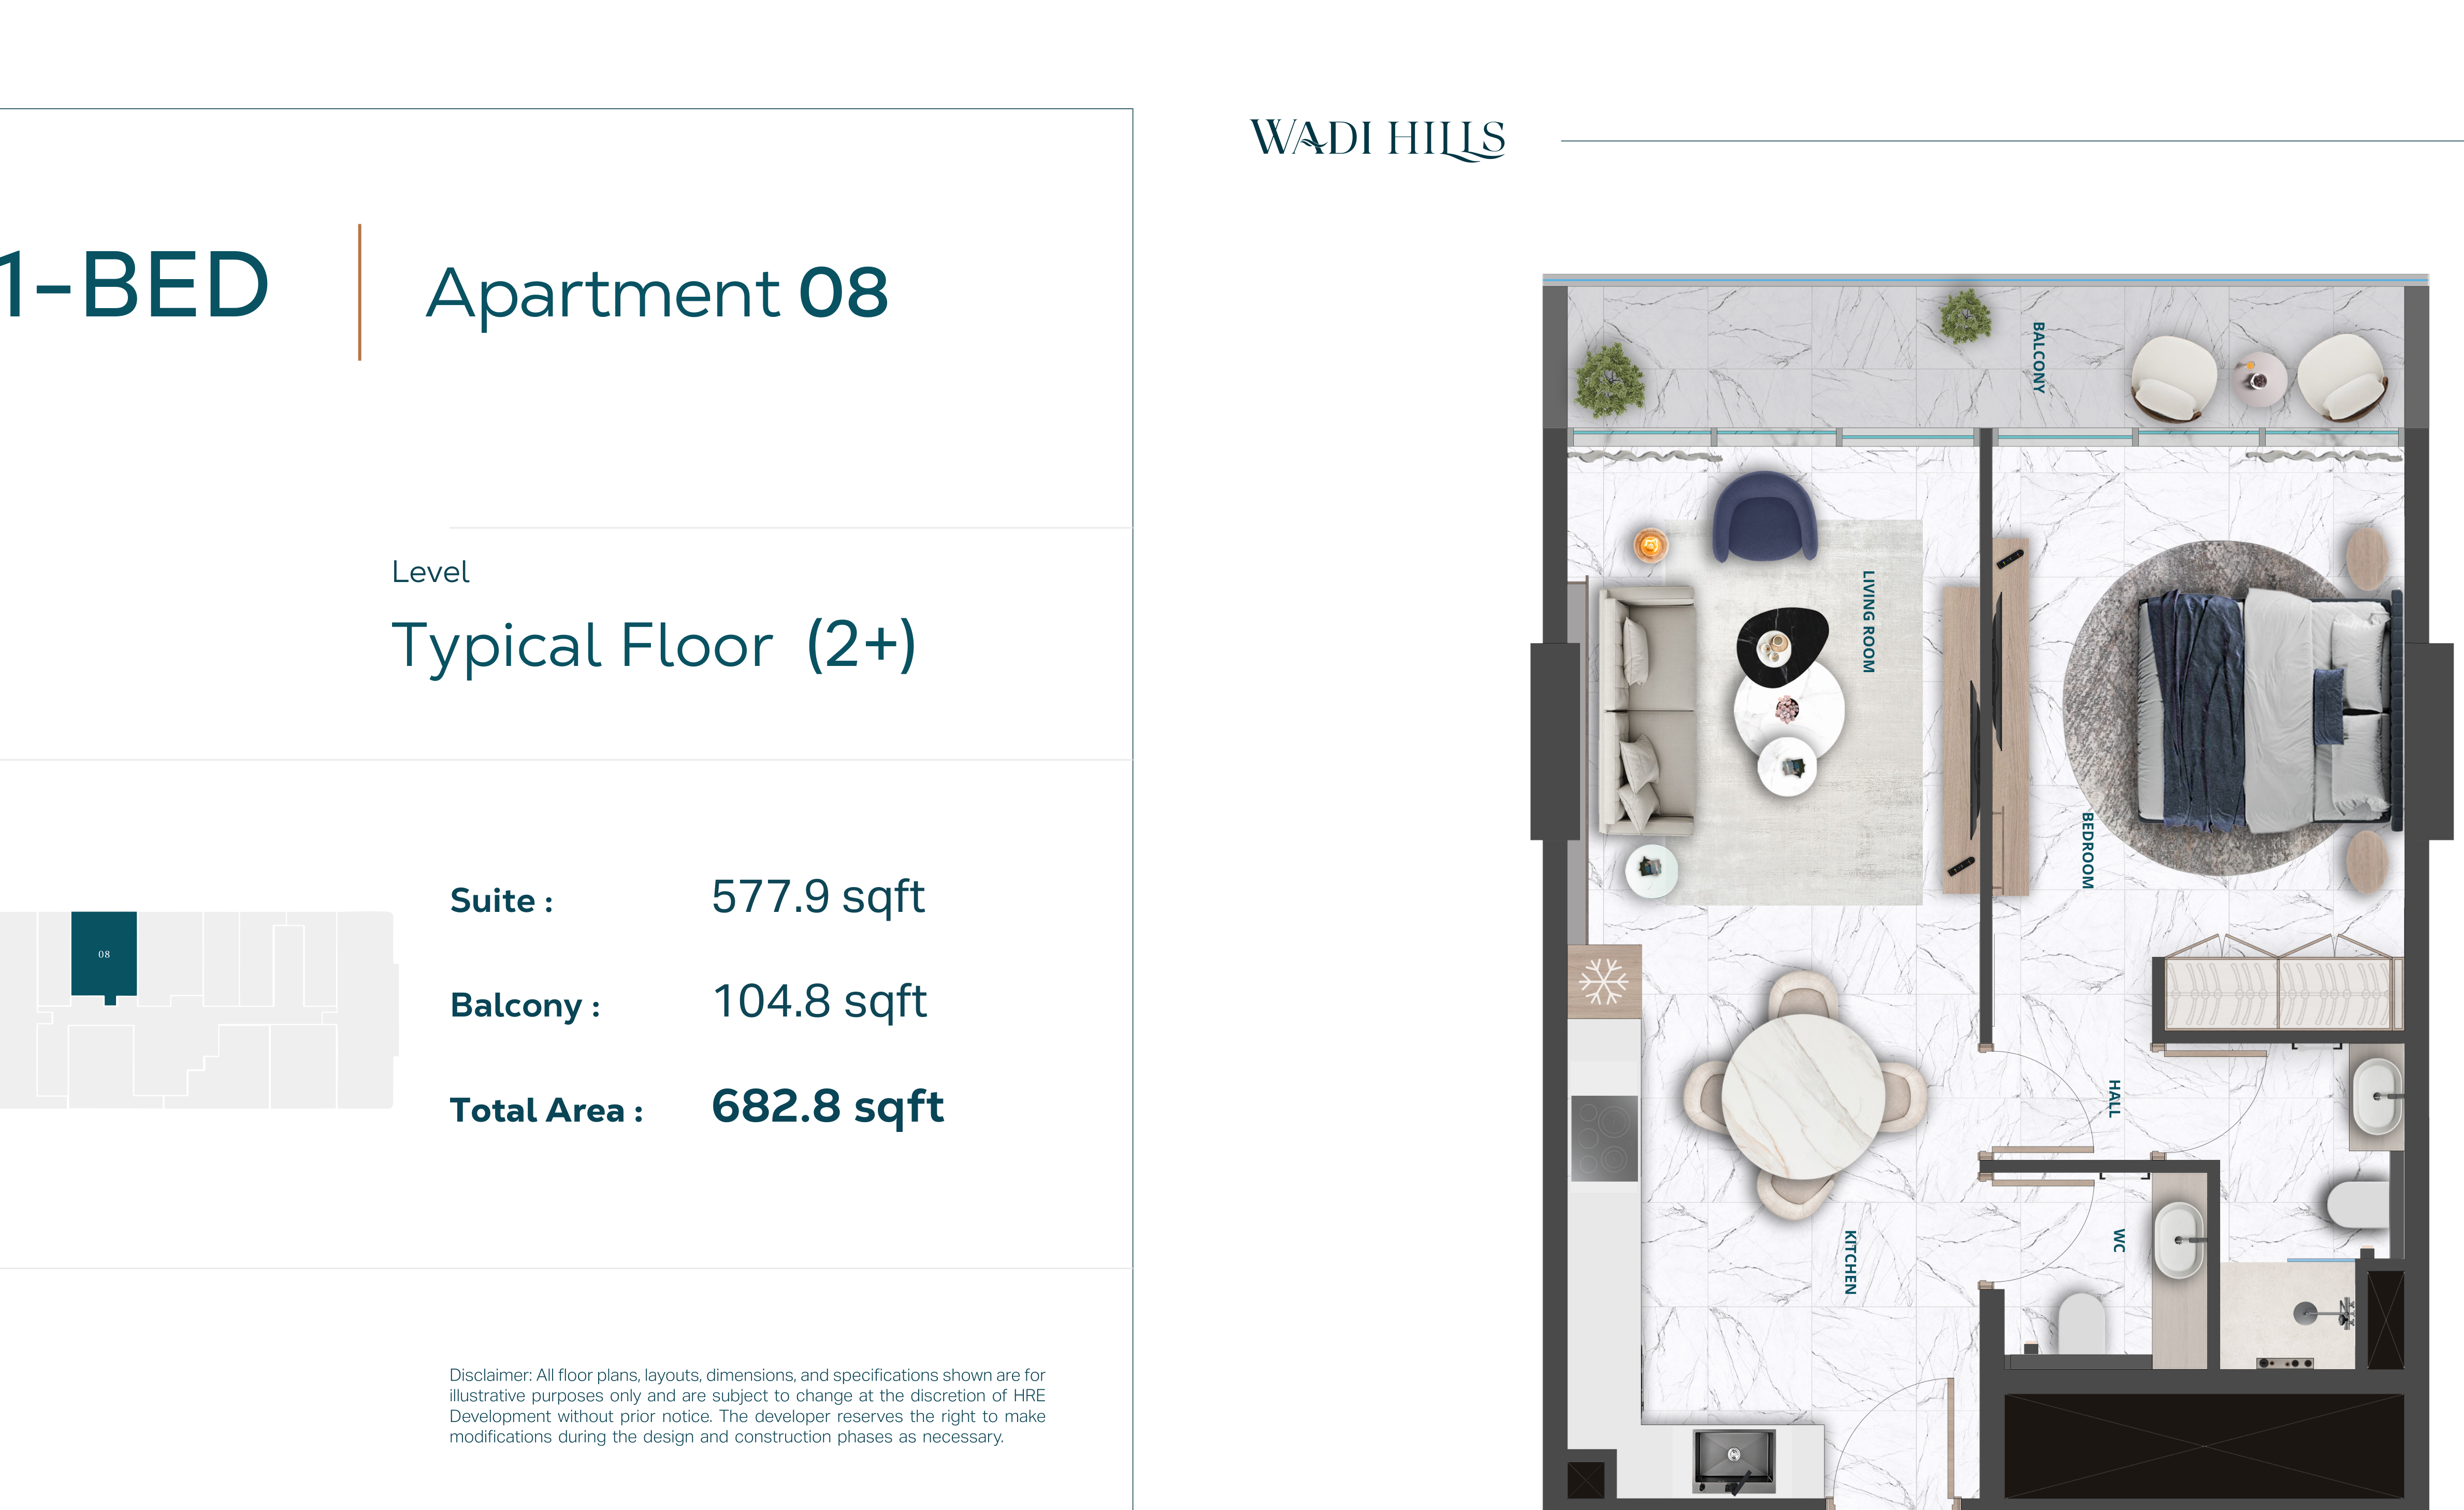
| 1 Bedroom Apartment 08 — Typical FloorApartments | 1 | 683 sq ft | |
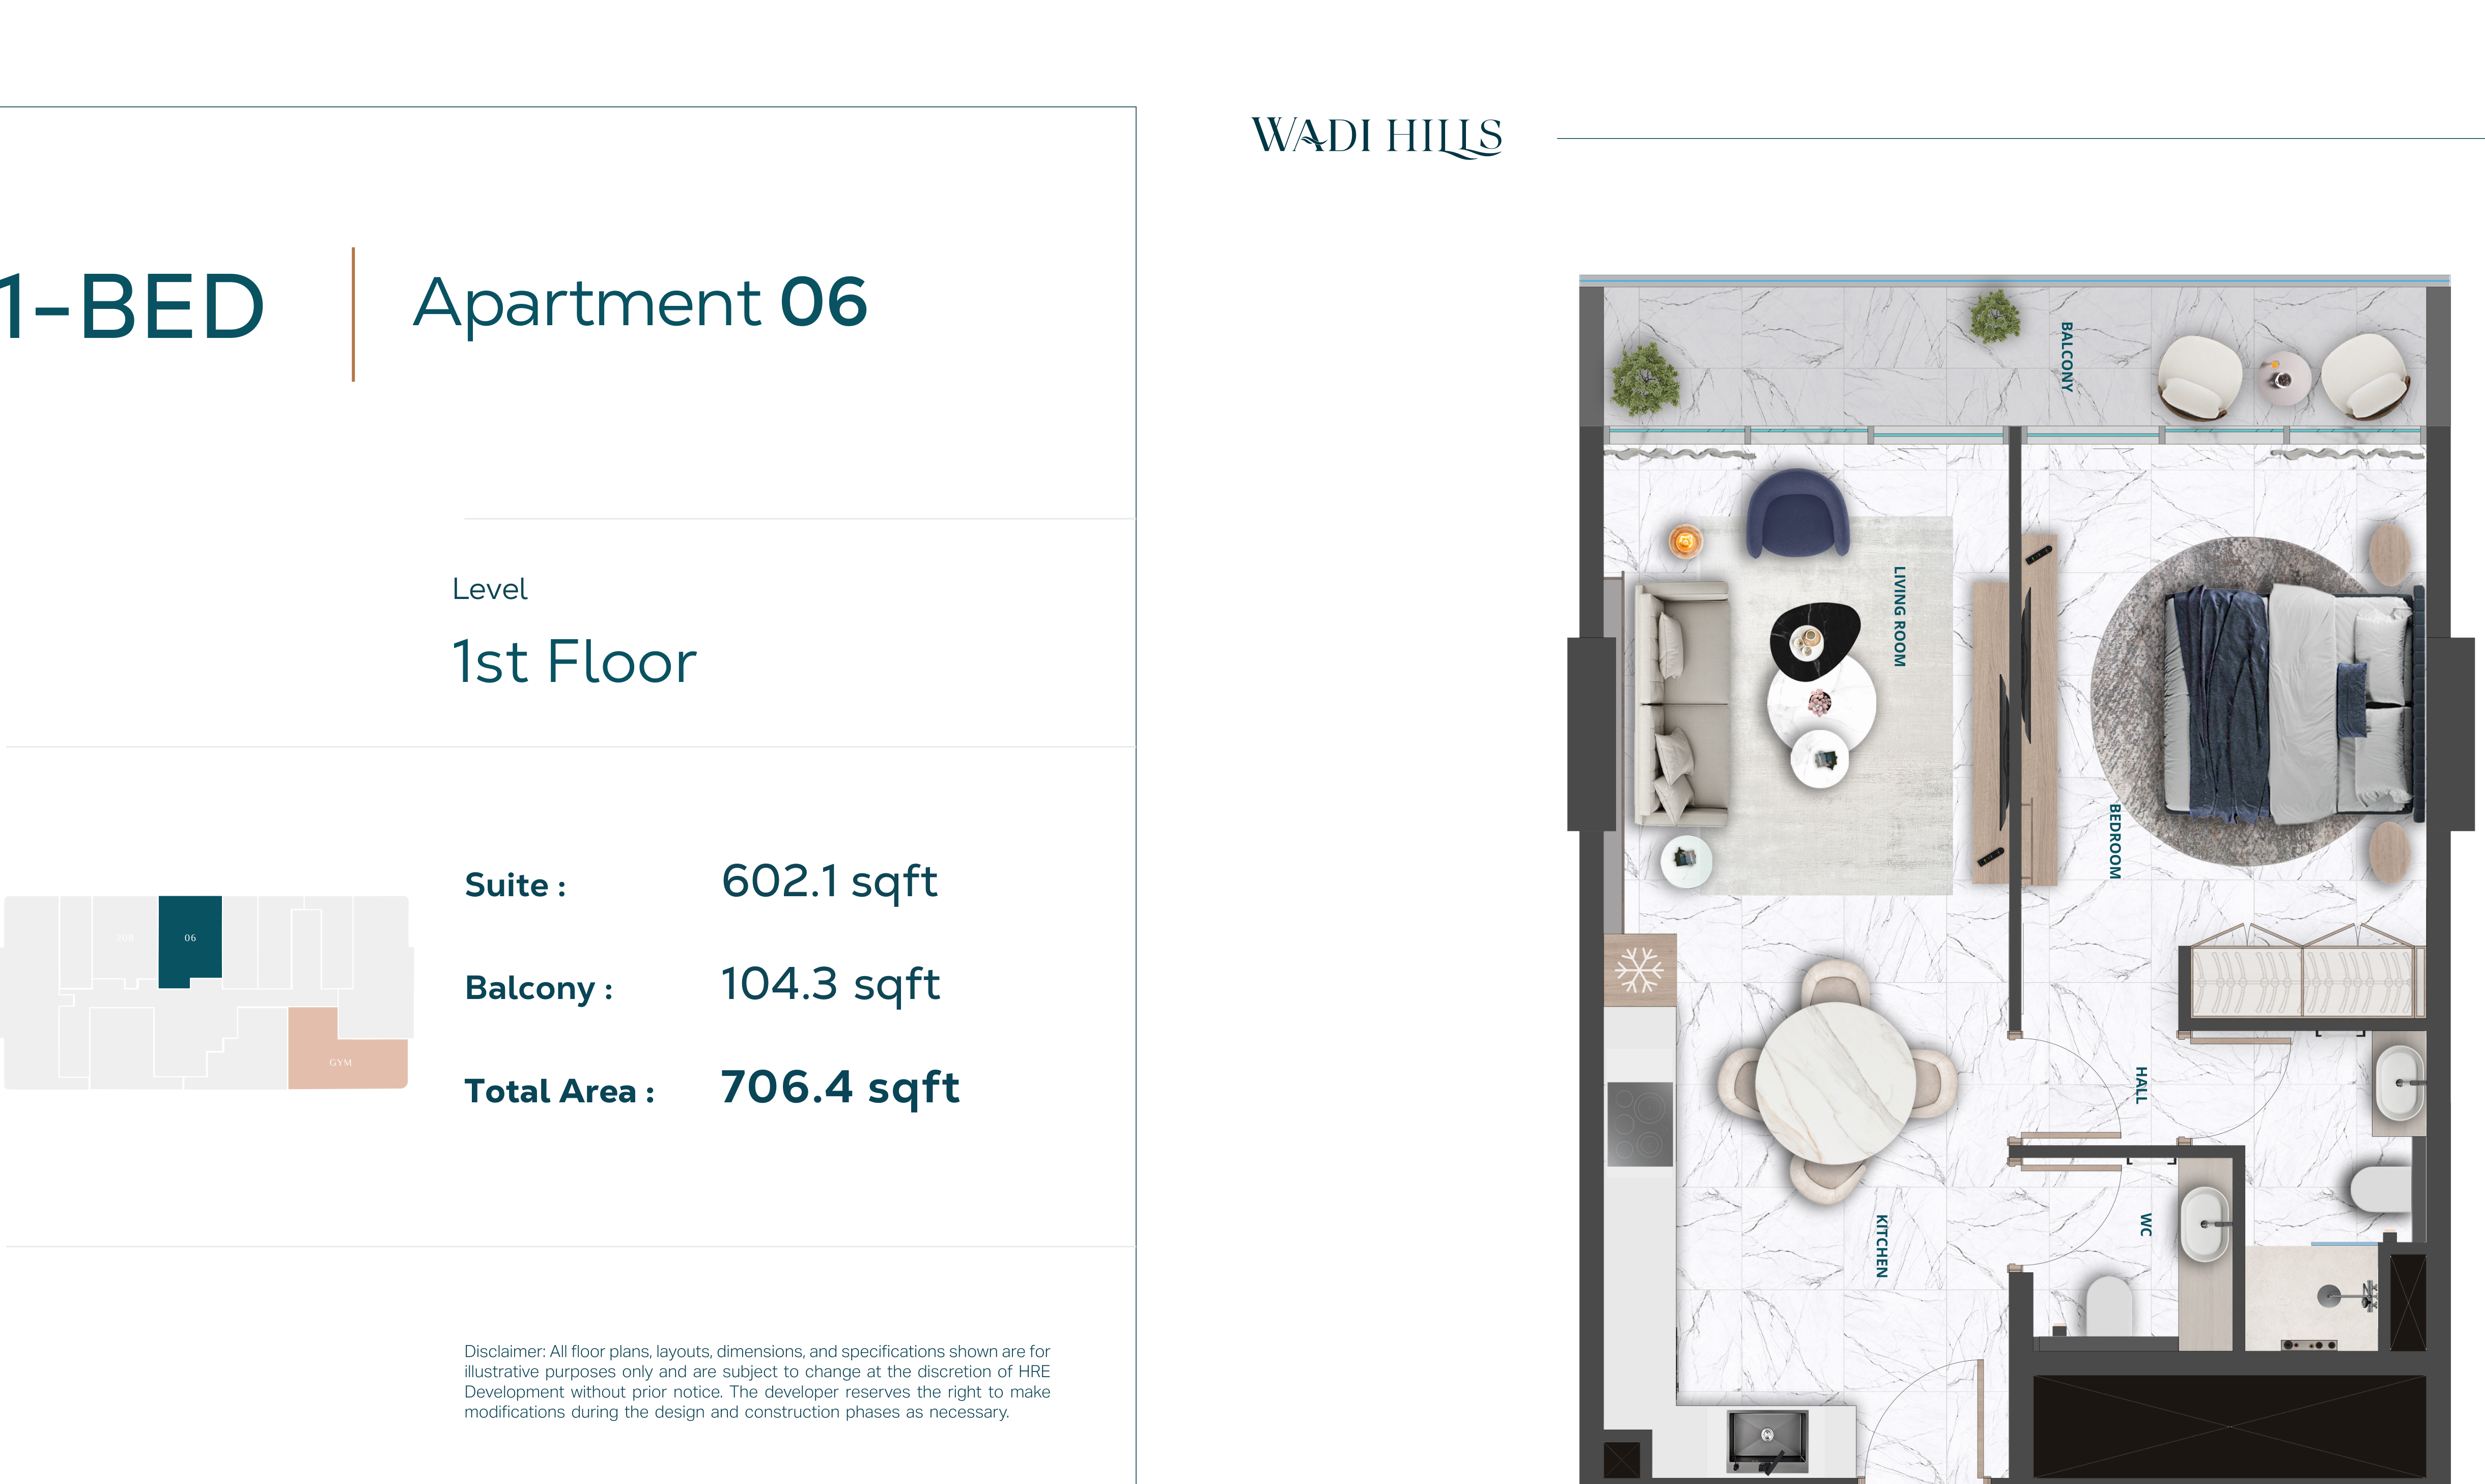
| 1 Bedroom Apartment 06 — First FloorApartments | 1 | 706 sq ft | |
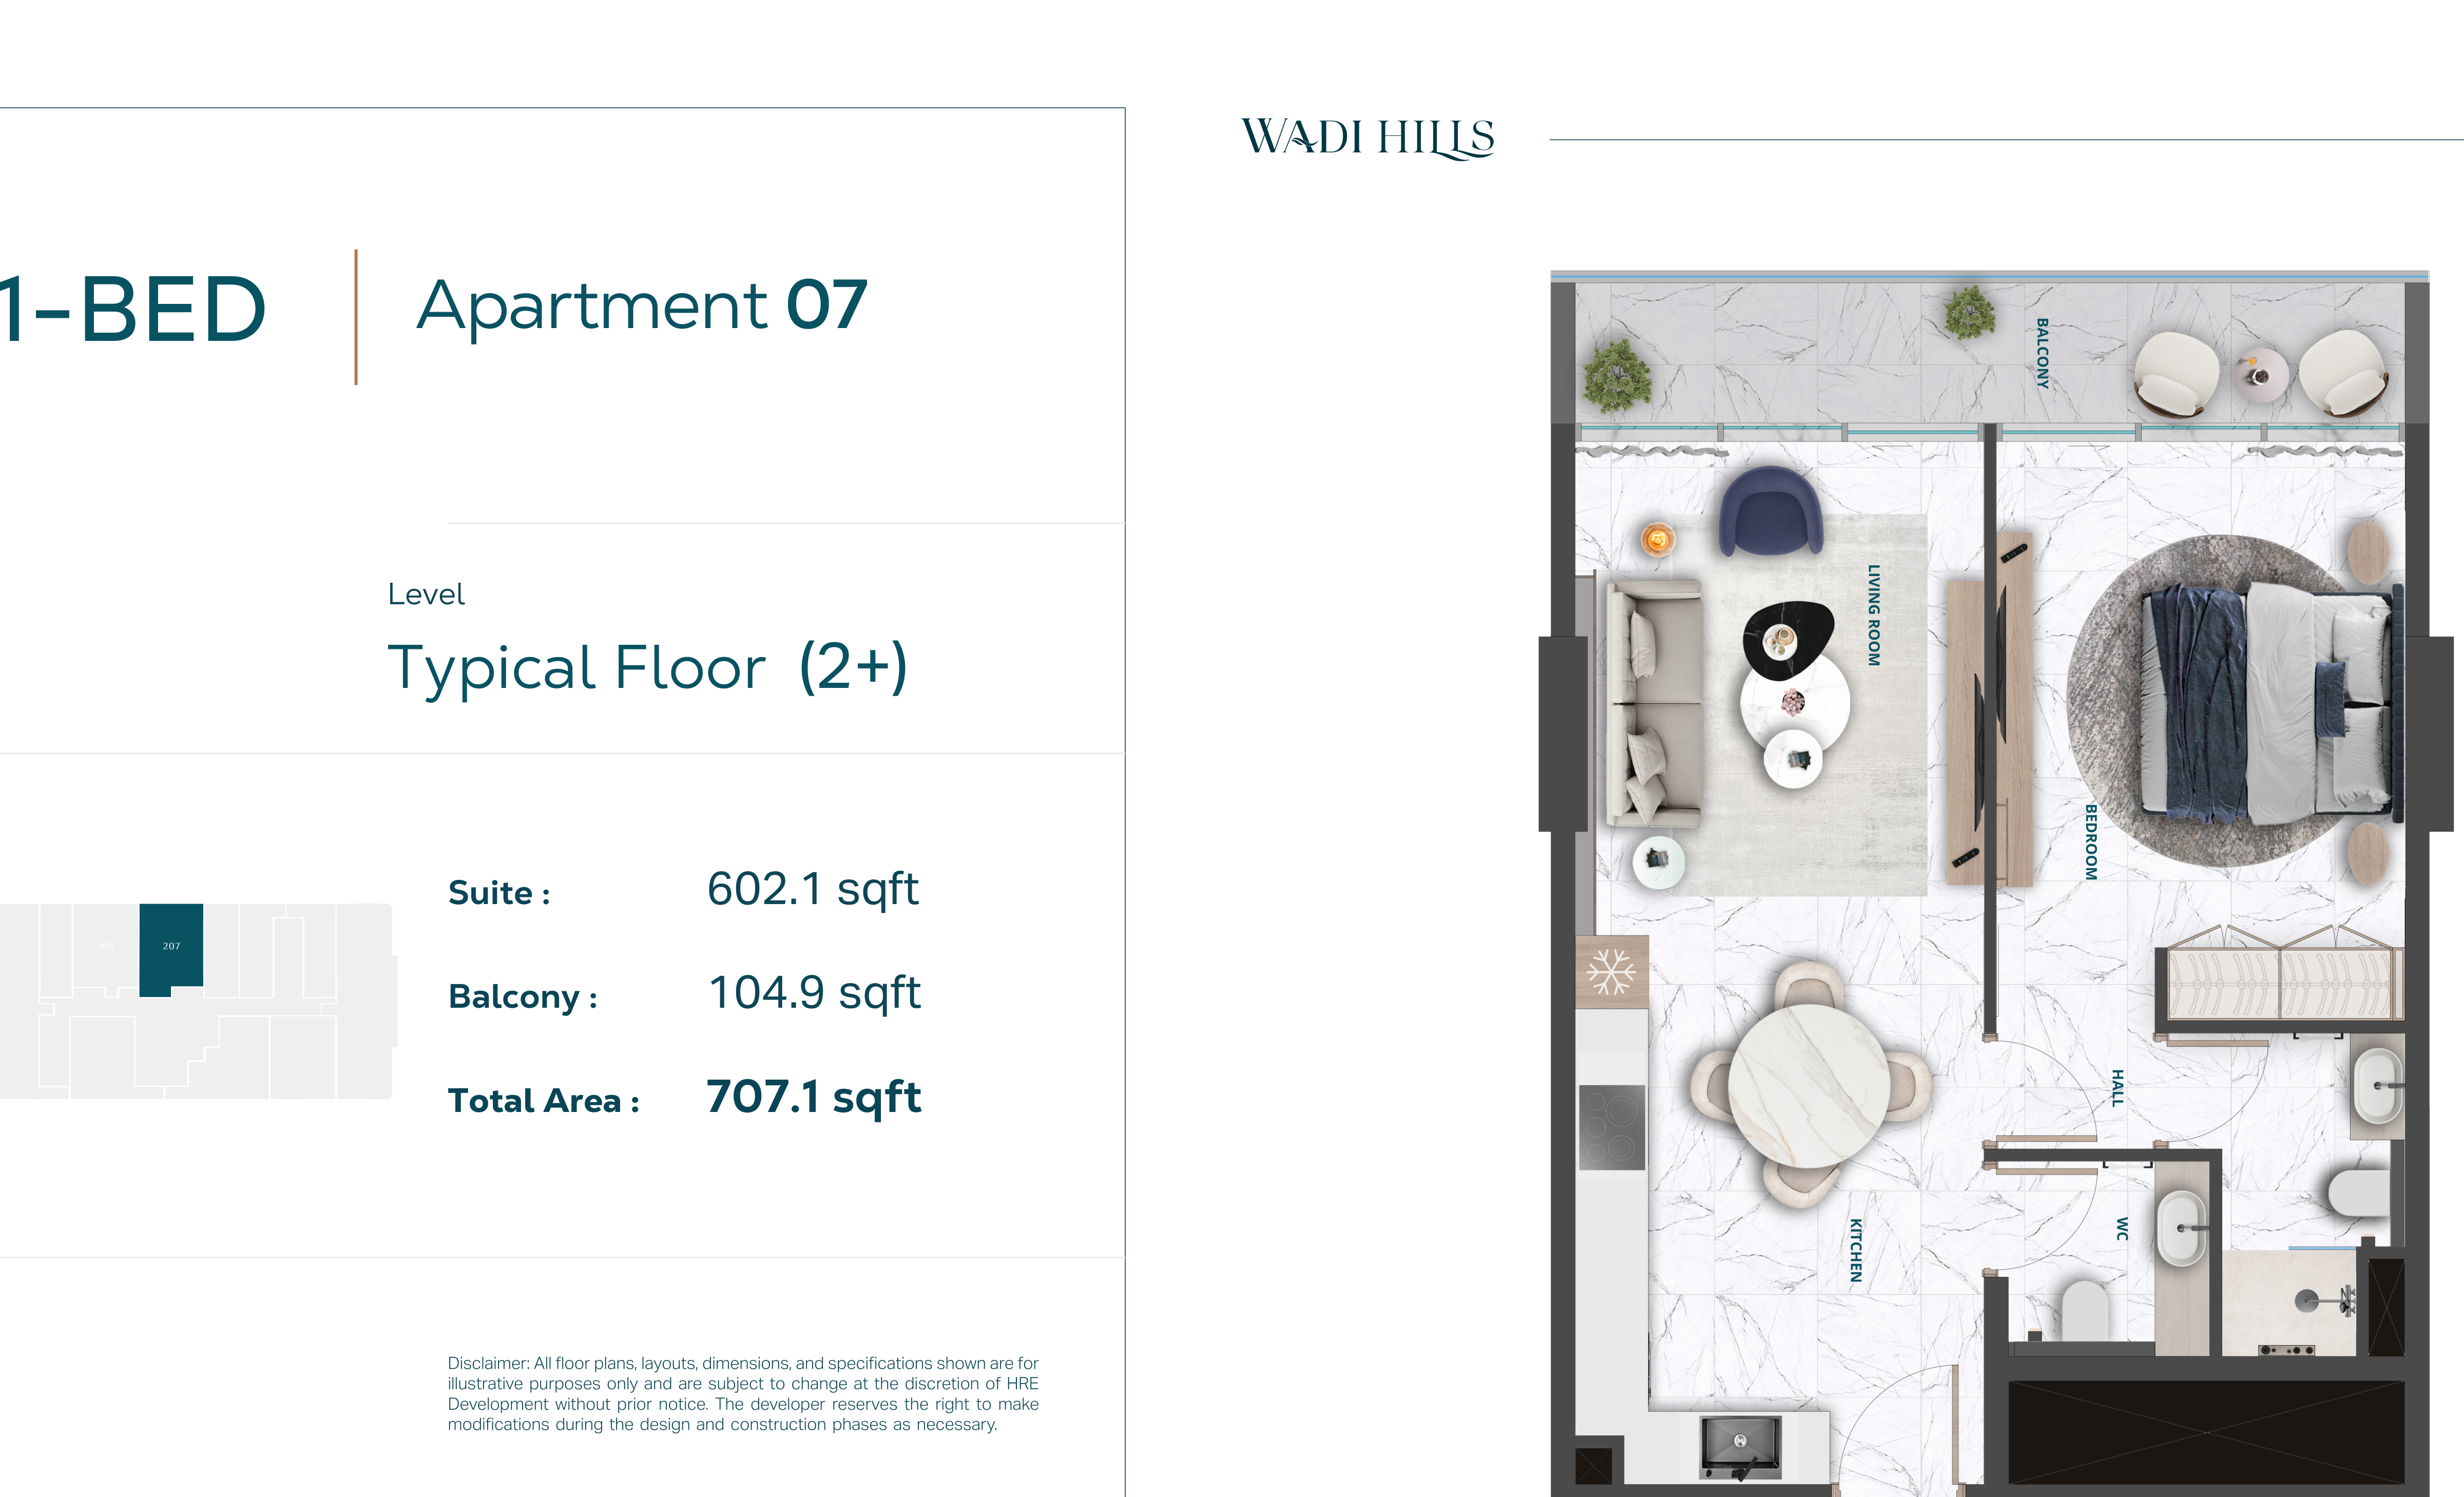
| 1 Bedroom Apartment 07 — Typical FloorApartments | 1 | 707 sq ft | |
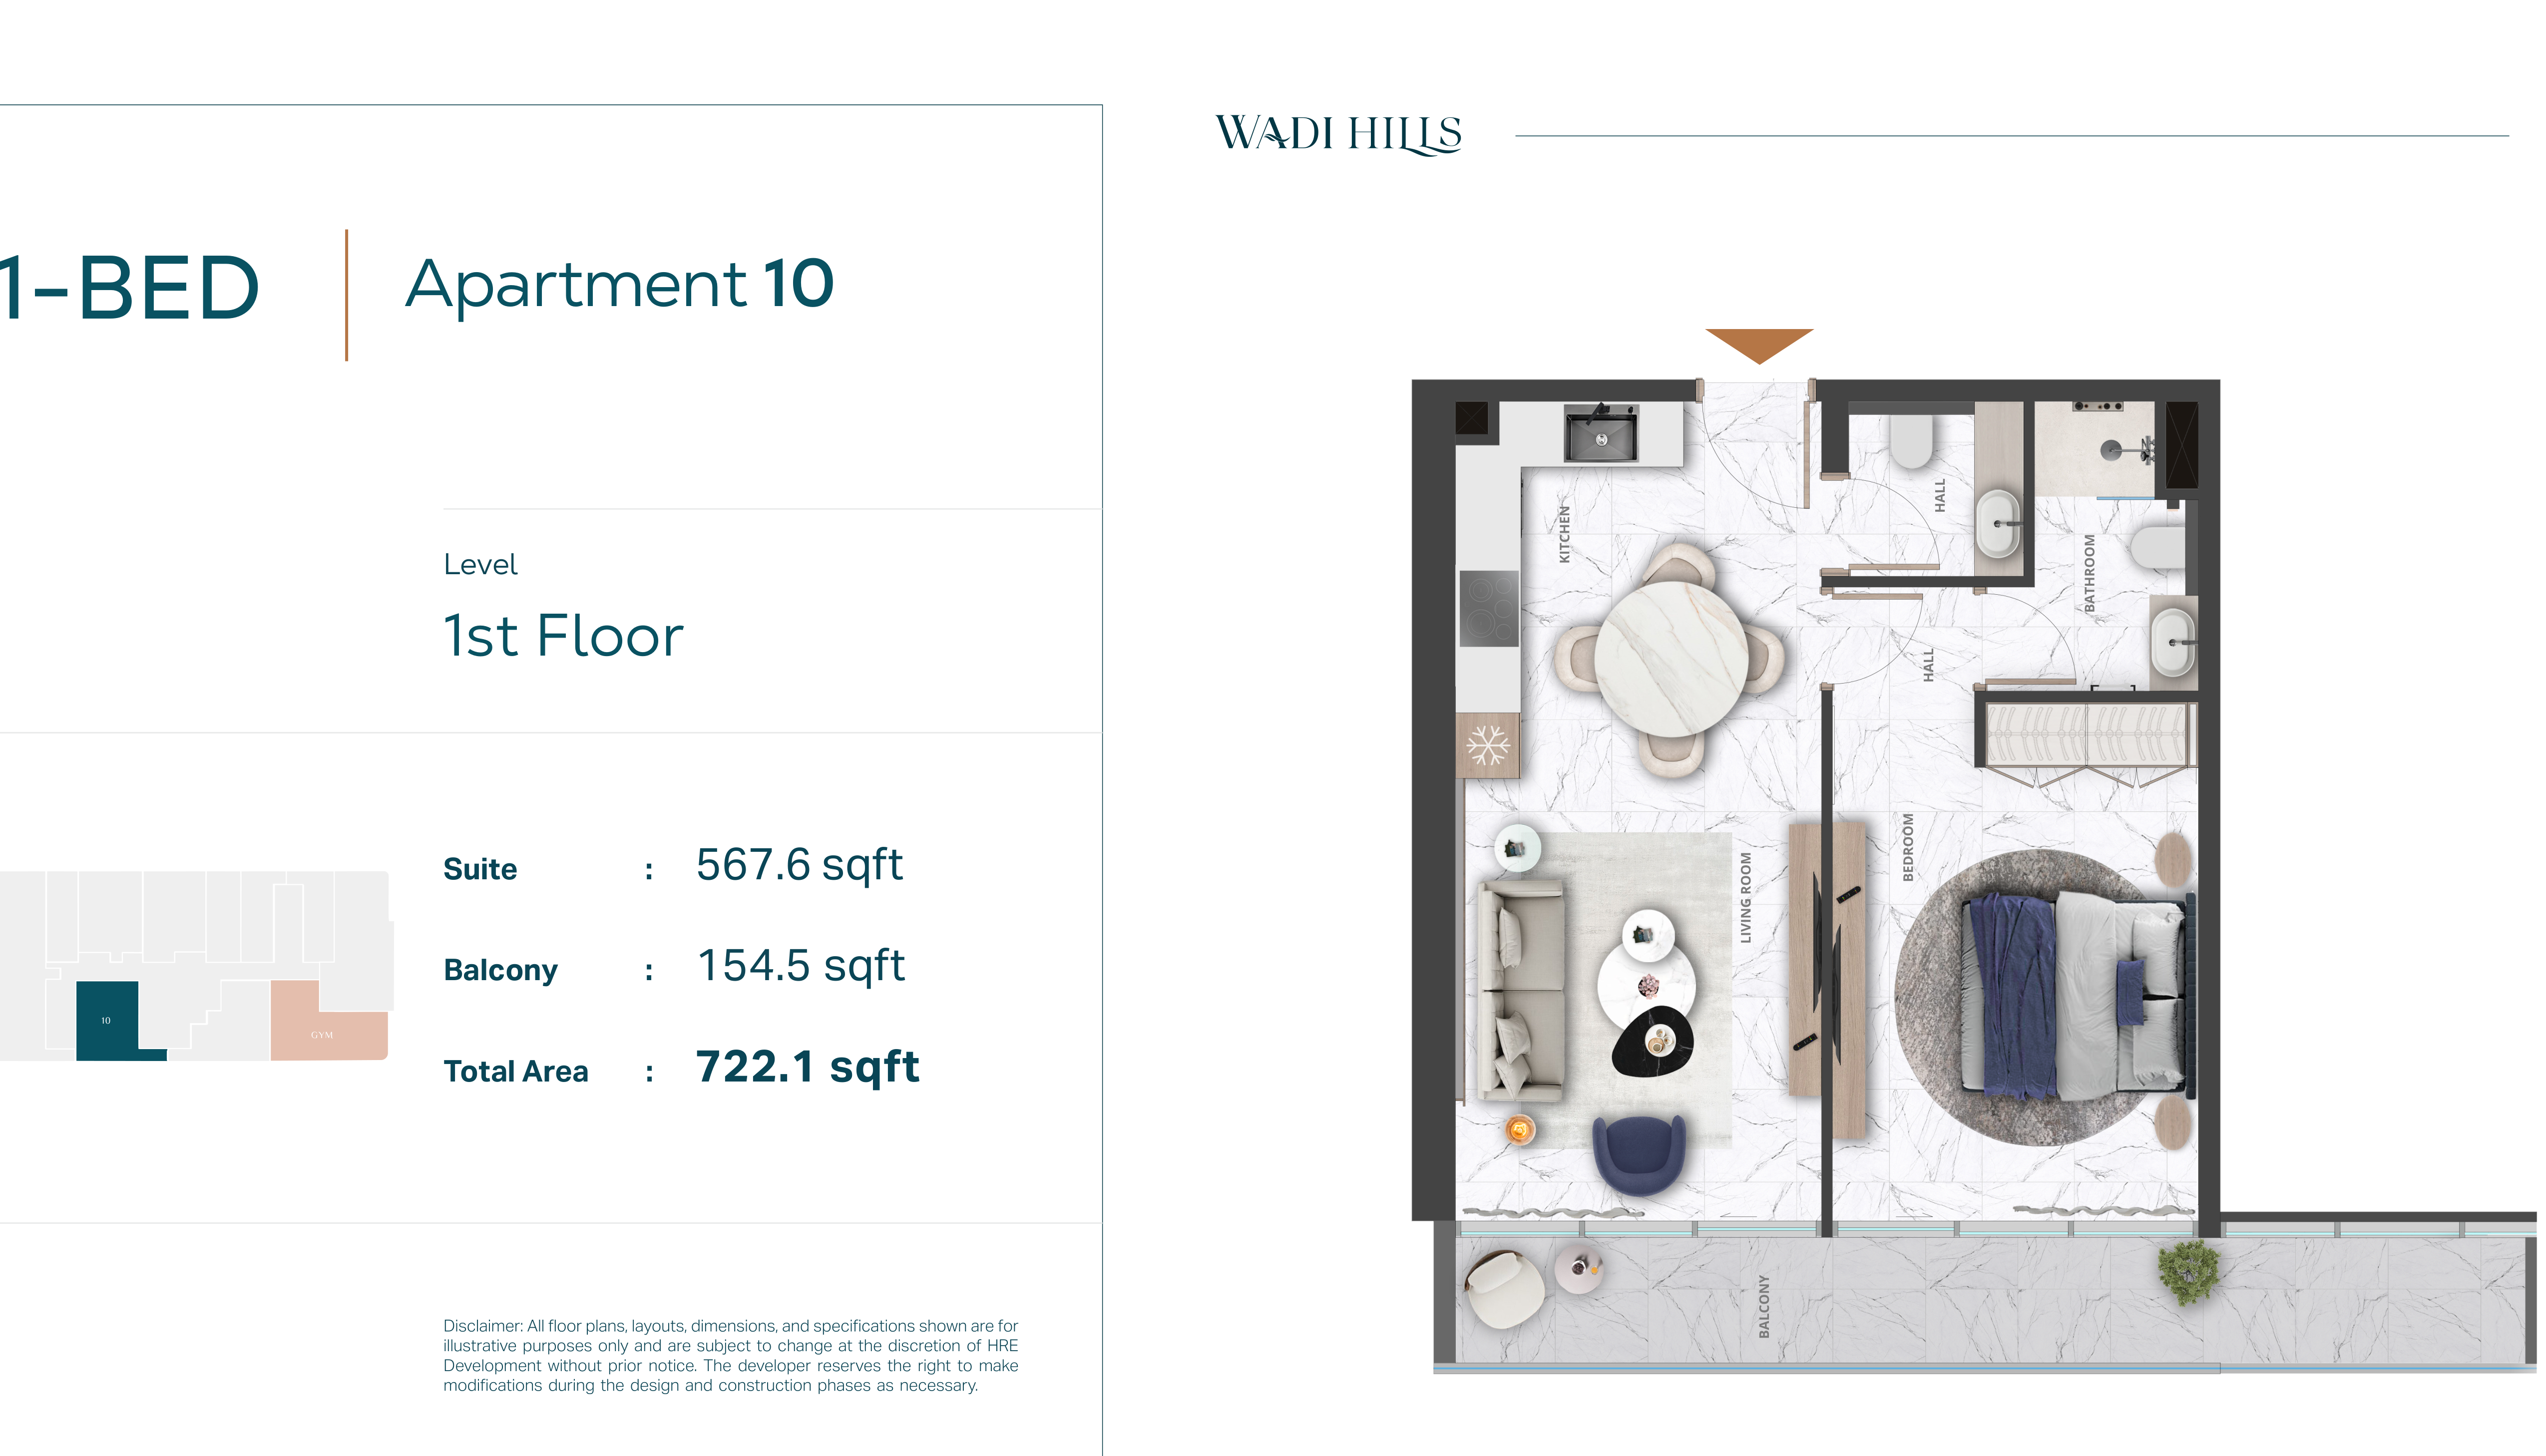
| 1 Bedroom Apartment 10 — First FloorApartments | 1 | 722 sq ft | |
| 1 Bedroom Apartment 11 — Typical FloorApartments | 1 | 723 sq ft | |
| 1 Bedroom Apartment 01 — First FloorApartments | 1 | 732 sq ft | |
| 1 Bedroom Apartment 01 — Typical FloorApartments | 1 | 734 sq ft |
3 beds3 plans
| Type | Beds | Size | Plan |
|---|---|---|---|
| 3 Bedroom Apartment 03 — Typical FloorApartments | 3 | 1,437 sq ft | |
| 3 Bedroom Apartment 09 — First FloorApartments | 3 | 1,485 sq ft | |
| 3 Bedroom Apartment 10 — Typical FloorApartments | 3 | 1,488 sq ft |
 Open full-size image
 Open full-size image
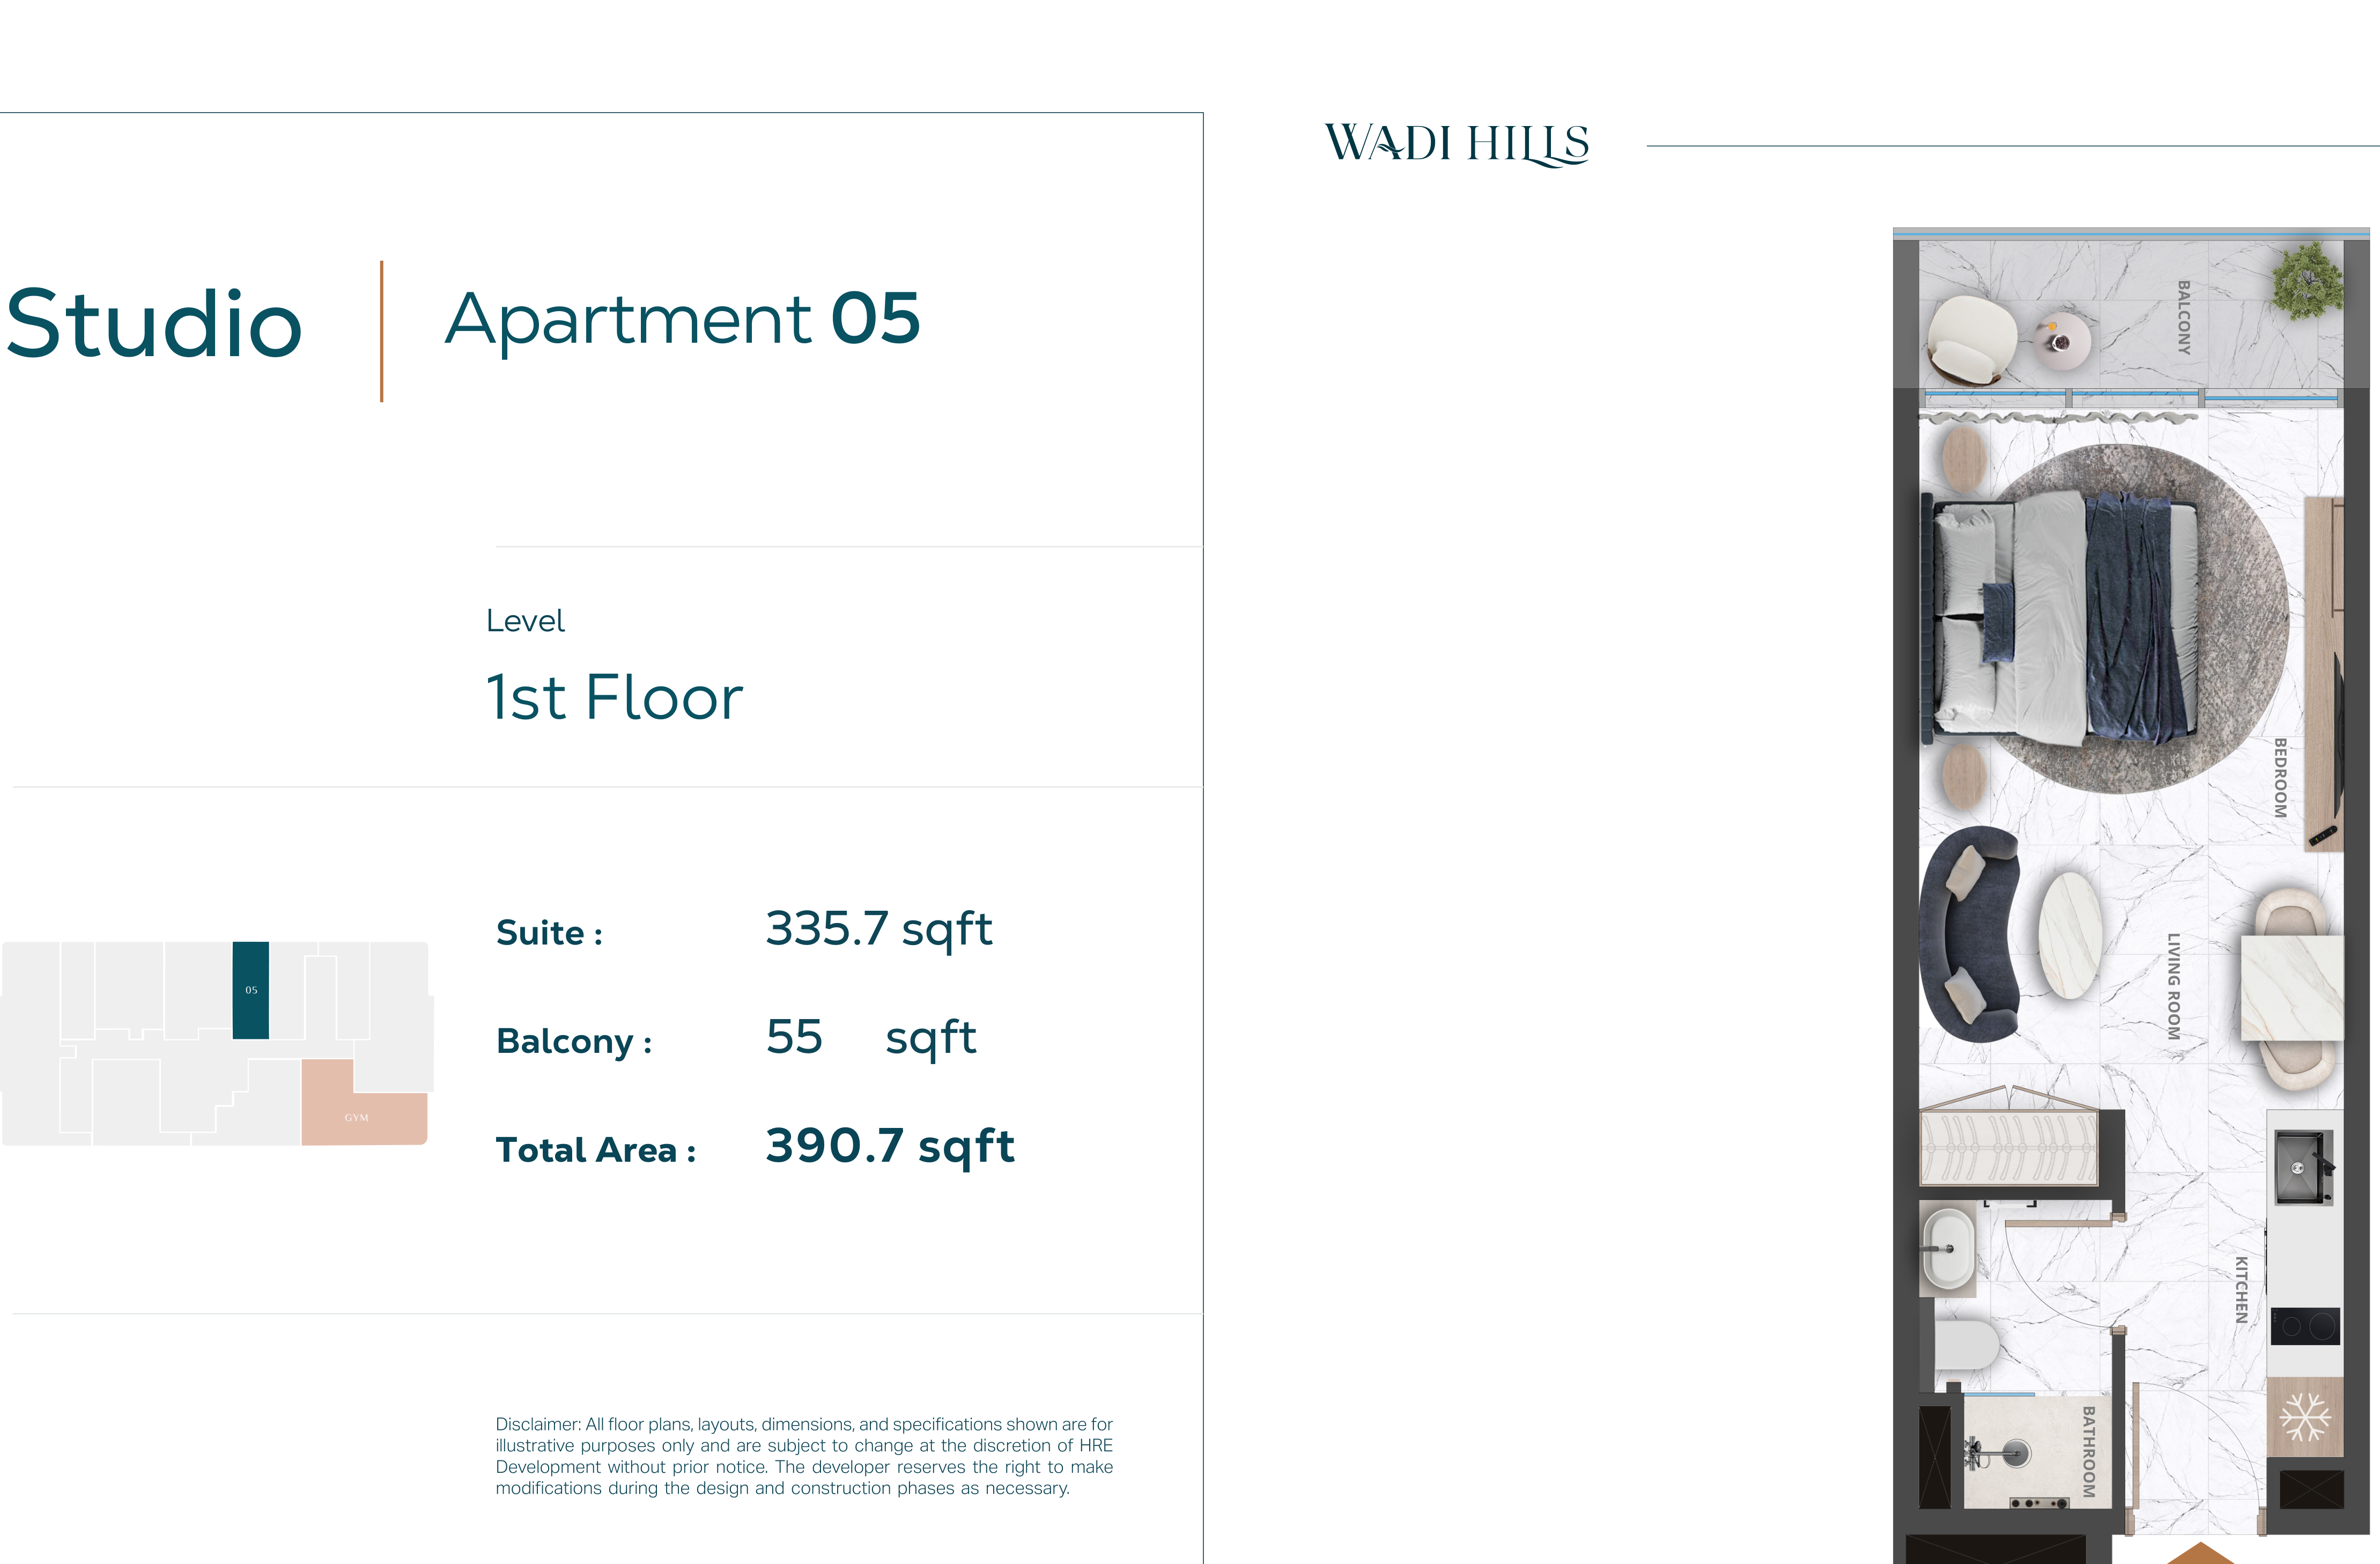 Open full-size image
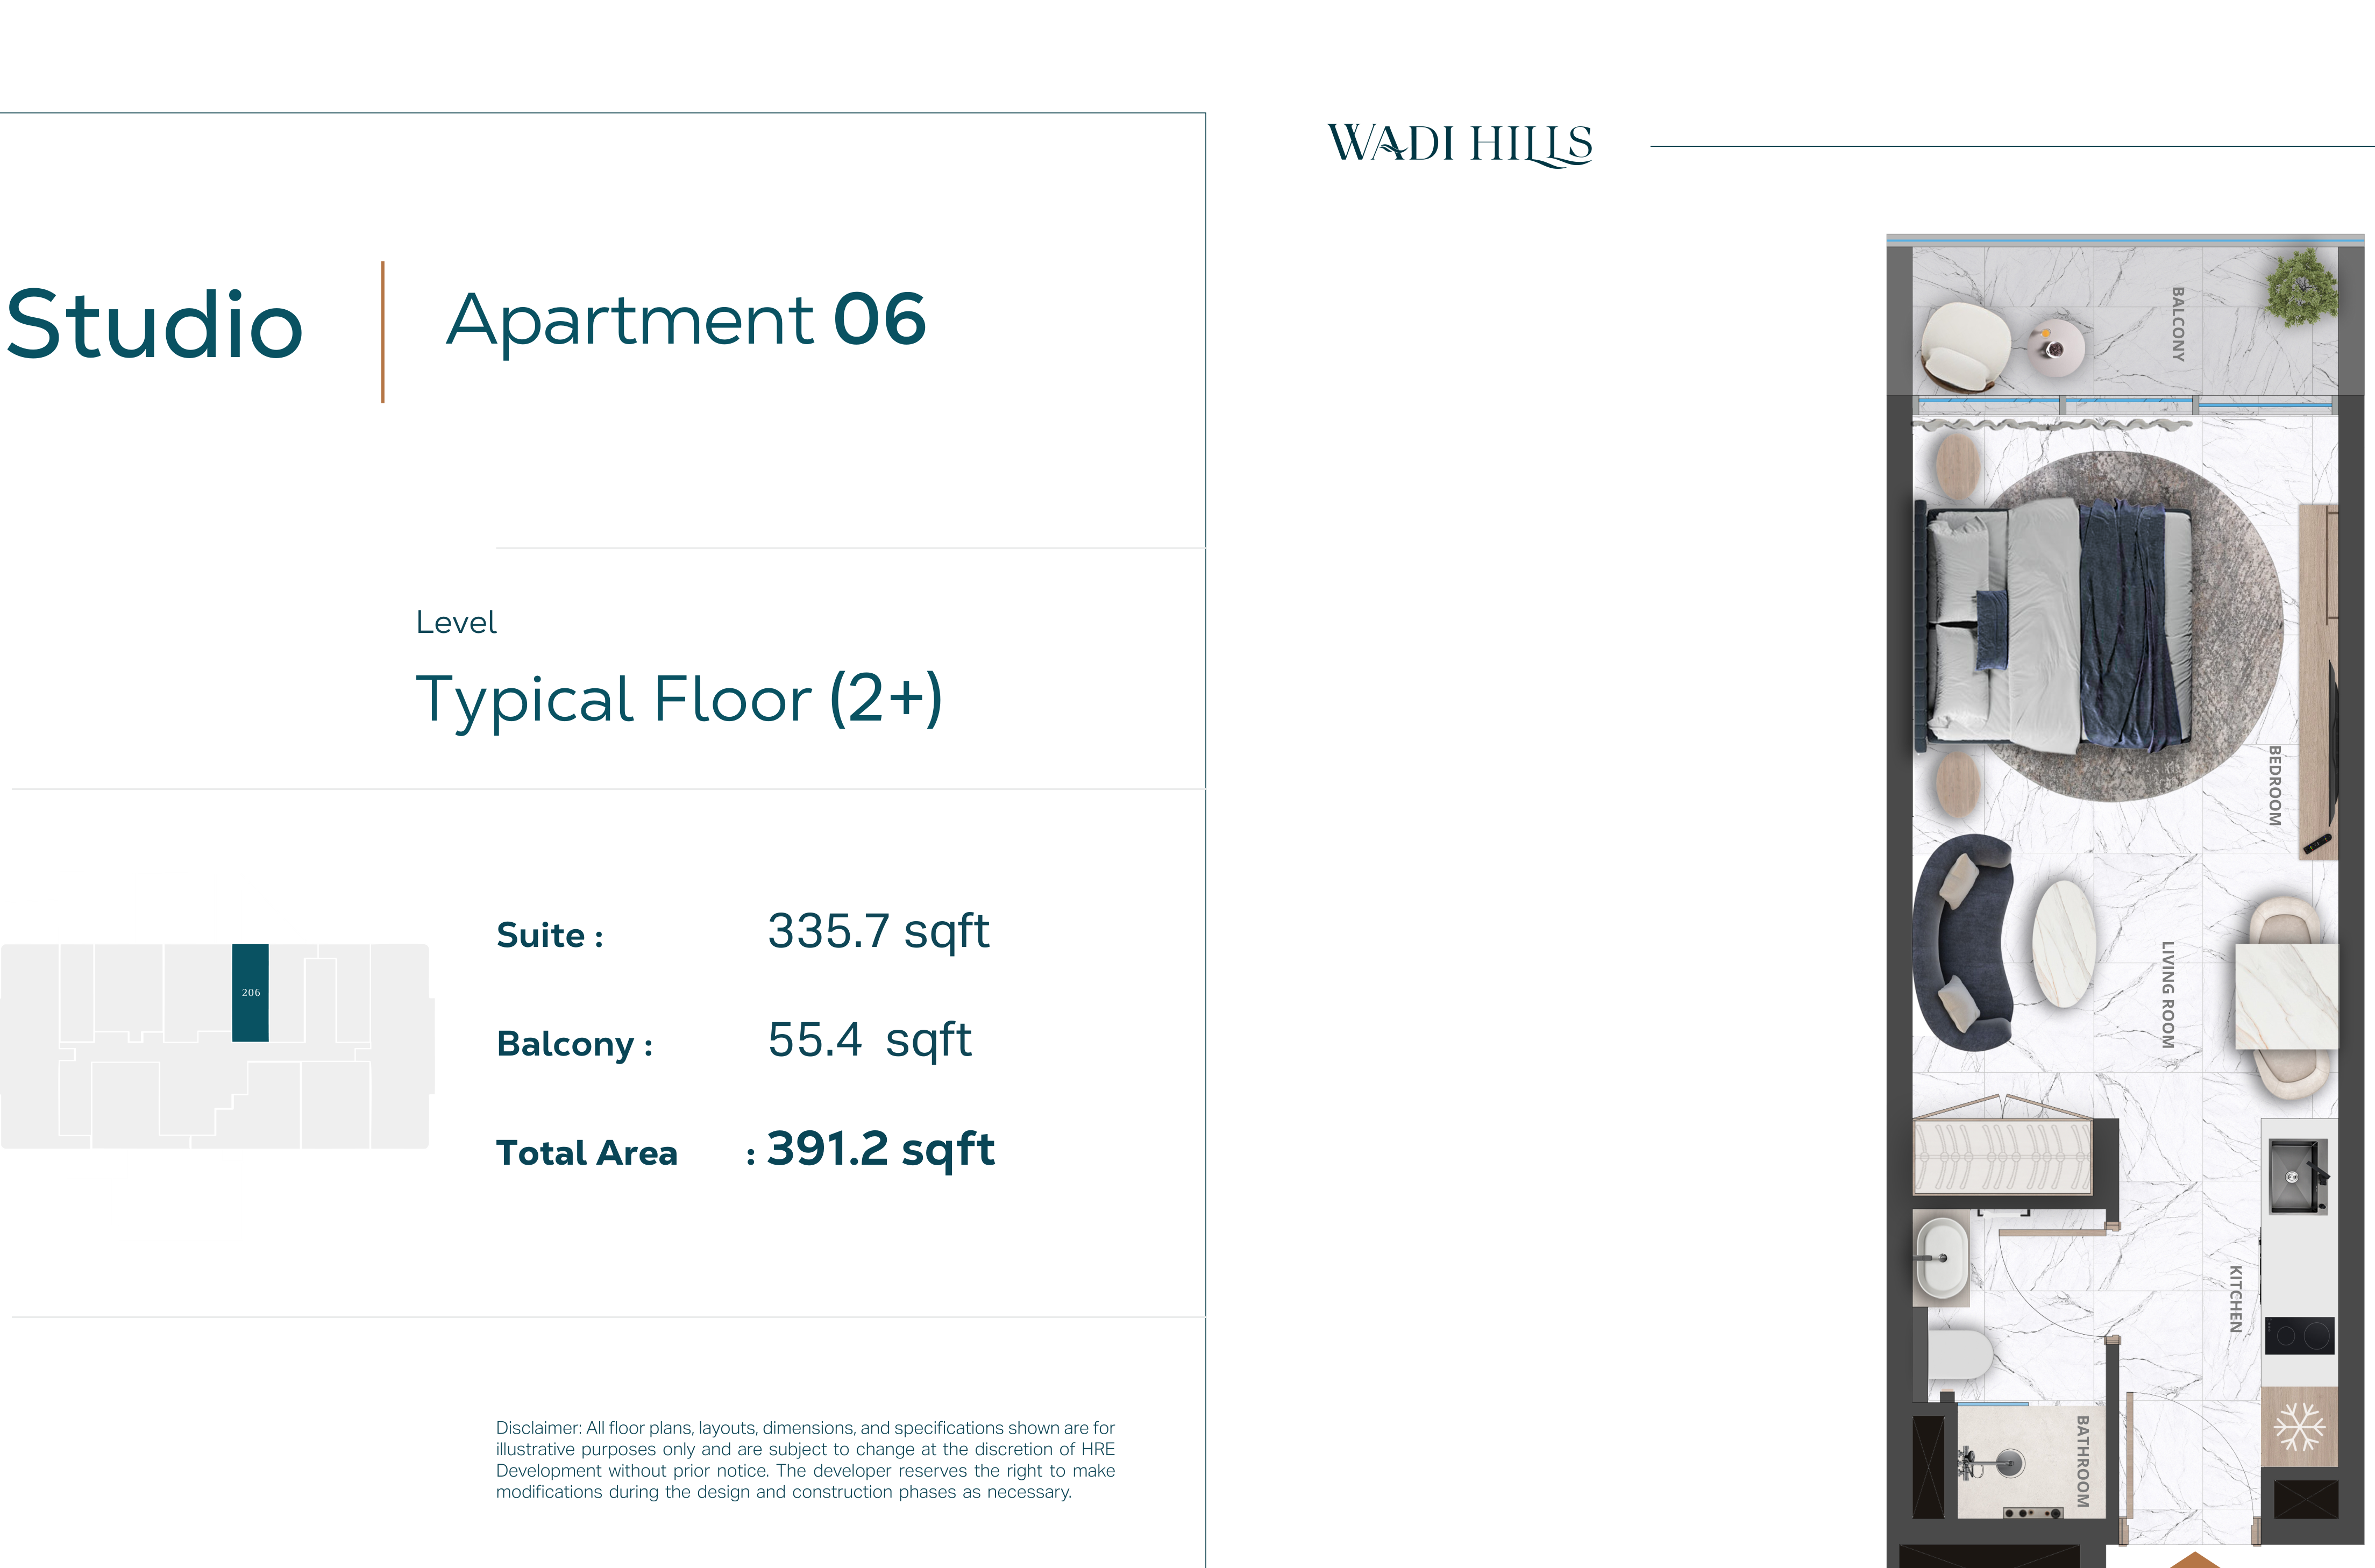 Open full-size image
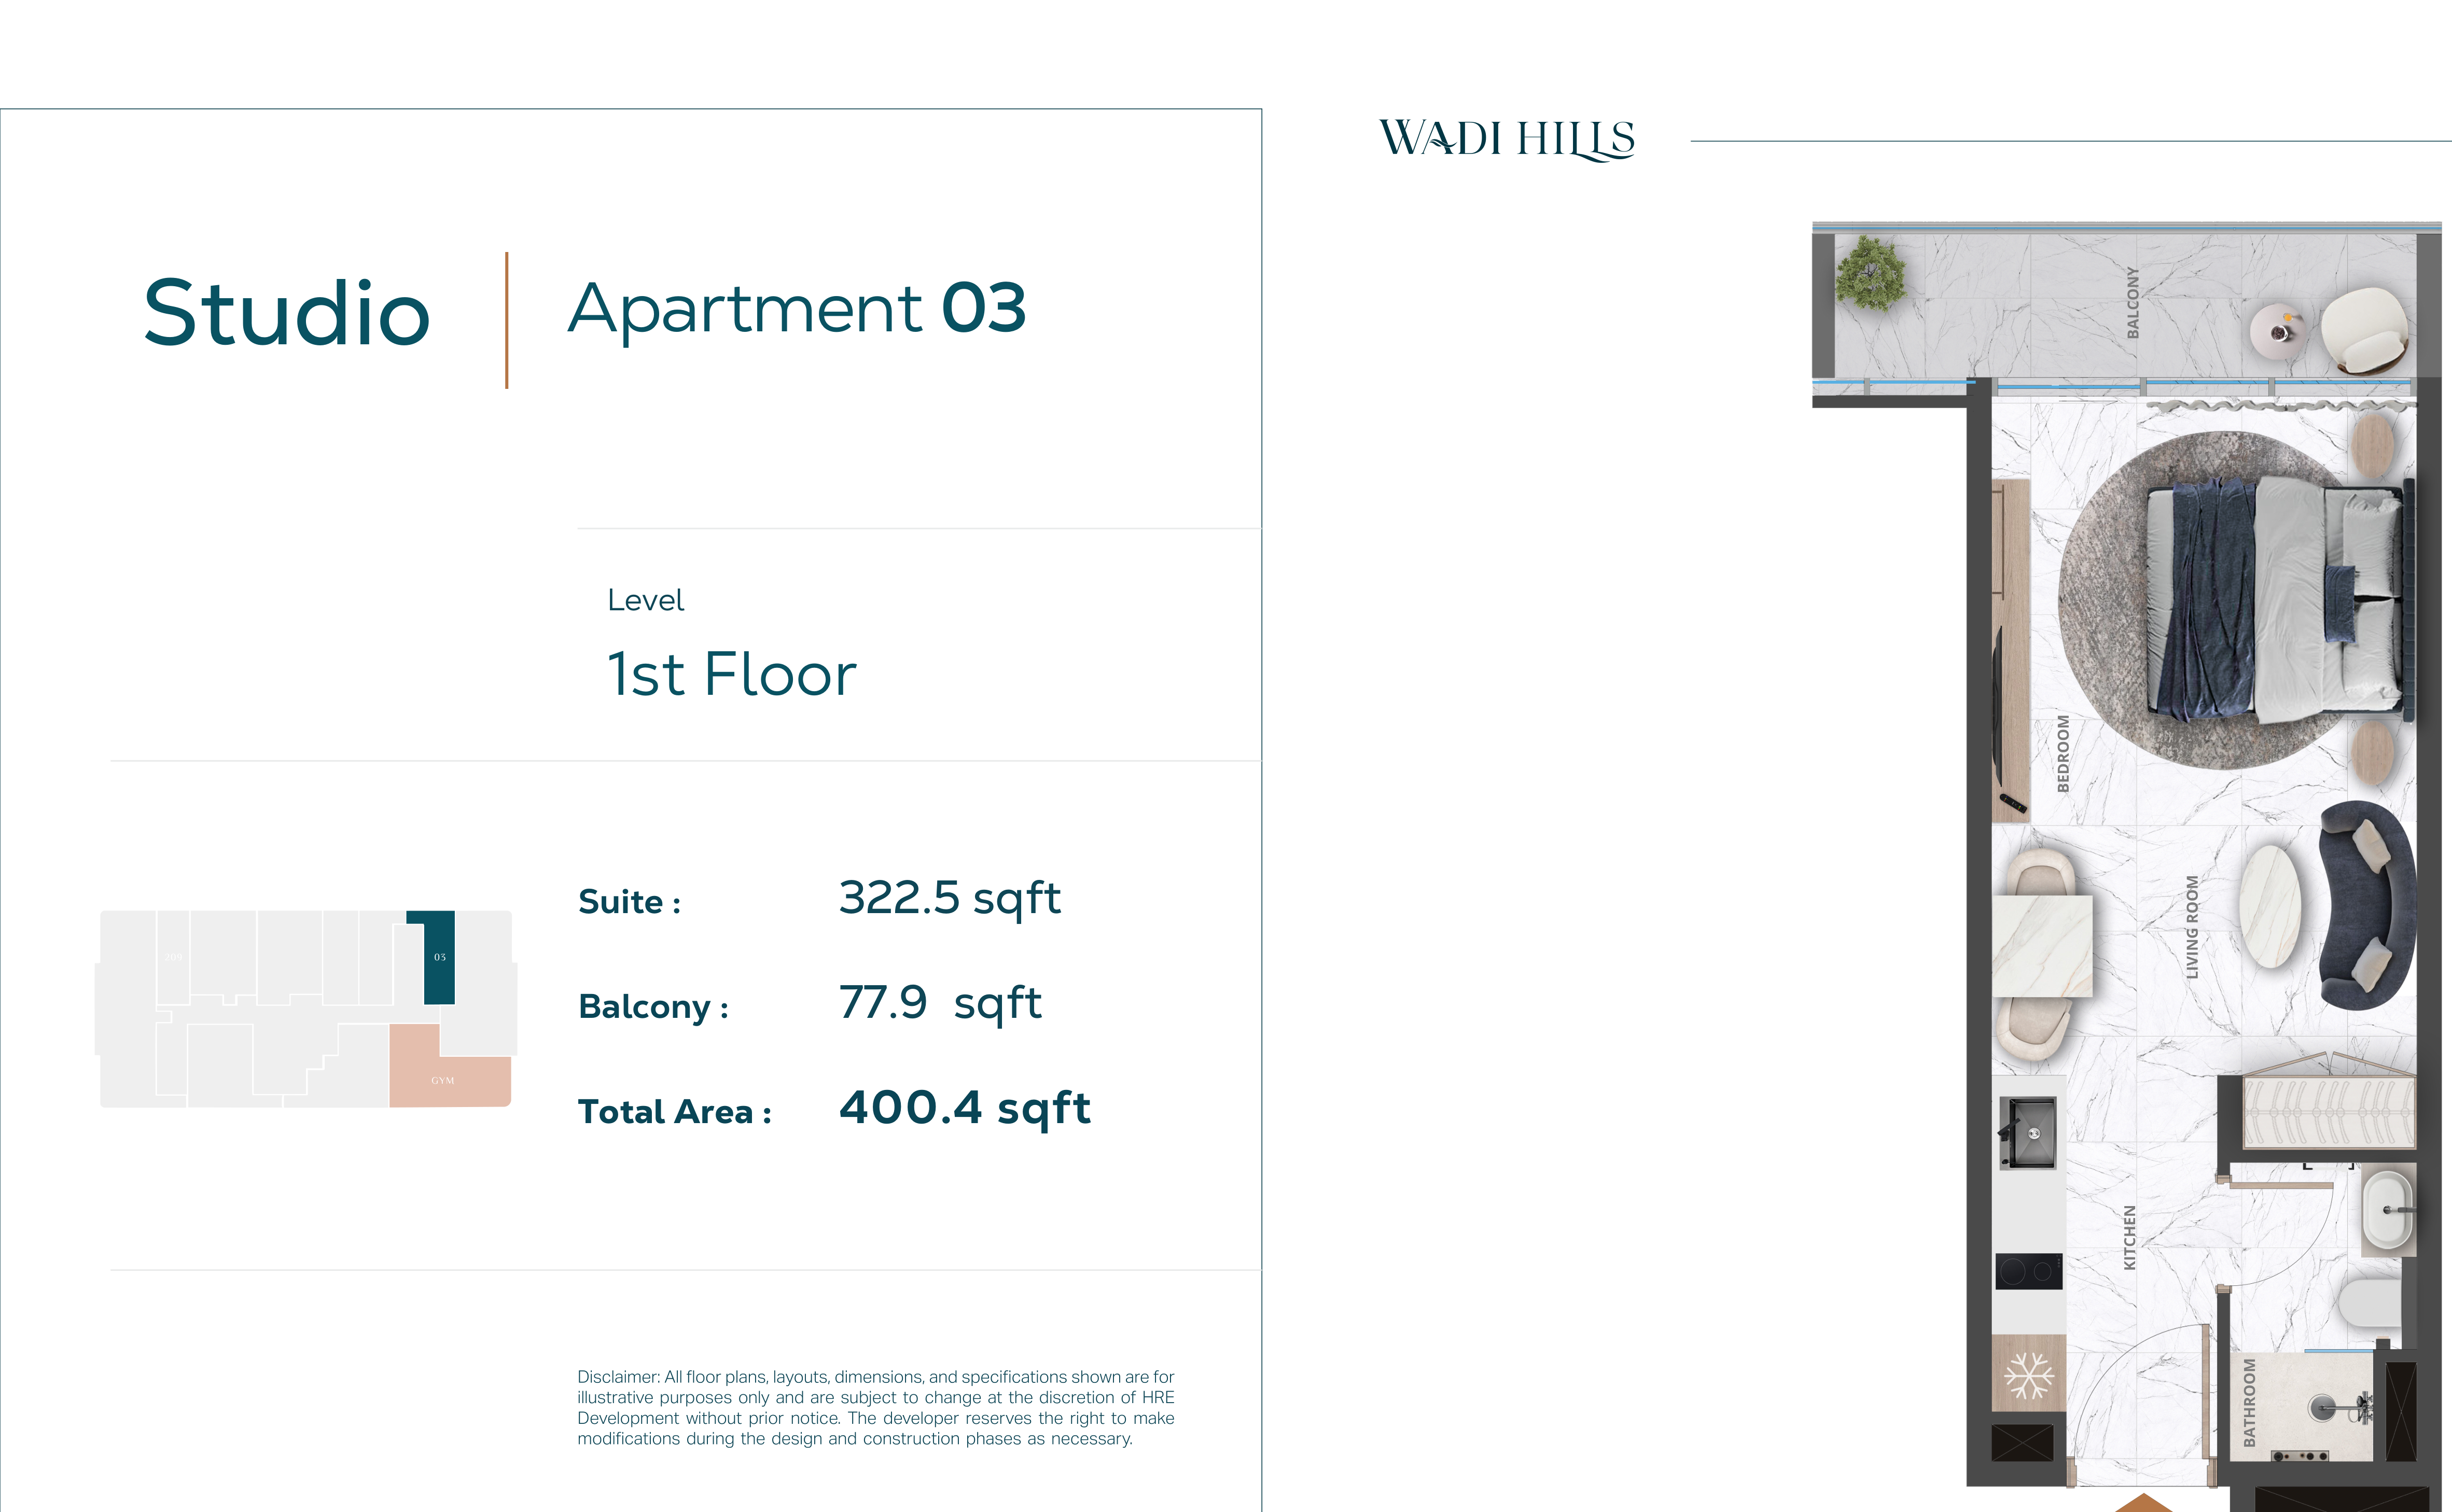 Open full-size image
 Open full-size image
 Open full-size image
 Open full-size image
 Open full-size image
 Open full-size image
 Open full-size image
 Open full-size image
 Open full-size image
 Open full-size image
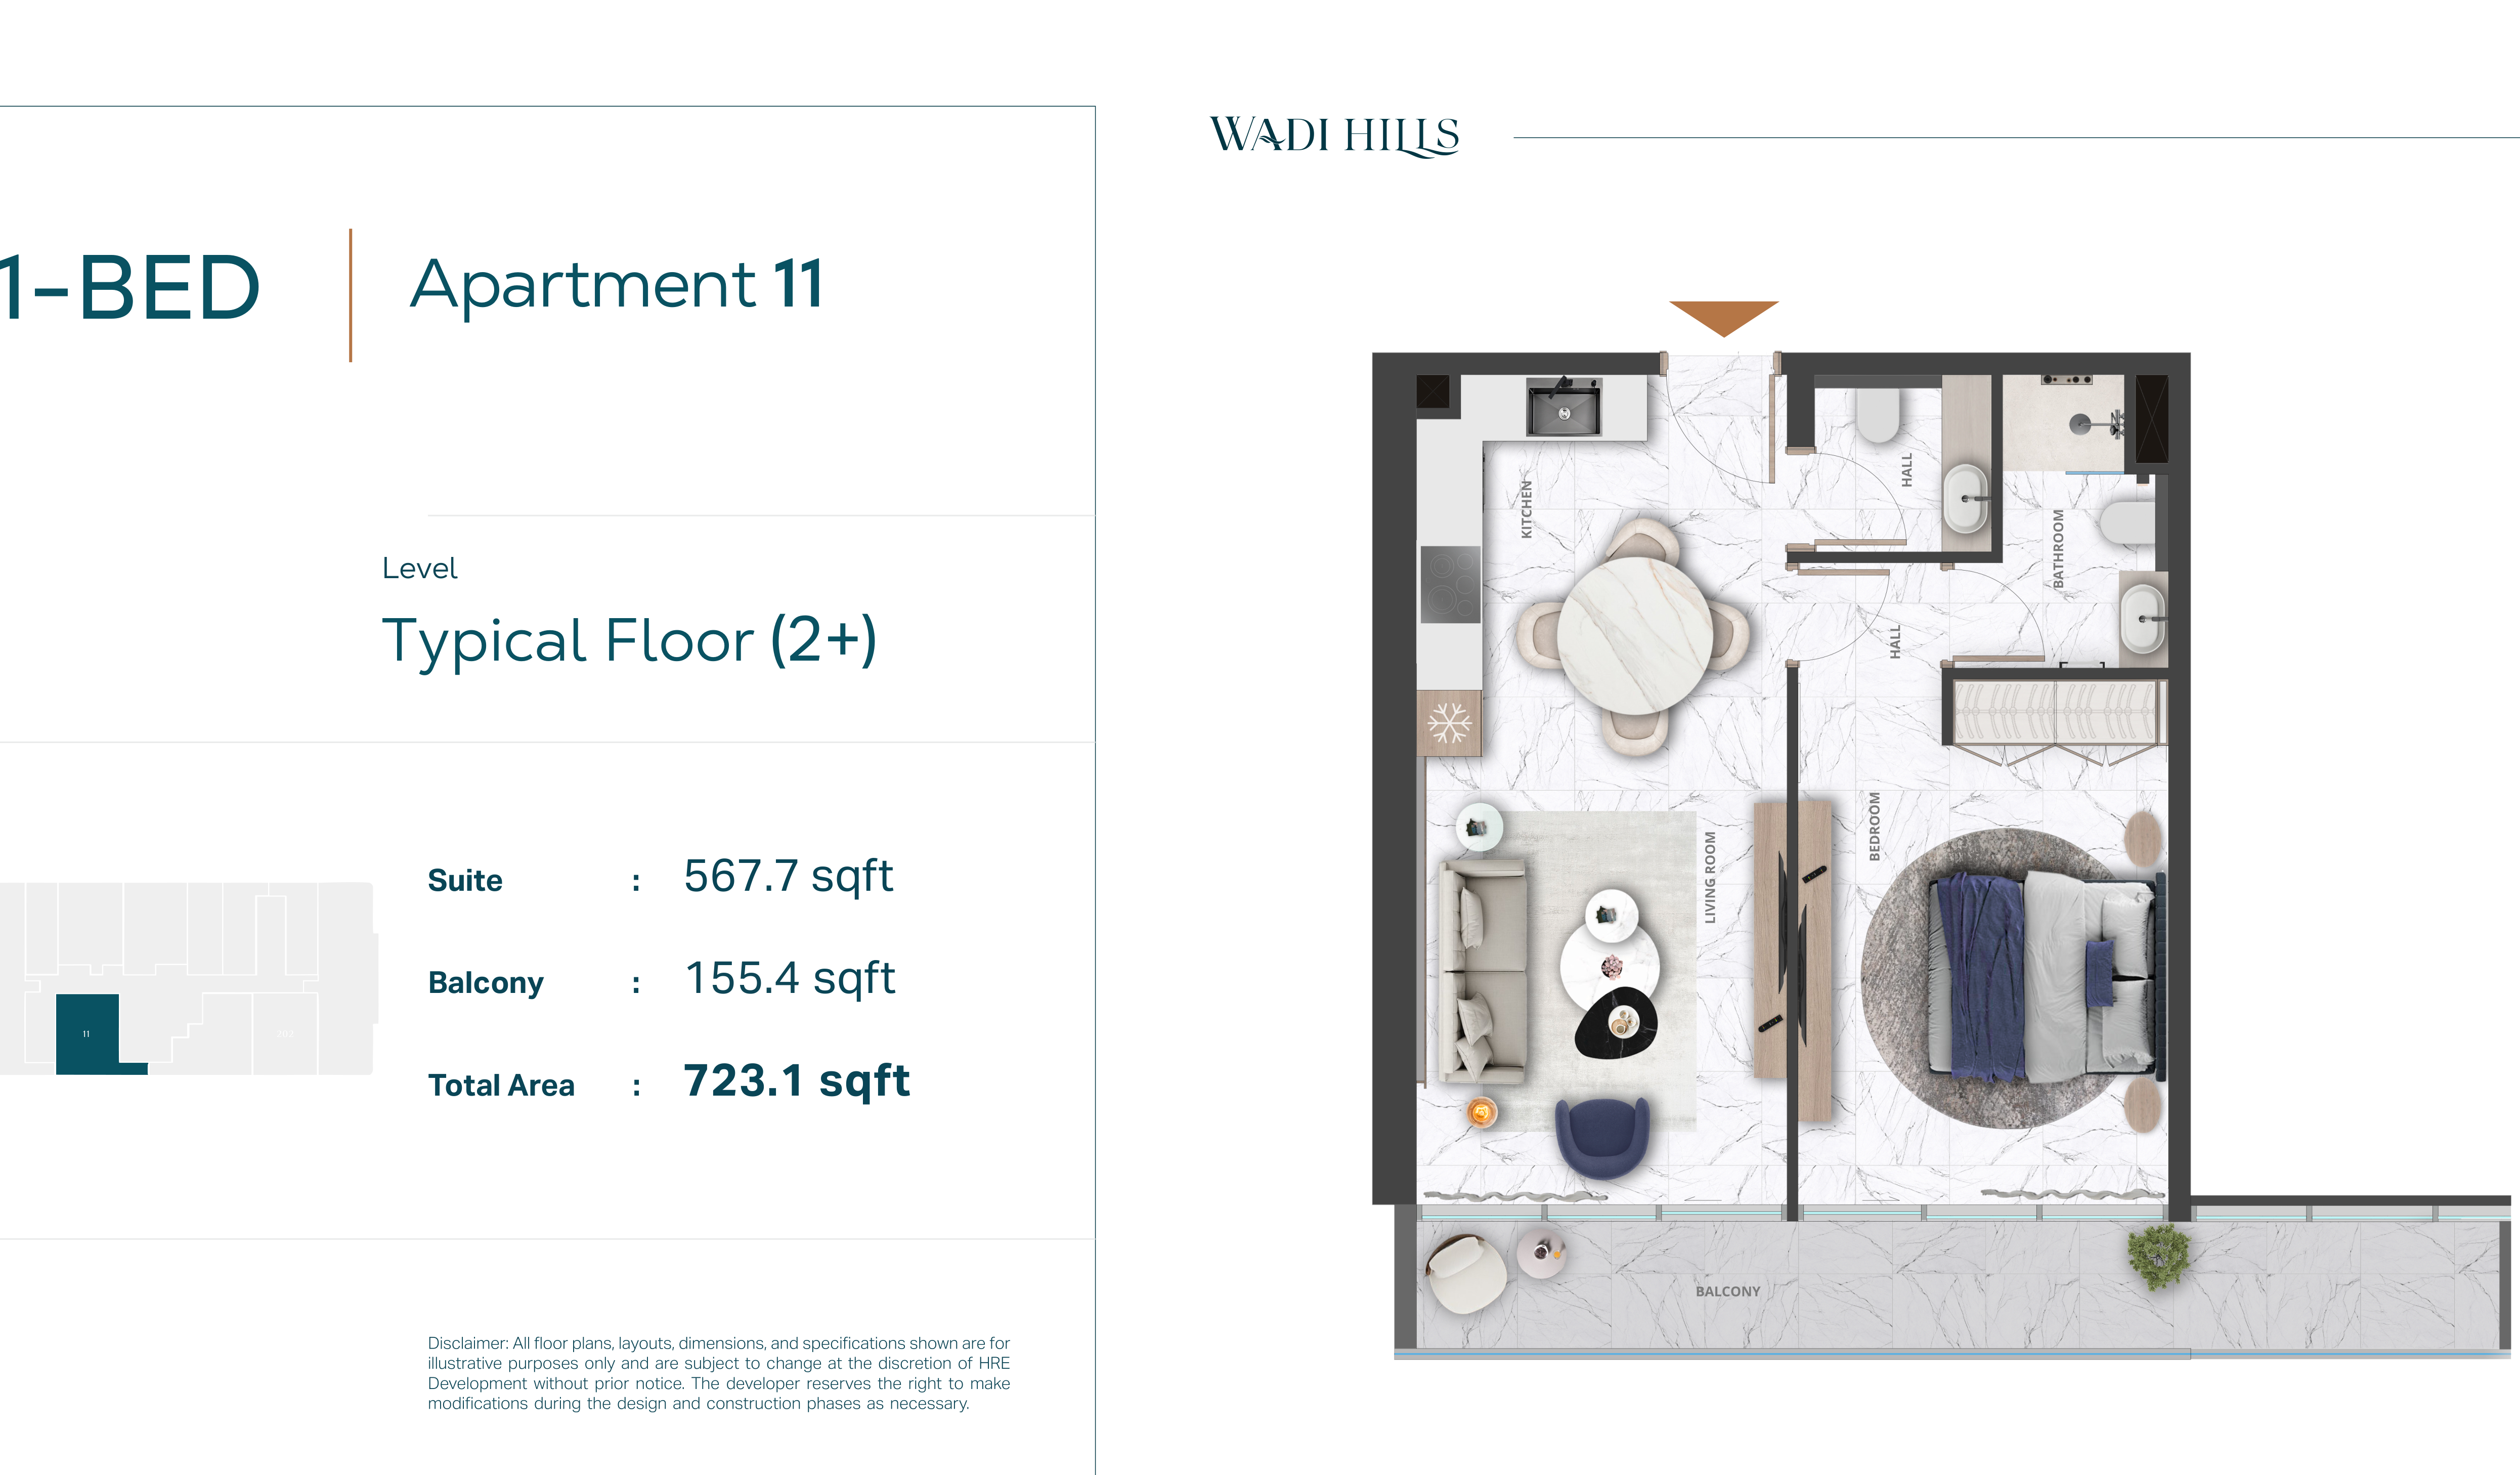 Open full-size image
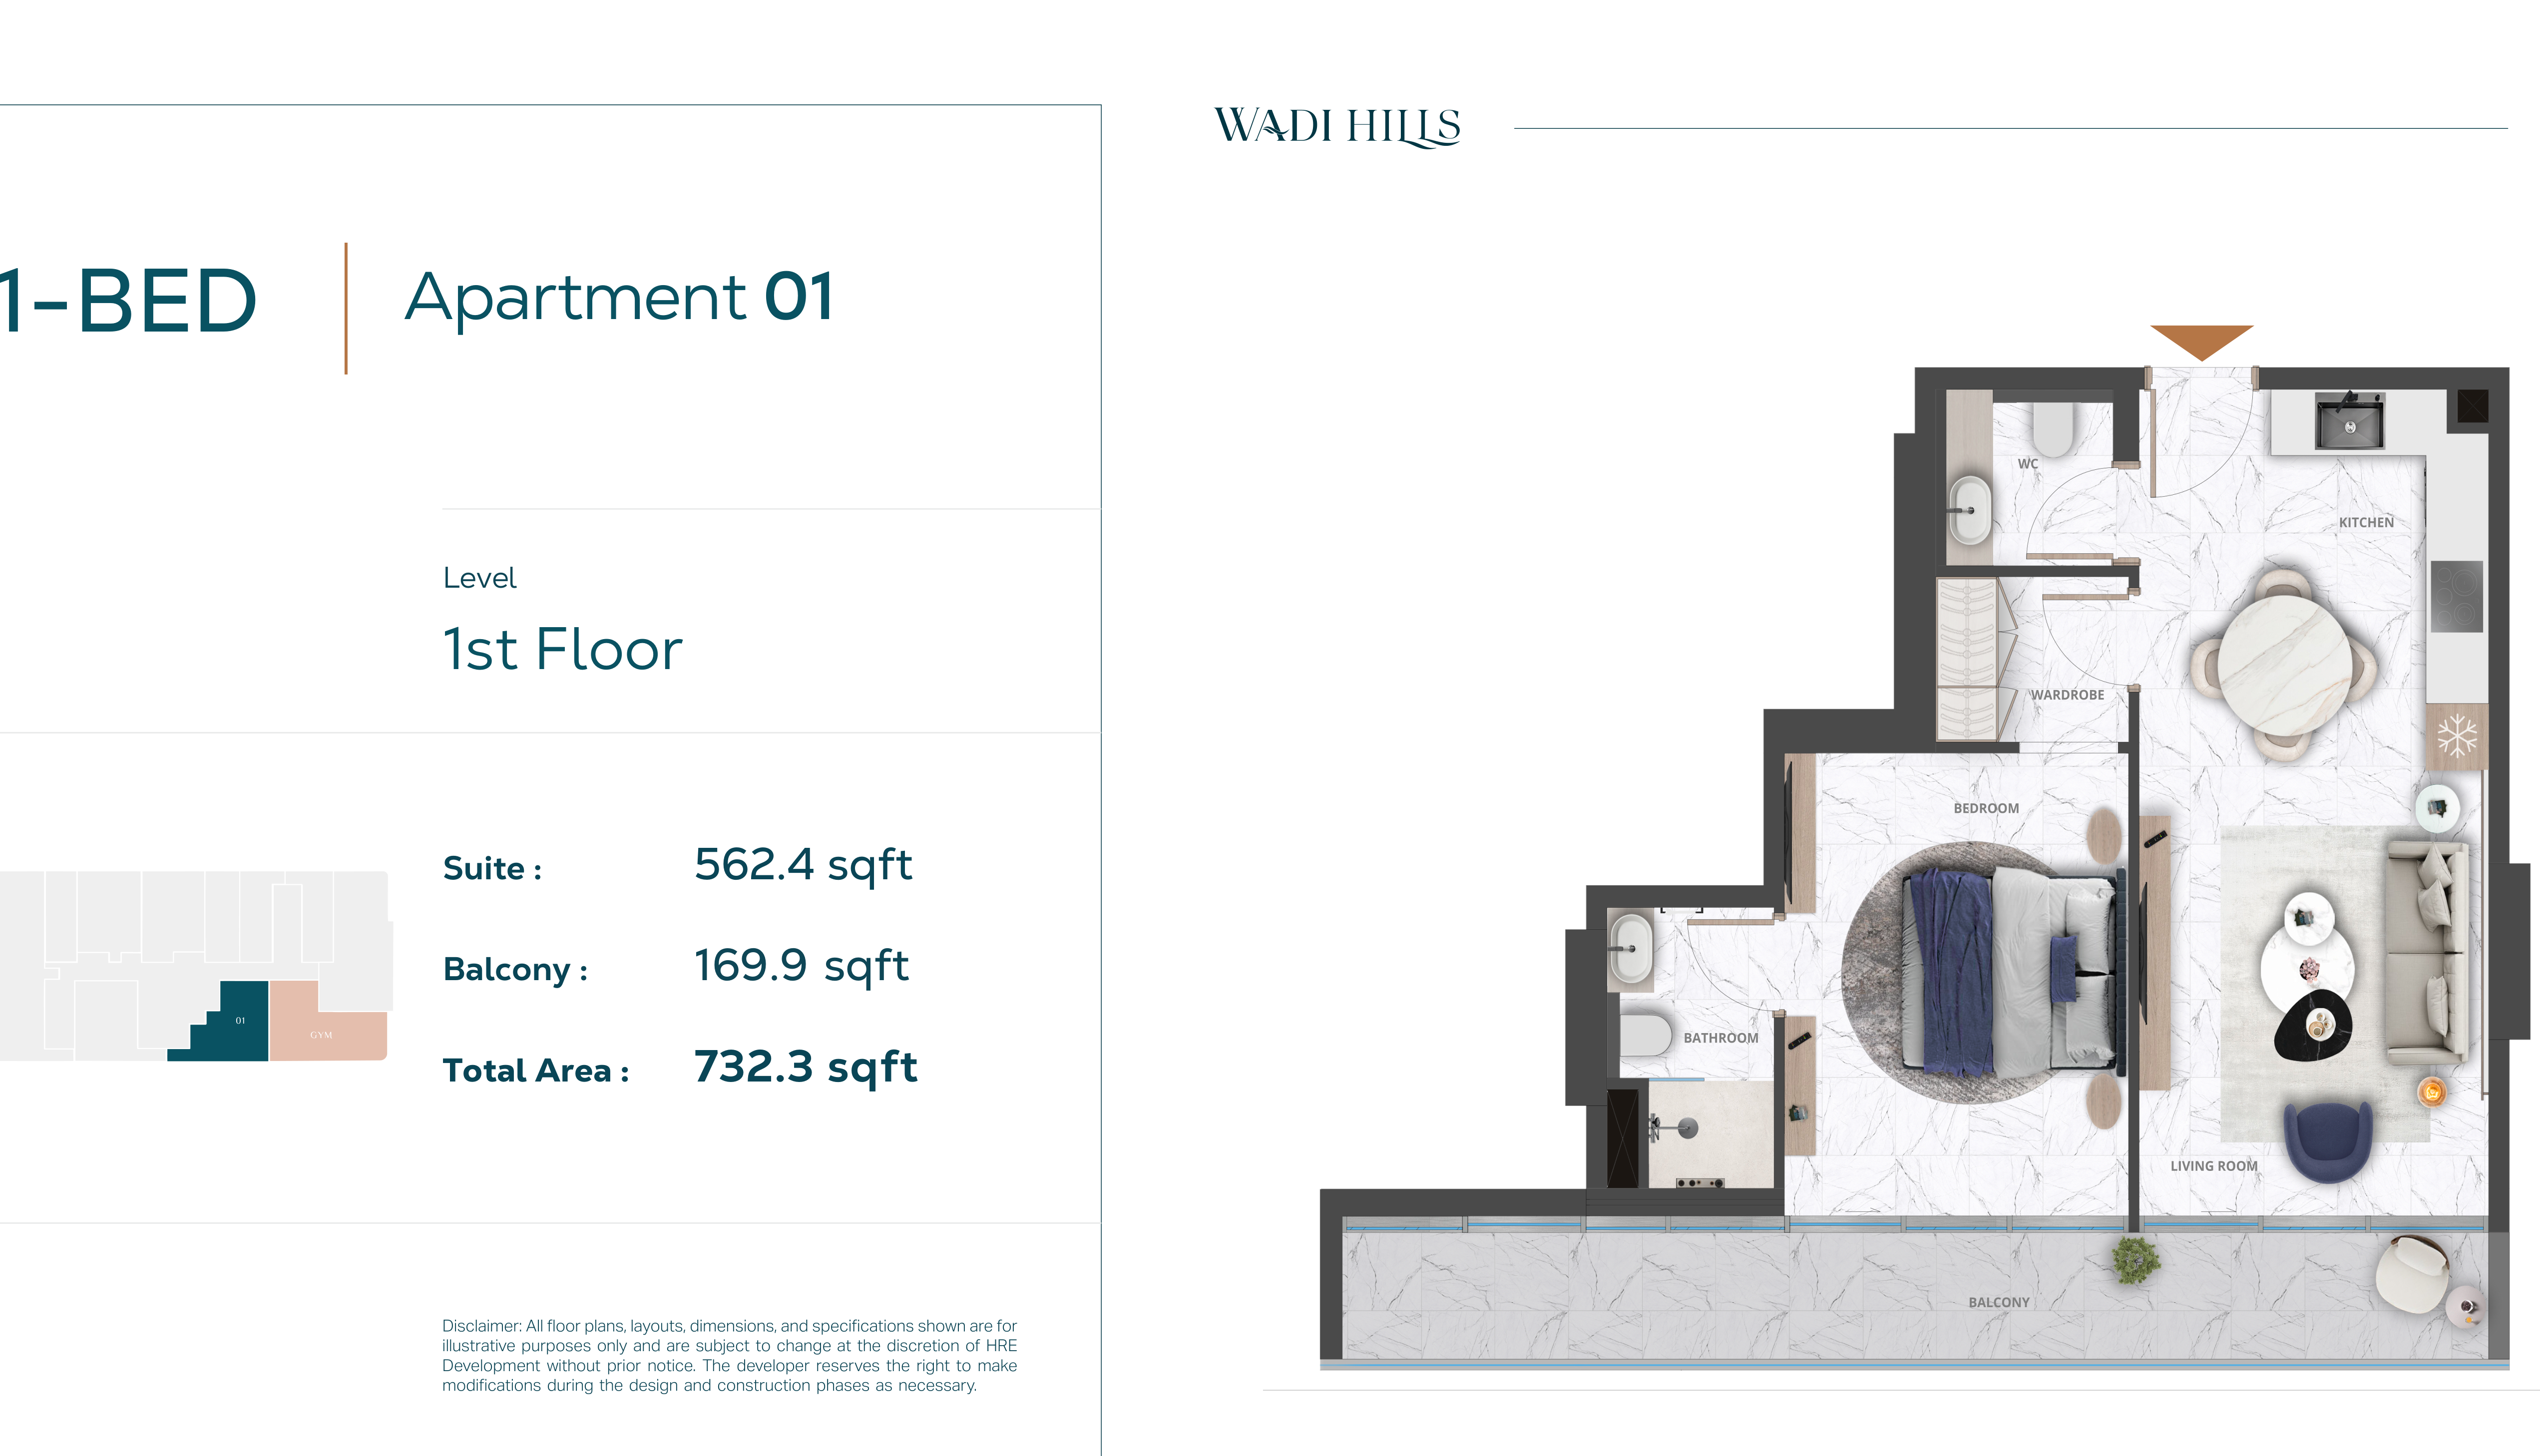 Open full-size image
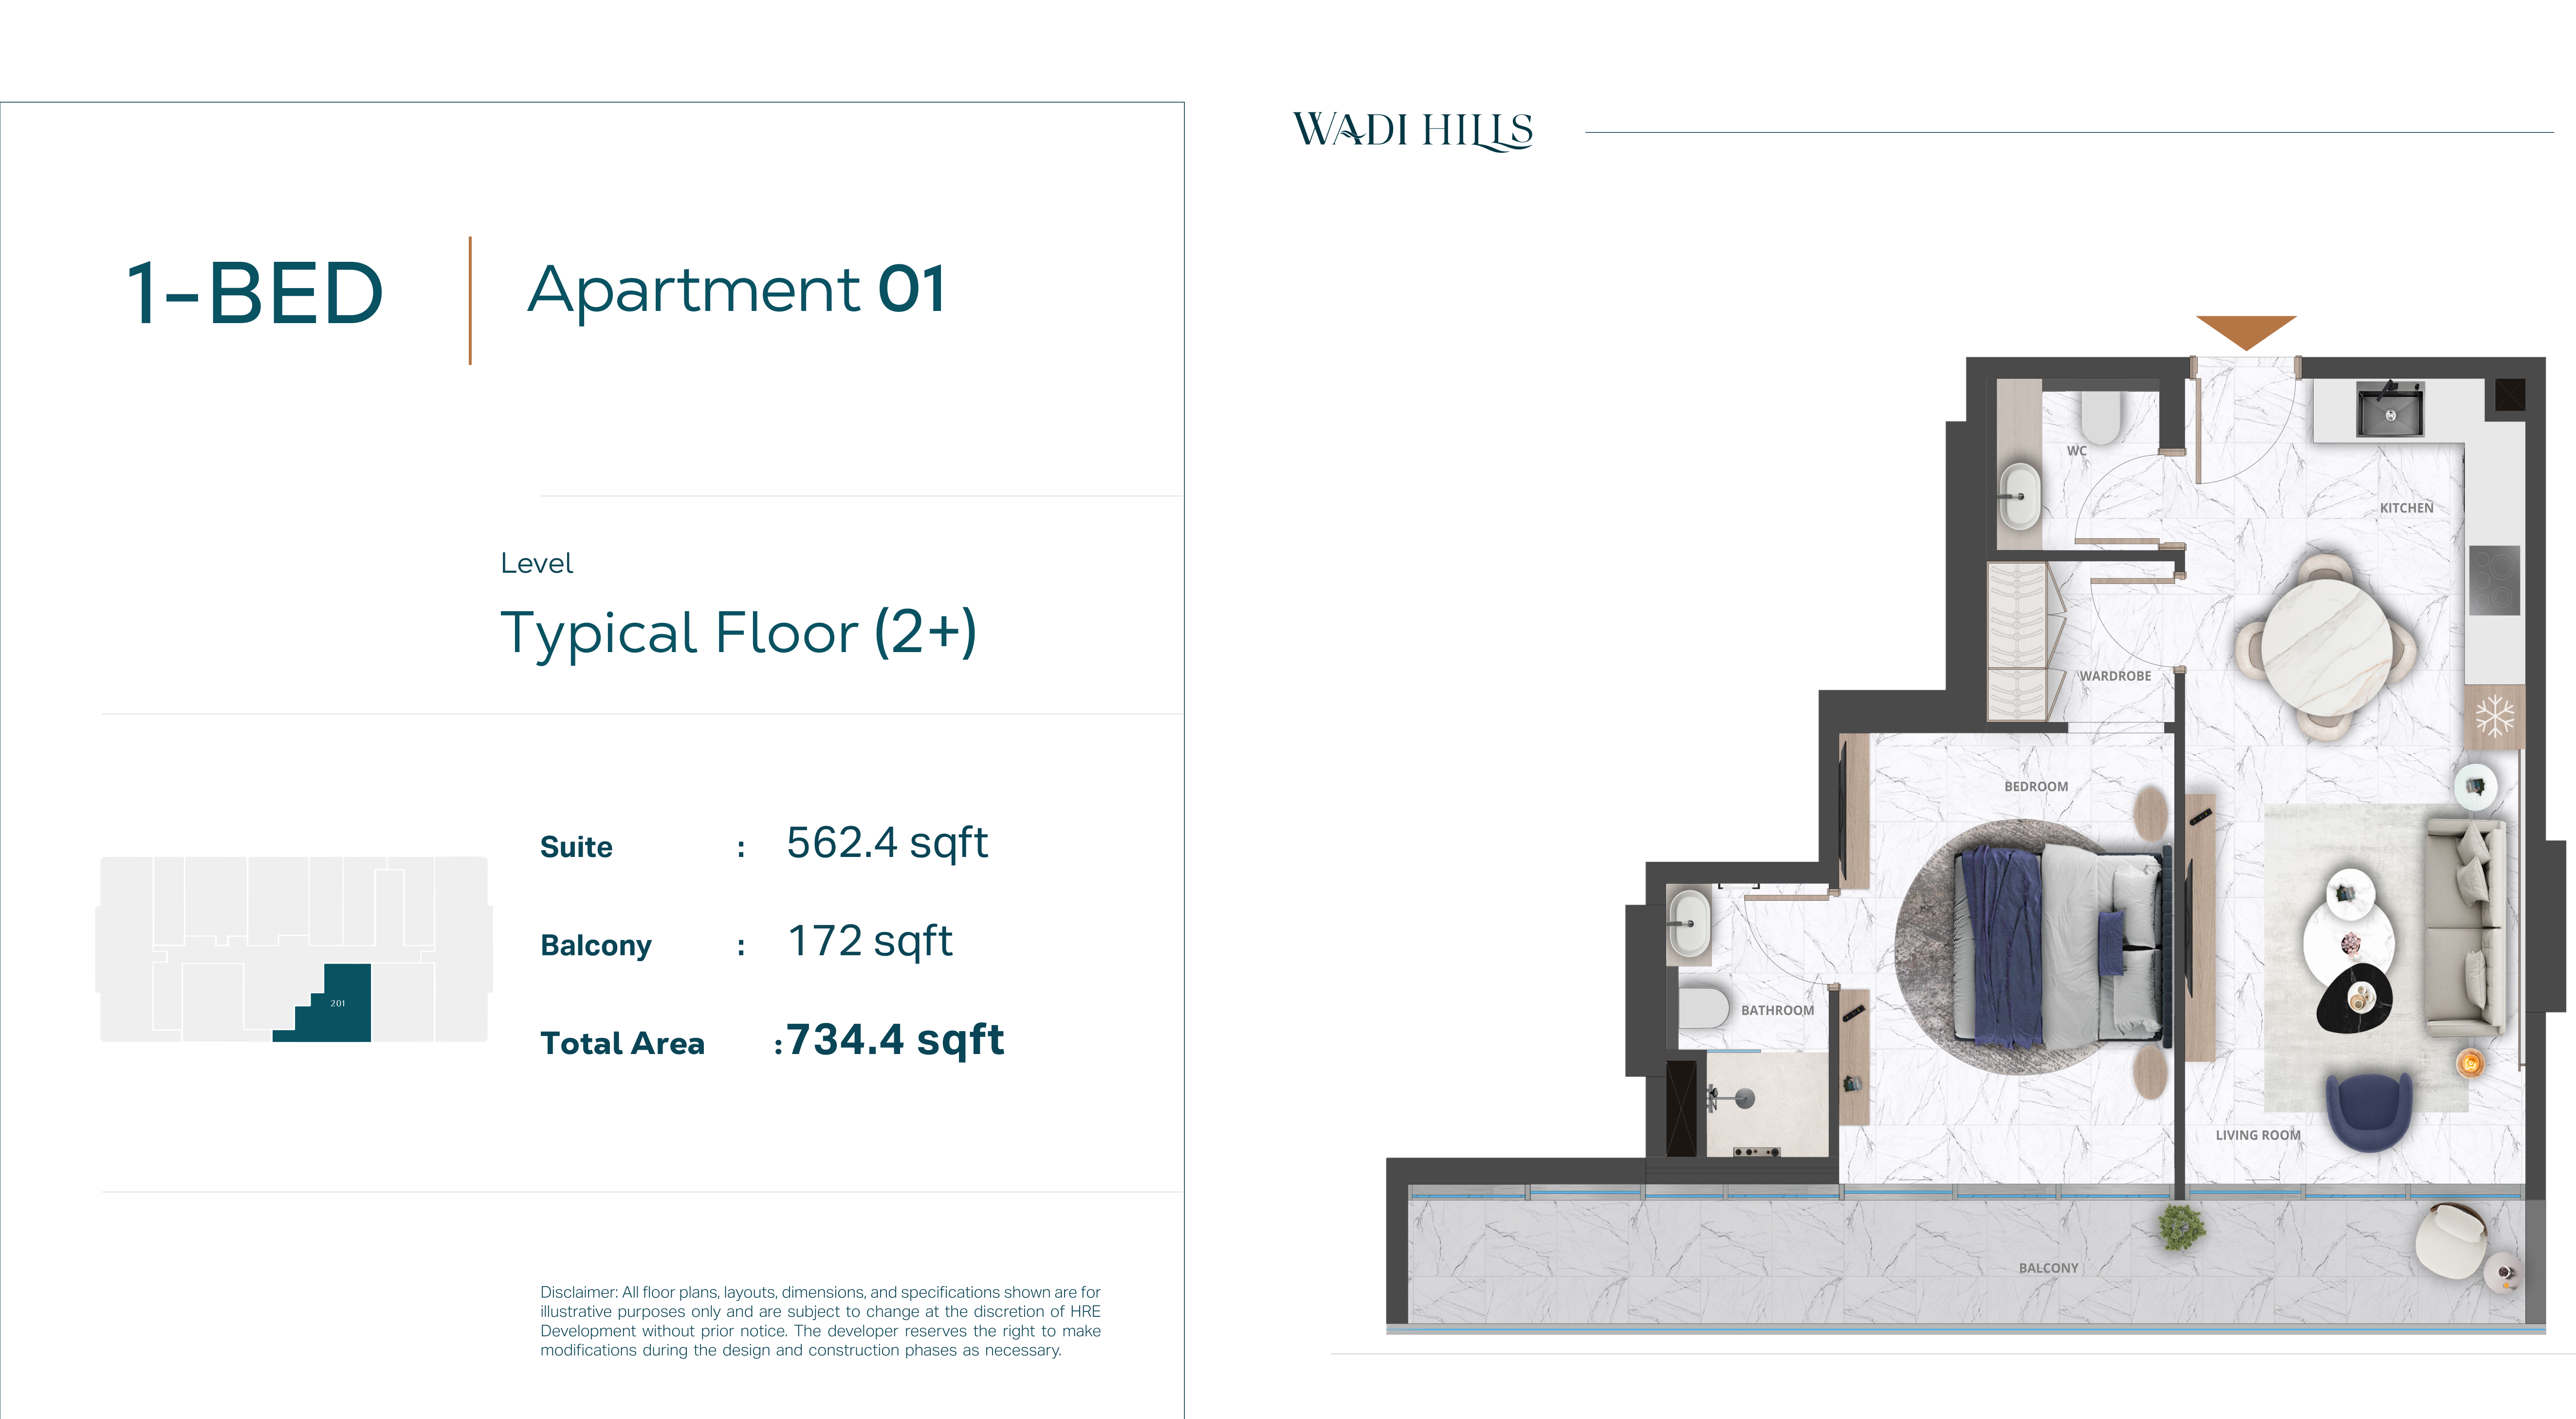 Open full-size image
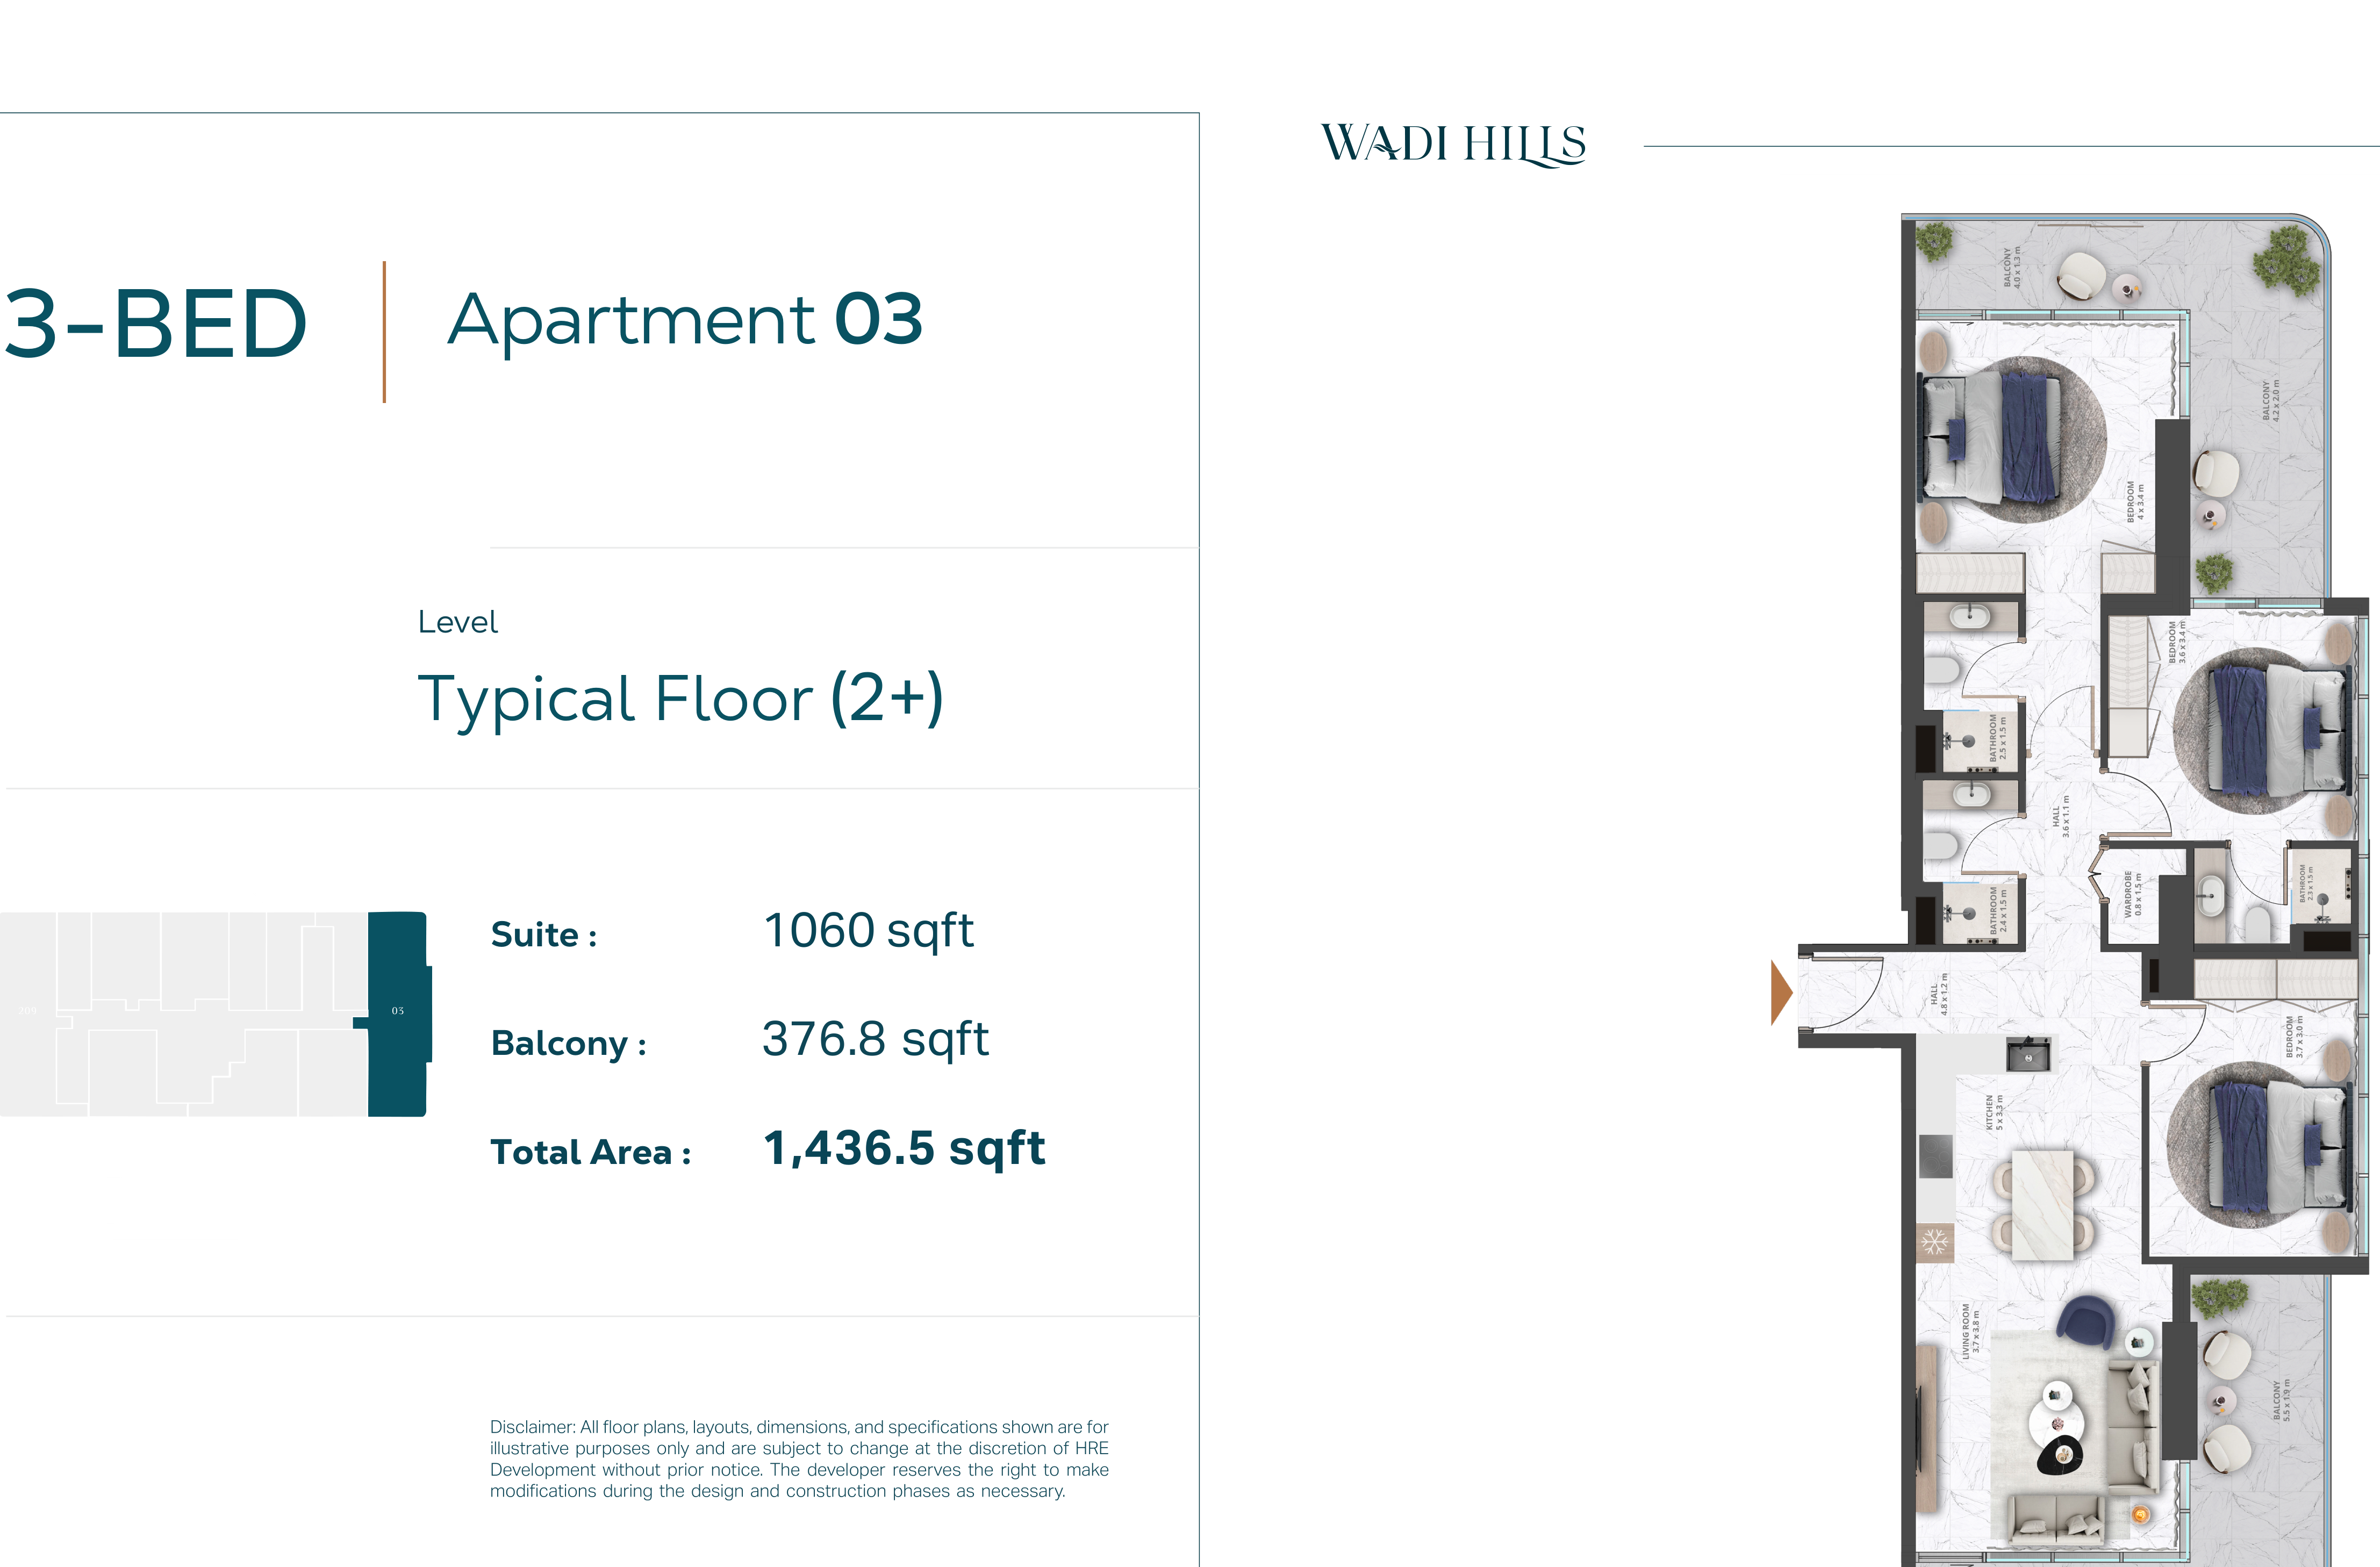 Open full-size image
 Open full-size image
 Open full-size image
Master Plan
Frequently Asked Questions
What is Wadi Hills?
Wadi Hills is a B+G+12 apartment development by HRE Development in Wadi Al Safa, Dubailand, Dubai. It offers studios and one- and three-bedroom apartments.
Where is Wadi Hills located?
Wadi Hills is located in Wadi Al Safa, Dubailand, Dubai, with access to Dubai Metro, Arabian Ranches, Nad Al Sheba, Meydan Golf Course and Dubai Design District.
What is the starting price at Wadi Hills?
Prices at Wadi Hills start from AED 659,000. Final prices vary by residence type, floor, layout and availability.
What is the payment plan for Wadi Hills?
The payment schedule is 20% on booking, 30% through three construction instalments and 50% on completion.
When is Wadi Hills scheduled for handover?
Wadi Hills is scheduled for handover in Q1 2028.
What apartments are available at Wadi Hills?
The project offers studio, one-bedroom and three-bedroom apartments. The supplied layouts range from 368.9 to 1,487.9 sq ft.
What amenities does Wadi Hills have?
Amenities include an infinity-edge pool, children's play areas, an elegant concierge lobby, smart-home entry, a fully equipped gym and wellness spaces.
Who is the developer of Wadi Hills?
Wadi Hills is developed by HRE Development.