- Starting from
- AED 3,000,000
- Layouts
- 1 to 3 bedrooms
- Expected handover
- Dec 2030
About the Project
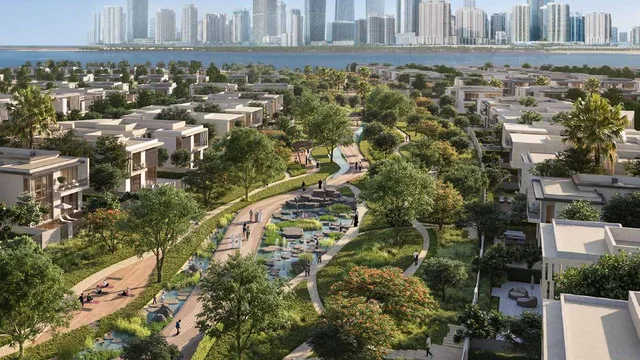
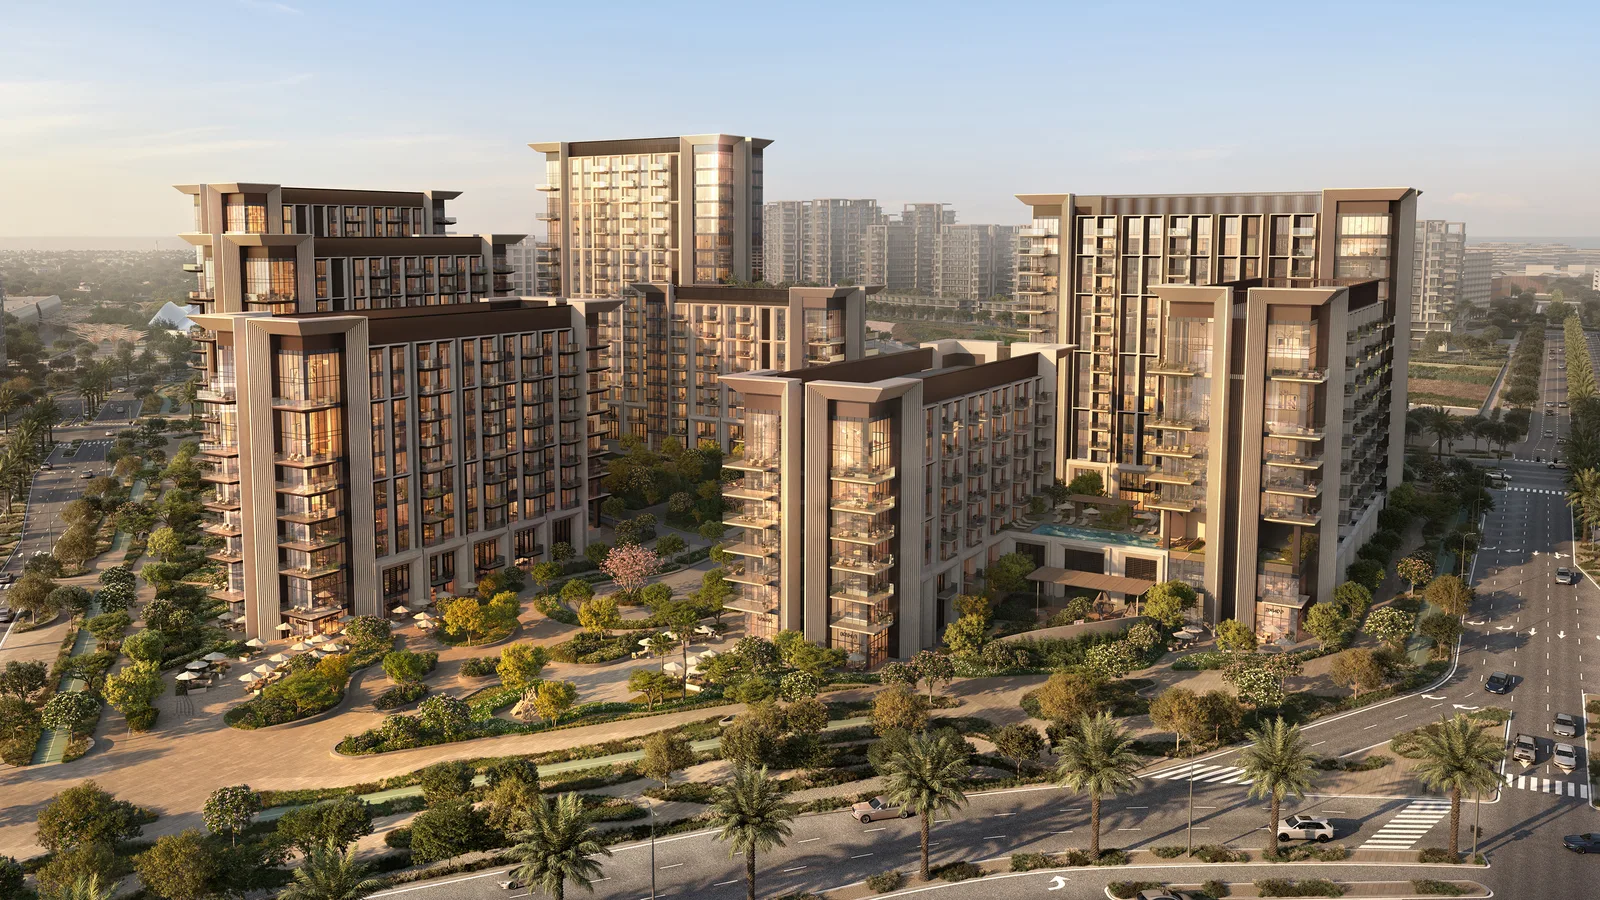
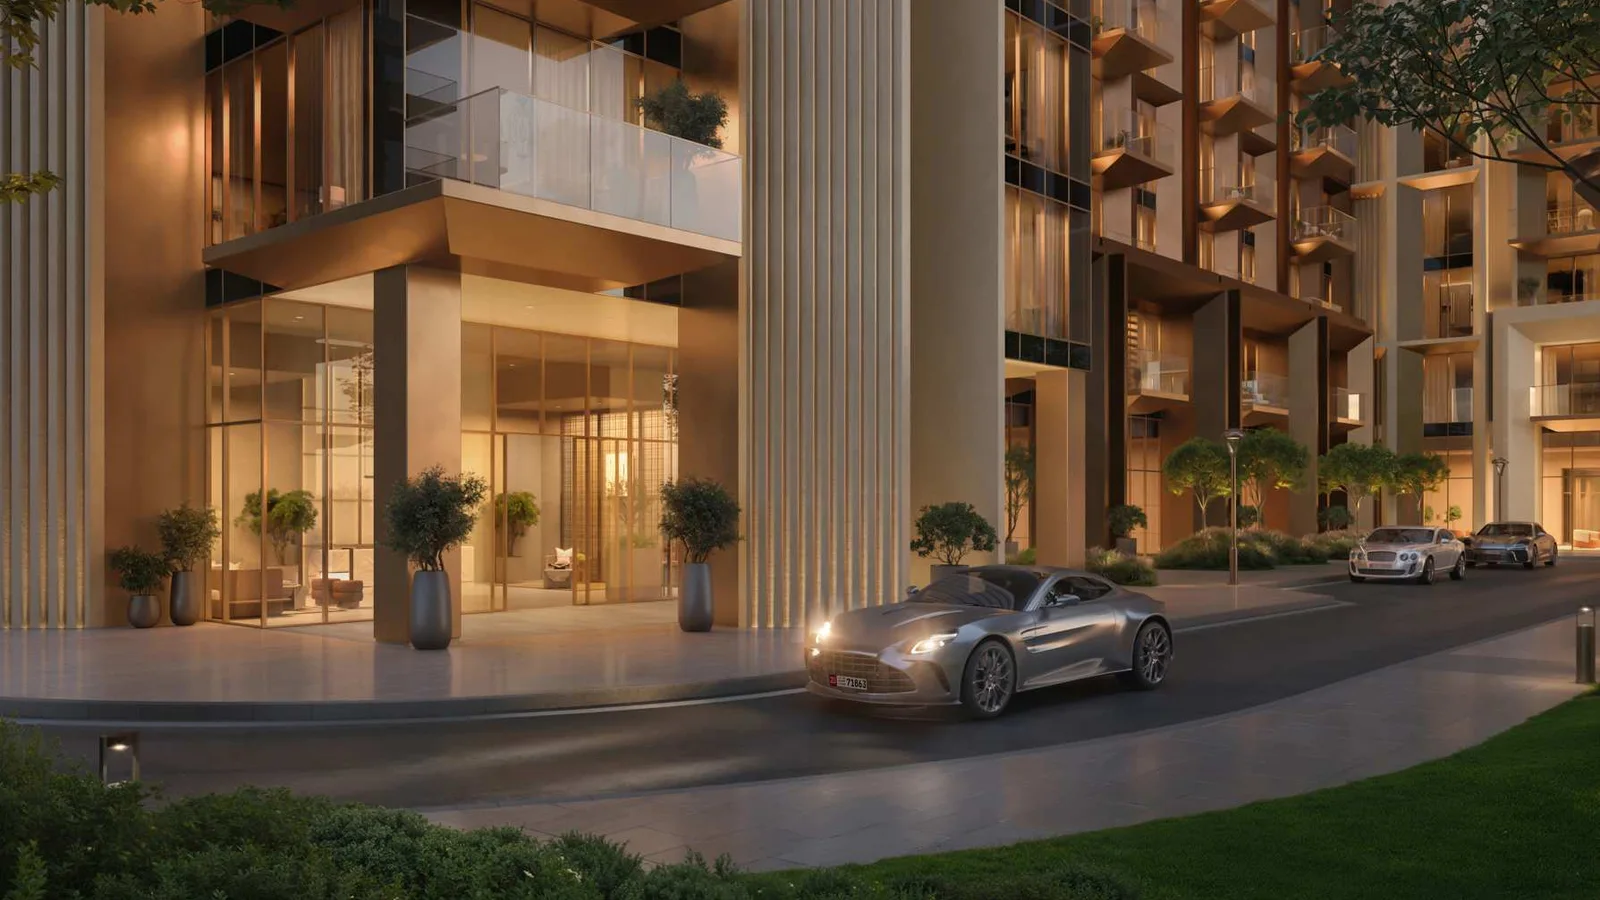
Sei Saadiyat is a six-tower development by Aldar in Saadiyat Cultural District, Abu Dhabi, with landscaped courtyards, rooftop pools and wellness spaces. Its one- and two-bedroom apartments, two-bedroom Kanso Lofts and three-bedroom Kanso Residences start from AED 3 million, with a 5/45/50 payment plan and anticipated delivery in December 2030.
Read more
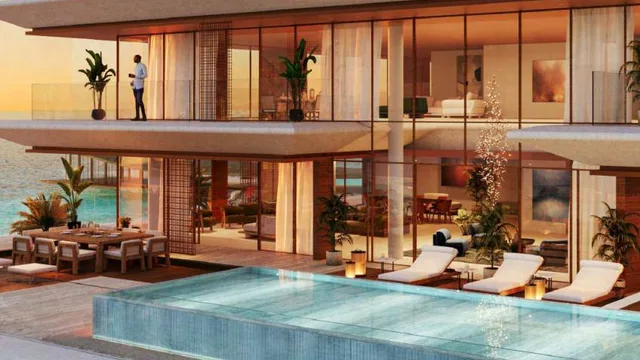
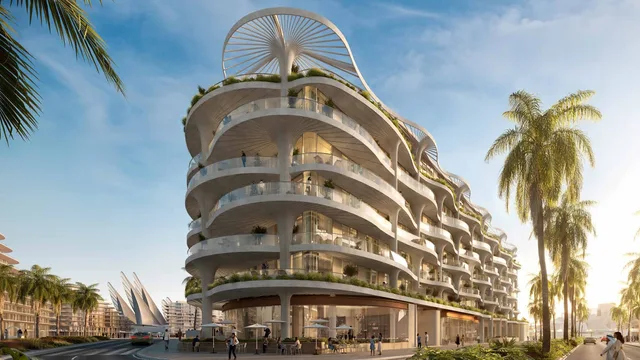
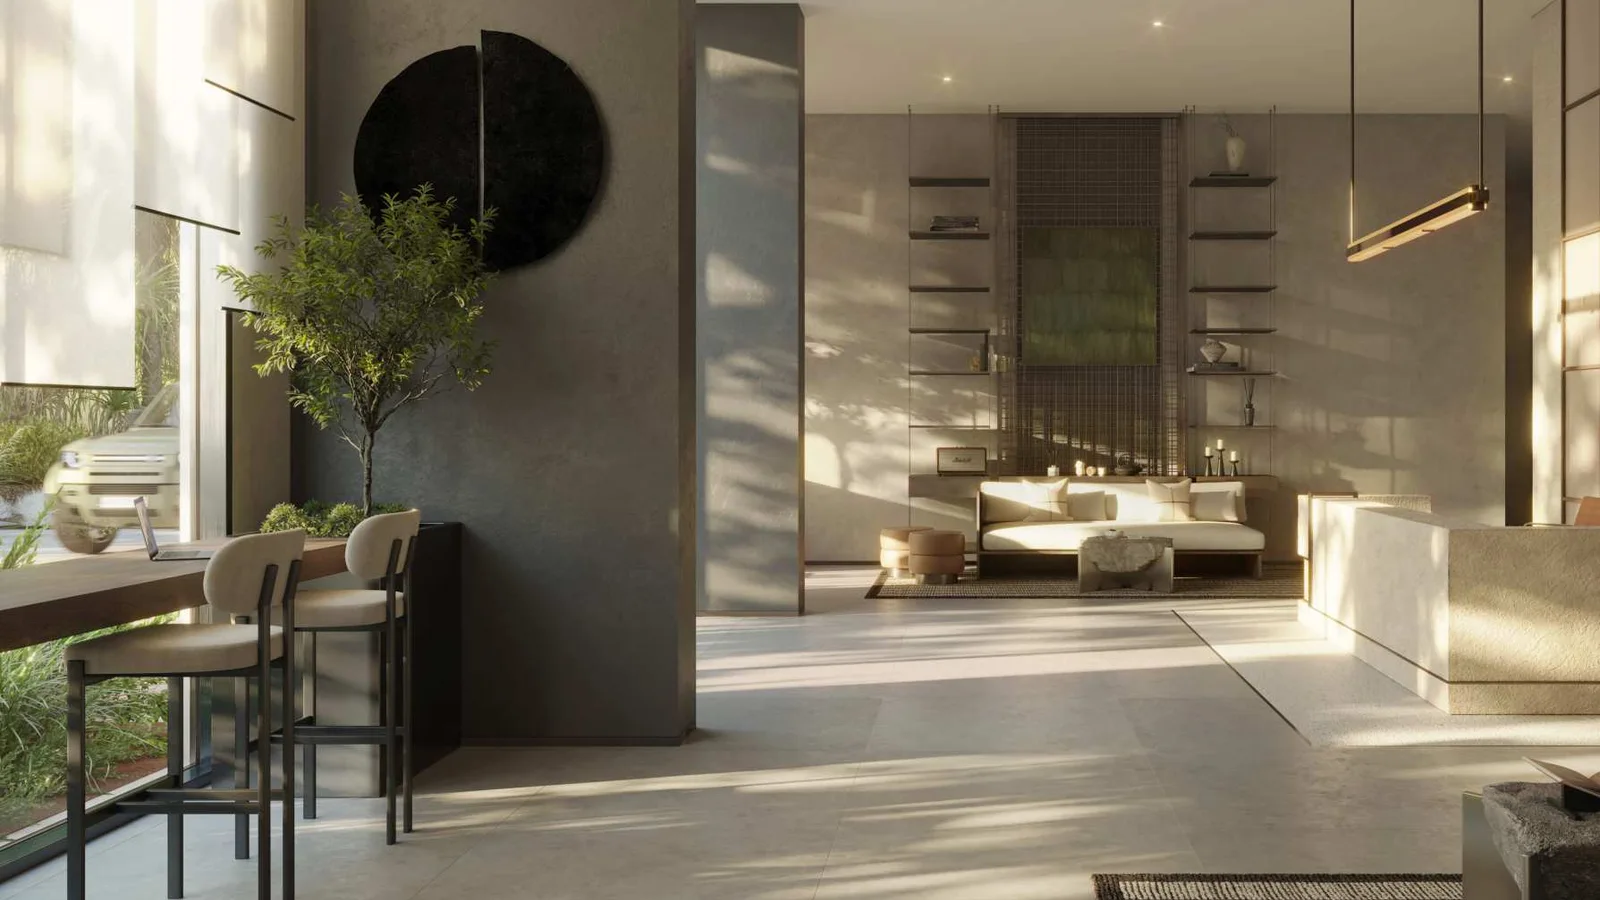
Sei Saadiyat by Aldar is a collection of 778 homes across six residential towers in Saadiyat Cultural District on Saadiyat Island, Abu Dhabi. Designed by Jacobs with interiors by Kettle Collective, it combines landscaped courtyards with one- and two-bedroom apartments, three-bedroom Kanso Residences and two-bedroom Kanso Lofts. Rooftop pools, movement studios, hot and cold baths and co-working spaces form part of the resident amenities. Prices start from AED 3 million, with anticipated delivery in December 2030.
Project overview
- Developer: Aldar
- Location: Saadiyat Cultural District, Saadiyat Island, Abu Dhabi
- Scale: 778 homes across six residential towers, with the tallest rising 17 floors above ground level
- Property types: Apartments and two-level Kanso Lofts
- Design: Architecture and landscaping by Jacobs; interiors by Kettle Collective
- Starting price: AED 3 million
- Payment plan: 5% on booking, 45% during construction and 50% on handover
- Delivery: Anticipated December 2030
Amenities
- Movement: fitness, yoga and aerial-yoga studios, outdoor fitness area, sports courts, outdoor yoga deck, bike storage and repair areas
- Restoration: hot and cold baths, spa, sauna, treatment room and specialist wellbeing clinic
- Pools and gardens: rooftop pools and social gardens, Zen Garden, Serenity Pool, Discovery Trail, Pod Garden, pocket garden and central lawn with event stage
- Family and pets: indoor kids' club, outdoor play areas and dedicated pets park
- Work and social spaces: co-working areas, library and gaming lounge, cinema rooms
- Everyday convenience: café, bakery, family dining, pharmacy, convenience store, laundry and pet services at ground level
About the developer
Aldar has developed homes, communities, schools, hotels and destinations in Abu Dhabi for more than two decades. Its established projects on Saadiyat Island include Mamsha Al Saadiyat, Jawaher Saadiyat and Saadiyat Reserve.
Floor plans & availability
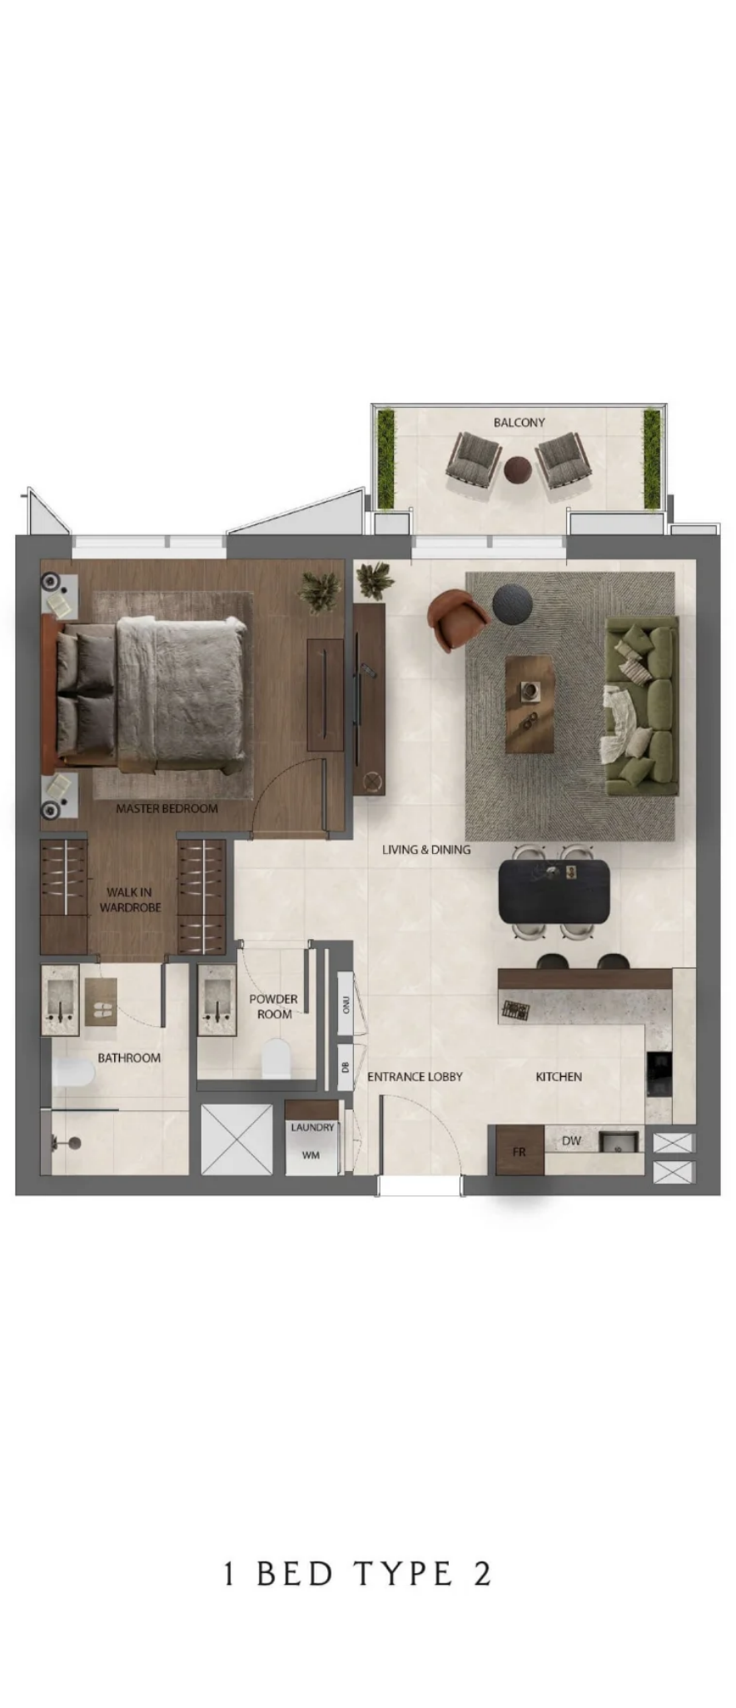
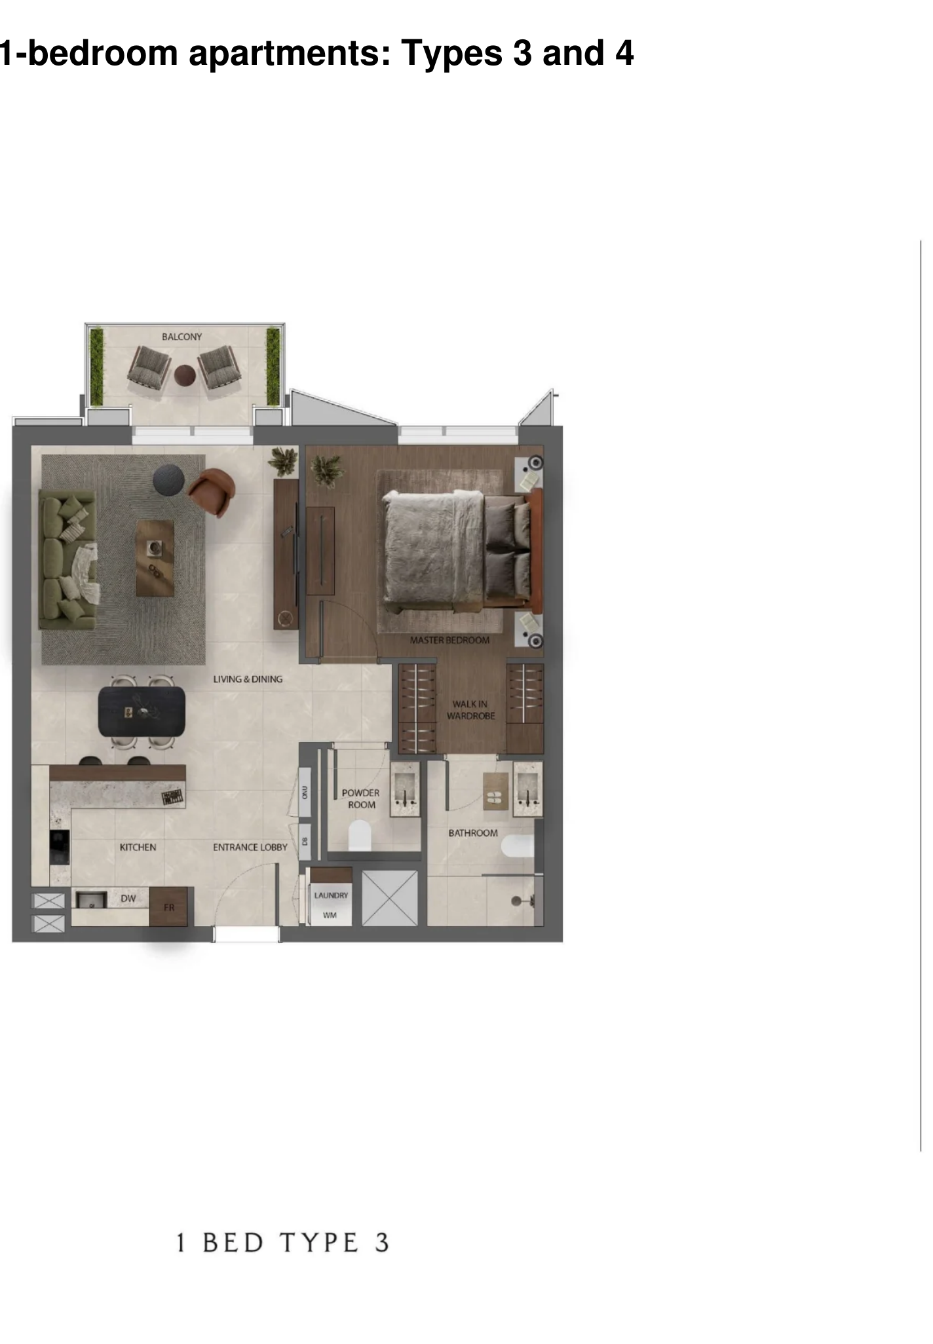
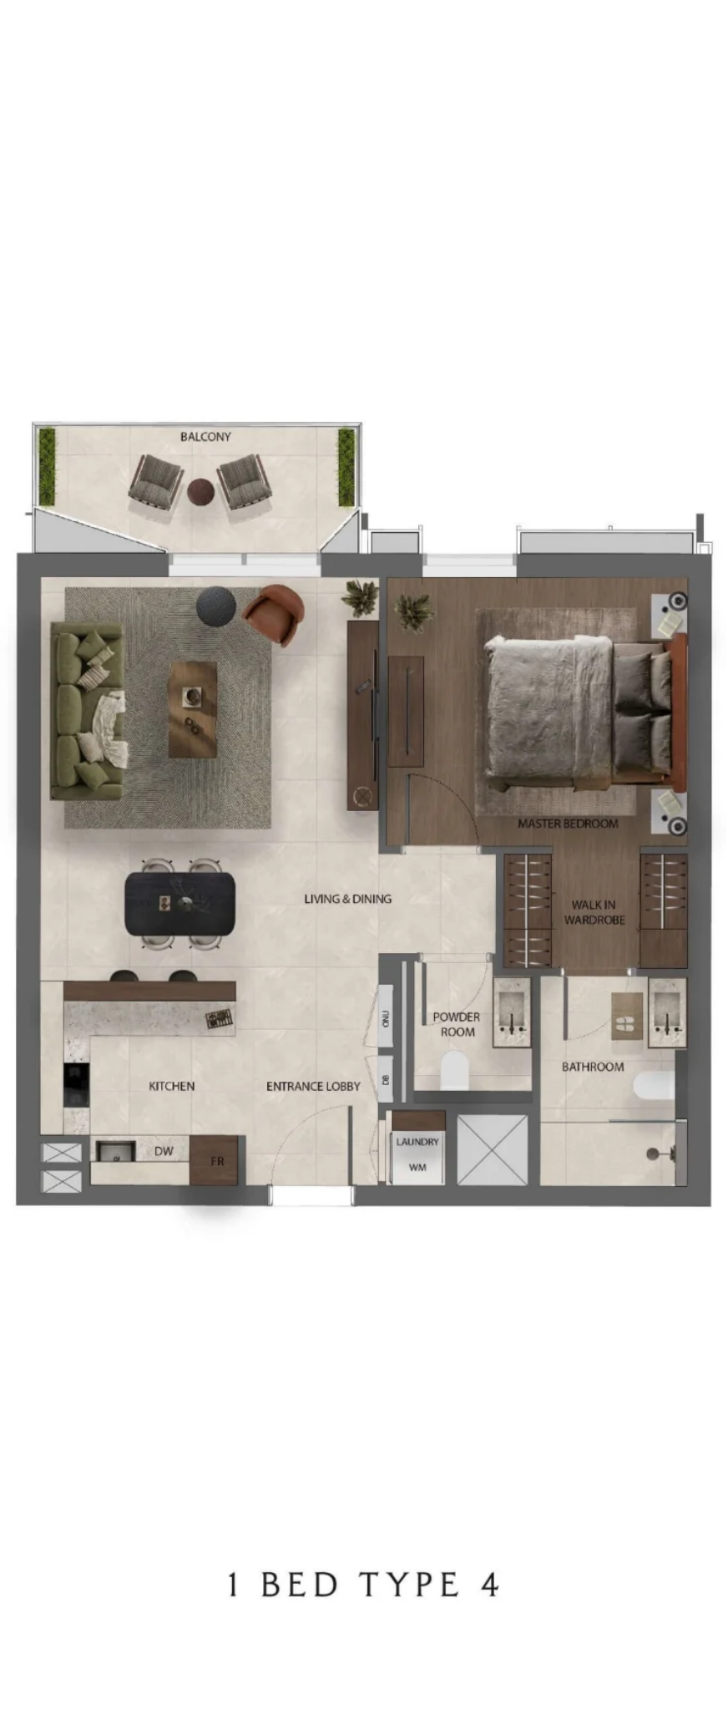
- 1-bedroom apartments: Types 1, 2, 3 and 4
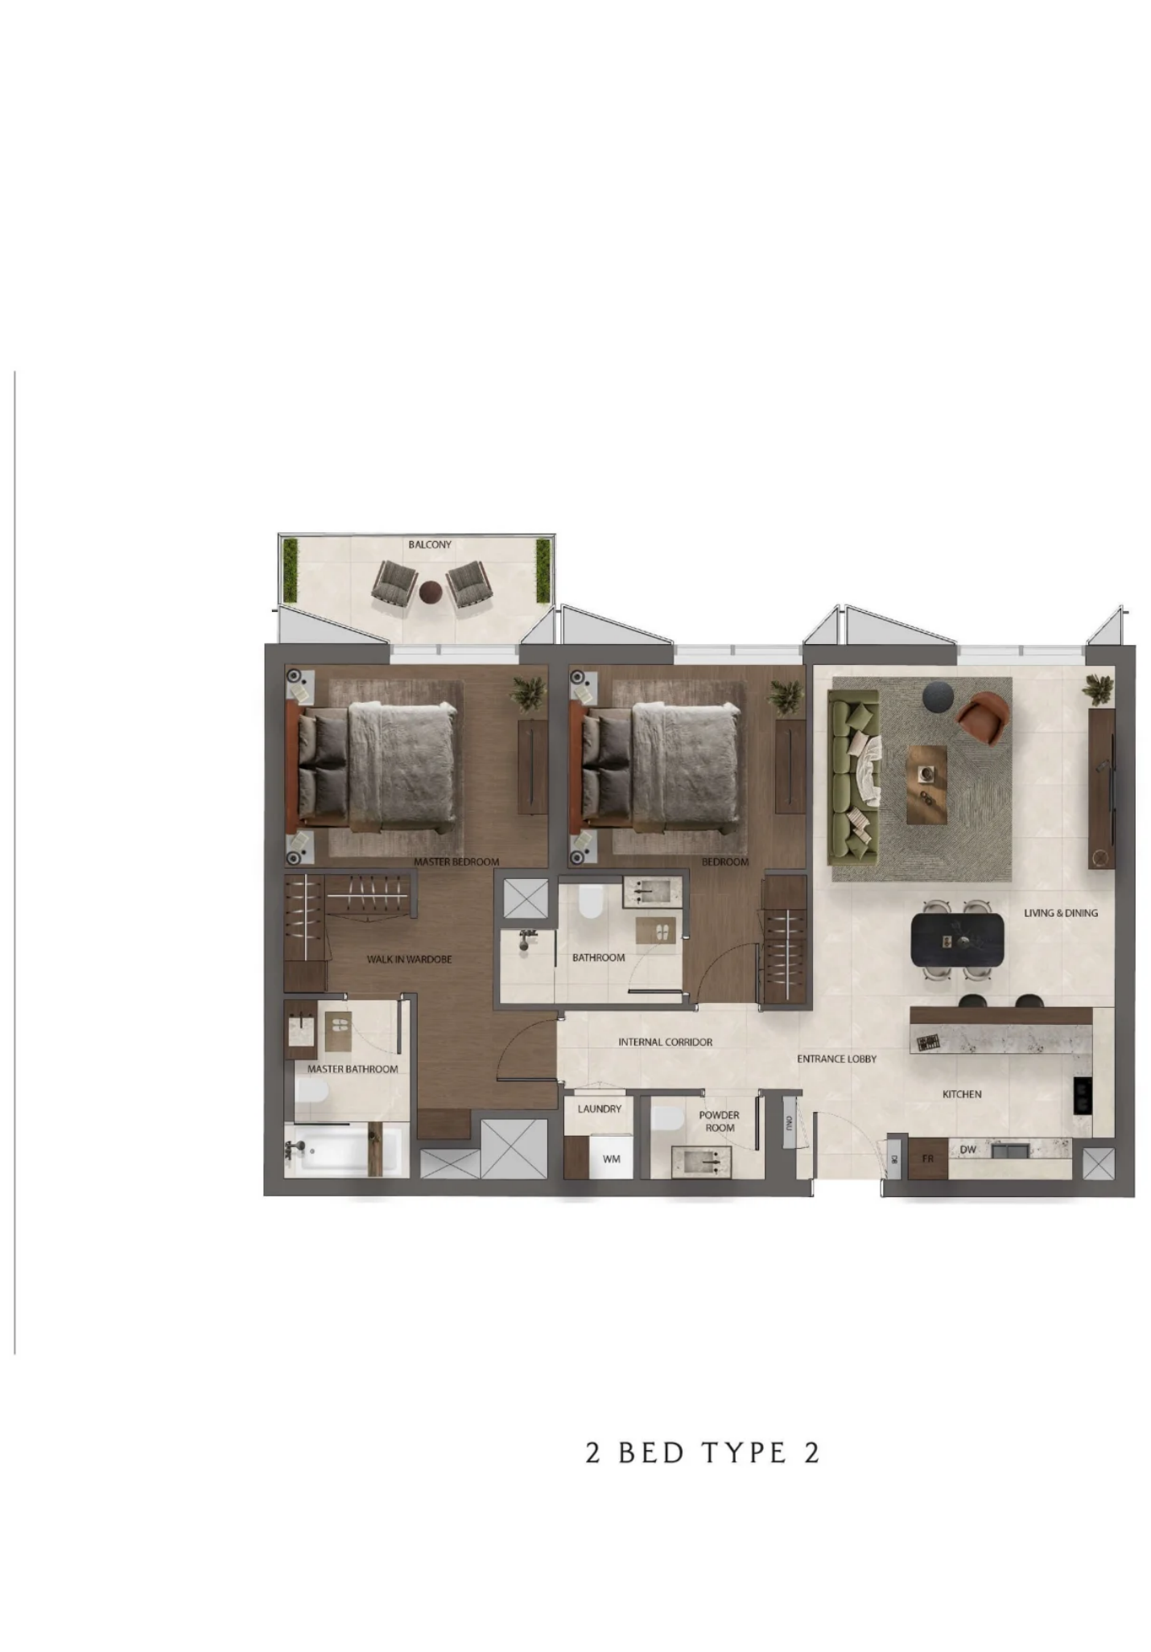
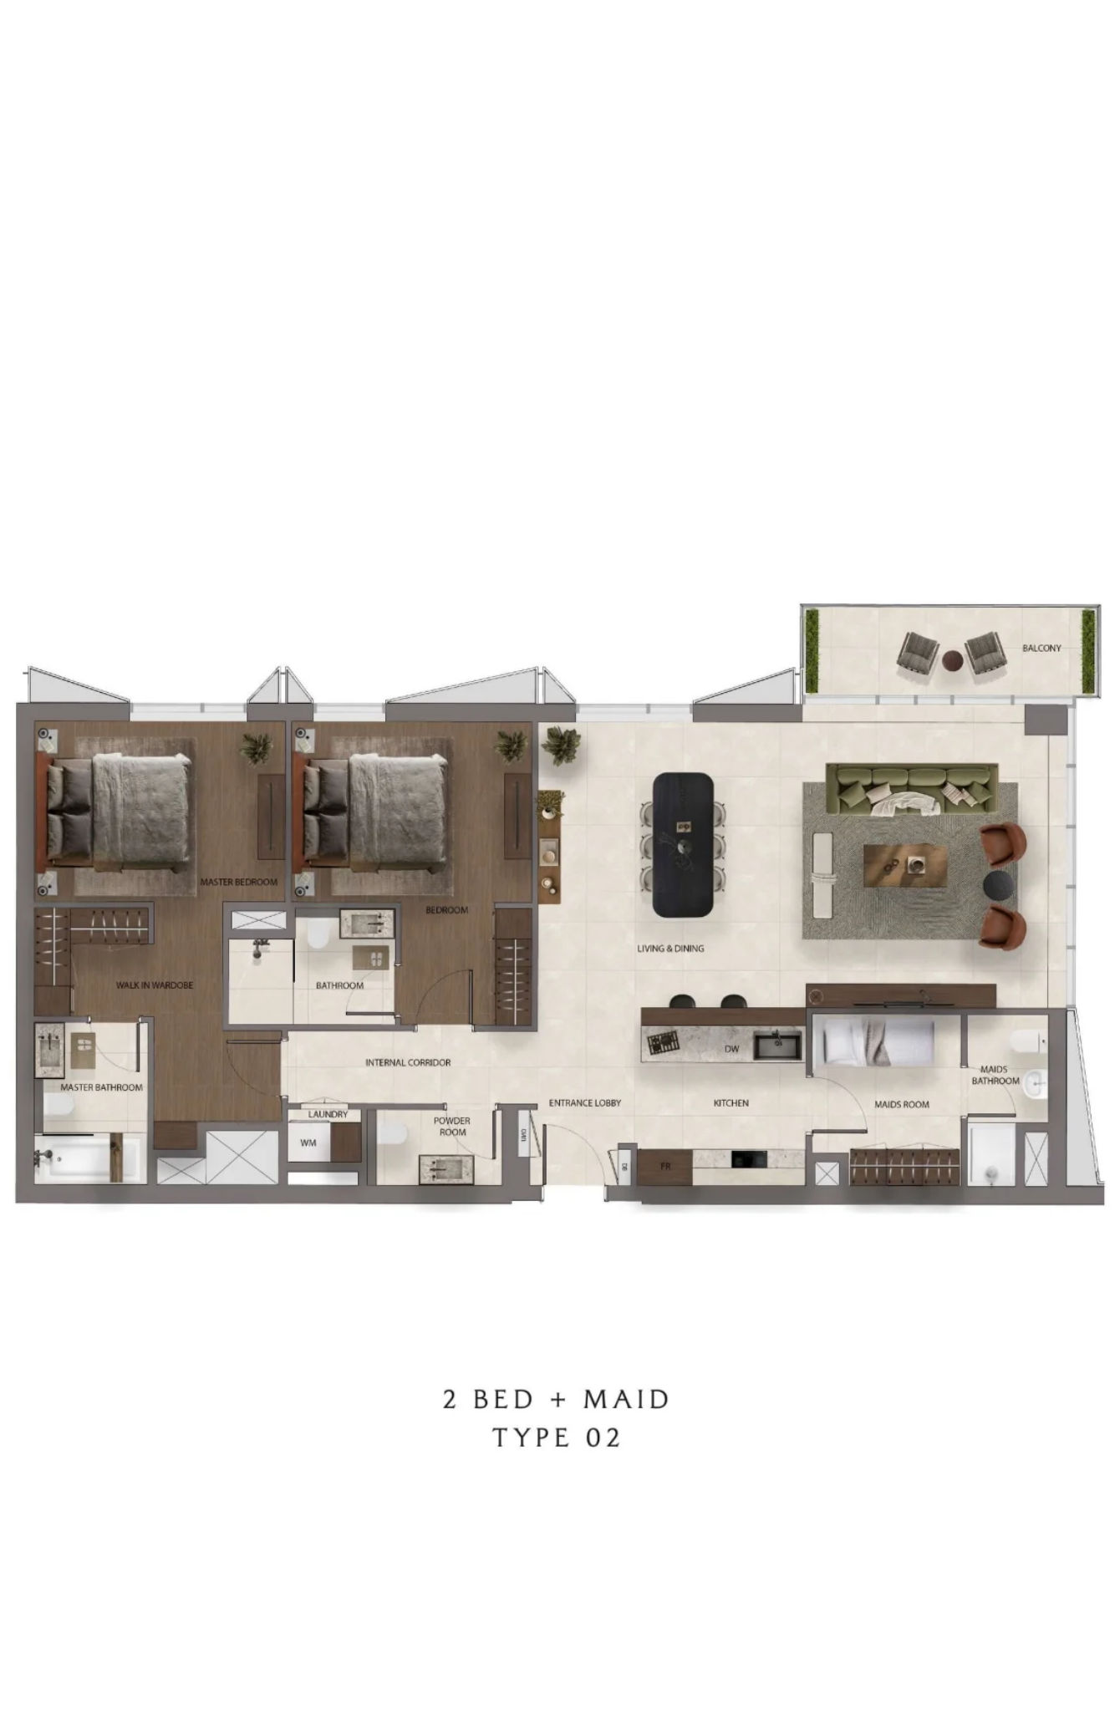
- 2-bedroom apartments: Types 1 and 2, plus two layouts with a maid's room
- 3-bedroom Kanso Residence: Type 01, including a maid's room and two studies
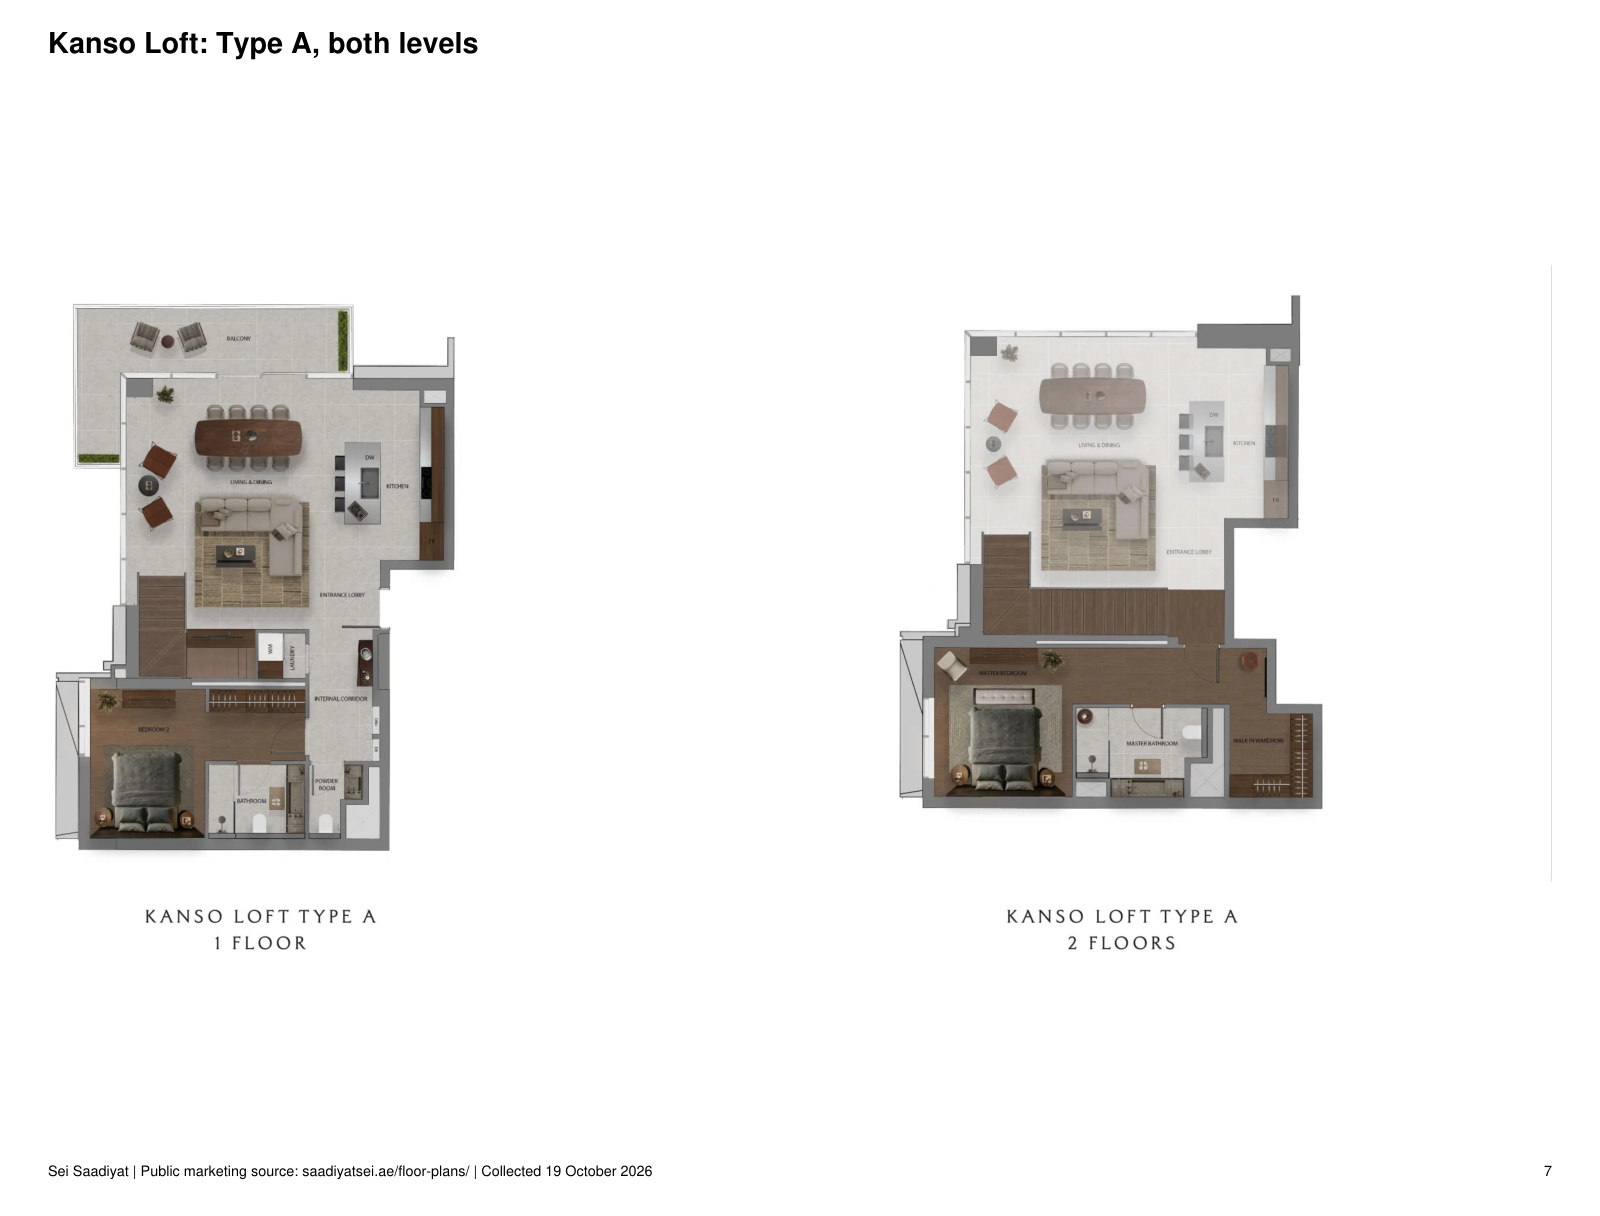
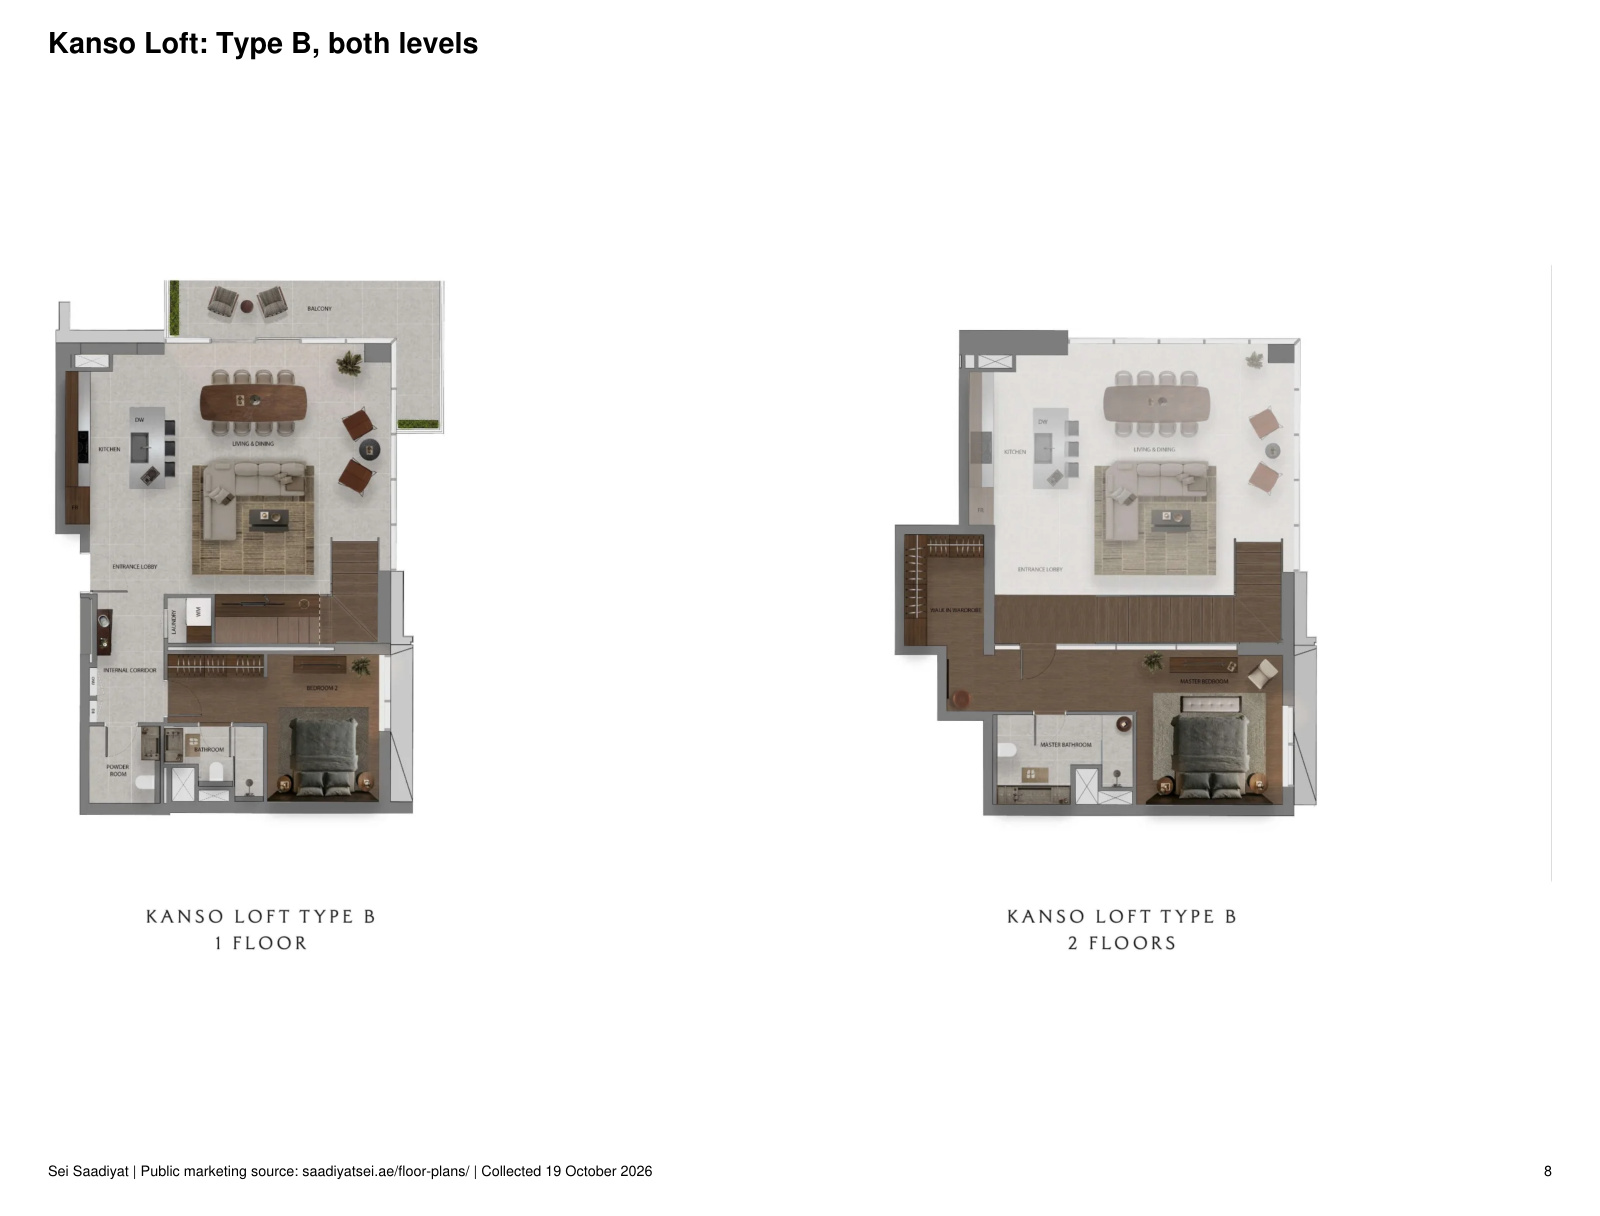
- 2-bedroom Kanso Lofts: Types A and B, each arranged across two levels
Average home sizes across the collection are approximately 70-208 sq m (753-2,239 sq ft). This is a collection-wide guide, not an exact area for each layout. Confirm the selected home's total area, tower, orientation and availability before purchase.
Who it's for
- Residents seeking an apartment close to the museums and cultural venues of Saadiyat Island
- Households comparing standard apartments with maid's-room options or a three-bedroom home with study spaces
- Buyers seeking a two-bedroom loft with double-height glazing and internal stairs
- Residents who prioritise on-site wellness, gardens, children's facilities and spaces for remote work
Location
Saadiyat Island
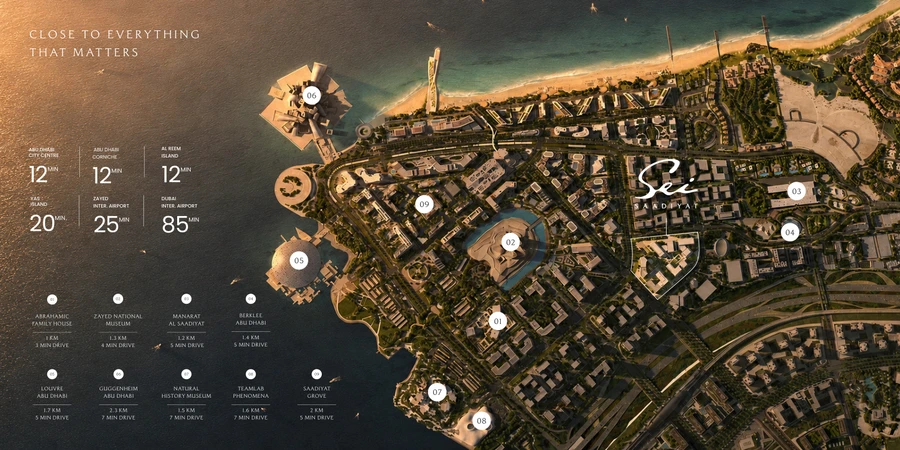
Sei Saadiyat is located in Saadiyat Cultural District on Saadiyat Island, Abu Dhabi. The city centre, Corniche and Al Reem Island are approximately 12 minutes away by car, Yas Island around 20 minutes and Zayed International Airport around 25 minutes, depending on route and traffic. Nearby cultural destinations include Abrahamic Family House, Zayed National Museum, Manarat Al Saadiyat, Berklee Abu Dhabi and Louvre Abu Dhabi. The wider district also includes teamLab Phenomena, Natural History Museum Abu Dhabi, Guggenheim Abu Dhabi and Saadiyat Grove. Within the development, landscaped courtyards and the Discovery Trail link gardens, social spaces and resident facilities.
Payment Plan
- 5%
Down payment
On booking
- 45%
During construction
During construction
- 50%
On handover
On handover
Units and Floor Plans
Duplexes2 plans
| Type | Beds | Size | Plan |
|---|---|---|---|
| Kanso Loft Type A | 2 | N/A | |
| Kanso Loft Type B | 2 | N/A |
Apartments9 plans
| Type | Beds | Size | Plan |
|---|---|---|---|
| Kanso Type 01 | 3 | N/A | |
| Type 1 | 1 | N/A | |
| Type 1 | 2 | N/A | |
| Type 01 + Maid | 2 | N/A | |
| Type 2 | 1 | N/A | |
| Type 2 | 2 | N/A | |
| Type 02 + Maid | 2 | N/A | |
| Type 3 | 1 | N/A | |
| Type 4 | 1 | N/A |
 Open full-size image
 Open full-size image
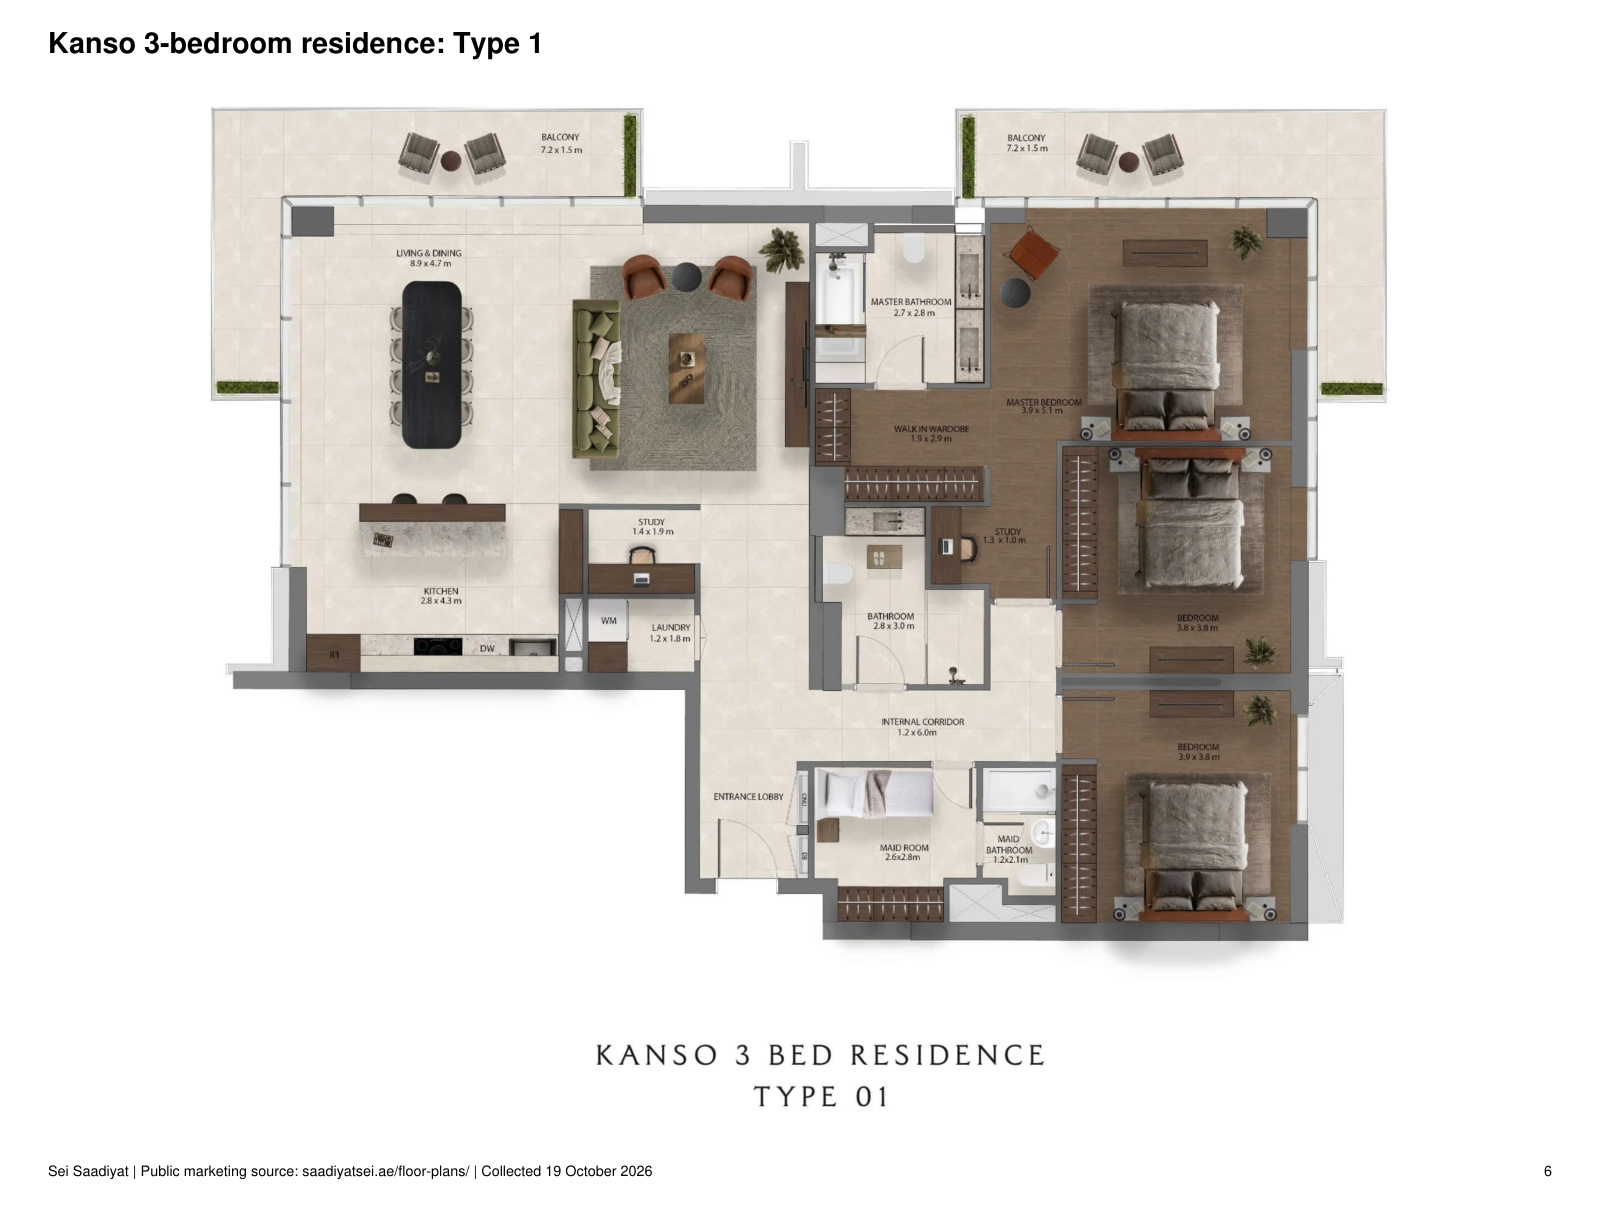 Open full-size image
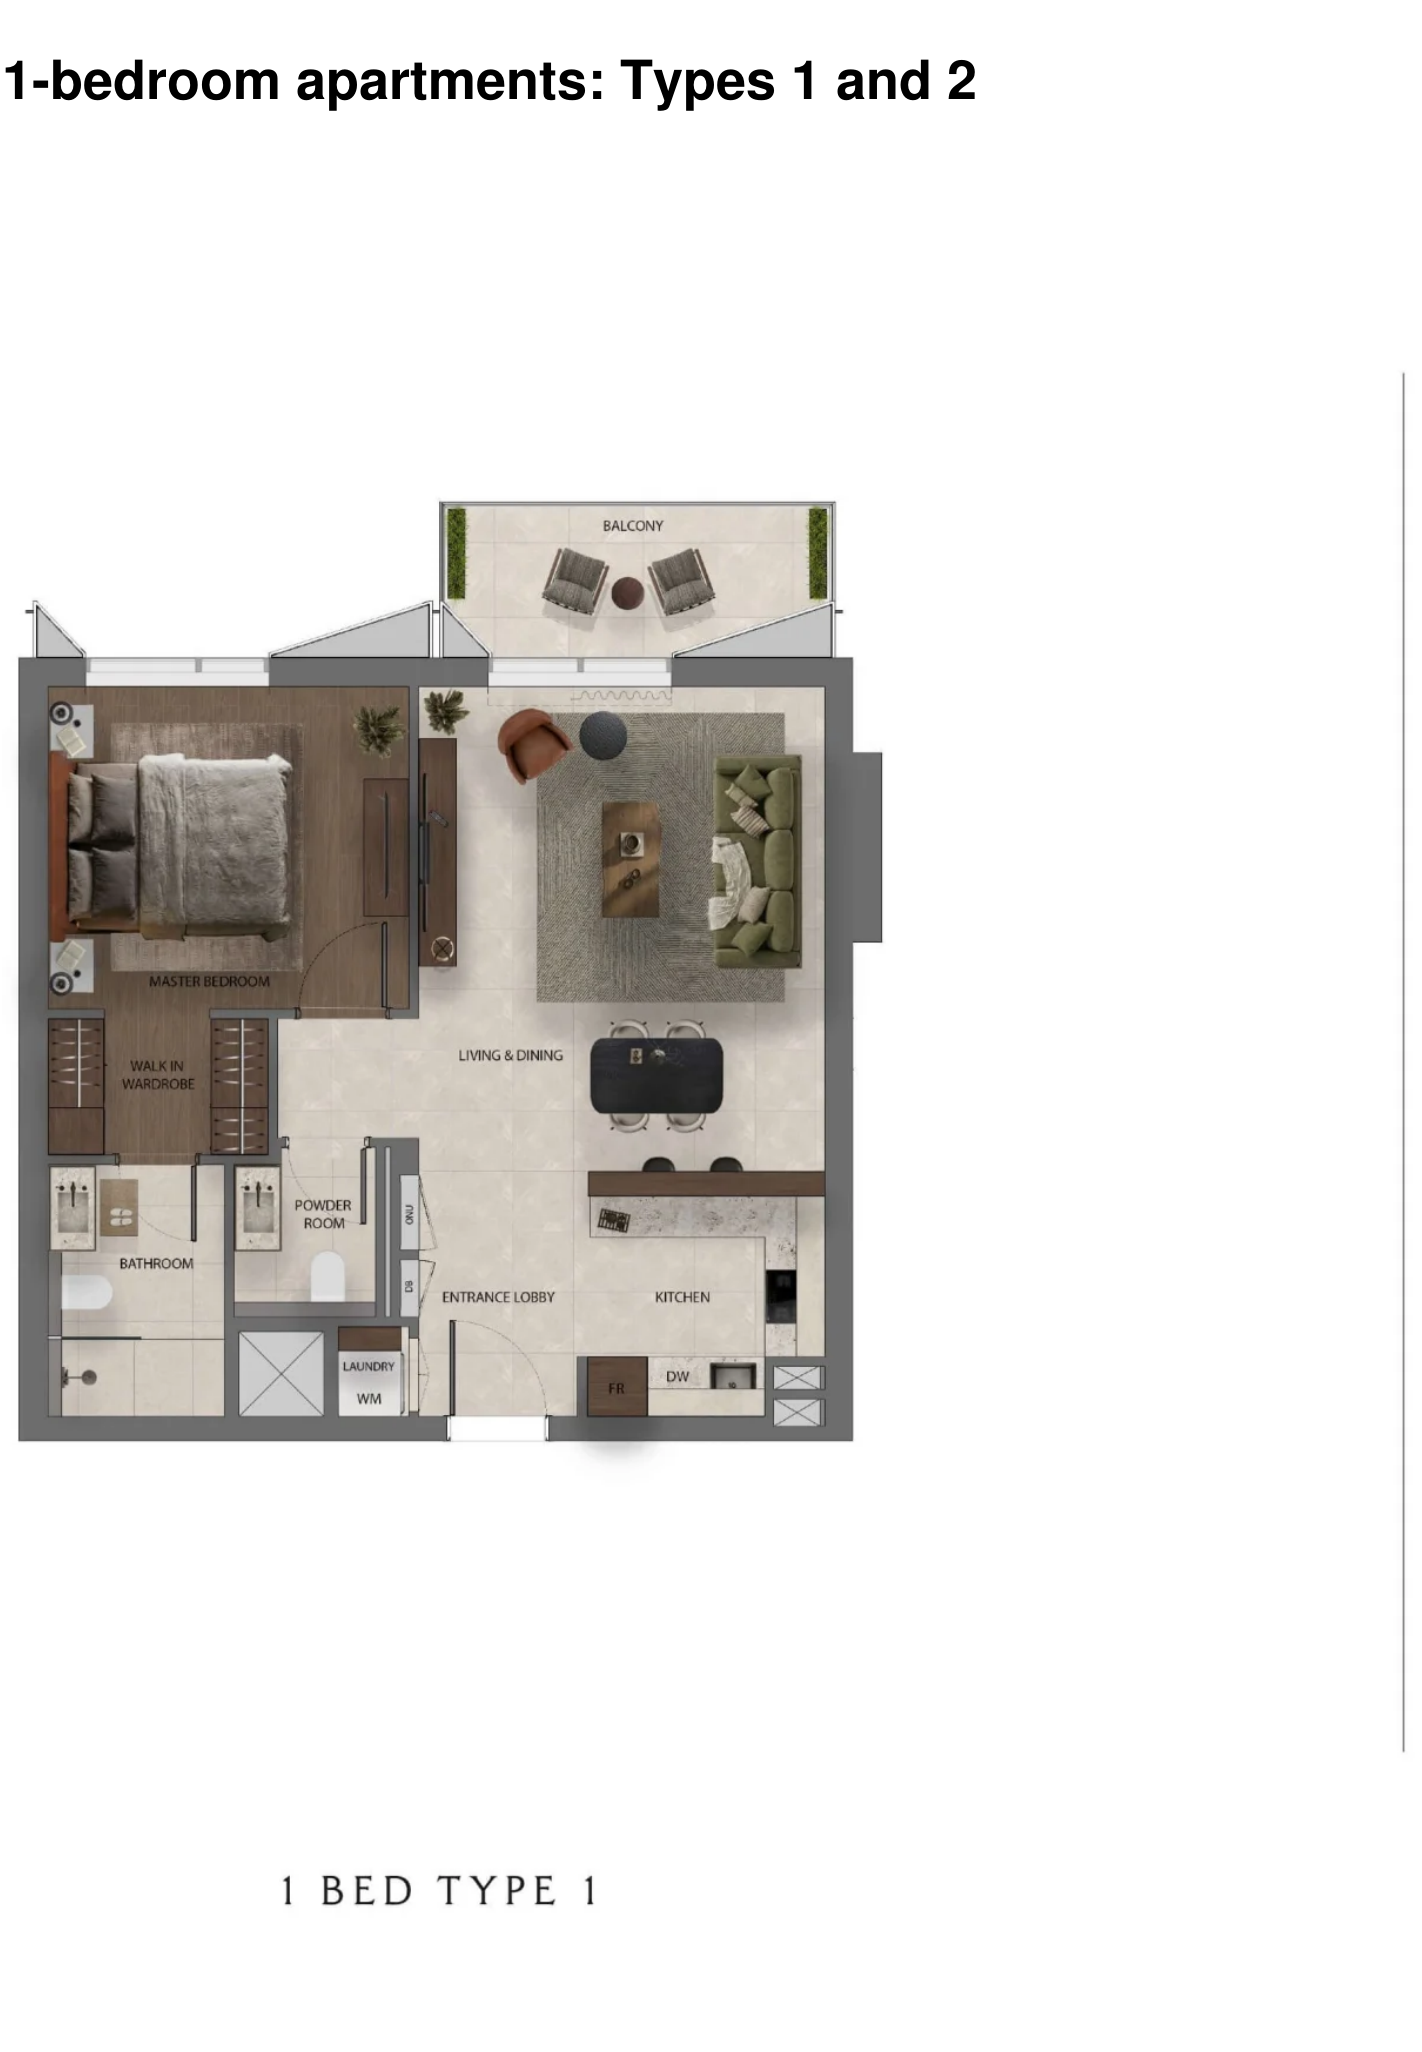 Open full-size image
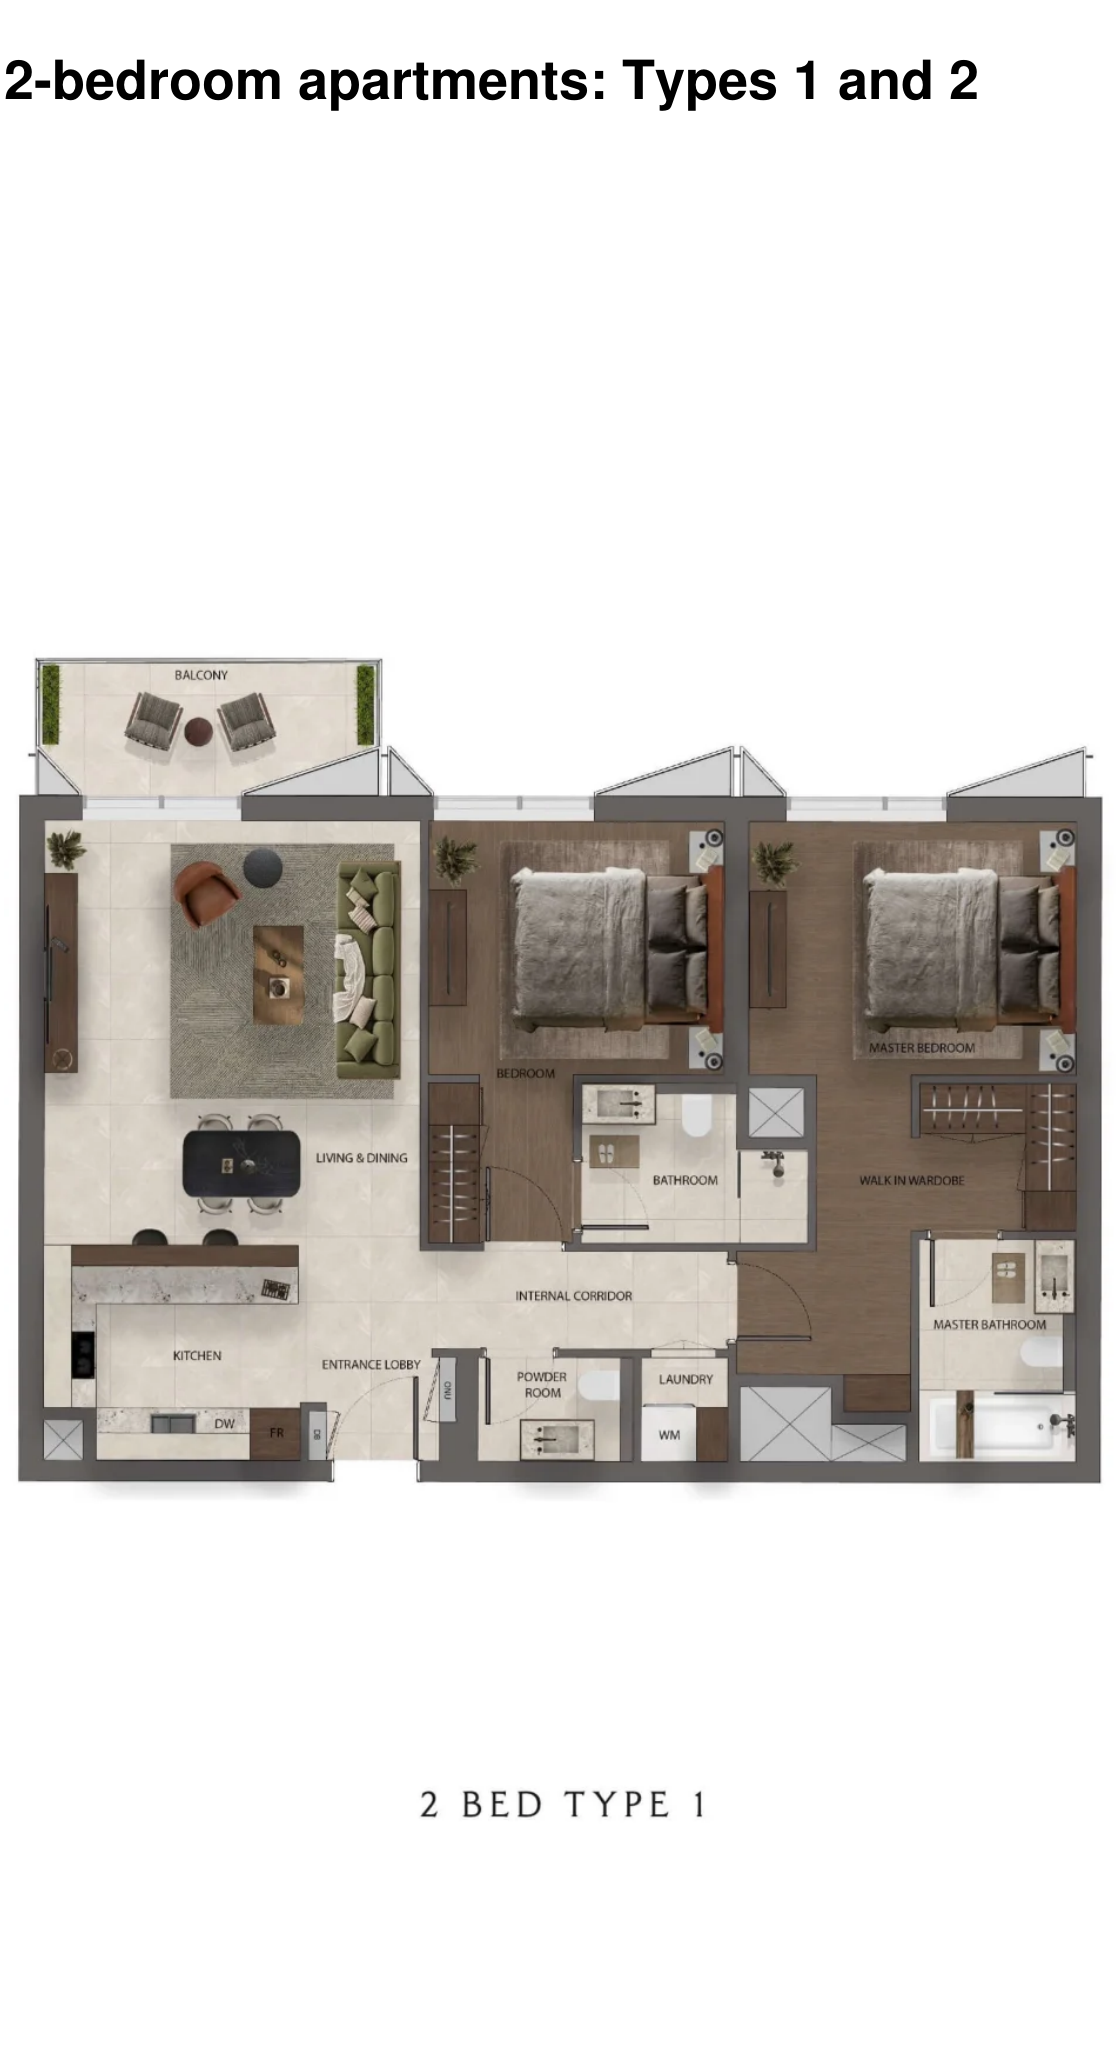 Open full-size image
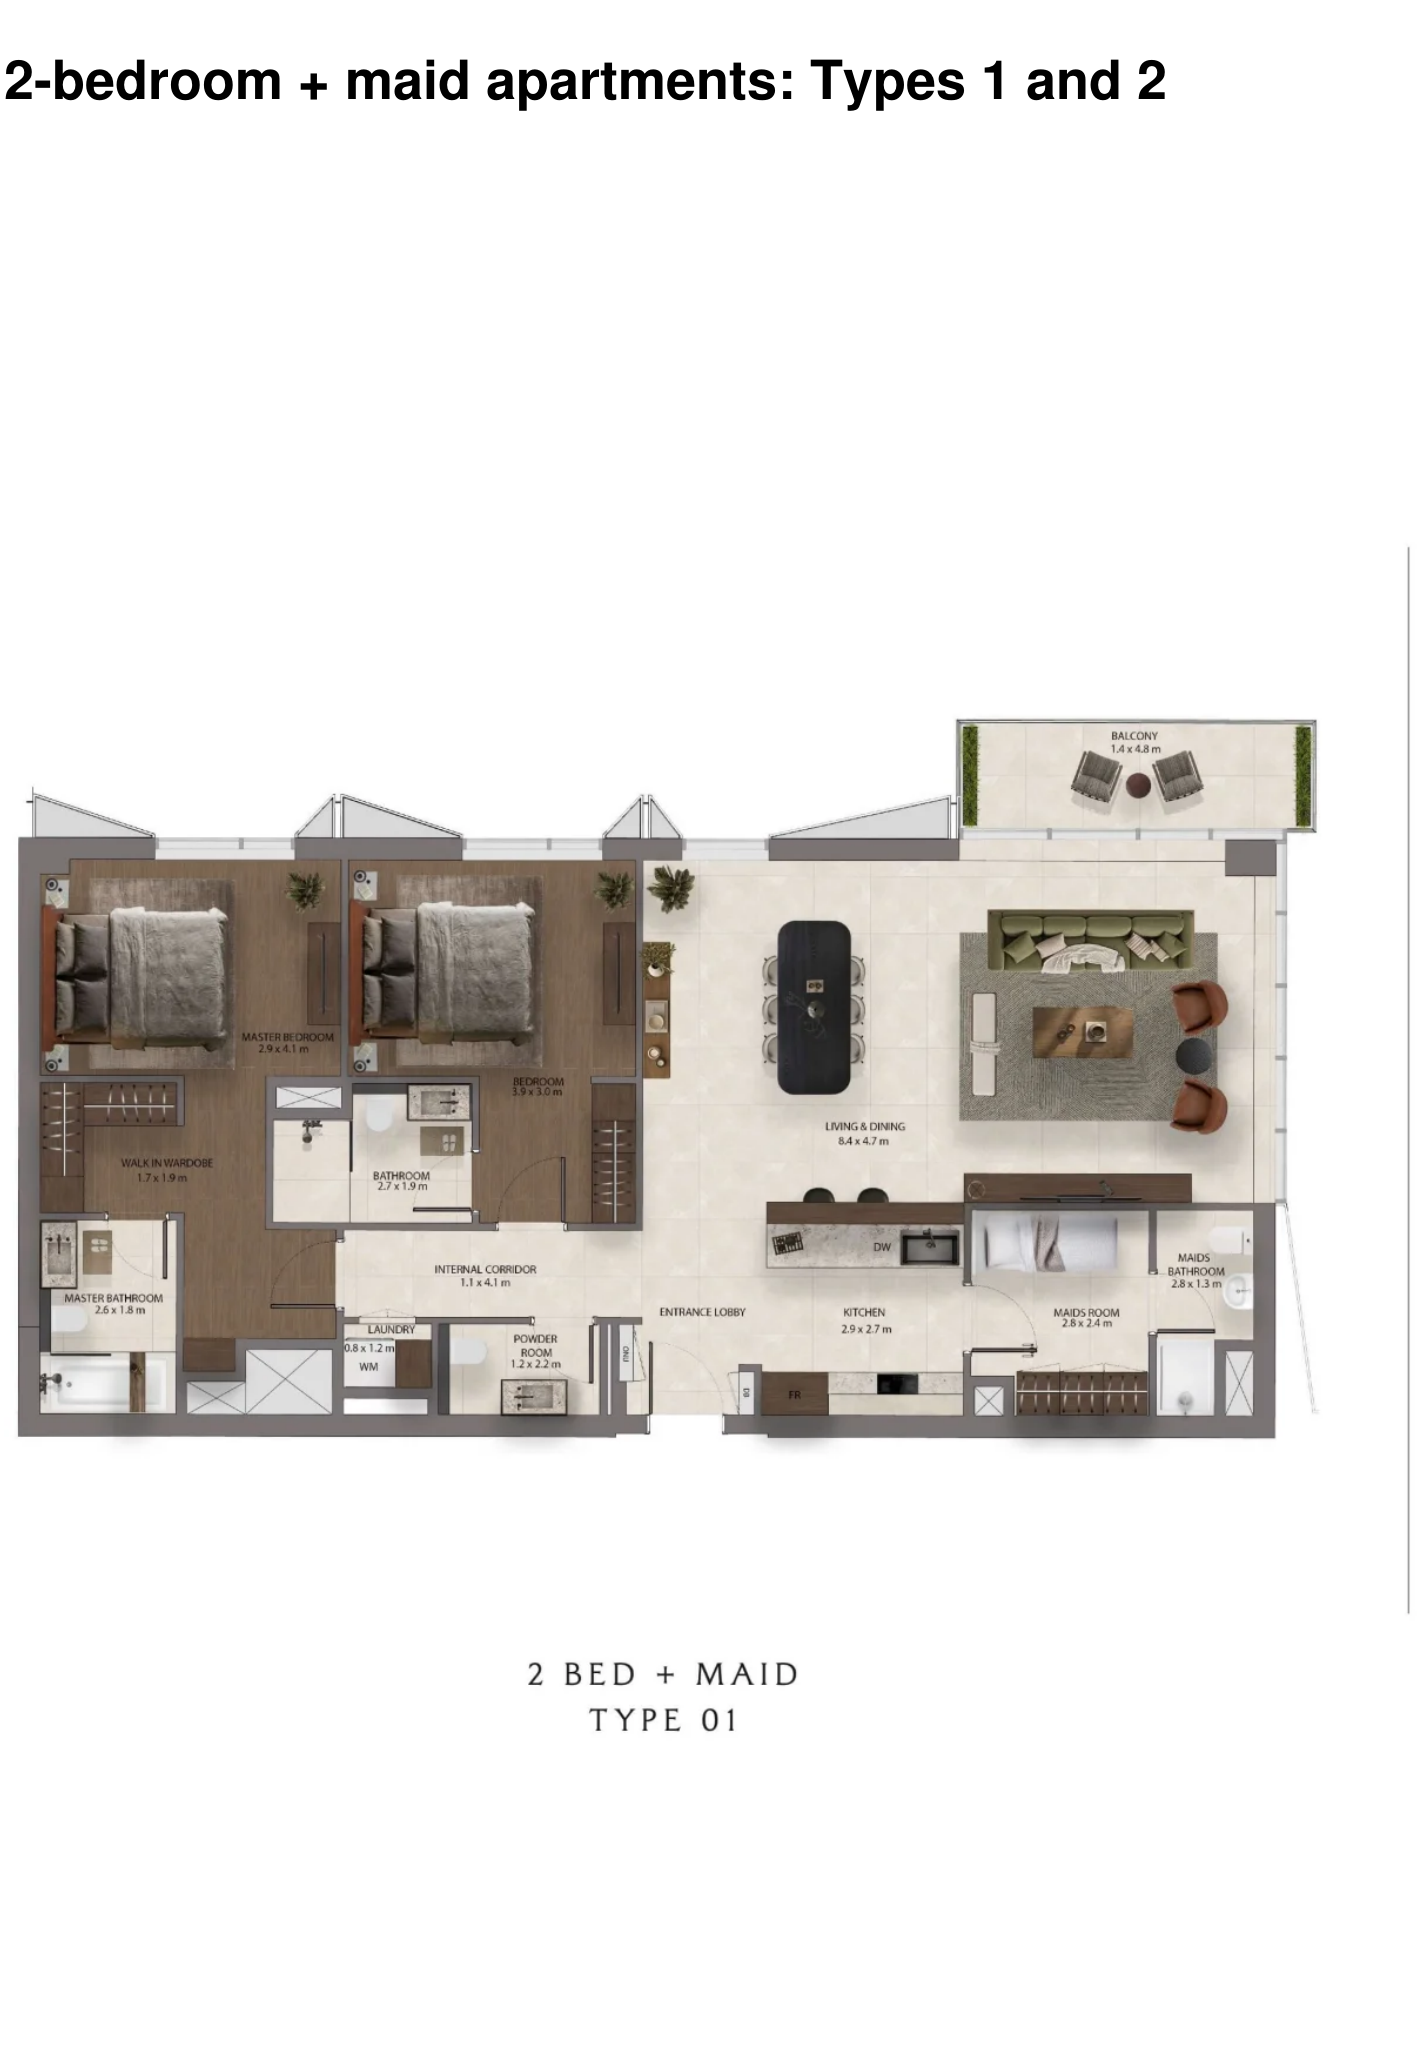 Open full-size image
 Open full-size image
 Open full-size image
 Open full-size image
 Open full-size image
 Open full-size image
Master Plan
Frequently Asked Questions
What is the starting price of Sei Saadiyat?
Prices at Sei Saadiyat start from AED 3 million. The final price depends on the selected residence, tower, floor and availability.
What is the payment plan for Sei Saadiyat?
Sei Saadiyat has a 5/45/50 payment plan: 5% on booking, 45% during construction and 50% on handover. Confirm instalment dates and purchase conditions for the selected unit.
When is the handover date for Sei Saadiyat?
Handover for Sei Saadiyat is anticipated in December 2030. The completion timetable remains subject to the sale agreement and construction progress.
Where is Sei Saadiyat located?
Sei Saadiyat is in Saadiyat Cultural District on Saadiyat Island, Abu Dhabi, close to Abrahamic Family House, Manarat Al Saadiyat and Louvre Abu Dhabi. Indicative driving times are around 12 minutes to the city centre, 20 minutes to Yas Island and 25 minutes to Zayed International Airport, depending on traffic.
Who is the developer of Sei Saadiyat?
Sei Saadiyat is developed by Aldar. Jacobs is responsible for the architectural and landscape design, while Kettle Collective designed the interiors.
What unit types are available at Sei Saadiyat?
Sei Saadiyat offers one- and two-bedroom apartments, two-bedroom Kanso Lofts and three-bedroom Kanso Residences, with maid's-room options in selected homes. Average sizes across the collection are approximately 70-208 sq m; exact total areas must be confirmed for individual residences.
What amenities does Sei Saadiyat have?
Sei Saadiyat includes rooftop pools, hot and cold baths, a spa, sauna, treatment room, three movement studios, co-working areas, cinema rooms, gardens and an indoor kids' club. Ground-level dining and everyday services complement the resident facilities.
Is Sei Saadiyat a good investment?
Sei Saadiyat cannot be assessed with a simple yes, because suitability depends on the buyer's goals and market conditions. Relevant factors include its Cultural District location, 5/45/50 payment structure, December 2030 delivery horizon and unit-specific costs. Off-plan returns are not guaranteed and depend on construction progress, developer delivery and the wider Abu Dhabi property market.
Are the Kanso Lofts at Sei Saadiyat duplex homes?
The two-bedroom Kanso Lofts at Sei Saadiyat are arranged across two levels linked by an internal staircase. The loft collection sits at the top of the towers and uses full-height glazing and double-height living spaces.
Does Sei Saadiyat have facilities for pets?
Sei Saadiyat includes a dedicated pets park and ground-level pet services. Building-specific pet rules should be confirmed before purchase.