- Starting from
- AED 2,099,582
- Layouts
- 1 to 4 bedrooms
- Expected handover
- Apr 2028
About the Project
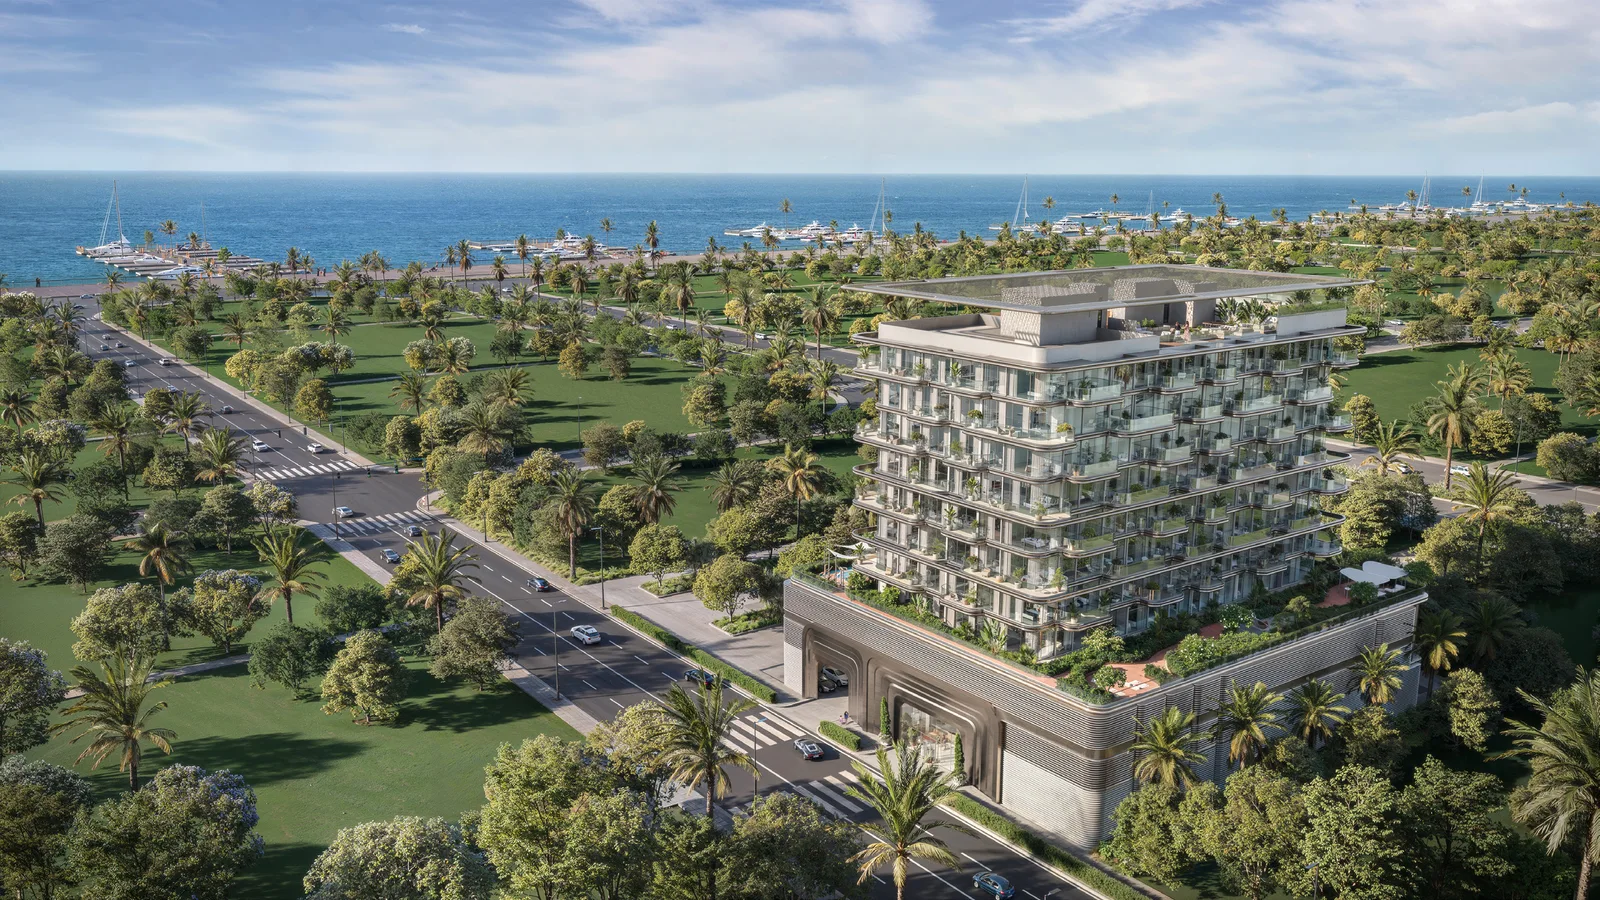
The Tides by AMIS is an 83-home waterfront development on Dubai Islands, Dubai, with furnished one- to three-bedroom apartments and four-bedroom townhouses. Homes start from AED 2.1 million on a 5/45/50 payment plan, with rooftop and garden-level amenities and completion expected in April 2028.
Read more
About the Project
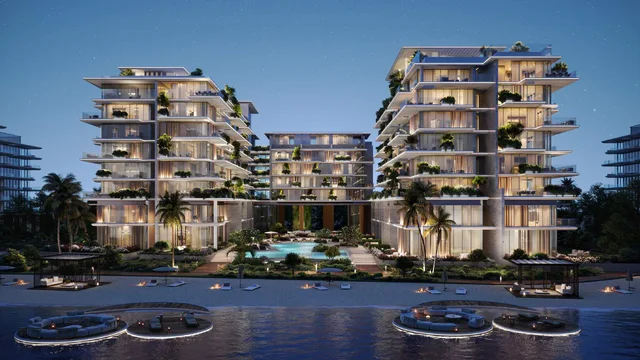
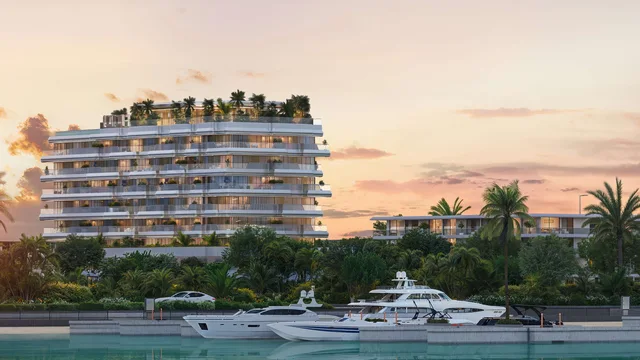
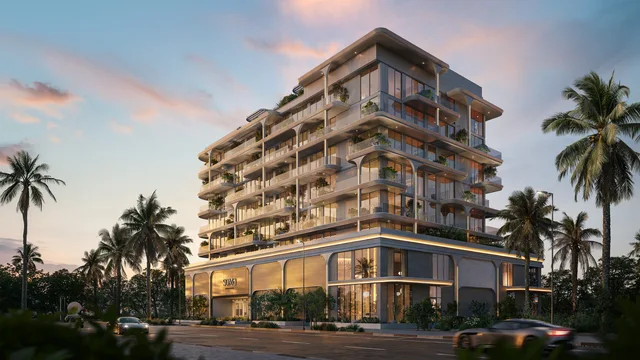
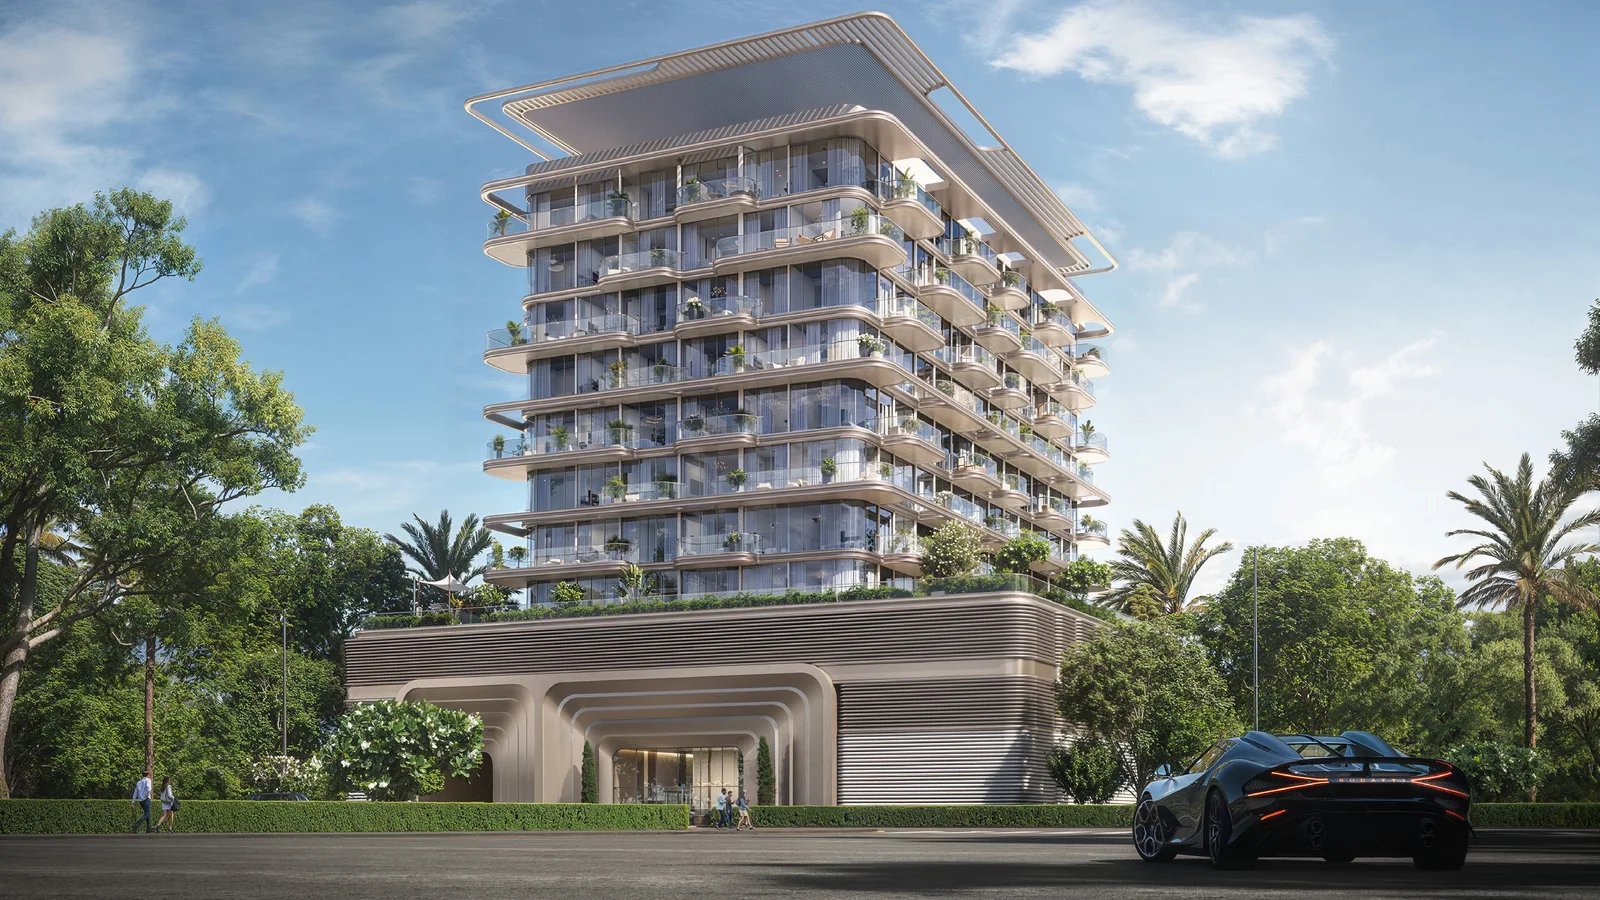
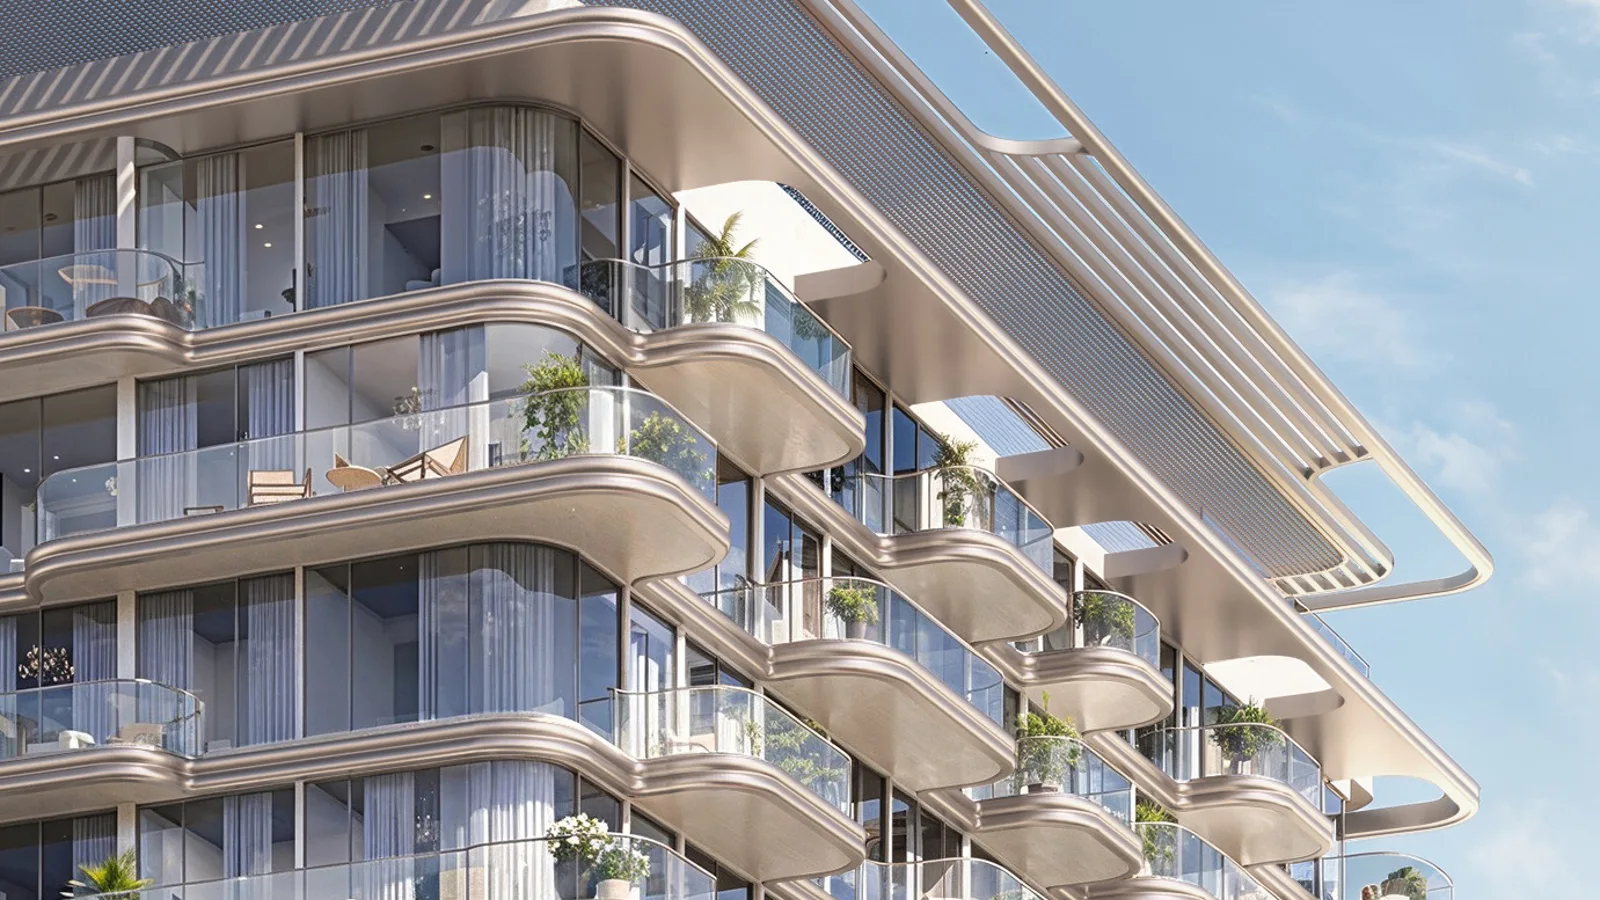
The Tides by AMIS by AMIS Development is an 83-home waterfront development on Dubai Islands, Dubai. The single-building collection comprises fully furnished 1, 2 and 3 bedroom apartments and four 4 bedroom townhouses, with curved balconies, floor-to-ceiling windows and open-plan interiors. Homes start from AED 2.1 million on a 5/45/50 payment plan, with completion expected in April 2028.
The amenity programme extends from a double-height concierge lobby to garden-level fitness and wellness spaces and a rooftop pool deck. Residents have access to an infinity pool, kids' splash pad, open-air cinema, barbecue terraces, nature park, Zen garden, meditation pavilion, gym, CrossFit zone, yoga deck and children's play area.
Project overview
- Developer: AMIS Development
- Location: Dubai Islands, Dubai
- Property type: Fully furnished apartments and townhouses
- Ownership: Freehold
- Residential collection: 83 homes
- Unit mix: 1, 2 and 3 bedroom apartments, plus 4 bedroom townhouses
- Starting price: AED 2.1 million
- Payment plan: 5% on booking, 45% during construction and 50% on handover
- Handover: Expected April 2028
Payment plan & timeline
The payment structure is 5/45/50: 5% is due on booking, 45% during construction and the remaining 50% on handover. Completion is expected in April 2028.
Amenities
- Rooftop: infinity pool, kids' splash pad, barbecue terraces and an open-air cinema
- Fitness: indoor gym, outdoor gym, CrossFit zone, yoga deck and jogging areas
- Wellness and gardens: nature park, Zen garden, five senses garden, meditation pavilion and landscaped paths
- Family and social: children's play area, family lounge, party hall, shaded seating and outdoor gathering spaces
- Arrival: double-height lobby with concierge desk and resident lounge seating
About the developer
AMIS Development is a Dubai property developer whose portfolio spans residential towers and mixed-use communities. The Tides by AMIS combines the developer's furnished-interior approach with smart home technology, landscaped amenities and a coastal location on Dubai Islands, Dubai.
Floor plans & availability
- 1 Bedroom Apartments: 811.49-896.31 sq ft across 6 reviewed layouts, from AED 2.1 million
- 2 Bedroom Apartments: 1,169.50-1,366.91 sq ft across 12 reviewed layouts, from AED 3 million
- 3 Bedroom Apartments: 1,379.18-1,626.75 sq ft across 11 reviewed layouts, from AED 3.4 million
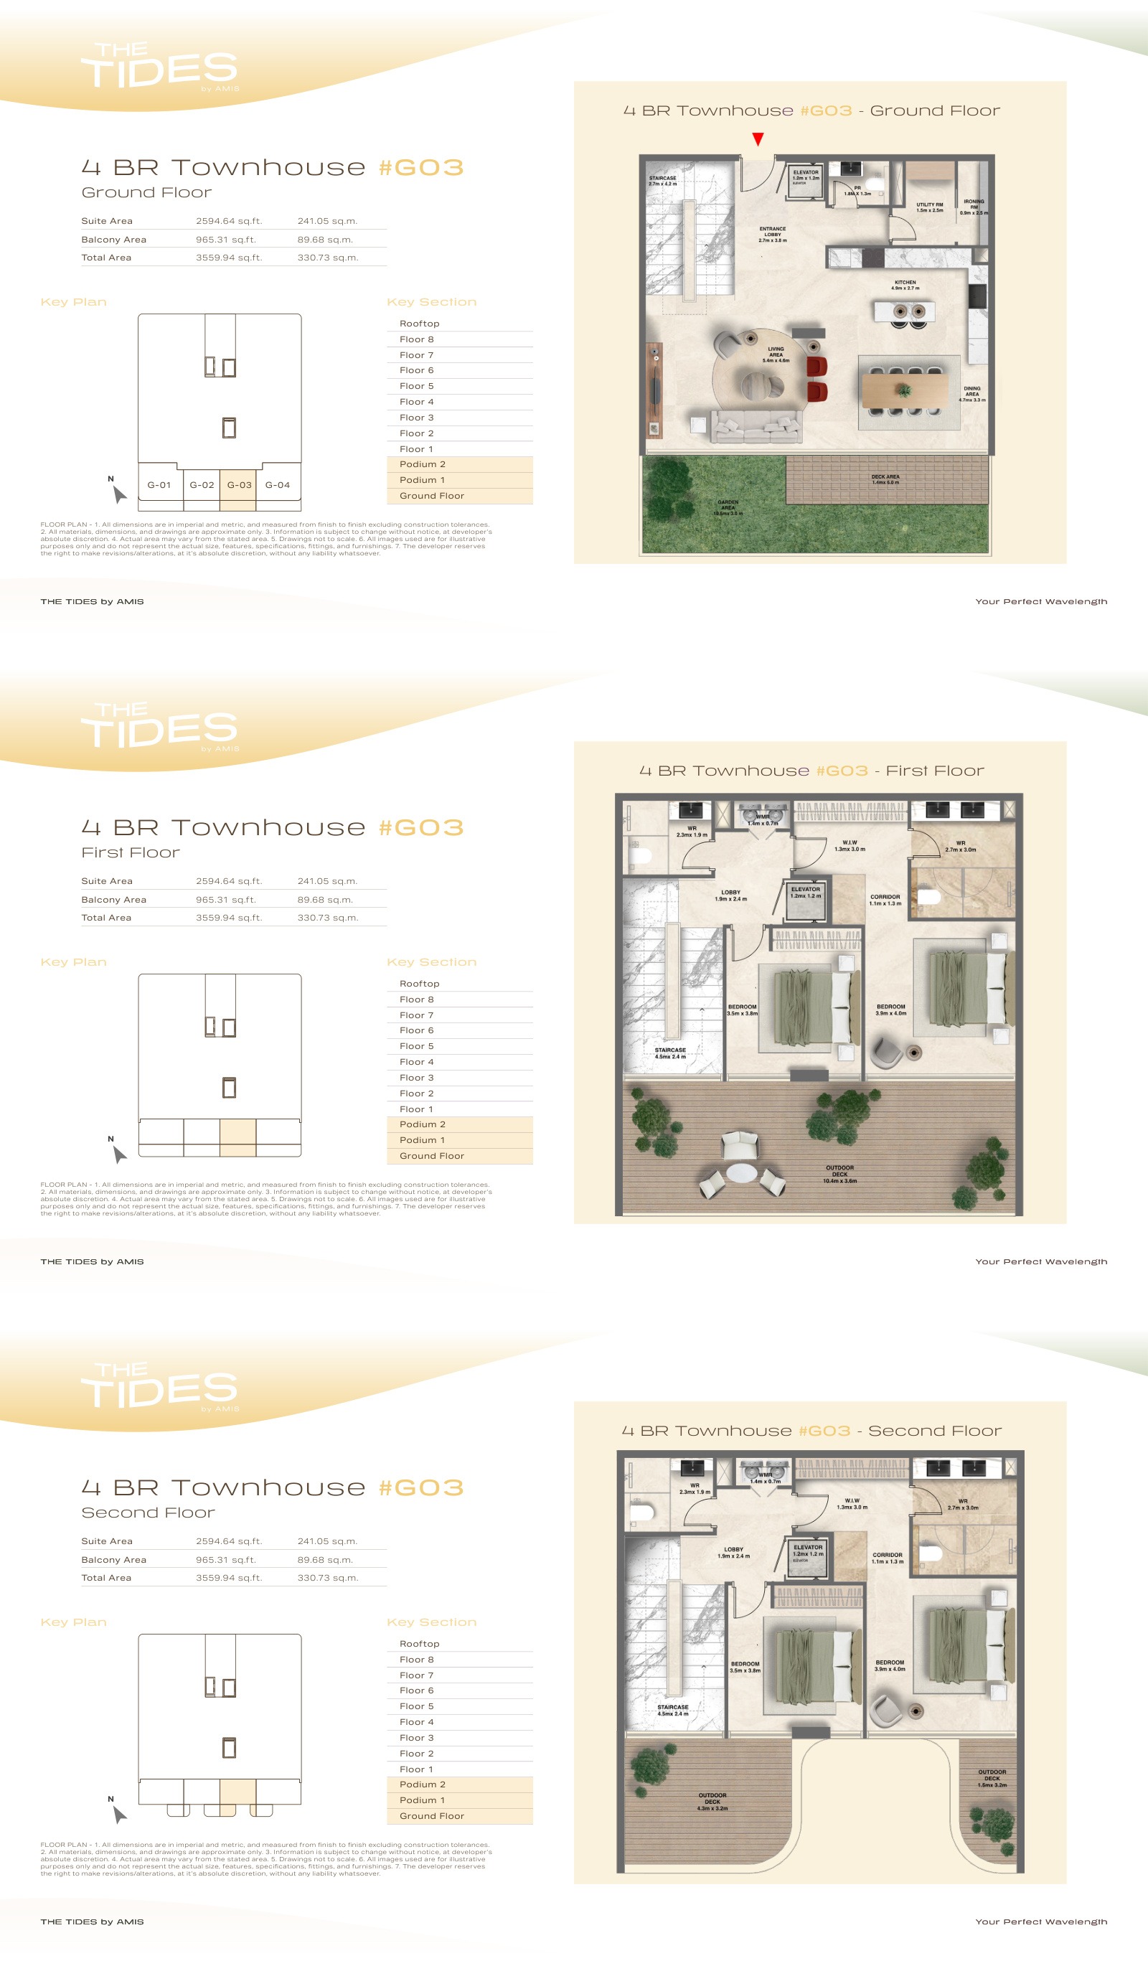
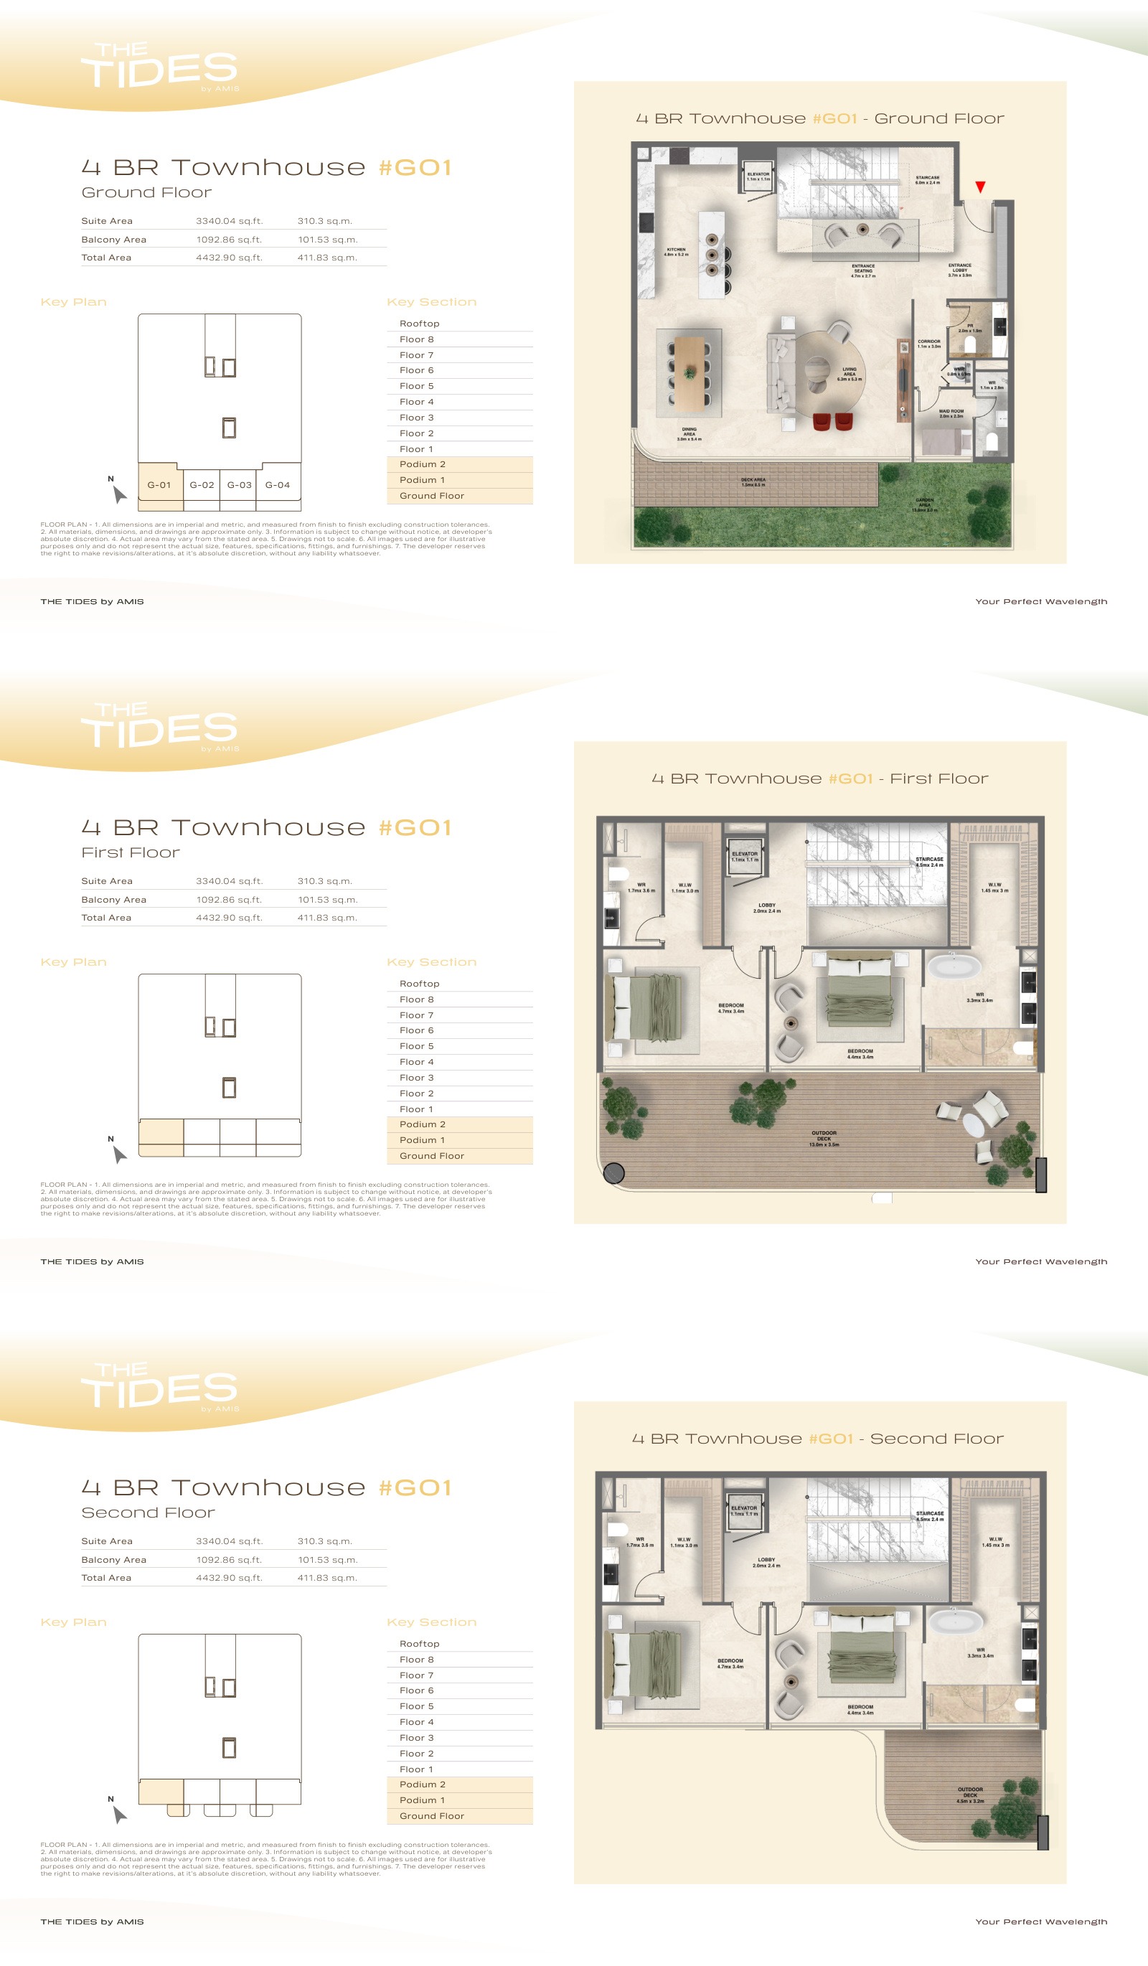
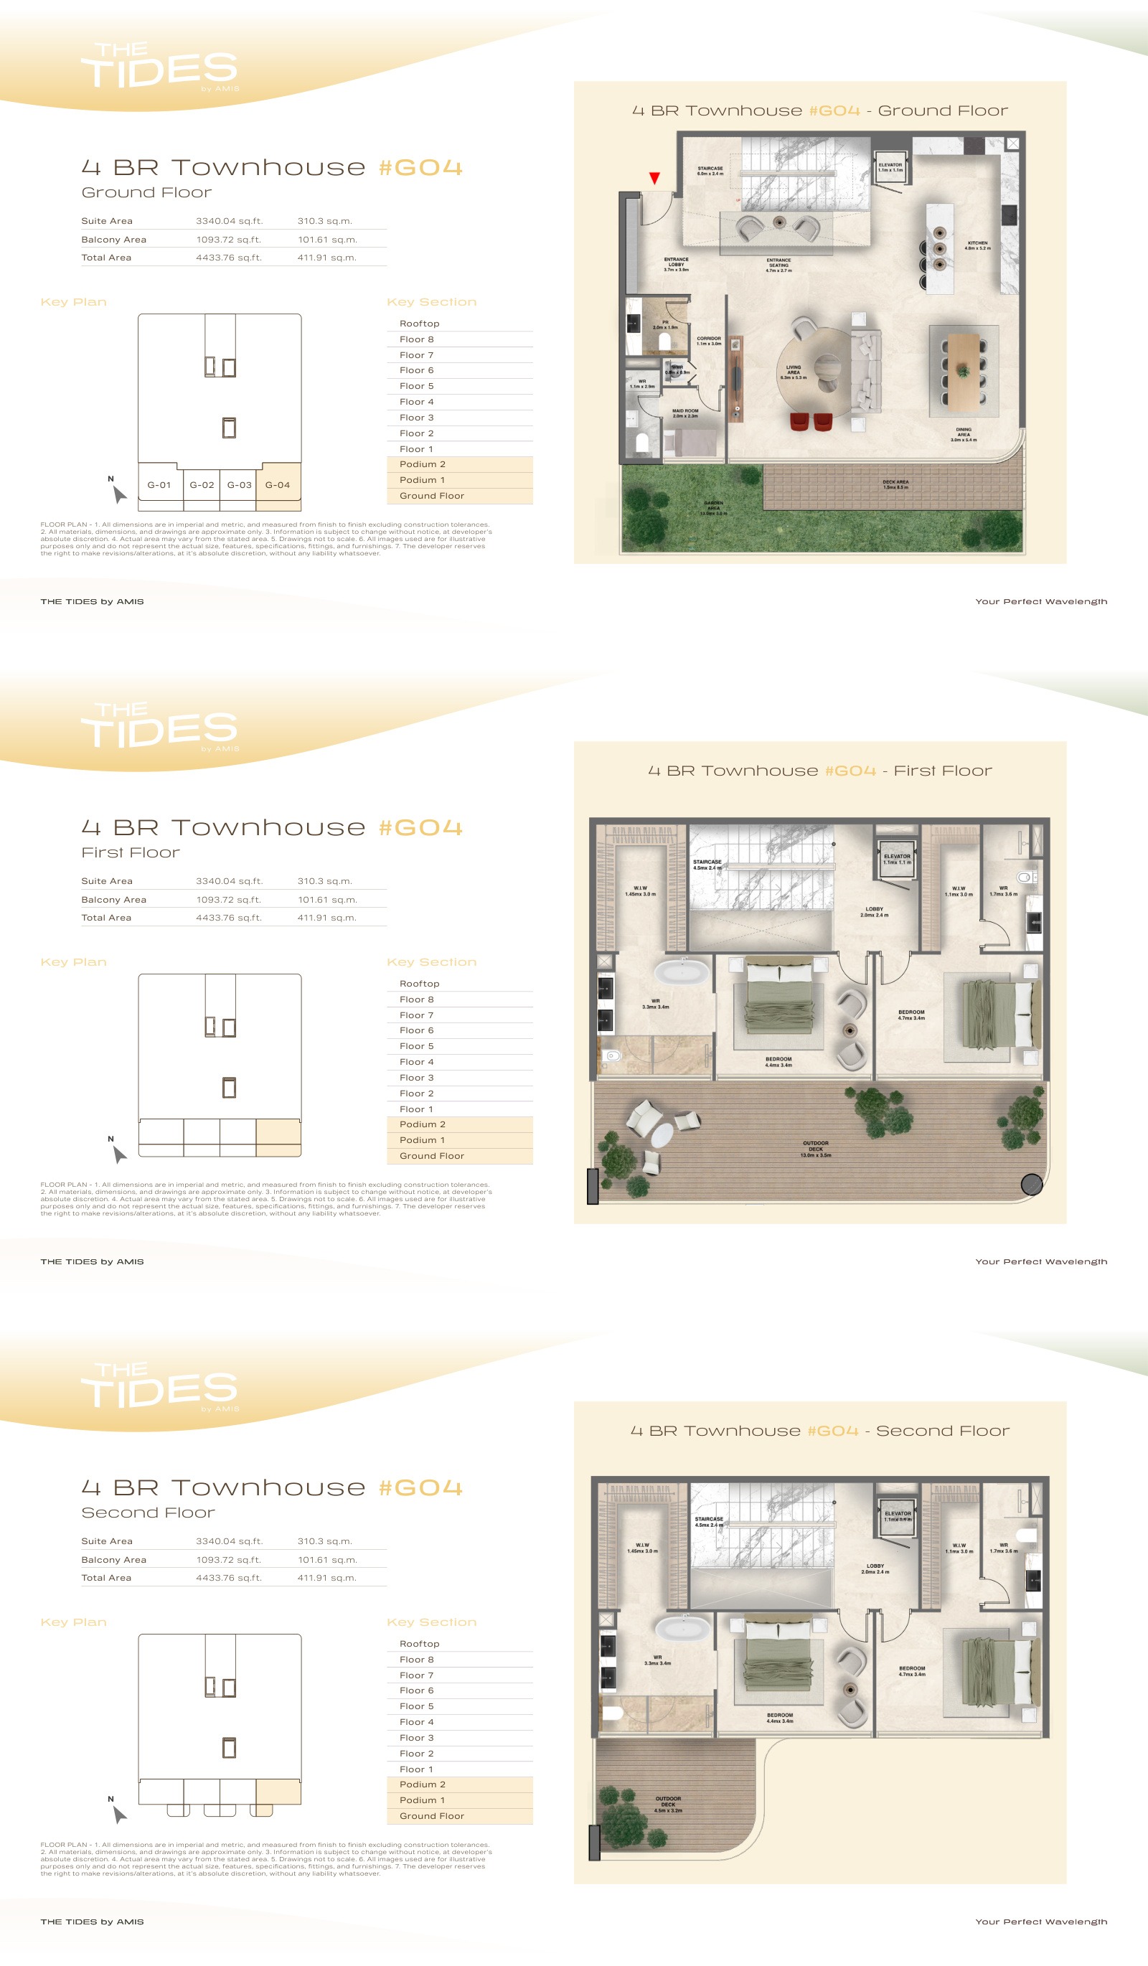
- 4 Bedroom Townhouses: 3,559.94-4,433.76 sq ft across 4 reviewed three-storey layouts, from AED 8.1 million
Who it's for
- Buyers seeking a furnished waterfront home on Dubai Islands, Dubai
- Families choosing between apartments and larger three-storey townhouses with landscaped outdoor space
- Residents who value rooftop leisure alongside fitness, gardens, wellness and children's amenities
- Purchasers comfortable with a 50% handover payment and an April 2028 completion horizon
Location
Dubai Islands
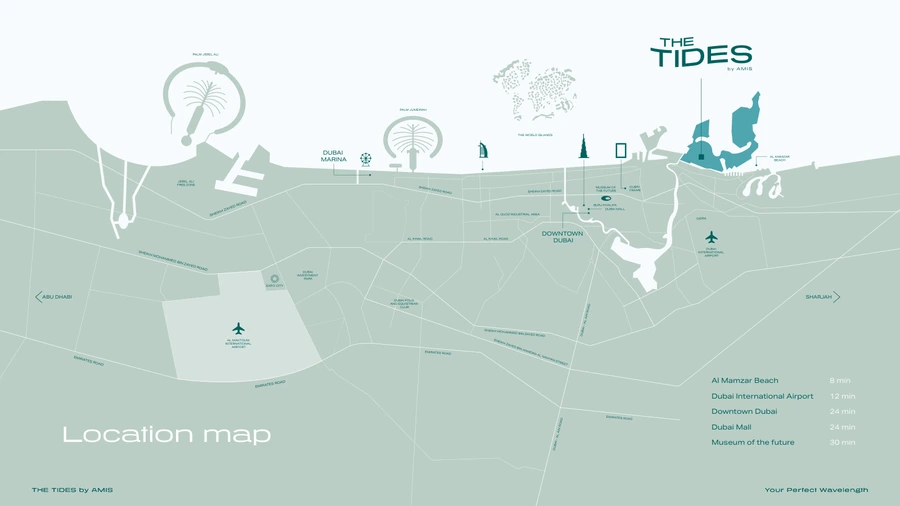
The Tides by AMIS is located on Dubai Islands, Dubai, in the coastal district north of Deira. Gold Souq Metro is about 10 minutes away, with travel times of roughly 12-20 minutes to Dubai International Airport and 20-24 minutes to Downtown Dubai, depending on route. Dubai Mall is around 24 minutes away and the Museum of the Future around 30 minutes. Dubai Islands spans five linked islands with beaches, waterfront promenades, cafes, marinas, parks and planned resort and leisure districts. Direct bridges connect the islands back towards Deira and central Dubai, while planned water taxis and future metro connections are intended to broaden access.
Payment Plan
- 5%
Down payment
On booking
- 45%
During construction
During construction
- 50%
On handover
On handover
Units and Floor Plans
Apartments29 plans
| Type | Beds | Size | Plan |
|---|---|---|---|
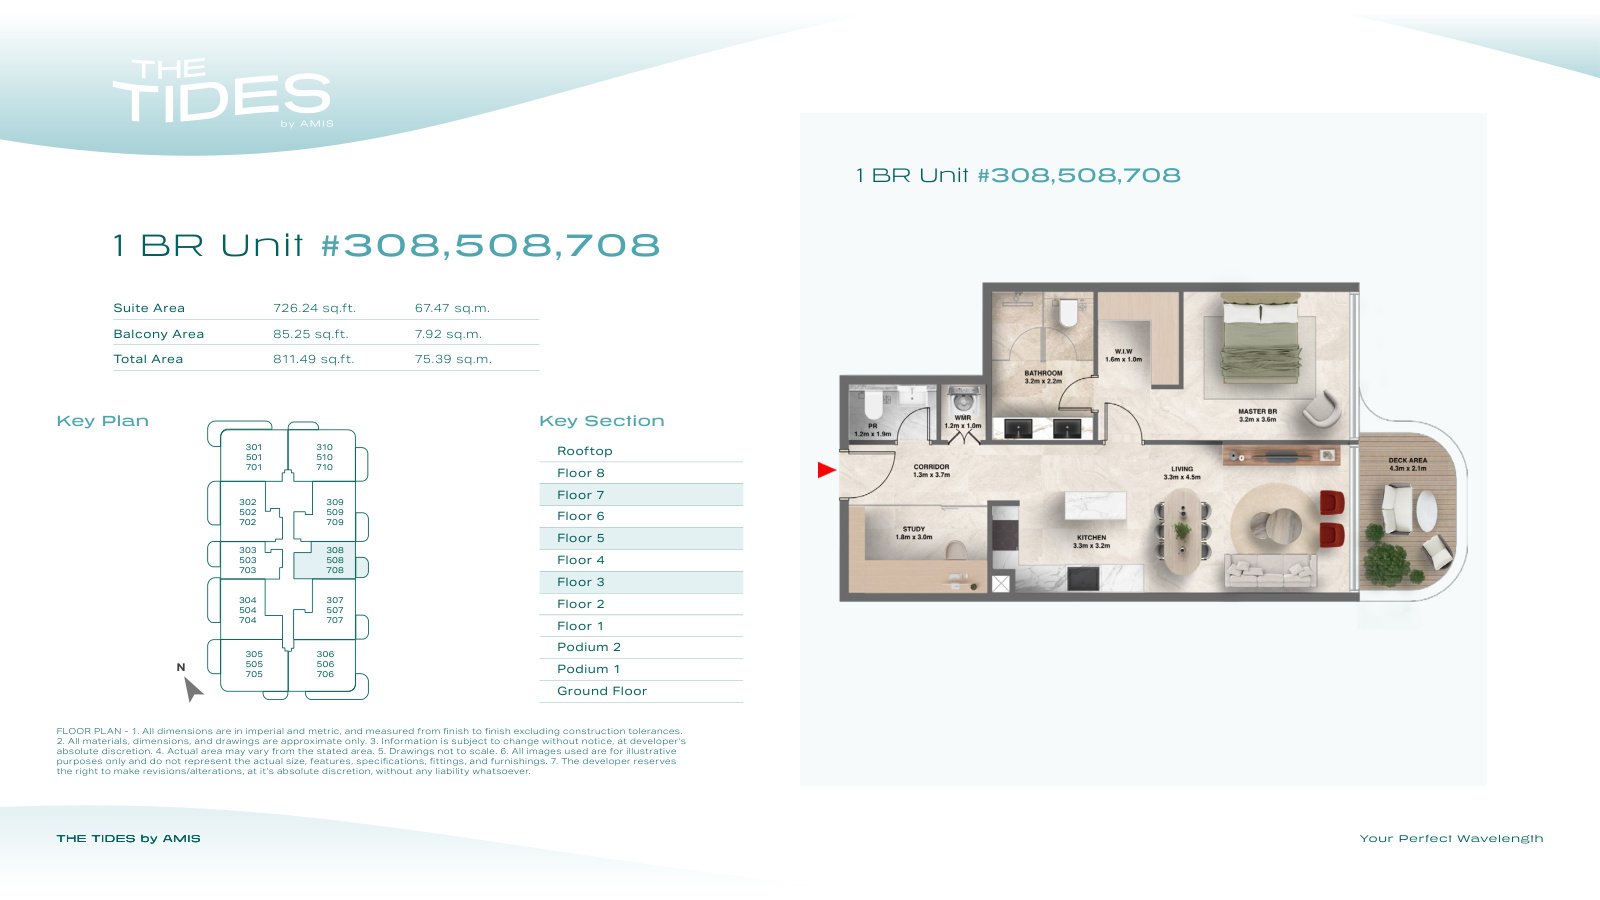
| 1 Bedroom Apartment - Units 308, 508, 708 | 1 | 811 sq ft | |
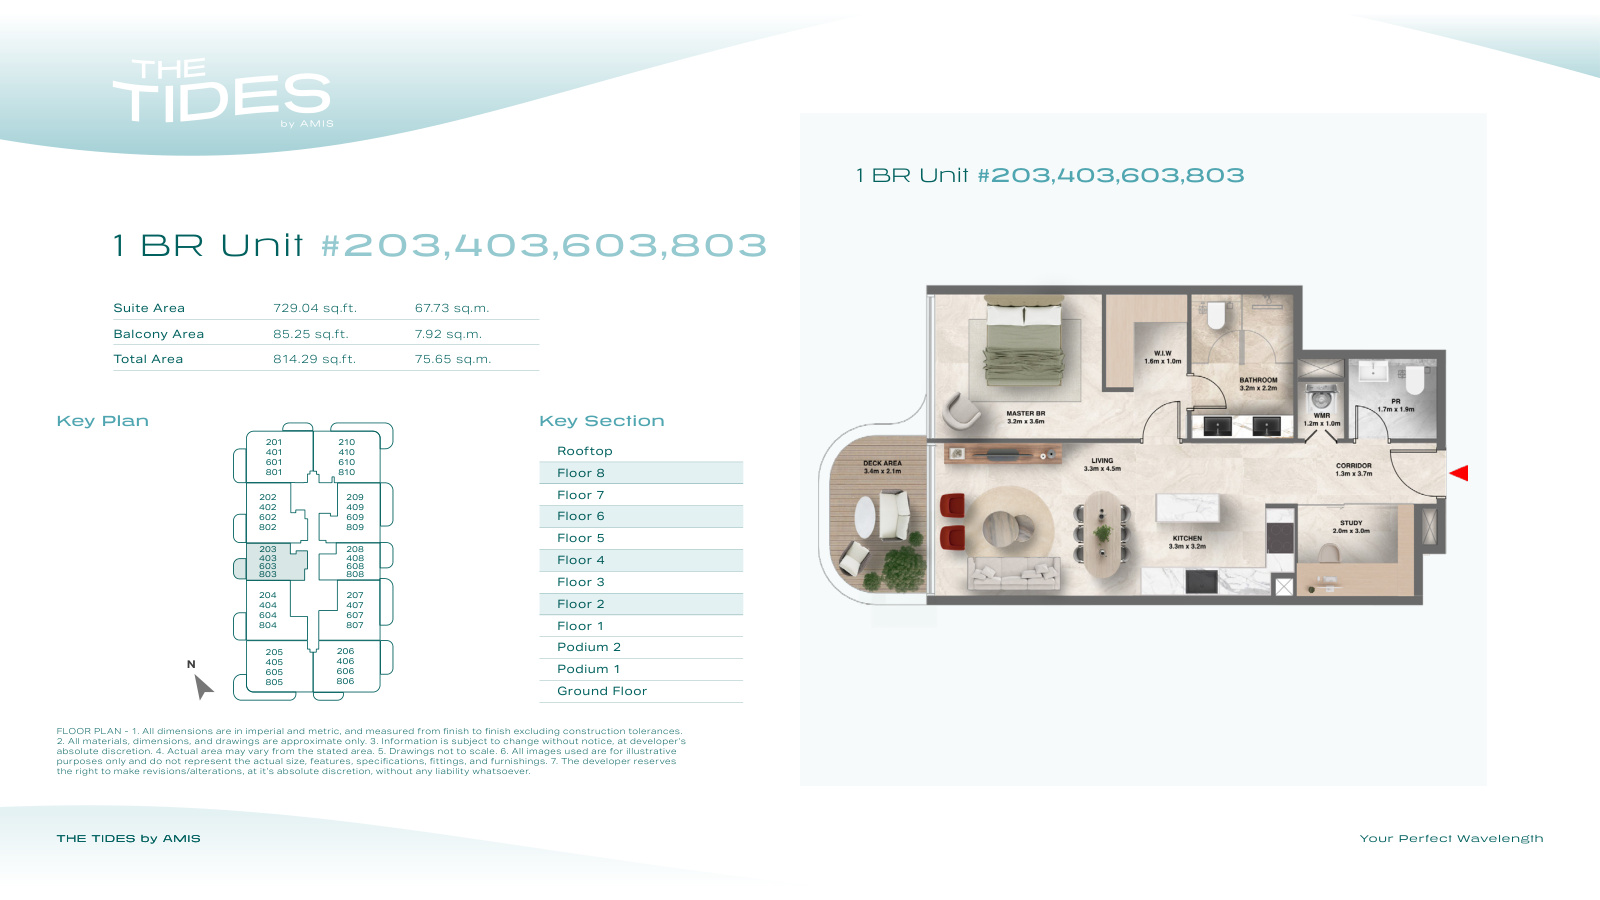
| 1 Bedroom Apartment - Units 203, 403, 603, 803 | 1 | 814 sq ft | |
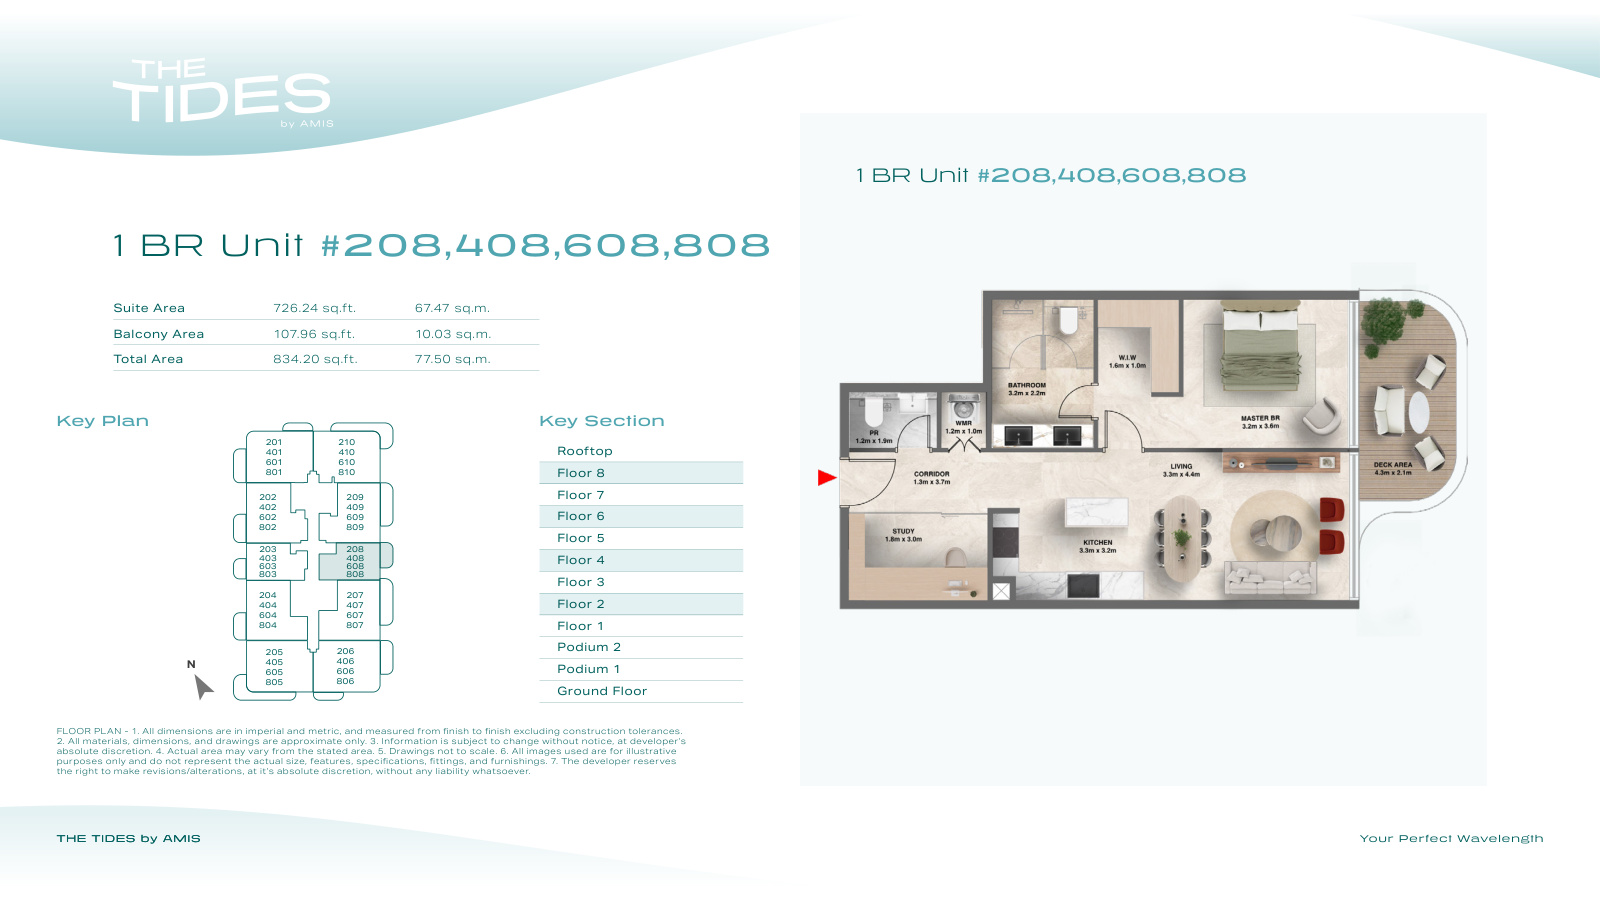
| 1 Bedroom Apartment - Units 208, 408, 608, 808 | 1 | 834 sq ft | |
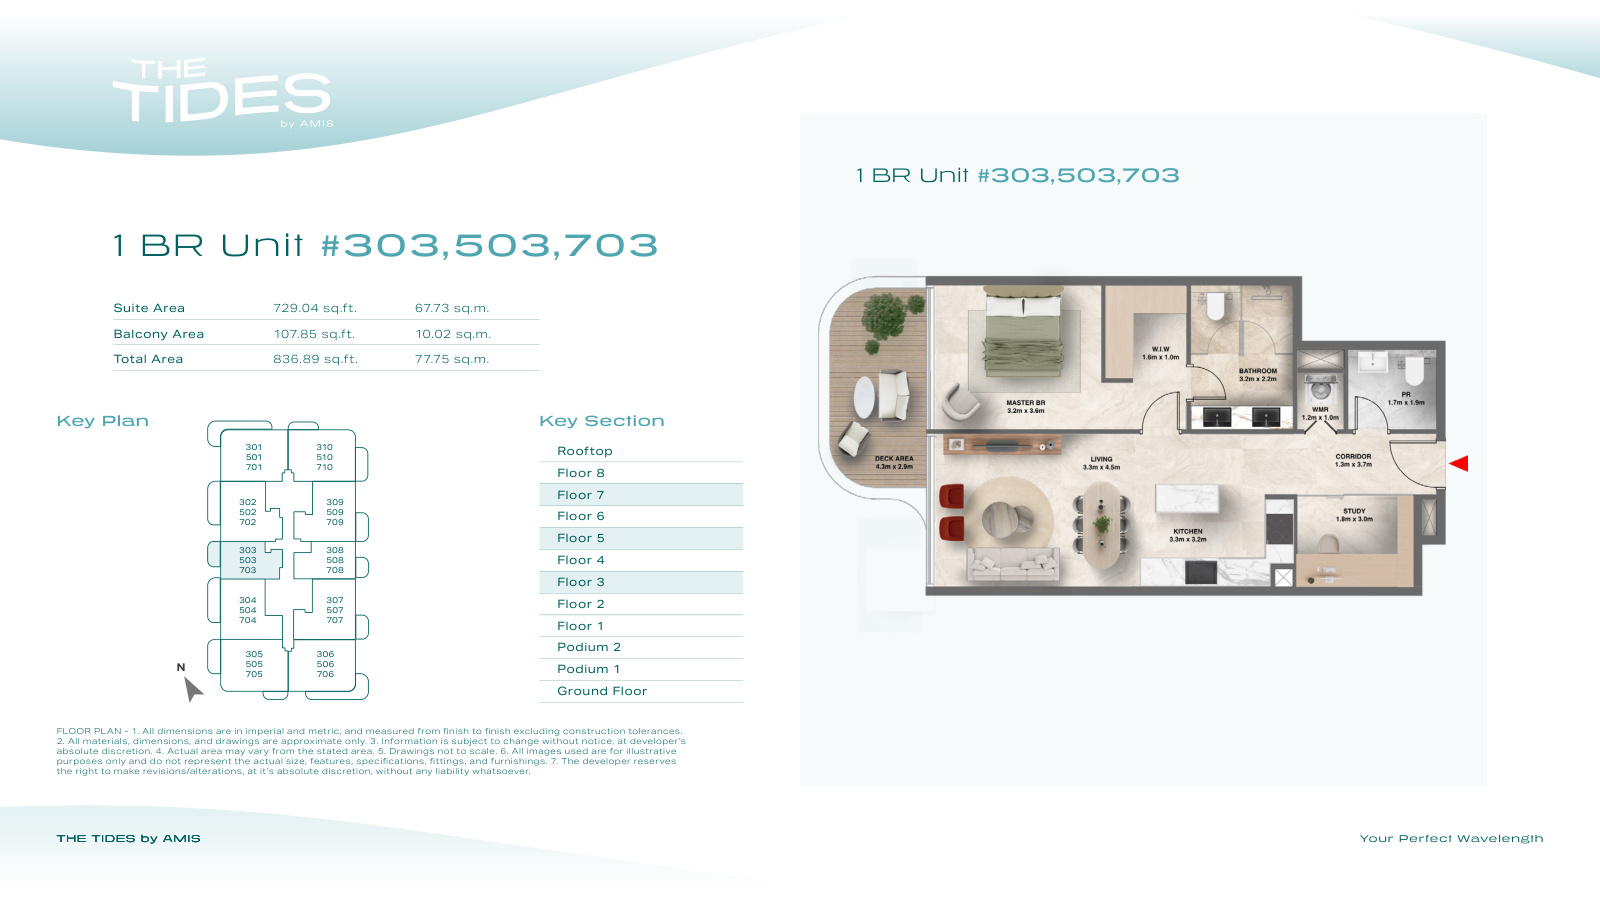
| 1 Bedroom Apartment - Units 303, 503, 703 | 1 | 837 sq ft | |
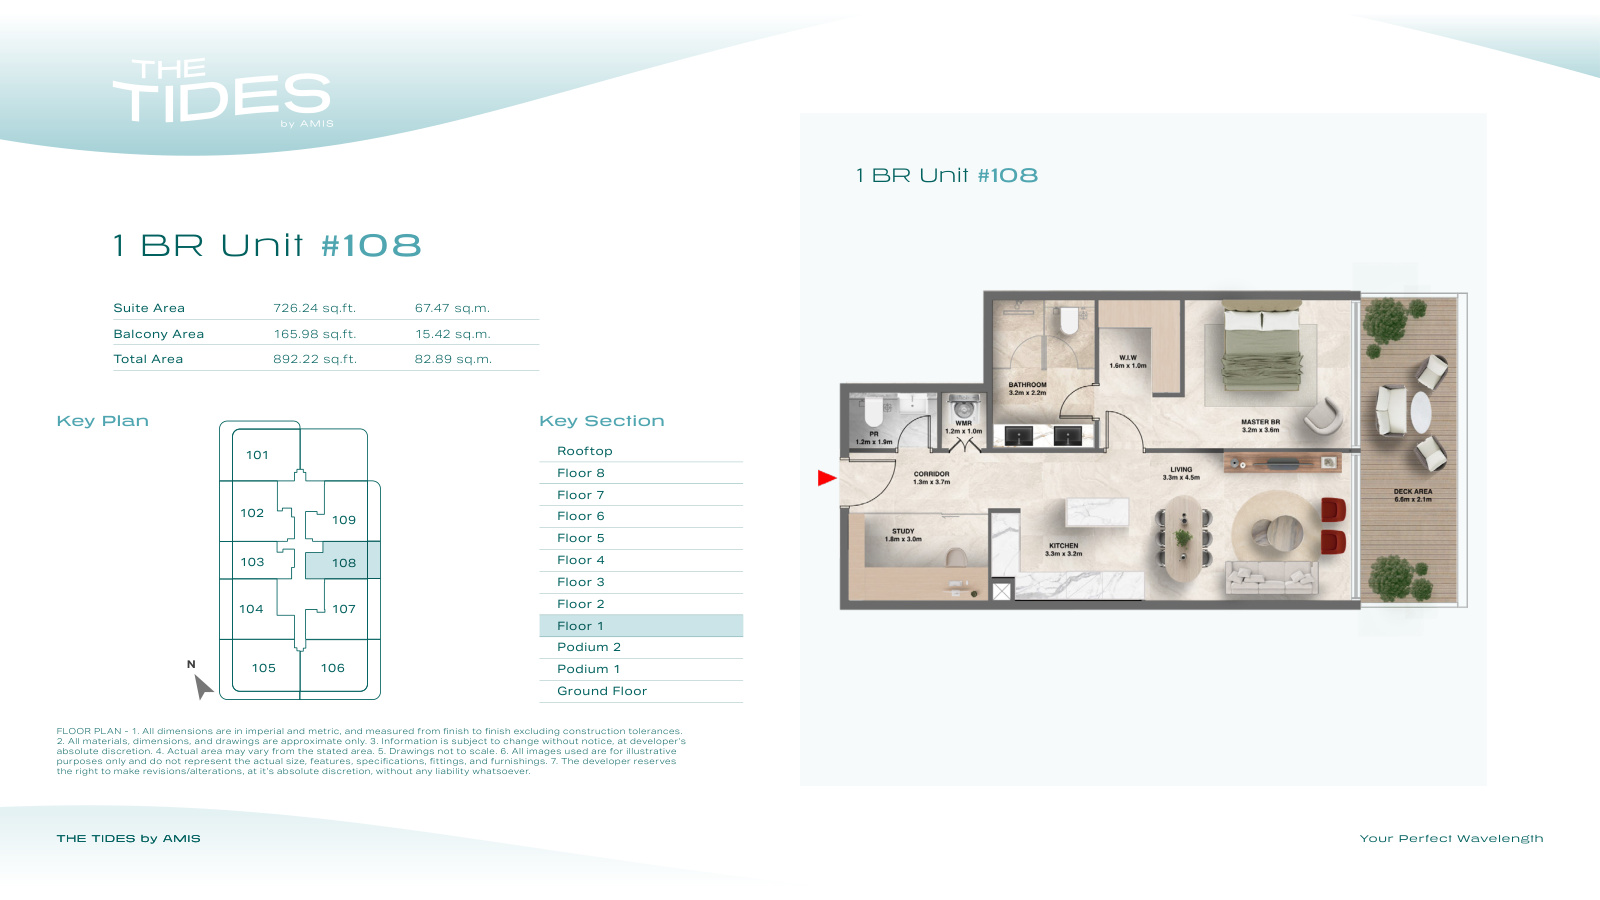
| 1 Bedroom Apartment - Unit 108 | 1 | 892 sq ft | |
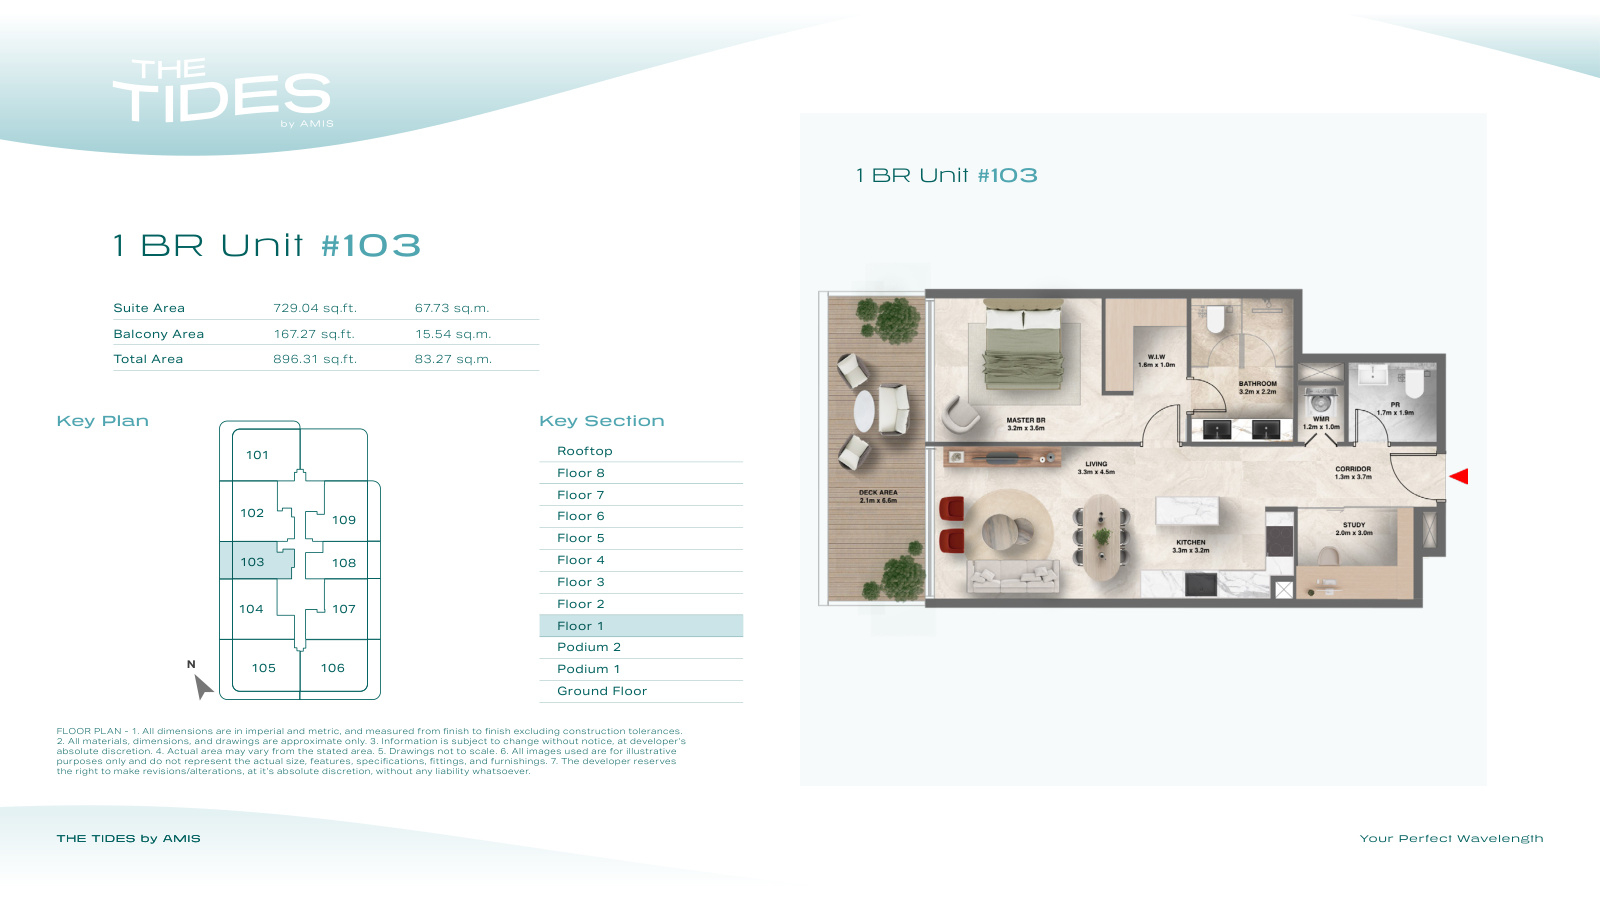
| 1 Bedroom Apartment - Unit 103 | 1 | 896 sq ft | |
| 2 Bedroom Apartment - Units 307, 507, 707 | 2 | 1,170 sq ft | |
| 2 Bedroom Apartment - Units 204, 404, 604, 804 | 2 | 1,173 sq ft | |
| 2 Bedroom Apartment - Units 309, 509, 709 | 2 | 1,189 sq ft | |
| 2 Bedroom Apartment - Units 202, 402, 602, 802 | 2 | 1,220 sq ft | |
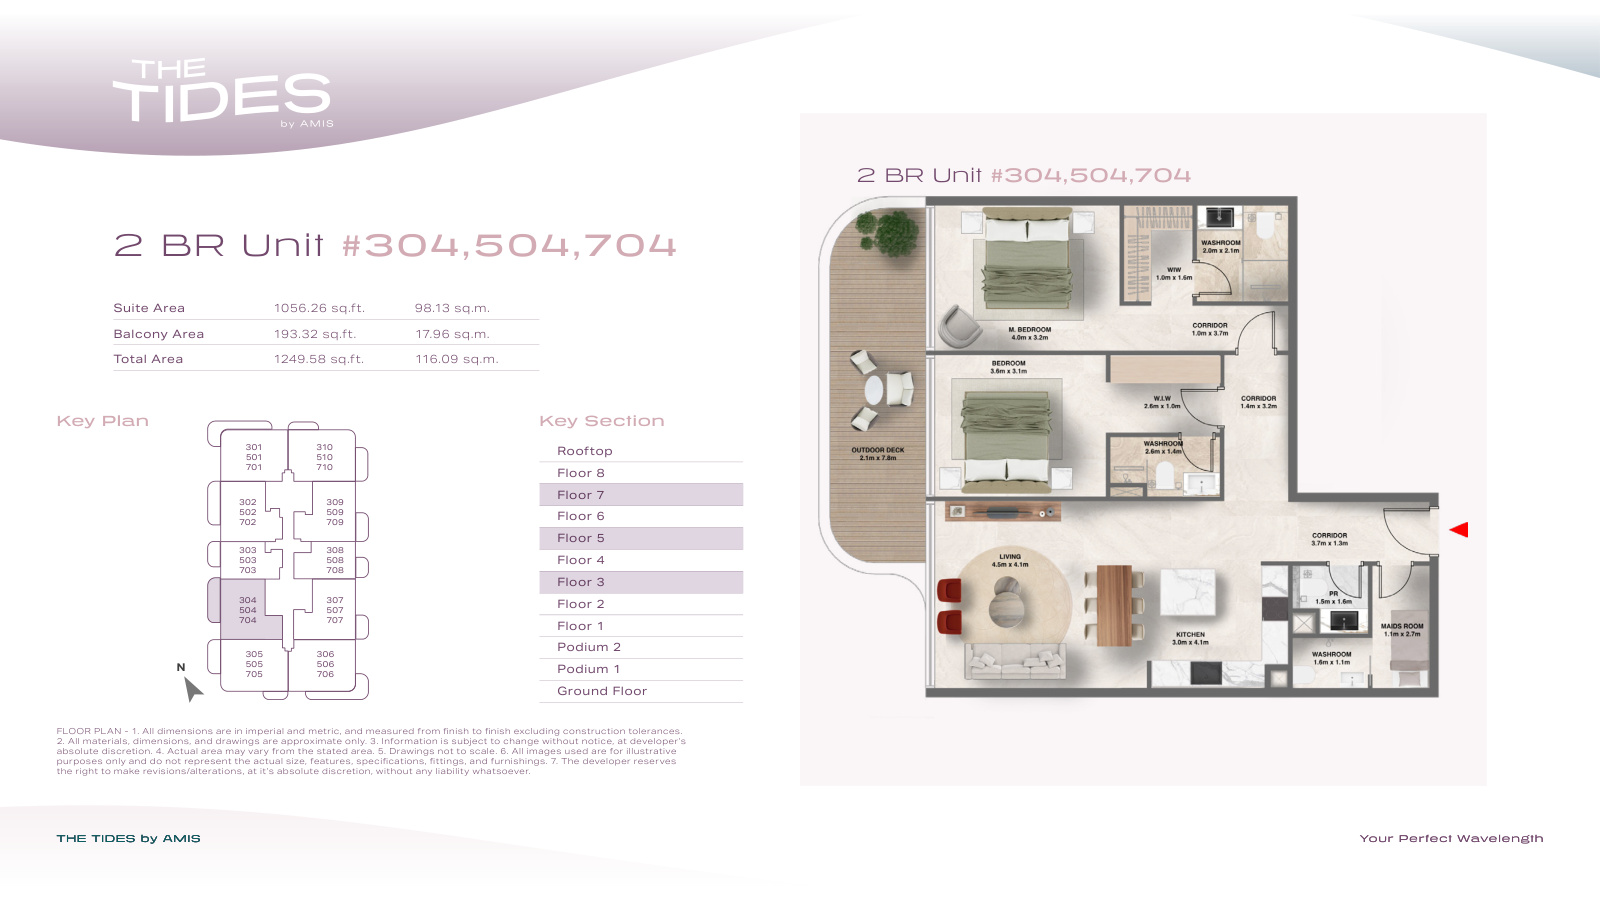
| 2 Bedroom Apartment - Units 304, 504, 704 | 2 | 1,250 sq ft | |
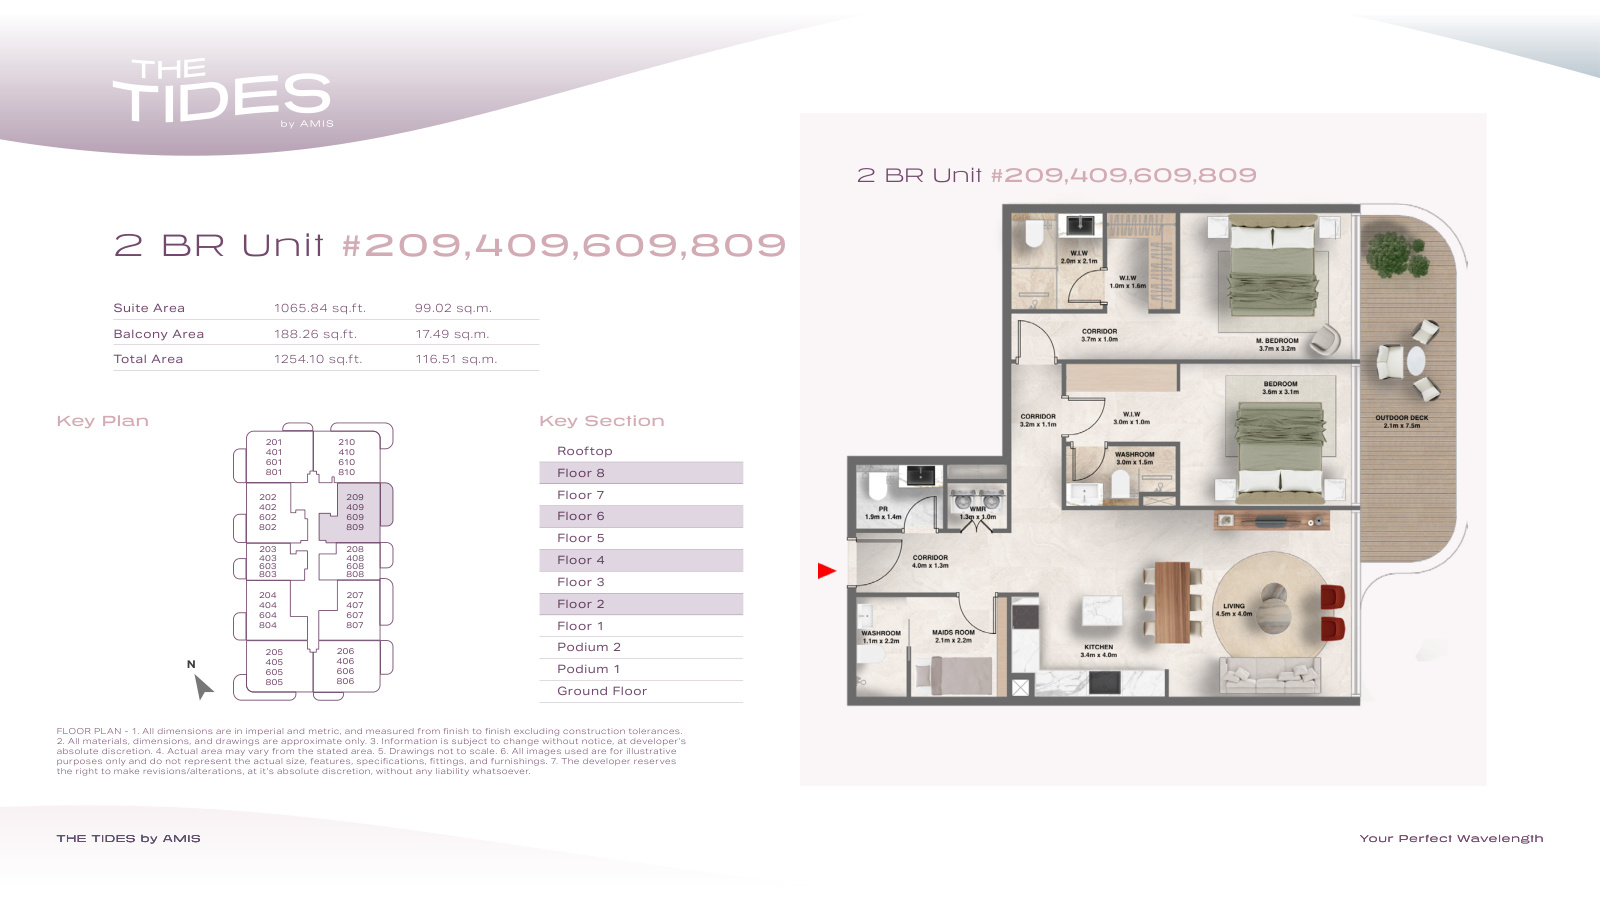
| 2 Bedroom Apartment - Units 209, 409, 609, 809 | 2 | 1,254 sq ft | |
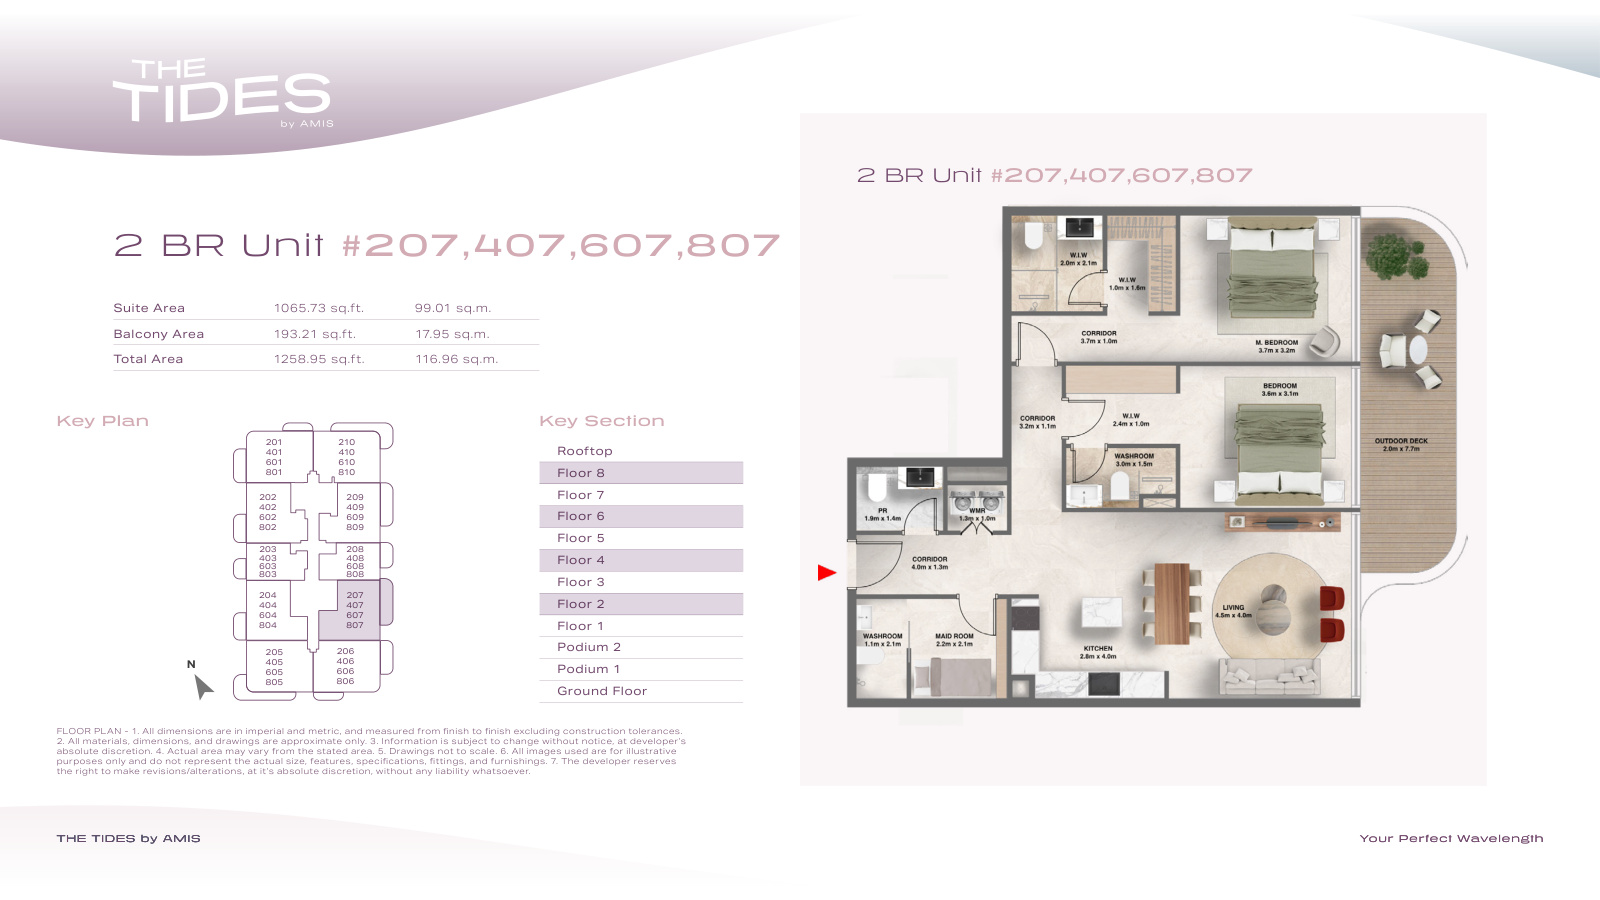
| 2 Bedroom Apartment - Units 207, 407, 607, 807 | 2 | 1,259 sq ft | |
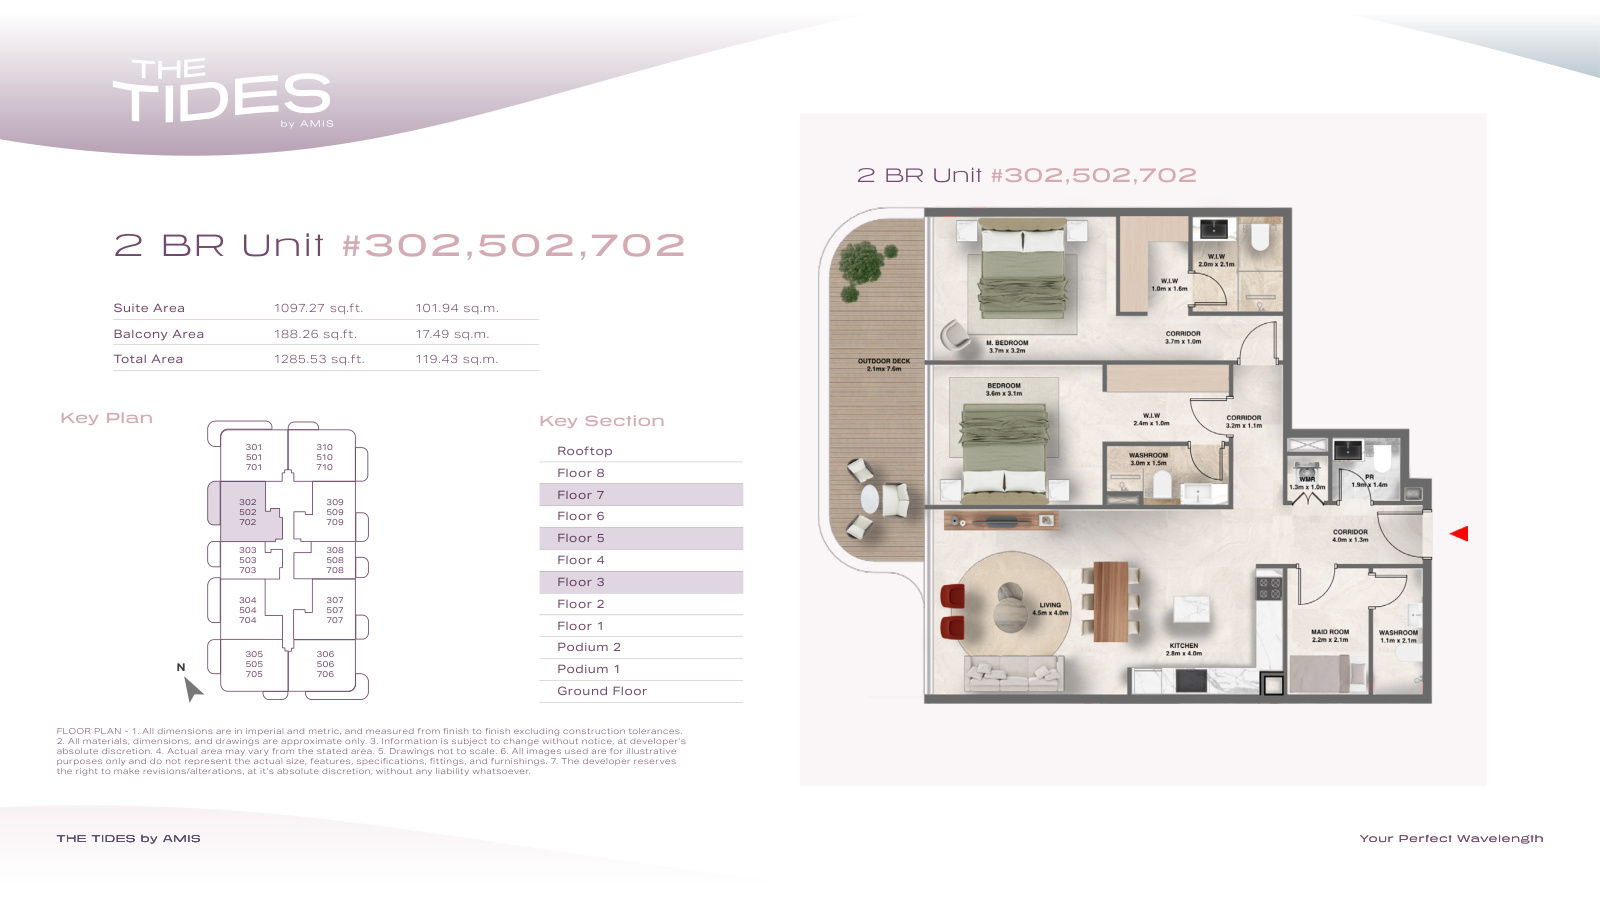
| 2 Bedroom Apartment - Units 302, 502, 702 | 2 | 1,286 sq ft | |
| 2 Bedroom Apartment - Unit 104 | 2 | 1,326 sq ft | |
| 2 Bedroom Apartment - Unit 109 | 2 | 1,331 sq ft | |
| 2 Bedroom Apartment - Unit 107 | 2 | 1,337 sq ft | |
| 2 Bedroom Apartment - Unit 102 | 2 | 1,367 sq ft | |
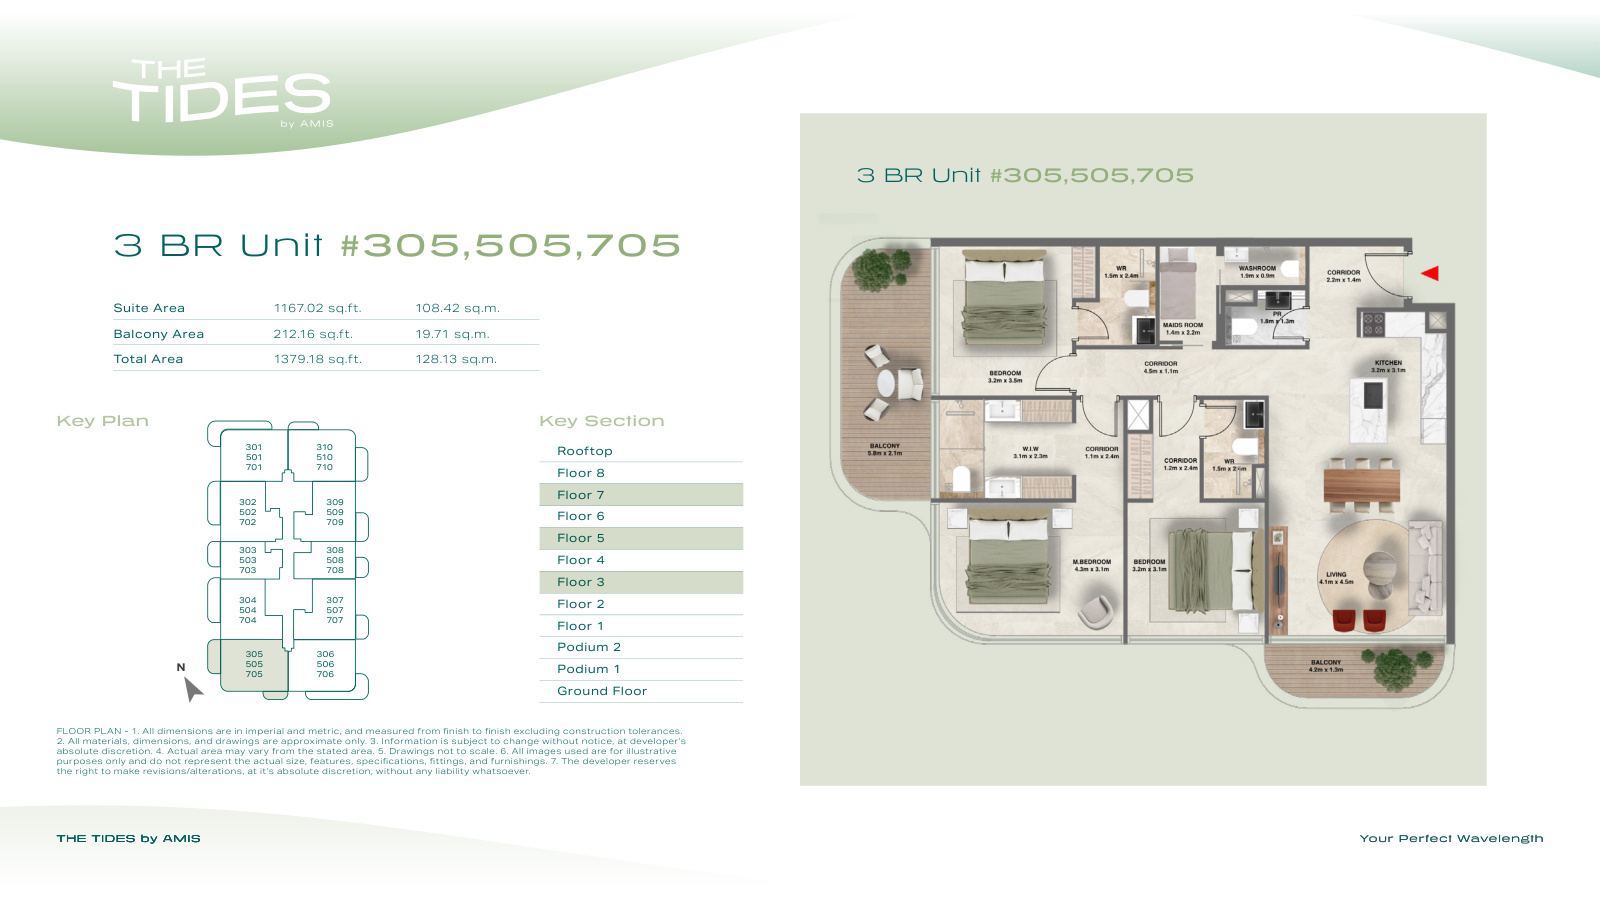
| 3 Bedroom Apartment - Units 305, 505, 705 | 3 | 1,379 sq ft | |
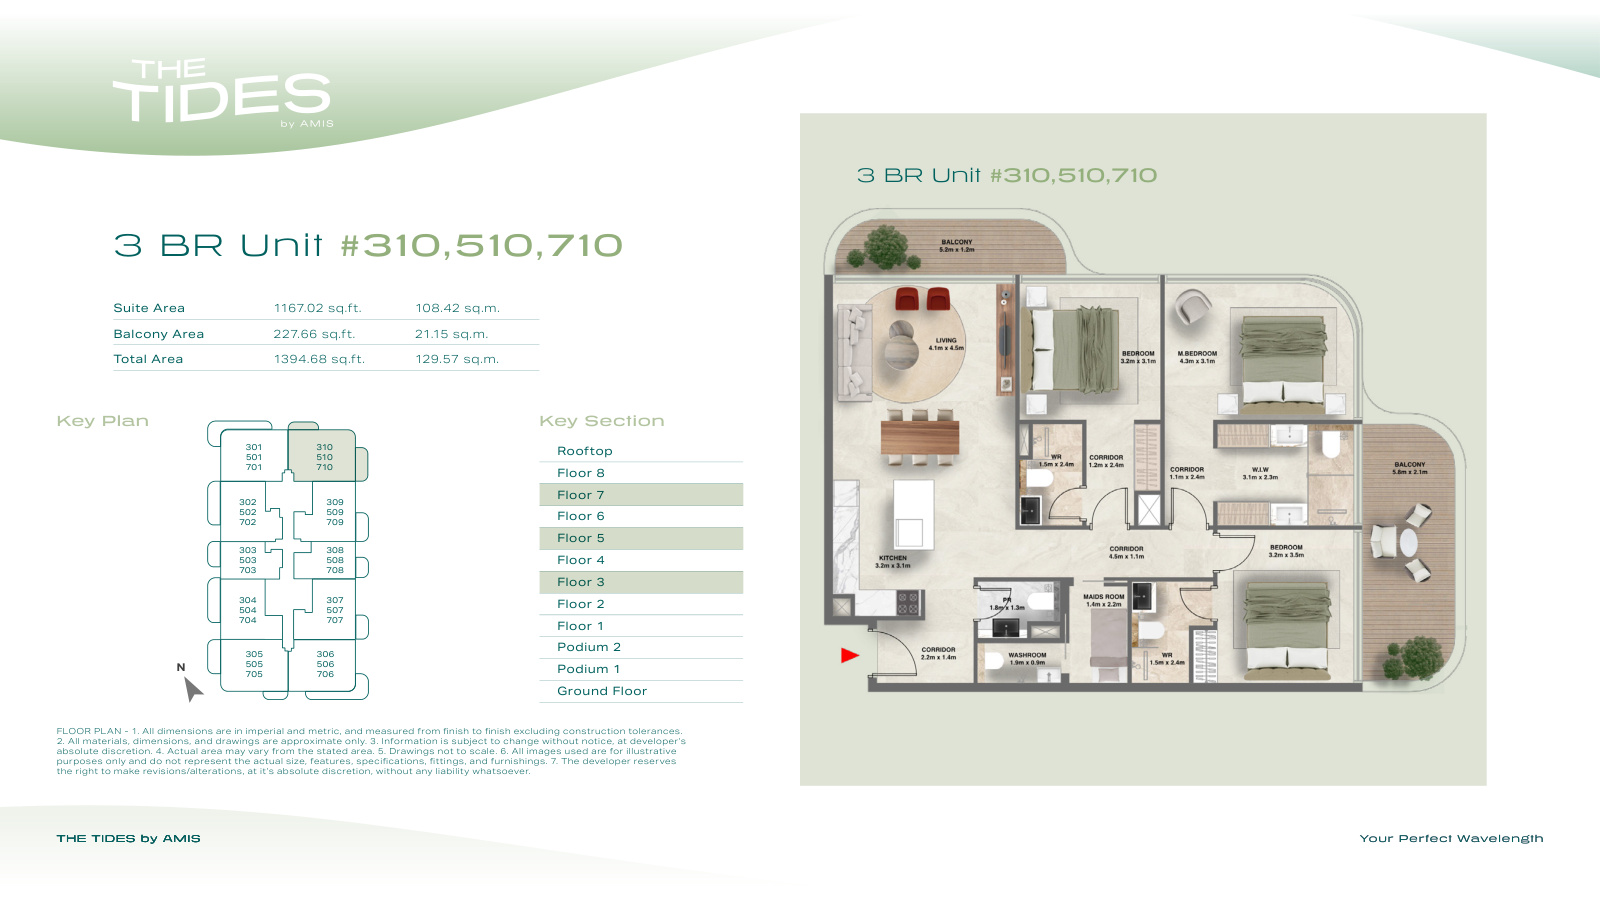
| 3 Bedroom Apartment - Units 310, 510, 710 | 3 | 1,395 sq ft | |
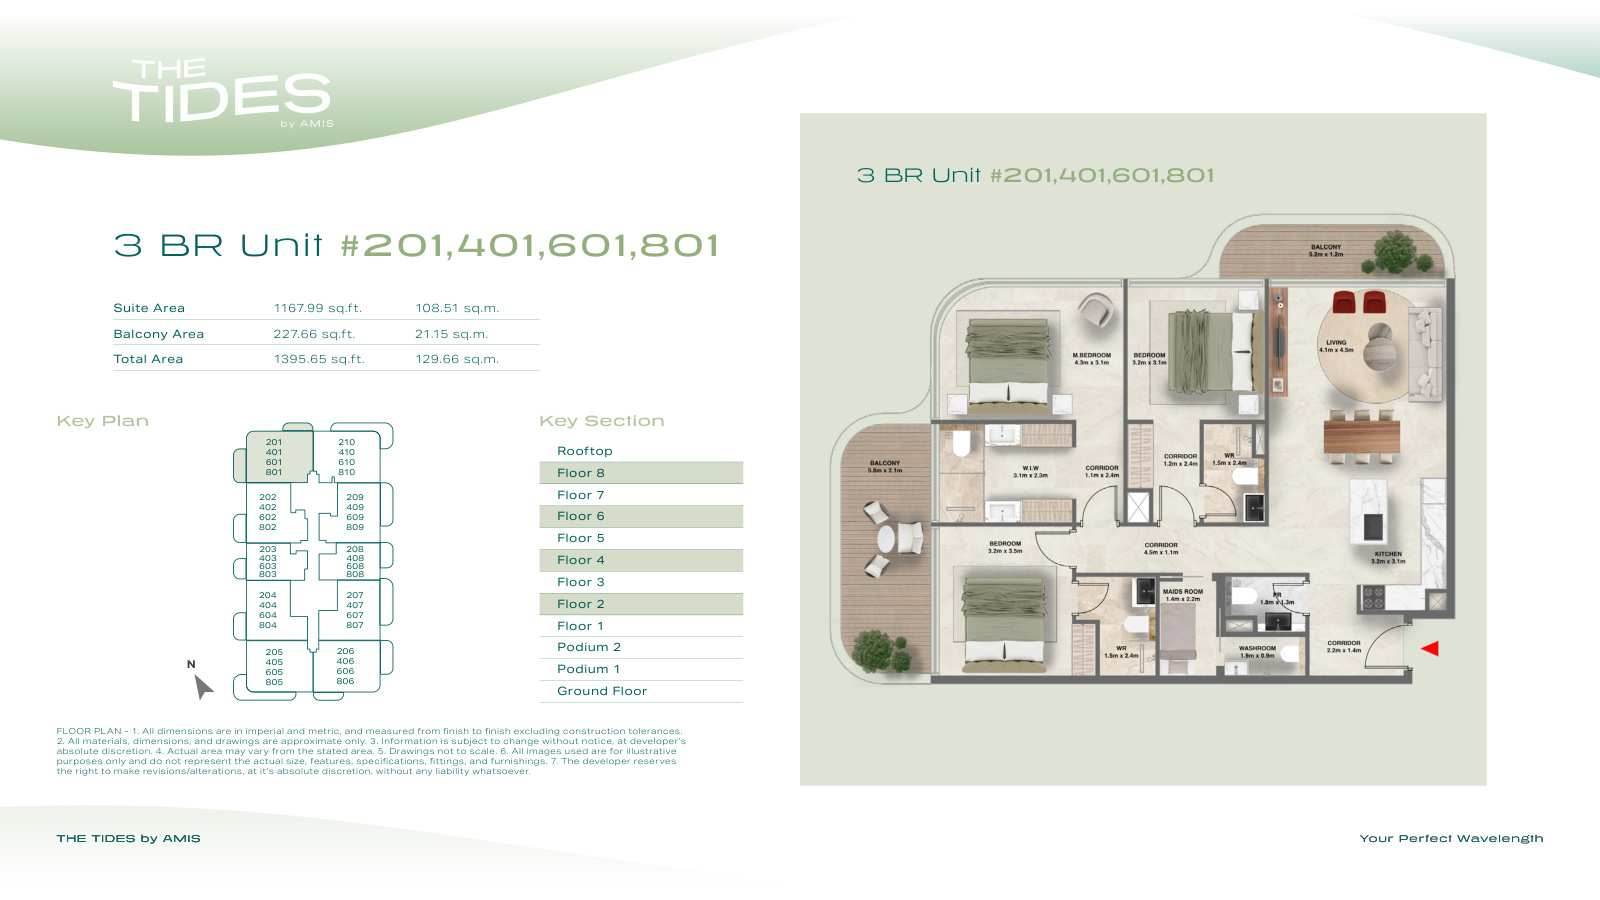
| 3 Bedroom Apartment - Units 201, 401, 601, 801 | 3 | 1,396 sq ft | |
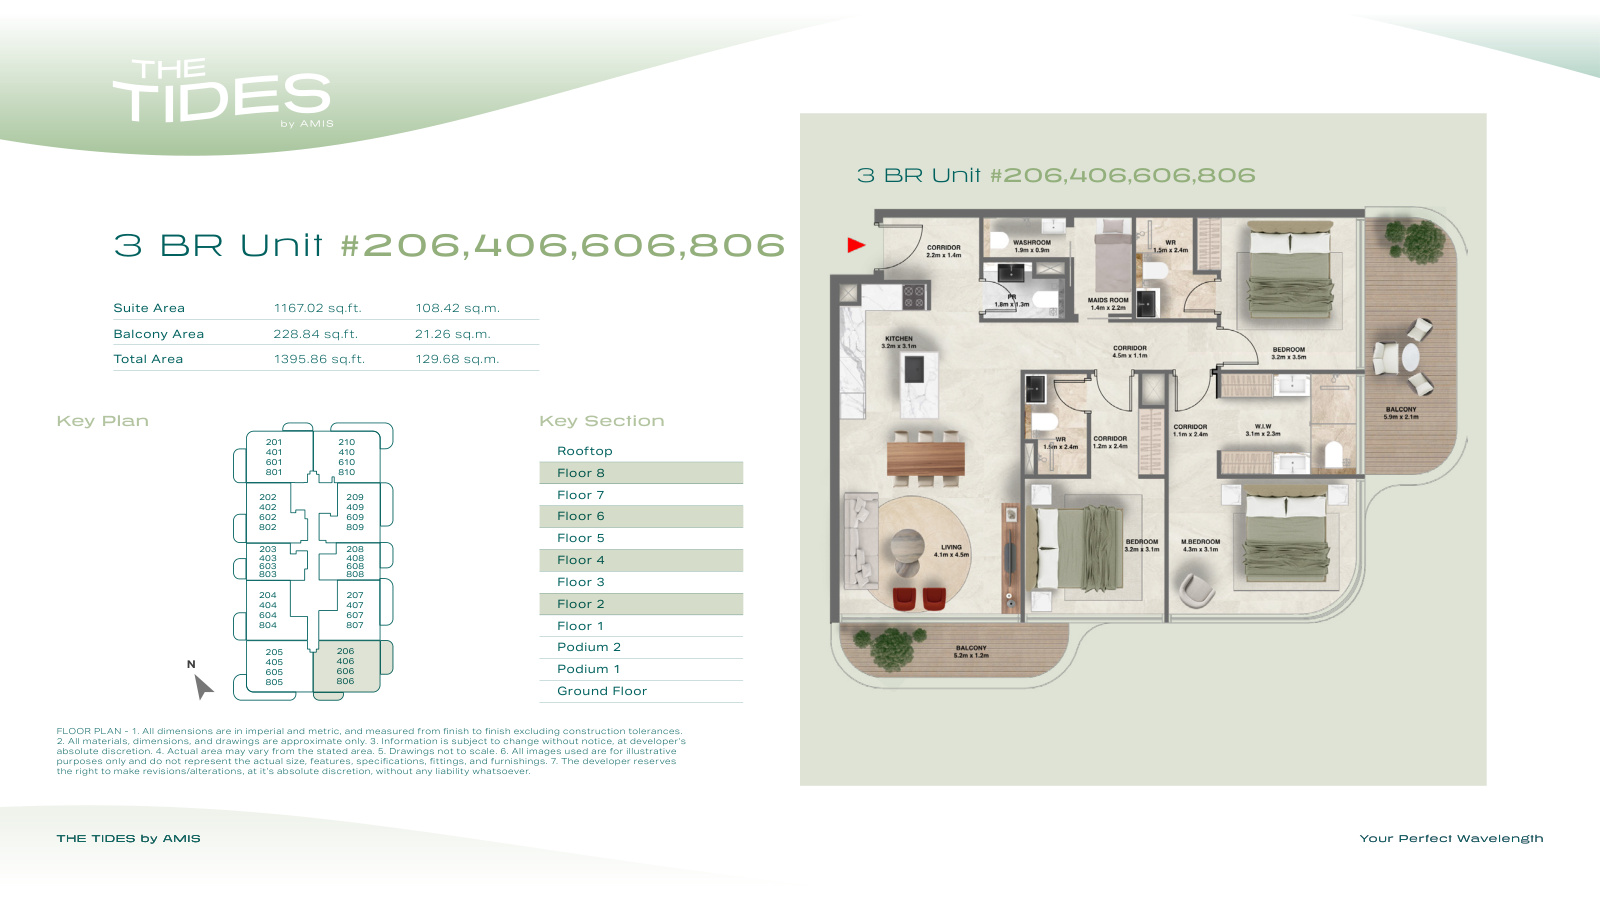
| 3 Bedroom Apartment - Units 206, 406, 606, 806 | 3 | 1,396 sq ft | |
| 3 Bedroom Apartment - Units 205, 405, 605, 805 | 3 | 1,417 sq ft | |
| 3 Bedroom Apartment - Units 210, 410, 610, 810 | 3 | 1,417 sq ft | |
| 3 Bedroom Apartment - Units 306, 506, 706 | 3 | 1,417 sq ft | |
| 3 Bedroom Apartment - Units 301, 501, 701 | 3 | 1,422 sq ft | |
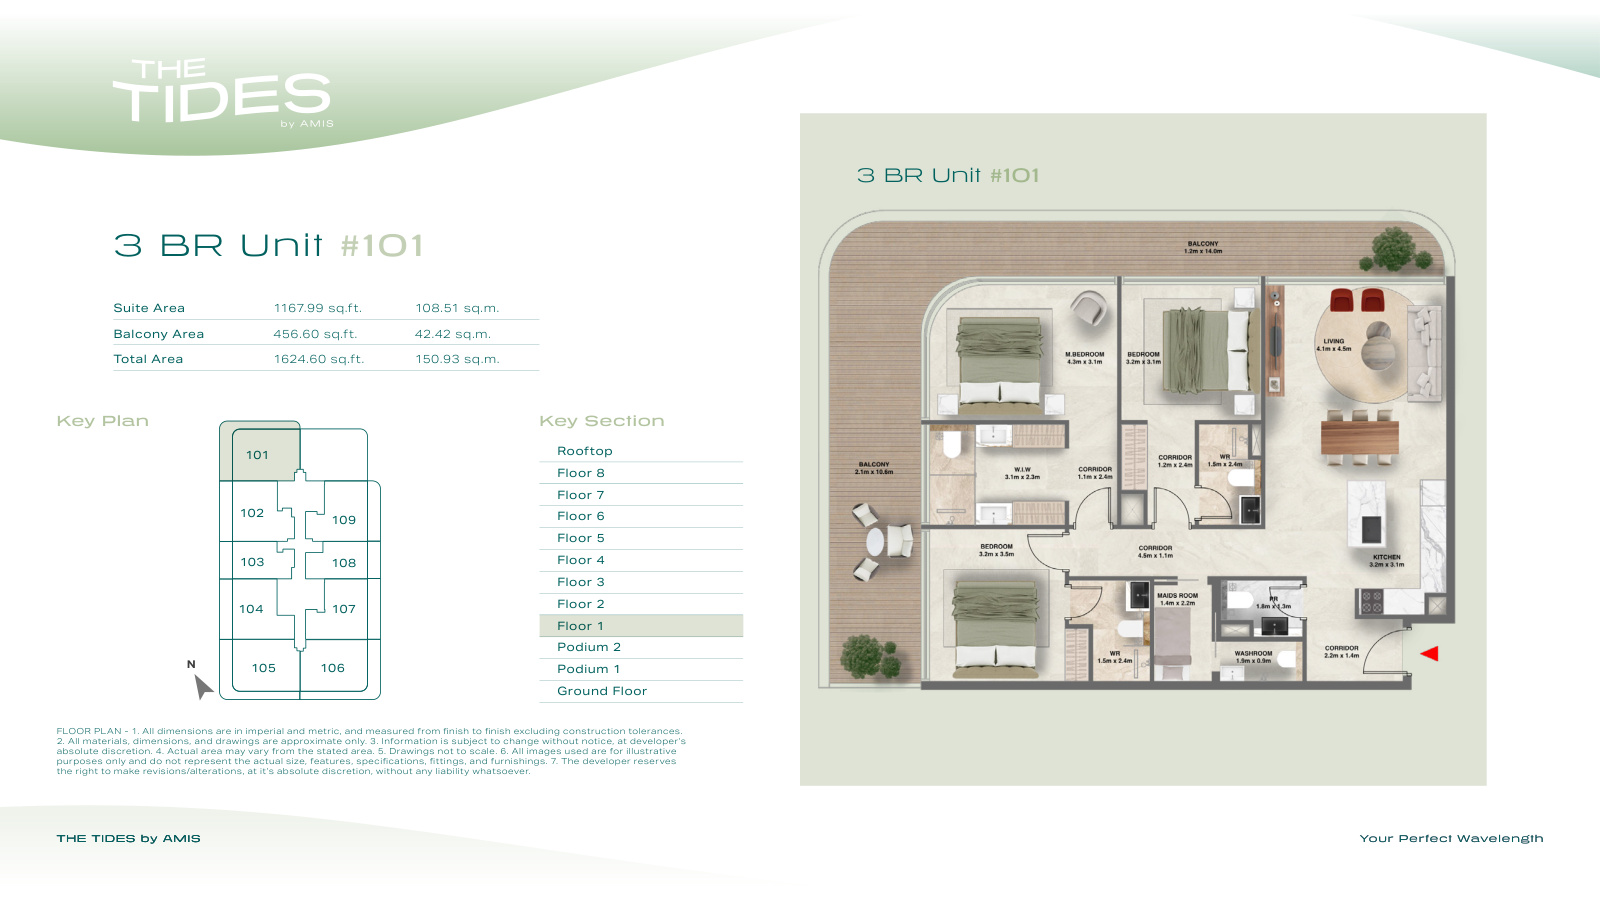
| 3 Bedroom Apartment - Unit 101 | 3 | 1,625 sq ft | |
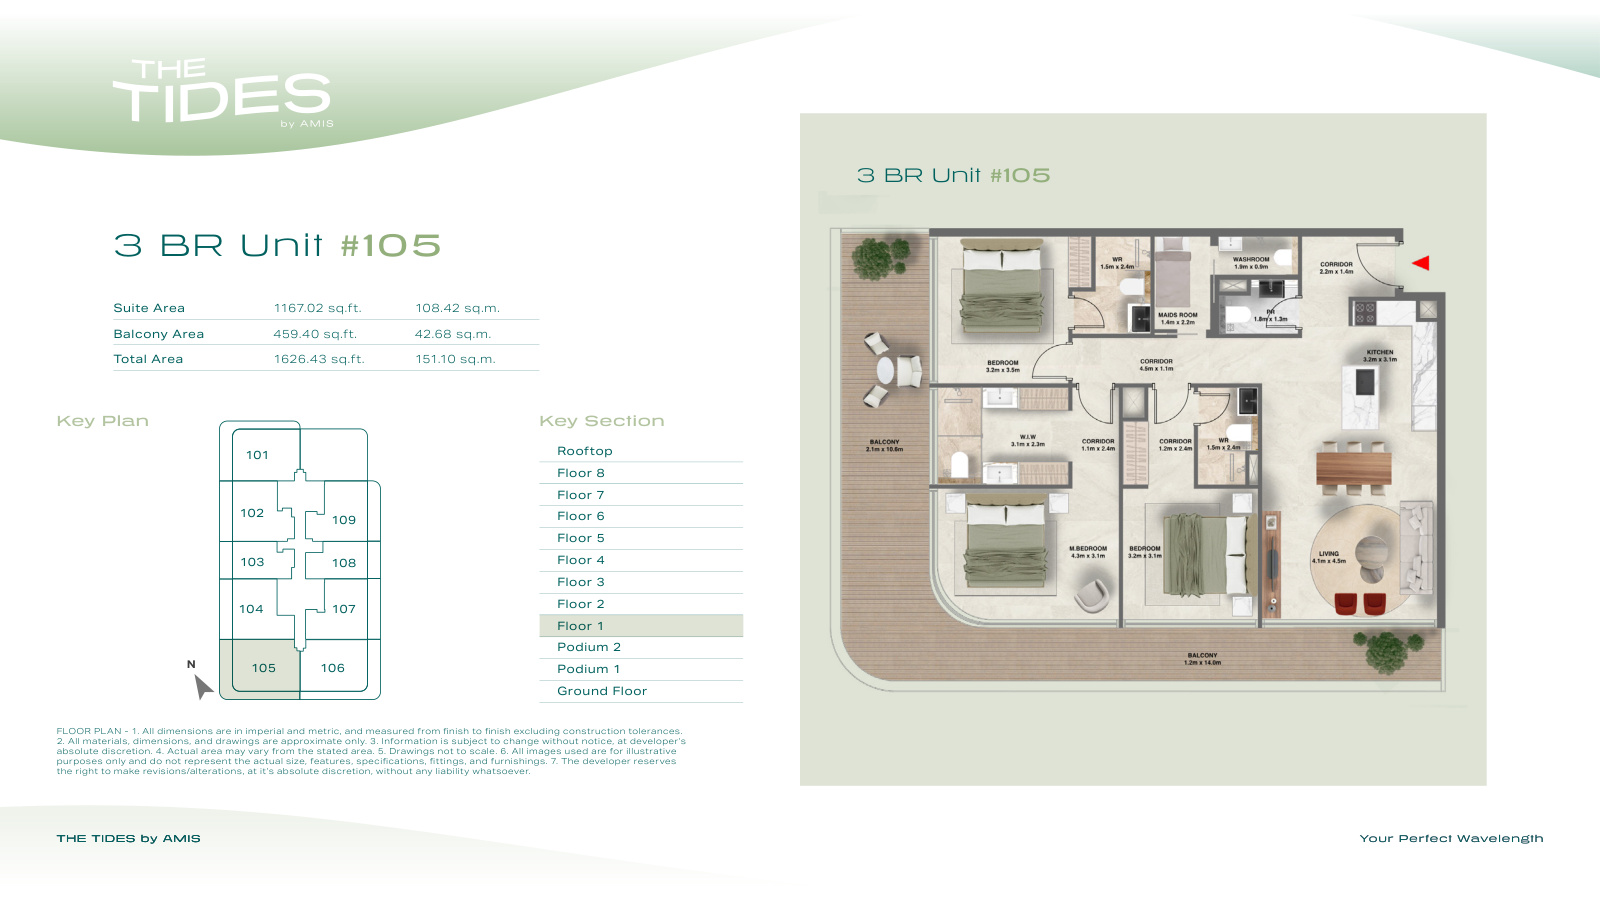
| 3 Bedroom Apartment - Unit 105 | 3 | 1,626 sq ft | |
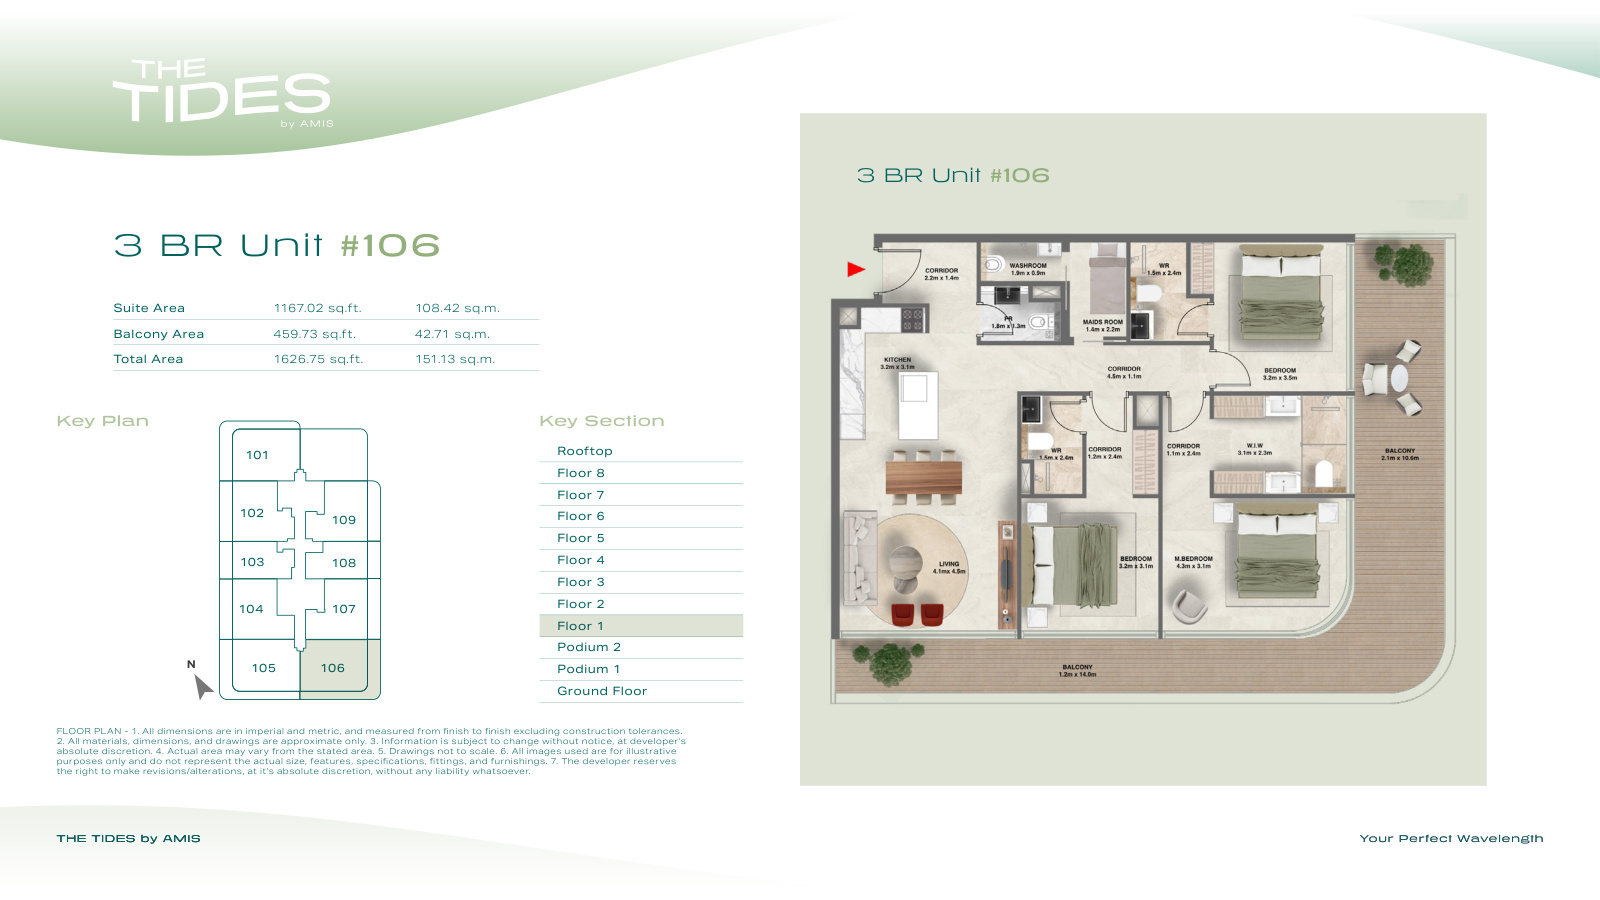
| 3 Bedroom Apartment - Unit 106 | 3 | 1,627 sq ft |
Townhouses4 plans
| Type | Beds | Size | Plan |
|---|---|---|---|
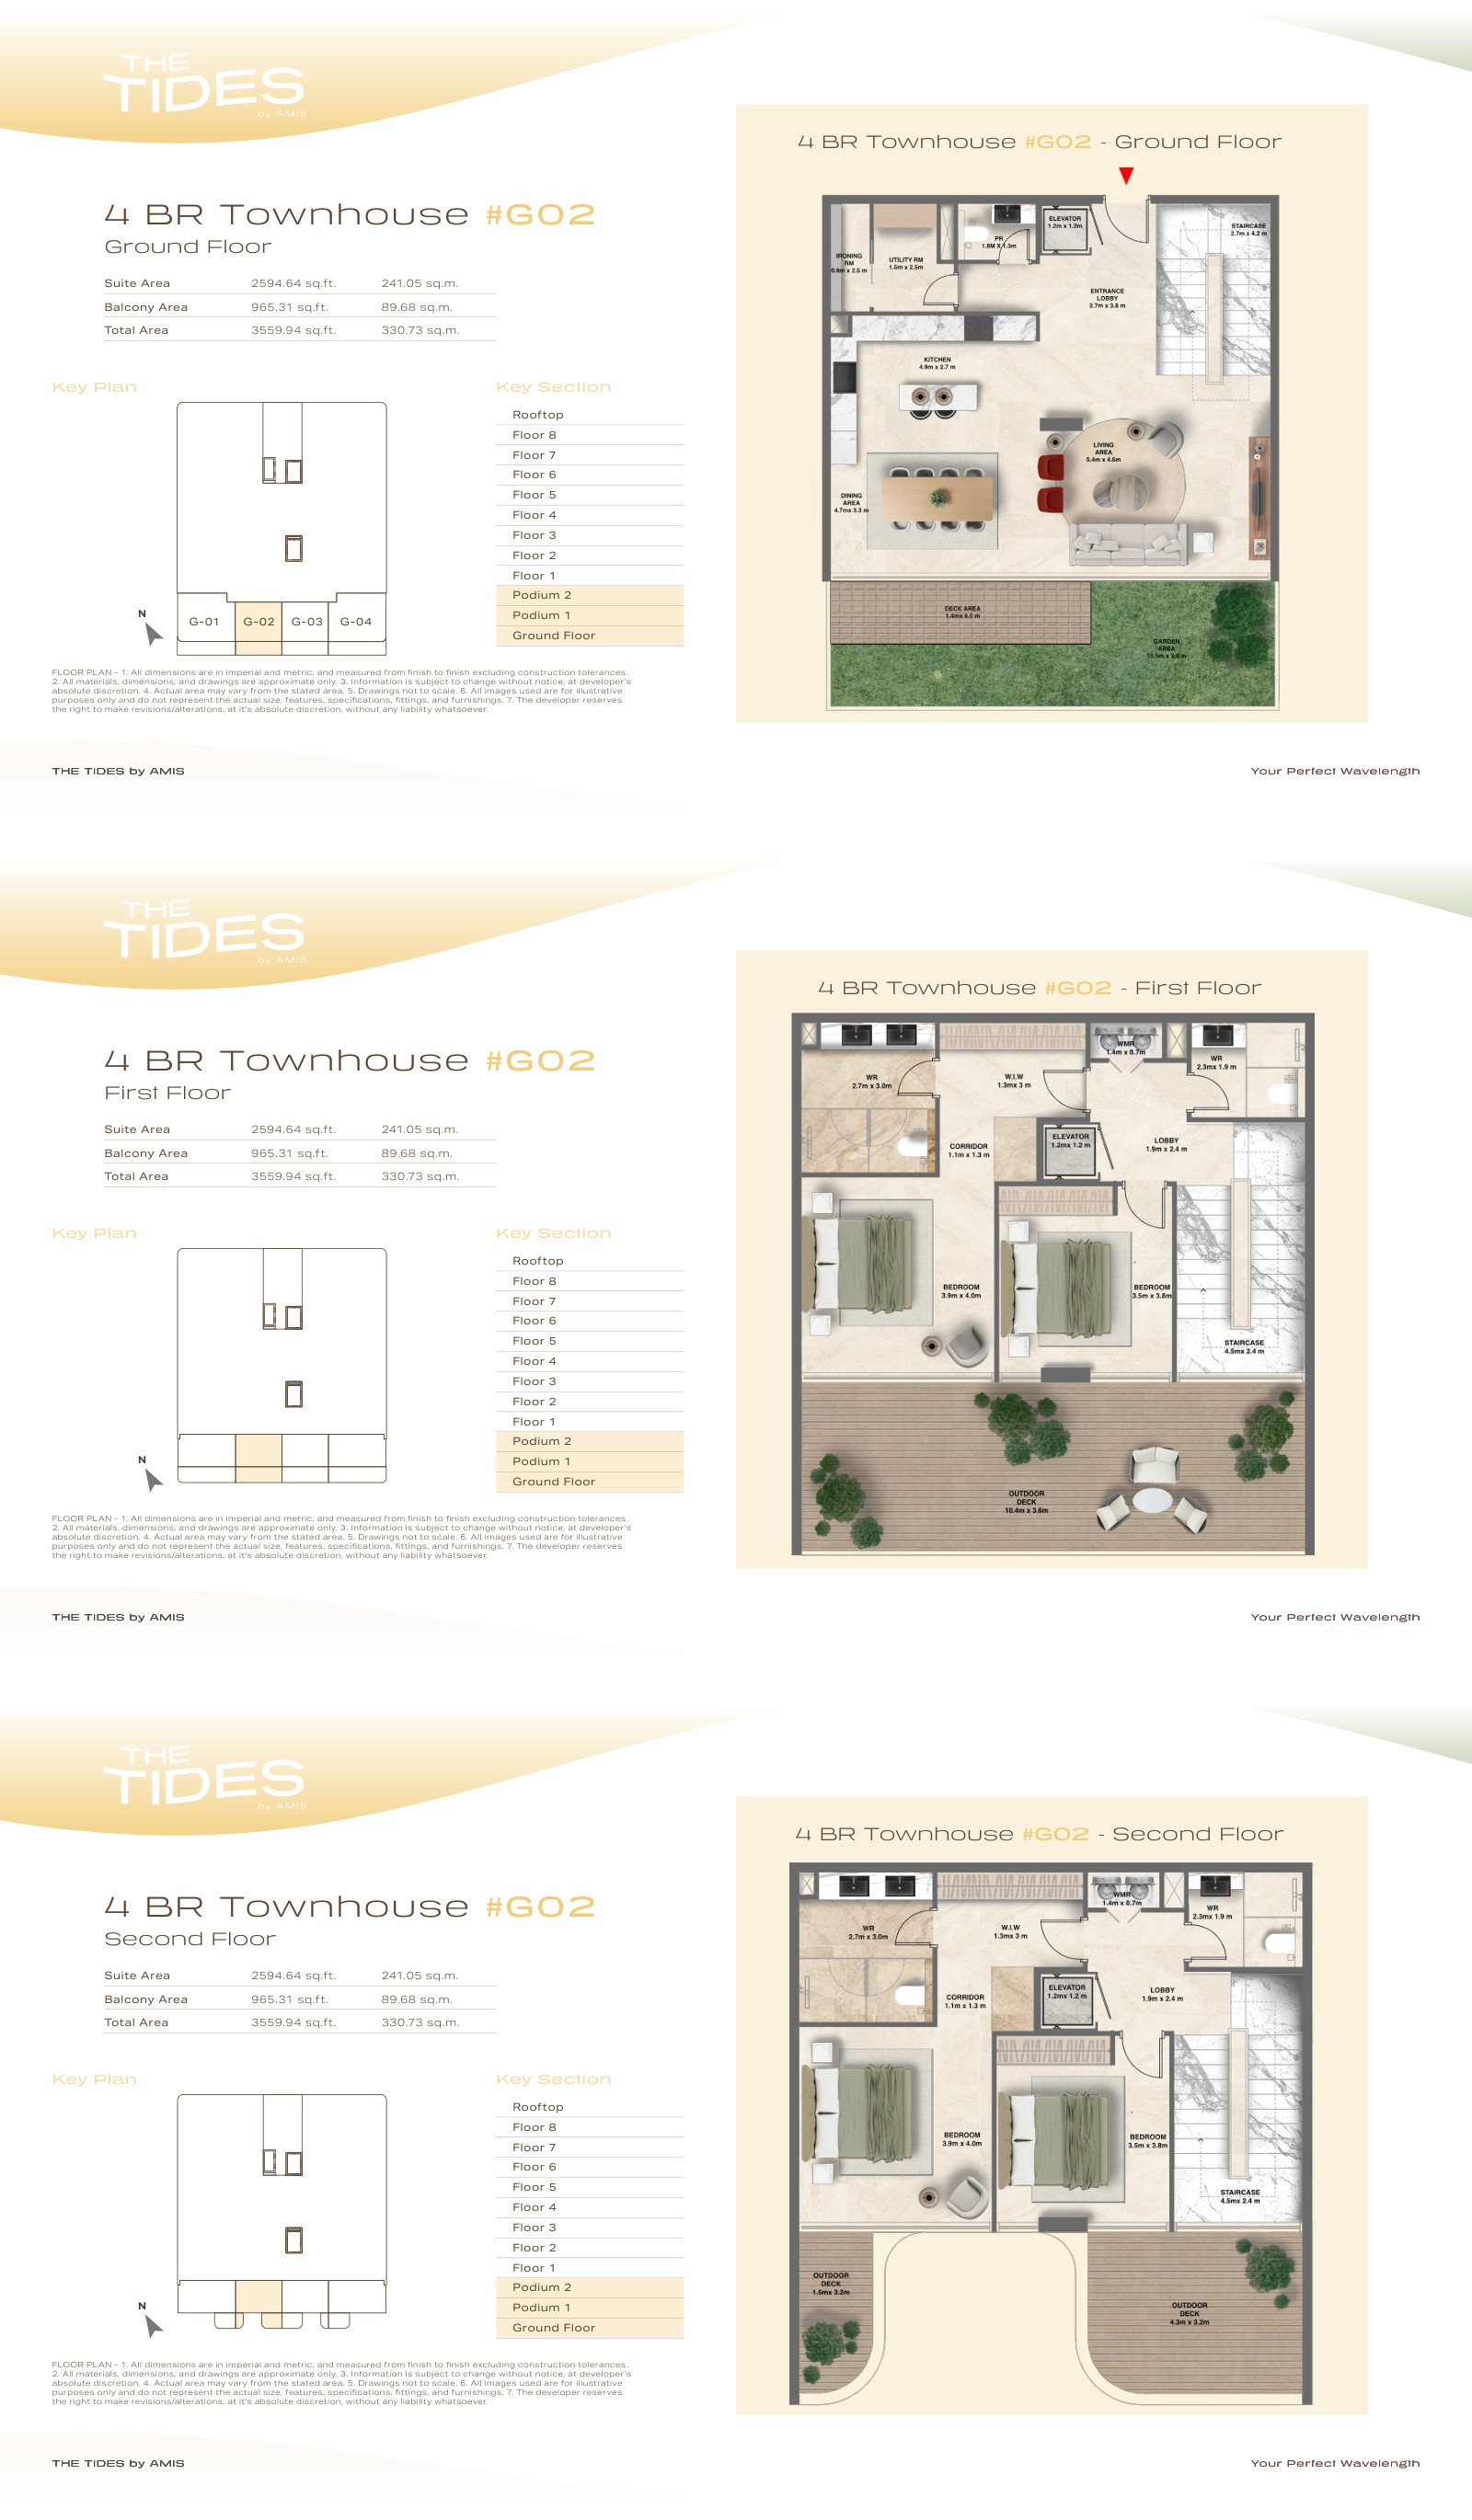
| 4 Bedroom Townhouse G02 | 4 | 3,560 sq ft | |
| 4 Bedroom Townhouse G03 | 4 | 3,560 sq ft | |
| 4 Bedroom Townhouse G01 | 4 | 4,433 sq ft | |
| 4 Bedroom Townhouse G04 | 4 | 4,434 sq ft |
 Open full-size image
 Open full-size image
 Open full-size image
 Open full-size image
 Open full-size image
 Open full-size image
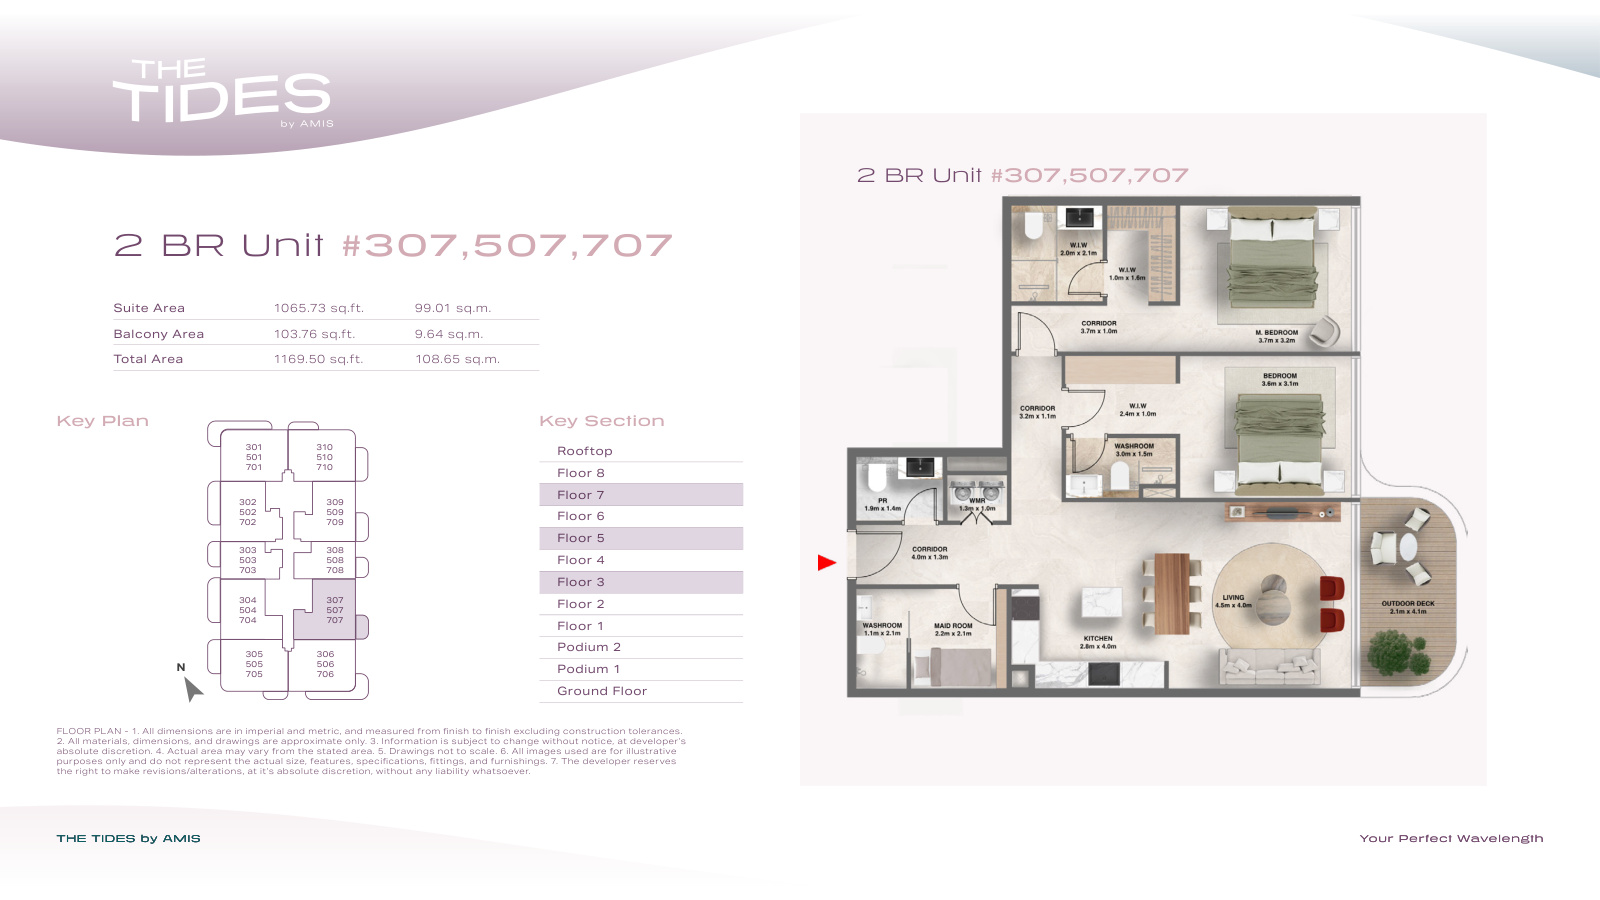 Open full-size image
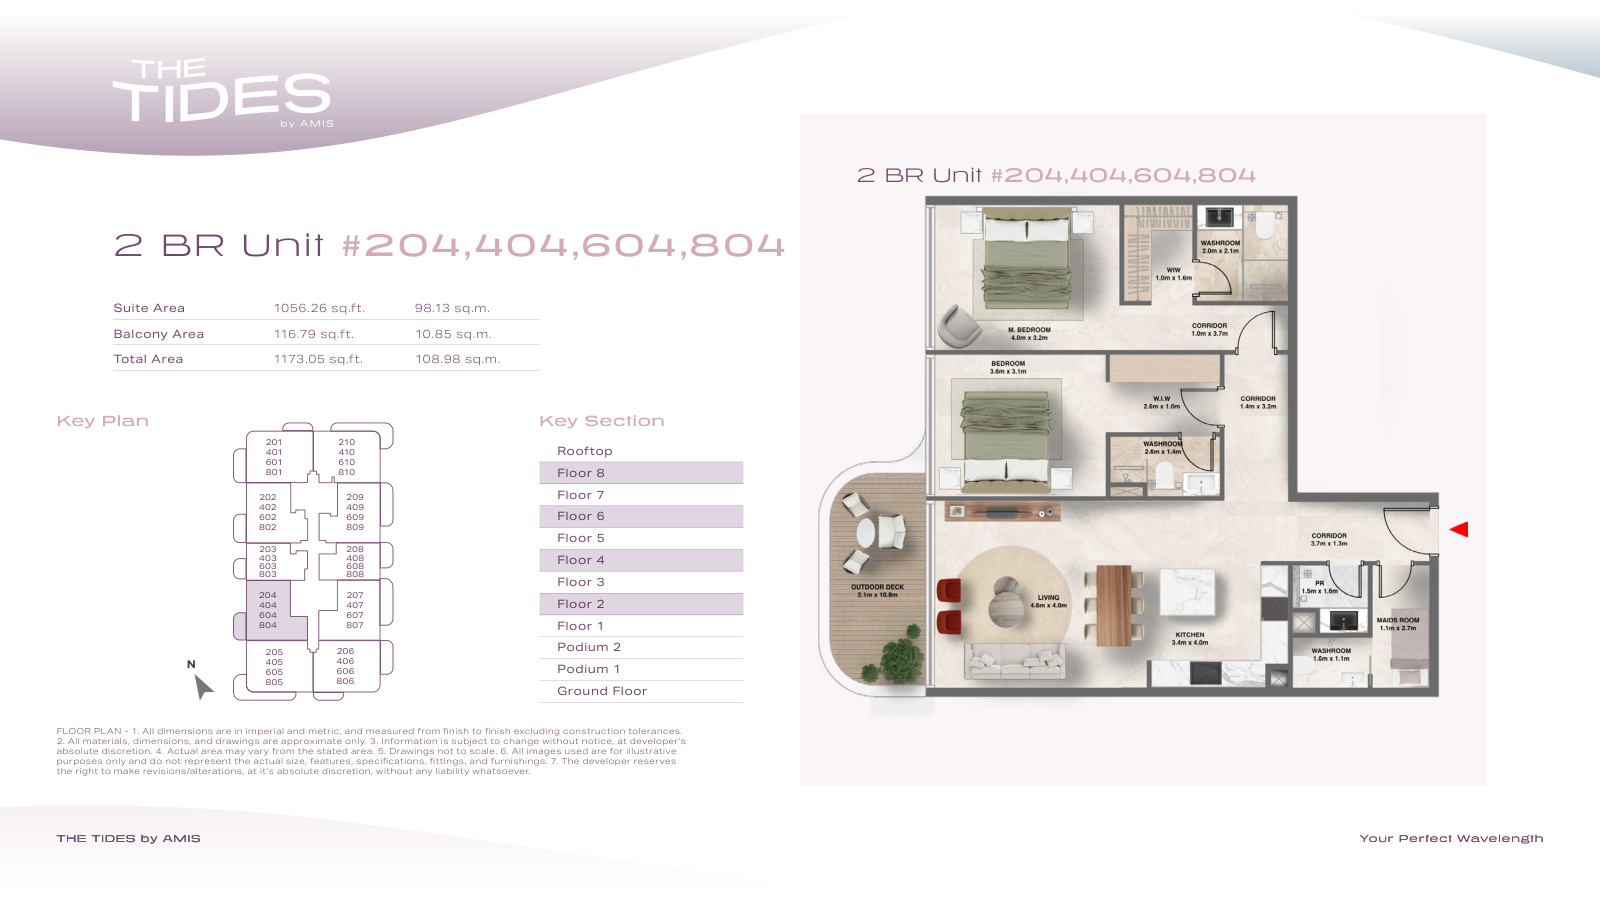 Open full-size image
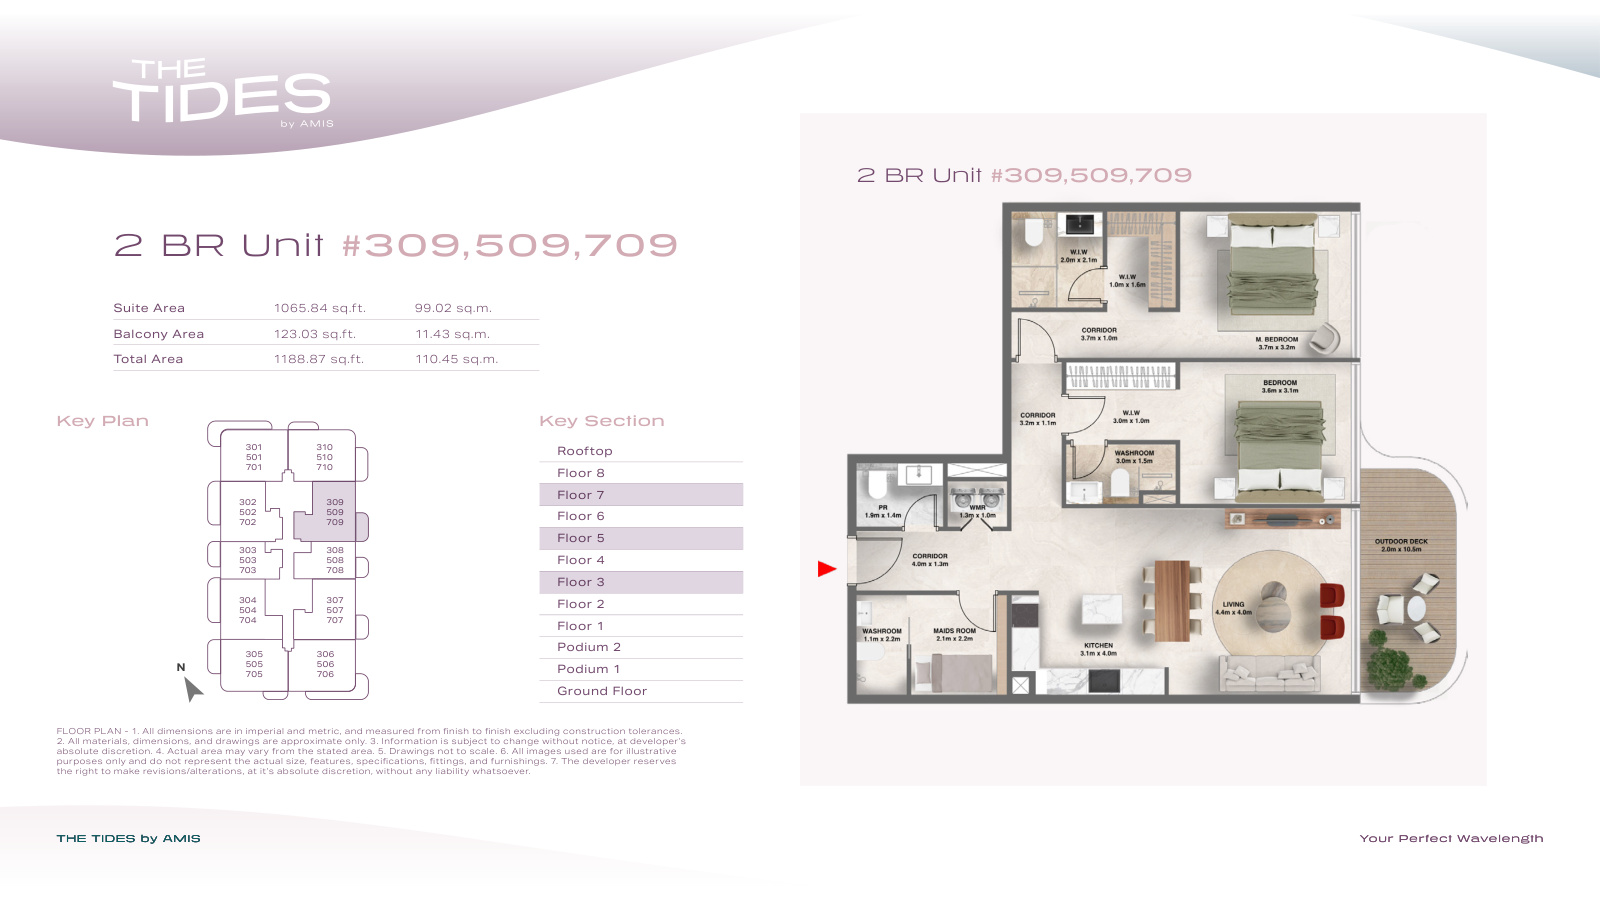 Open full-size image
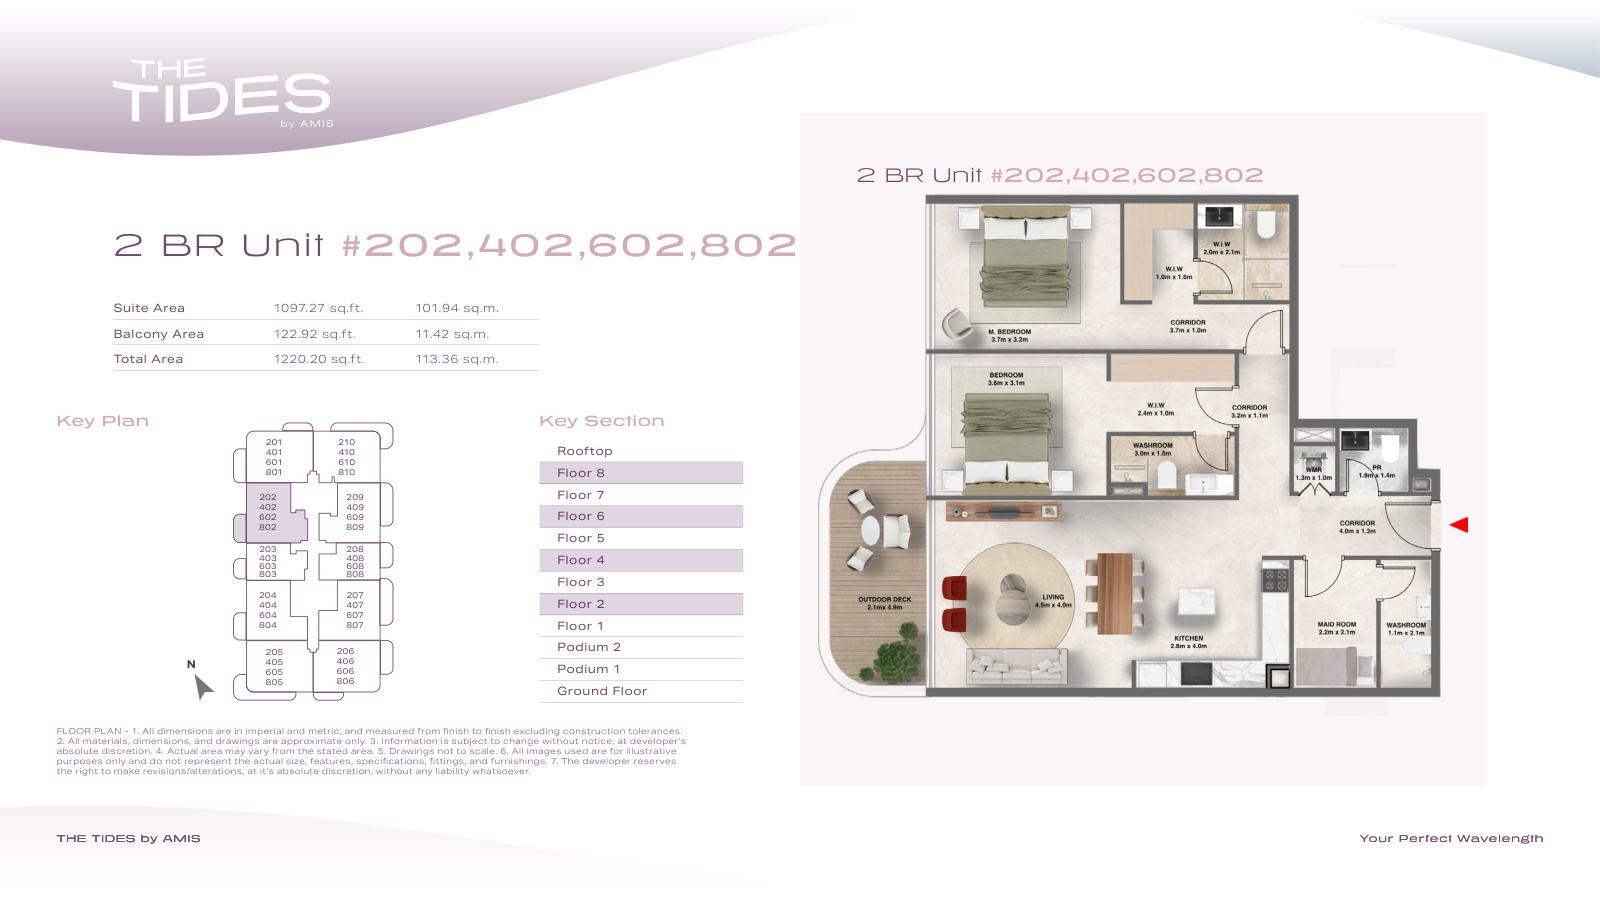 Open full-size image
 Open full-size image
 Open full-size image
 Open full-size image
 Open full-size image
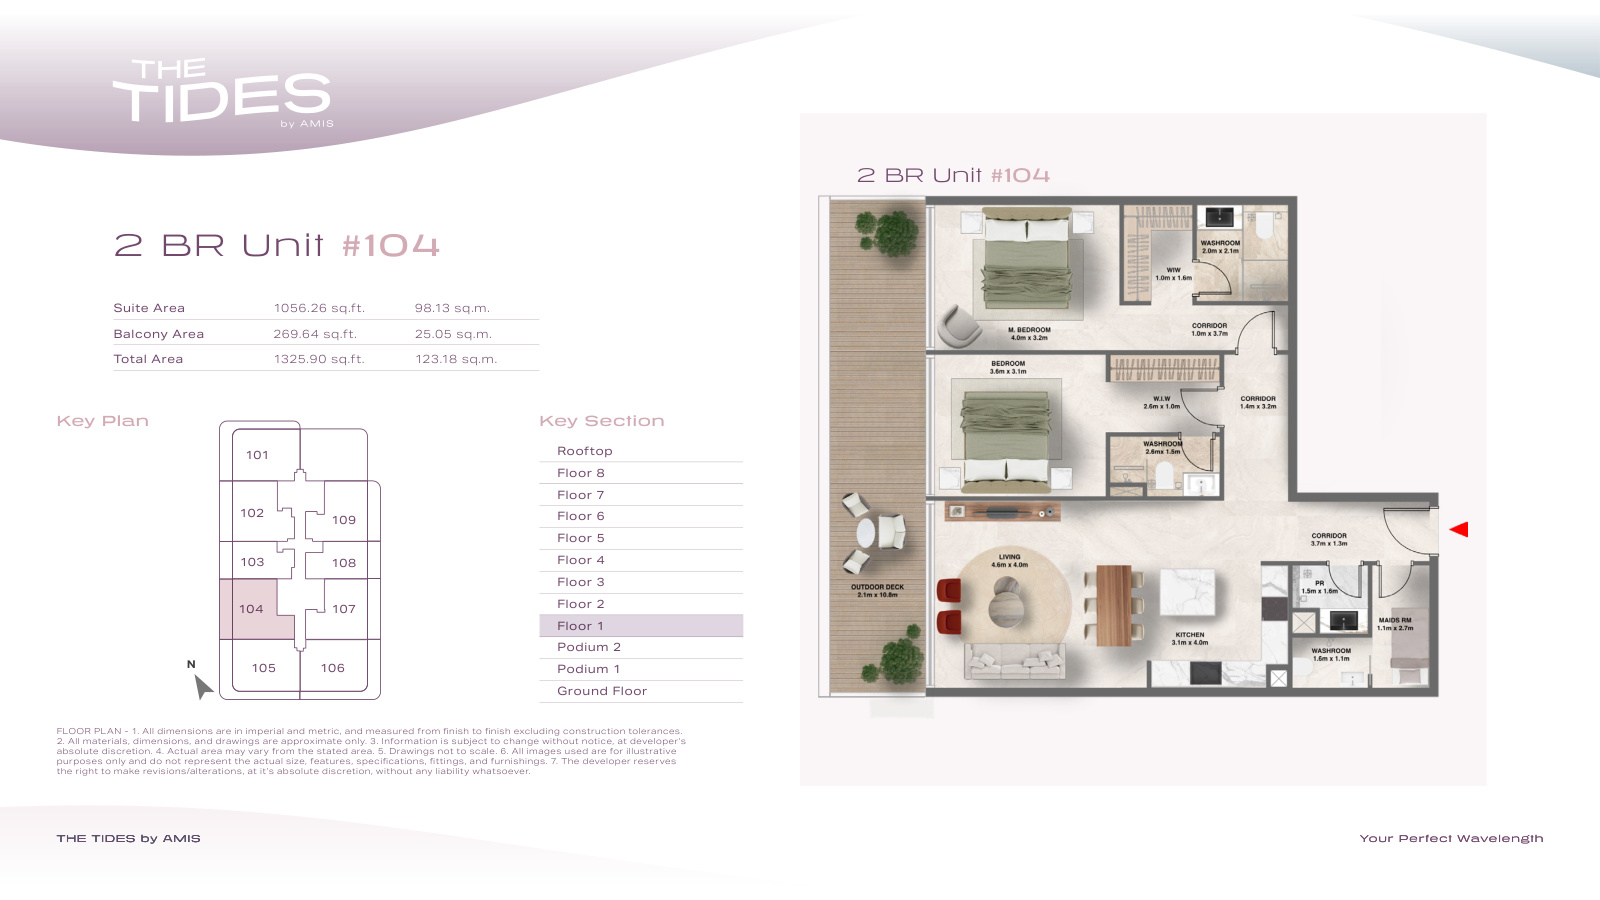 Open full-size image
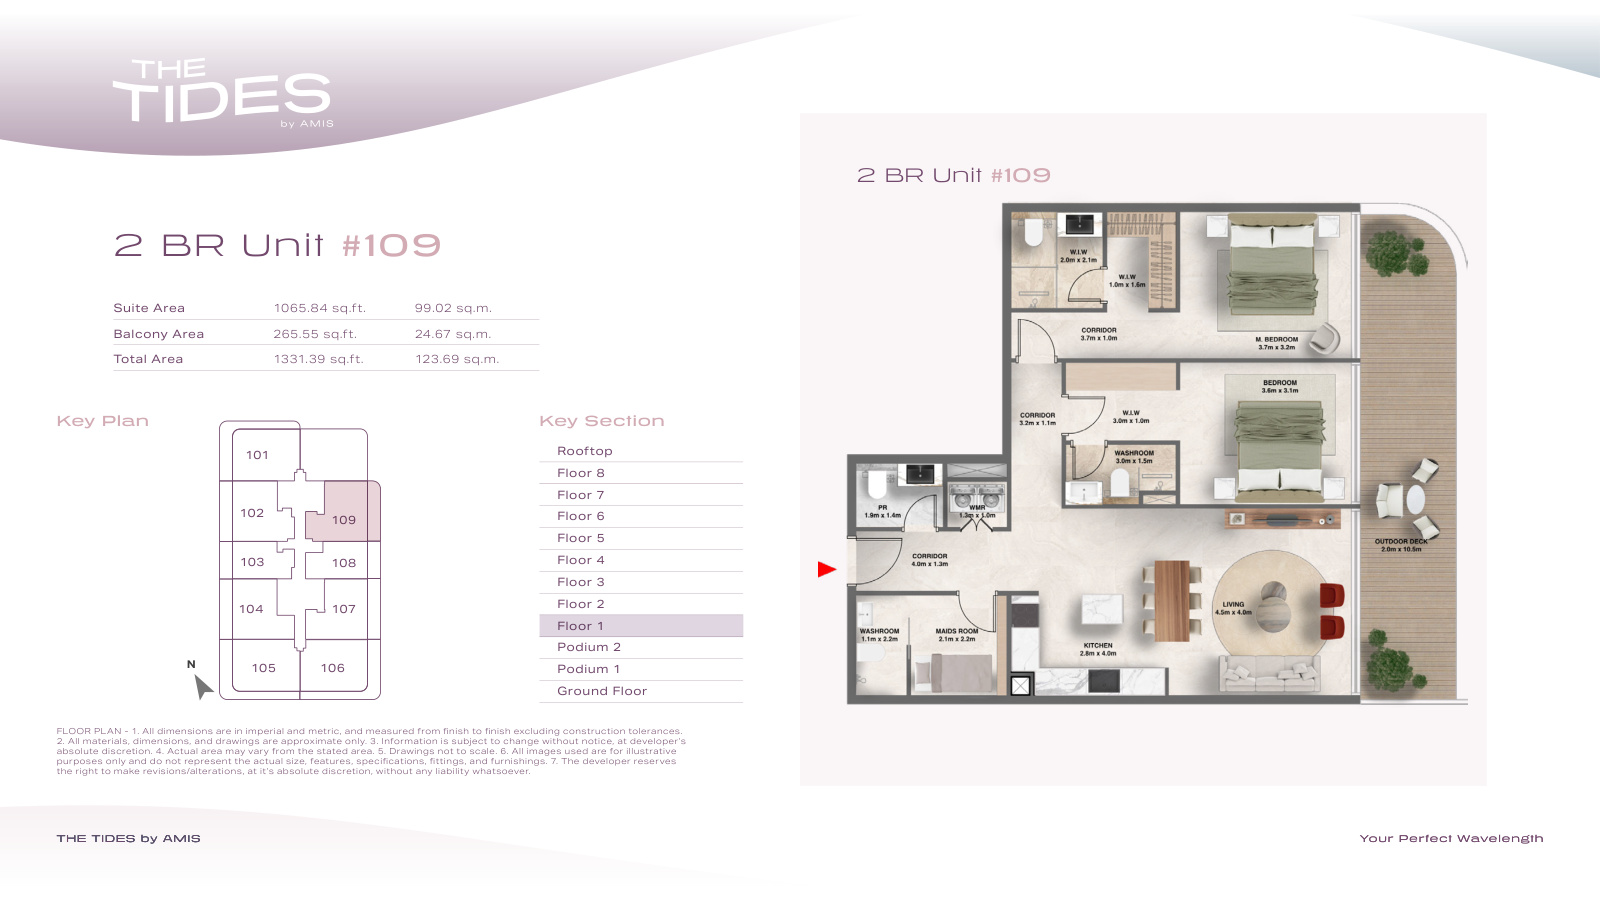 Open full-size image
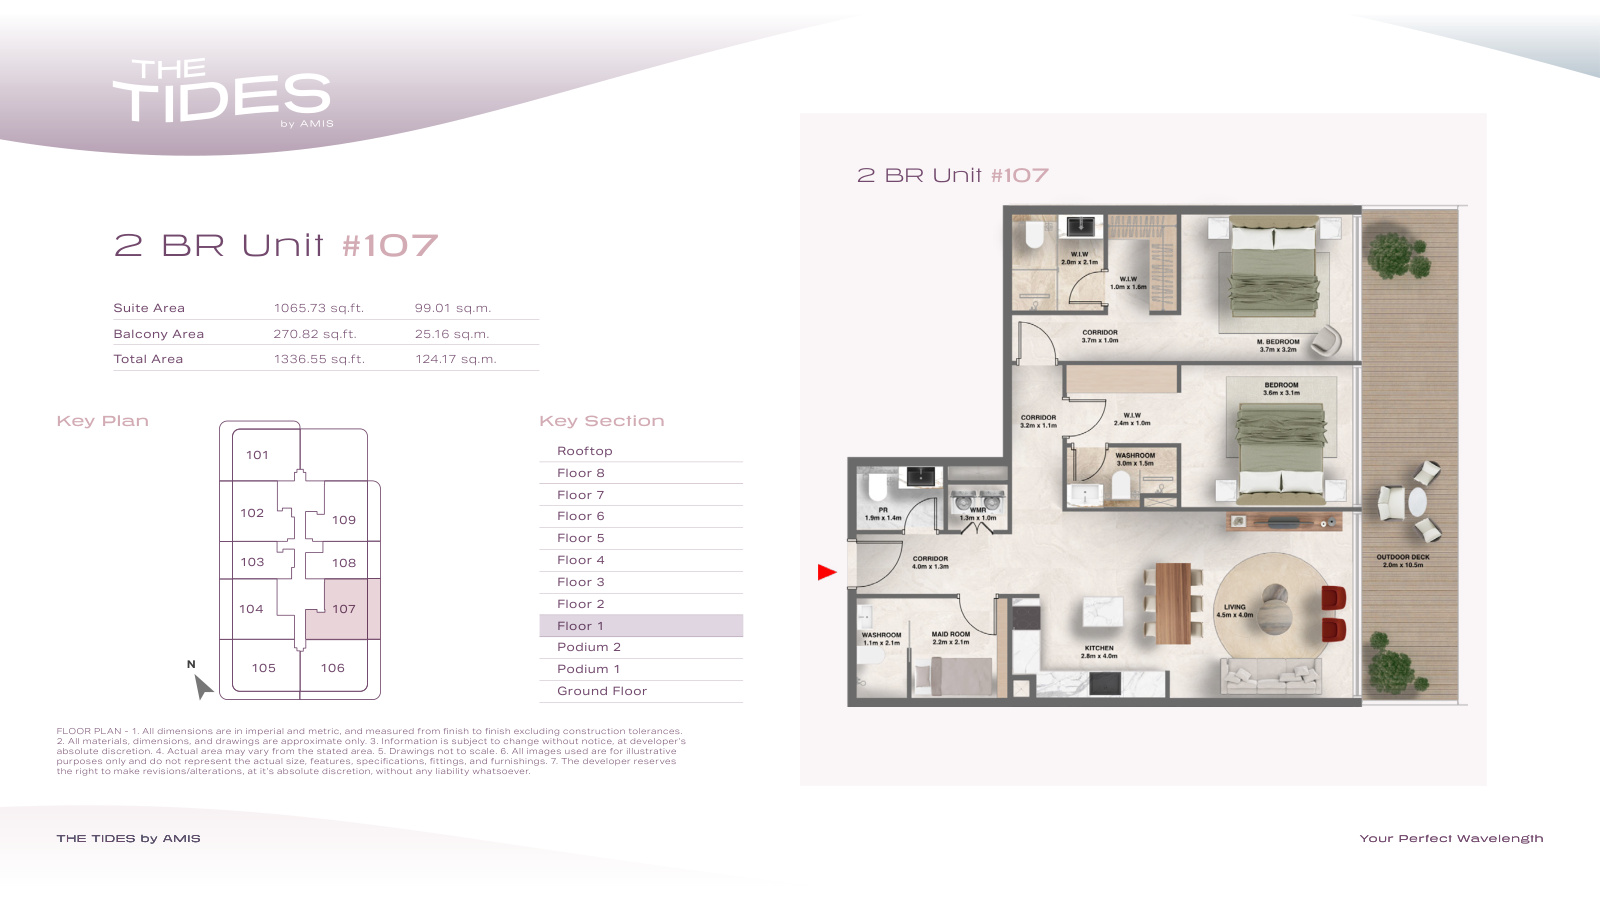 Open full-size image
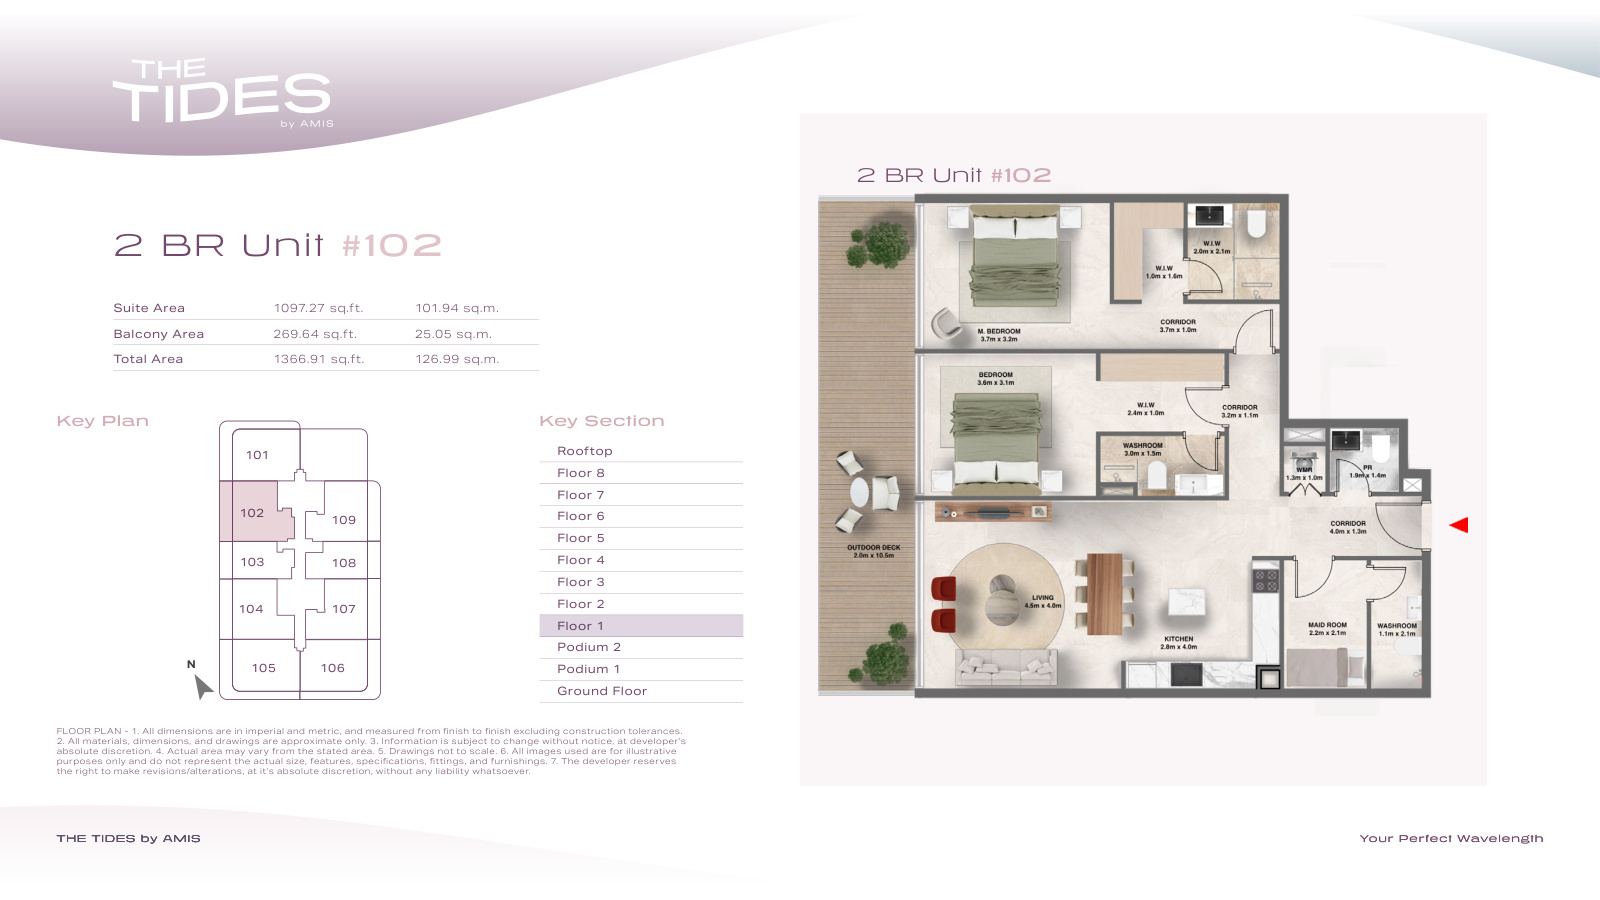 Open full-size image
 Open full-size image
 Open full-size image
 Open full-size image
 Open full-size image
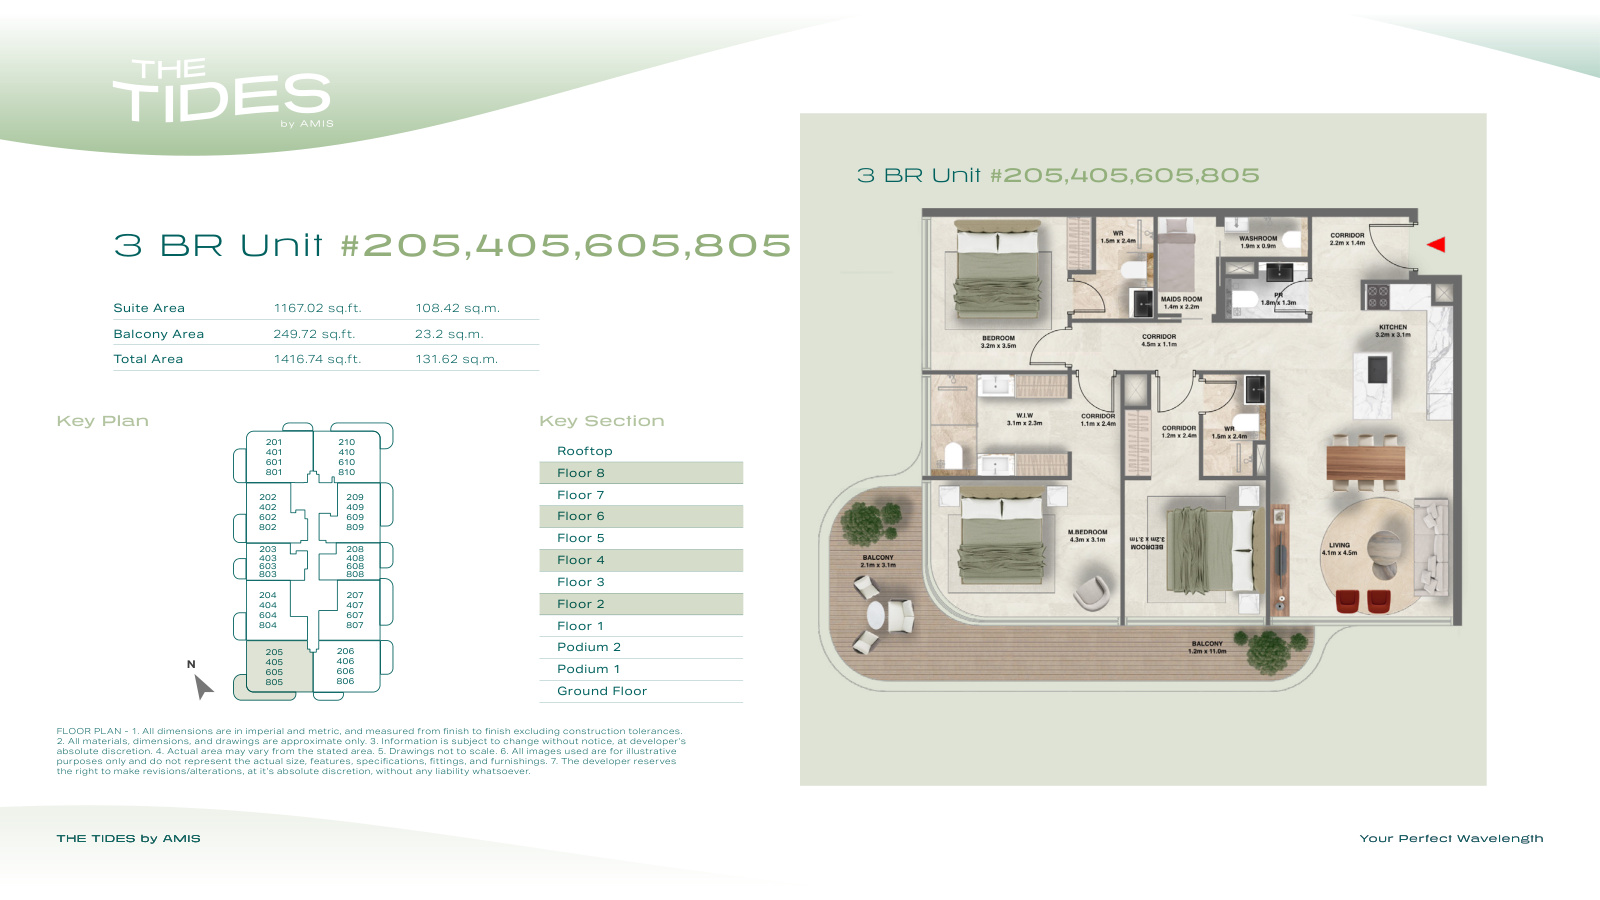 Open full-size image
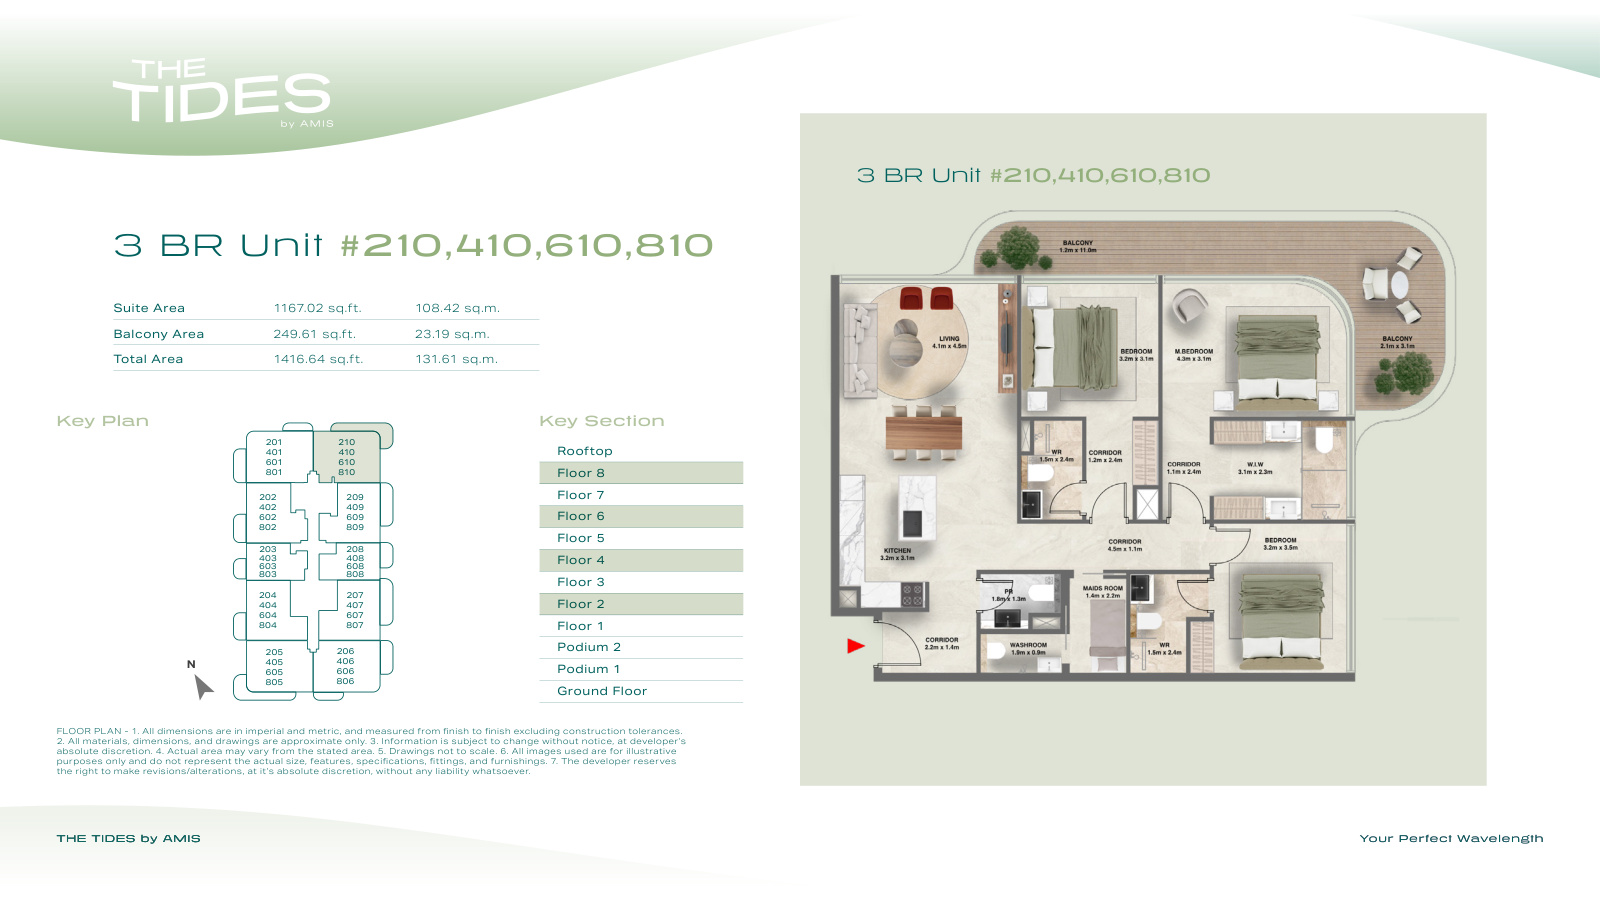 Open full-size image
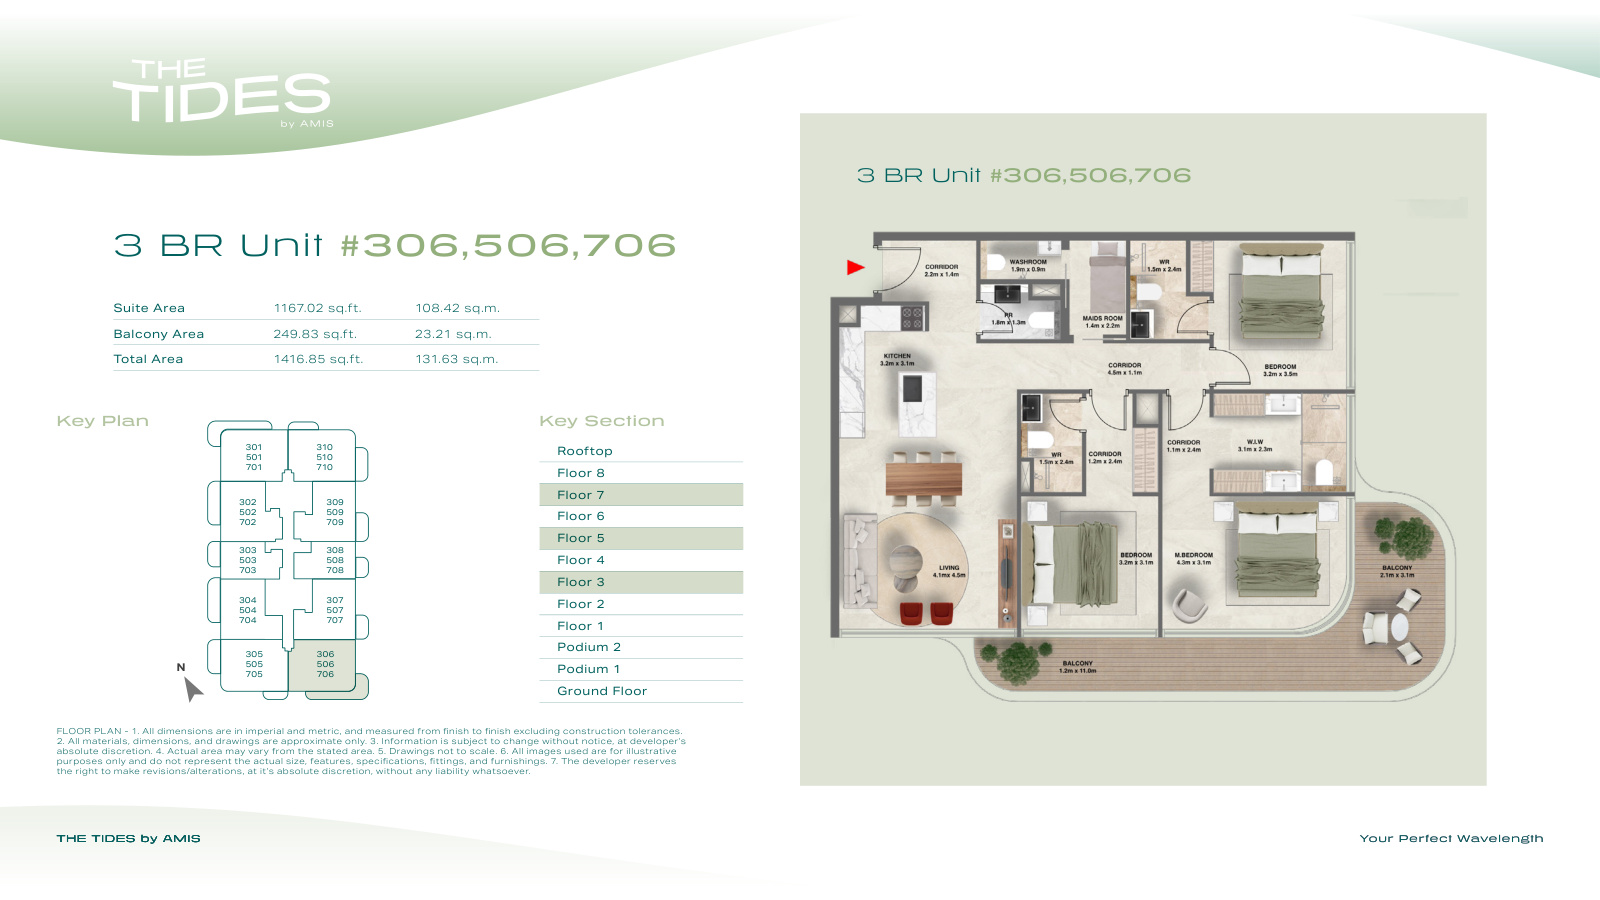 Open full-size image
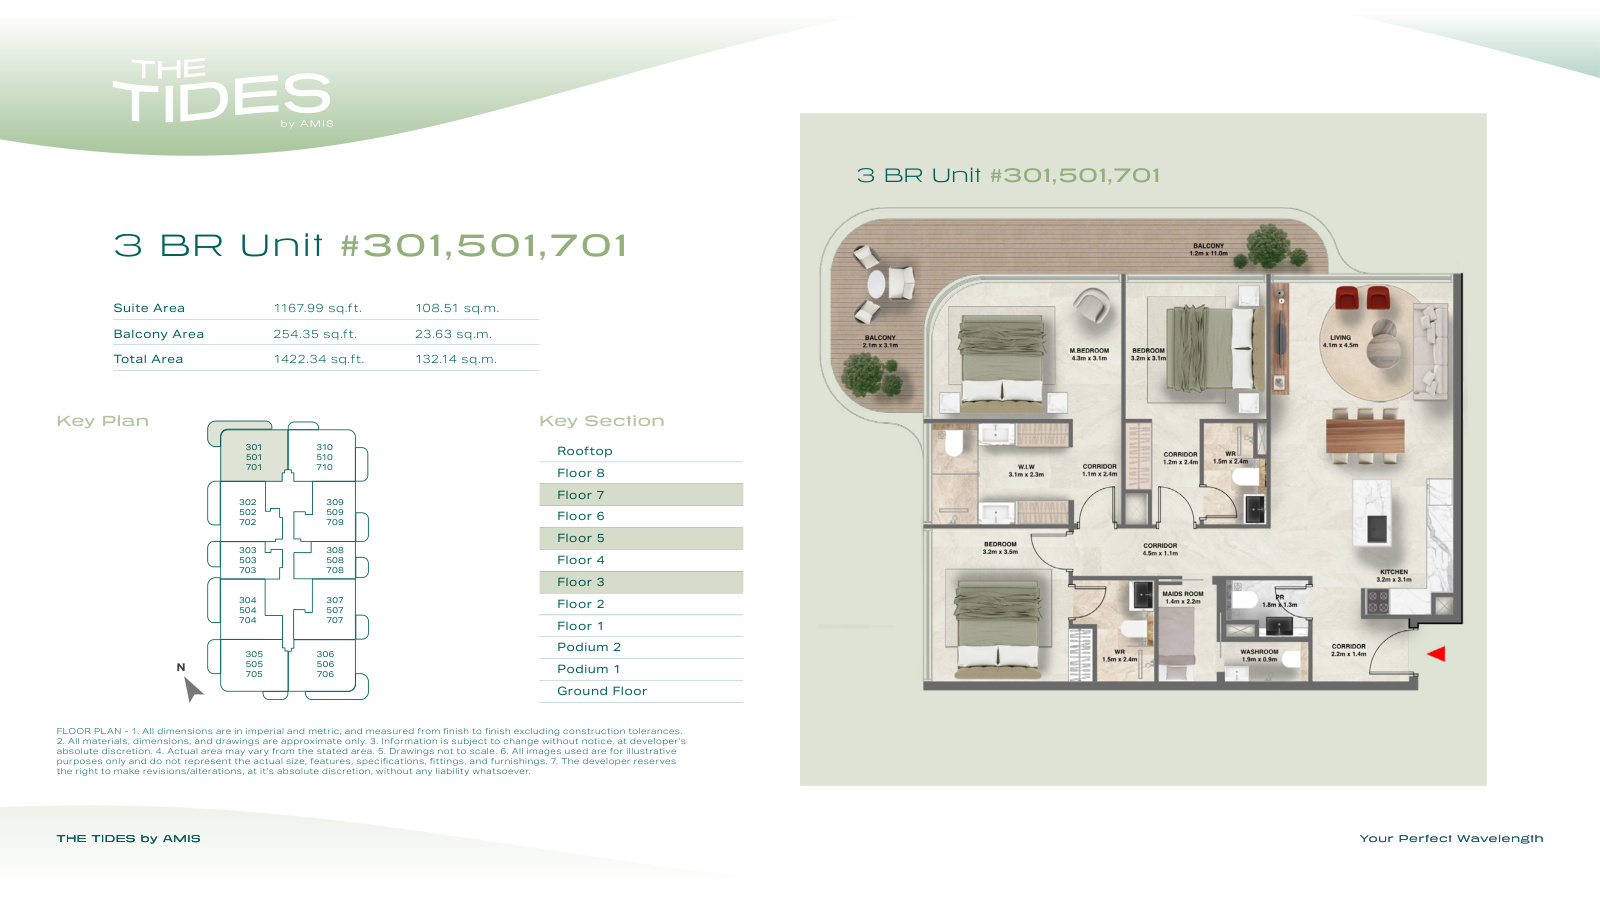 Open full-size image
 Open full-size image
 Open full-size image
 Open full-size image
 Open full-size image
 Open full-size image
 Open full-size image
 Open full-size image
Master Plan
Frequently Asked Questions
What is the starting price of The Tides by AMIS?
Prices at The Tides by AMIS start from AED 2.1 million. Property Finder lists one bedroom apartments from AED 2.1 million, two bedroom apartments from AED 3 million, three bedroom apartments from AED 3.4 million and four bedroom townhouses from AED 8.1 million.
What is the payment plan for The Tides by AMIS?
The Tides by AMIS uses a 5/45/50 payment plan: 5% is paid on booking, 45% during construction and 50% on handover.
When is the handover date for The Tides by AMIS?
Handover for The Tides by AMIS is expected in April 2028. The external project timeline gives an expected completion date of 30 April 2028.
Where is The Tides by AMIS located?
The Tides by AMIS is located on Dubai Islands, Dubai, north of Deira. Gold Souq Metro is about 10 minutes away, with travel times of roughly 12-20 minutes to Dubai International Airport and 20-24 minutes to Downtown Dubai, depending on route.
Who is the developer of The Tides by AMIS?
The Tides by AMIS is developed by AMIS Development, a Dubai property developer working across residential towers and mixed-use communities.
Is The Tides by AMIS freehold?
Yes, The Tides by AMIS is a freehold development on Dubai Islands, allowing eligible UAE and international buyers to own their property outright.
What unit types are available at The Tides by AMIS?
The Tides by AMIS offers furnished 1, 2 and 3 bedroom apartments and 4 bedroom townhouses. Reviewed apartment layouts range from 811.49 to 1,626.75 sq ft, while the townhouses range from 3,559.94 to 4,433.76 sq ft.
What amenities does The Tides by AMIS have?
The Tides by AMIS includes a rooftop infinity pool, kids' splash pad, open-air cinema and barbecue terraces, plus a gym, outdoor fitness and CrossFit zones, yoga deck, nature park, Zen garden, meditation pavilion, children's play area and double-height concierge lobby.
Is The Tides by AMIS a good investment?
That depends on your goals and on market conditions at the time of purchase, so The Tides by AMIS cannot be assessed with a simple yes. Buyers may weigh its freehold Dubai Islands location, furnished apartment and townhouse mix, 5/45/50 payment plan and April 2028 handover horizon. Off-plan returns are not guaranteed and depend on construction progress, the developer's delivery and wider Dubai market conditions.