- Starting from
- AED 1,650,000
- Layouts
- 1 to 3 bedrooms
- Expected handover
- Dec 2028
About the Project
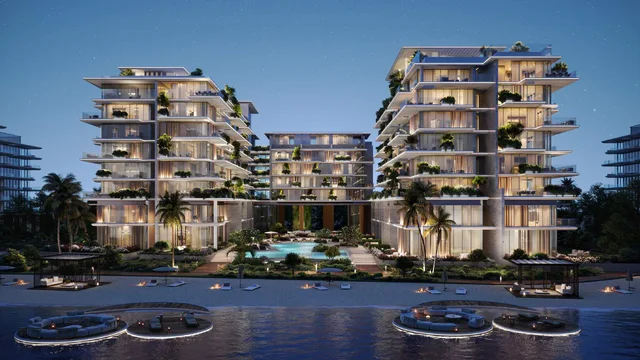
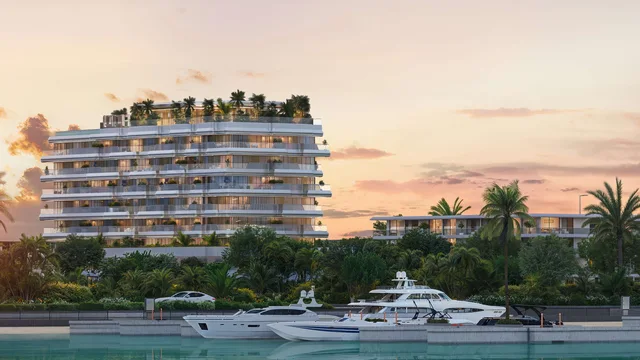
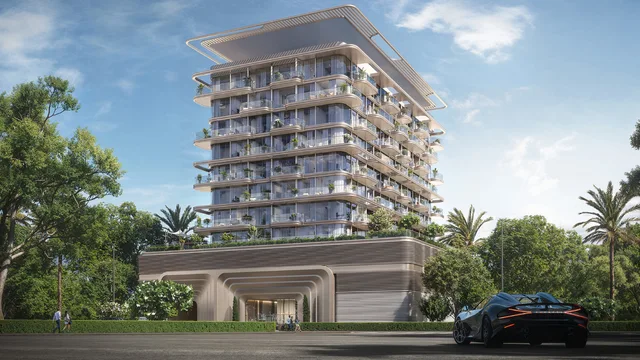
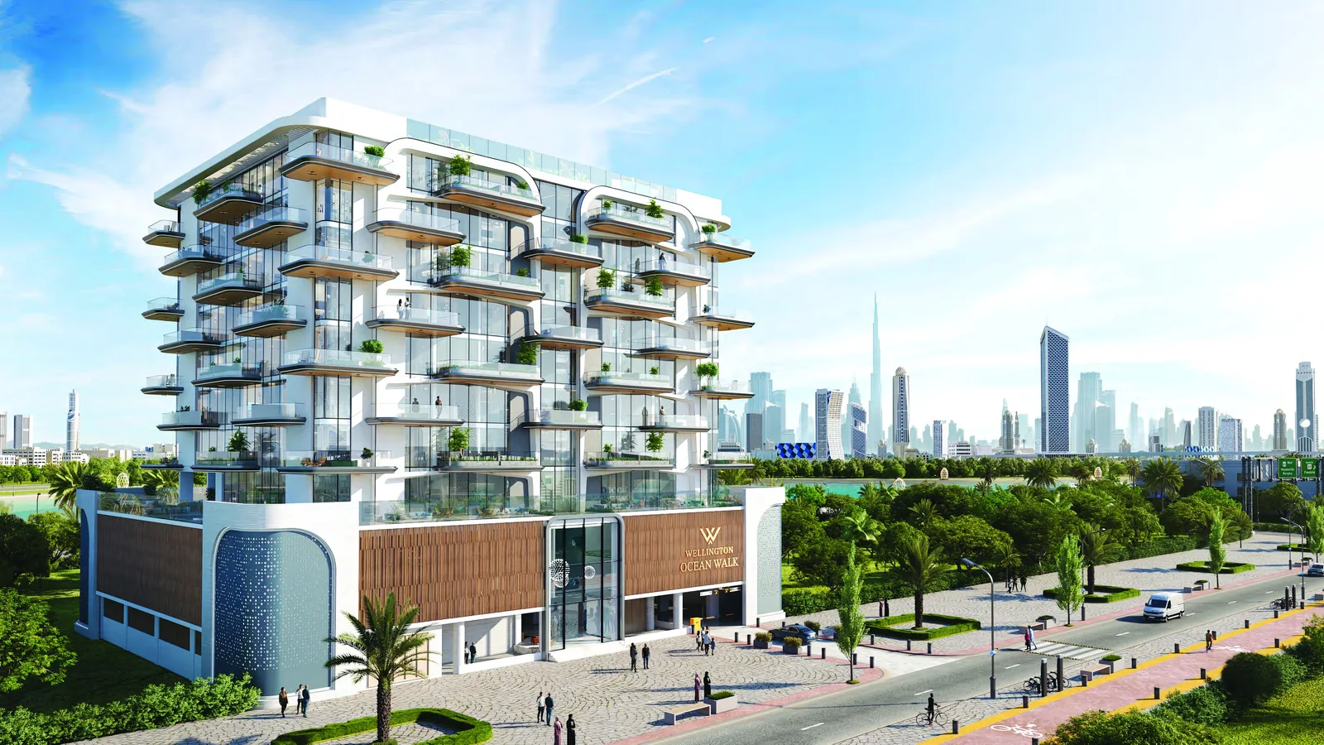
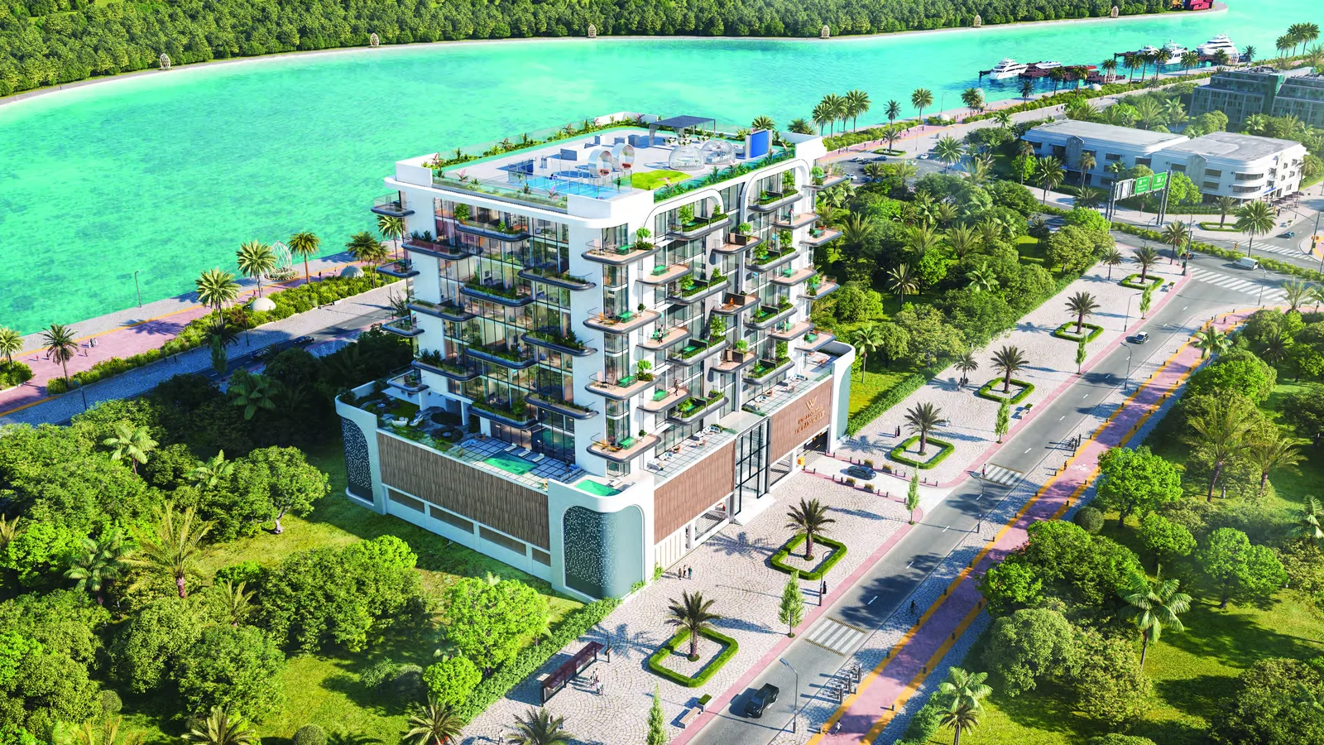
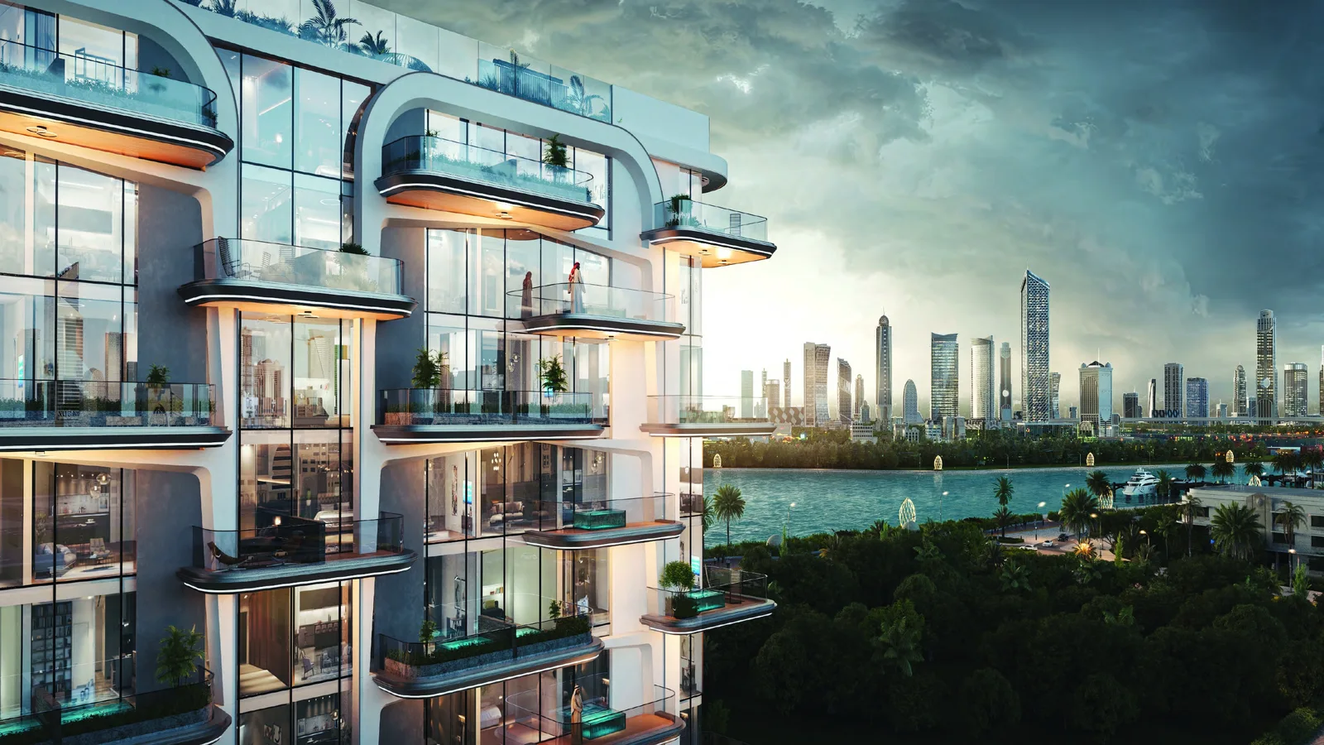
Wellington Ocean Walk by Wellington Developments is a waterfront residential development on Dubai Islands, Dubai. It offers furnished one-, two- and three-bedroom apartments, a broad amenity collection and a 55/45 payment structure, with handover scheduled for Q4 2027.
Read more
About the Project
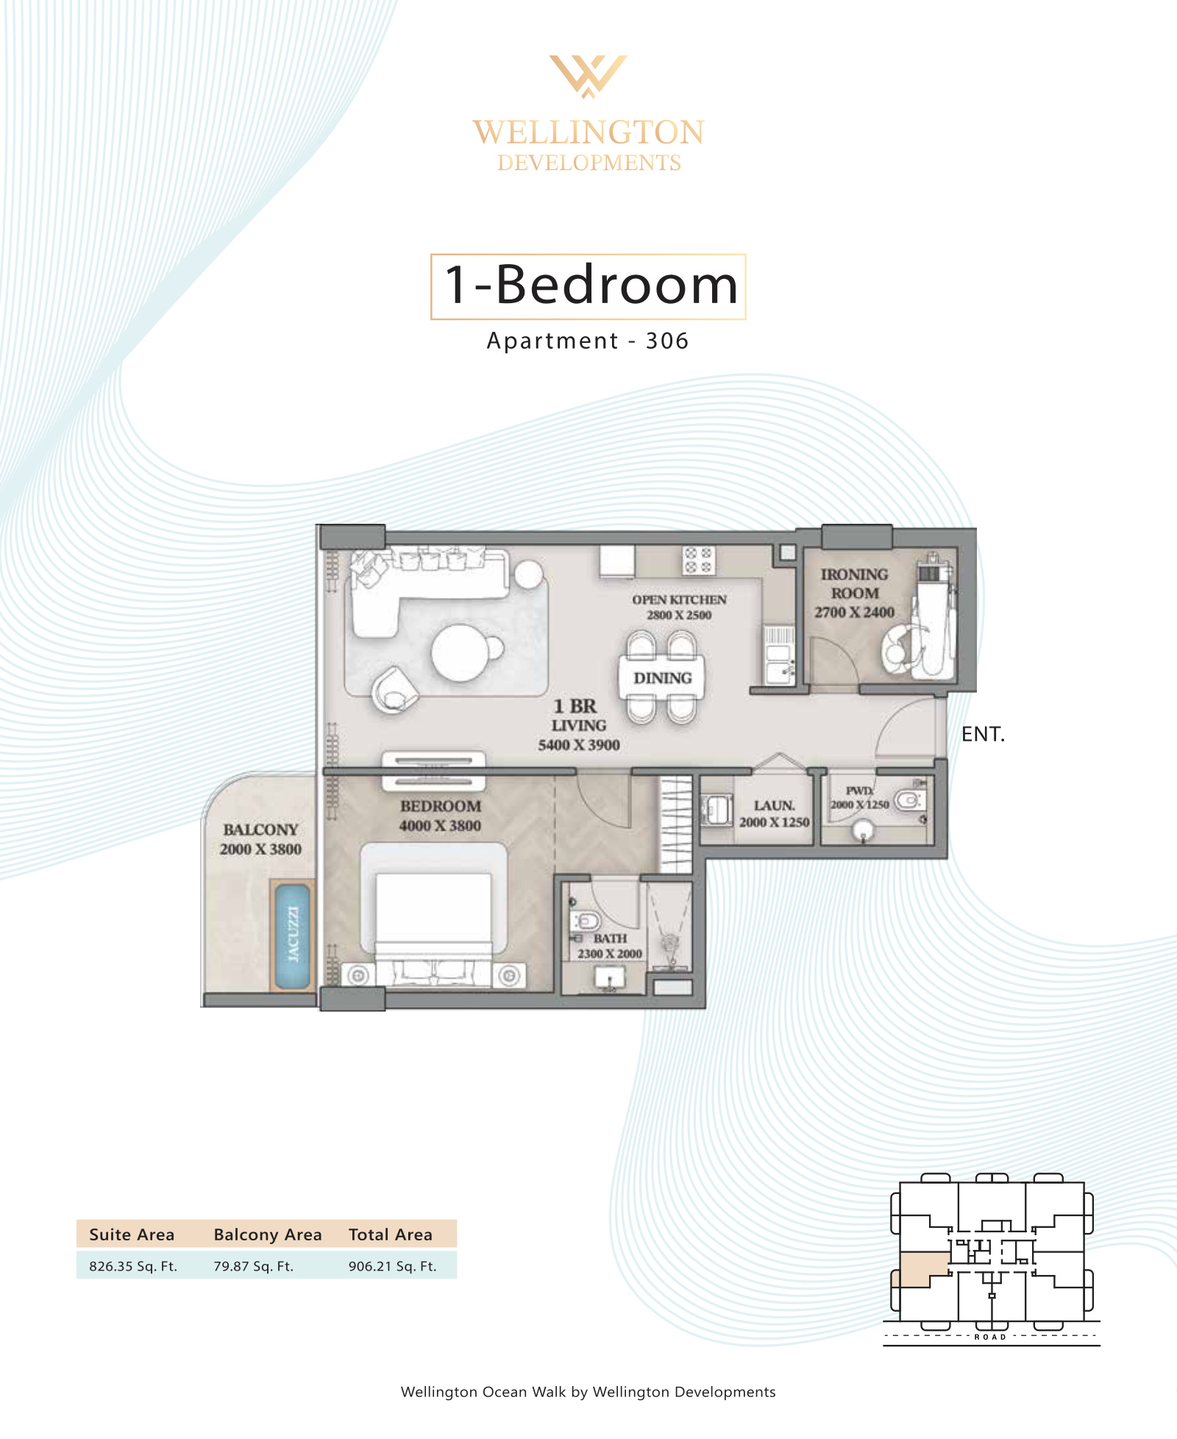
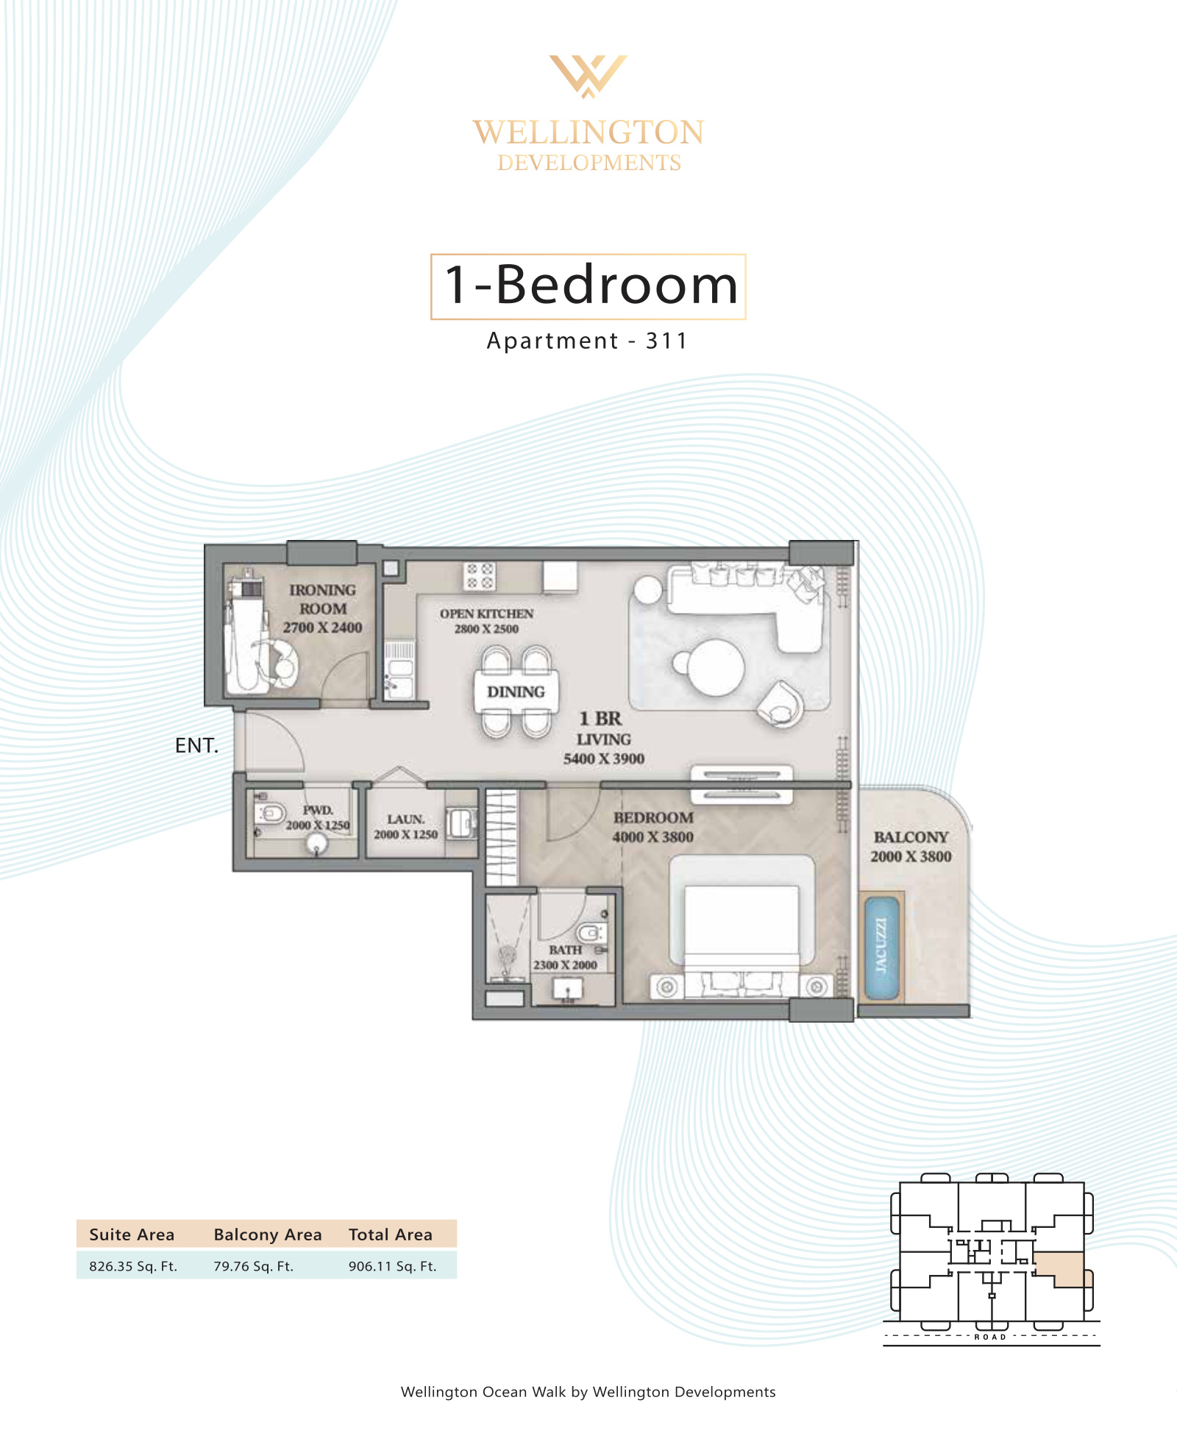
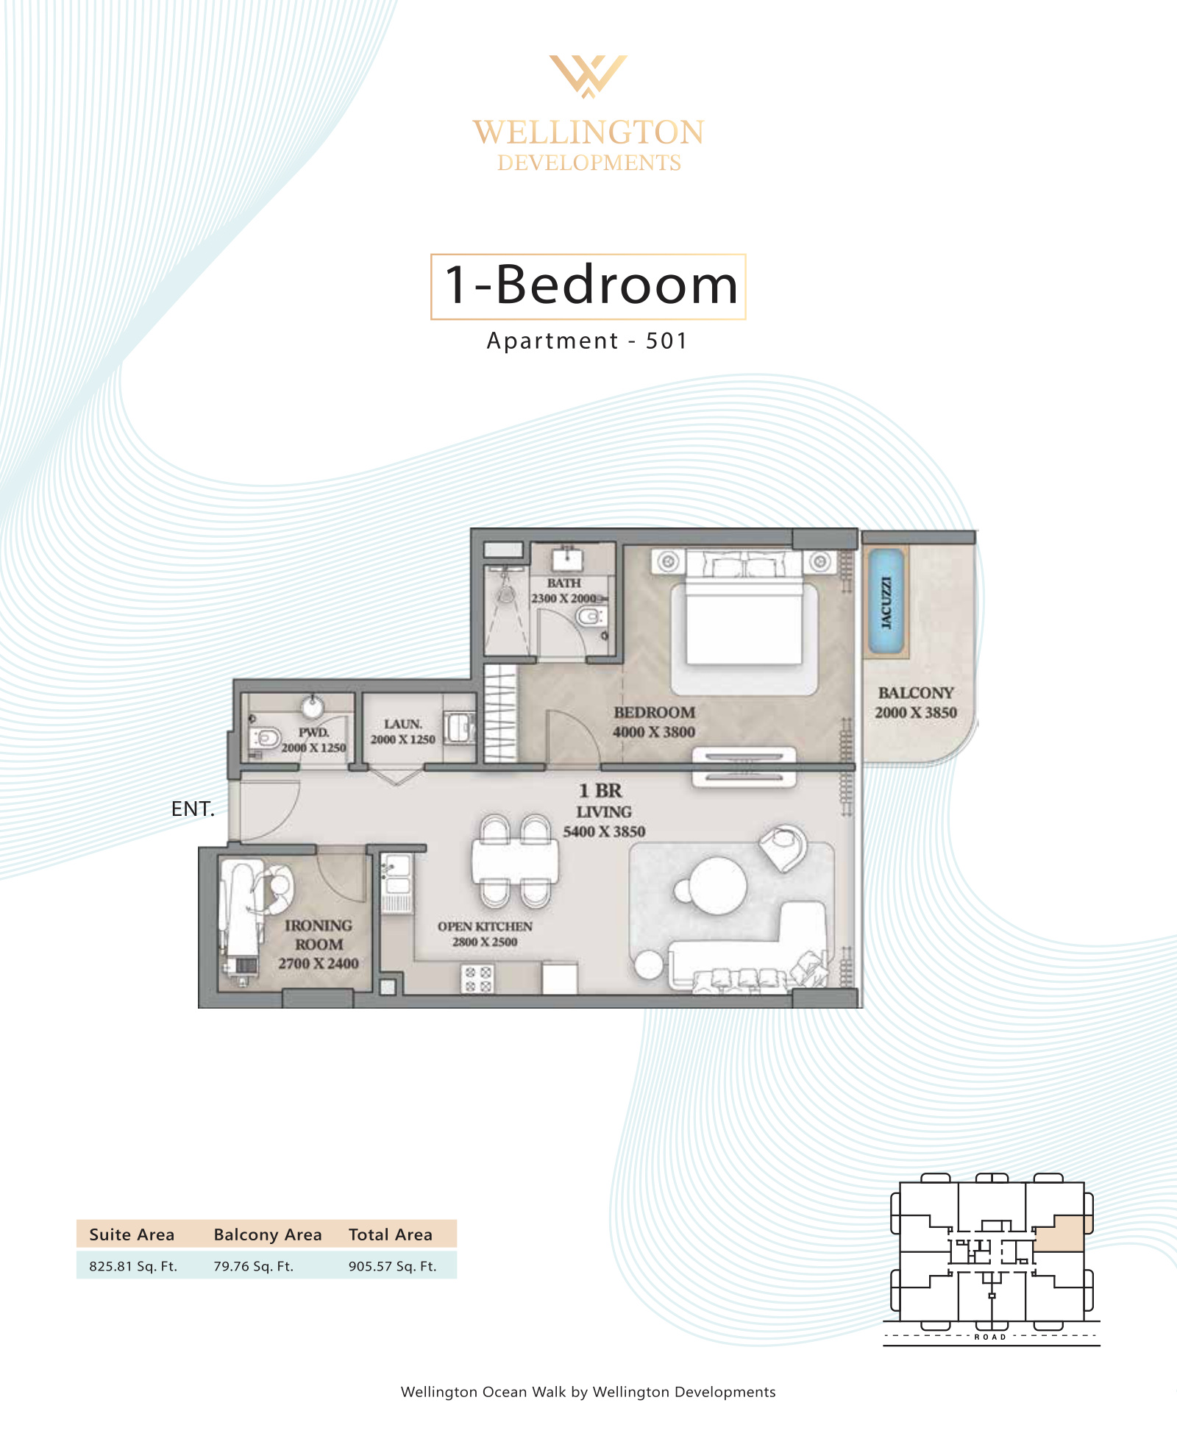
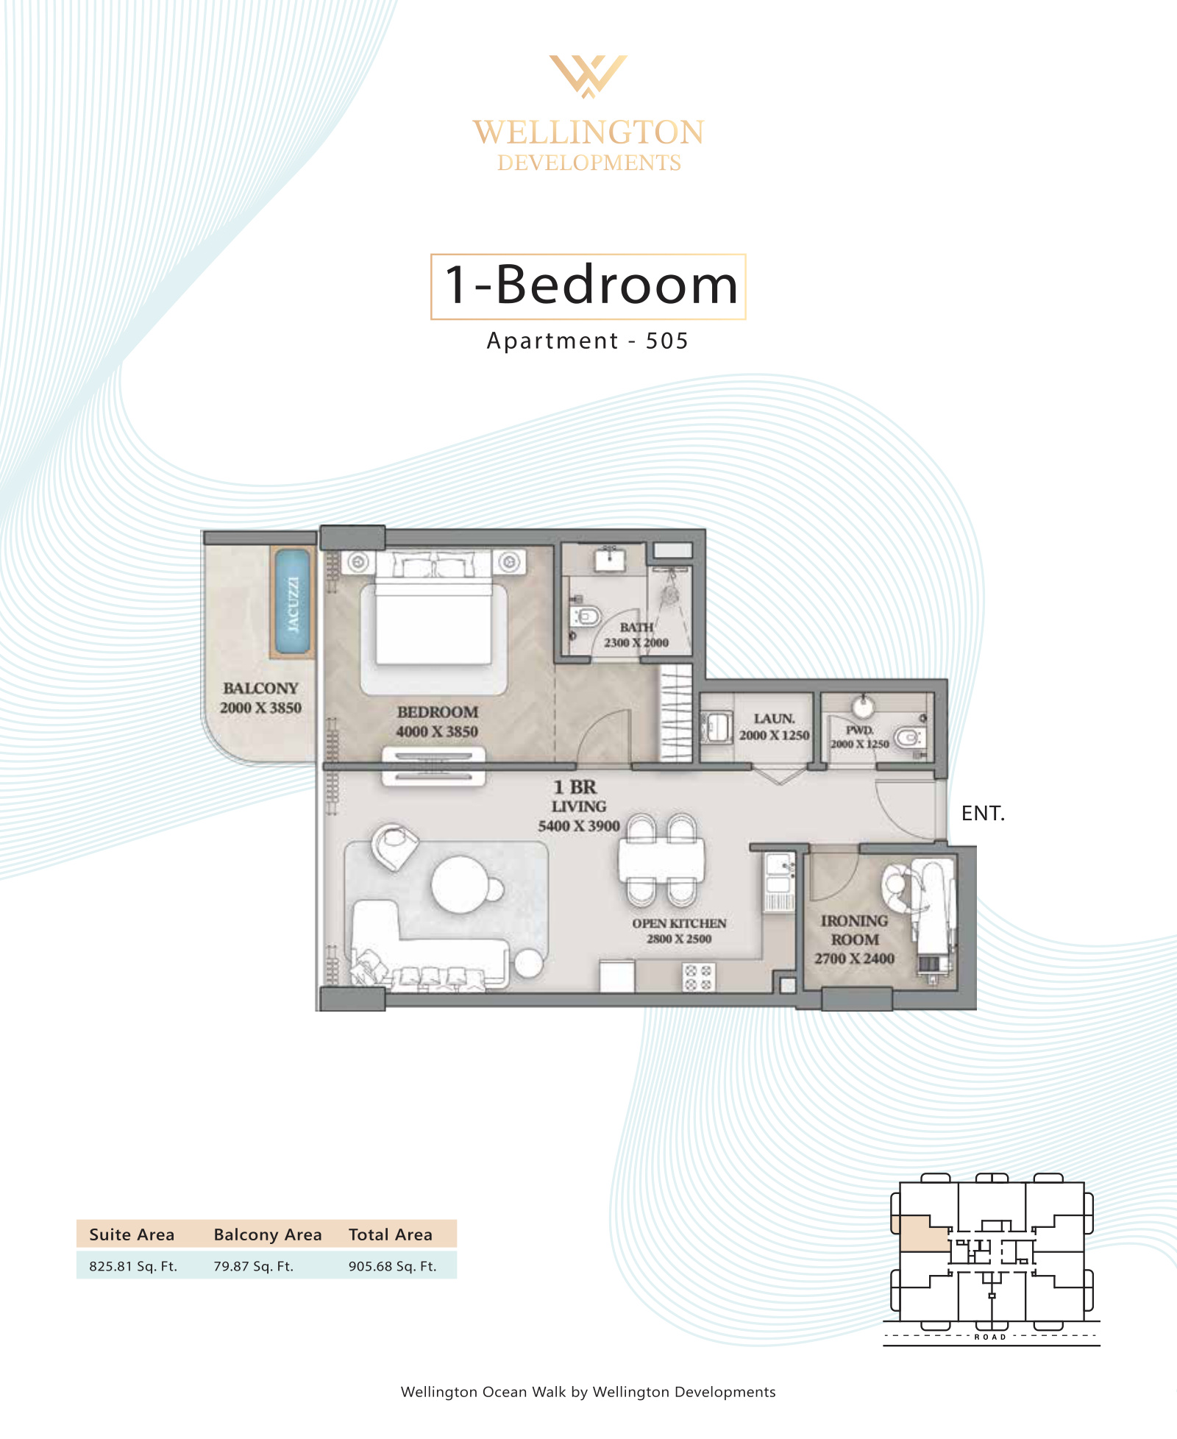
Wellington Ocean Walk by Wellington Developments is a waterfront residential development on Dubai Islands, Dubai. The collection comprises furnished one-, two- and three-bedroom apartments, with layouts that range from 895.88 to 2,599.91 sq ft. The project pairs contemporary residences with an amenity-led setting, including pools, fitness and wellness spaces, social areas and family facilities. Homes start from AED 1.65 million, with handover scheduled for Q4 2027.
Project overview
- Developer: Wellington Developments.
- Location: Dubai Islands, Dubai.
- Property type: Furnished apartments.
- Unit mix: One-, two- and three-bedroom apartments.
- Starting price: AED 1.65 million.
- Payment plan: 10% on booking, 40% during construction, 5% on handover and 45% post-handover at 1% monthly instalments.
- Handover: Q4 2027.
Payment plan & timeline
Wellington Ocean Walk has a 55/45 structure. Buyers pay 10% on booking, 40% during construction and 5% on handover; the remaining 45% is structured as post-handover instalments of 1% monthly. Handover is scheduled for Q4 2027.
Amenities
- Pools & outdoor living: A pool setting and landscaped social areas.
- Fitness & wellness: Gym and dedicated wellness space.
- Sport: Padel court and putting-green-style leisure space.
- Family & social: Children's area, outdoor cinema and rooftop dining space.
About the developer
Wellington Developments is the developer behind Wellington Ocean Walk on Dubai Islands, Dubai.
Floor plans & availability
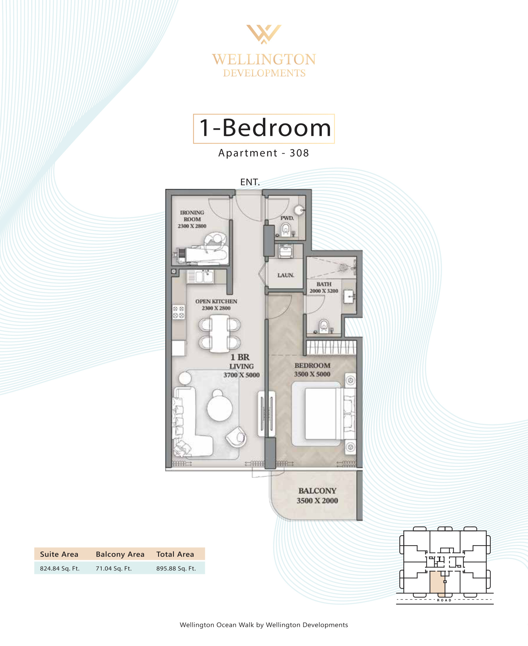
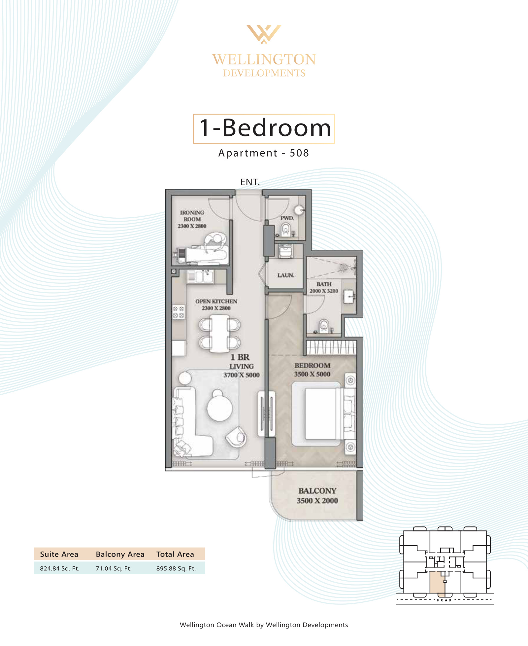
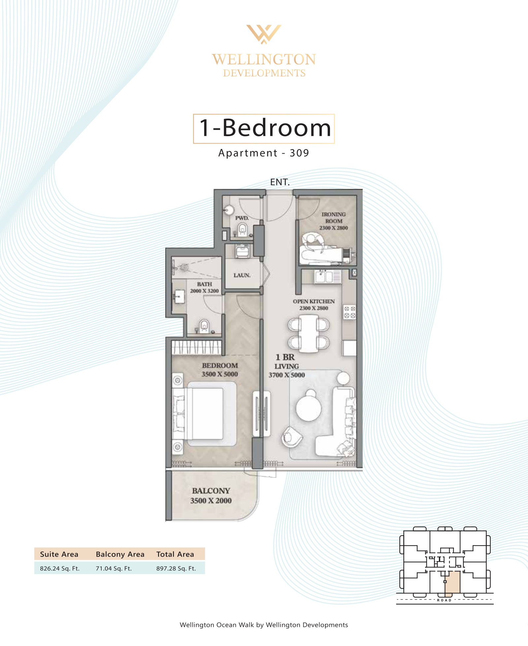
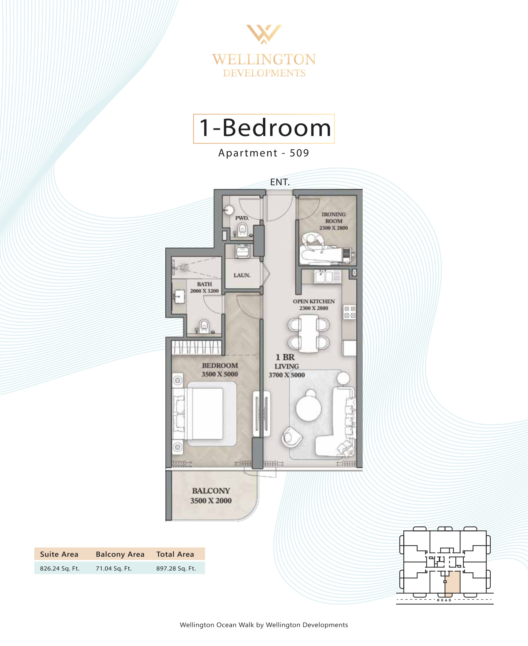
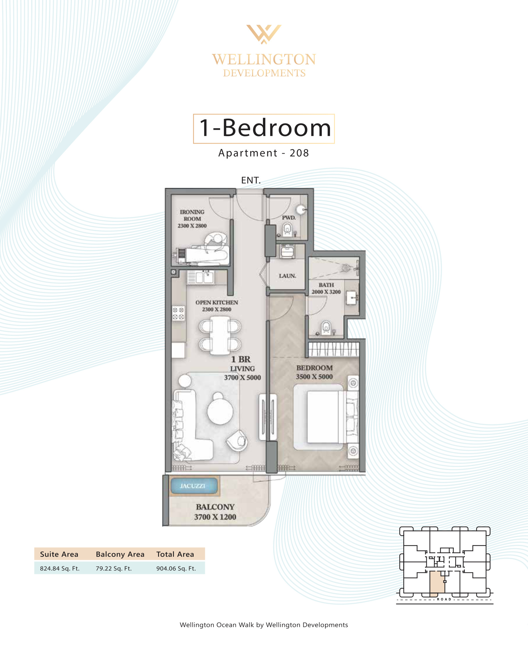
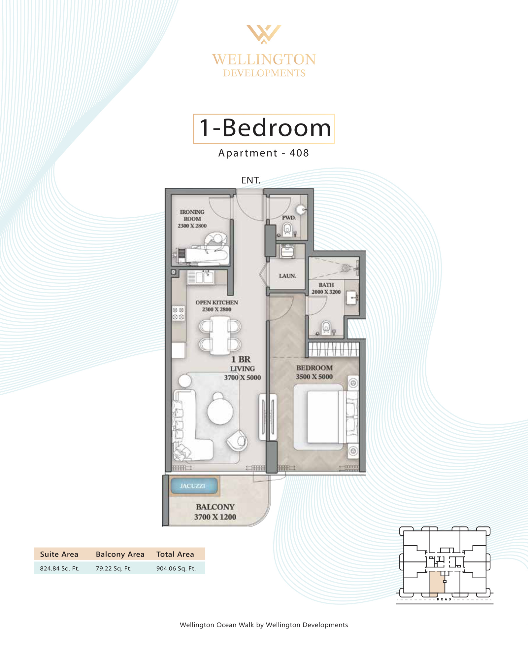
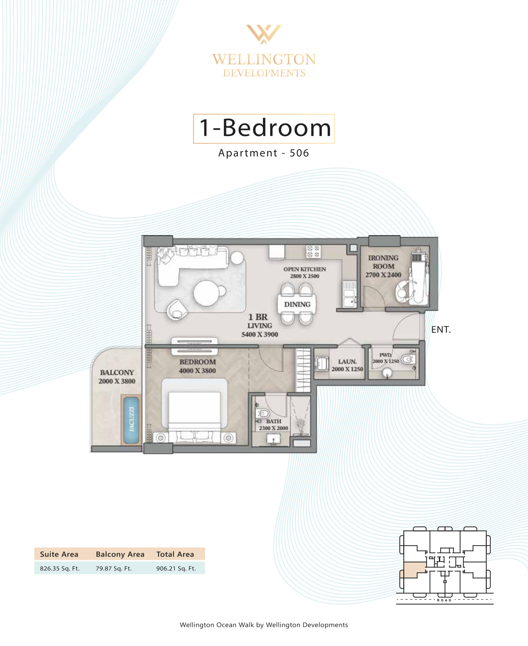
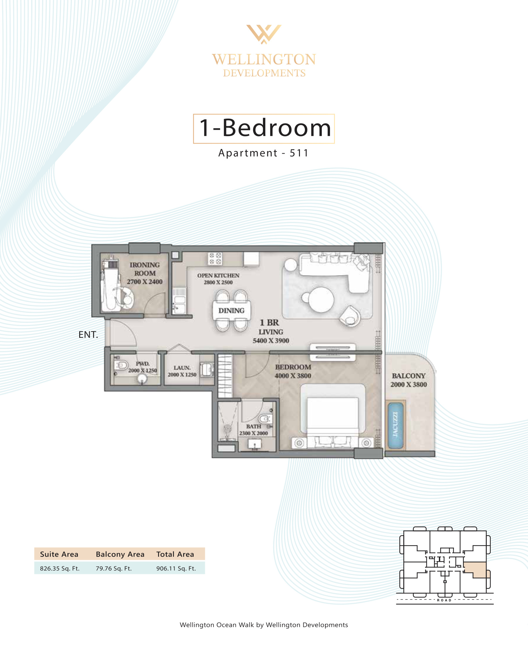
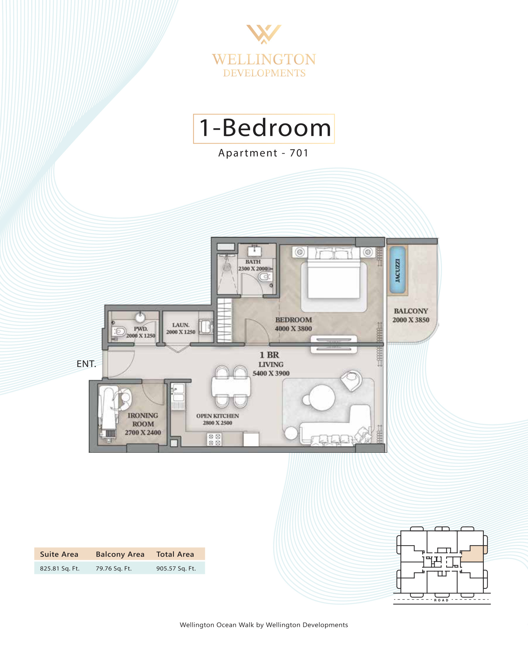
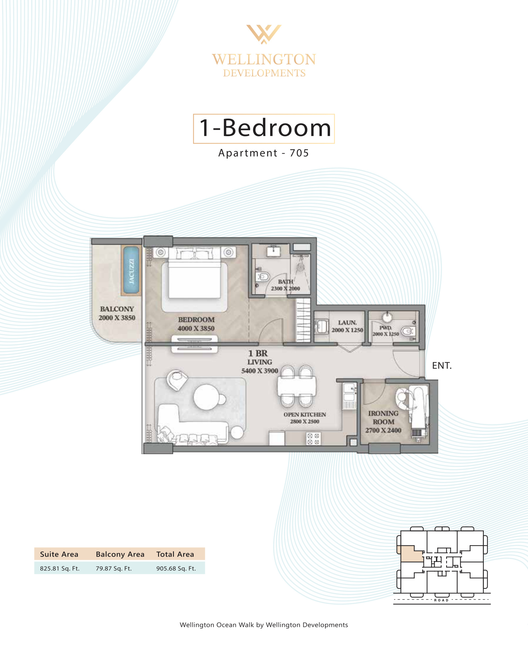
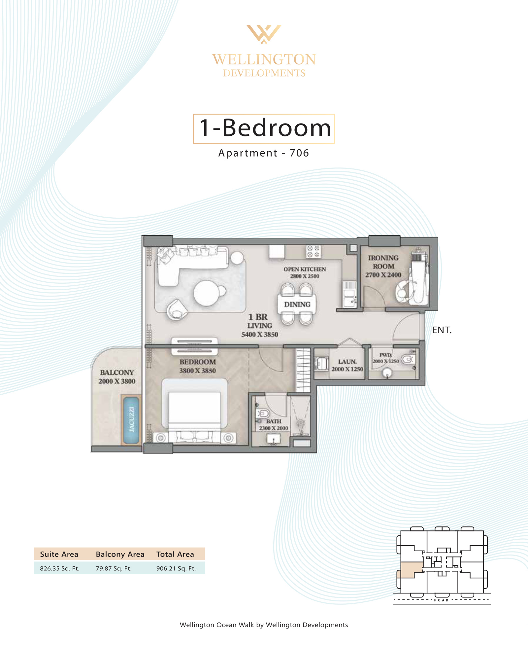
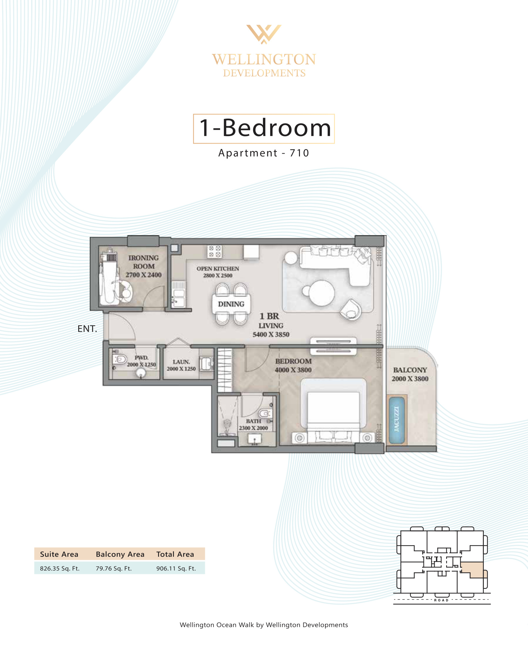
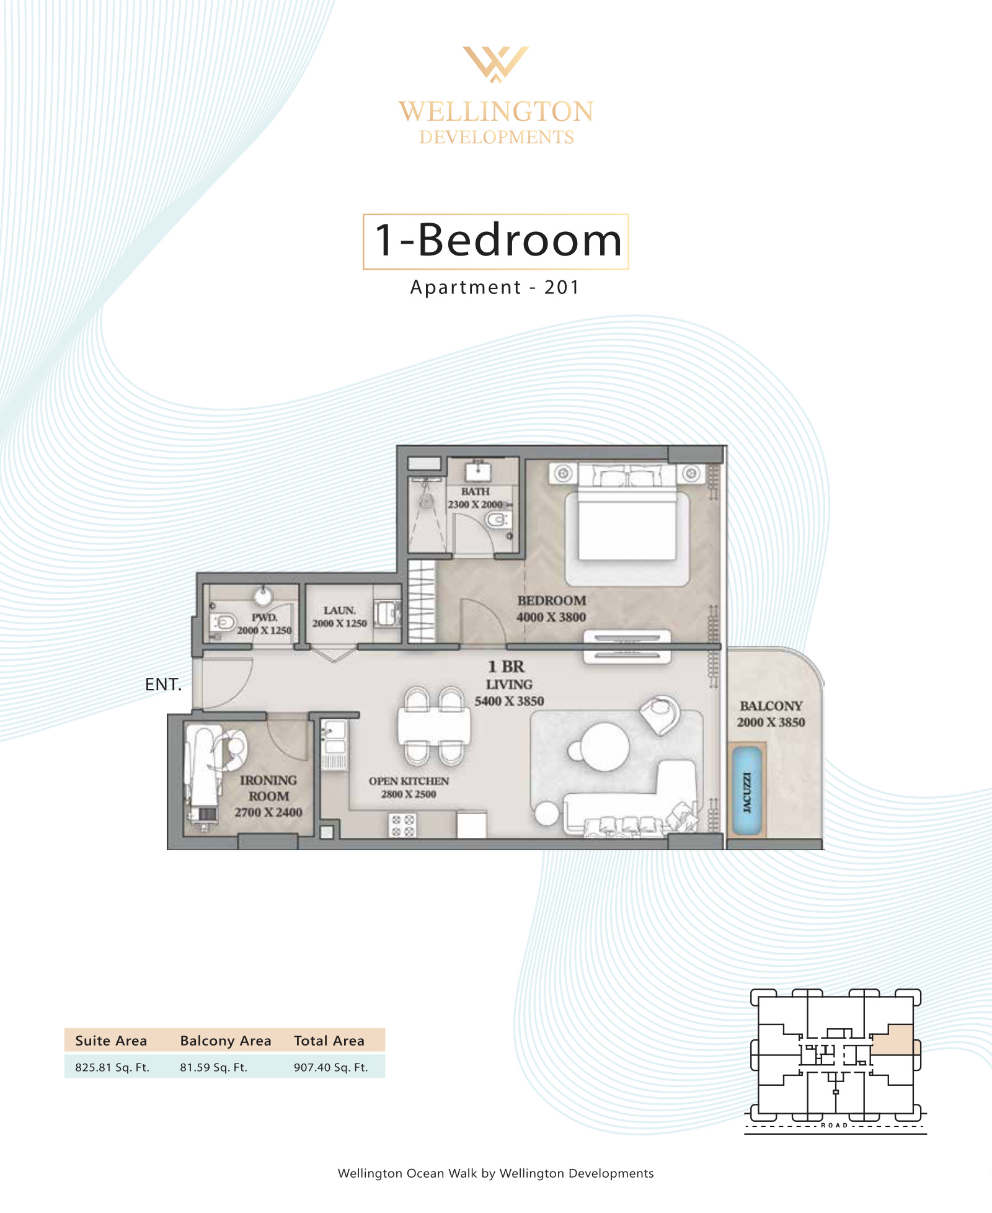
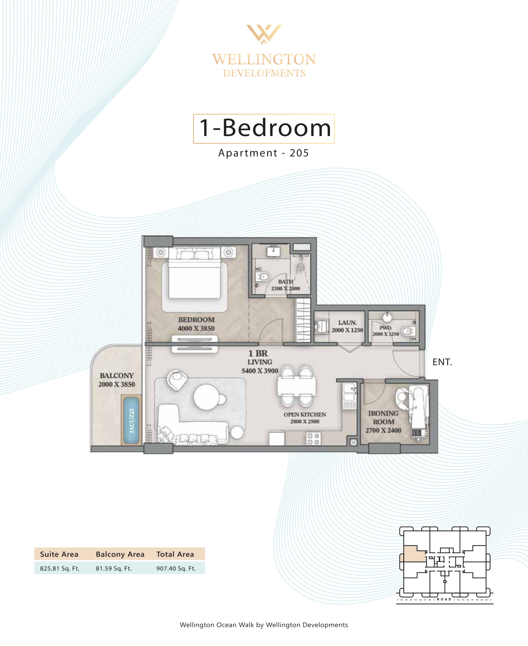
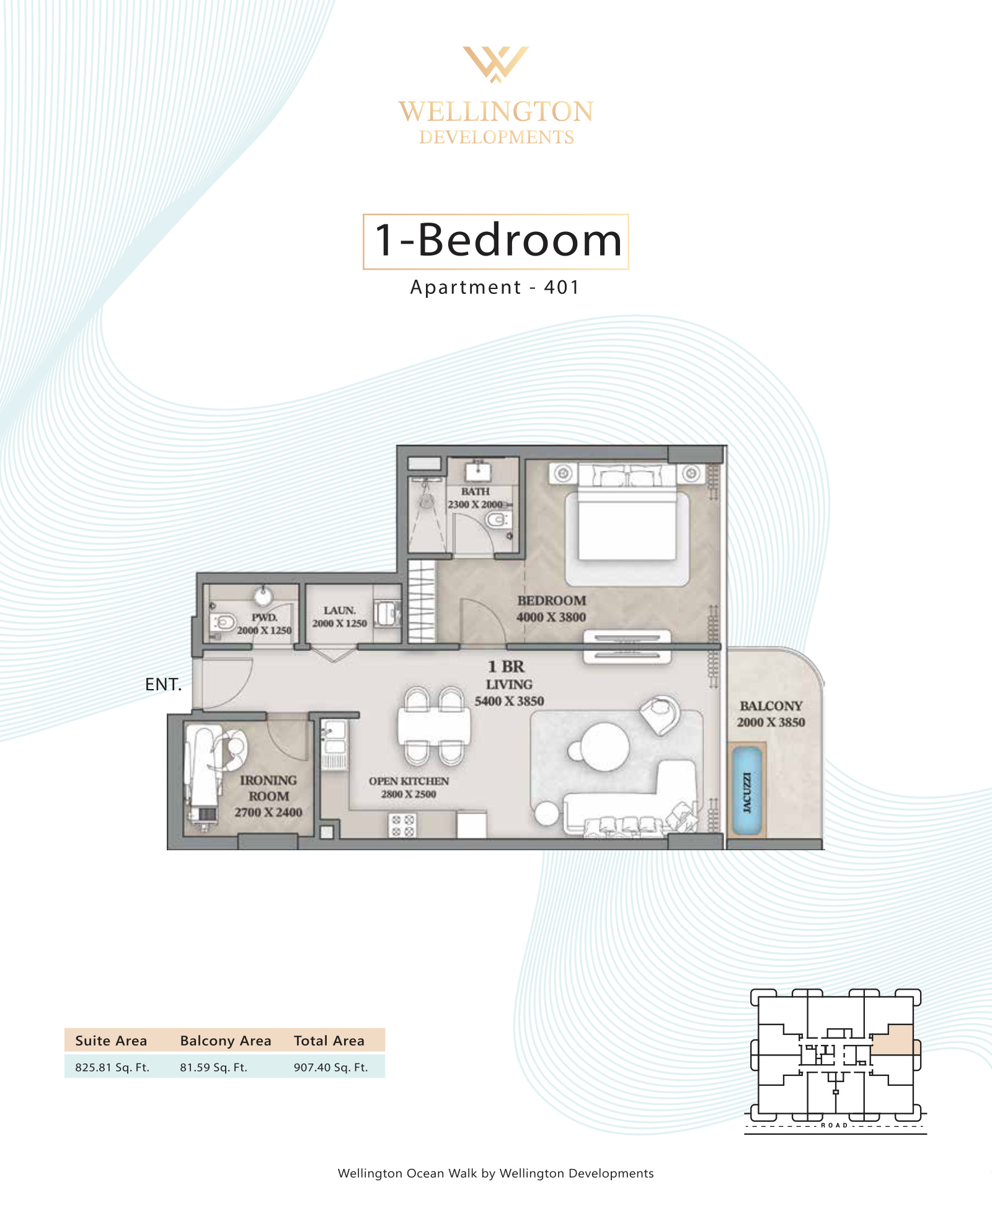
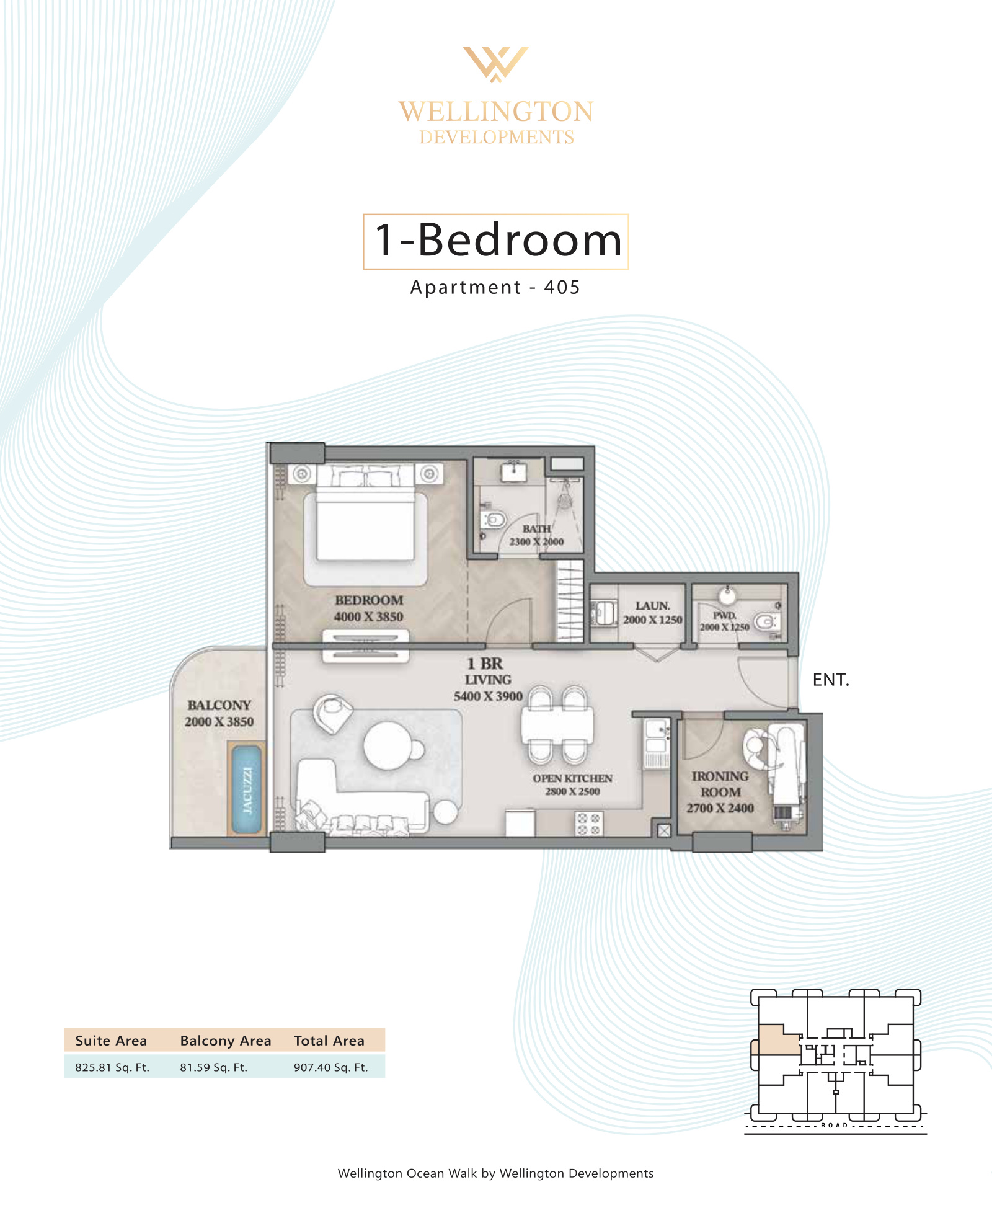
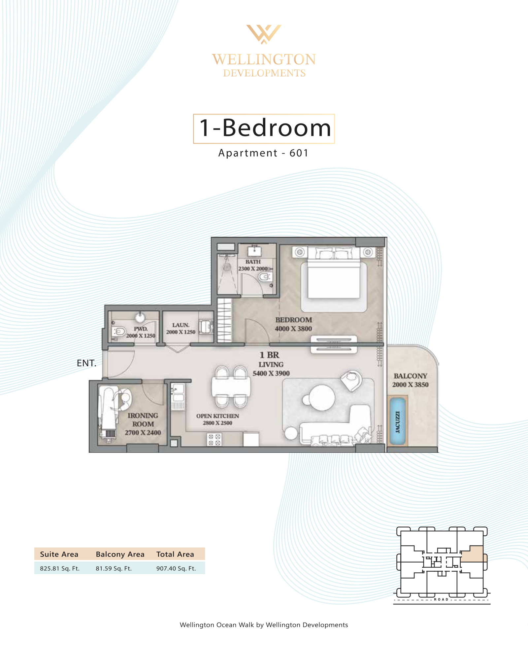
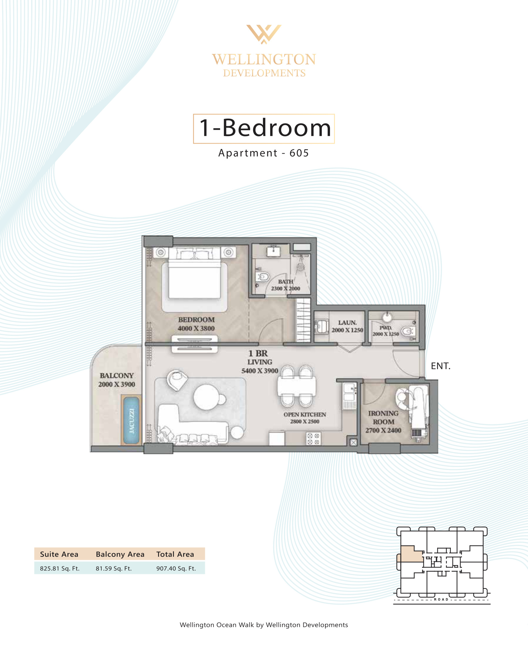
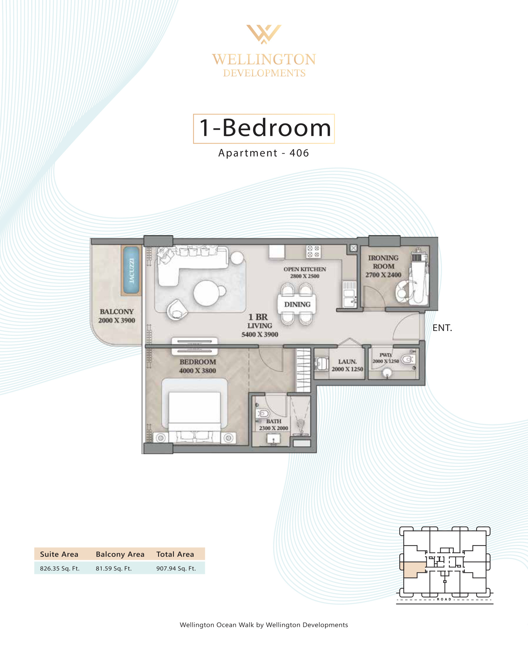
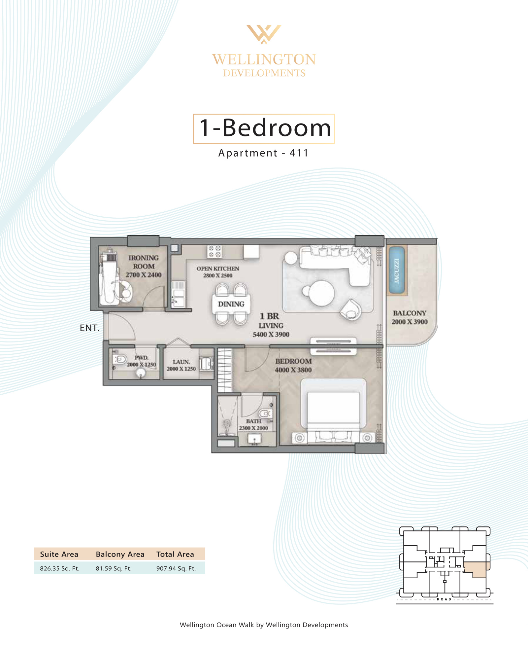
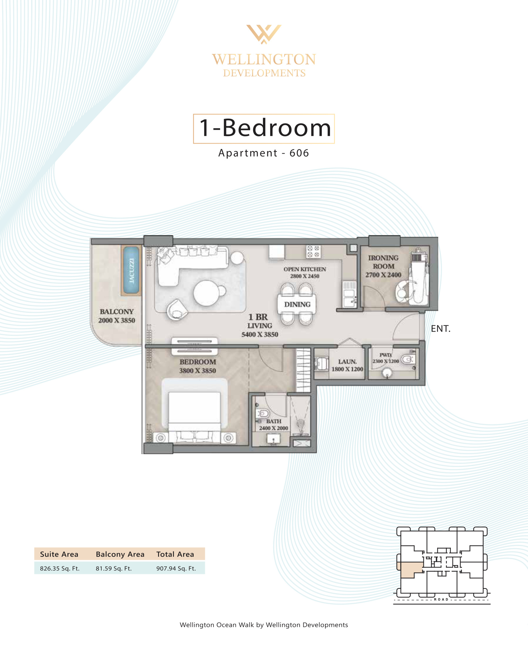
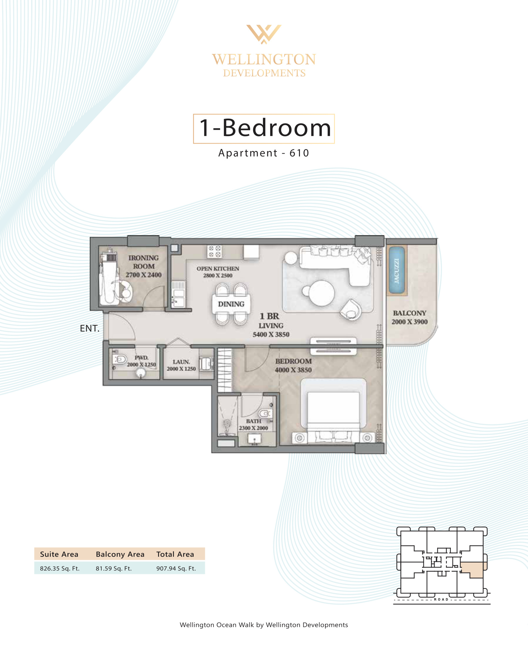
- 1 Bedroom: 895.88–907.94 sq ft.
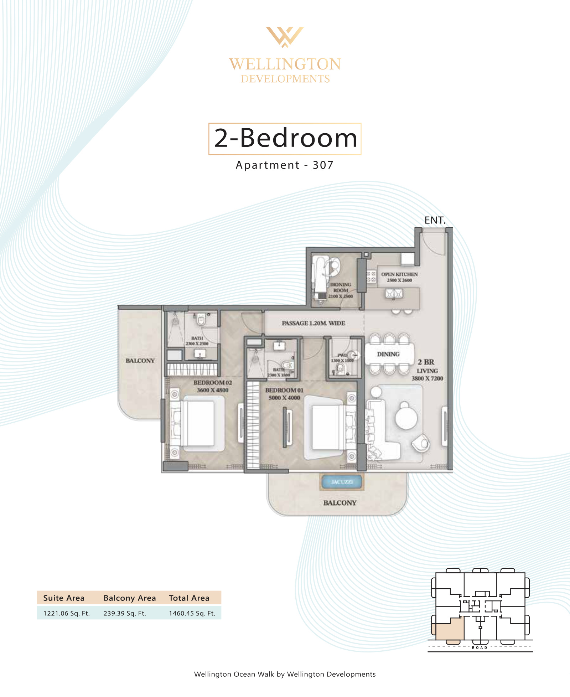
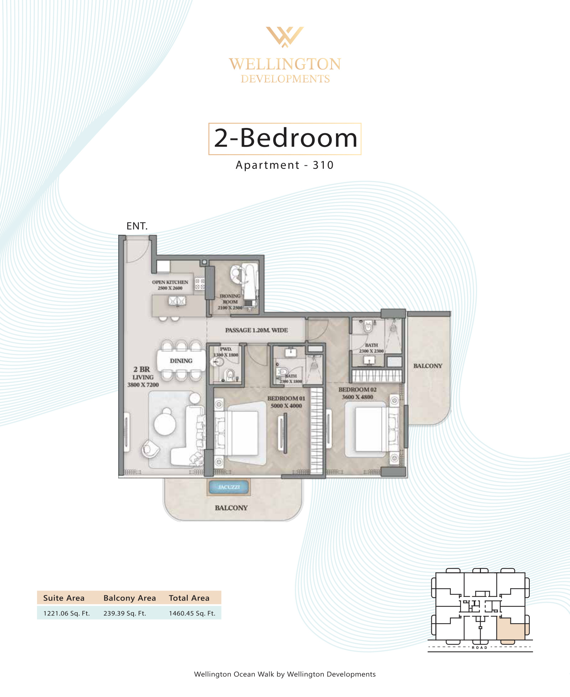
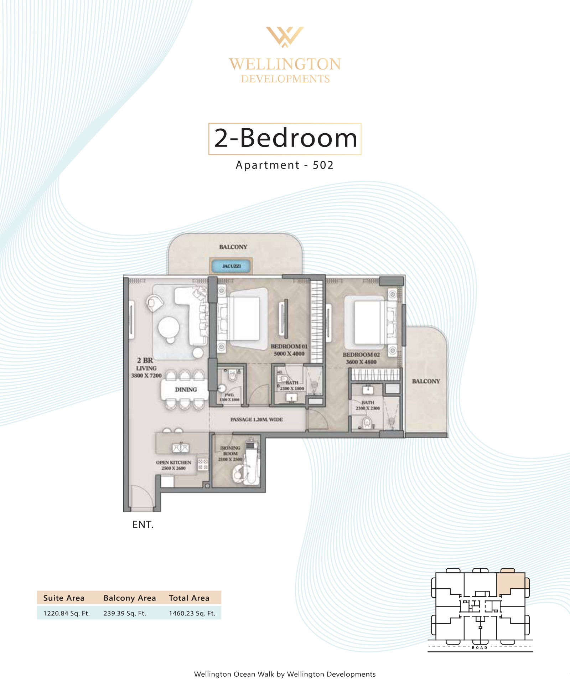
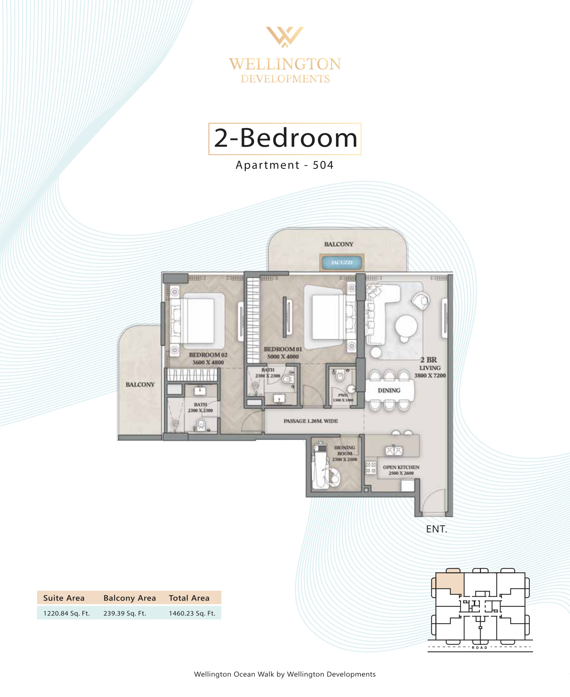
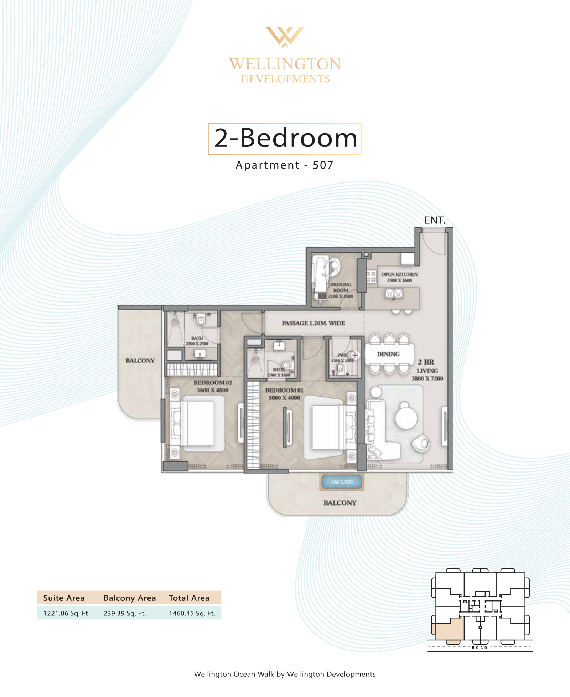
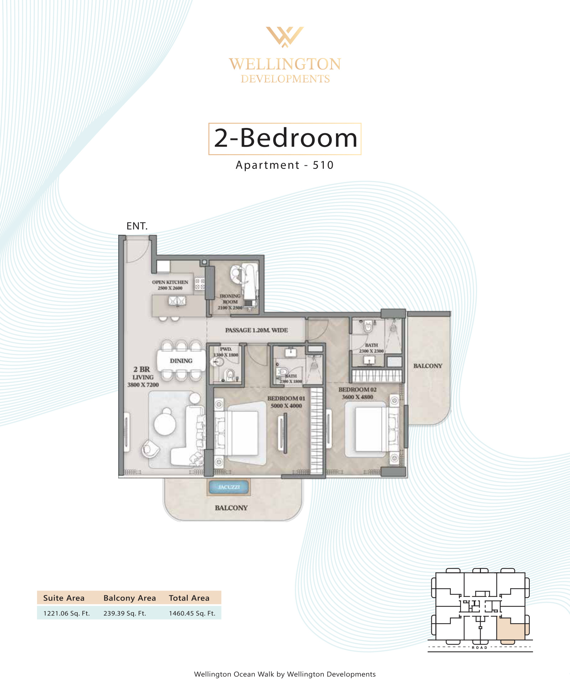
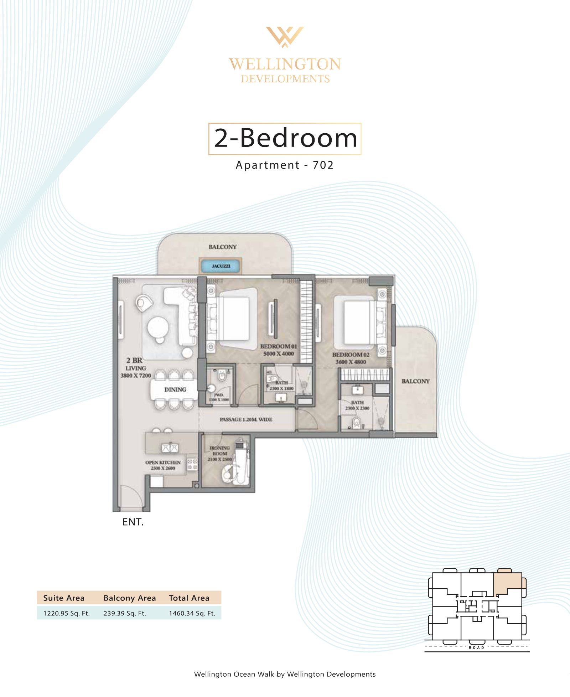
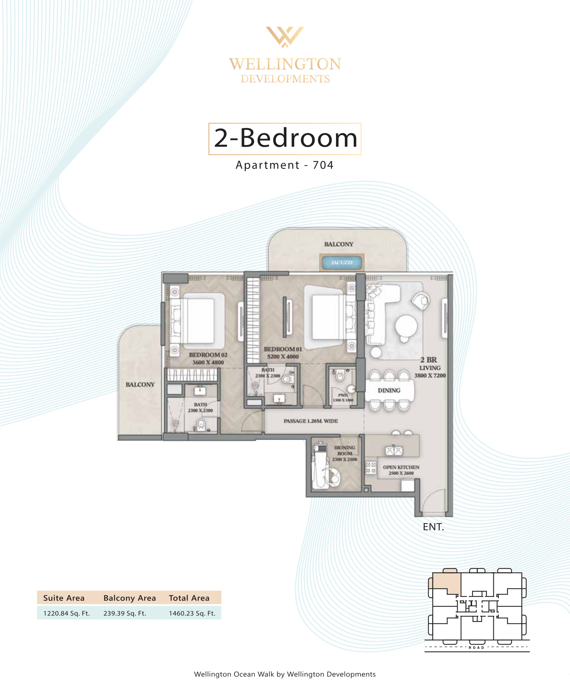
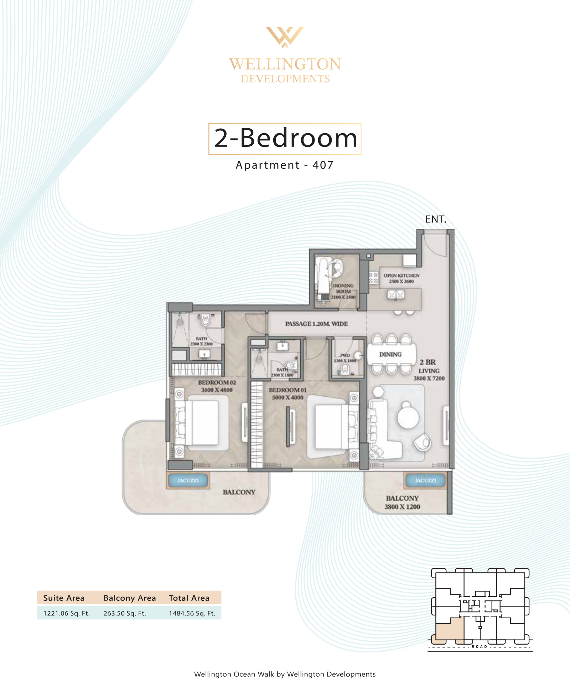
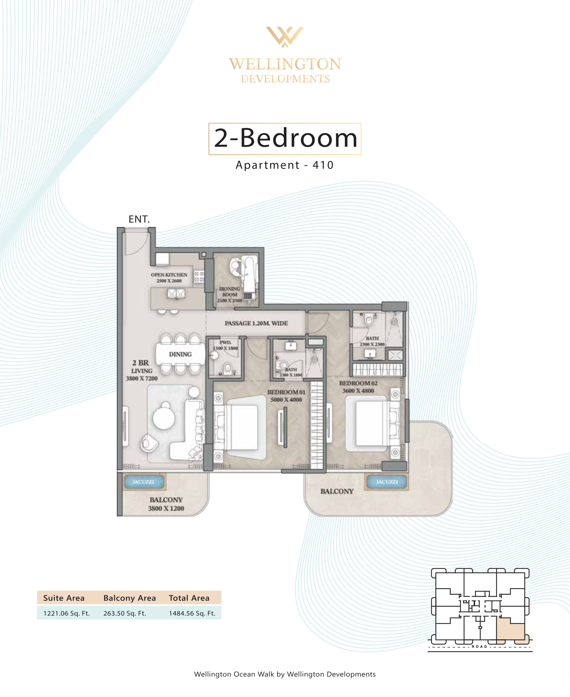
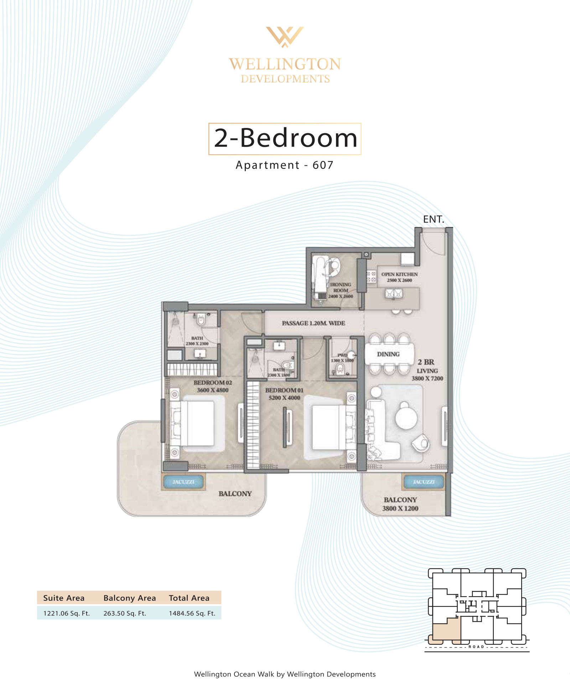
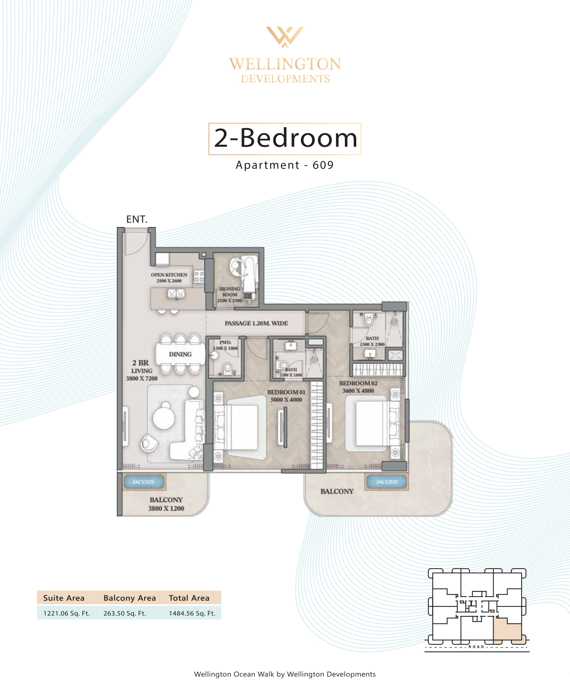
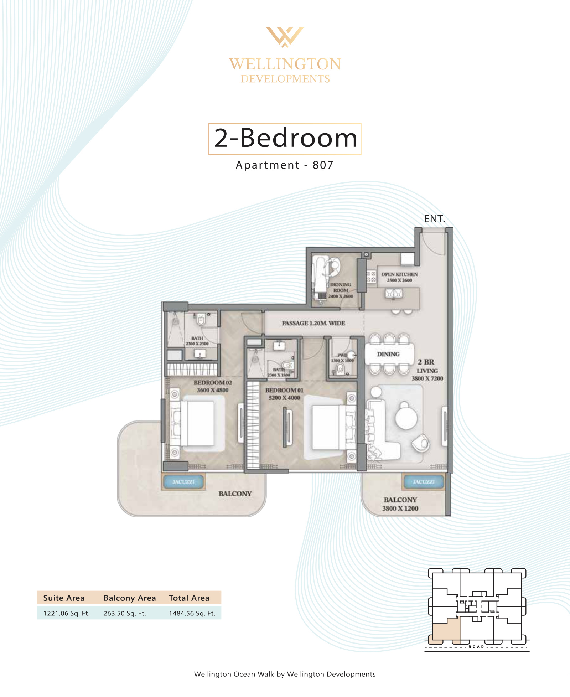
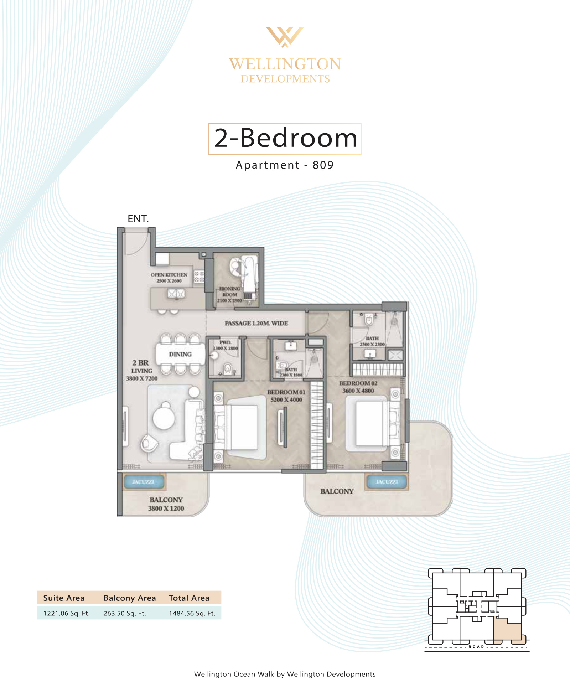
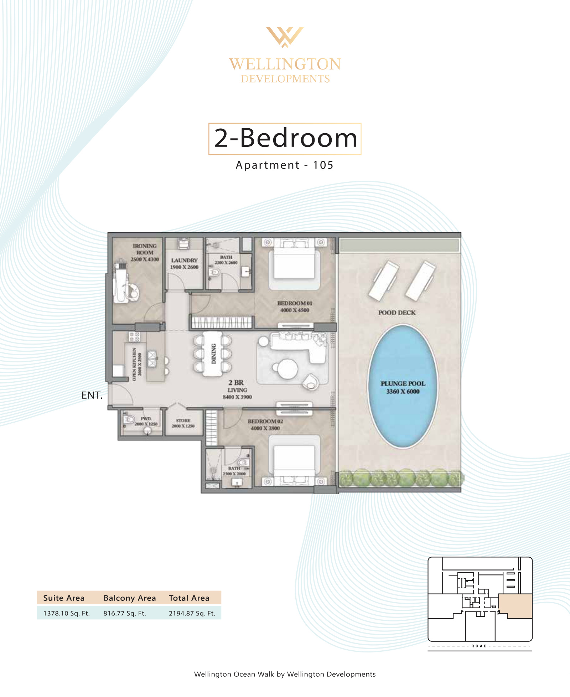
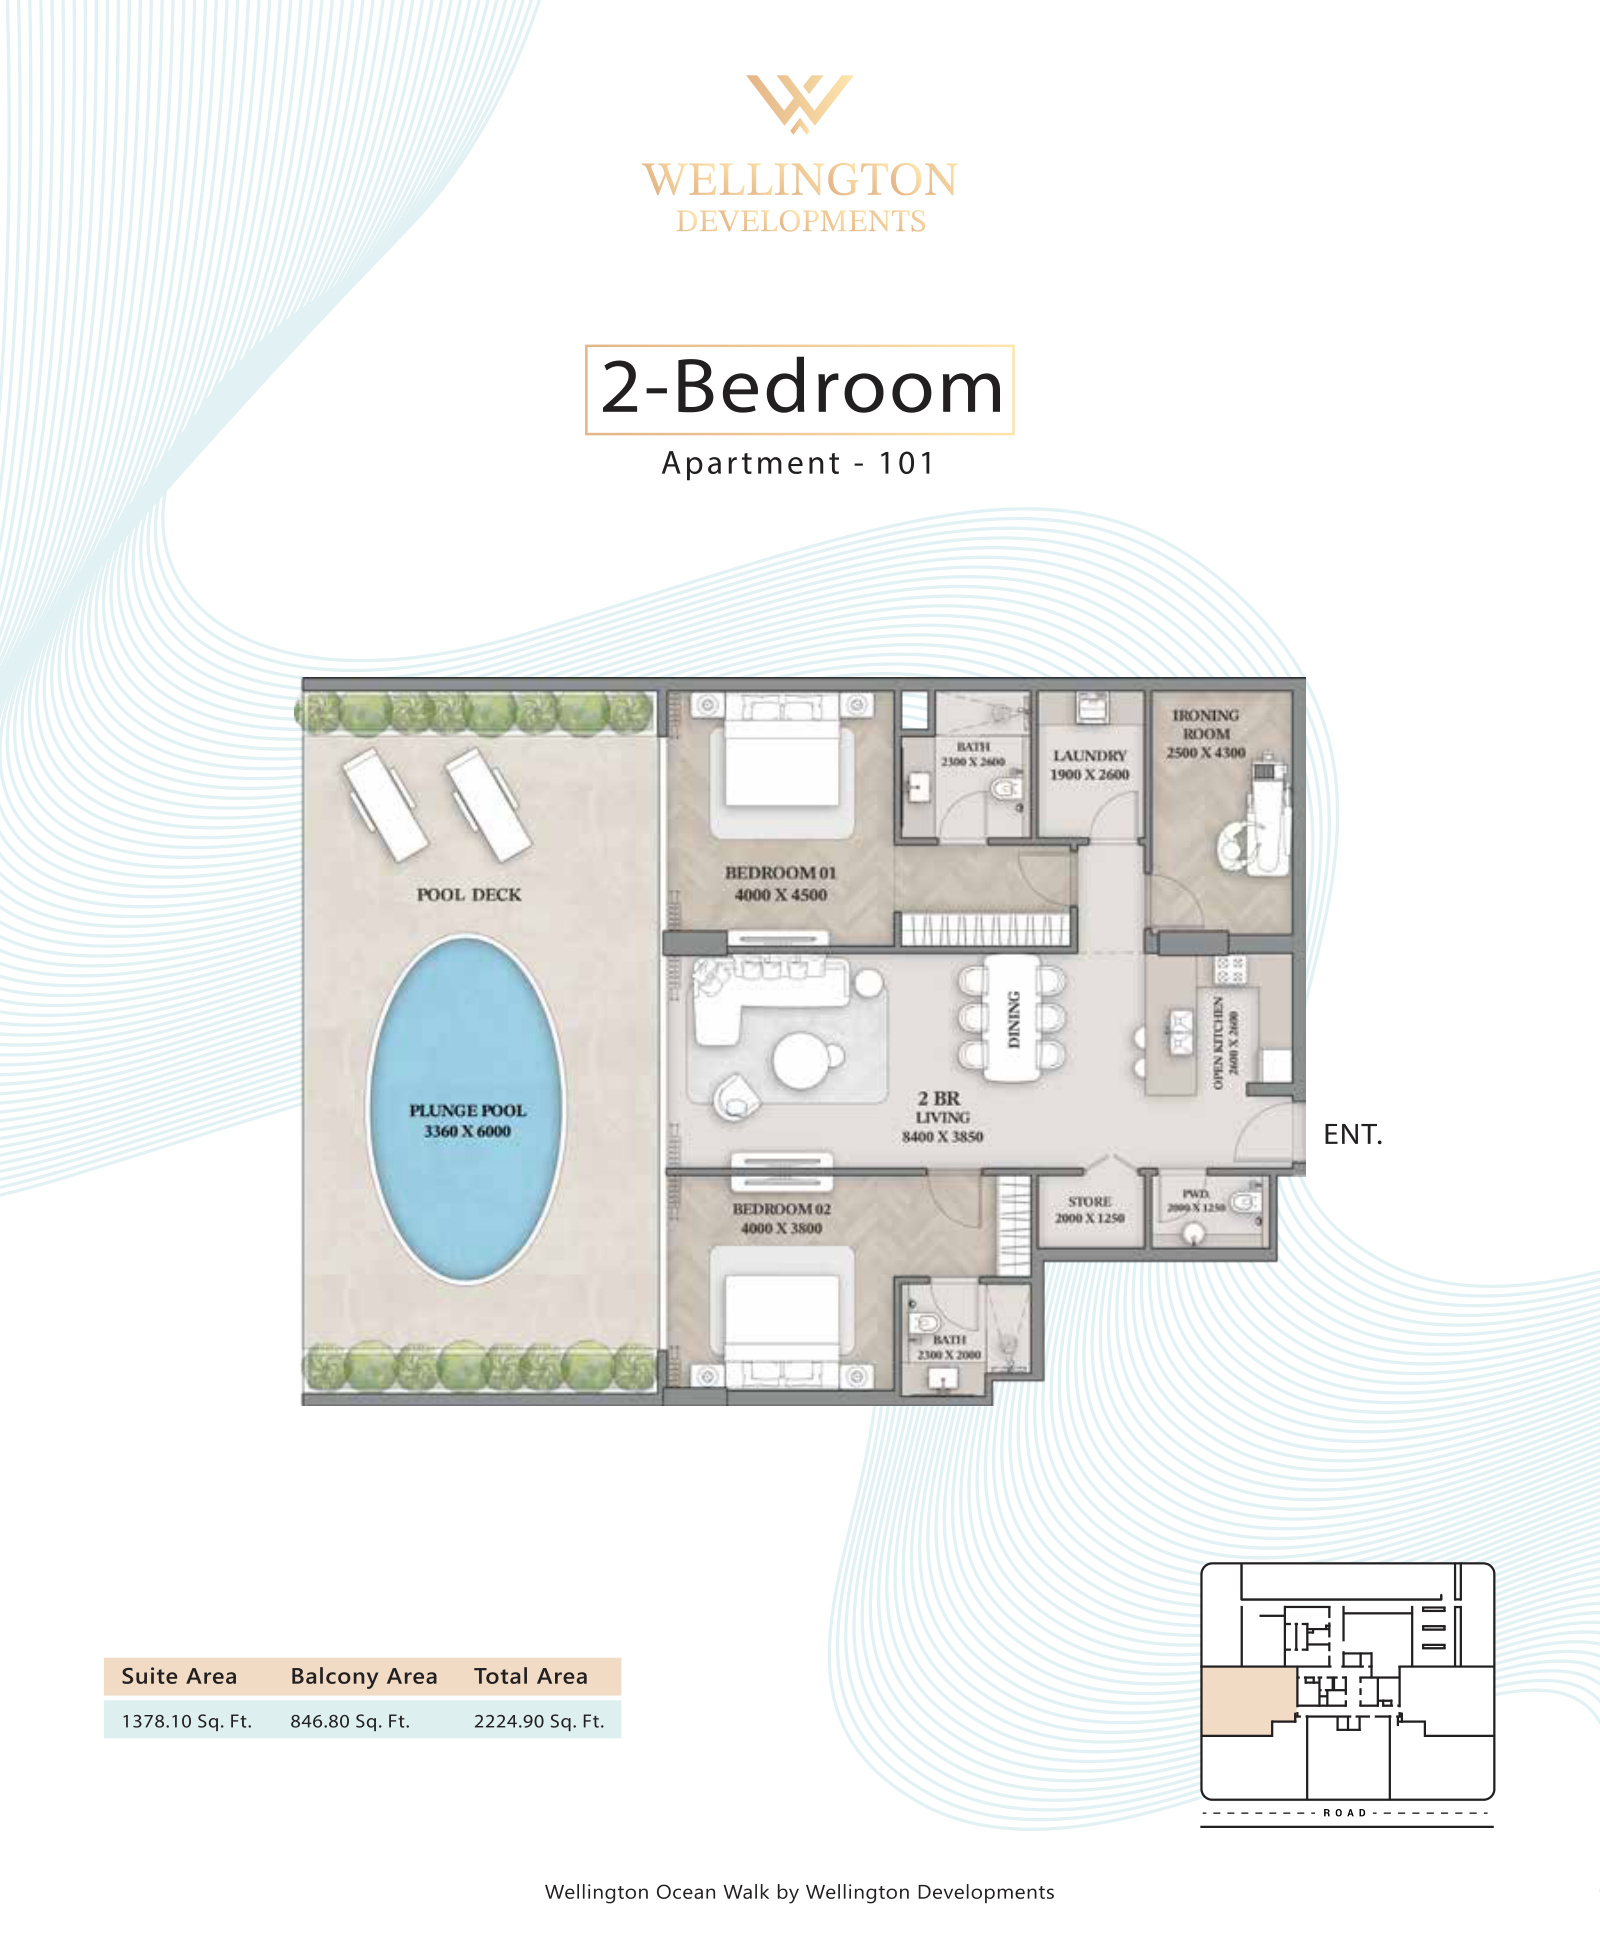
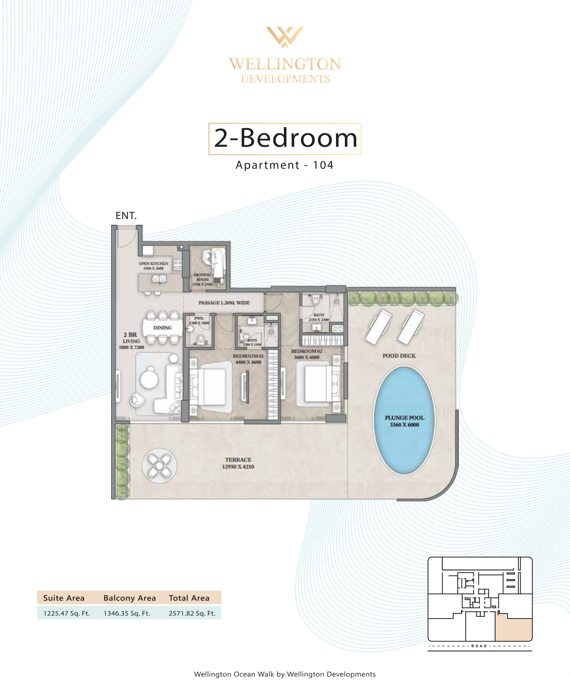
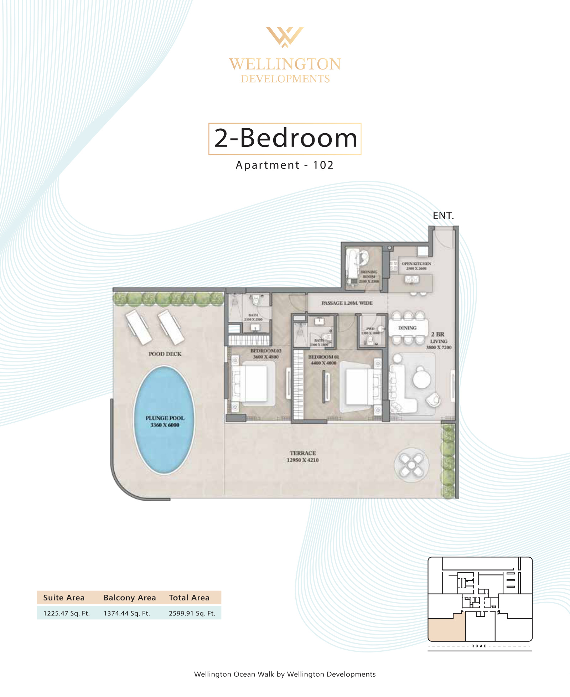
- 2 Bedroom: 1,460.23–2,599.91 sq ft.
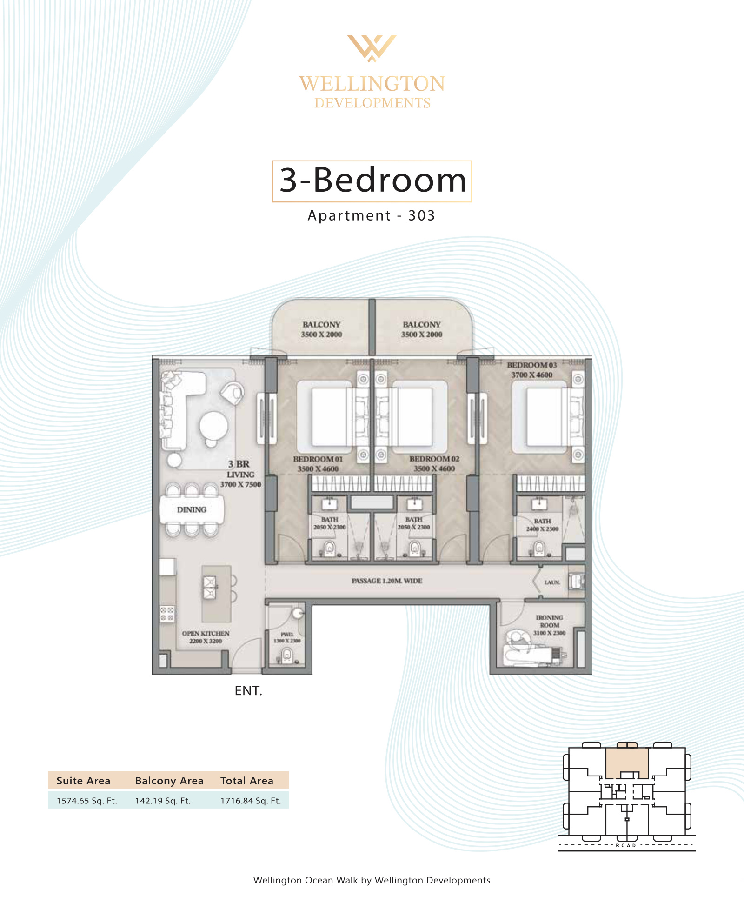
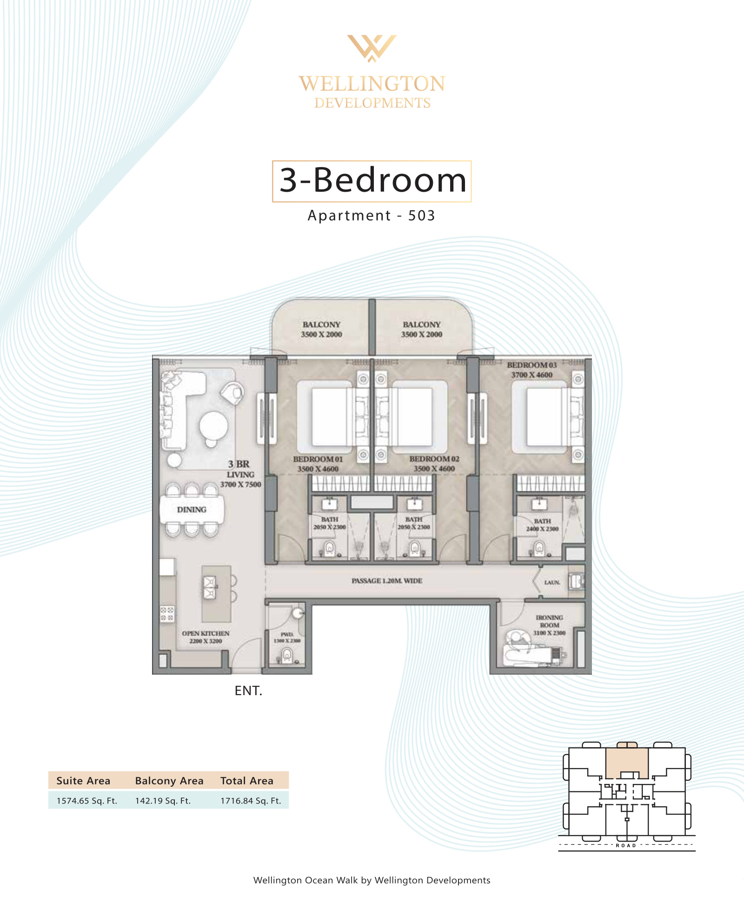
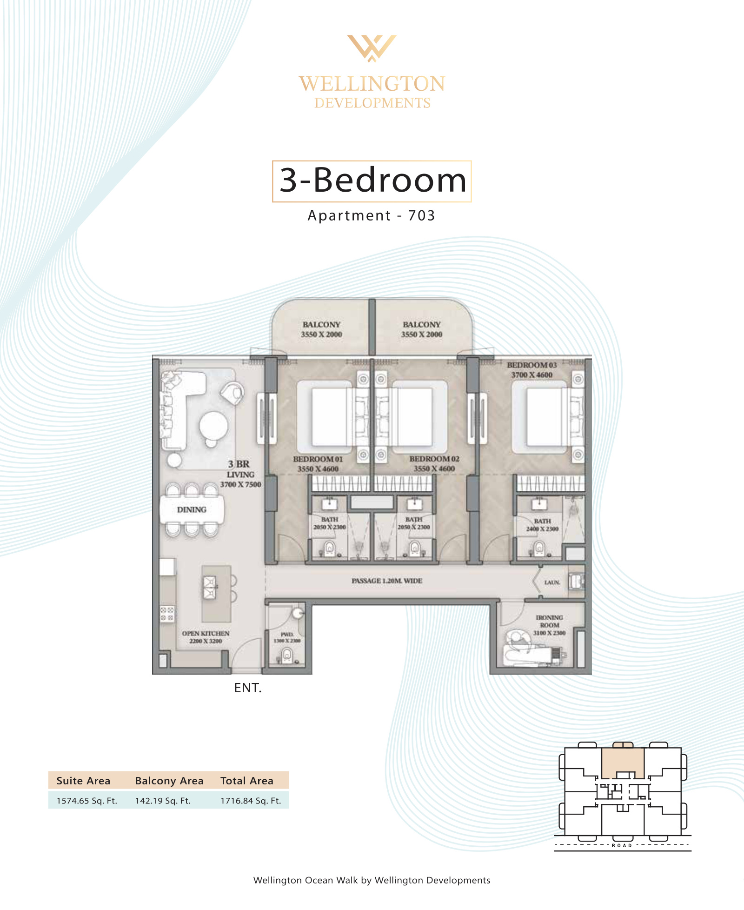
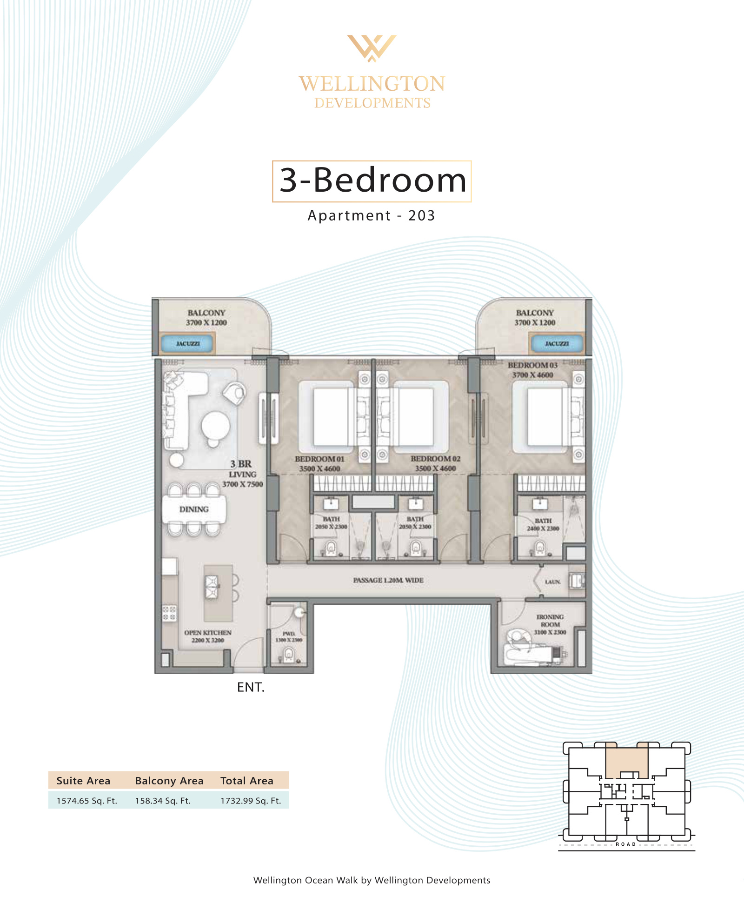
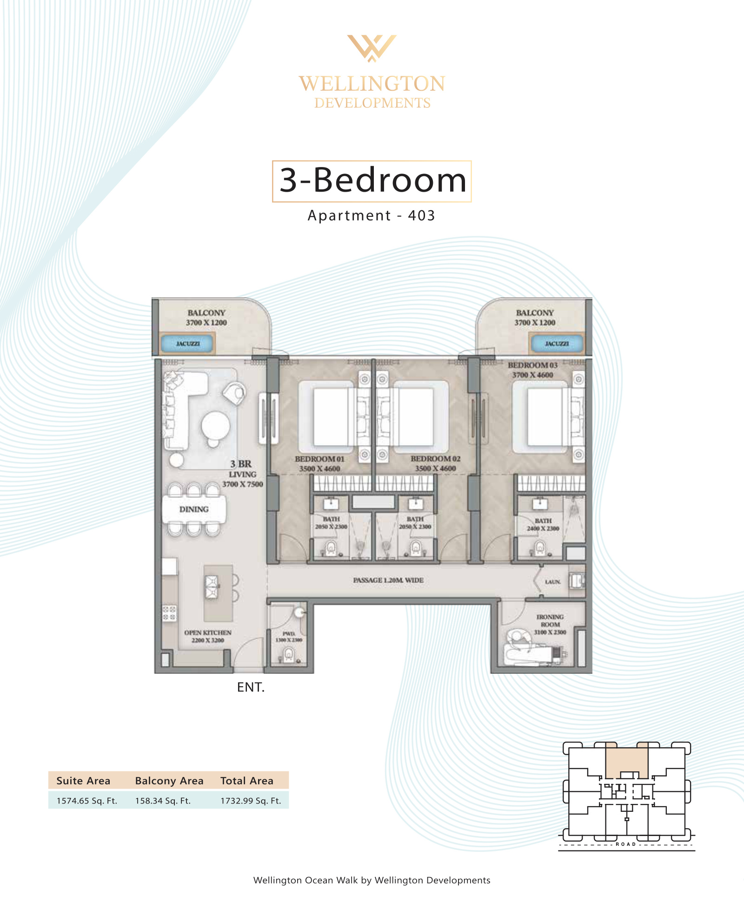
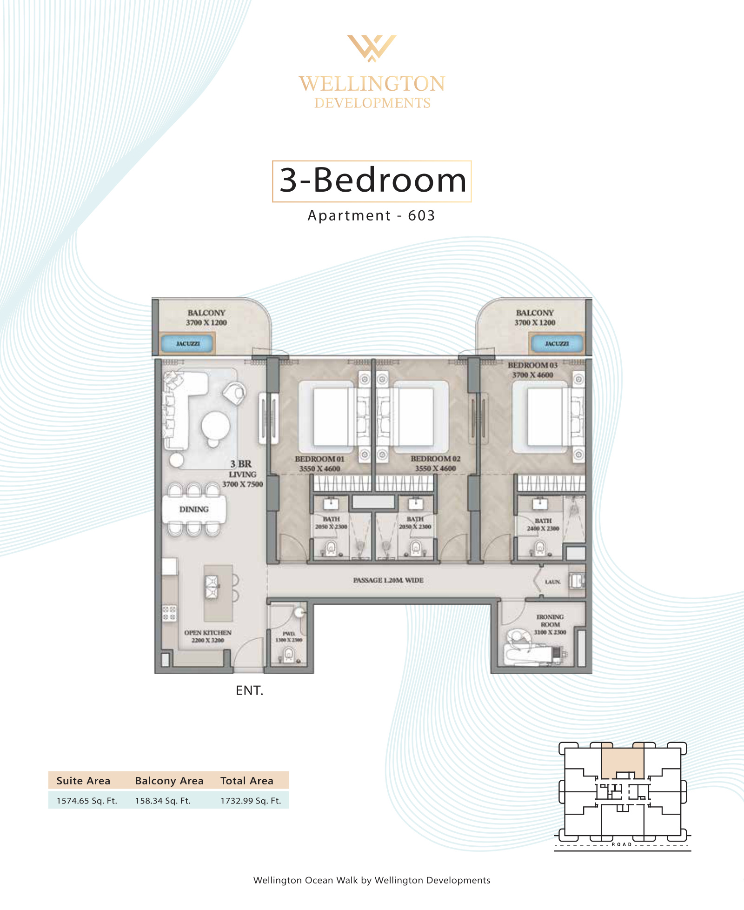
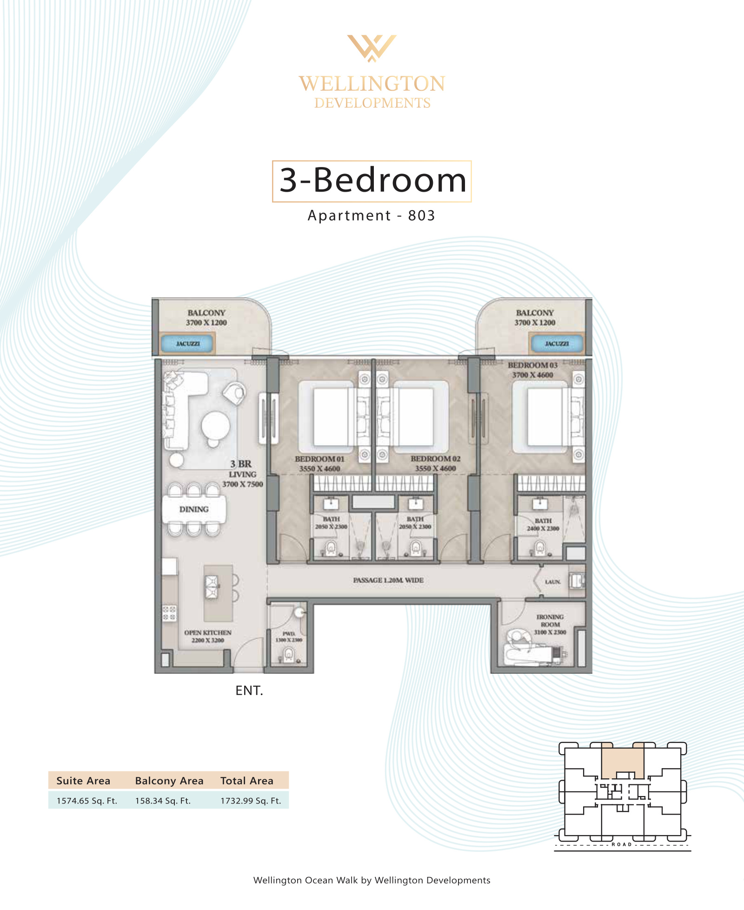
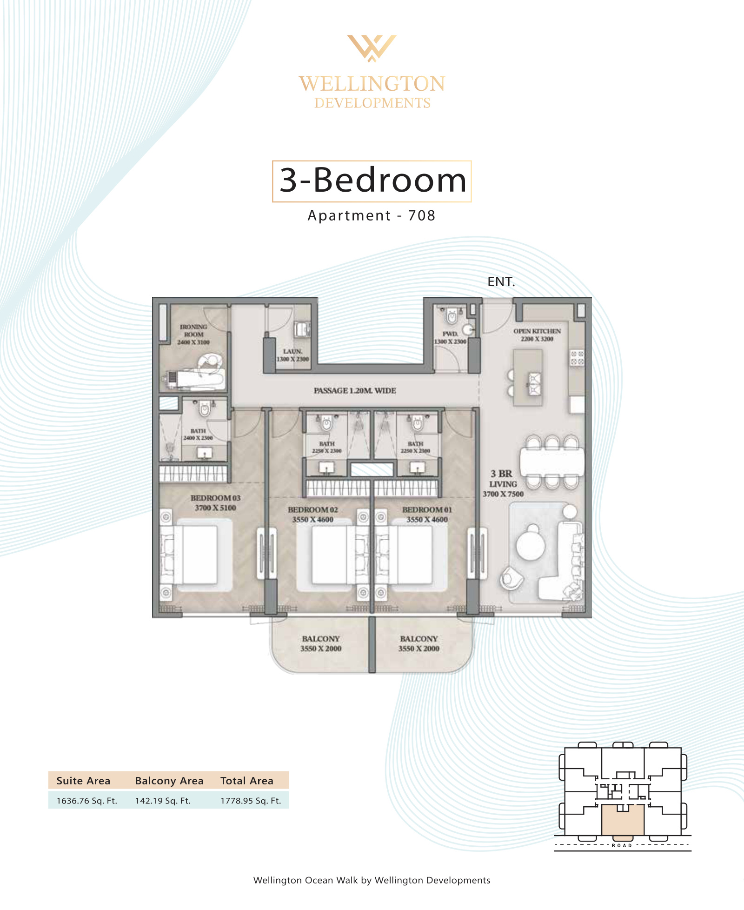
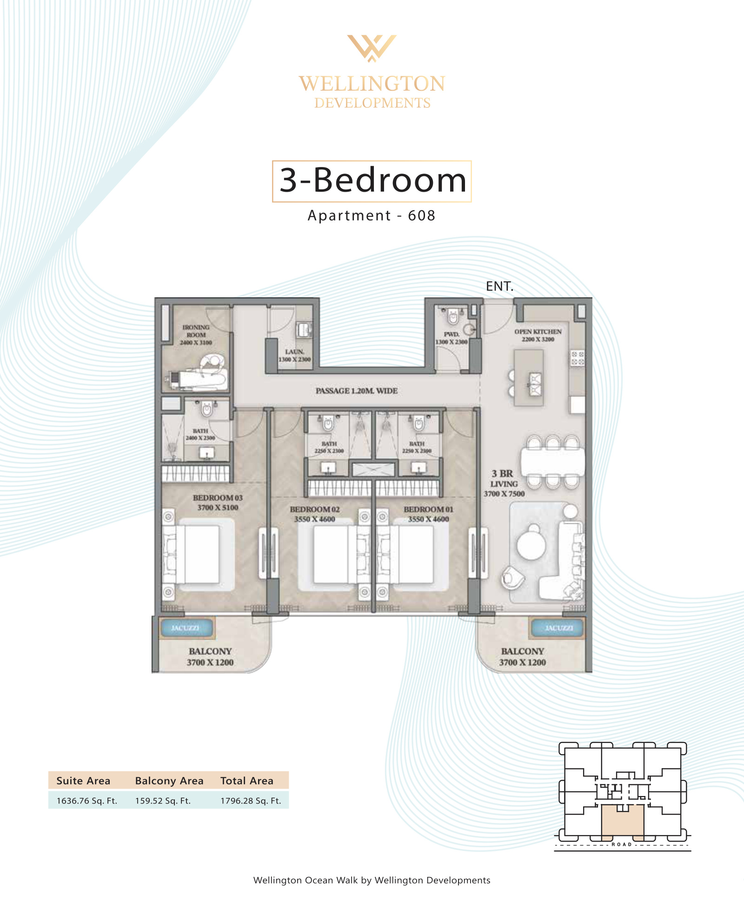
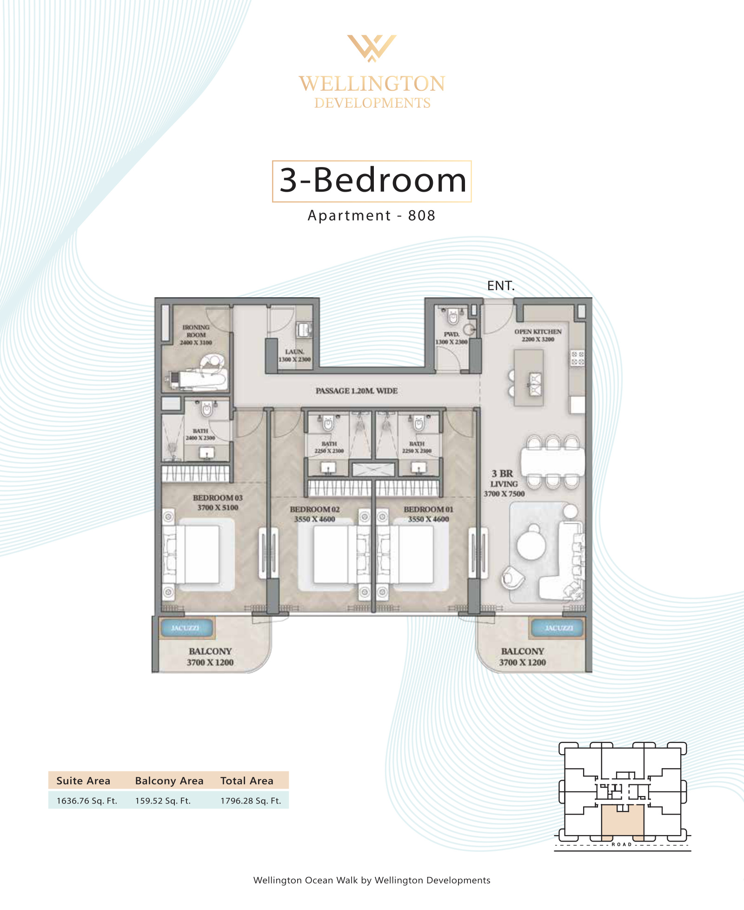
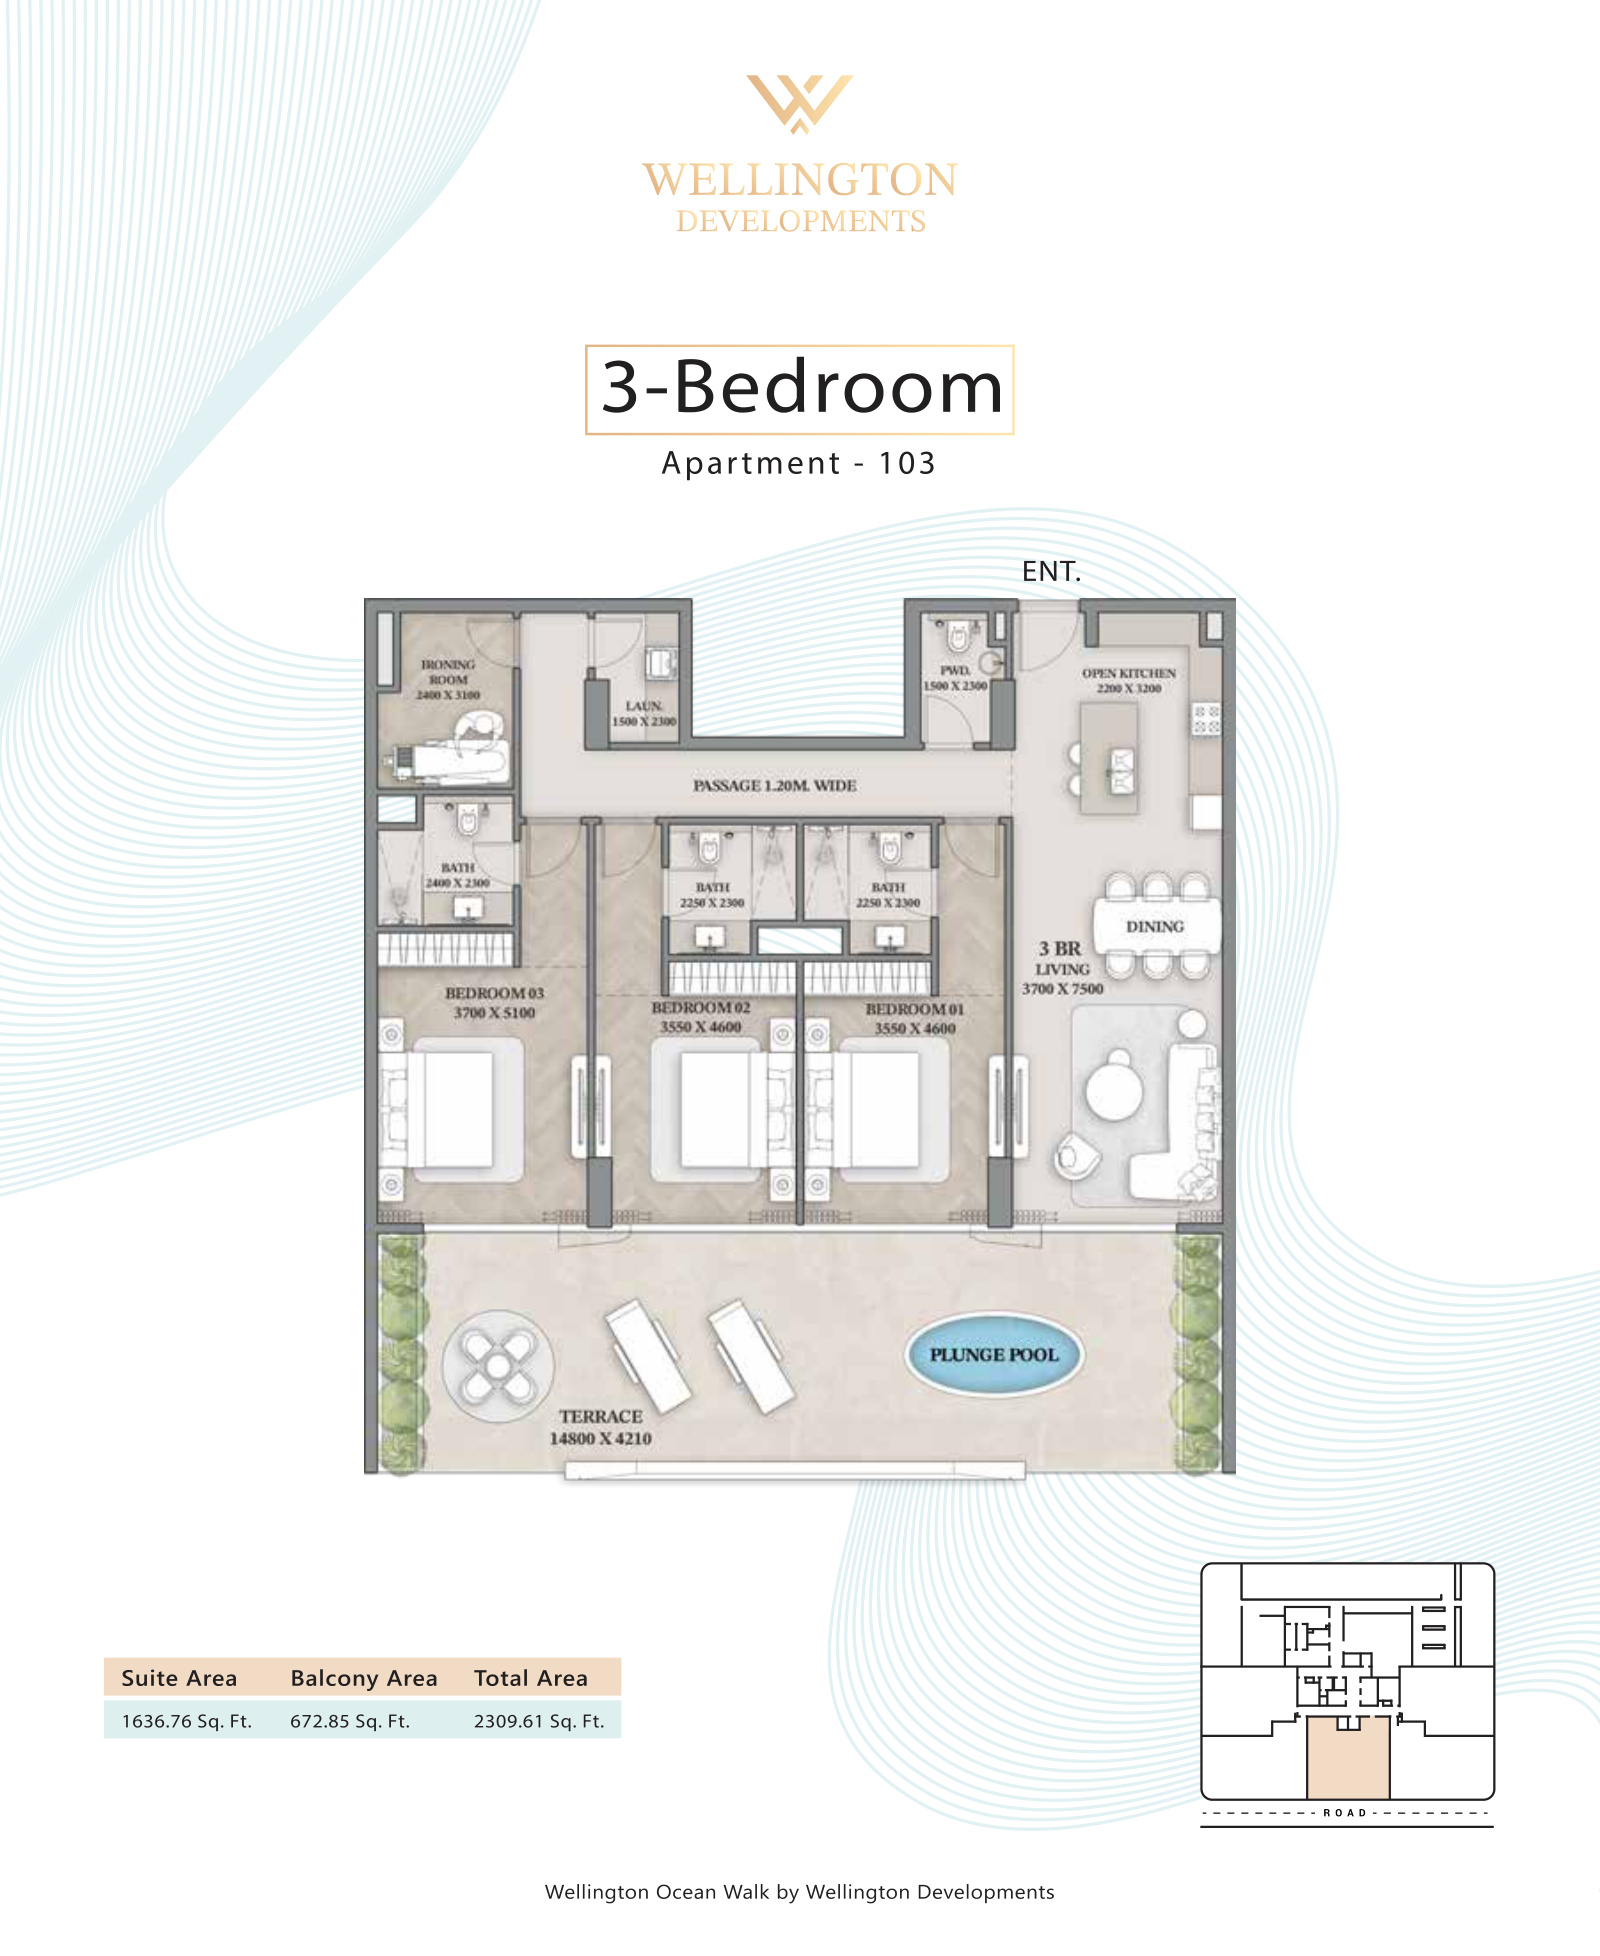
- 3 Bedroom: 1,716.84–2,309.61 sq ft.
Who it is for
- Buyers seeking a furnished waterfront apartment on Dubai Islands, Dubai.
- Residents who value a pool, gym, wellness areas and outdoor social amenities.
- Purchasers looking for a phased structure with 45% payable post-handover.
Location
Dubai Islands
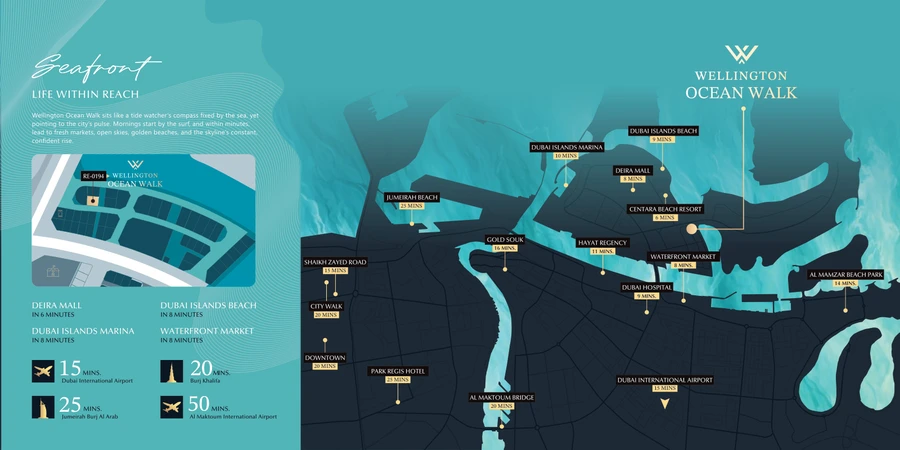
Wellington Ocean Walk sits on Dubai Islands, Dubai, a waterfront district of beaches, promenades and marina-side surroundings. The address places residents near the northern shoreline and Deira-side connections in a growing coastal part of the city. The island setting pairs a quieter sea-facing environment with routes back to central Dubai, Dubai International Airport, retail destinations and established neighbourhoods. It suits residents who want a waterfront home while retaining access to the wider city.
Payment Plan
- 10%
Down payment
On booking
- 40%
During construction
During construction
- 50%
On handover
On handover
Units and Floor Plans
1 bed36 plans
| Type | Beds | Size | Plan |
|---|---|---|---|
| 1 Bedroom Apartment — Layout 10Apartments | 1 | 896 sq ft | |
| 1 Bedroom Apartment — Layout 22Apartments | 1 | 896 sq ft | |
| 1 Bedroom Apartment — Layout 11Apartments | 1 | 897 sq ft | |
| 1 Bedroom Apartment — Layout 23Apartments | 1 | 897 sq ft | |
| 1 Bedroom Apartment — Layout 04Apartments | 1 | 904 sq ft | |
| 1 Bedroom Apartment — Layout 16Apartments | 1 | 904 sq ft | |
| 1 Bedroom Apartment — Layout 05Apartments | 1 | 905 sq ft | |
| 1 Bedroom Apartment — Layout 17Apartments | 1 | 905 sq ft | |
| 1 Bedroom Apartment — Layout 07Apartments | 1 | 906 sq ft | |
| 1 Bedroom Apartment — Layout 08Apartments | 1 | 906 sq ft | |
| 1 Bedroom Apartment — Layout 09Apartments | 1 | 906 sq ft | |
| 1 Bedroom Apartment — Layout 12Apartments | 1 | 906 sq ft | |
| 1 Bedroom Apartment — Layout 19Apartments | 1 | 906 sq ft | |
| 1 Bedroom Apartment — Layout 20Apartments | 1 | 906 sq ft | |
| 1 Bedroom Apartment — Layout 21Apartments | 1 | 906 sq ft | |
| 1 Bedroom Apartment — Layout 24Apartments | 1 | 906 sq ft | |
| 1 Bedroom Apartment — Layout 29Apartments | 1 | 906 sq ft | |
| 1 Bedroom Apartment — Layout 30Apartments | 1 | 906 sq ft | |
| 1 Bedroom Apartment — Layout 31Apartments | 1 | 906 sq ft | |
| 1 Bedroom Apartment — Layout 32Apartments | 1 | 906 sq ft | |
| 1 Bedroom Apartment — Layout 01Apartments | 1 | 907 sq ft | |
| 1 Bedroom Apartment — Layout 02Apartments | 1 | 907 sq ft | |
| 1 Bedroom Apartment — Layout 13Apartments | 1 | 907 sq ft | |
| 1 Bedroom Apartment — Layout 14Apartments | 1 | 907 sq ft | |
| 1 Bedroom Apartment — Layout 25Apartments | 1 | 907 sq ft | |
| 1 Bedroom Apartment — Layout 26Apartments | 1 | 907 sq ft | |
| 1 Bedroom Apartment — Layout 33Apartments | 1 | 907 sq ft | |
| 1 Bedroom Apartment — Layout 34Apartments | 1 | 907 sq ft | |
| 1 Bedroom Apartment — Layout 03Apartments | 1 | 908 sq ft | |
| 1 Bedroom Apartment — Layout 06Apartments | 1 | 908 sq ft | |
| 1 Bedroom Apartment — Layout 15Apartments | 1 | 908 sq ft | |
| 1 Bedroom Apartment — Layout 18Apartments | 1 | 908 sq ft | |
| 1 Bedroom Apartment — Layout 27Apartments | 1 | 908 sq ft | |
| 1 Bedroom Apartment — Layout 28Apartments | 1 | 908 sq ft | |
| 1 Bedroom Apartment — Layout 35Apartments | 1 | 908 sq ft | |
| 1 Bedroom Apartment — Layout 36Apartments | 1 | 908 sq ft |
2 beds32 plans
| Type | Beds | Size | Plan |
|---|---|---|---|
| 2 Bedroom Apartment — Layout 09Apartments | 2 | 1,460 sq ft | |
| 2 Bedroom Apartment — Layout 10Apartments | 2 | 1,460 sq ft | |
| 2 Bedroom Apartment — Layout 11Apartments | 2 | 1,460 sq ft | |
| 2 Bedroom Apartment — Layout 12Apartments | 2 | 1,460 sq ft | |
| 2 Bedroom Apartment — Layout 17Apartments | 2 | 1,460 sq ft | |
| 2 Bedroom Apartment — Layout 18Apartments | 2 | 1,460 sq ft | |
| 2 Bedroom Apartment — Layout 19Apartments | 2 | 1,460 sq ft | |
| 2 Bedroom Apartment — Layout 20Apartments | 2 | 1,460 sq ft | |
| 2 Bedroom Apartment — Layout 25Apartments | 2 | 1,460 sq ft | |
| 2 Bedroom Apartment — Layout 26Apartments | 2 | 1,460 sq ft | |
| 2 Bedroom Apartment — Layout 27Apartments | 2 | 1,460 sq ft | |
| 2 Bedroom Apartment — Layout 28Apartments | 2 | 1,460 sq ft | |
| 2 Bedroom Apartment — Layout 05Apartments | 2 | 1,484 sq ft | |
| 2 Bedroom Apartment — Layout 06Apartments | 2 | 1,484 sq ft | |
| 2 Bedroom Apartment — Layout 13Apartments | 2 | 1,484 sq ft | |
| 2 Bedroom Apartment — Layout 14Apartments | 2 | 1,484 sq ft | |
| 2 Bedroom Apartment — Layout 21Apartments | 2 | 1,484 sq ft | |
| 2 Bedroom Apartment — Layout 22Apartments | 2 | 1,484 sq ft | |
| 2 Bedroom Apartment — Layout 29Apartments | 2 | 1,484 sq ft | |
| 2 Bedroom Apartment — Layout 30Apartments | 2 | 1,484 sq ft | |
| 2 Bedroom Apartment — Layout 07Apartments | 2 | 1,485 sq ft | |
| 2 Bedroom Apartment — Layout 08Apartments | 2 | 1,485 sq ft | |
| 2 Bedroom Apartment — Layout 15Apartments | 2 | 1,485 sq ft | |
| 2 Bedroom Apartment — Layout 16Apartments | 2 | 1,485 sq ft | |
| 2 Bedroom Apartment — Layout 23Apartments | 2 | 1,485 sq ft | |
| 2 Bedroom Apartment — Layout 24Apartments | 2 | 1,485 sq ft | |
| 2 Bedroom Apartment — Layout 31Apartments | 2 | 1,485 sq ft | |
| 2 Bedroom Apartment — Layout 32Apartments | 2 | 1,485 sq ft | |
| 2 Bedroom Apartment — Layout 04Apartments | 2 | 2,195 sq ft | |
| 2 Bedroom Apartment — Layout 01Apartments | 2 | 2,225 sq ft | |
| 2 Bedroom Apartment — Layout 03Apartments | 2 | 2,572 sq ft | |
| 2 Bedroom Apartment — Layout 02Apartments | 2 | 2,600 sq ft |
3 beds11 plans
| Type | Beds | Size | Plan |
|---|---|---|---|
| 3 Bedroom Apartment — Layout 03Apartments | 3 | 1,717 sq ft | |
| 3 Bedroom Apartment — Layout 05Apartments | 3 | 1,717 sq ft | |
| 3 Bedroom Apartment — Layout 08Apartments | 3 | 1,717 sq ft | |
| 3 Bedroom Apartment — Layout 02Apartments | 3 | 1,733 sq ft | |
| 3 Bedroom Apartment — Layout 04Apartments | 3 | 1,733 sq ft | |
| 3 Bedroom Apartment — Layout 06Apartments | 3 | 1,733 sq ft | |
| 3 Bedroom Apartment — Layout 10Apartments | 3 | 1,733 sq ft | |
| 3 Bedroom Apartment — Layout 09Apartments | 3 | 1,779 sq ft | |
| 3 Bedroom Apartment — Layout 07Apartments | 3 | 1,796 sq ft | |
| 3 Bedroom Apartment — Layout 11Apartments | 3 | 1,796 sq ft | |
| 3 Bedroom Apartment — Layout 01Apartments | 3 | 2,310 sq ft |
 Open full-size image
 Open full-size image
 Open full-size image
 Open full-size image
 Open full-size image
 Open full-size image
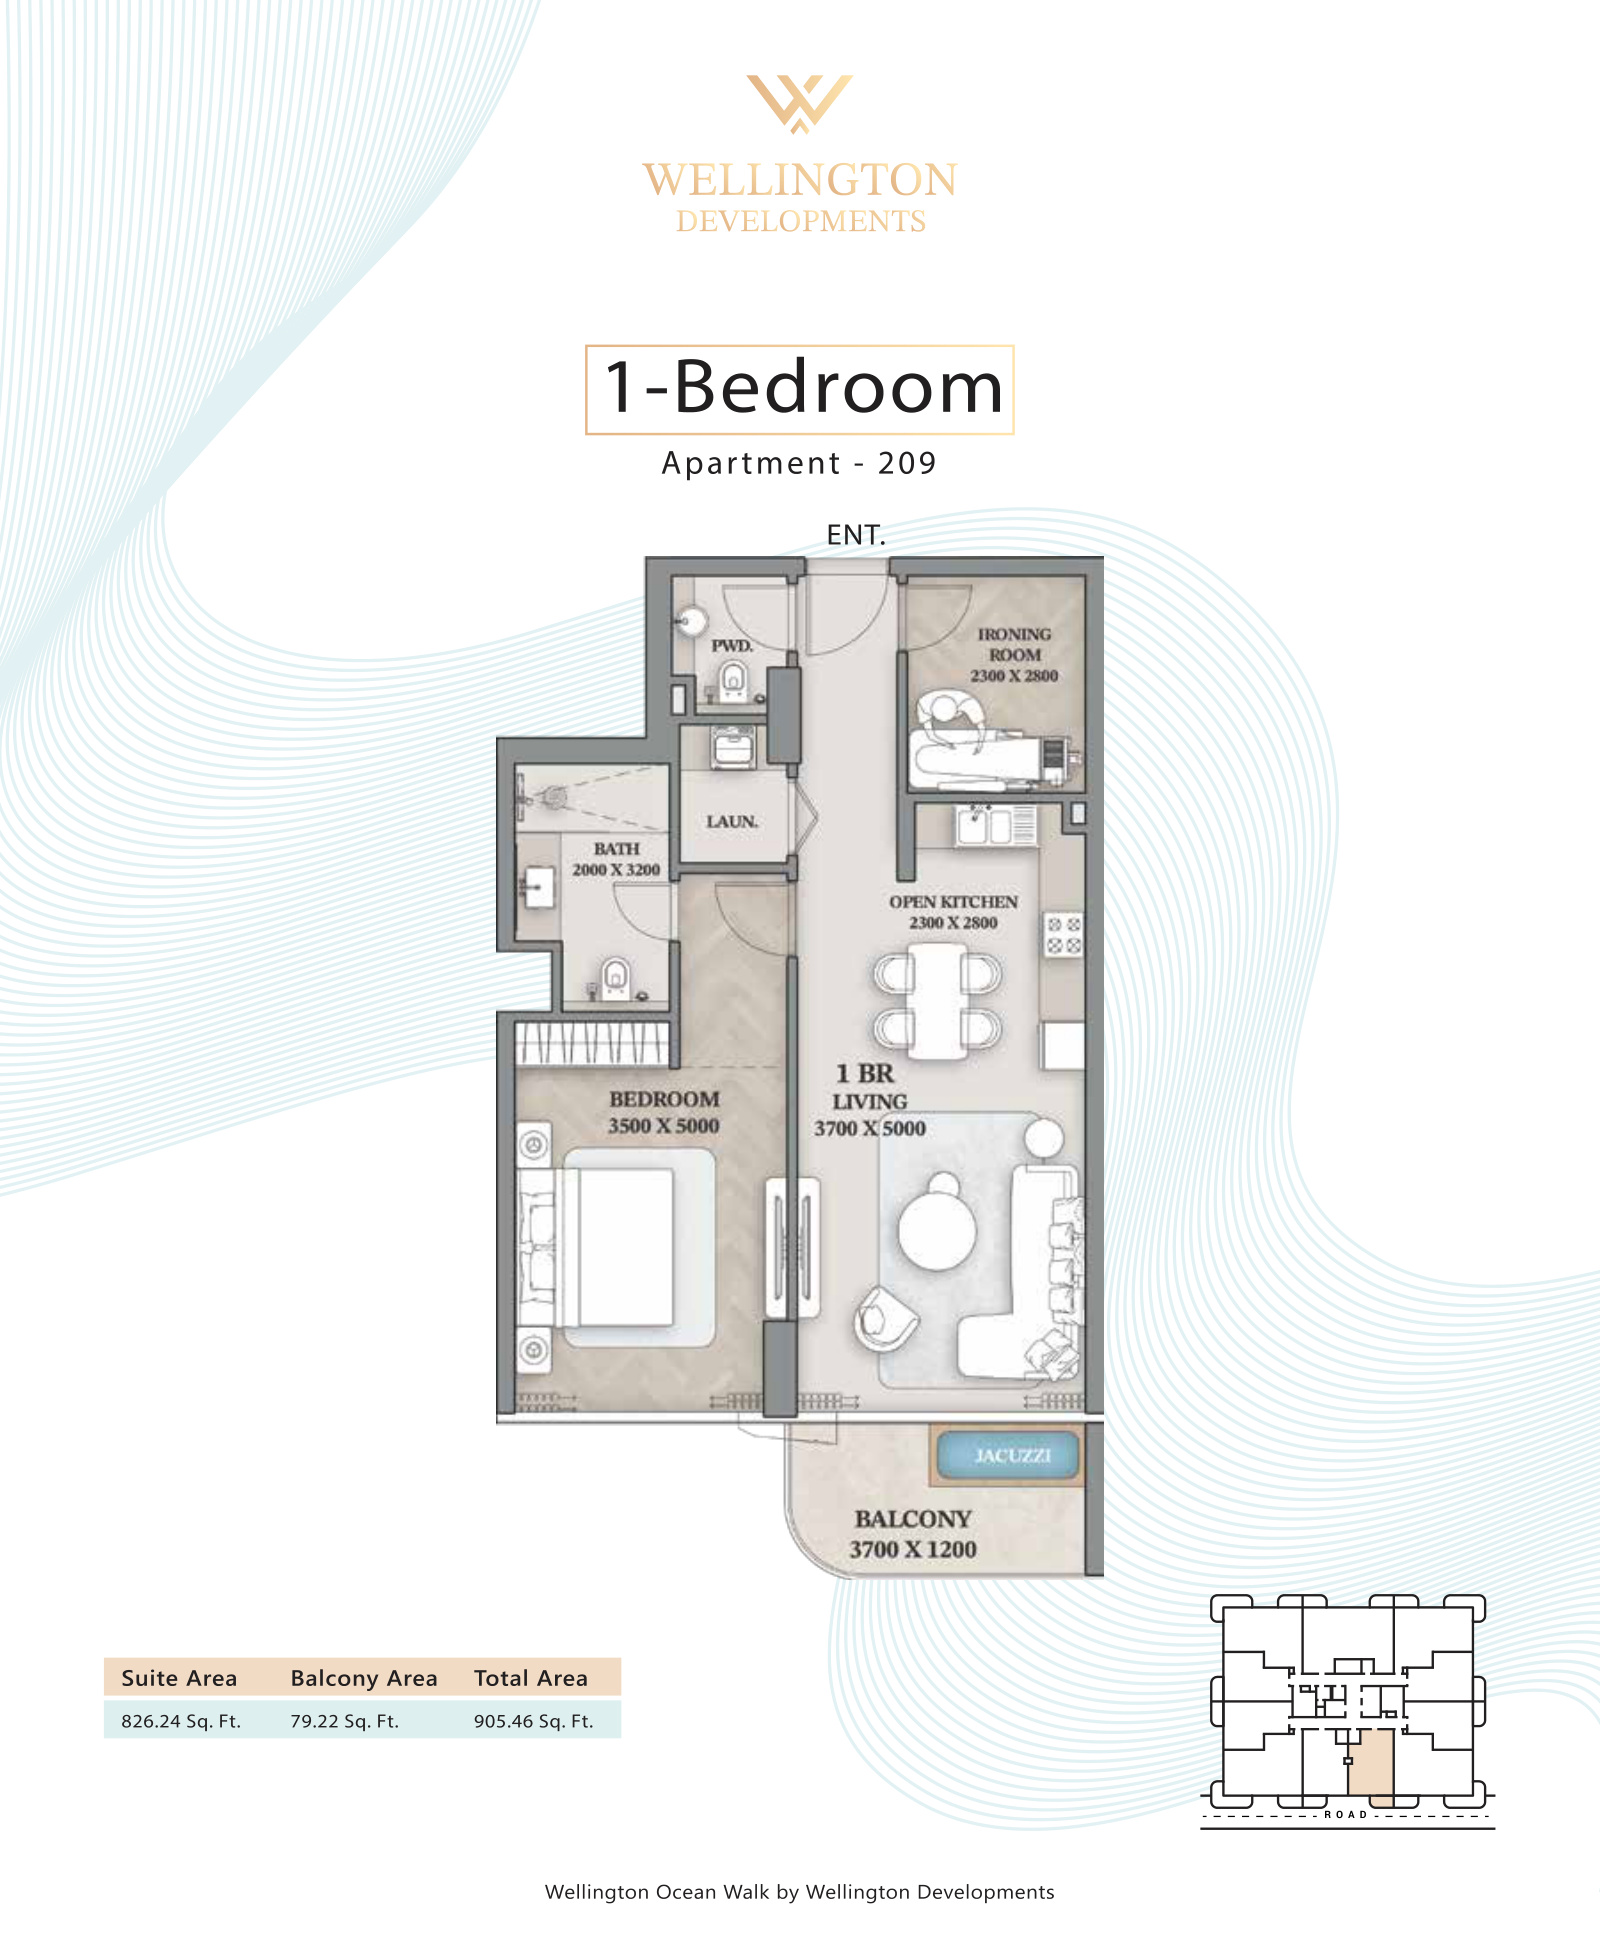 Open full-size image
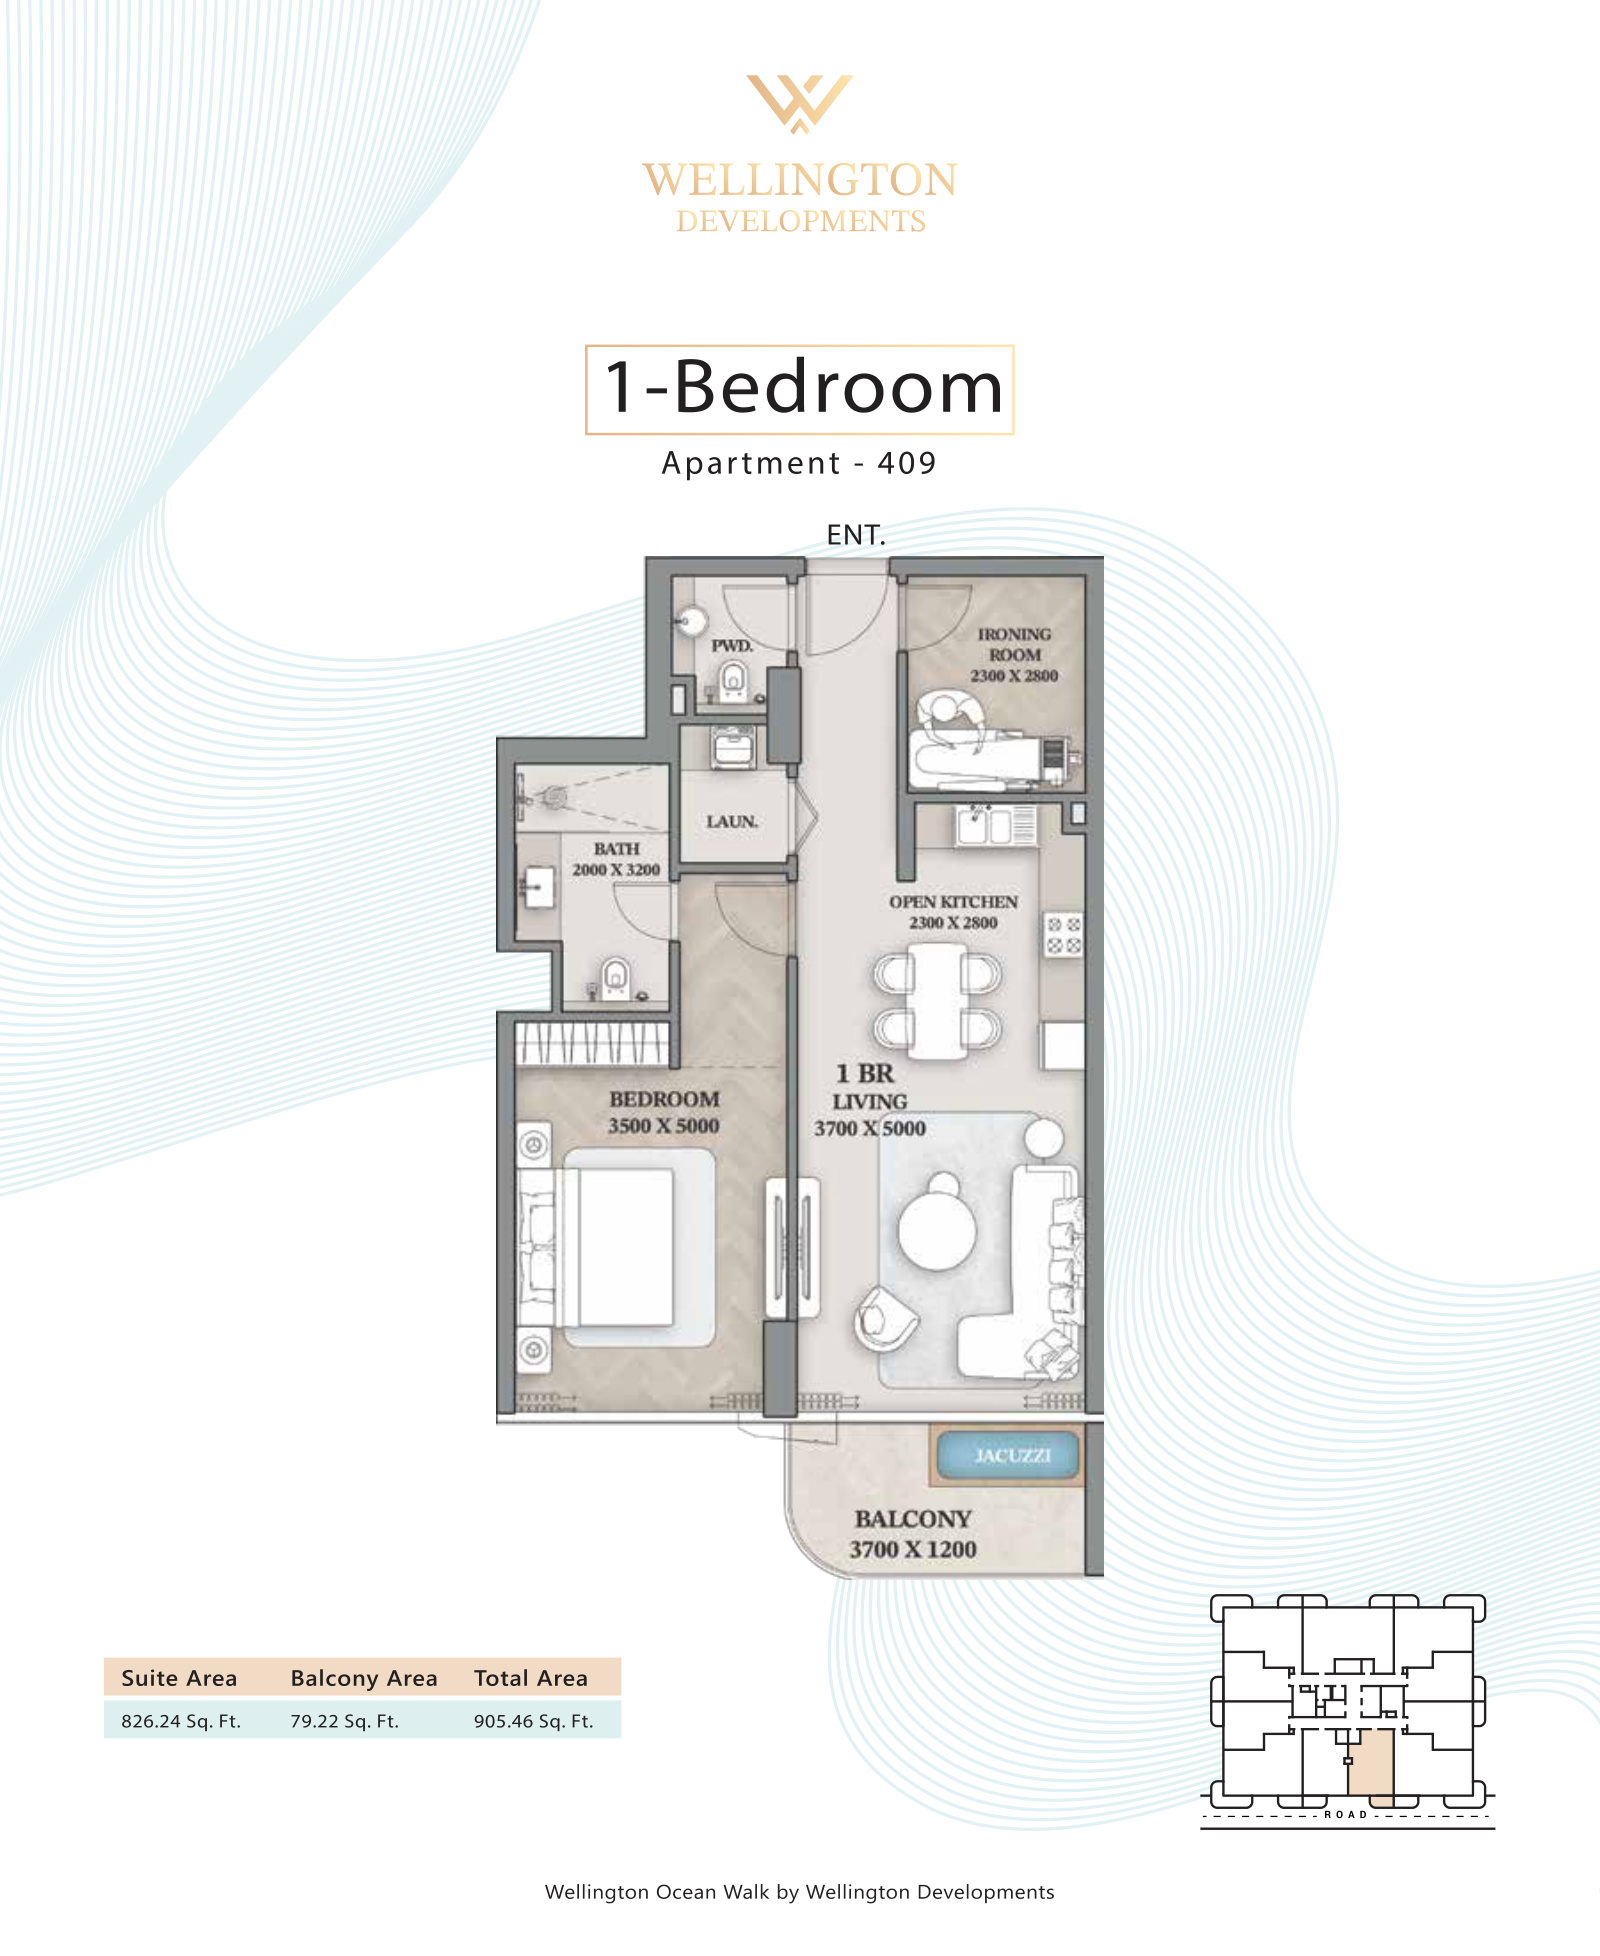 Open full-size image
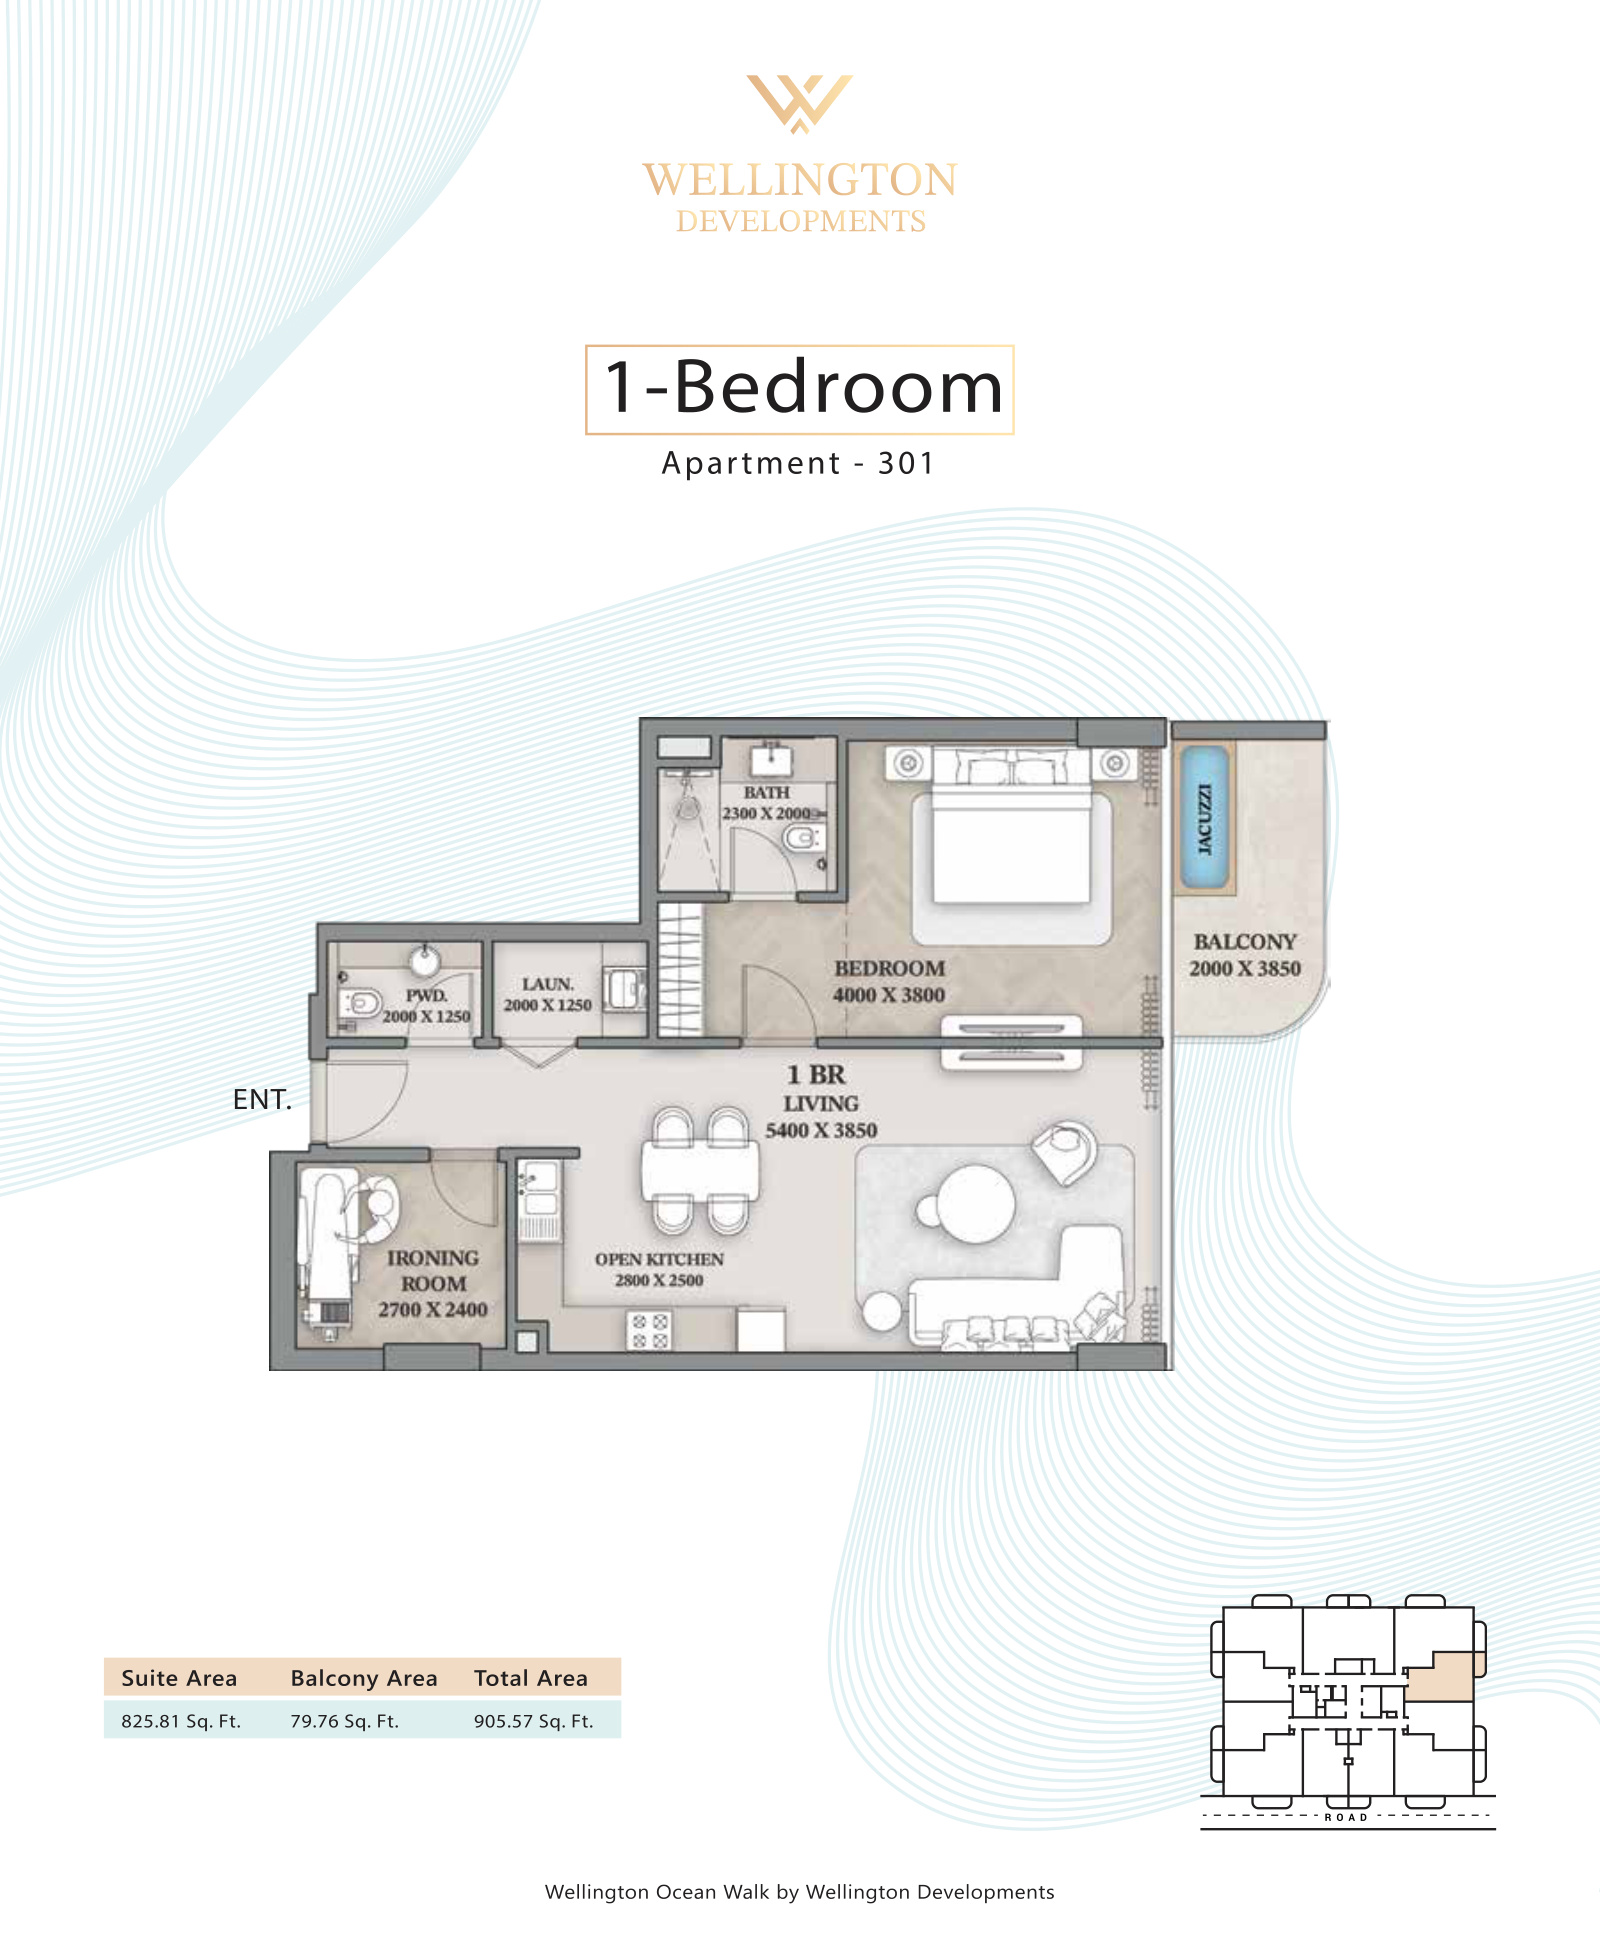 Open full-size image
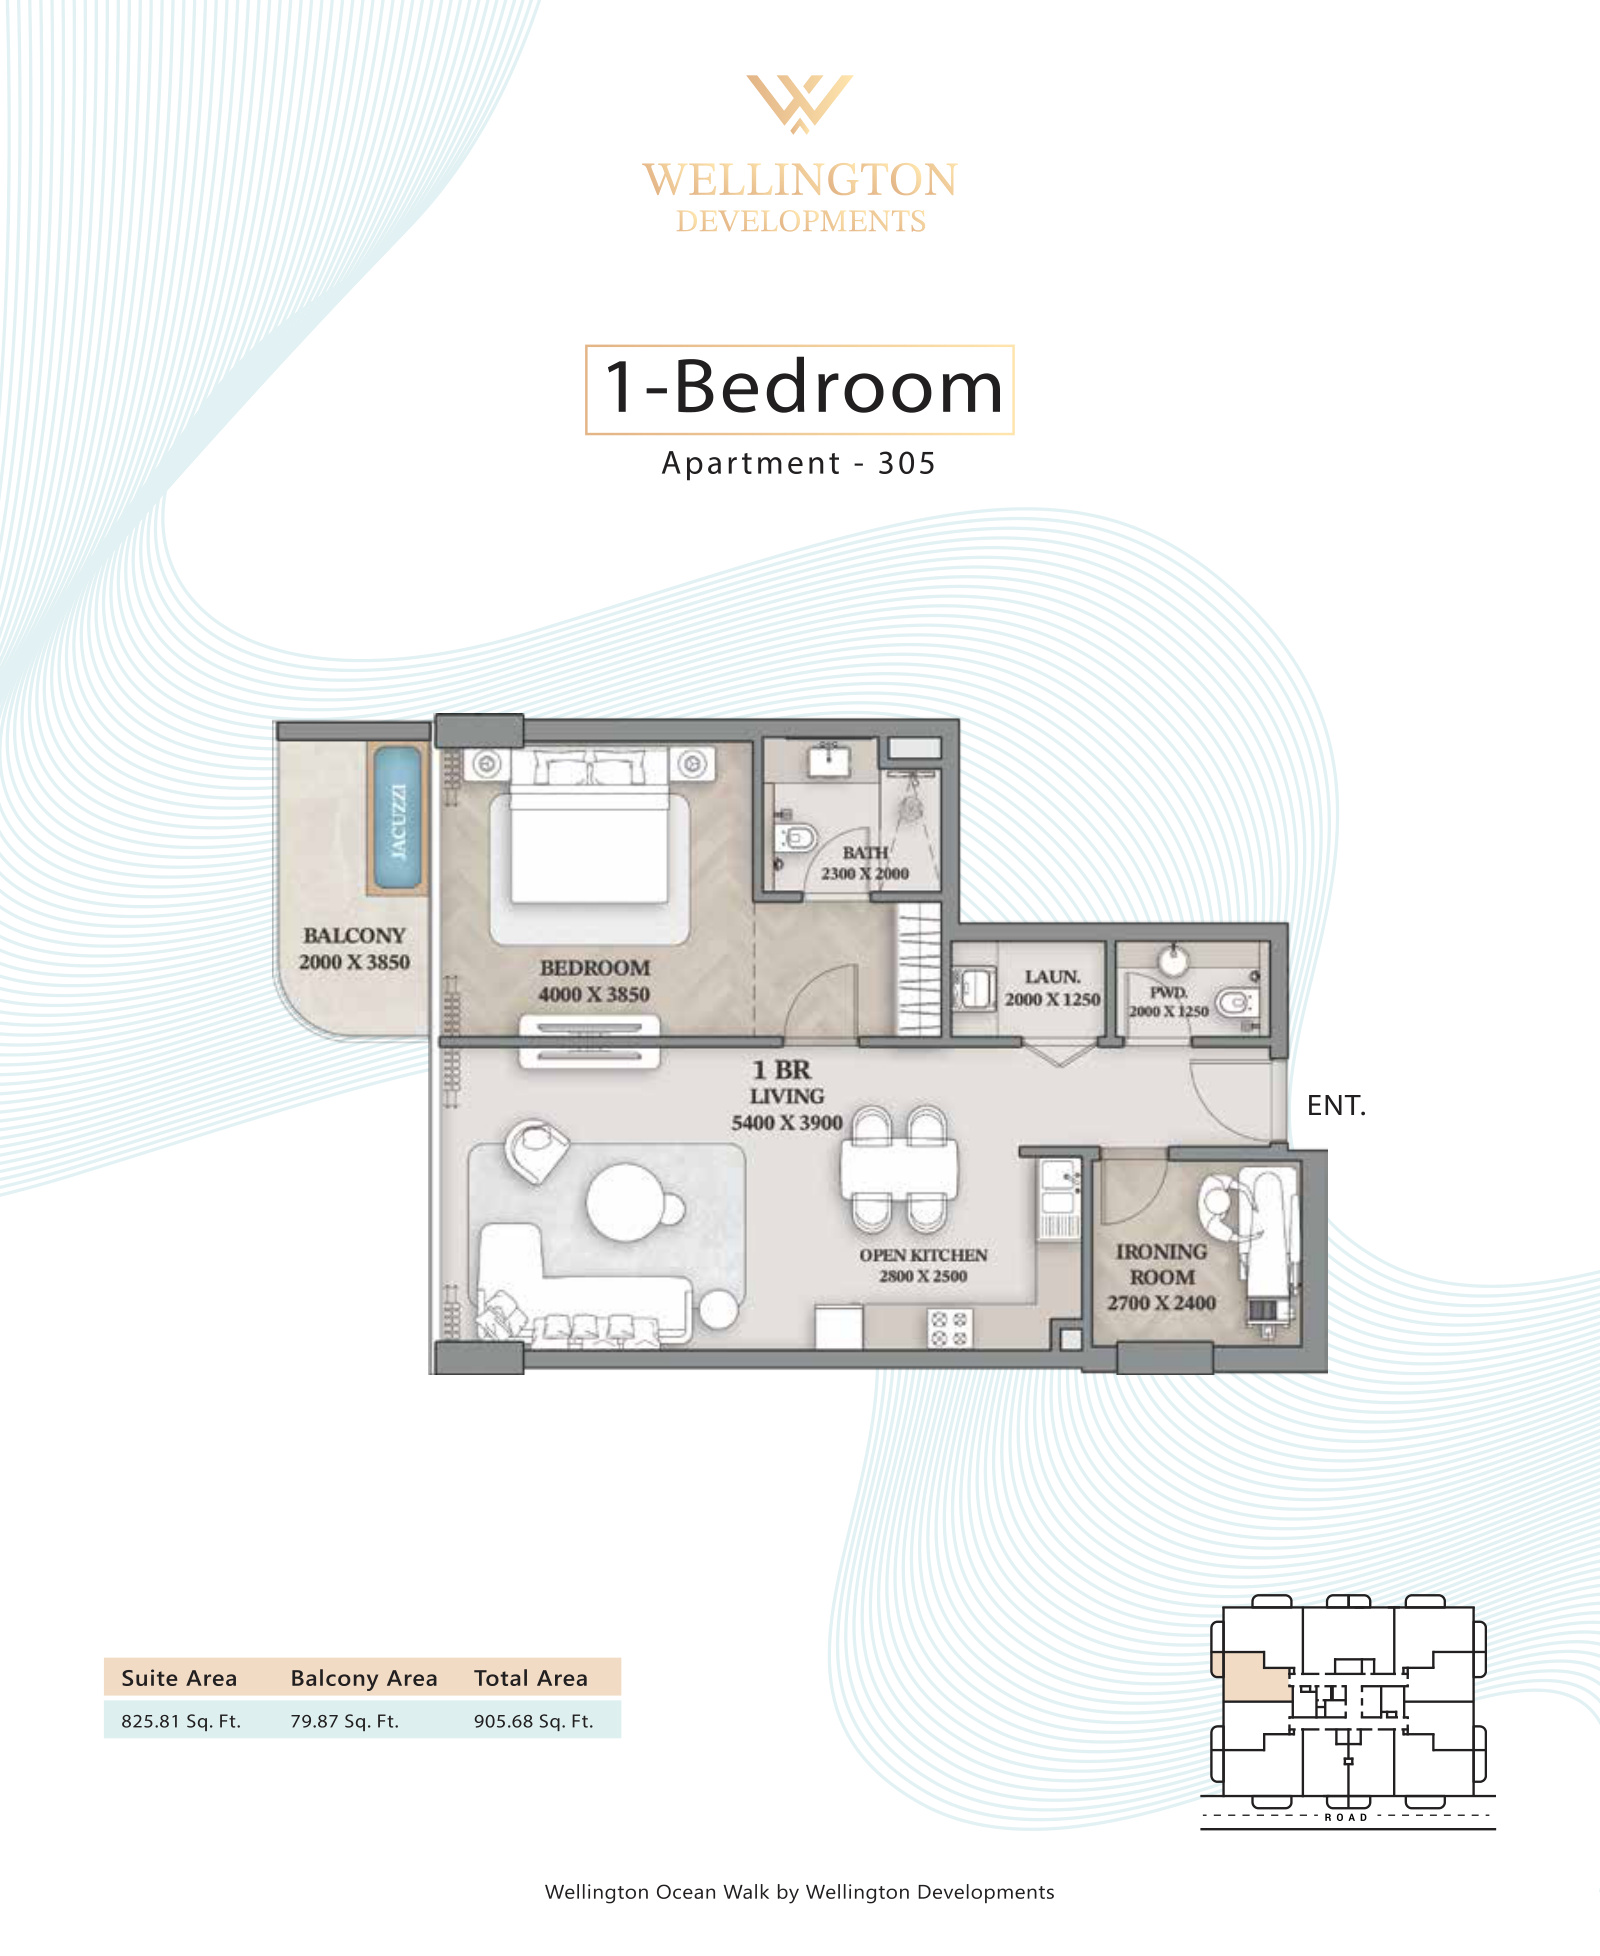 Open full-size image
 Open full-size image
 Open full-size image
 Open full-size image
 Open full-size image
 Open full-size image
 Open full-size image
 Open full-size image
 Open full-size image
 Open full-size image
 Open full-size image
 Open full-size image
 Open full-size image
 Open full-size image
 Open full-size image
 Open full-size image
 Open full-size image
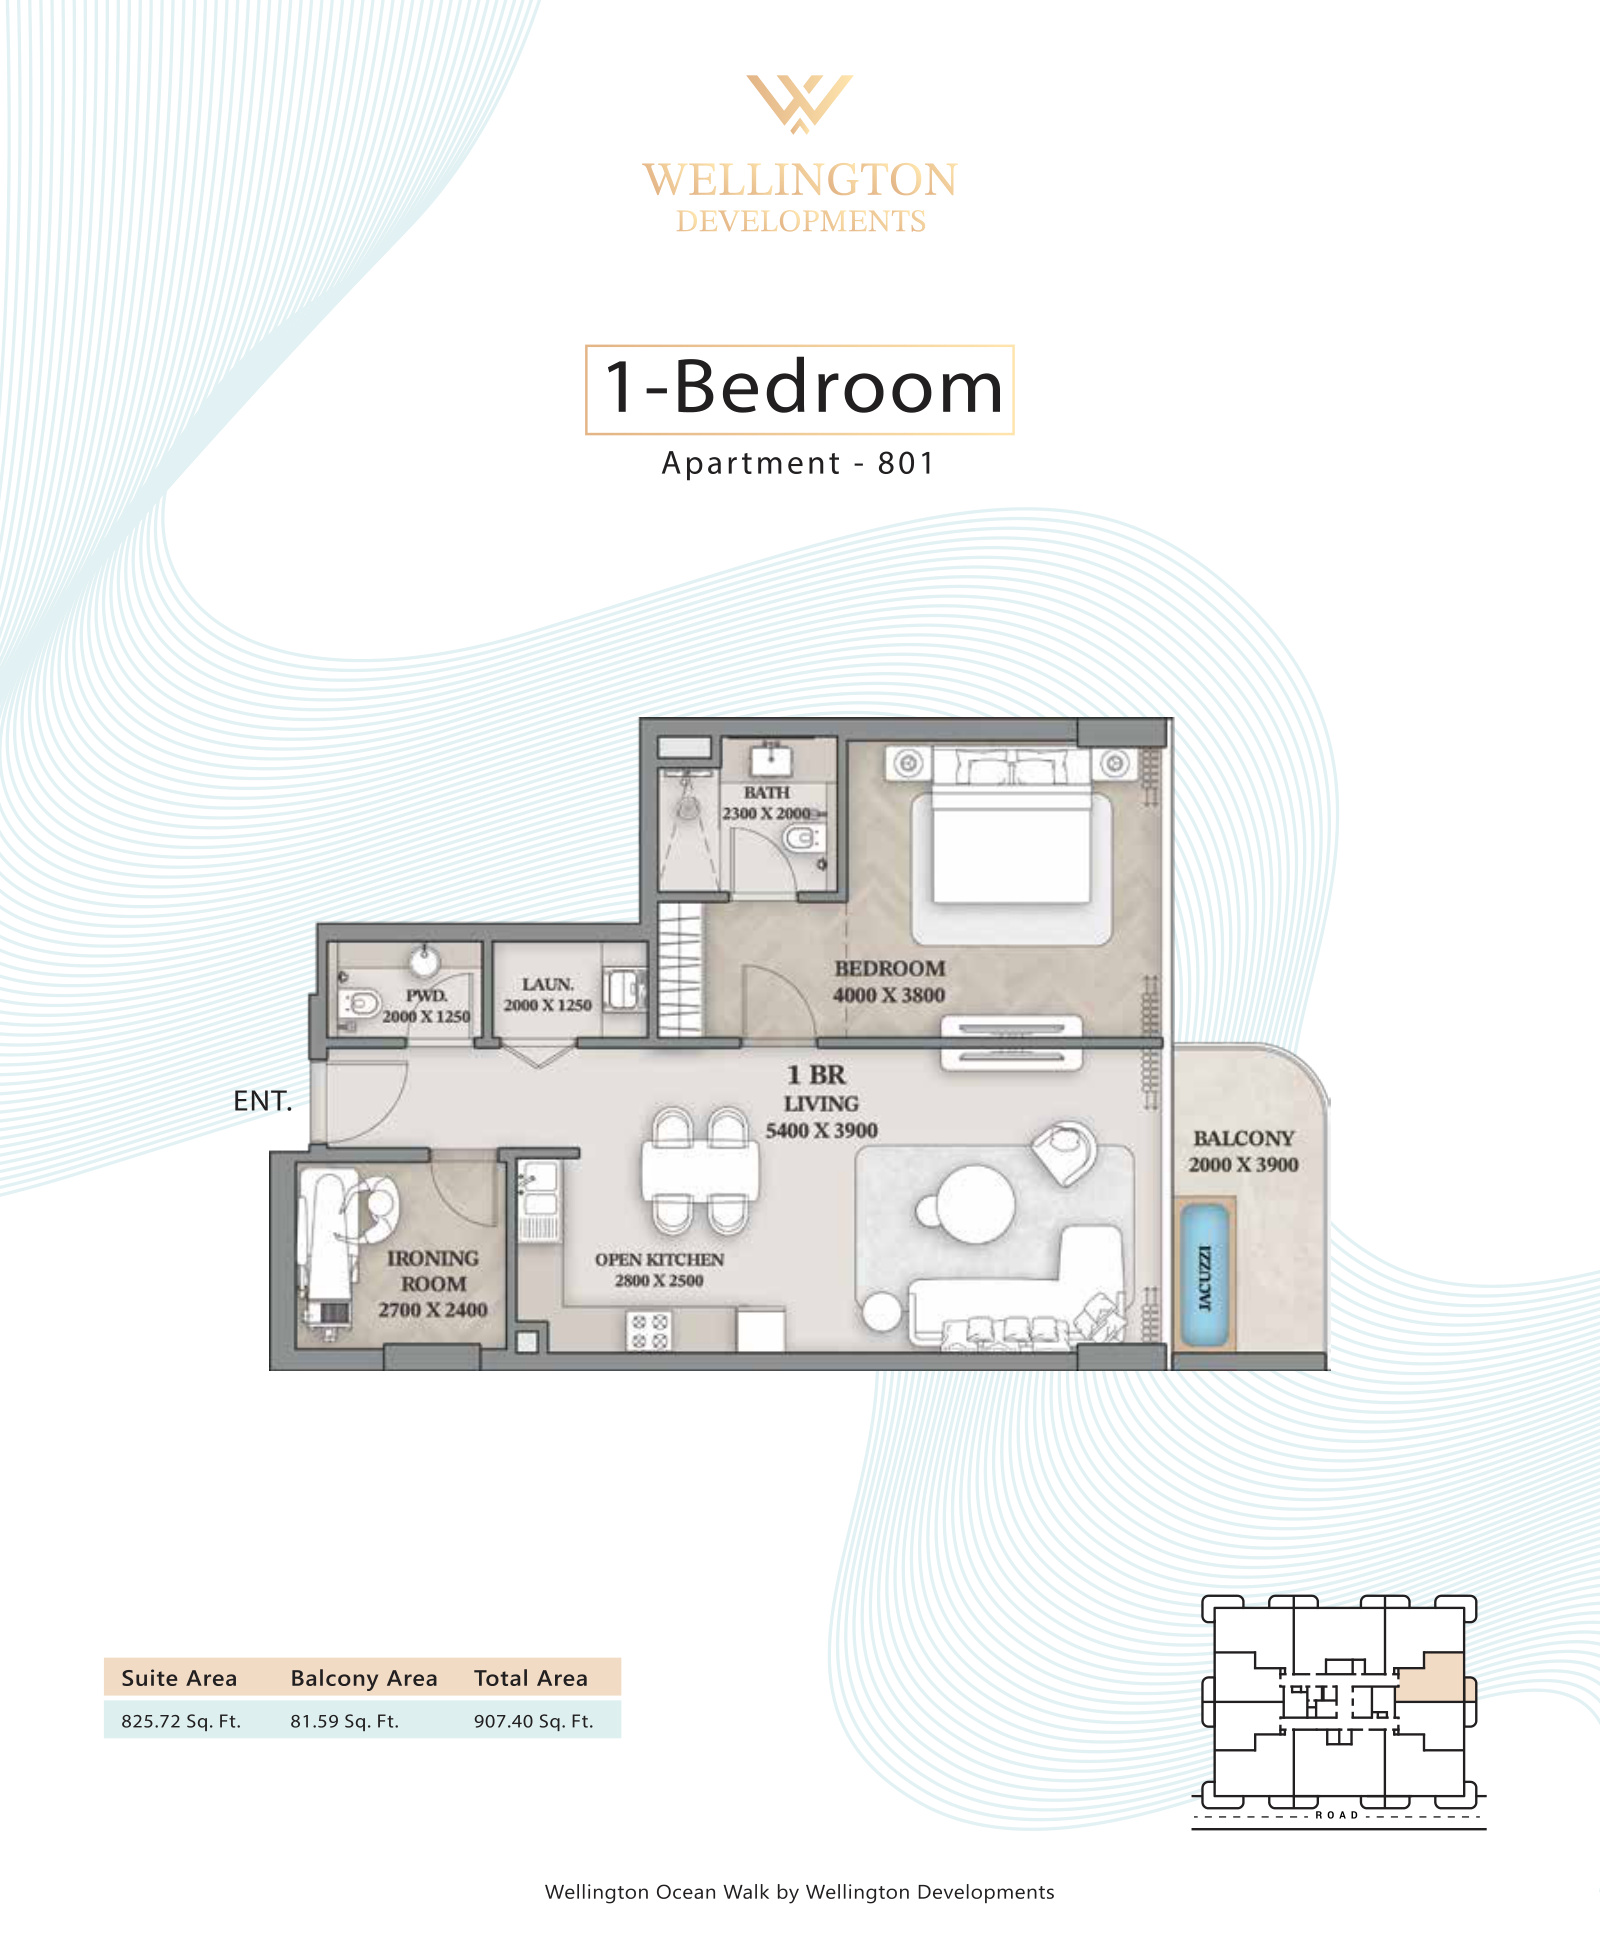 Open full-size image
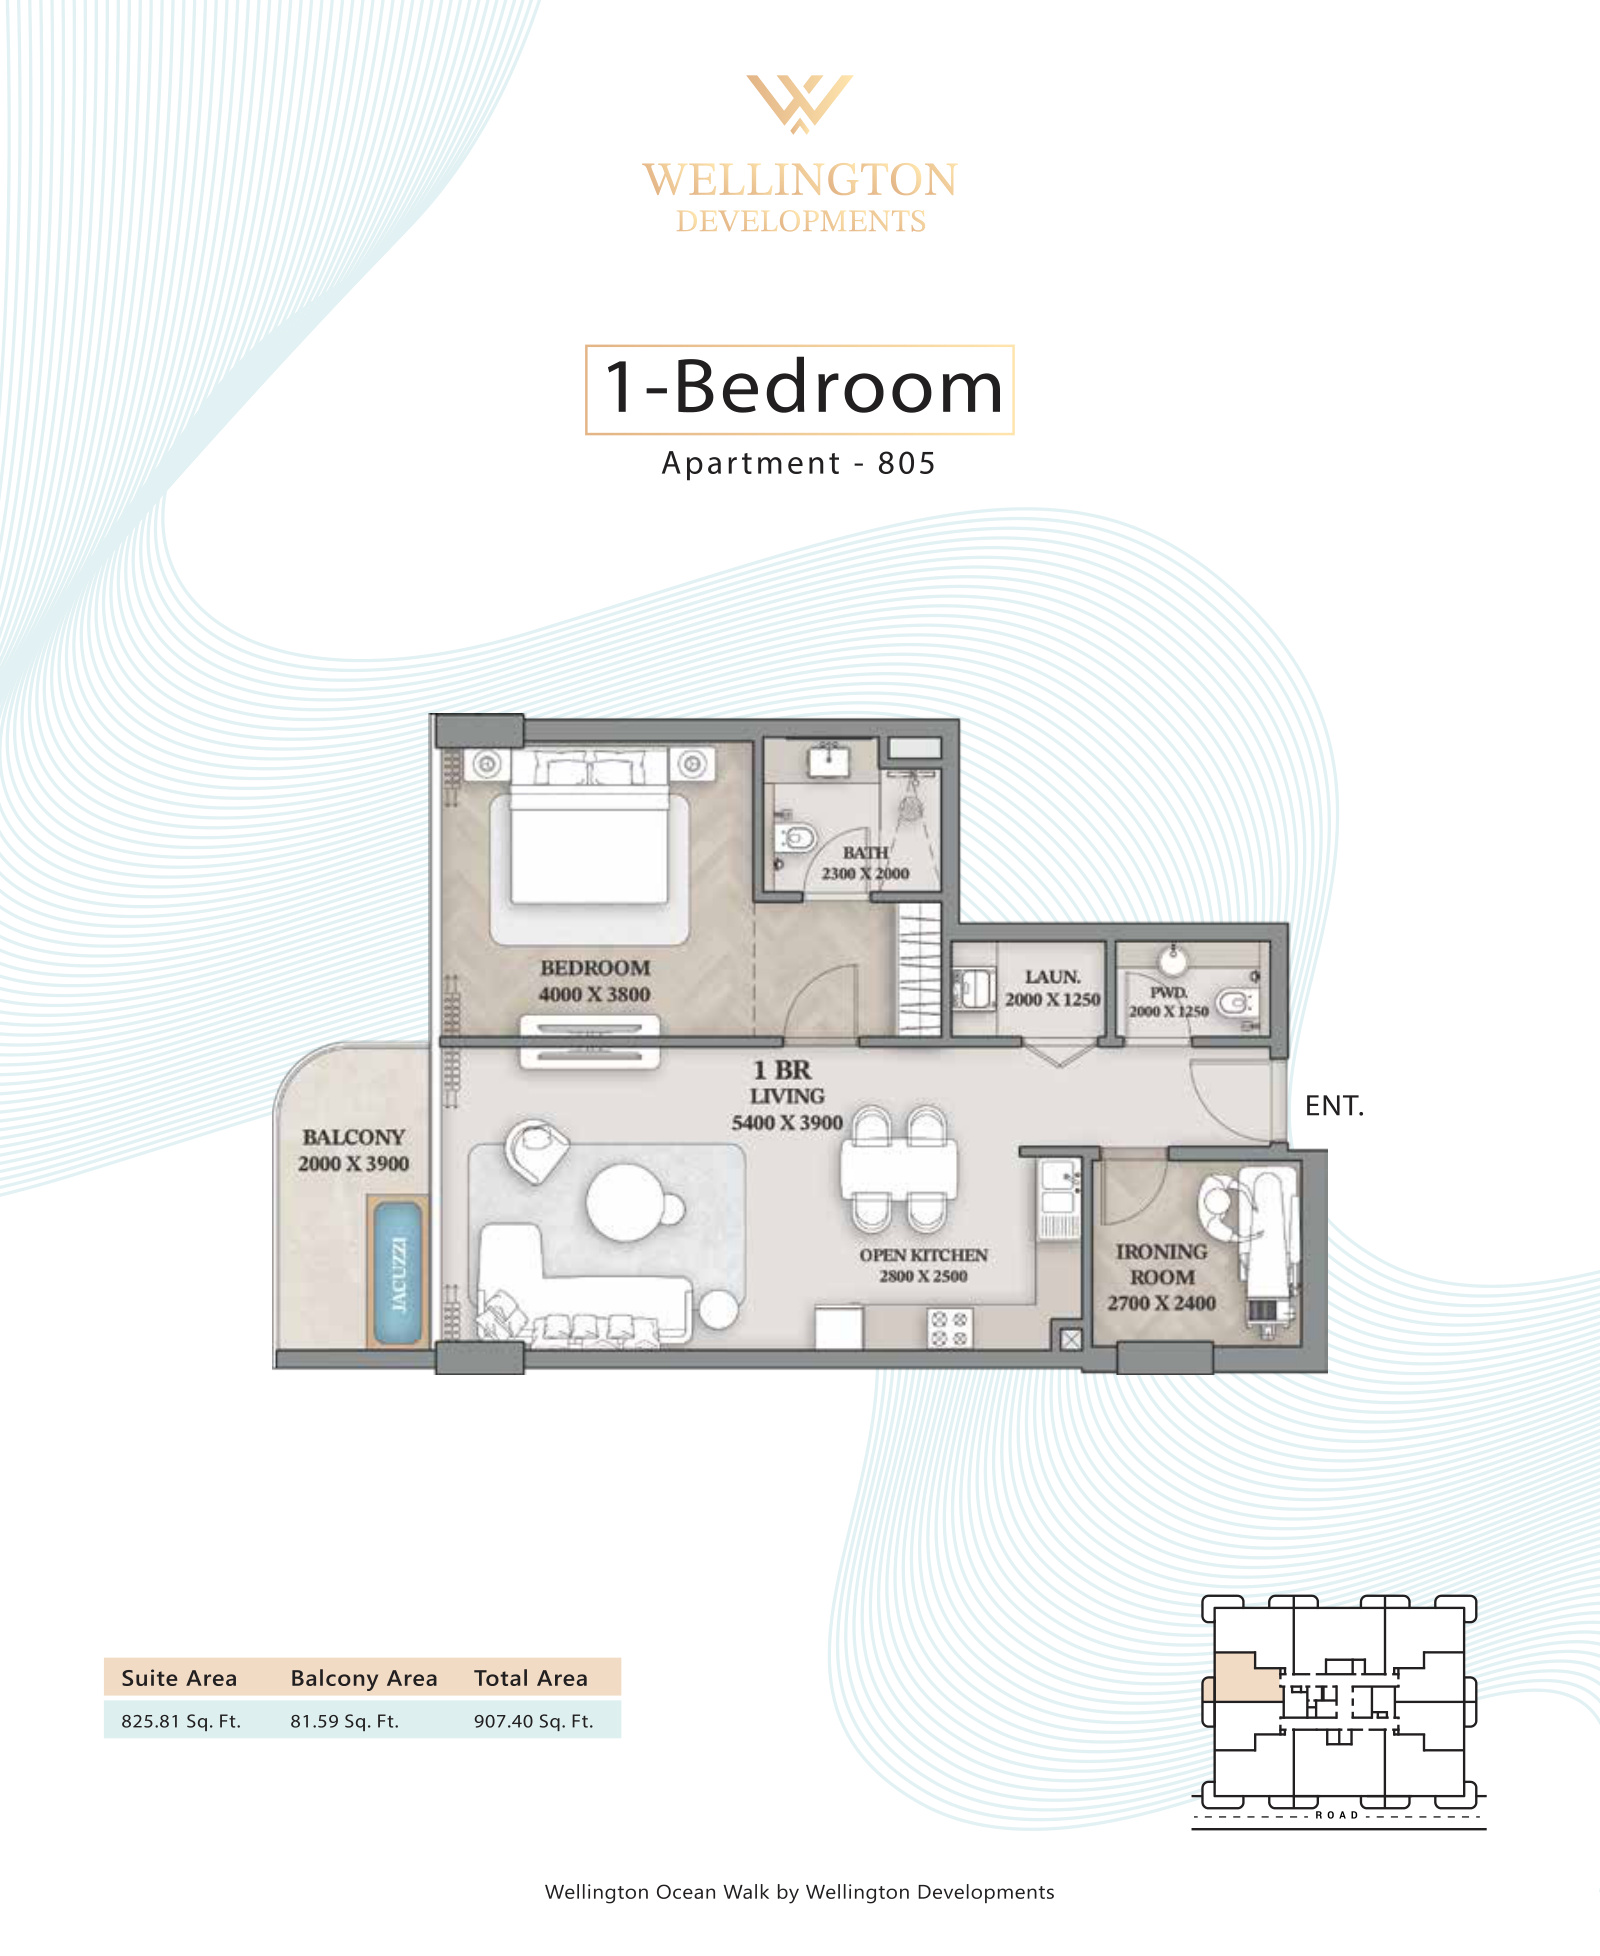 Open full-size image
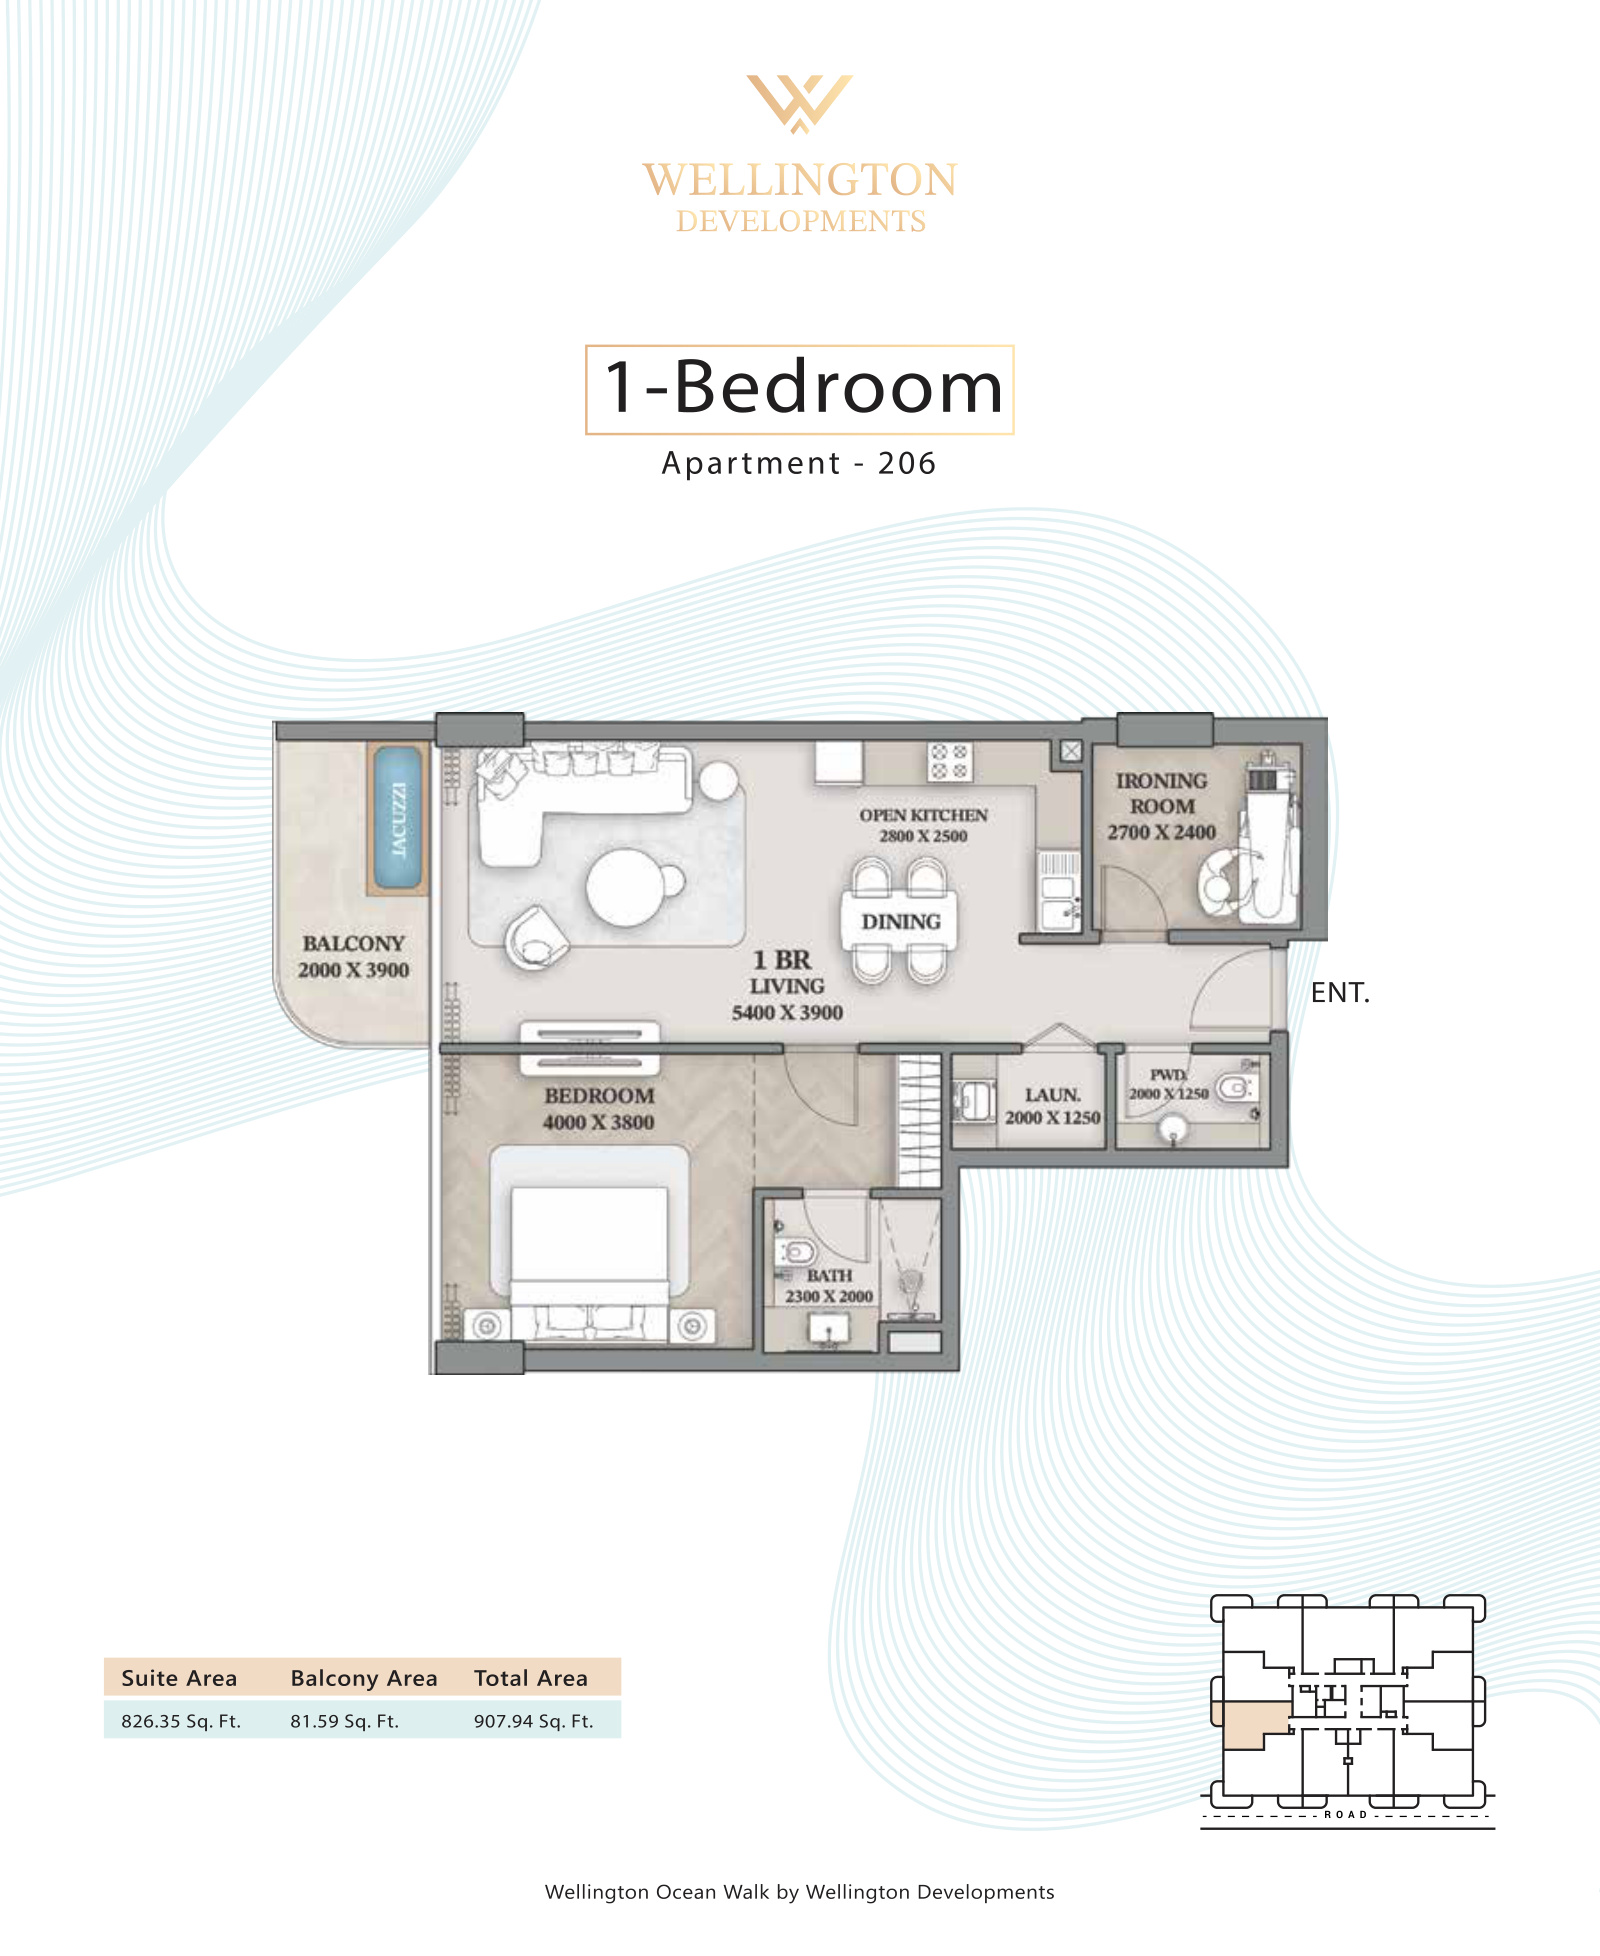 Open full-size image
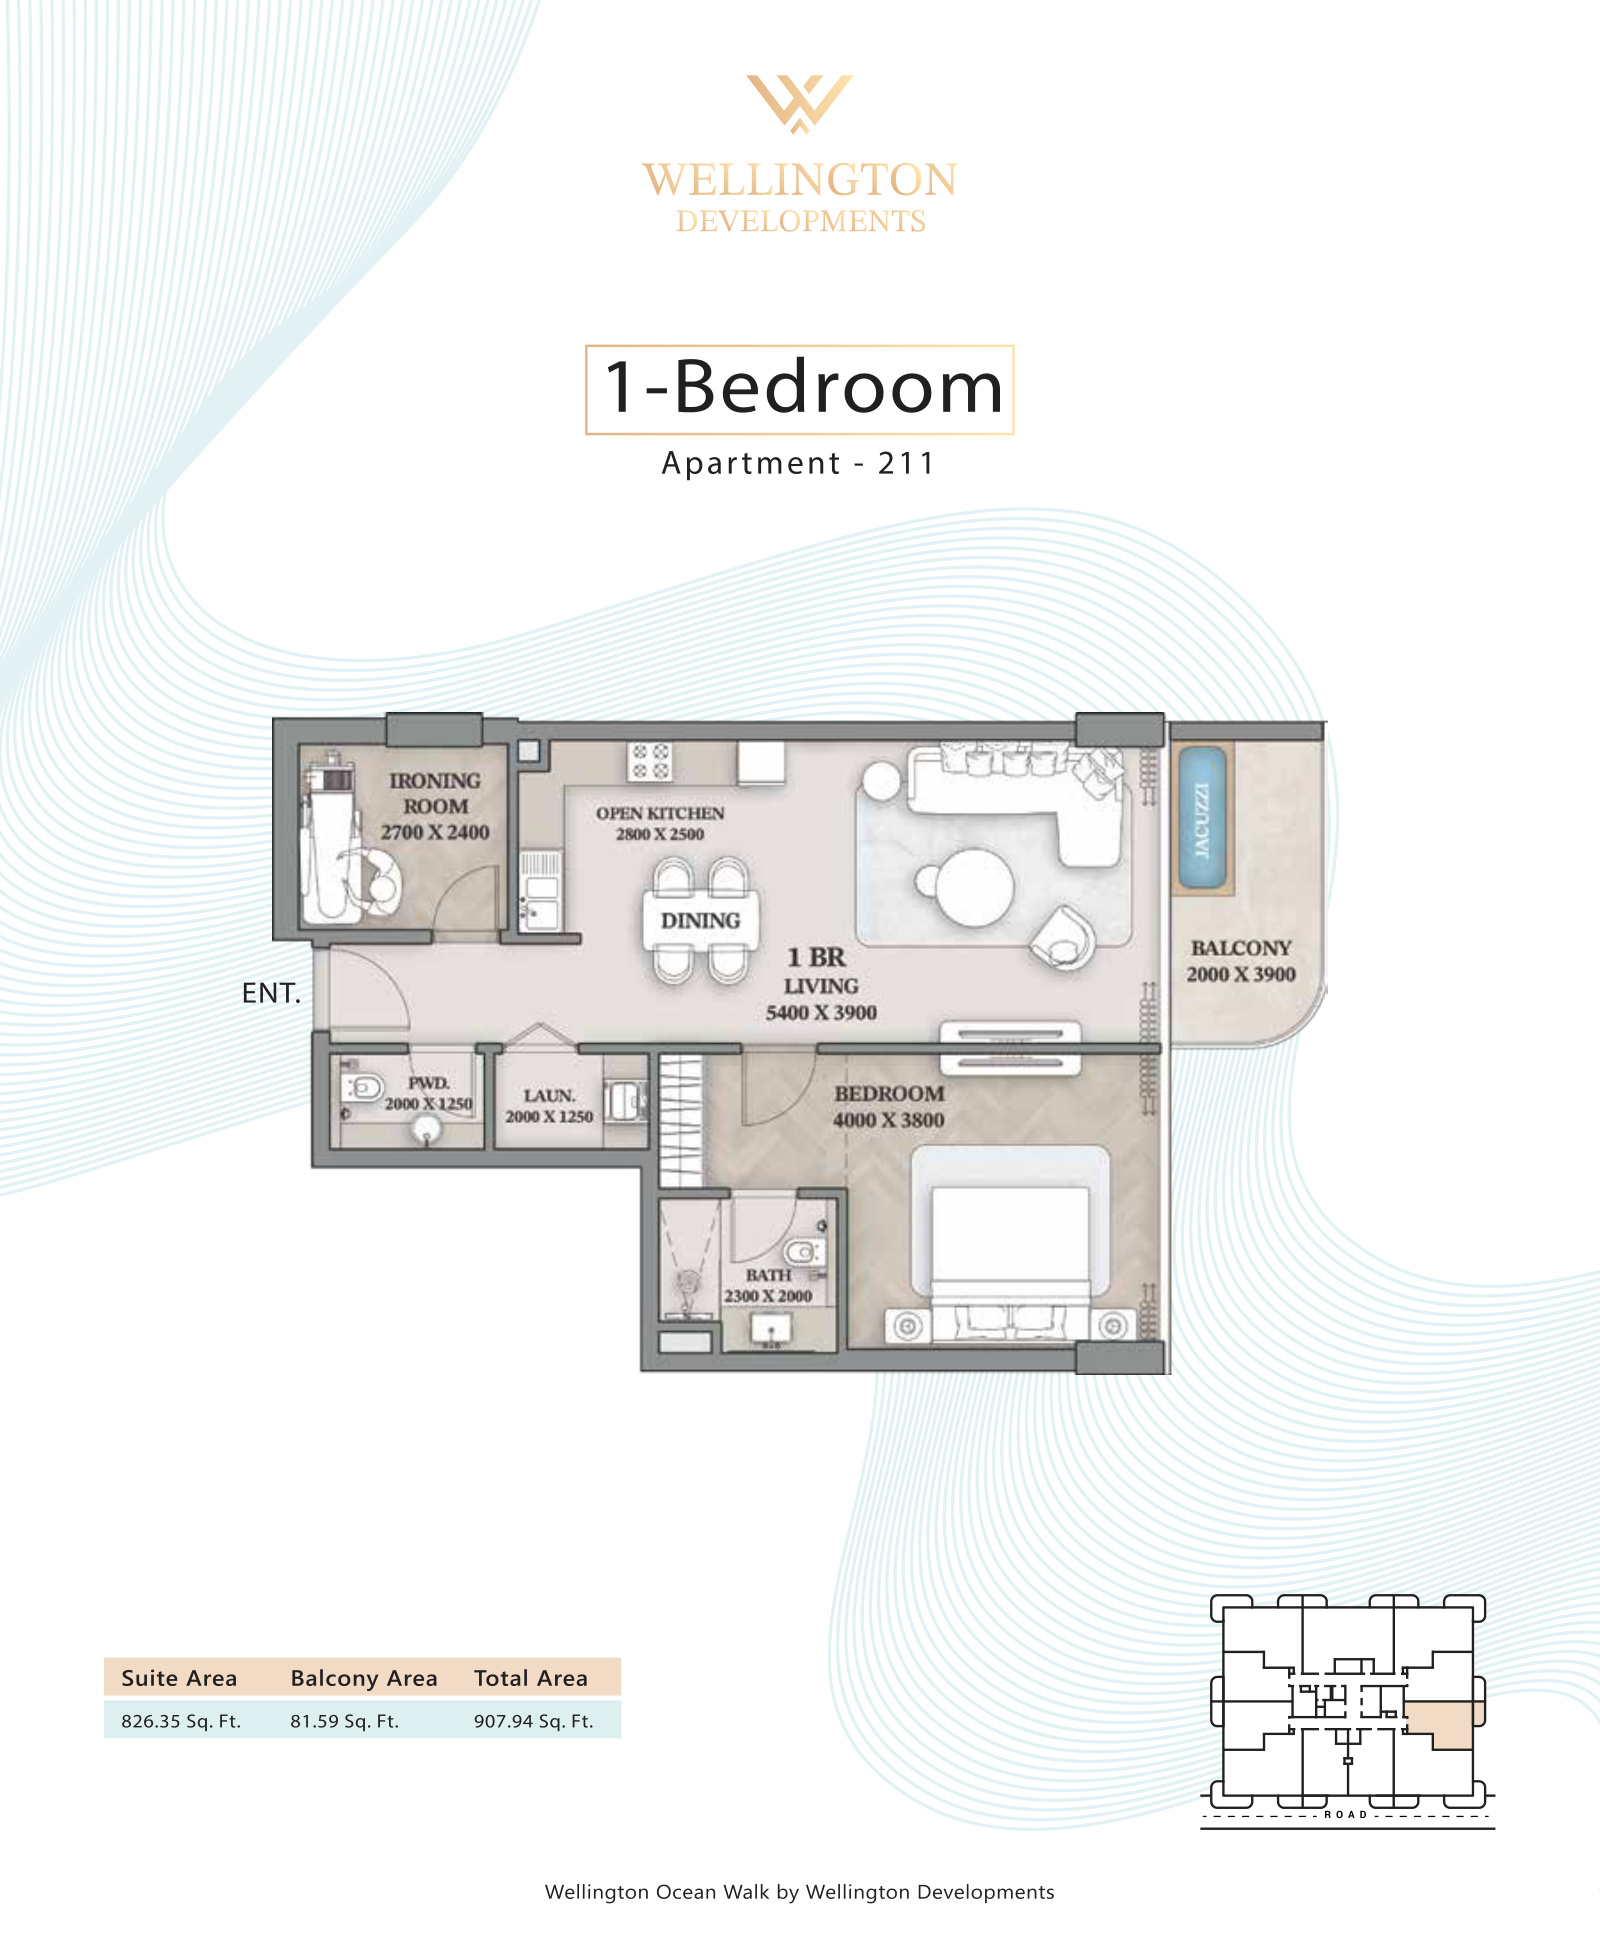 Open full-size image
 Open full-size image
 Open full-size image
 Open full-size image
 Open full-size image
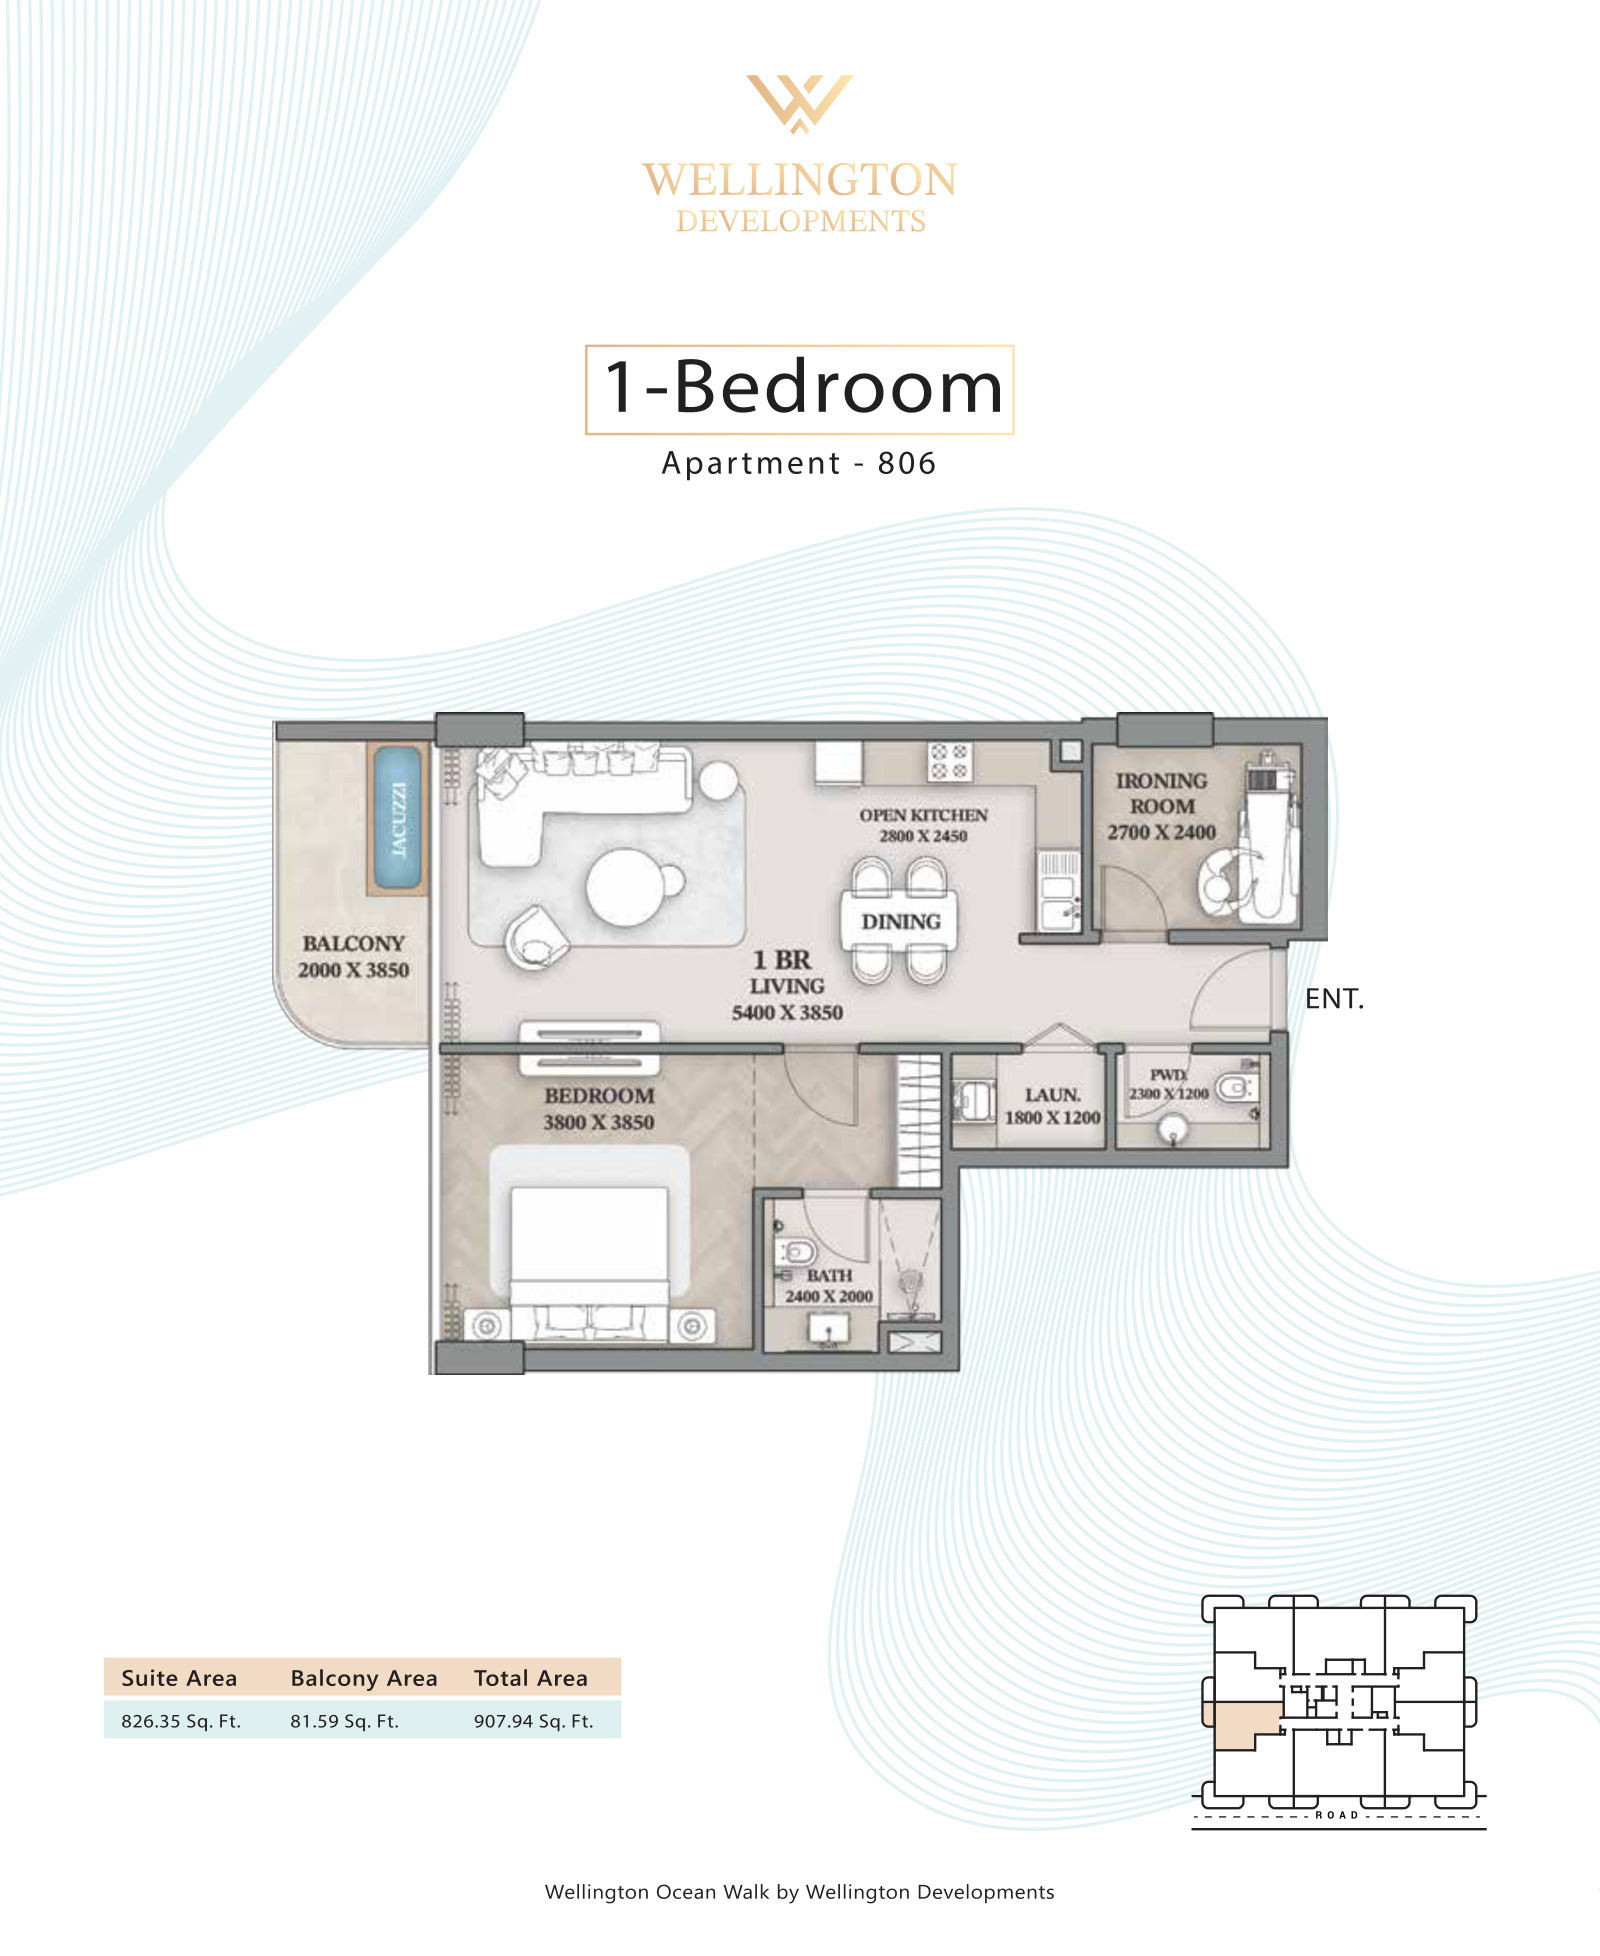 Open full-size image
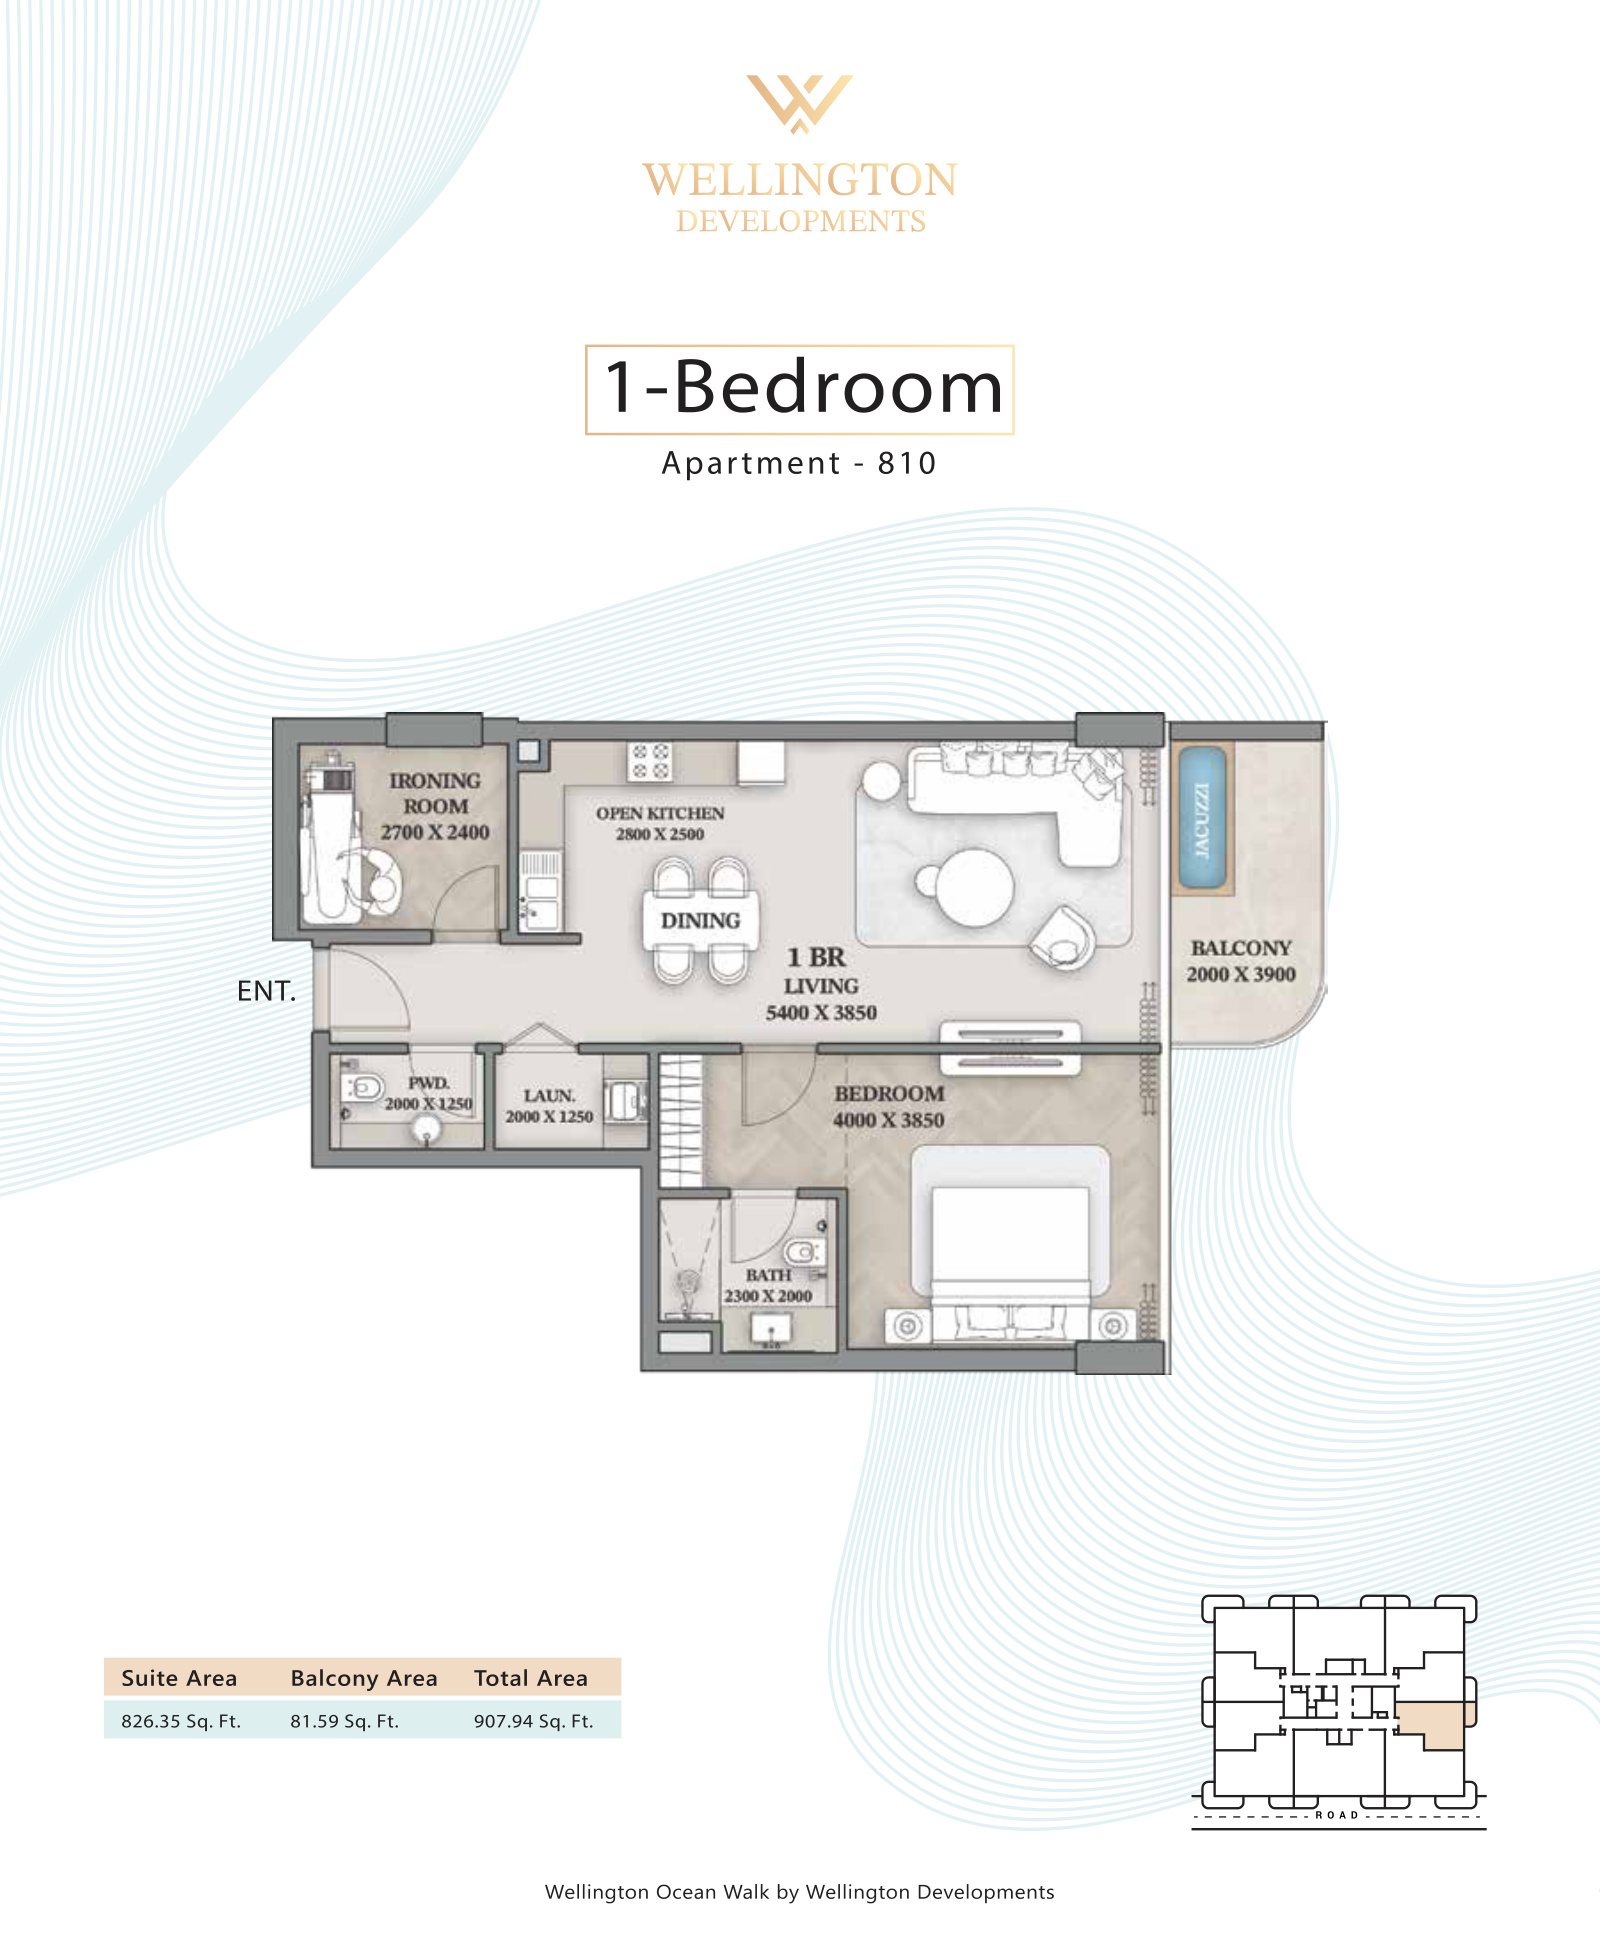 Open full-size image
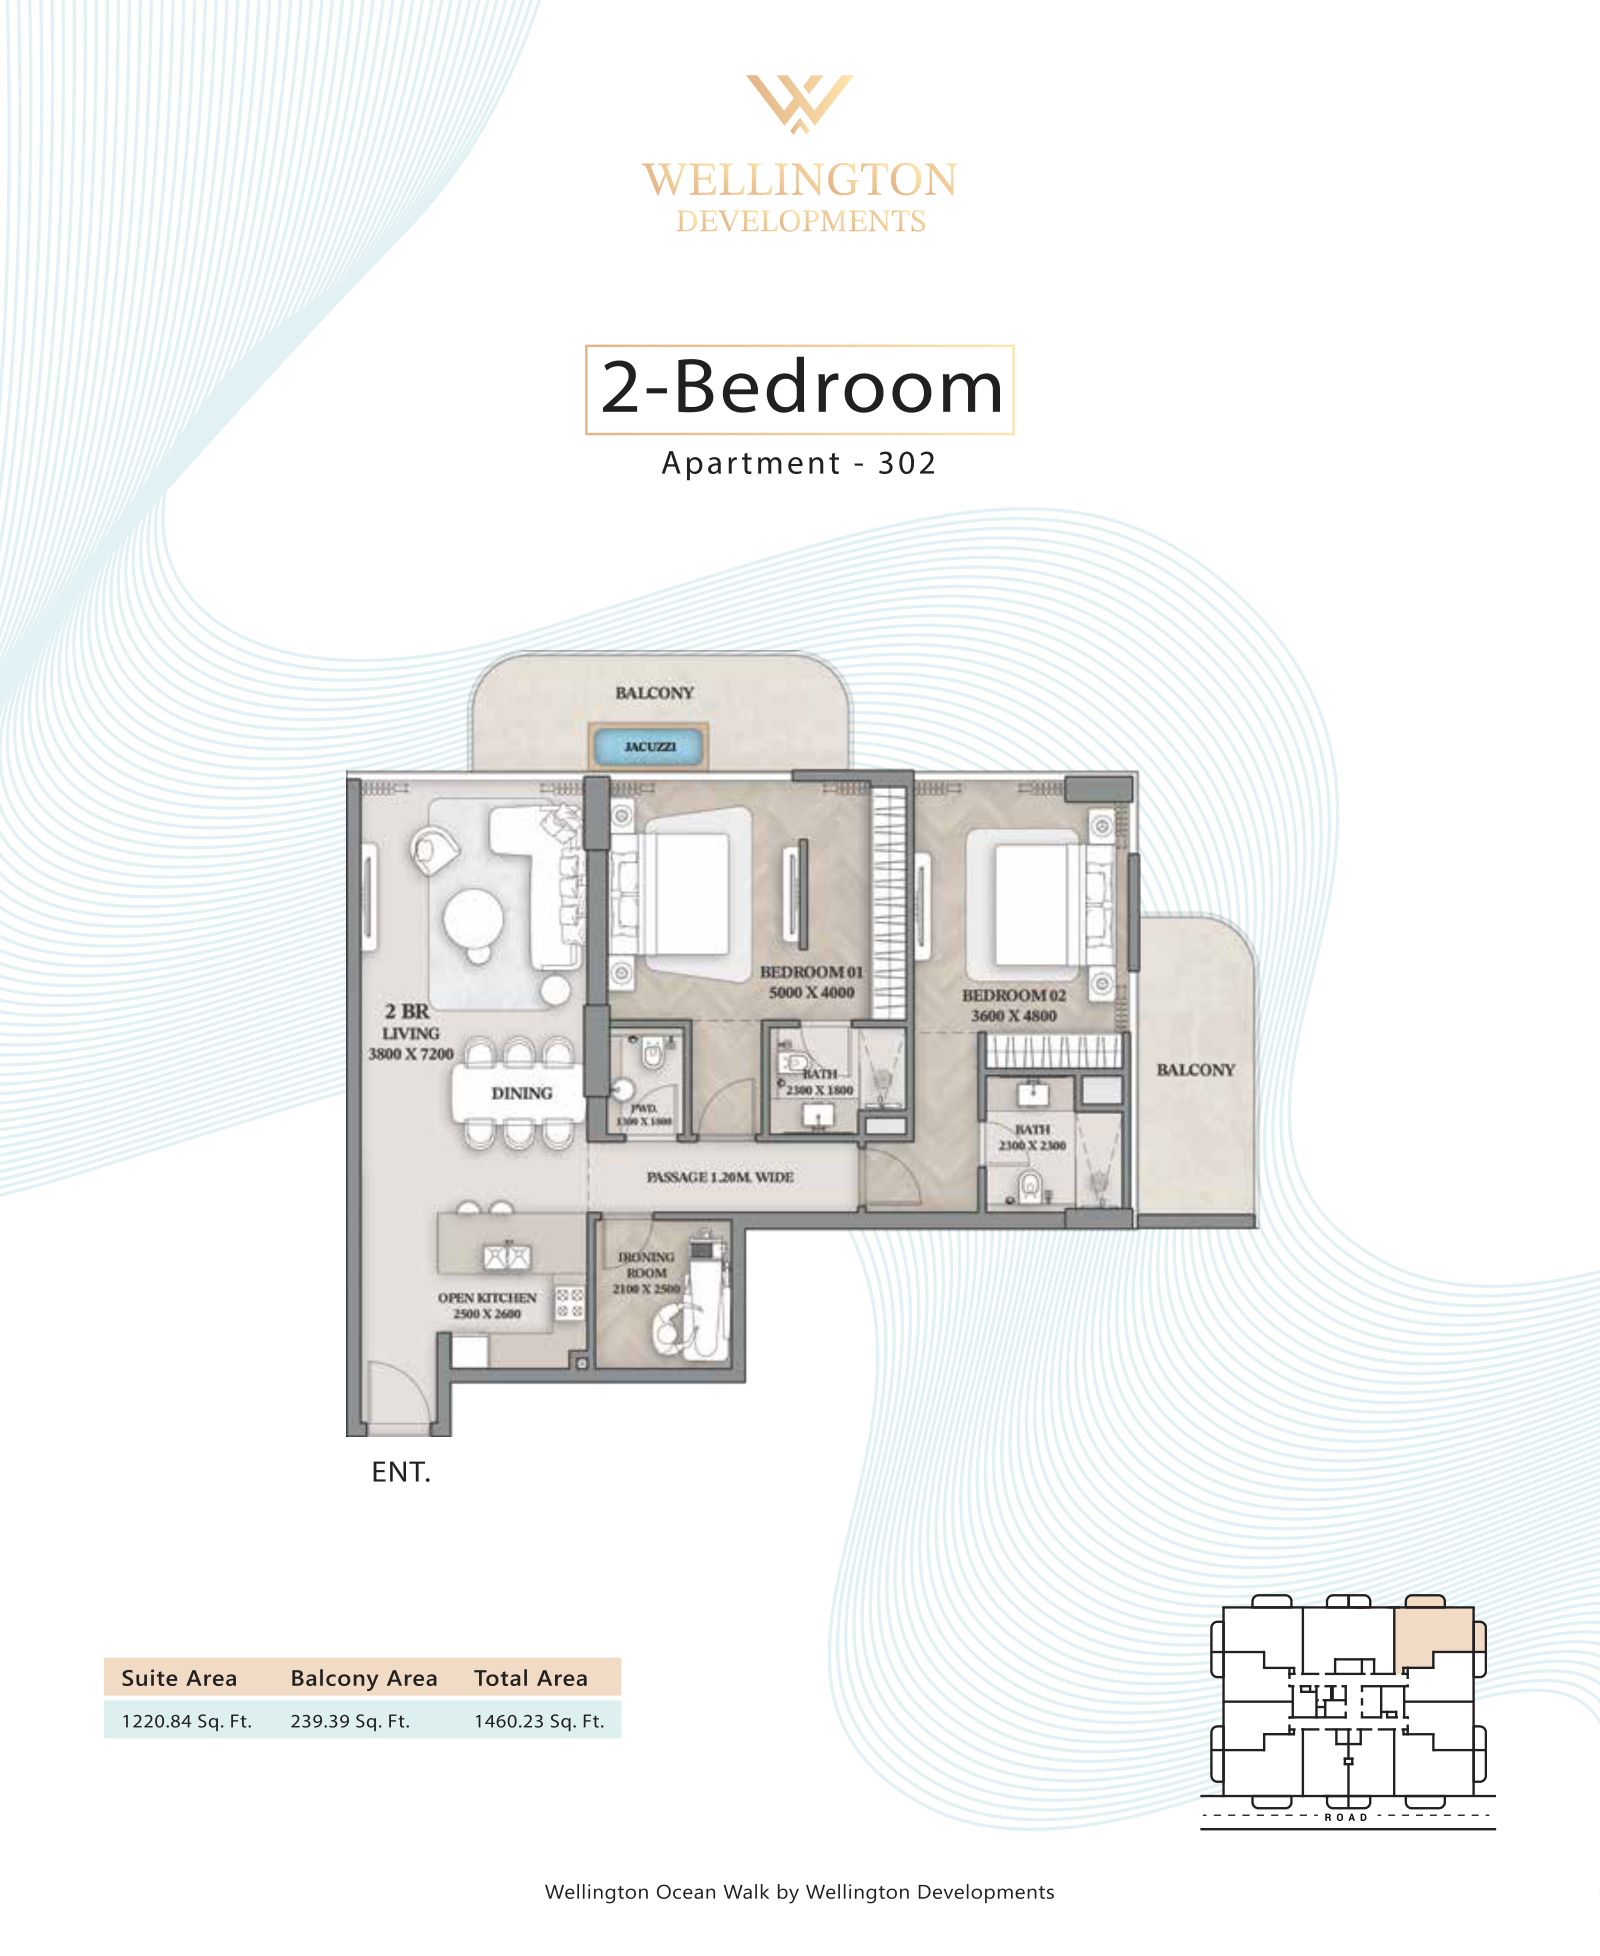 Open full-size image
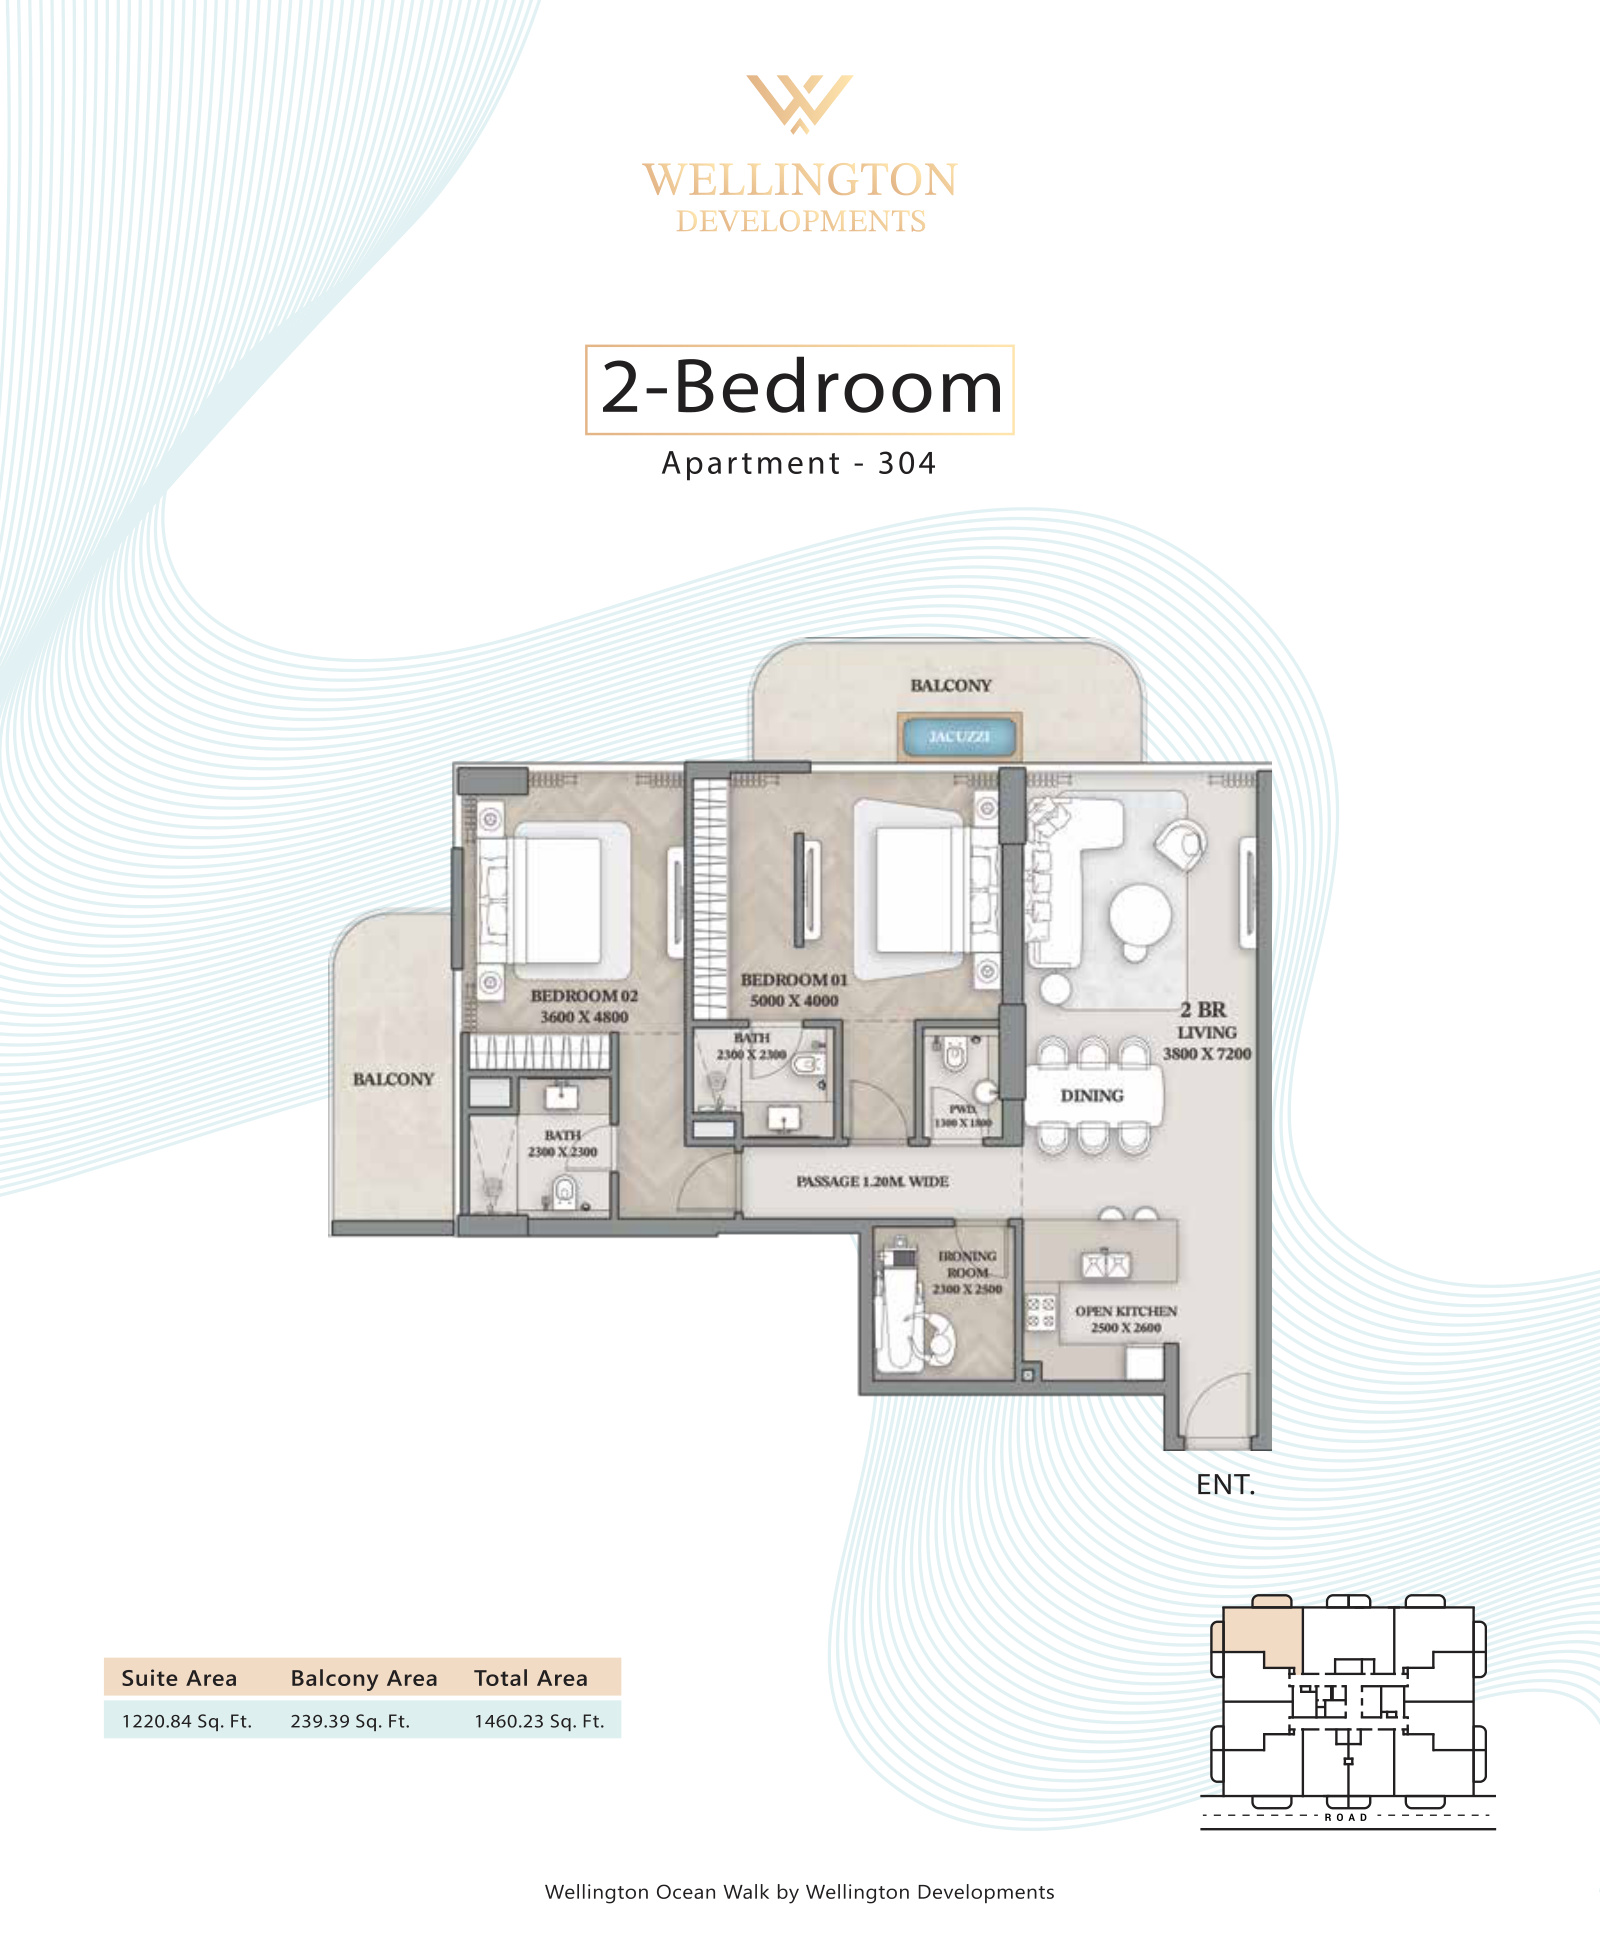 Open full-size image
 Open full-size image
 Open full-size image
 Open full-size image
 Open full-size image
 Open full-size image
 Open full-size image
 Open full-size image
 Open full-size image
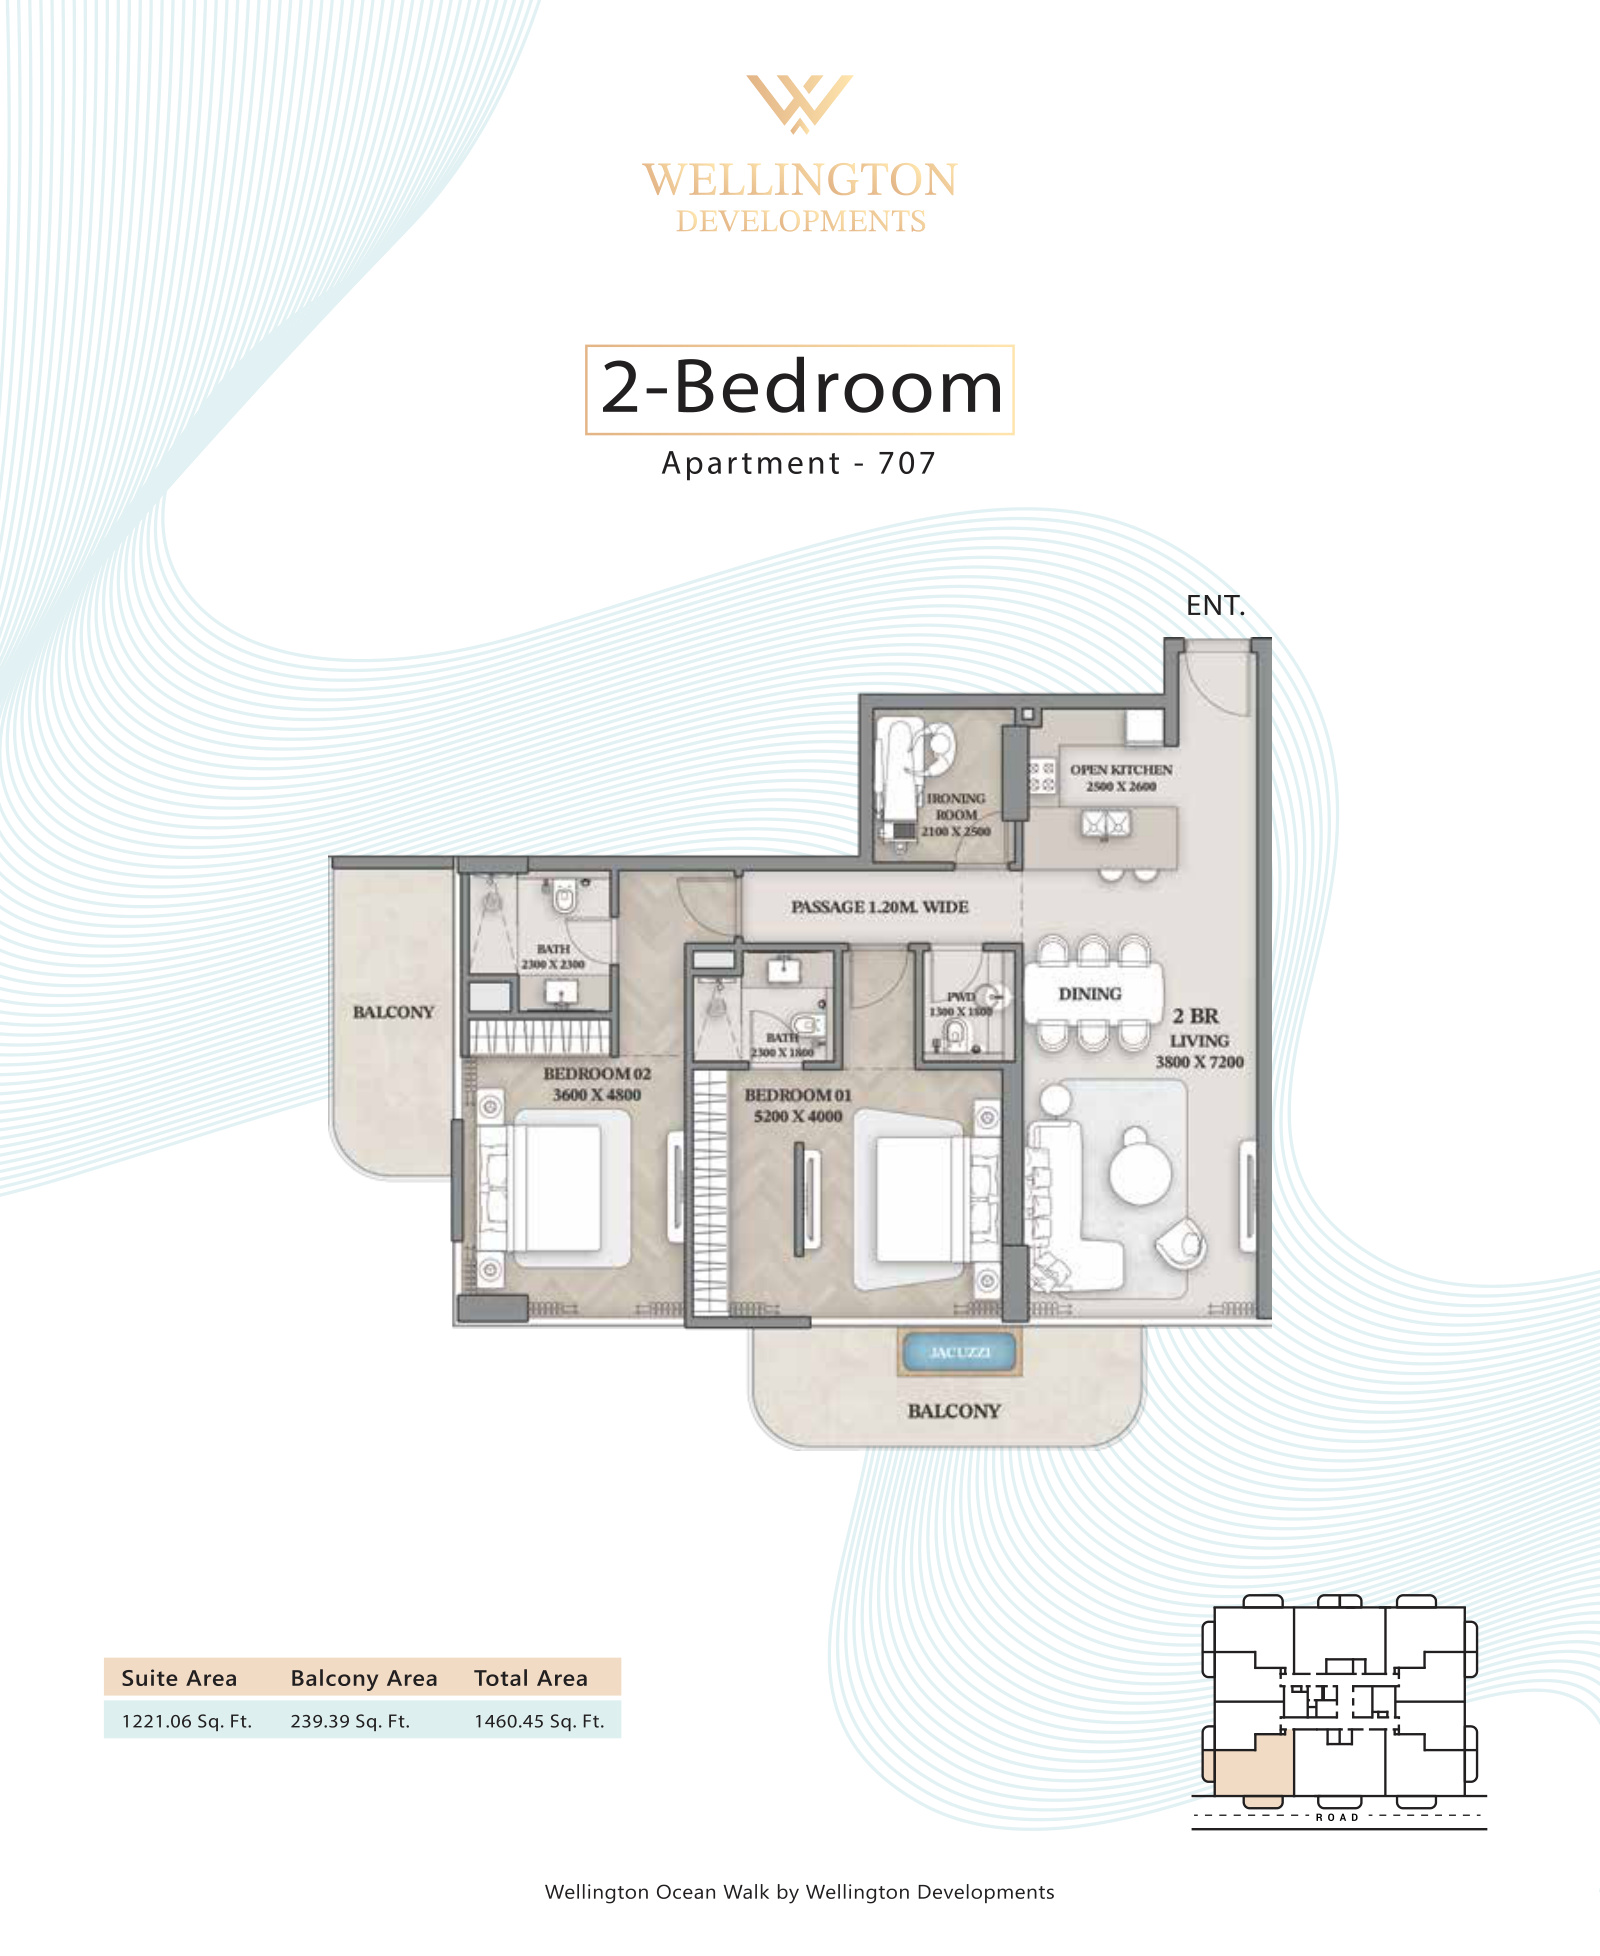 Open full-size image
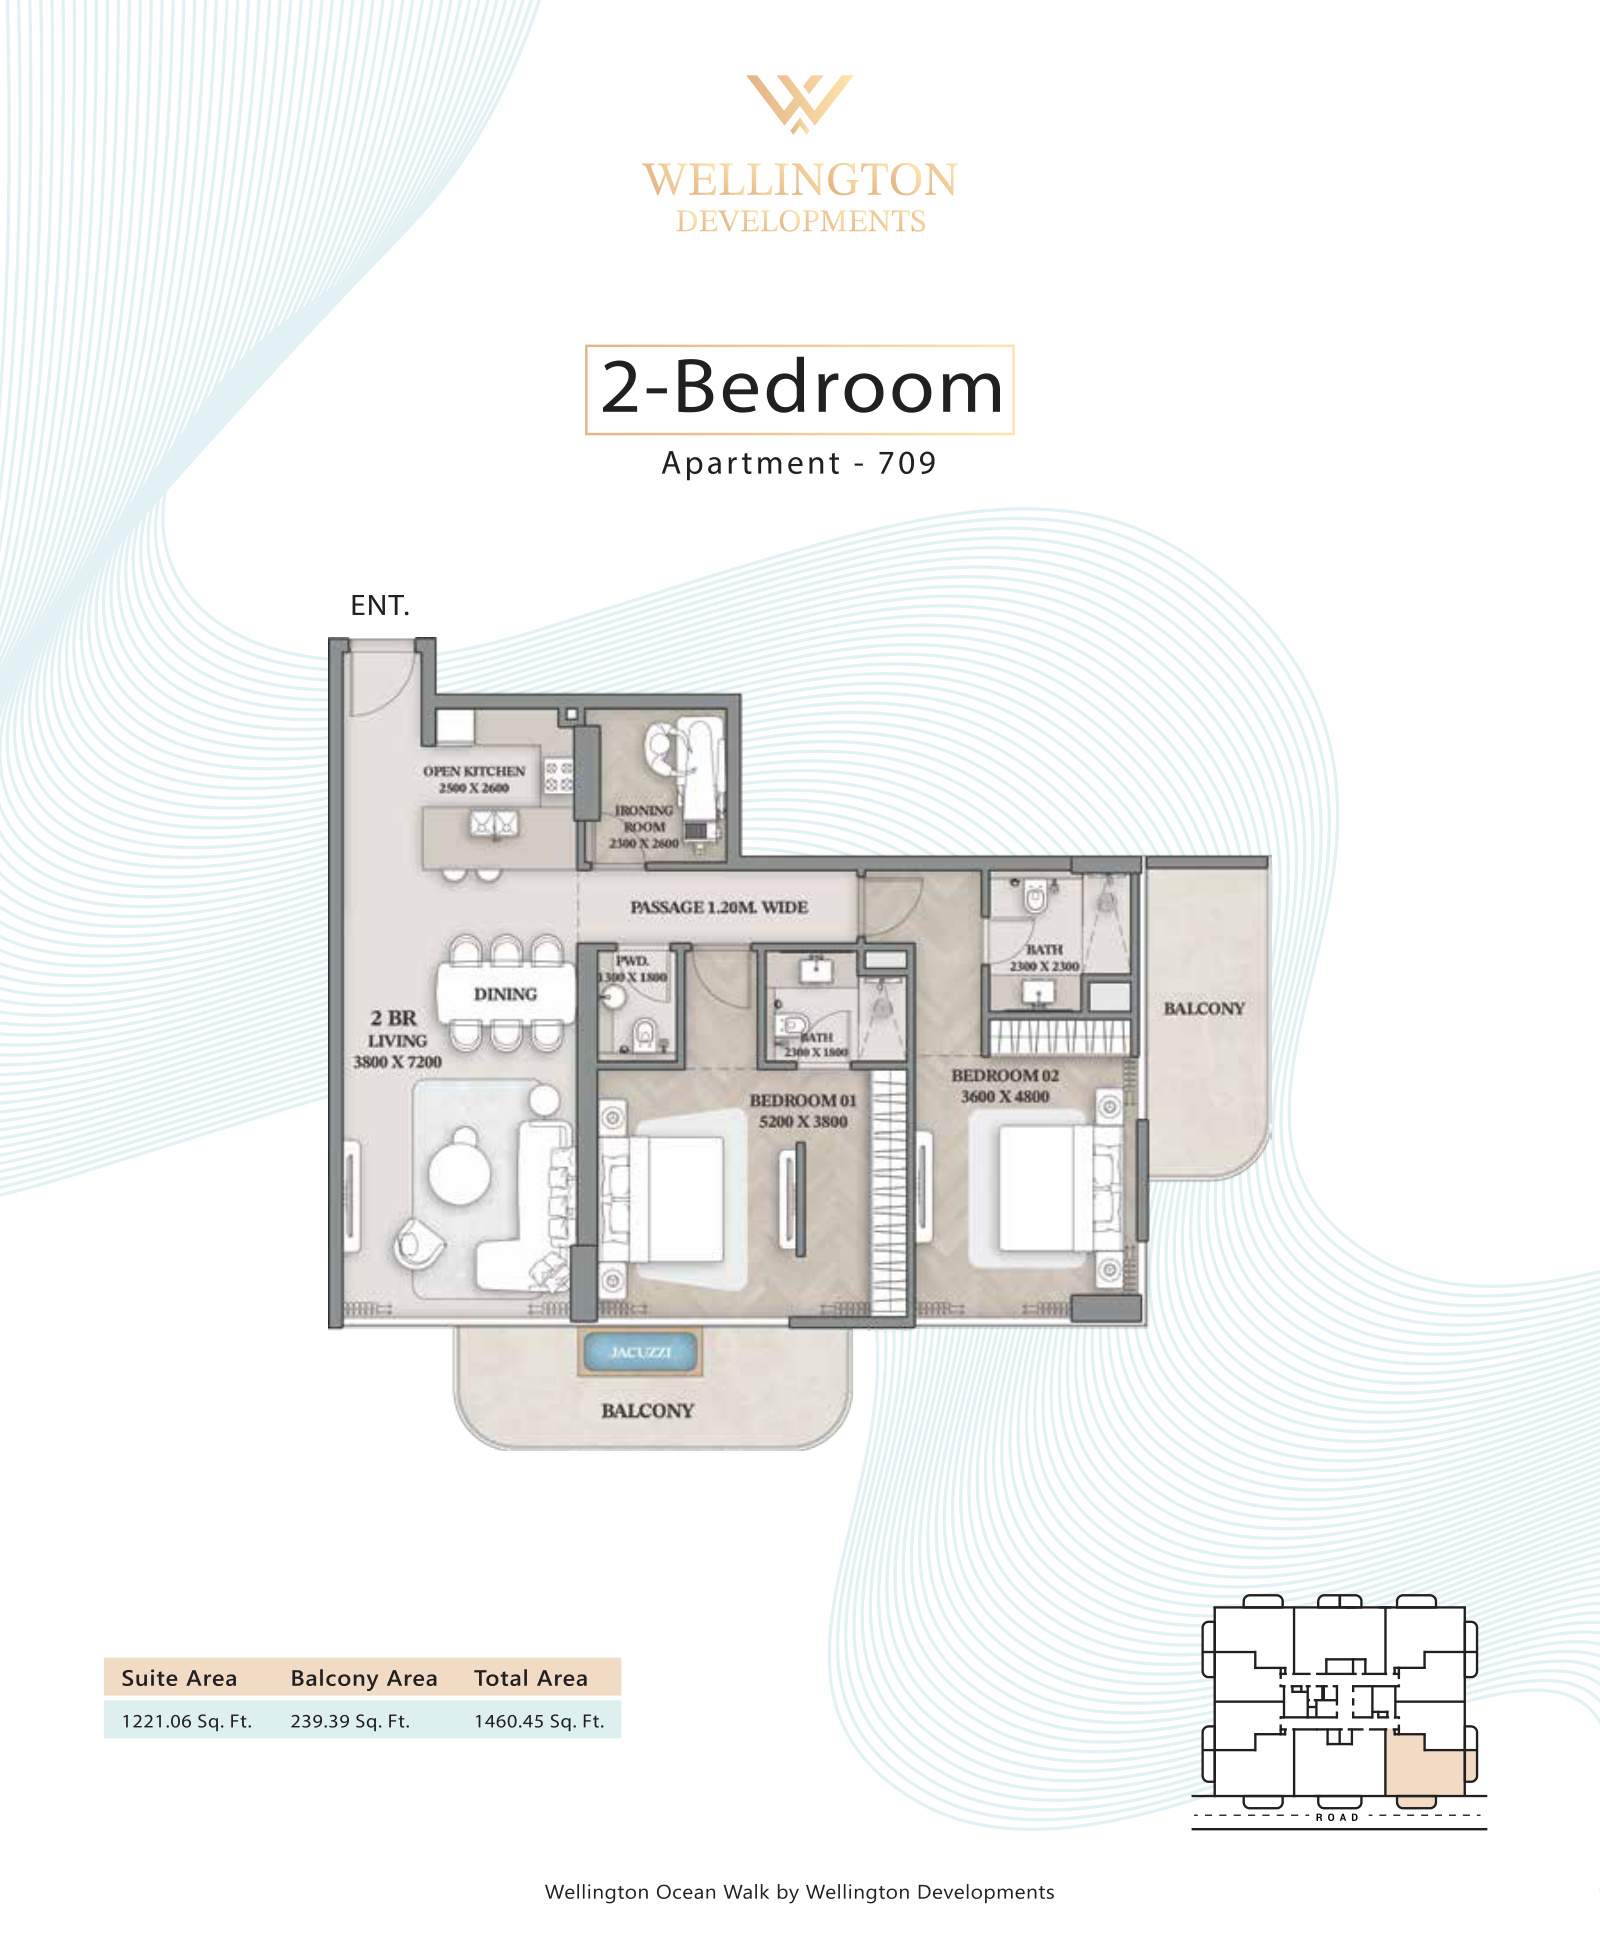 Open full-size image
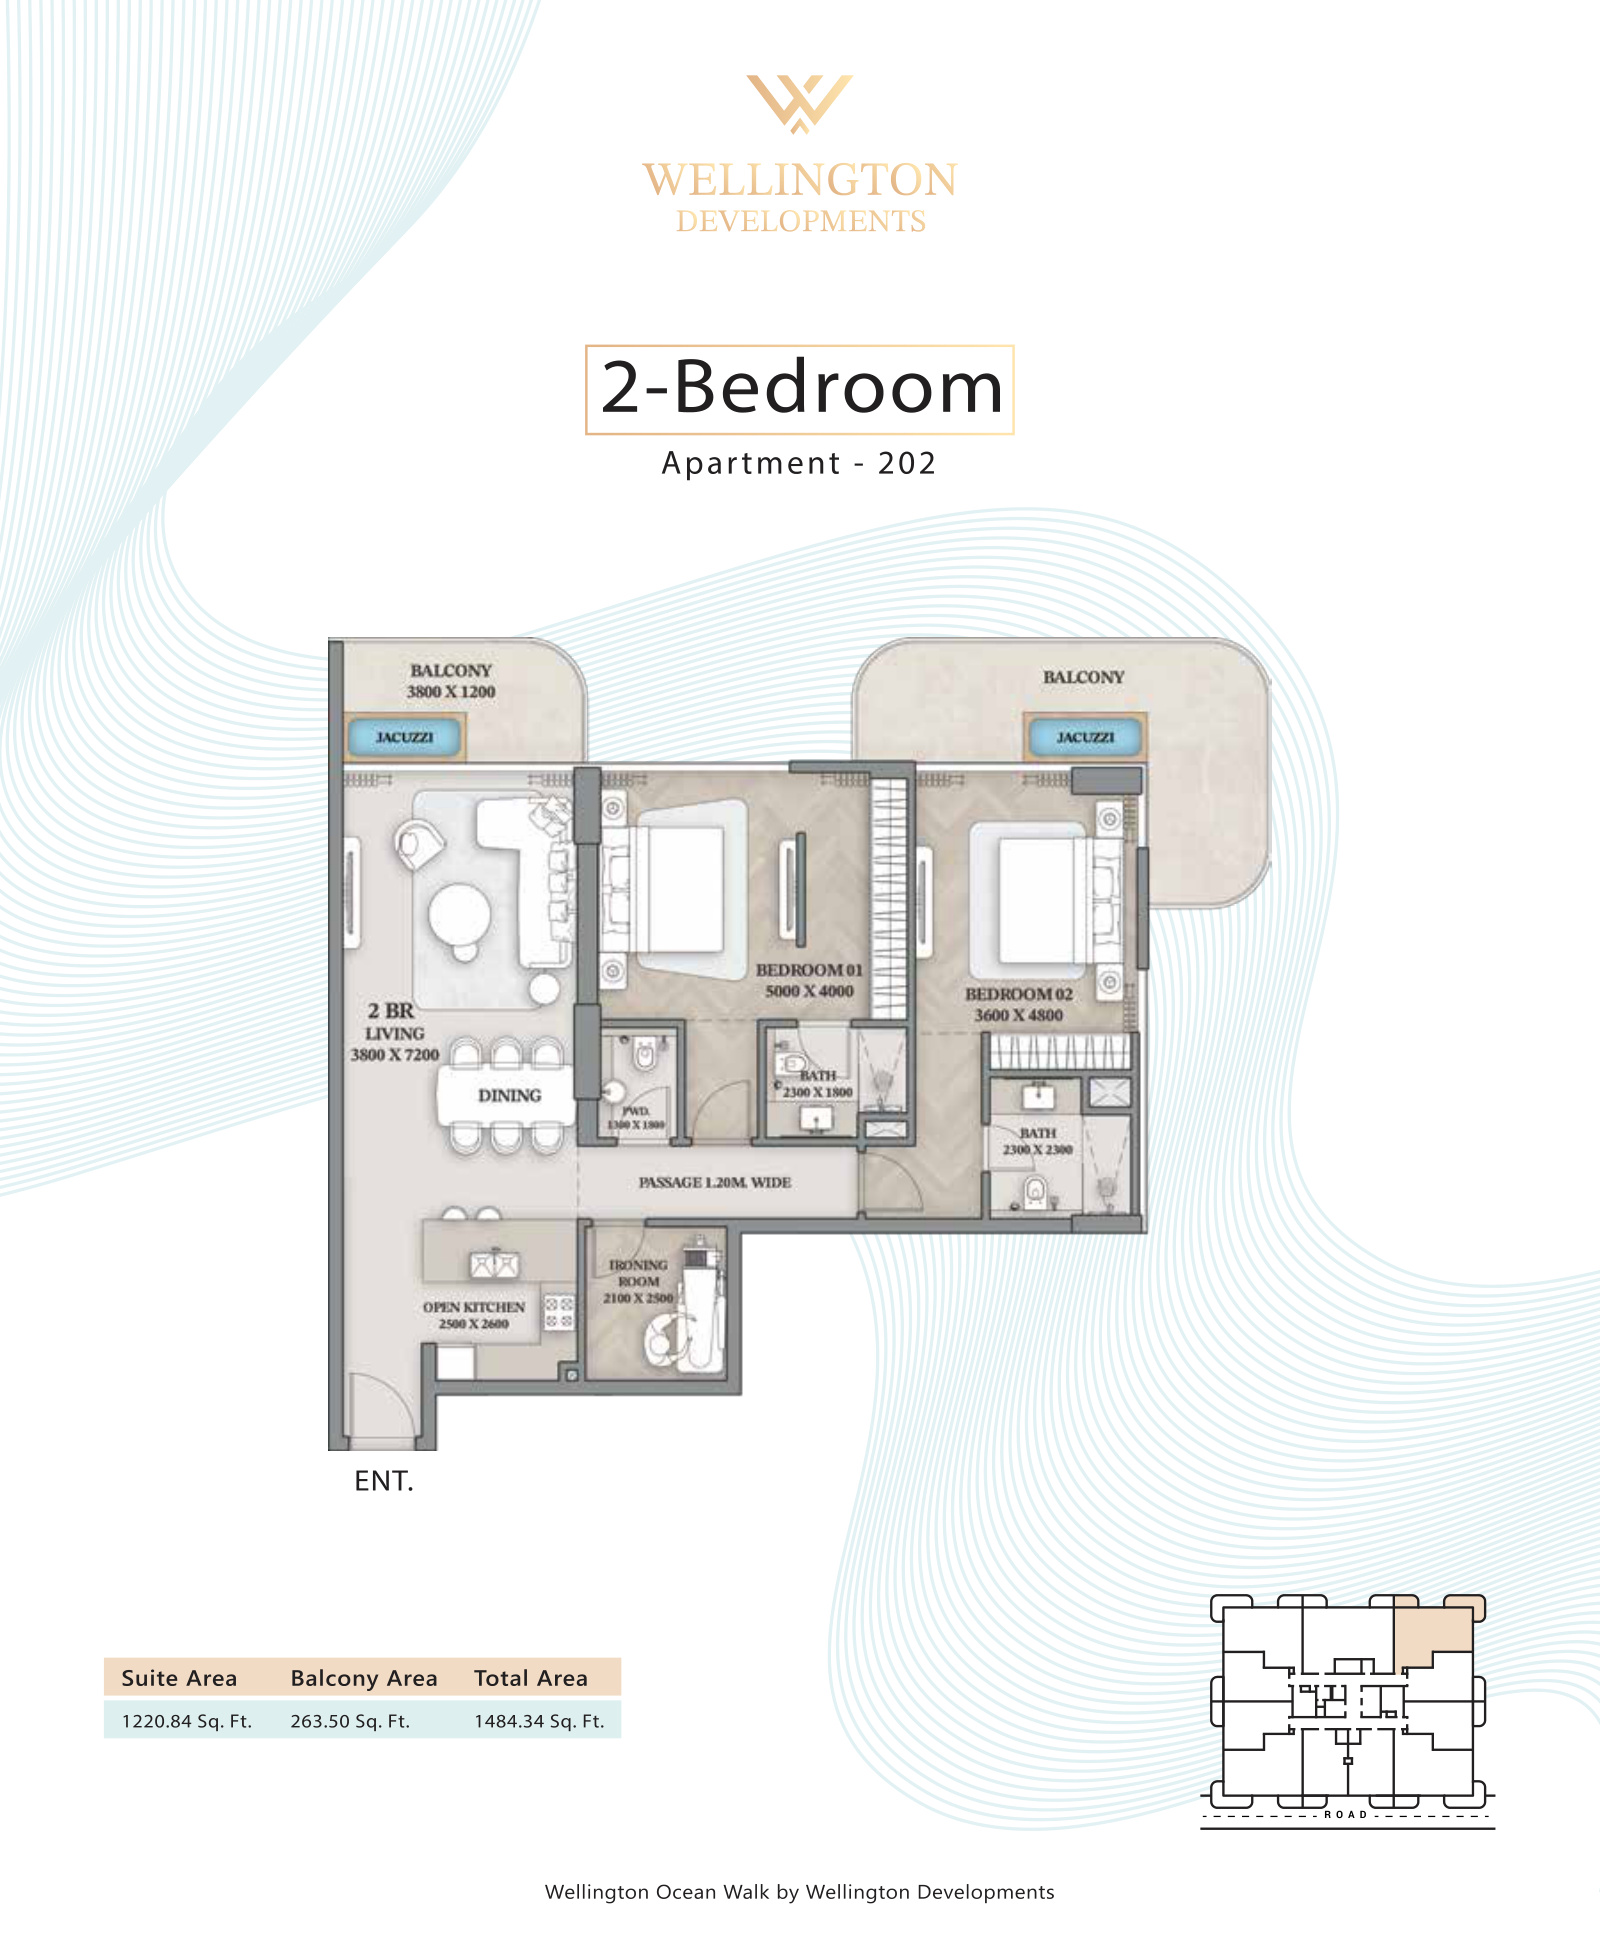 Open full-size image
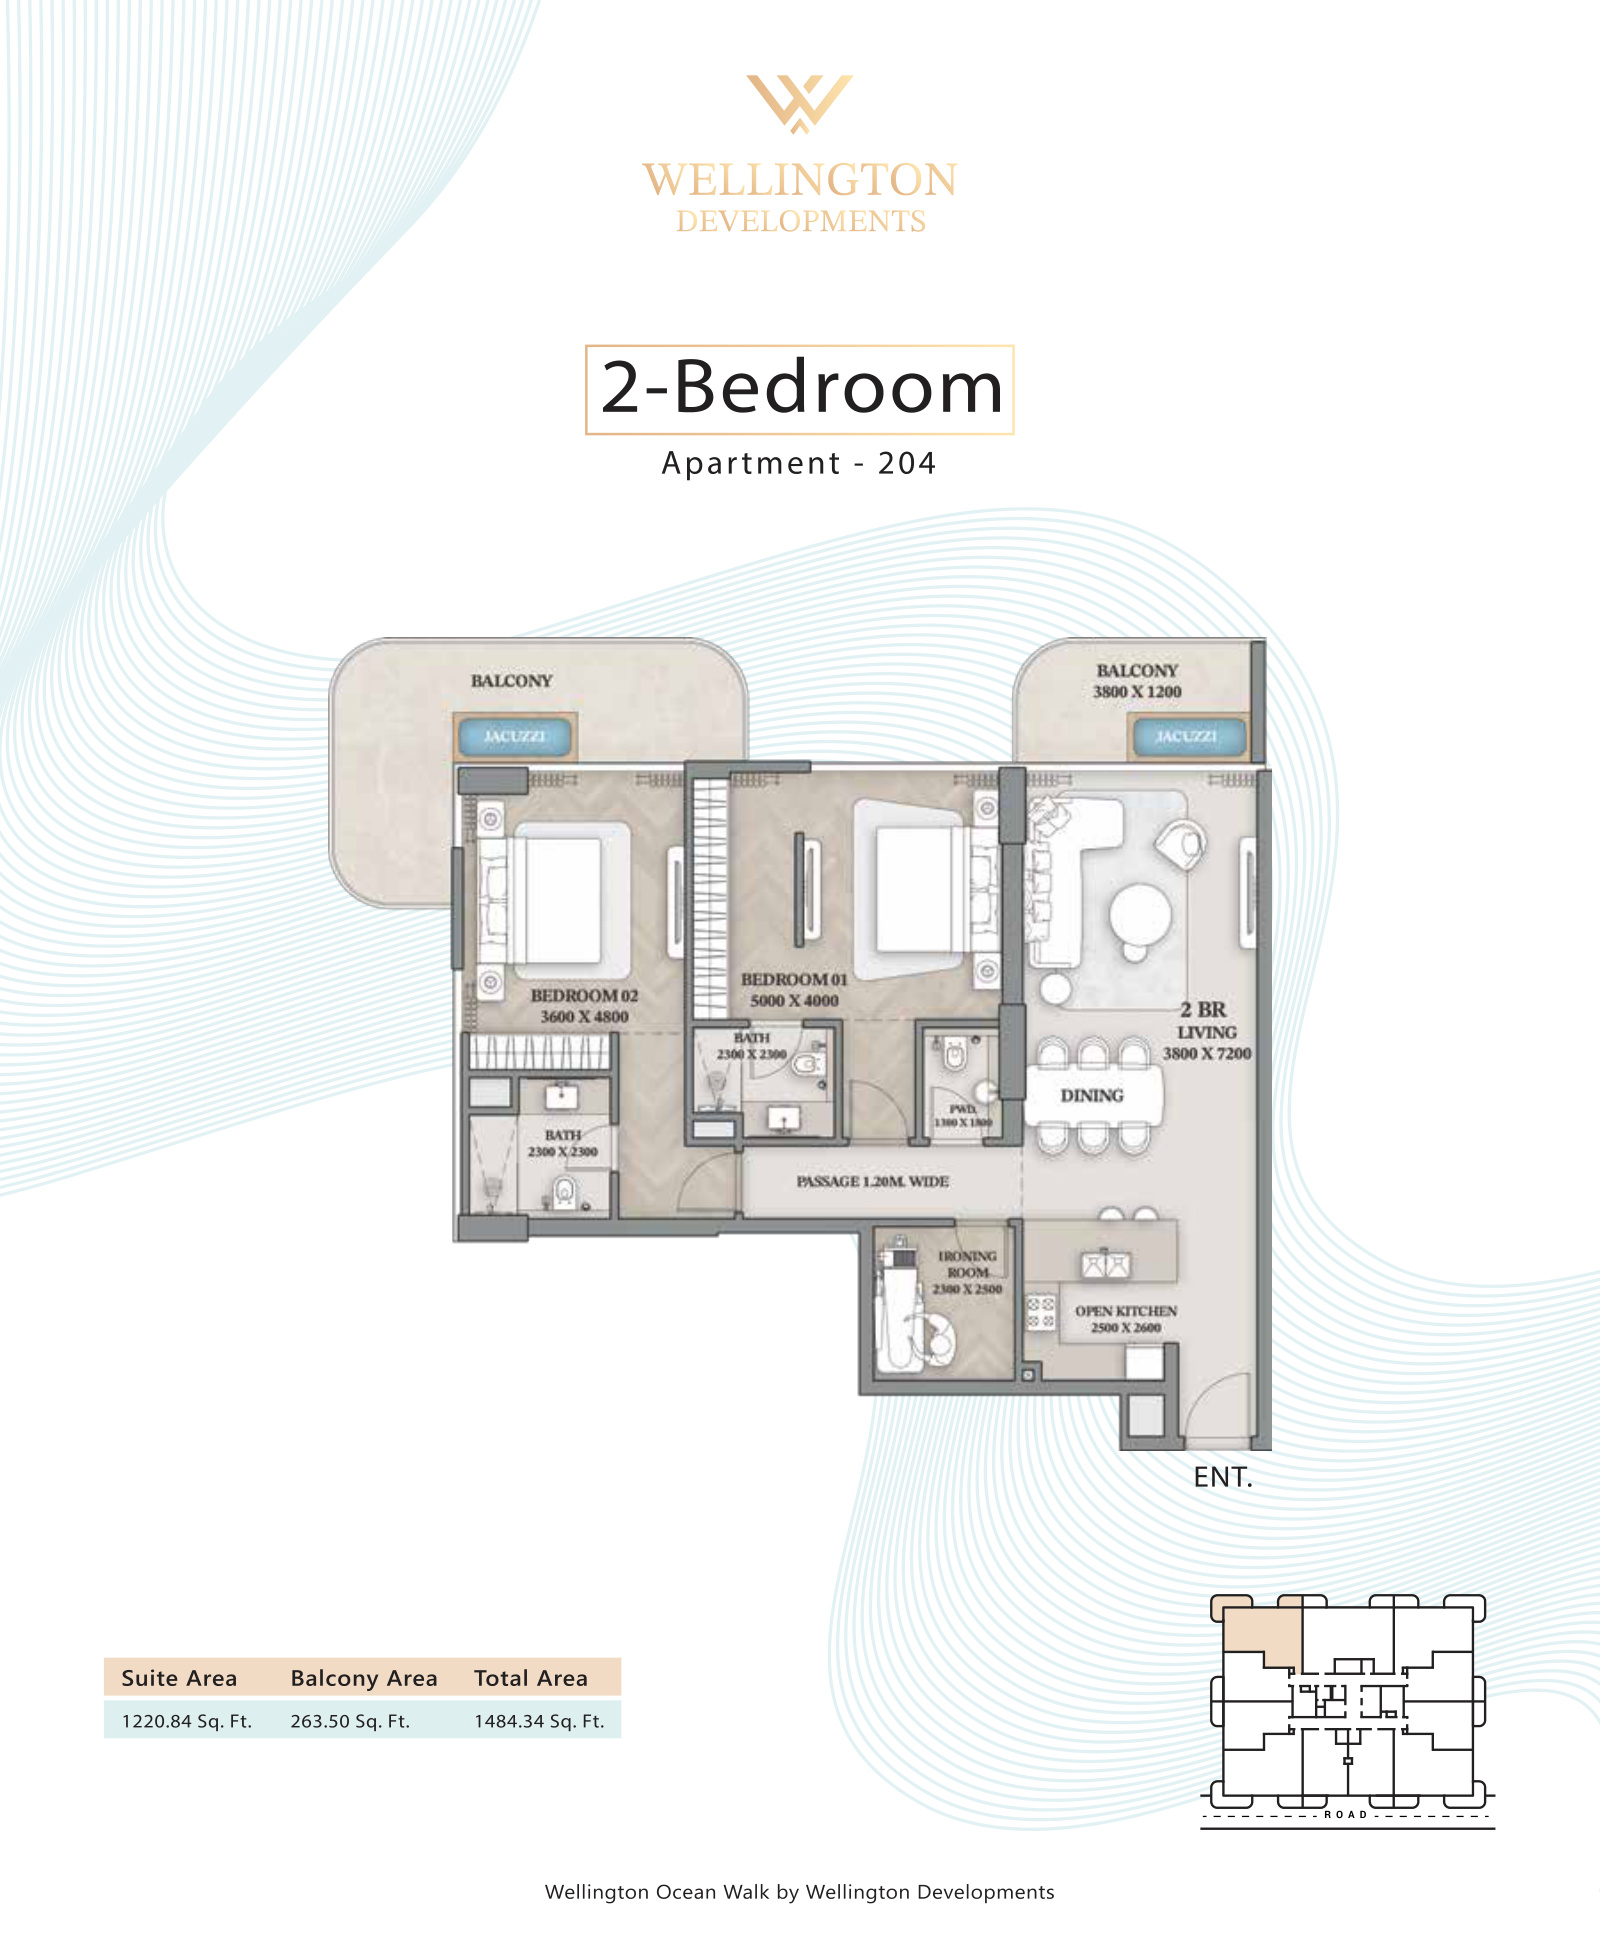 Open full-size image
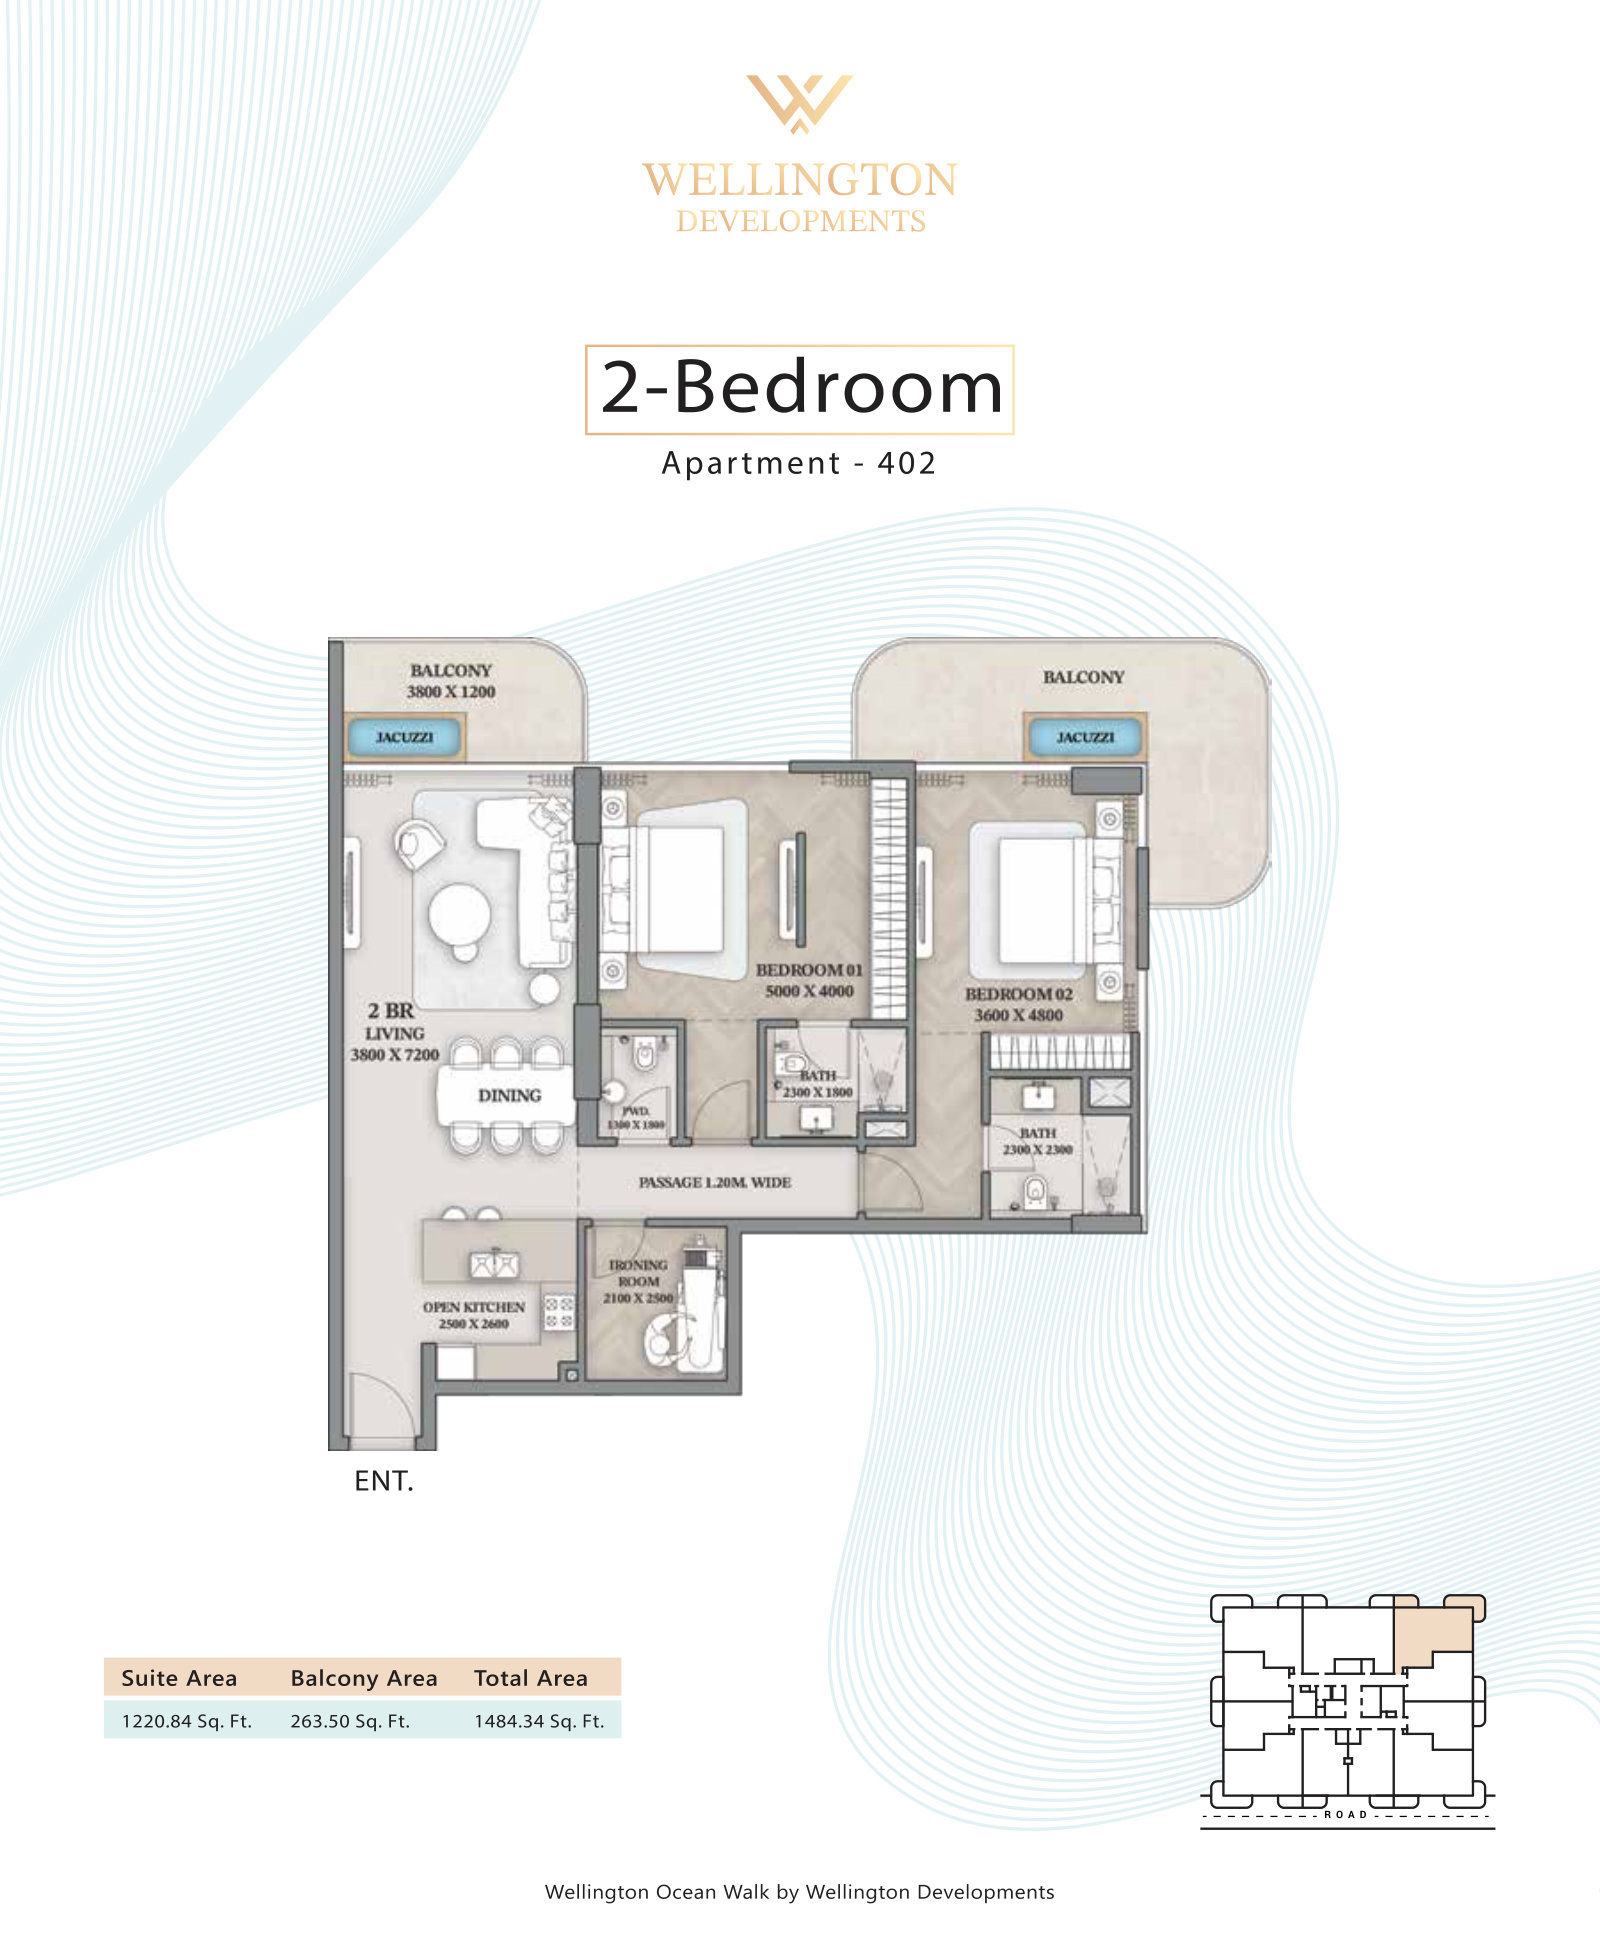 Open full-size image
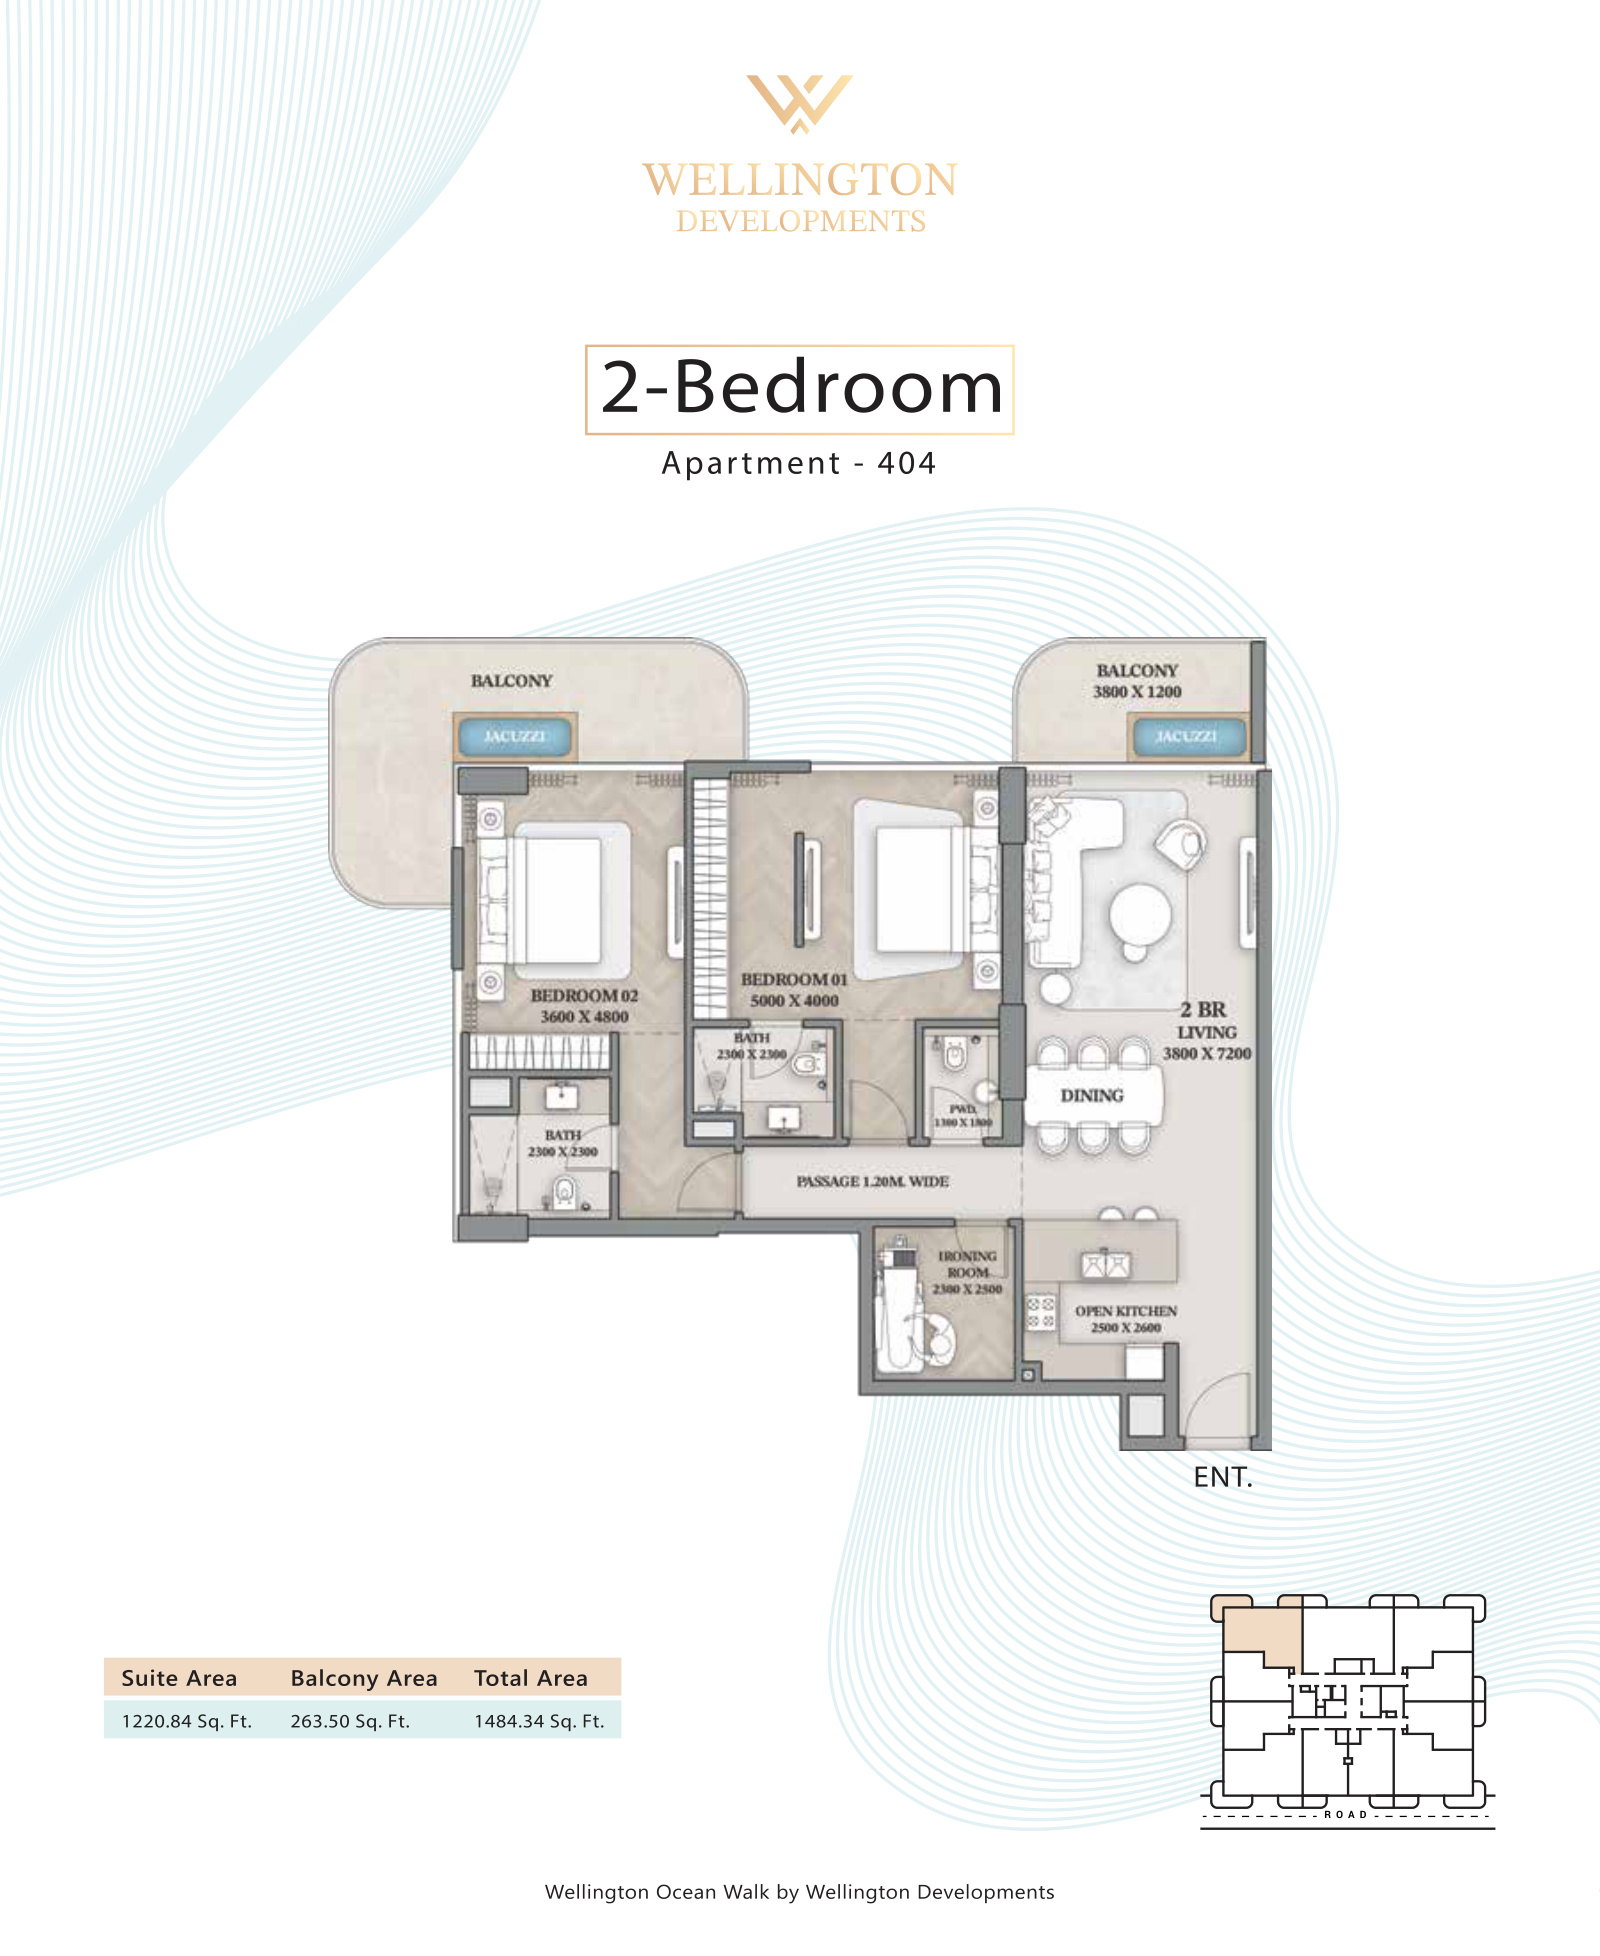 Open full-size image
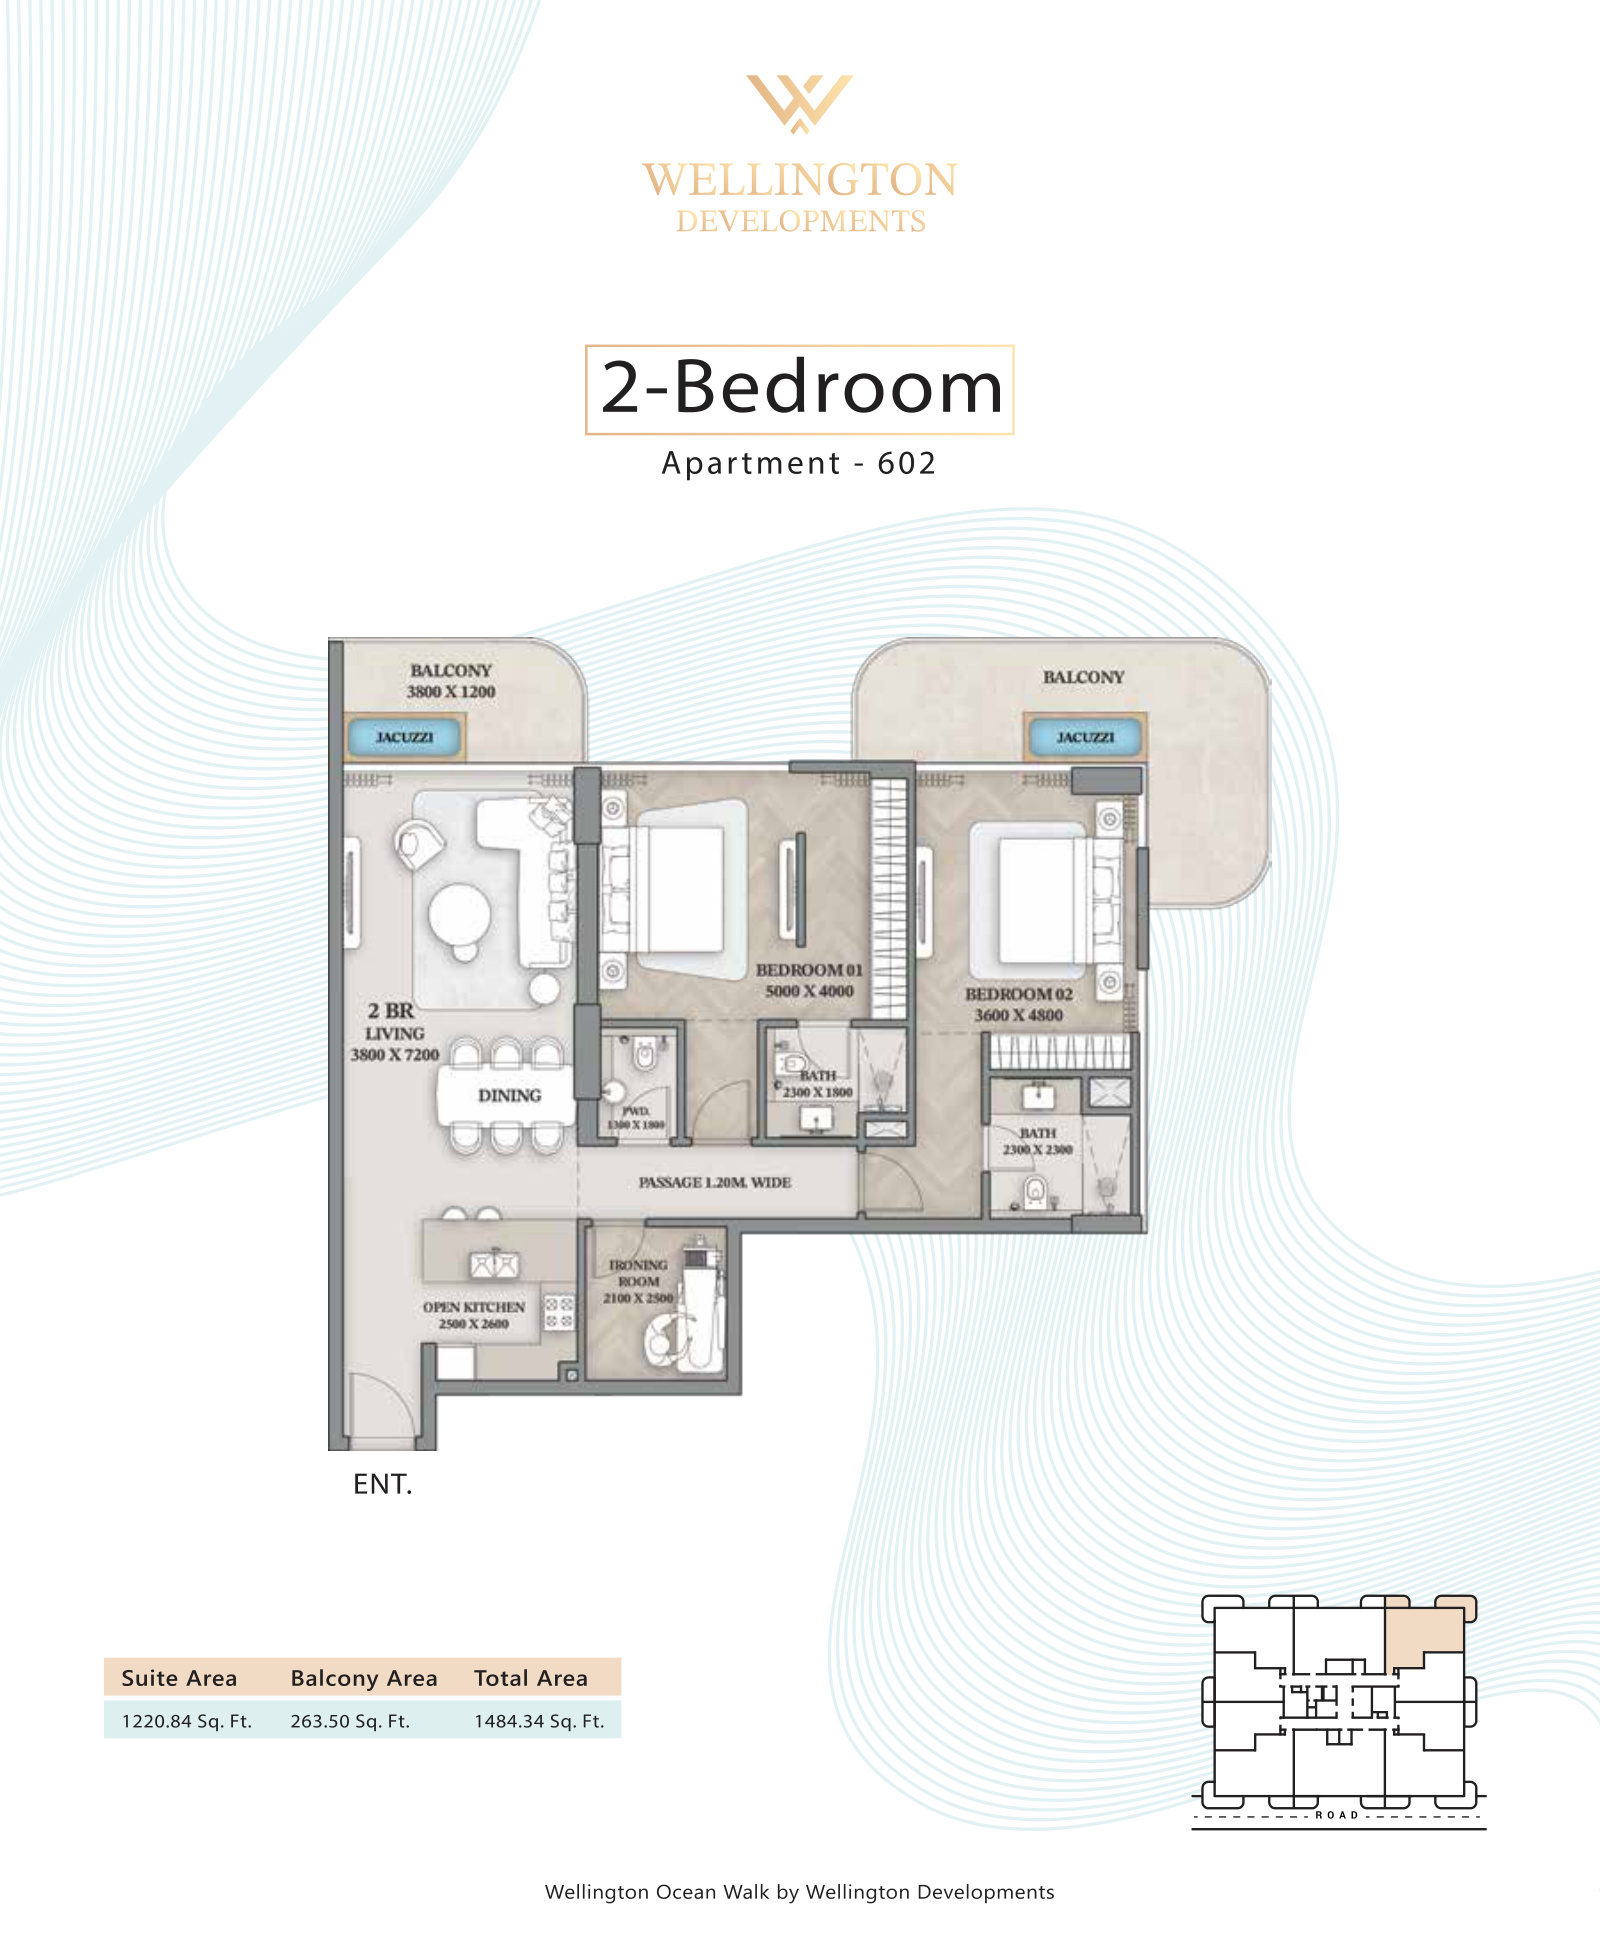 Open full-size image
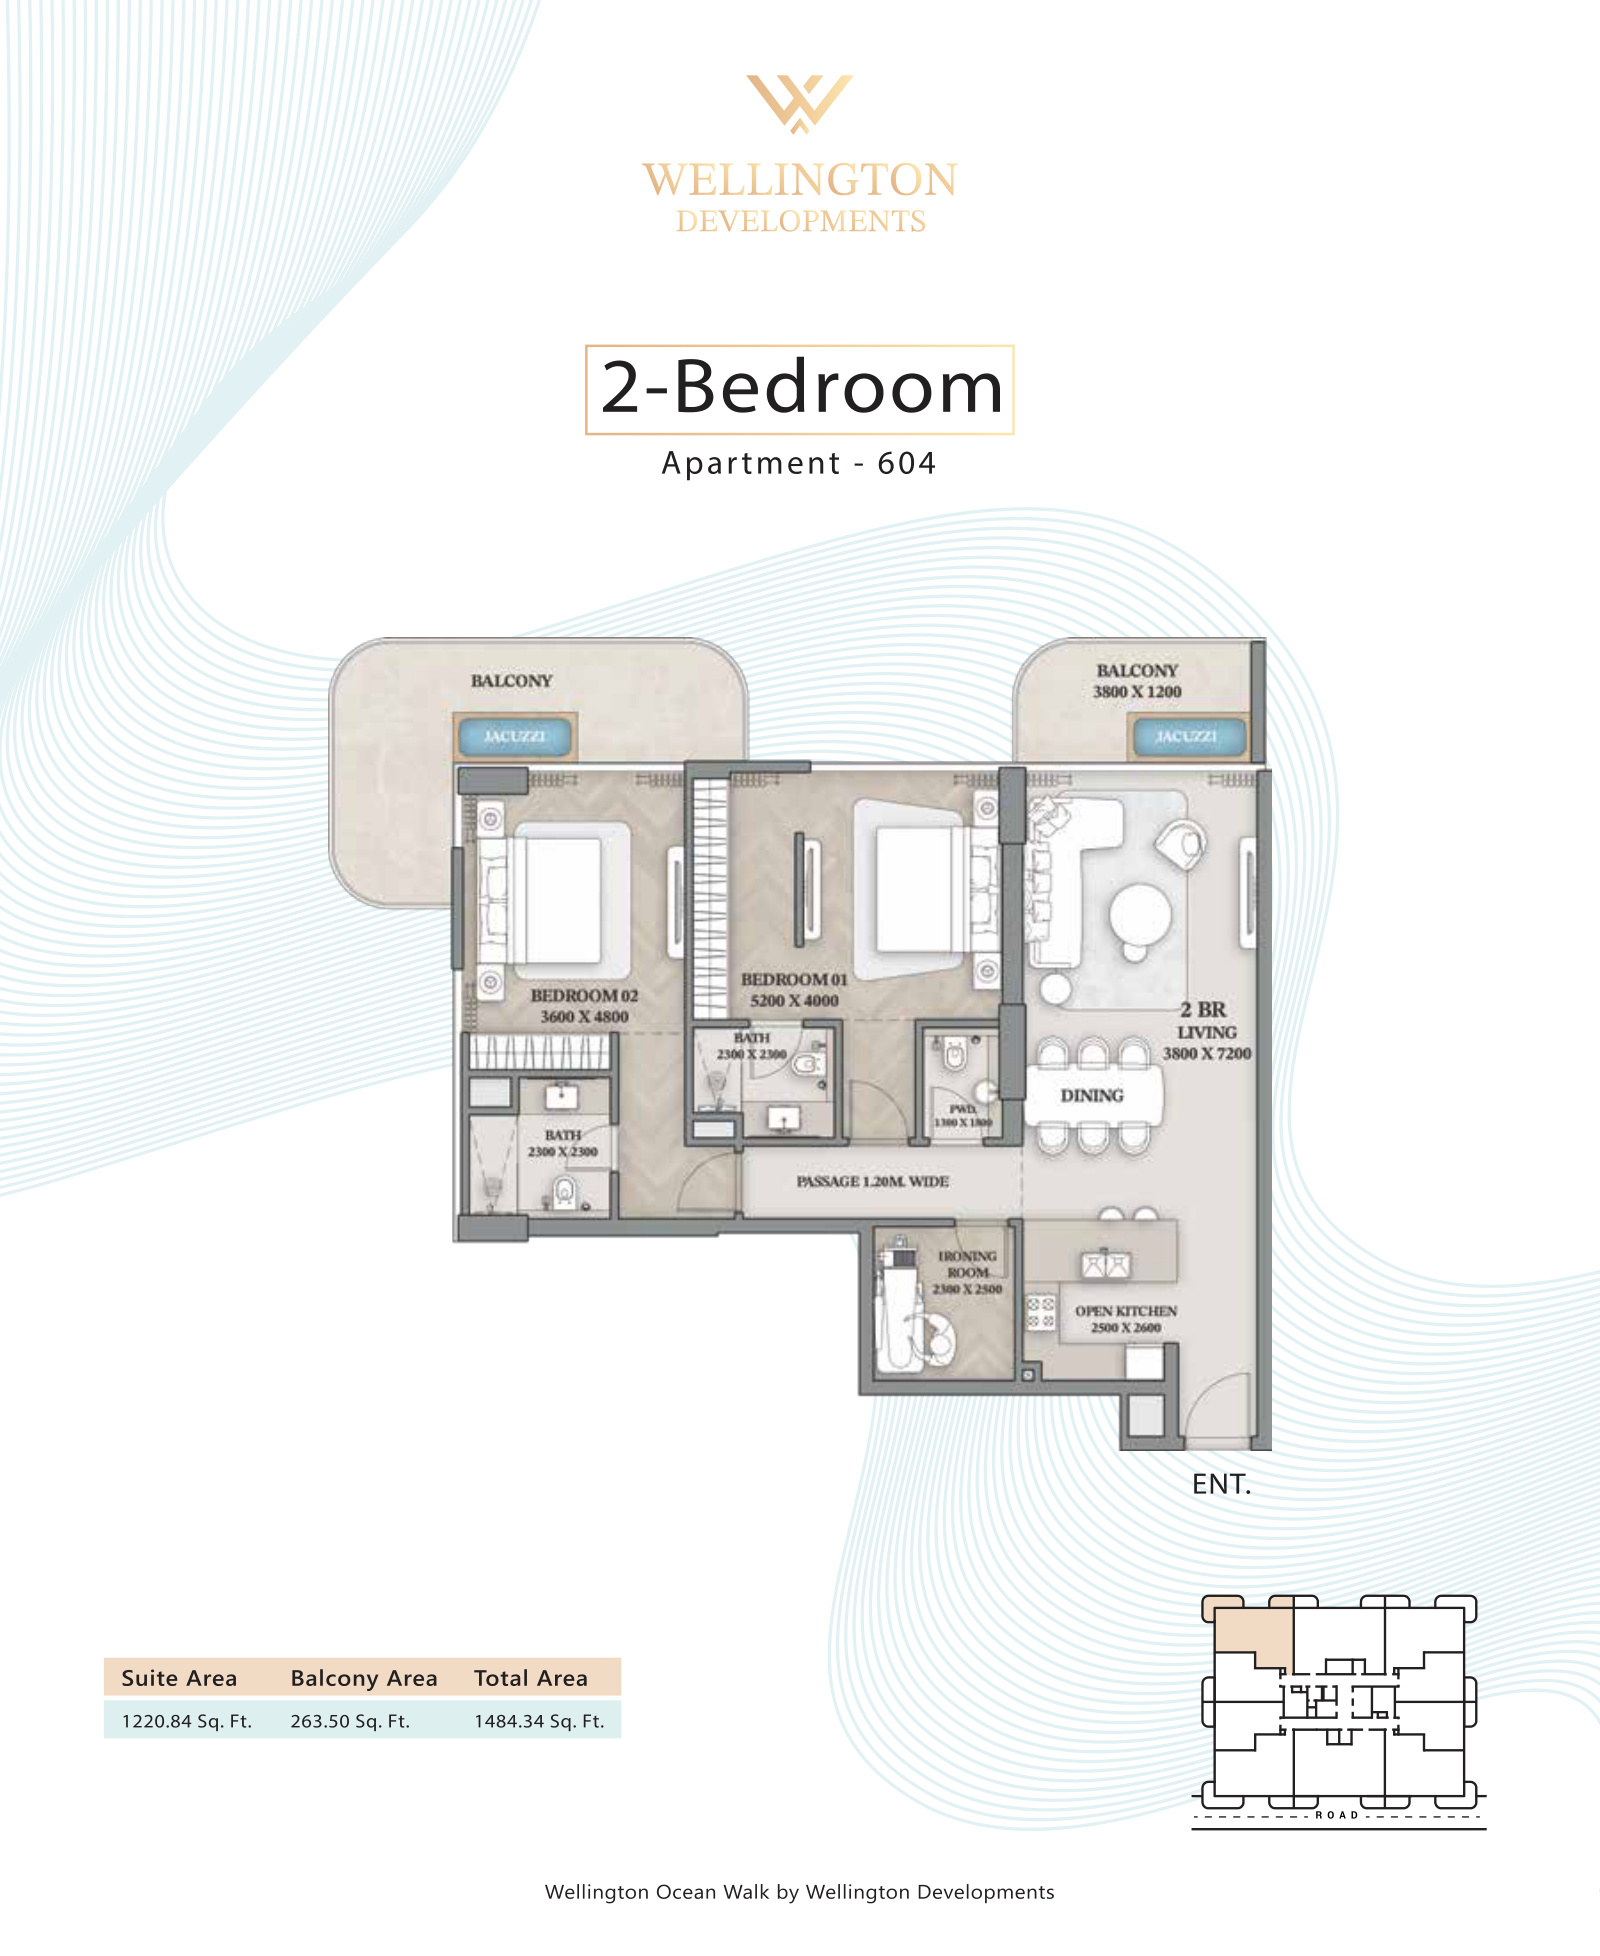 Open full-size image
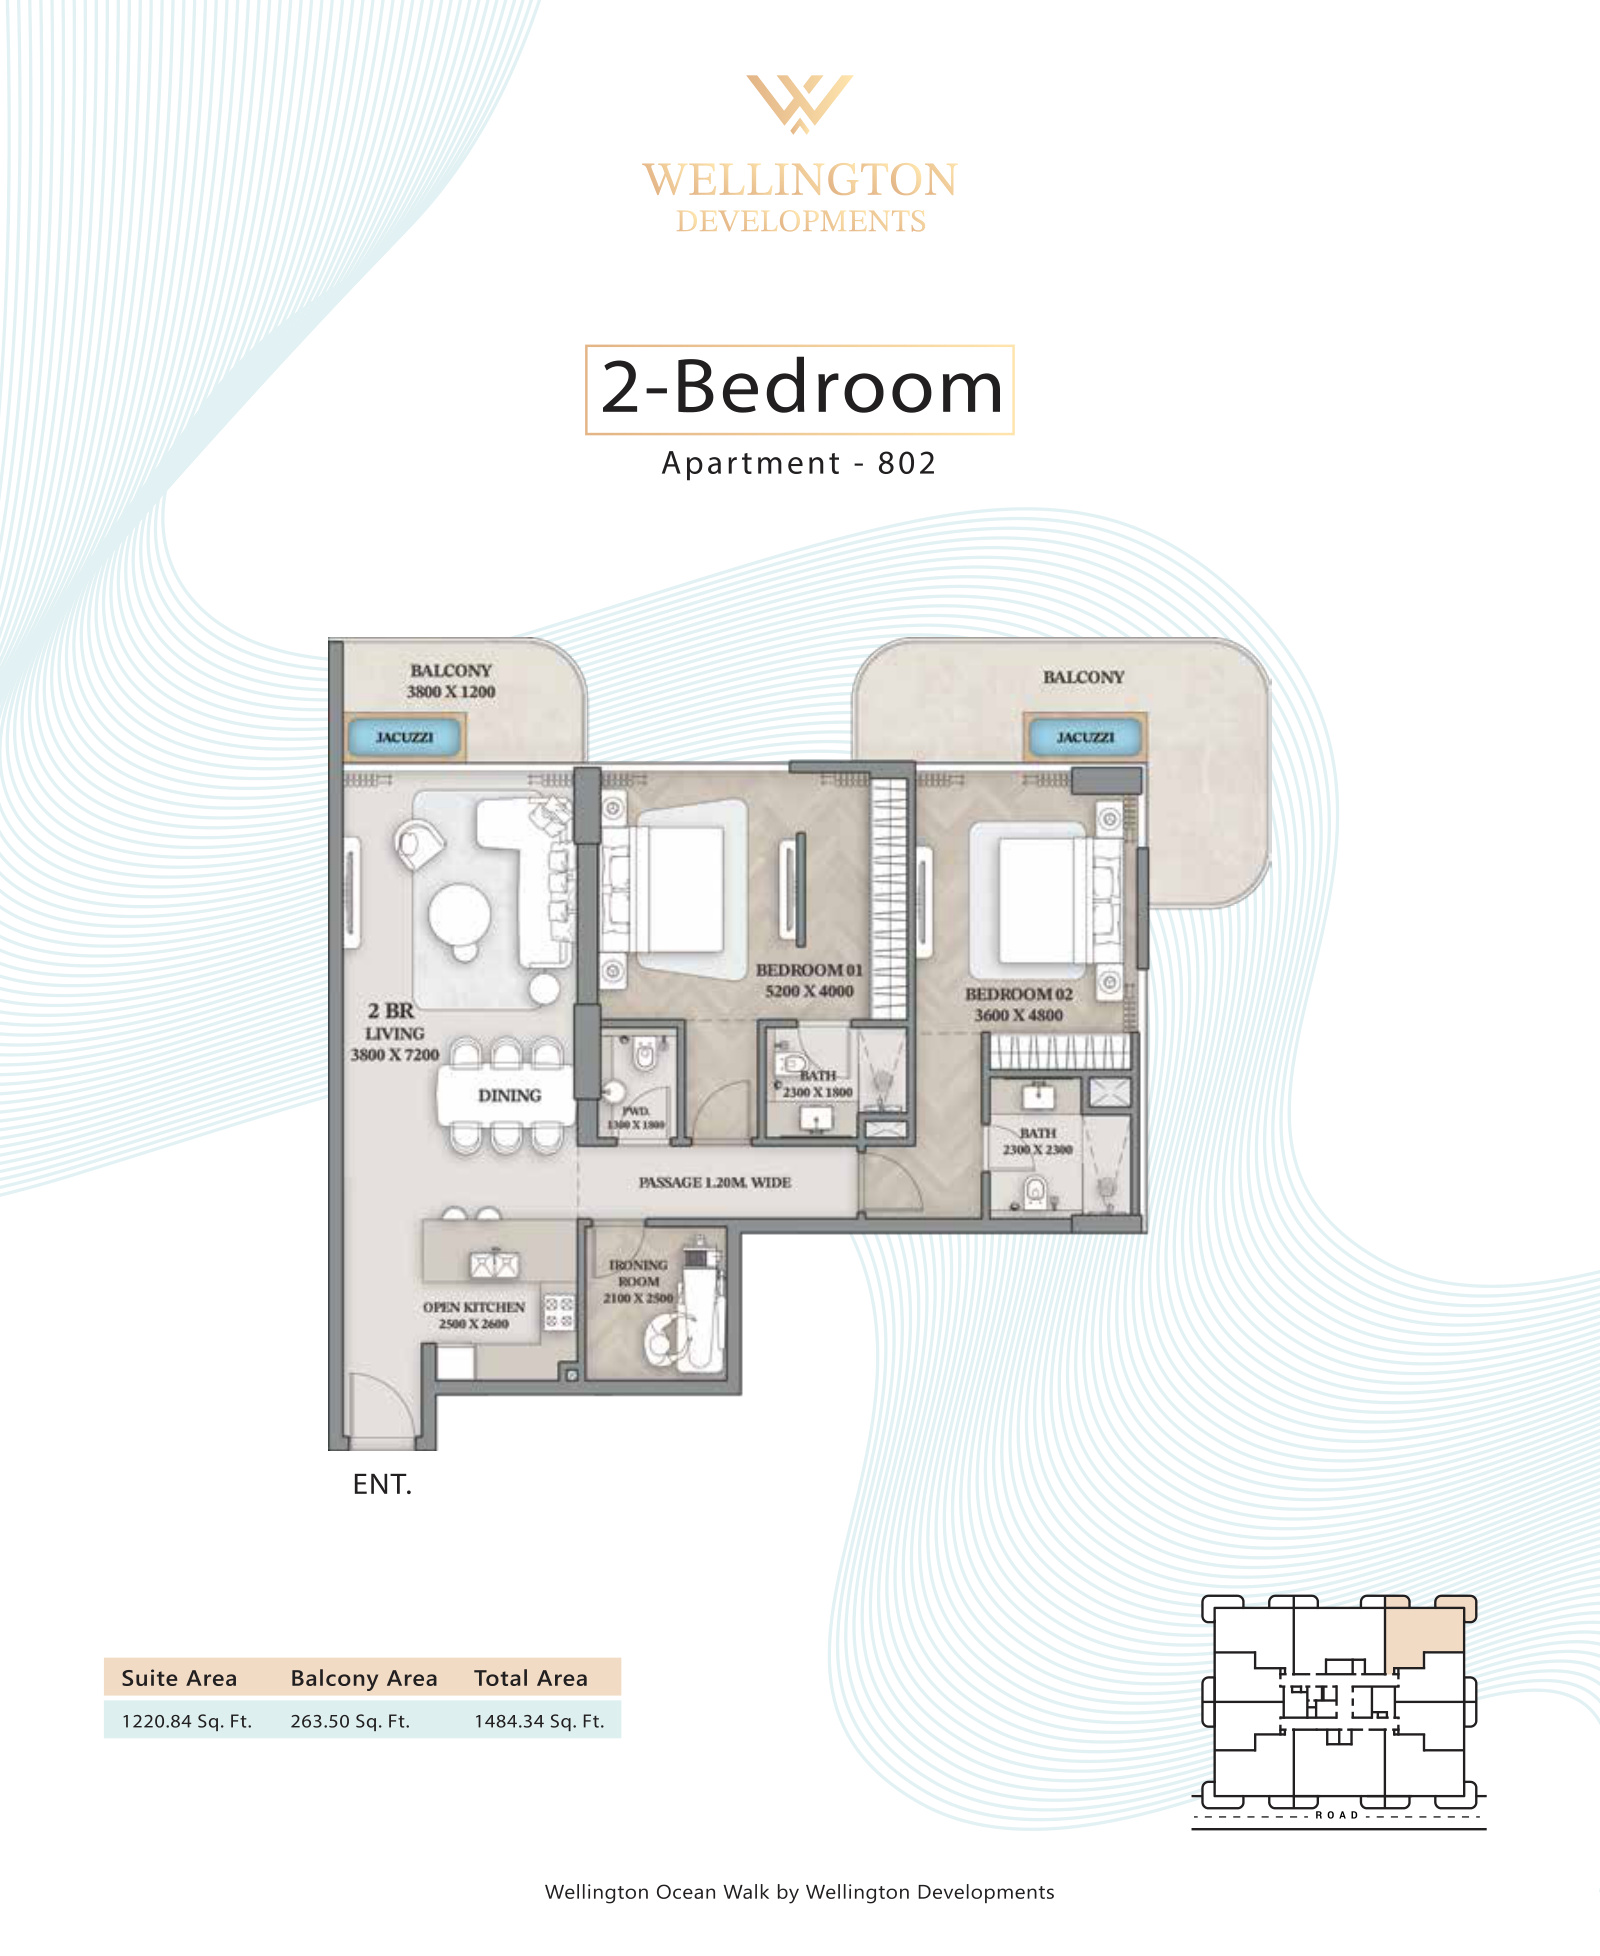 Open full-size image
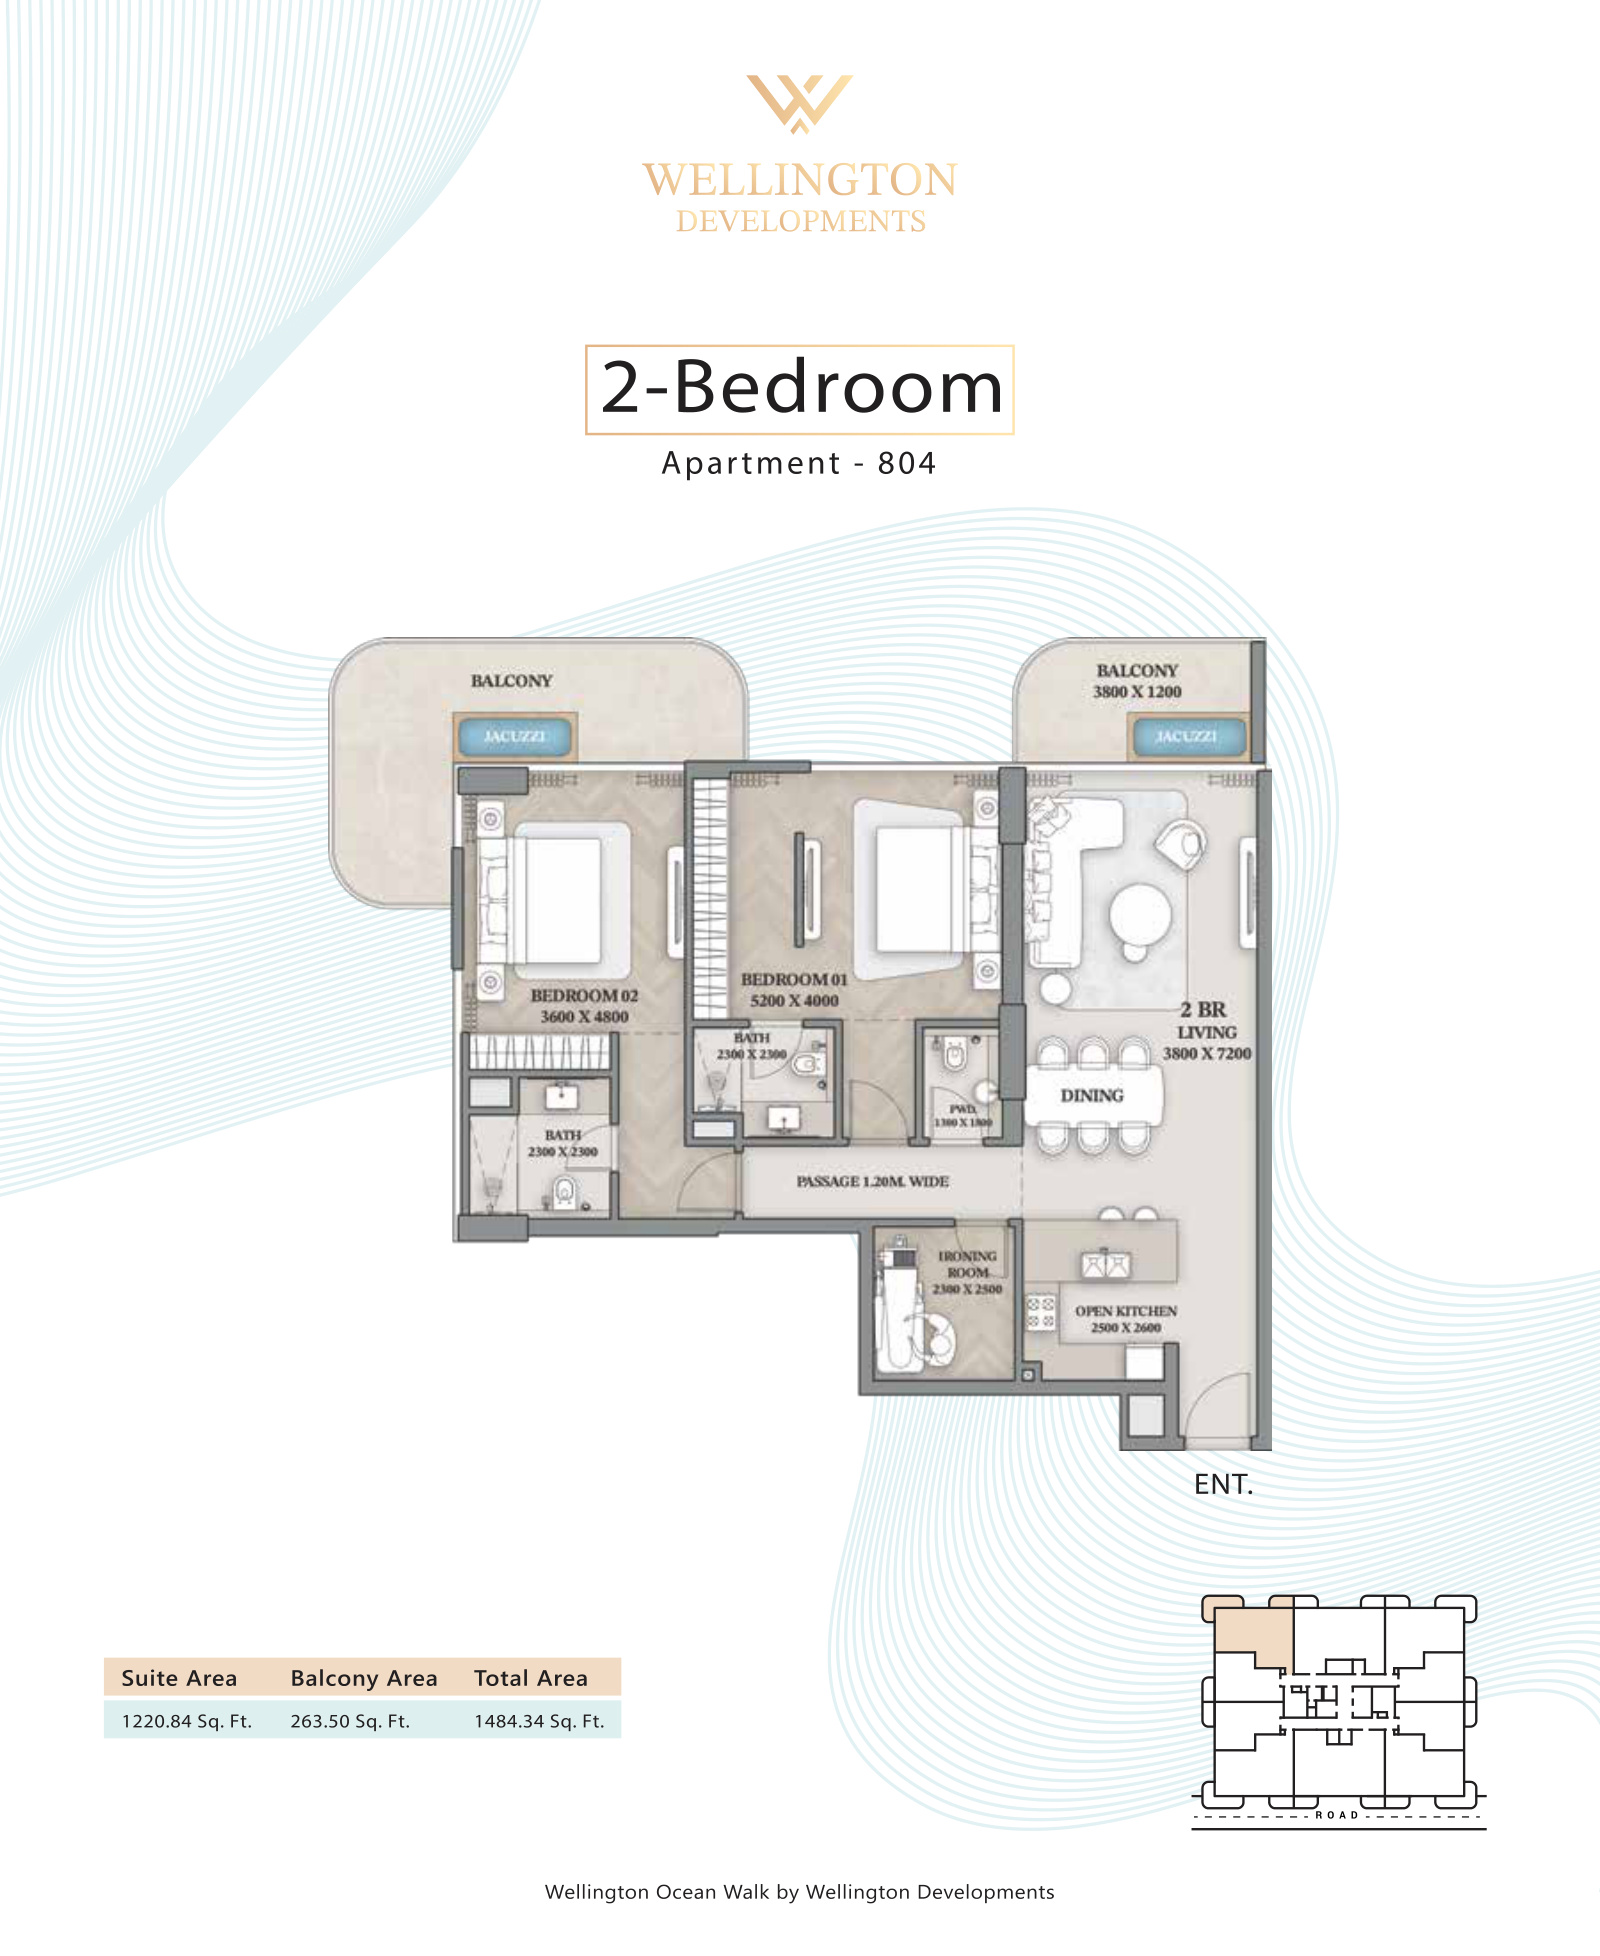 Open full-size image
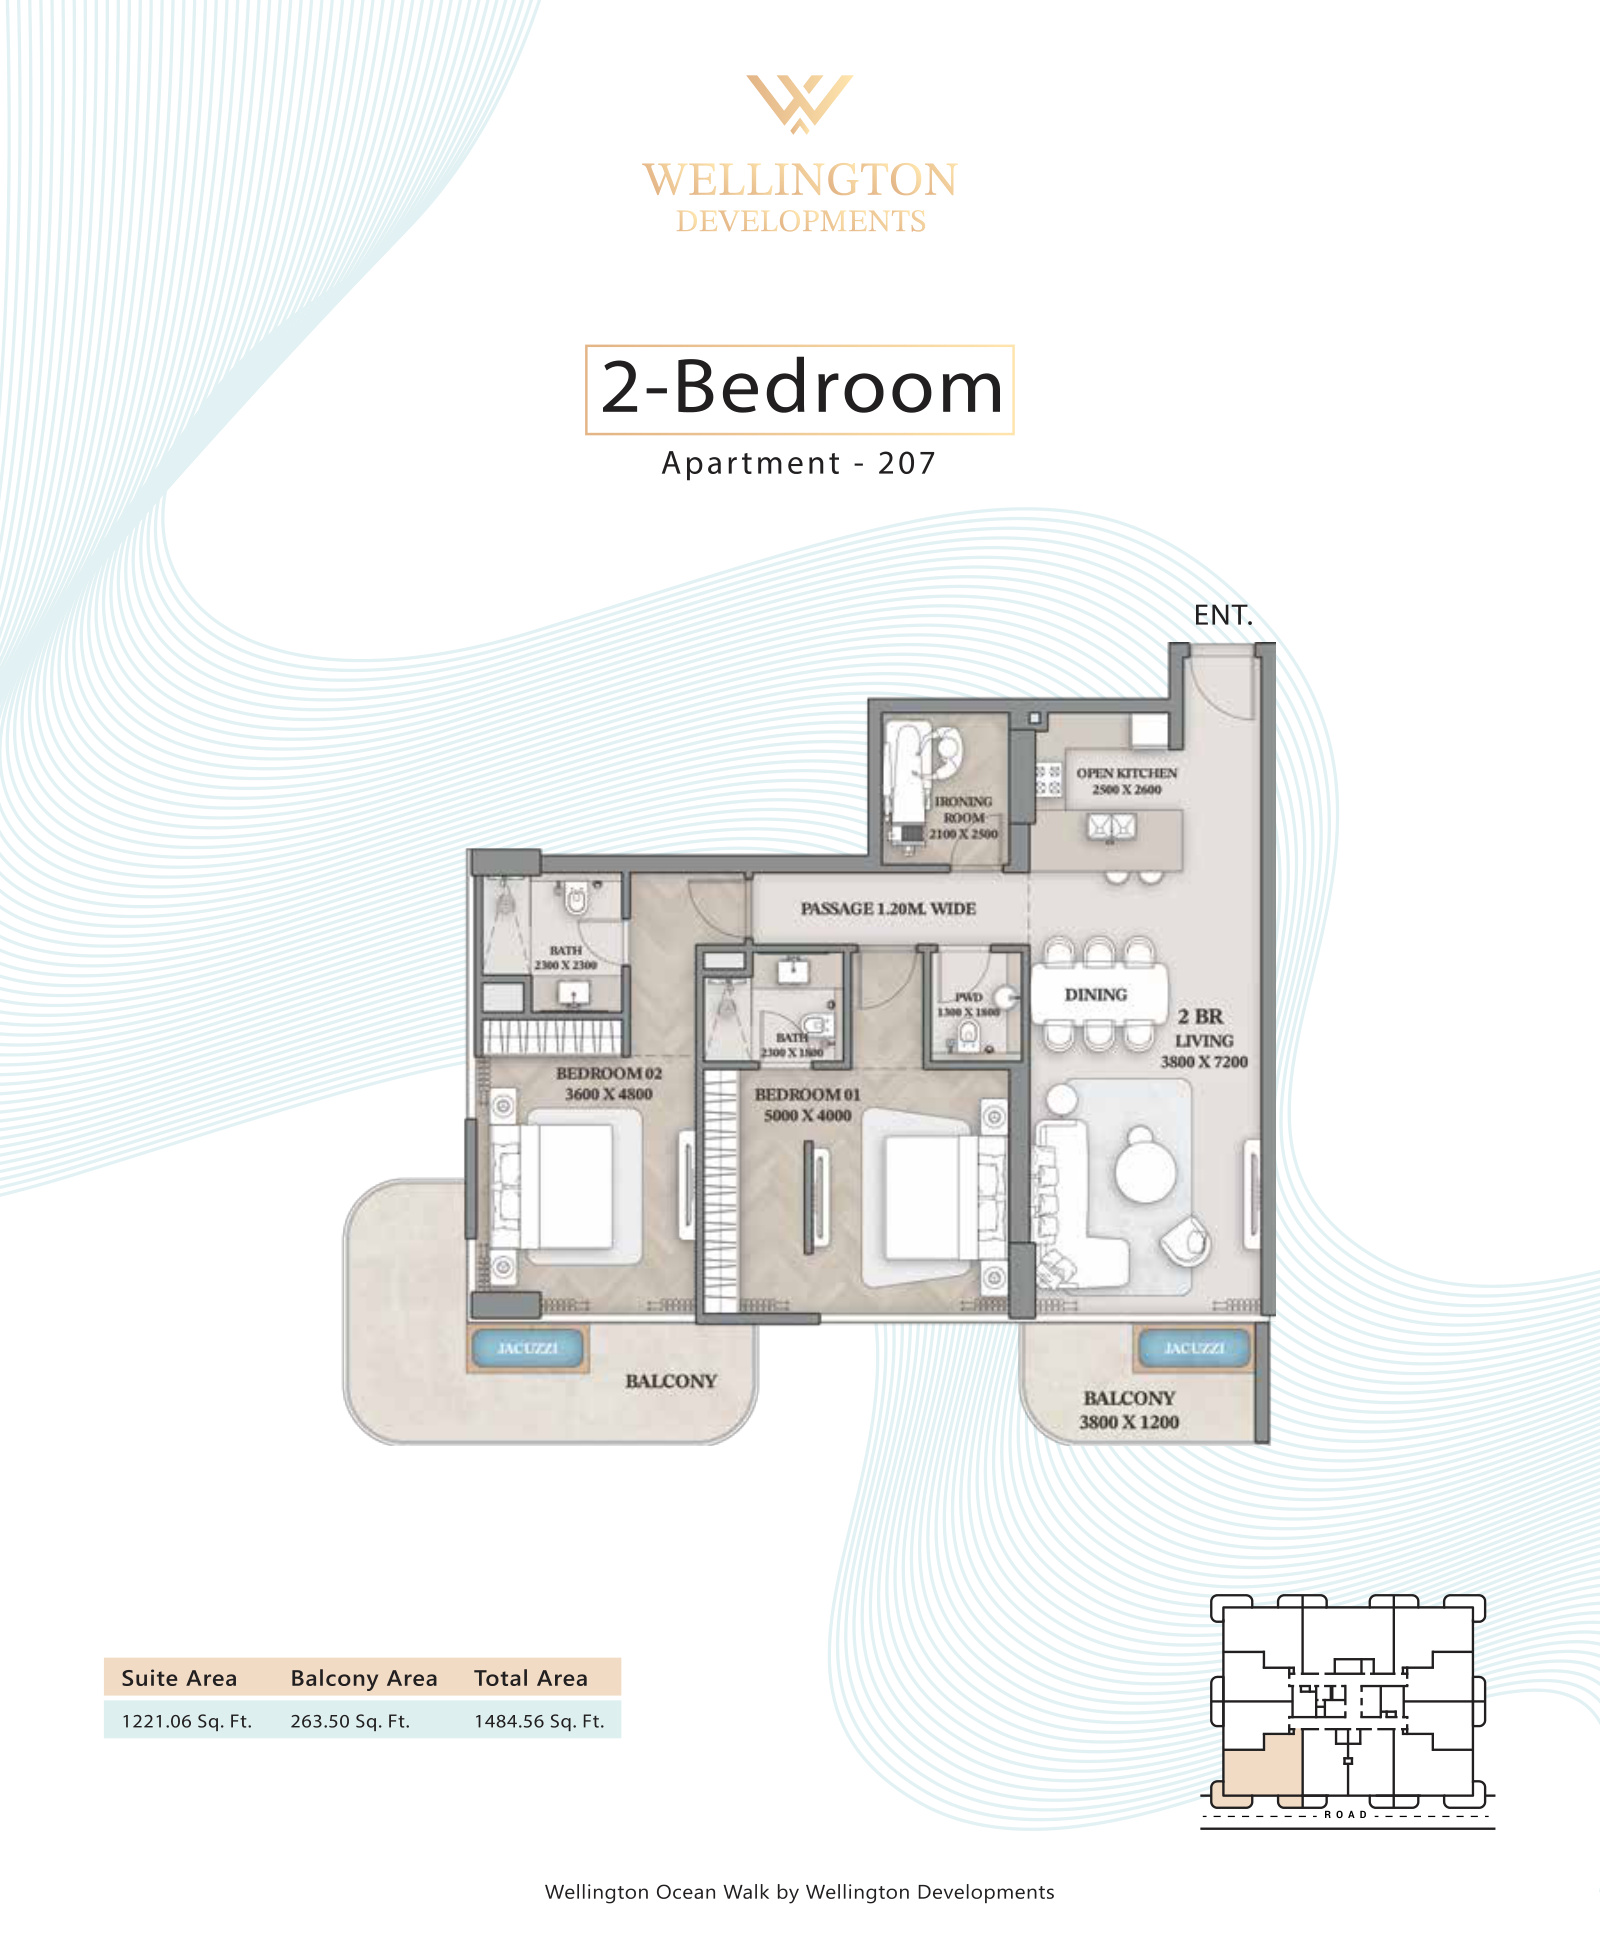 Open full-size image
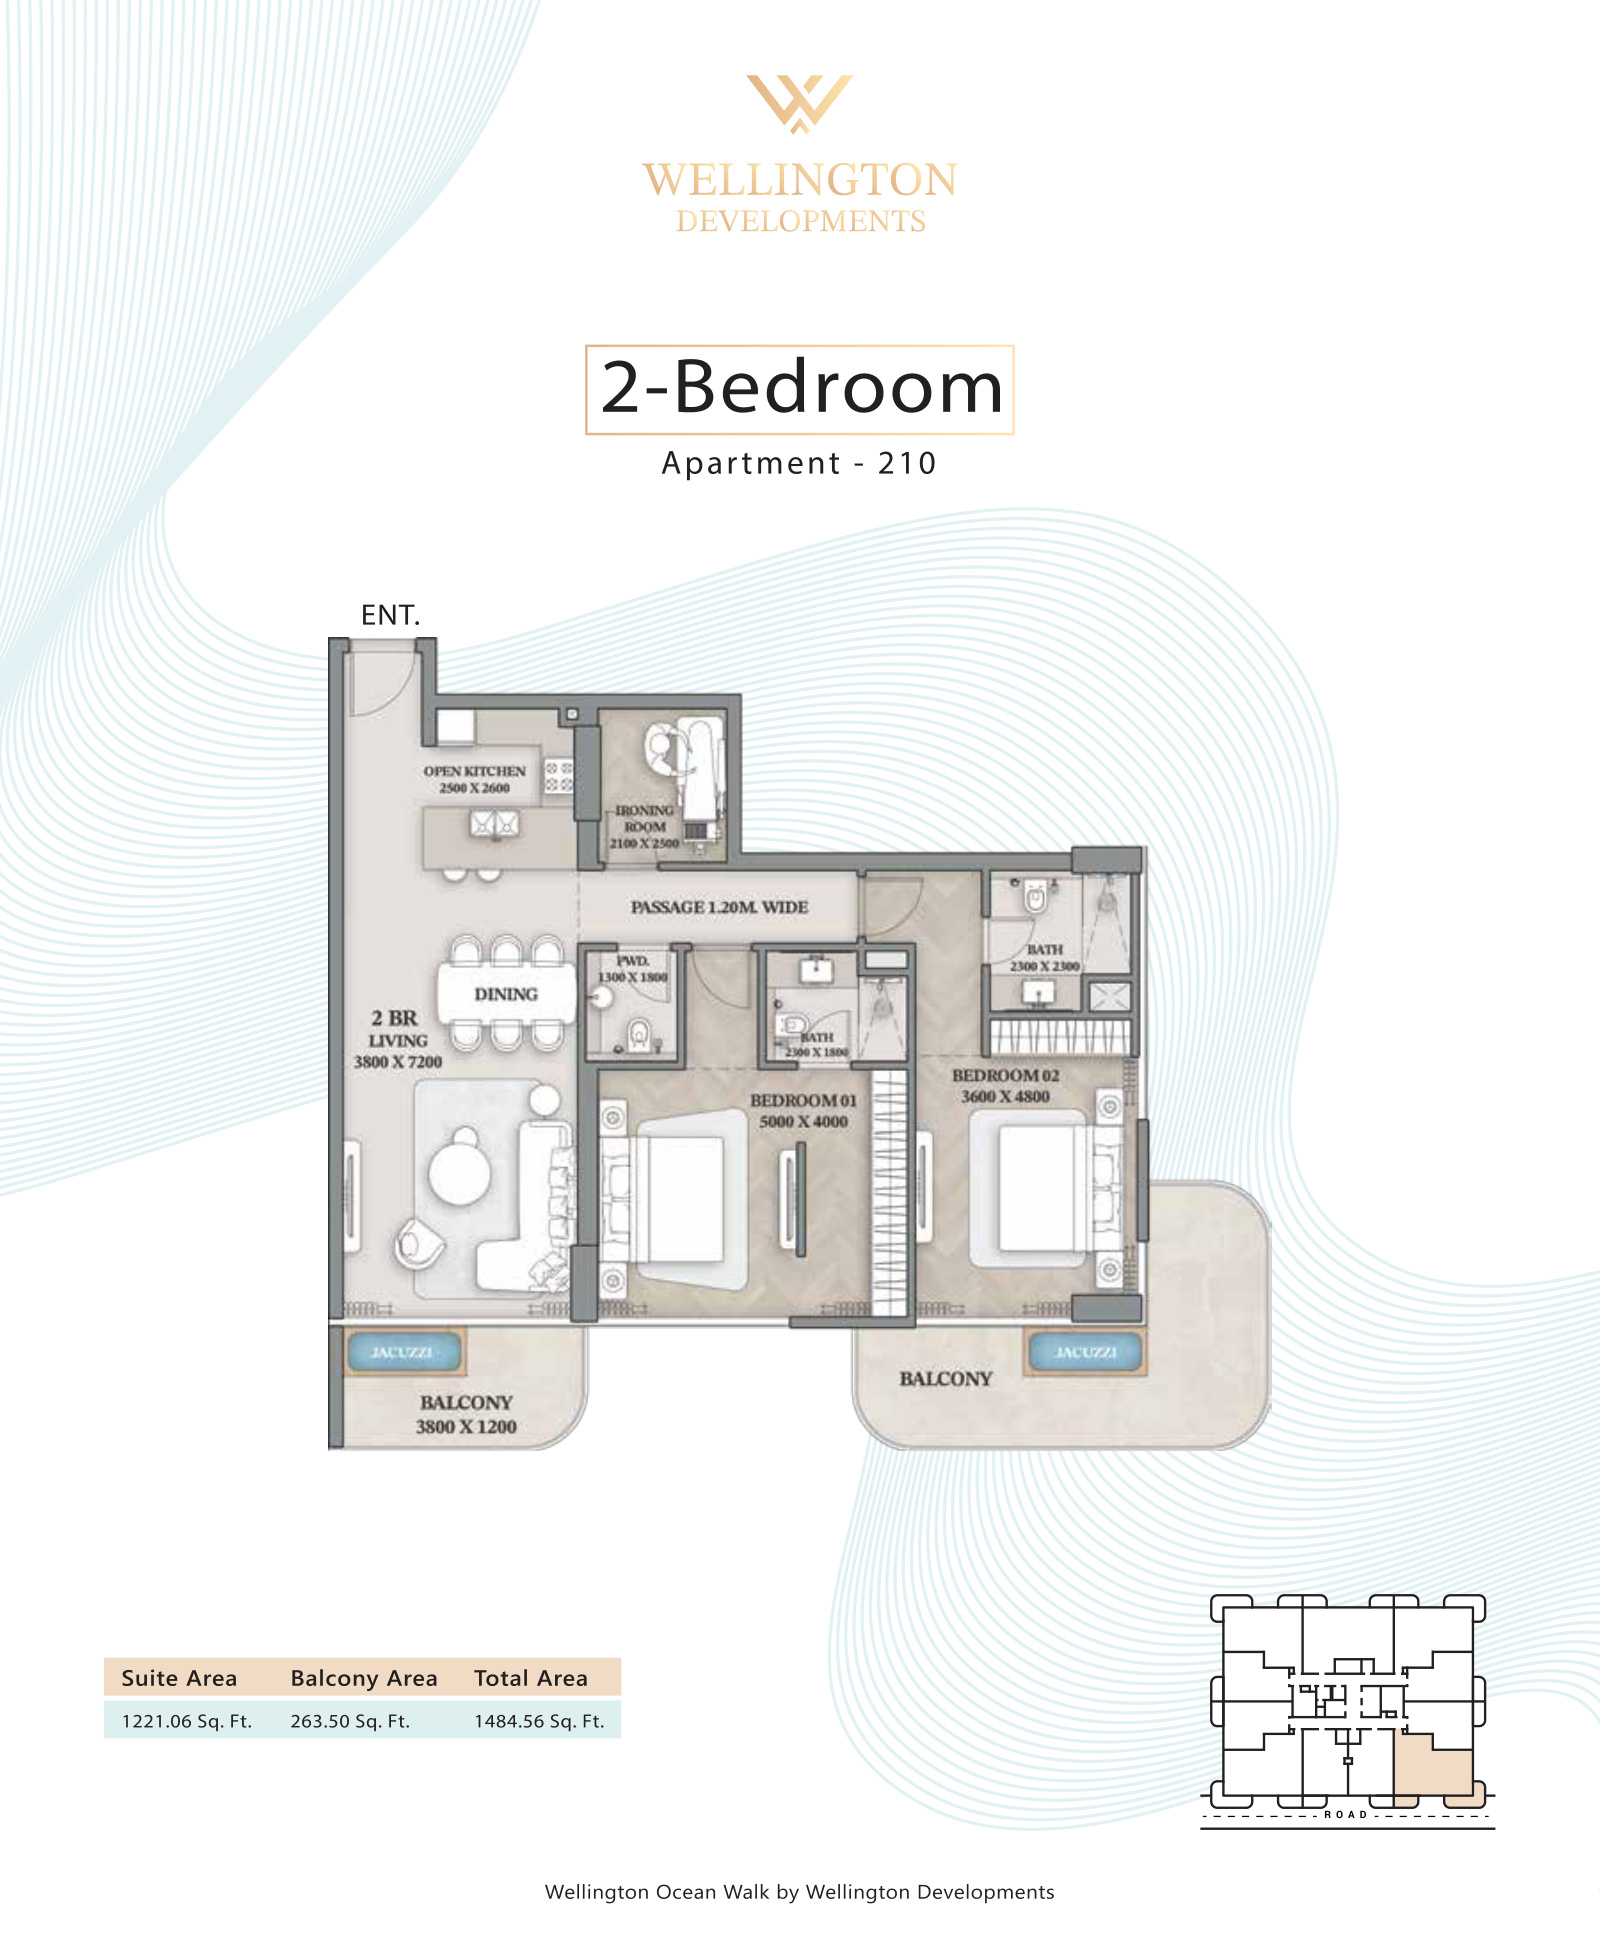 Open full-size image
 Open full-size image
 Open full-size image
 Open full-size image
 Open full-size image
 Open full-size image
 Open full-size image
 Open full-size image
 Open full-size image
 Open full-size image
 Open full-size image
 Open full-size image
 Open full-size image
 Open full-size image
 Open full-size image
 Open full-size image
 Open full-size image
 Open full-size image
 Open full-size image
 Open full-size image
 Open full-size image
 Open full-size image
Master Plan
Frequently Asked Questions
What is Wellington Ocean Walk?
Wellington Ocean Walk is a furnished apartment development by Wellington Developments on Dubai Islands, Dubai. It offers one-, two- and three-bedroom homes in a waterfront setting.
Where is Wellington Ocean Walk located?
Wellington Ocean Walk is located on Dubai Islands, Dubai, in a waterfront part of the city with connections back to Deira and the wider road network.
What is the starting price at Wellington Ocean Walk?
Prices at Wellington Ocean Walk start from AED 1.65 million. Final prices vary by residence type, floor, layout and availability.
What is the payment plan for Wellington Ocean Walk?
The project has a 55/45 payment structure: 10% on booking, 40% during construction, 5% on handover and 45% post-handover at 1% monthly instalments.
When is Wellington Ocean Walk scheduled for handover?
Wellington Ocean Walk is scheduled for handover in Q4 2027.
What apartment types are available at Wellington Ocean Walk?
The supplied floor plans cover one-, two- and three-bedroom apartments. The individual layouts span 895.88 to 2,599.91 sq ft.
What amenities does Wellington Ocean Walk have?
The amenity collection includes pools, a gym, wellness space, padel court, children's area, outdoor cinema and rooftop dining space.
Who is the developer of Wellington Ocean Walk?
Wellington Ocean Walk is developed by Wellington Developments.