- Starting from
- AED 840,000
- Layouts
- Studio to 3 bedrooms
- Expected handover
- Dec 2029
About the Project
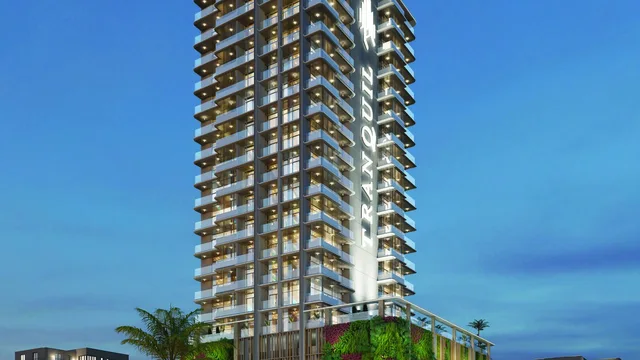
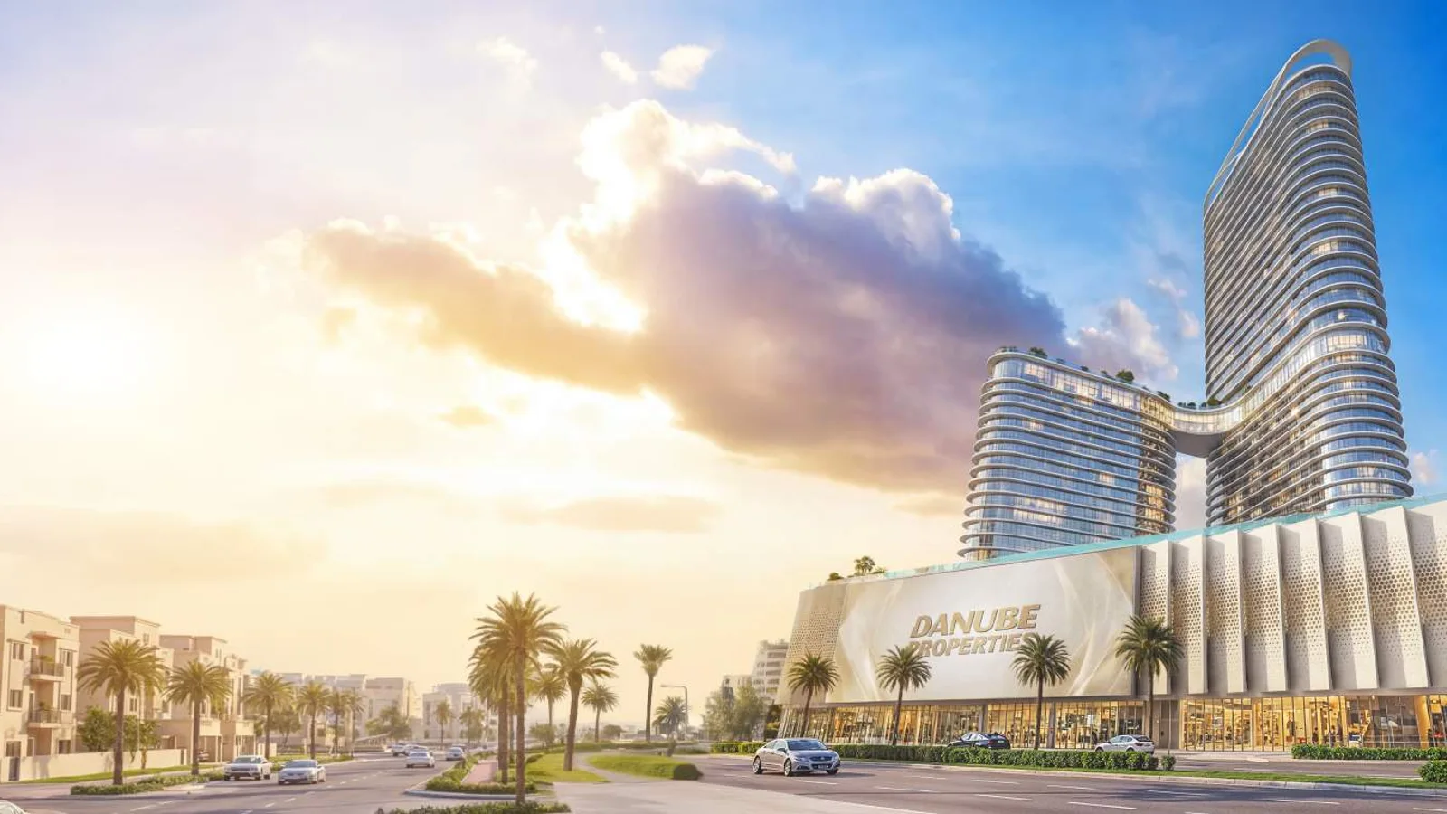
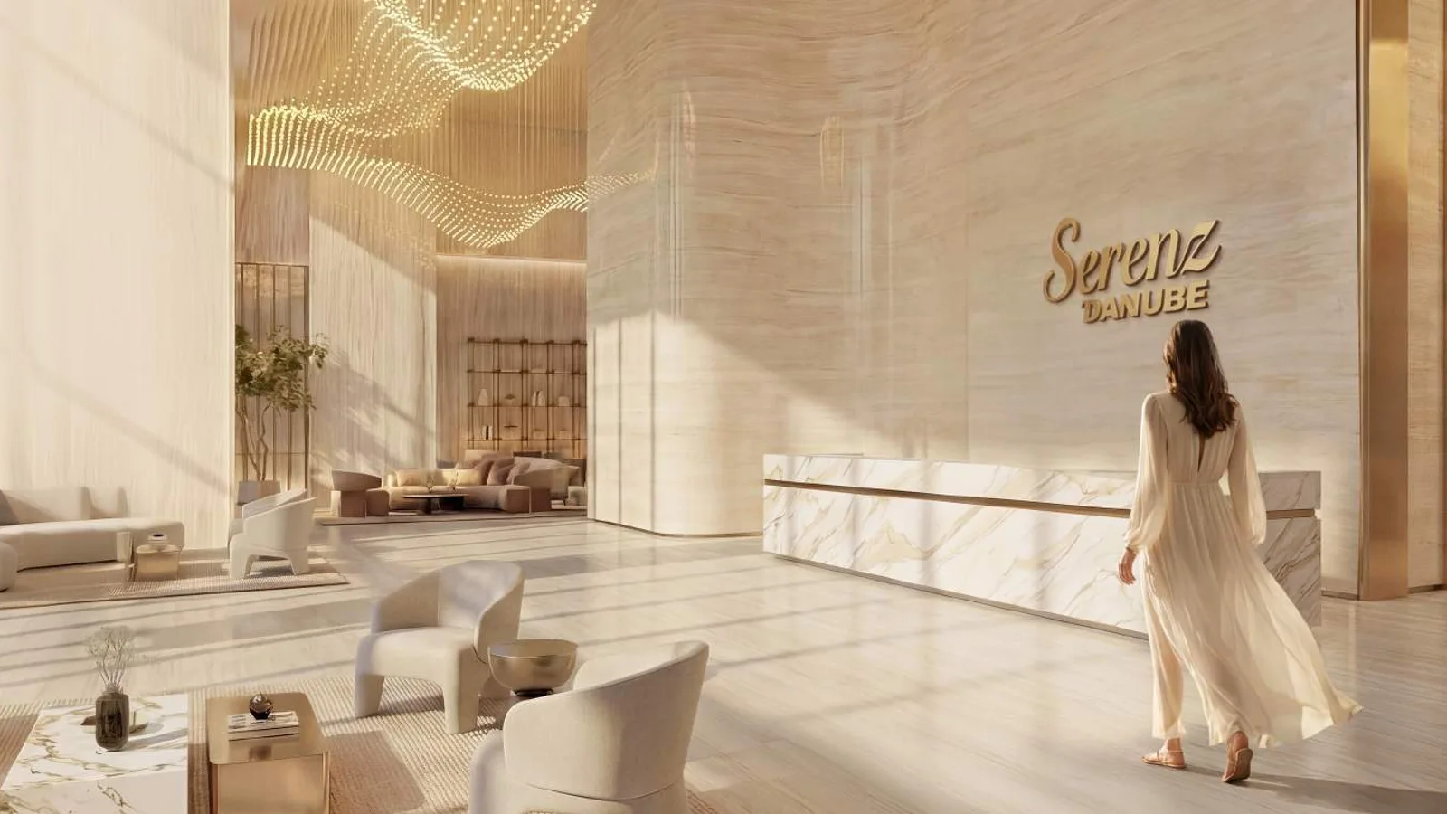
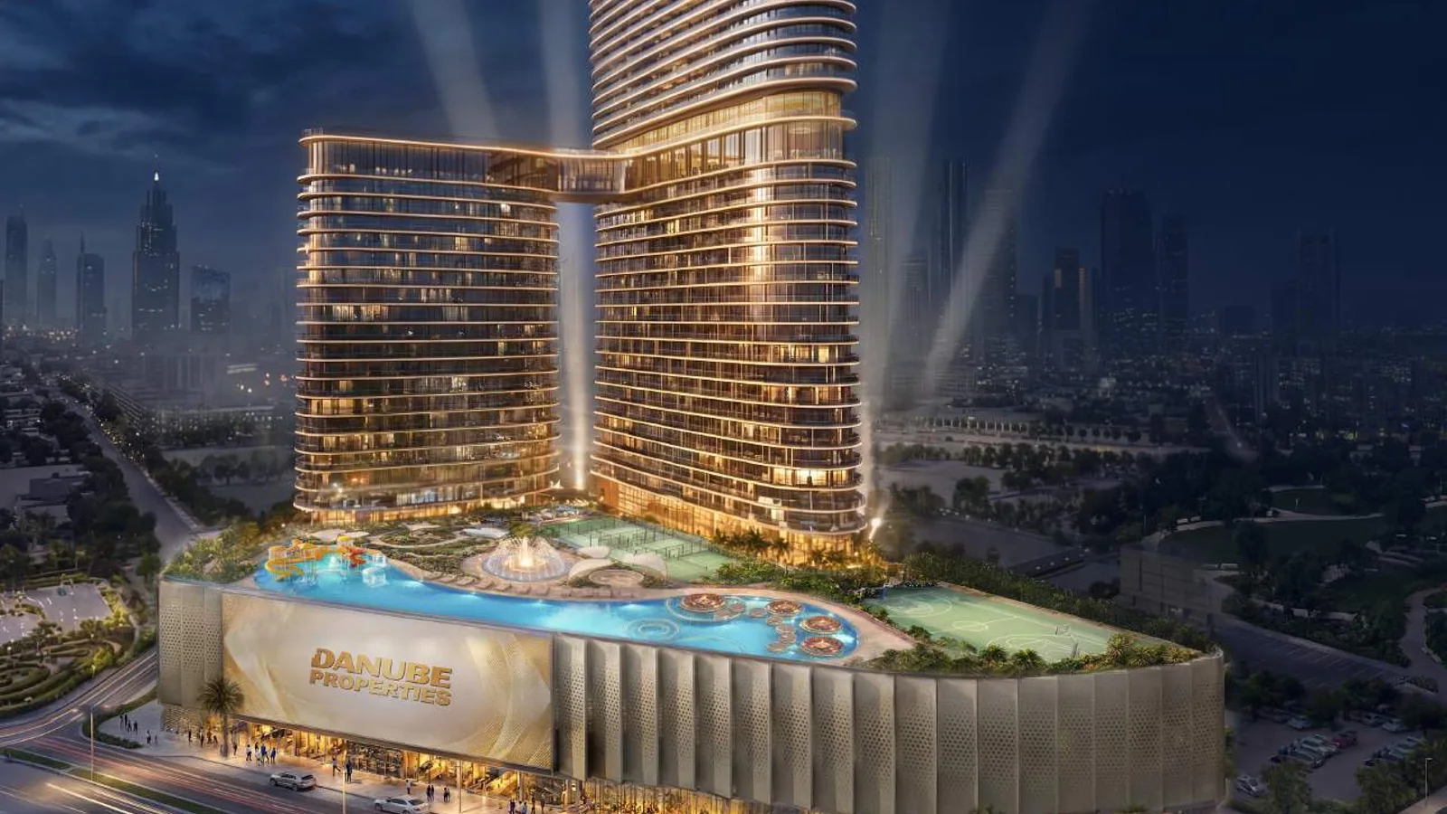
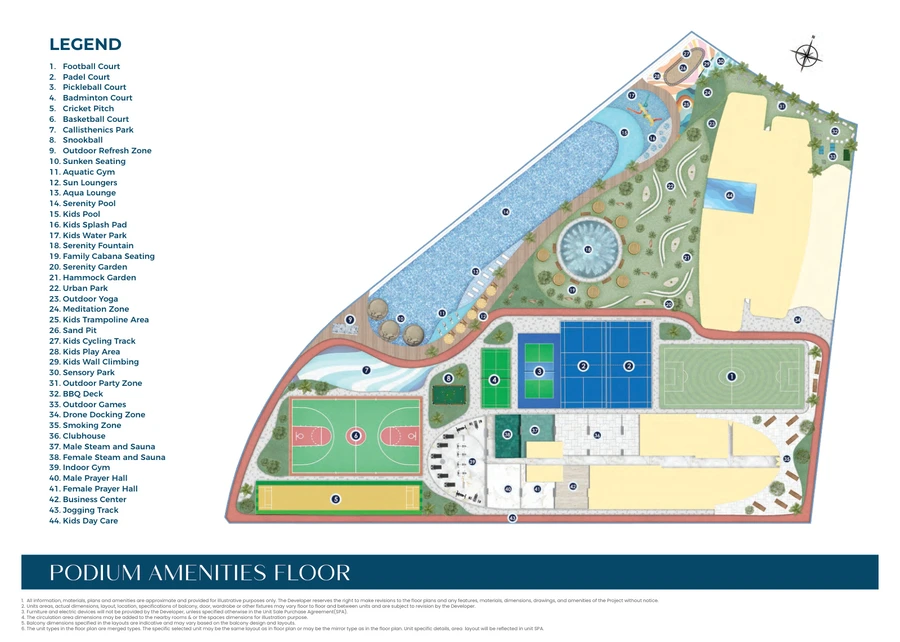
Serenz by Danube is a 50-storey residential development across Tower A and Tower B in Jumeirah Village Circle, Dubai, with 120,000 sq ft of amenities. Its studio to three-bedroom apartments include flex layouts, while the podium plan provides pools, gardens, sports courts, a gym, business centre and children's facilities.
Read more
Serenz by Danube, developed by Danube Properties, is a 50-storey residential development in Jumeirah Village Circle (JVC), Dubai, arranged across Tower A and Tower B. The plan collection runs from studios to three-bedroom apartments and includes flex layouts that convert into higher-bedroom configurations. Its podium brings together 120,000 sq ft of amenities across water, garden, sport, fitness, work and family spaces.
Project overview
- Developer: Danube Properties.
- Location: Jumeirah Village Circle (JVC), Dubai.
- Towers: Tower A and Tower B.
- Height: 50 storeys.
- Property type: Residential apartments.
- Unit mix: Studio, flex studio, one-bedroom, flex one-bedroom, two-bedroom, premium two-bedroom and premium three-bedroom layouts.
- Amenity space: 120,000 sq ft across more than 40 amenities.
Amenities
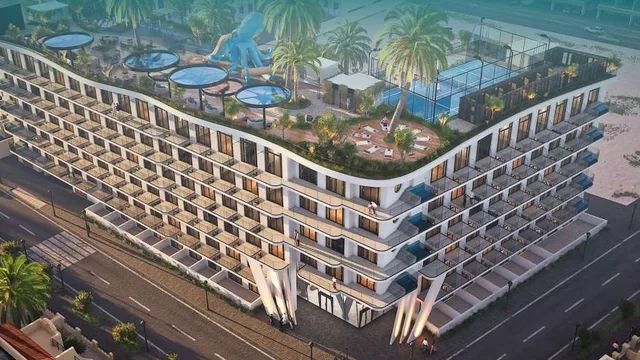
The podium combines water facilities, landscaped recreation, sports courts, fitness areas, work spaces and facilities for children.
- Pools & water: Serenity Pool, Aqua Lounge, aquatic gym, children's pool, splash pad, water park and Serenity Fountain.
- Sport & fitness: Football, padel, pickleball, badminton and basketball courts, cricket pitch, snookball, jogging track, calisthenics park, indoor gym and outdoor yoga.
- Outdoor & social: Serenity Garden, hammock garden, meditation zone, sunken seating, family cabanas, outdoor party zone, BBQ deck, outdoor games, urban park and clubhouse.
- Family & work: Children's play area, cycling track, trampoline area, wall climbing, sensory park, sand pit, day care and business centre.
About the developer
Danube Properties is the developer behind Serenz by Danube.
Floor plans & availability
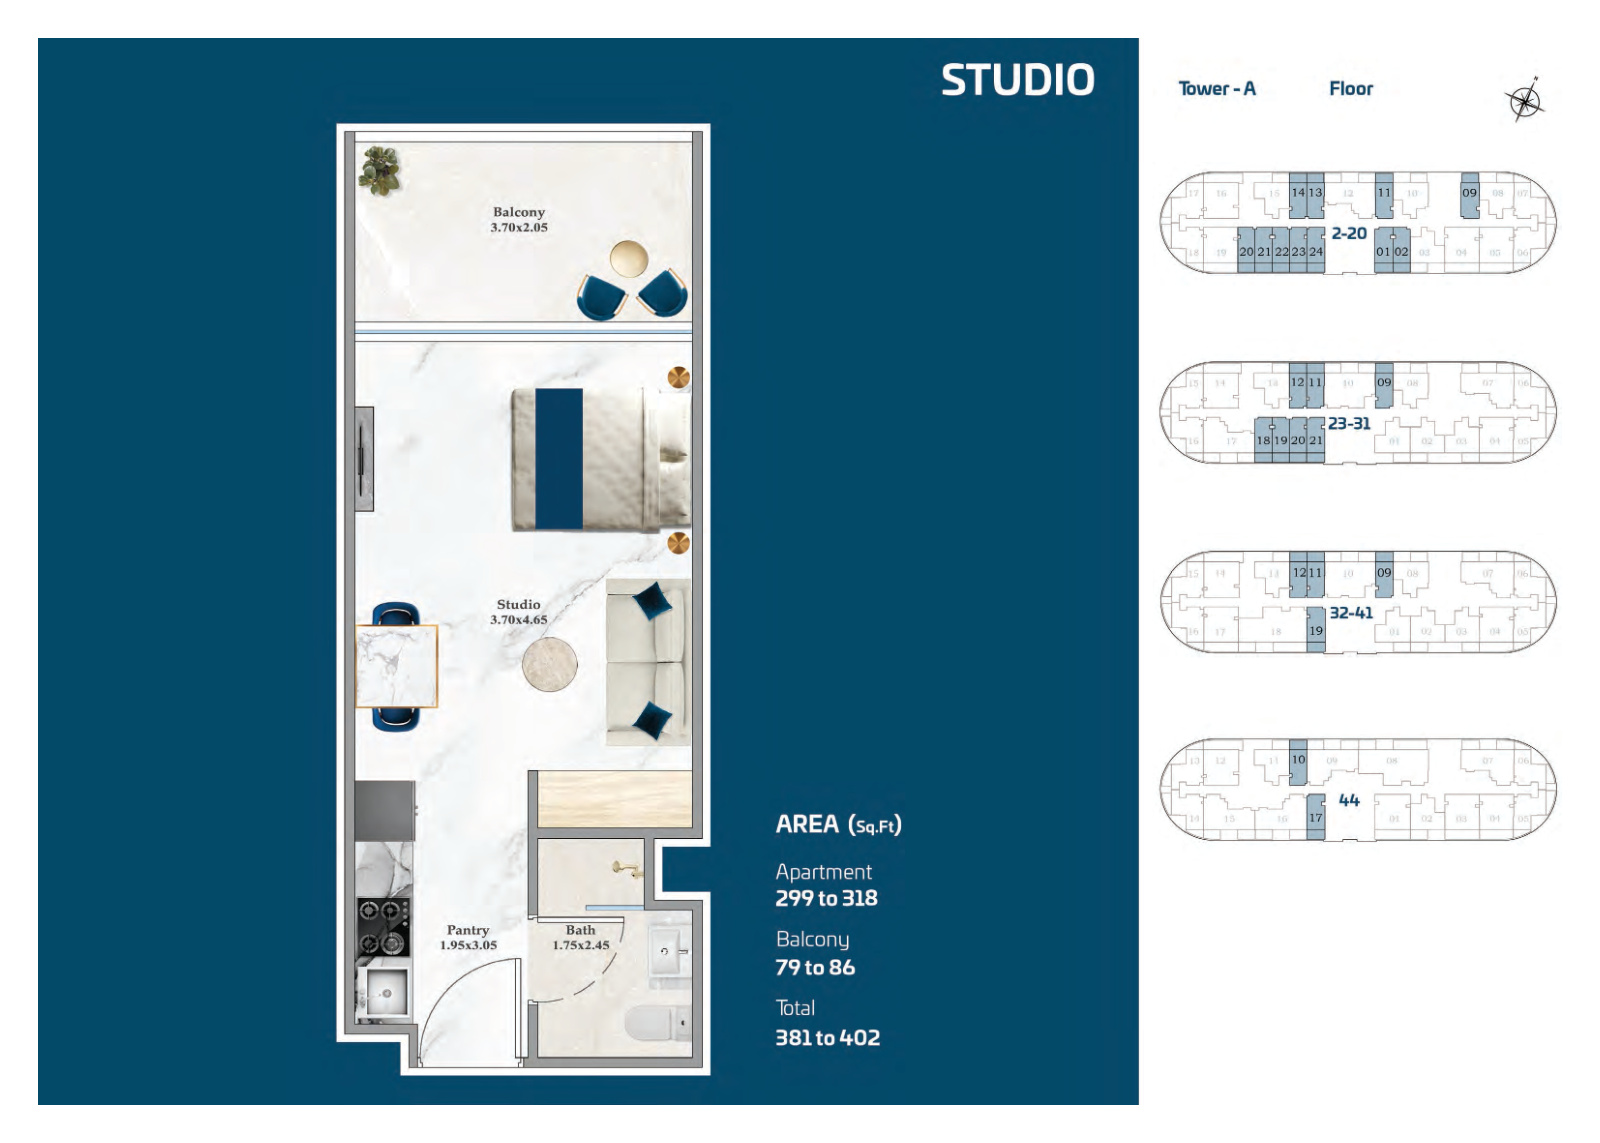
- Studio: 381 to 402 sq ft.
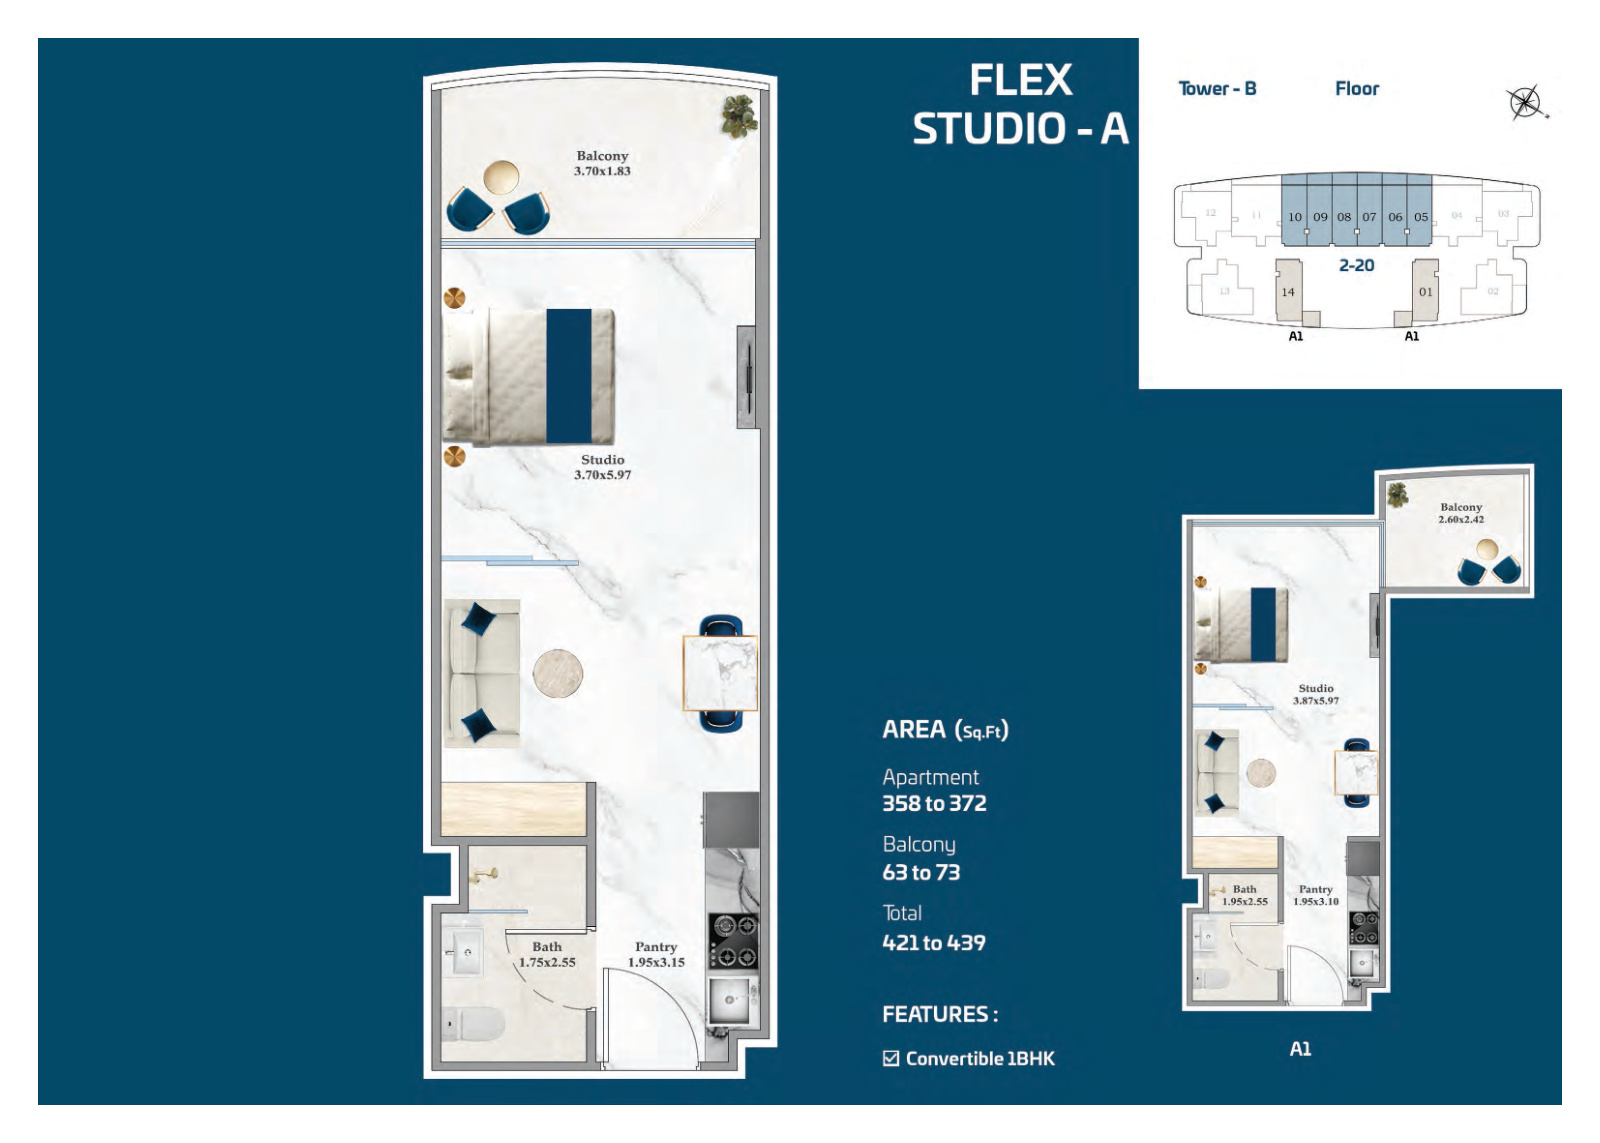
- Flex Studio: 421 to 439 sq ft, with a convertible one-bedroom configuration.
- 1 Bedroom: 538 to 590 sq ft.
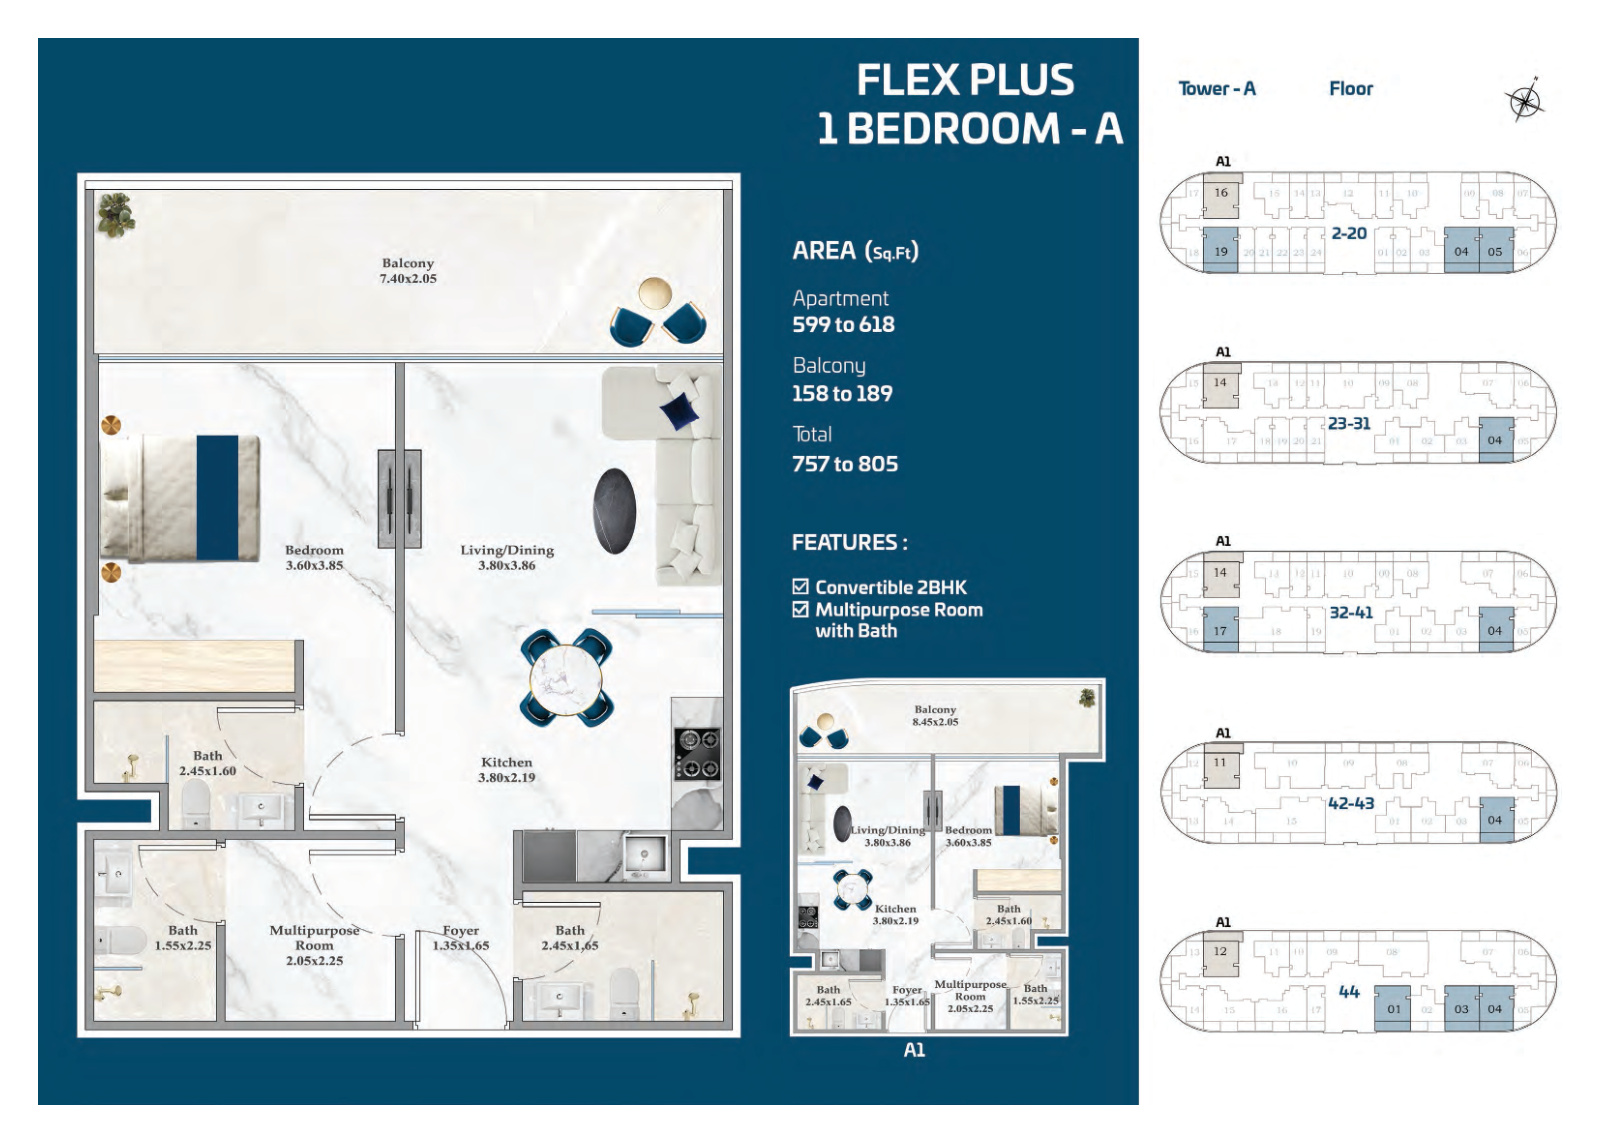
- Flex 1 Bedroom: 568 to 805 sq ft, with convertible two-bedroom options and selected plans with a multipurpose room and bath.
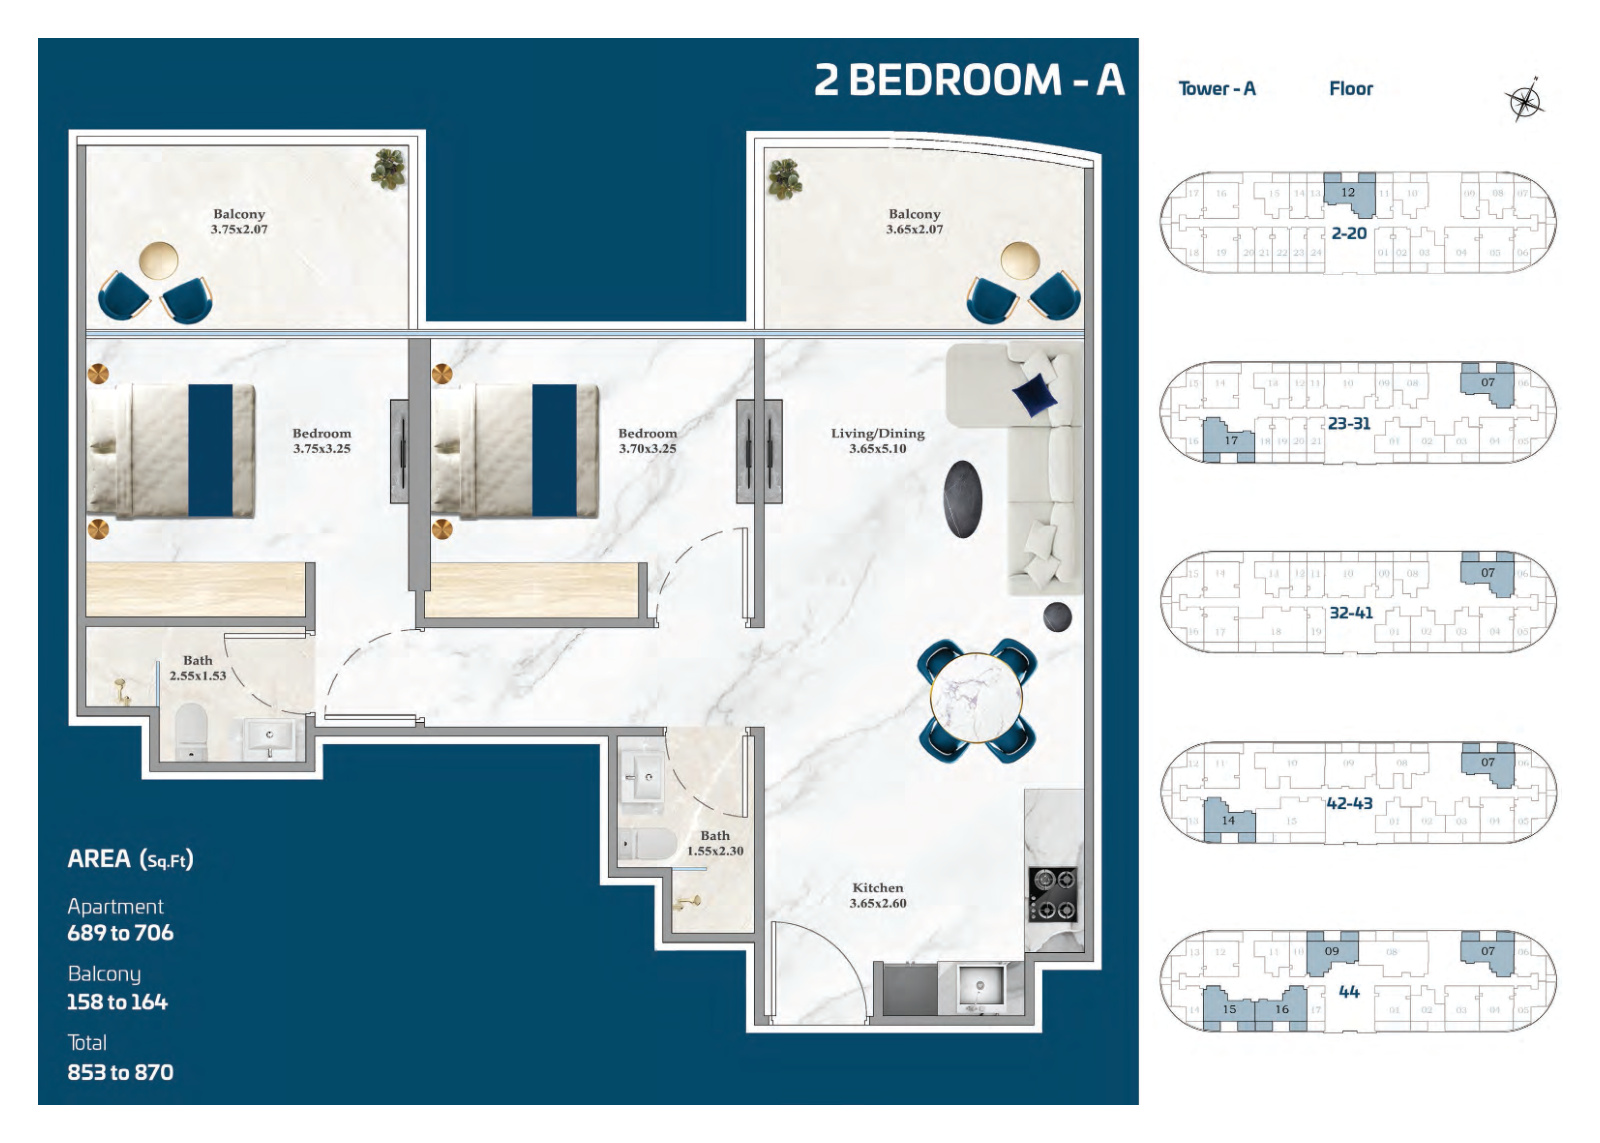
- 2 Bedroom: 853 to 870 sq ft.
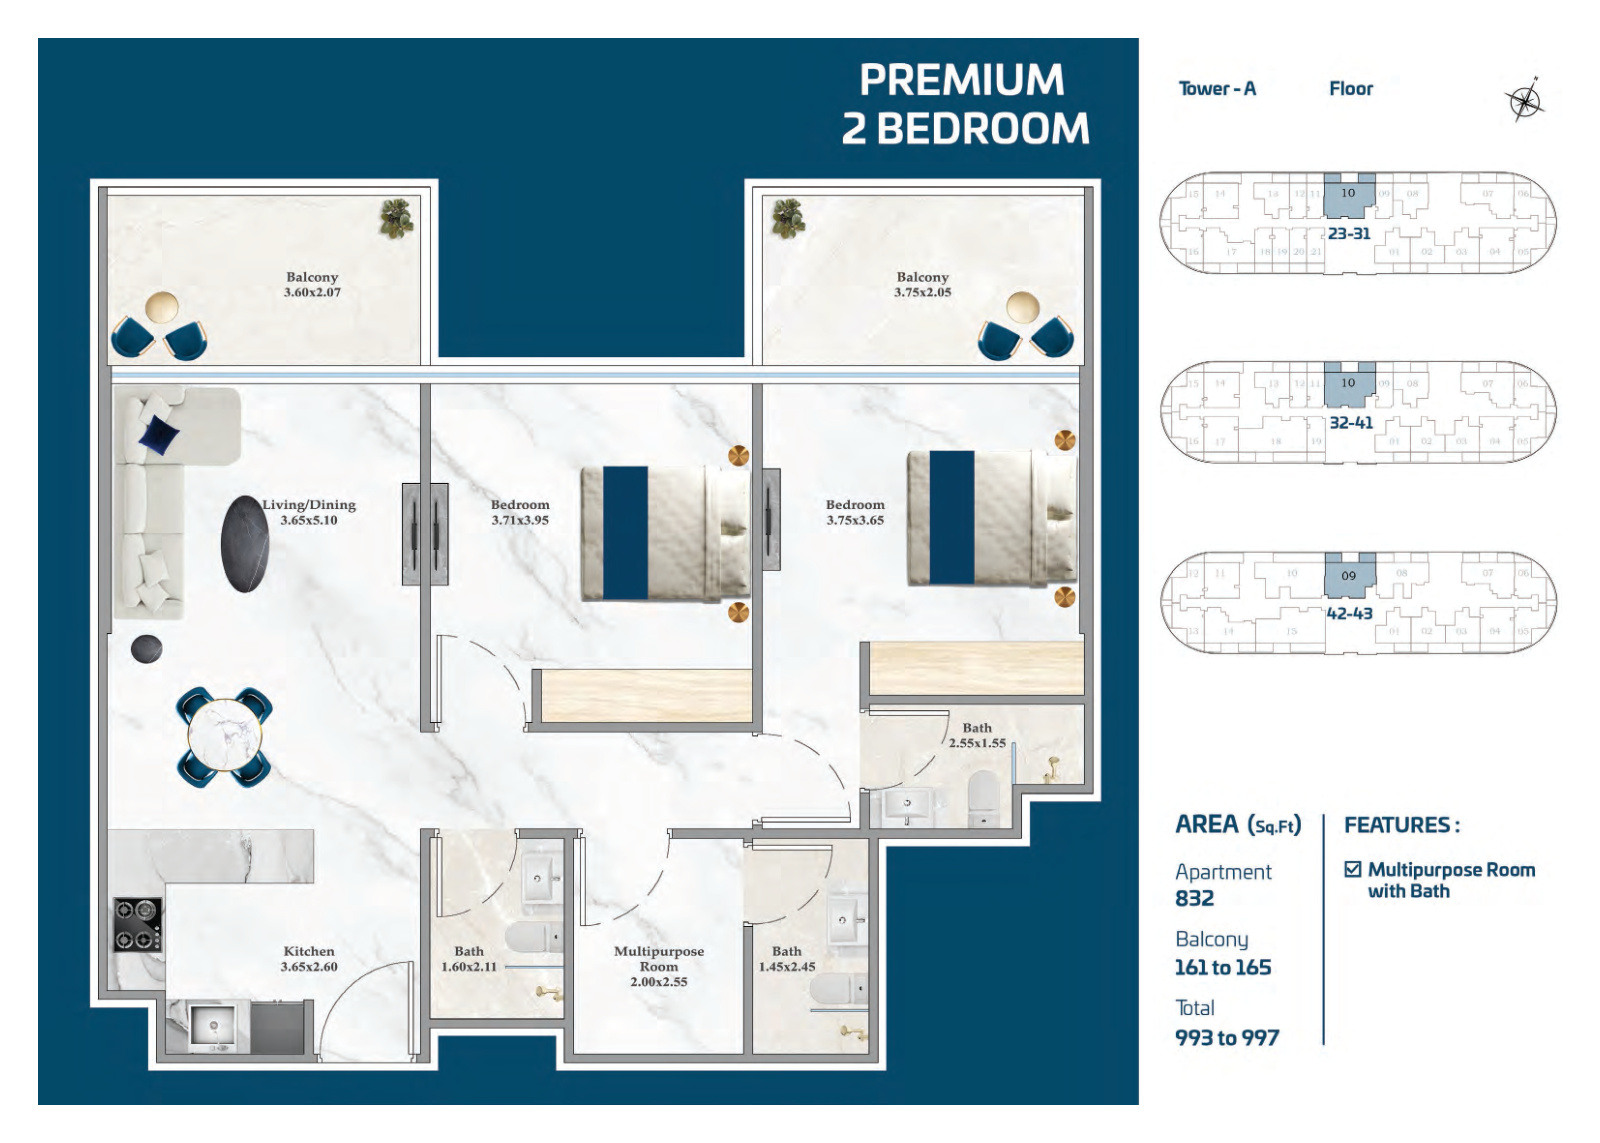
- Premium 2 Bedroom: 993 to 997 sq ft, including a multipurpose room with bath.
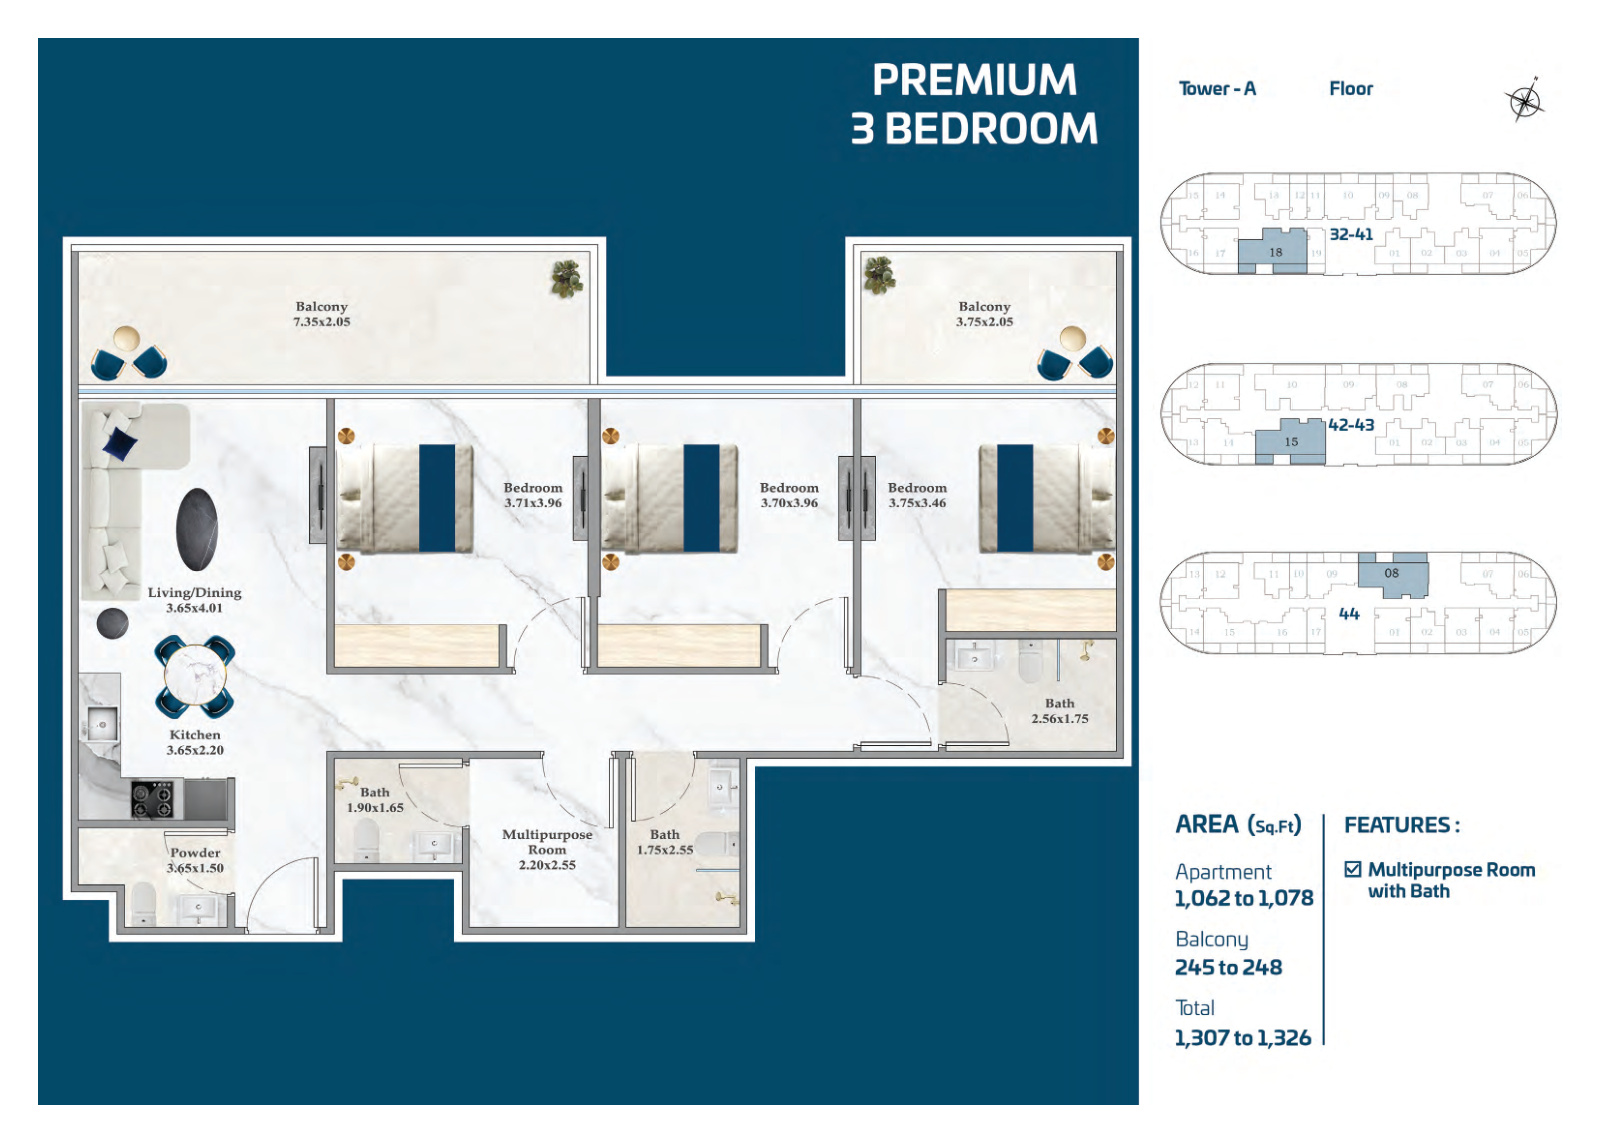
- Premium 3 Bedroom: 1,307 to 1,326 sq ft, including a multipurpose room with bath.
Who it's for
- Buyers seeking a studio, one-bedroom, two-bedroom or three-bedroom apartment in Jumeirah Village Circle, Dubai.
- Households that value flex layouts with convertible bedroom configurations or a multipurpose room.
- Families looking for children's water facilities, day care, play spaces and sports courts within the development.
- Residents who want indoor fitness, outdoor yoga, jogging and a broad choice of racquet and team sports.
- Professionals who value the on-site business centre and two-minute access to Al Khail Road and Sheikh Mohammed Bin Zayed Road.
Location
Jumeirah Village Circle
Serenz by Danube is in Jumeirah Village Circle, Dubai, with direct entry and exit access to Al Khail Road and Sheikh Mohammed Bin Zayed Road in around two minutes. Sheikh Zayed Road is around 13 minutes away, while Dubai Marina is around 16 minutes away and Dubai Mall and Burj Khalifa are around 20 minutes away, subject to traffic conditions. Circle Mall is around seven minutes from Serenz by Danube. The wider Jumeirah Village Circle community includes more than 30 landscaped parks, schools, nurseries, clinics, supermarkets, cafés and restaurants; the area also has a proposed metro station and planned additional entry and exit lanes.
Payment Plan
- 10%
Down payment
On booking
- 60%
During construction
During construction
- 30%
On handover
On handover
Units and Floor Plans
Studio2 plans
| Type | Beds | Size | Plan |
|---|---|---|---|
| Studio - Tower AApartments | Studio | 381 sq ft | |
| Flex Studio A / A1Apartments | Studio | 421 sq ft |
1 bed5 plans
| Type | Beds | Size | Plan |
|---|---|---|---|
| 1 Bedroom AApartments | 1 | 538 sq ft | |
| Flex 1 BedroomApartments | 1 | 568 sq ft | |
| 1 Bedroom B / B1Apartments | 1 | 572 sq ft | |
| Flex Plus 1 Bedroom BApartments | 1 | 716 sq ft | |
| Flex Plus 1 Bedroom A / A1Apartments | 1 | 757 sq ft |
2 beds2 plans
| Type | Beds | Size | Plan |
|---|---|---|---|
| 2 Bedroom AApartments | 2 | 853 sq ft | |
| Premium 2 BedroomApartments | 2 | 993 sq ft |
3 beds1 plan
| Type | Beds | Size | Plan |
|---|---|---|---|
| Premium 3 BedroomApartments | 3 | 1,307 sq ft |
 Open full-size image
 Open full-size image
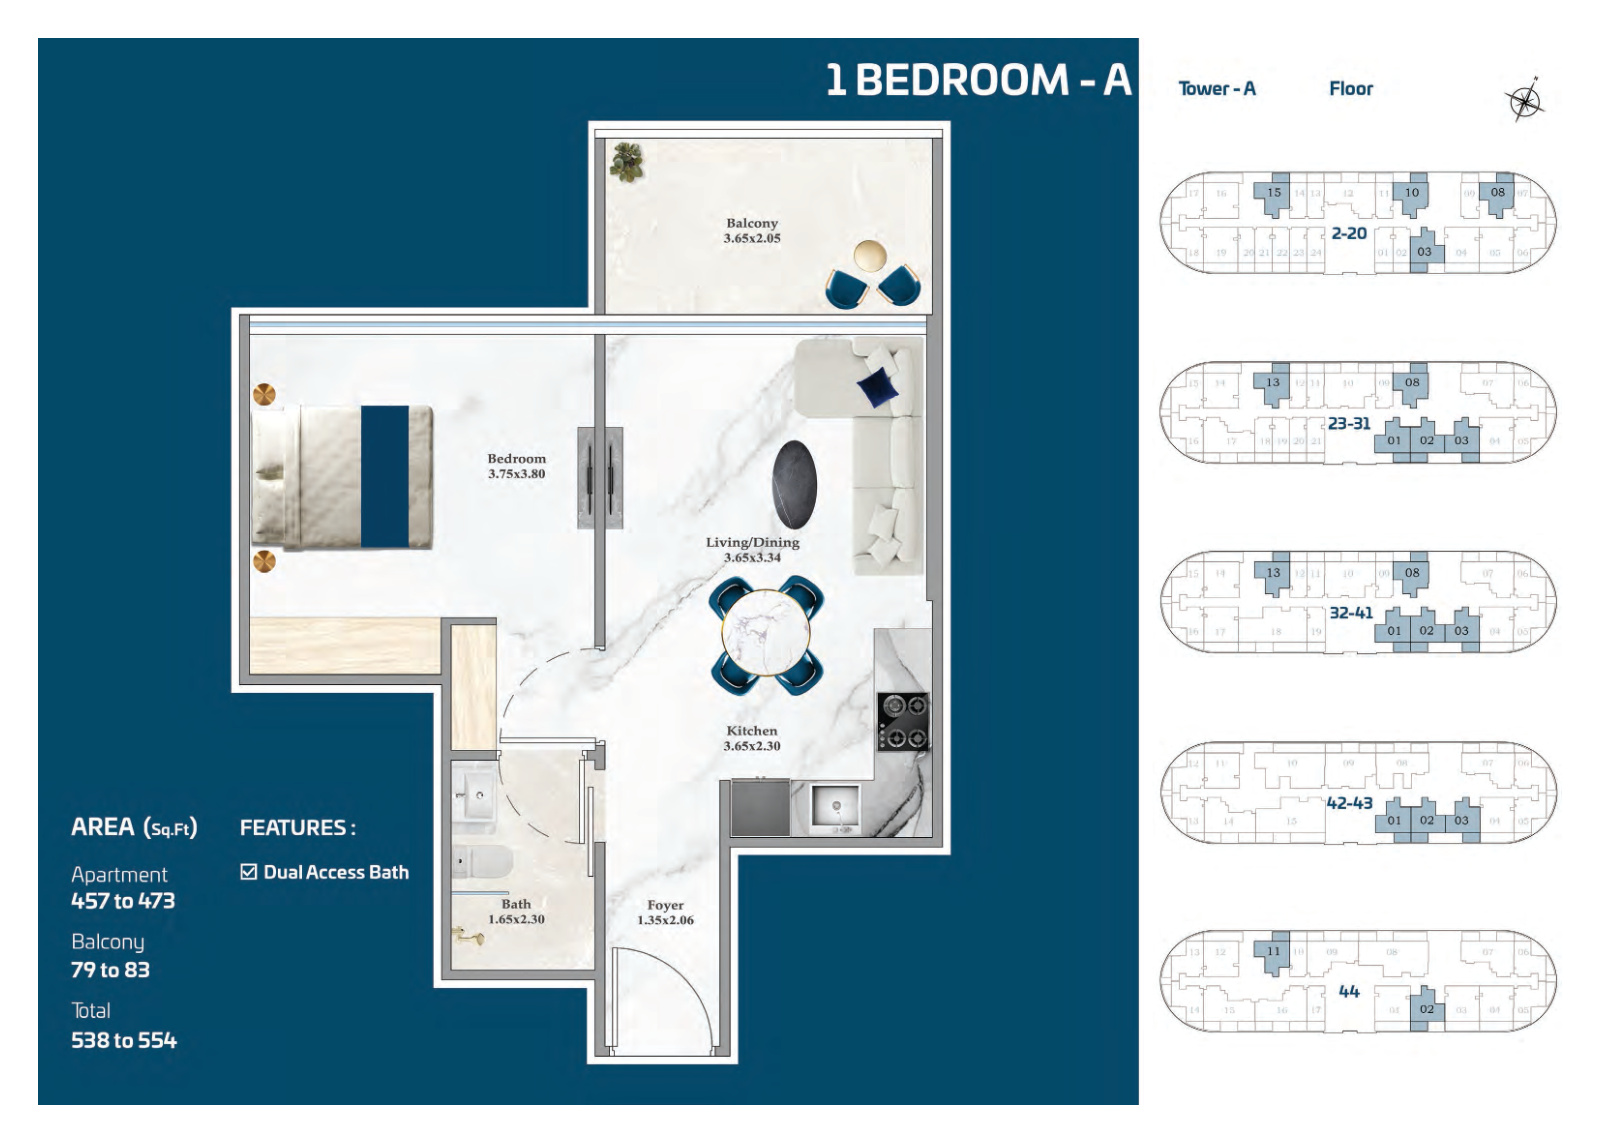 Open full-size image
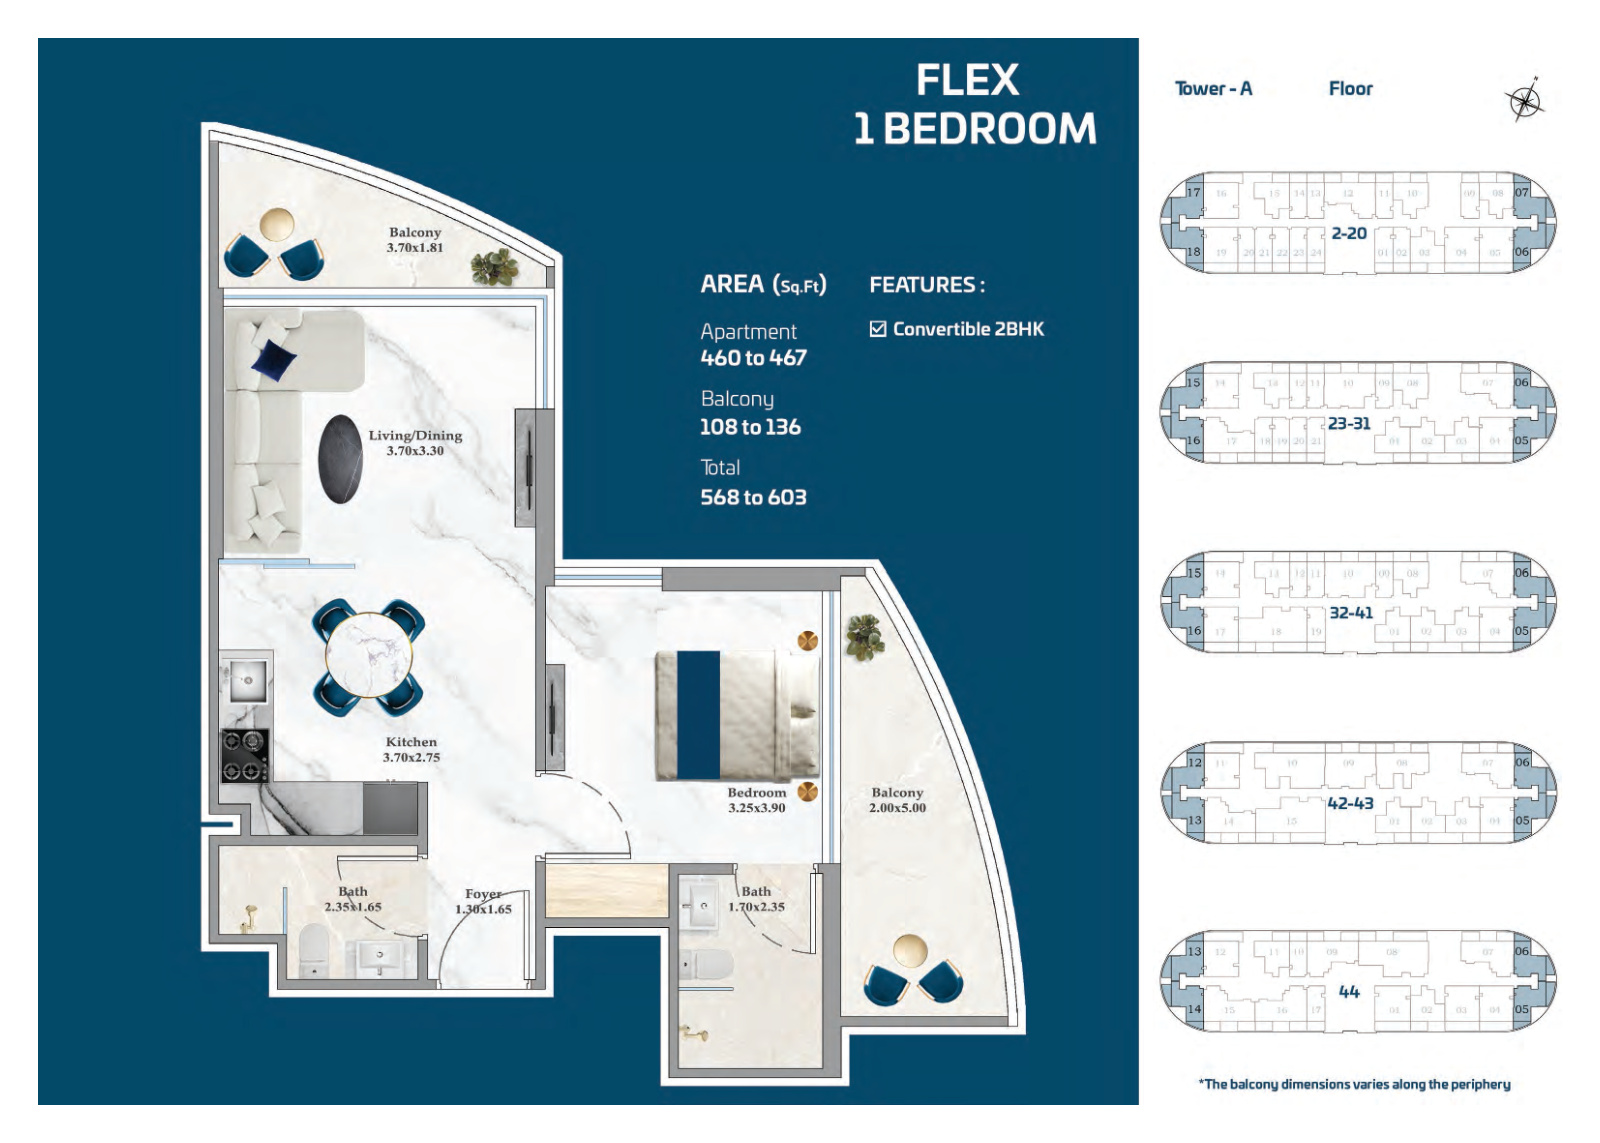 Open full-size image
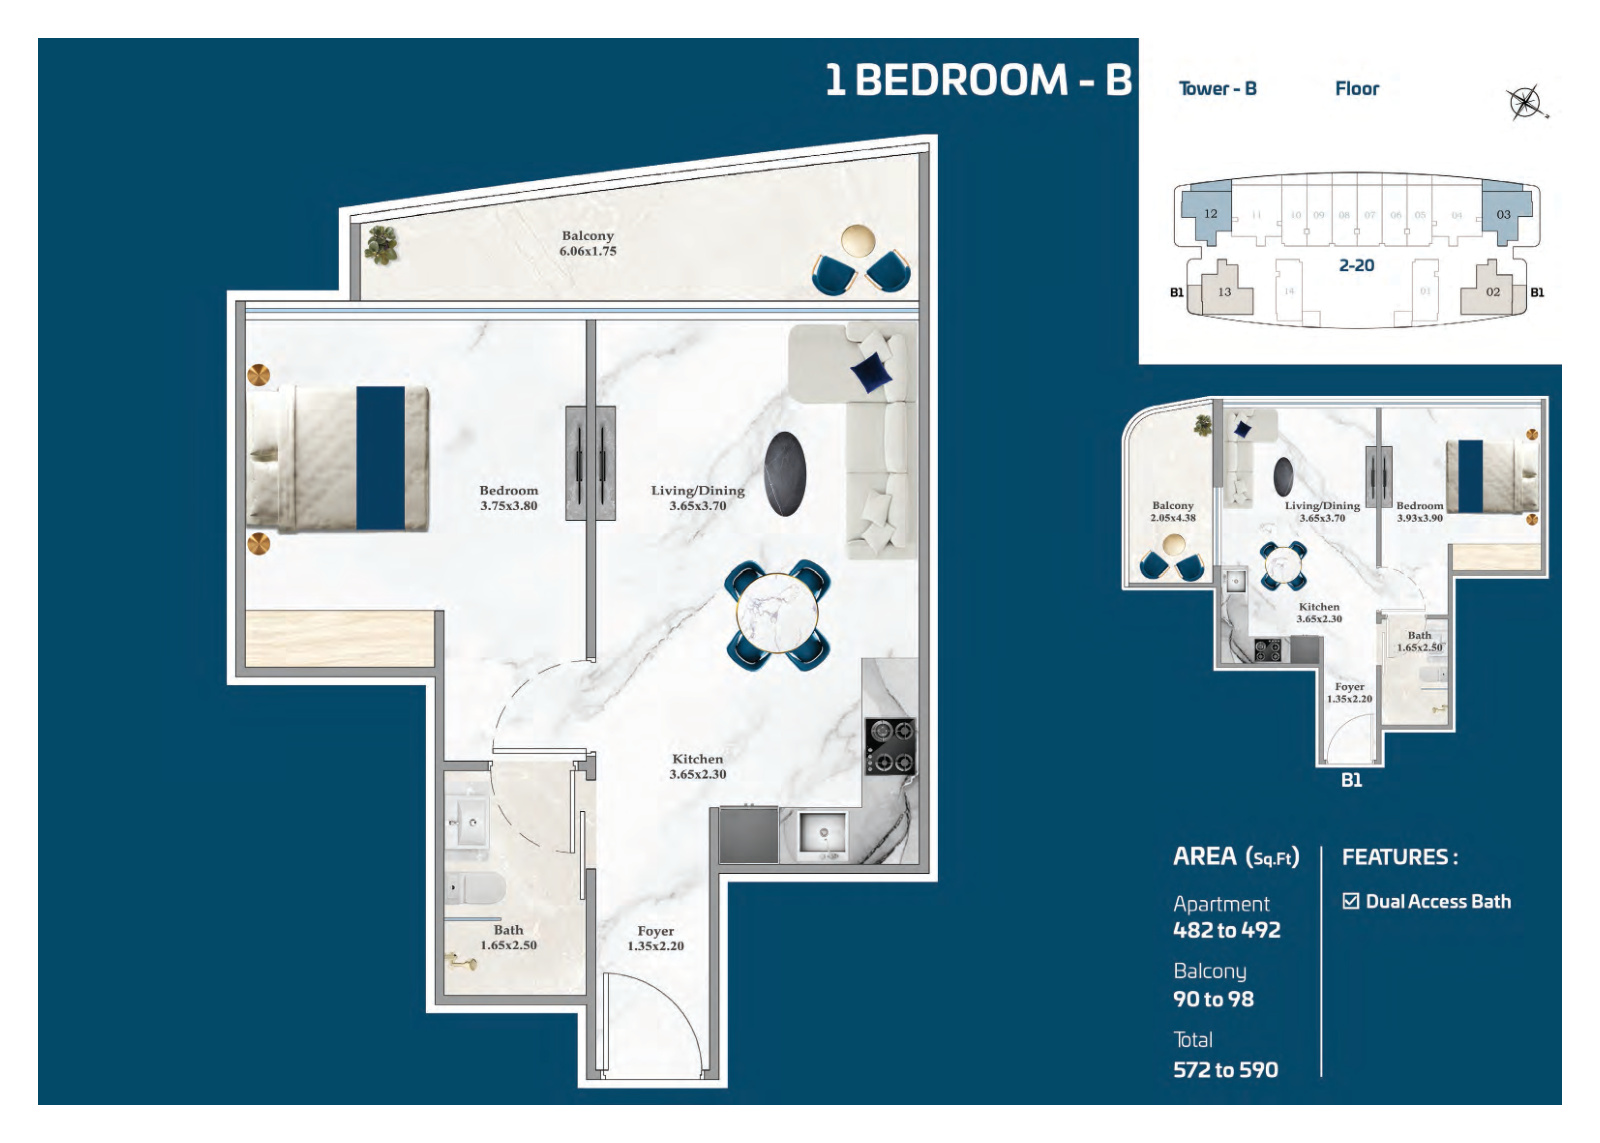 Open full-size image
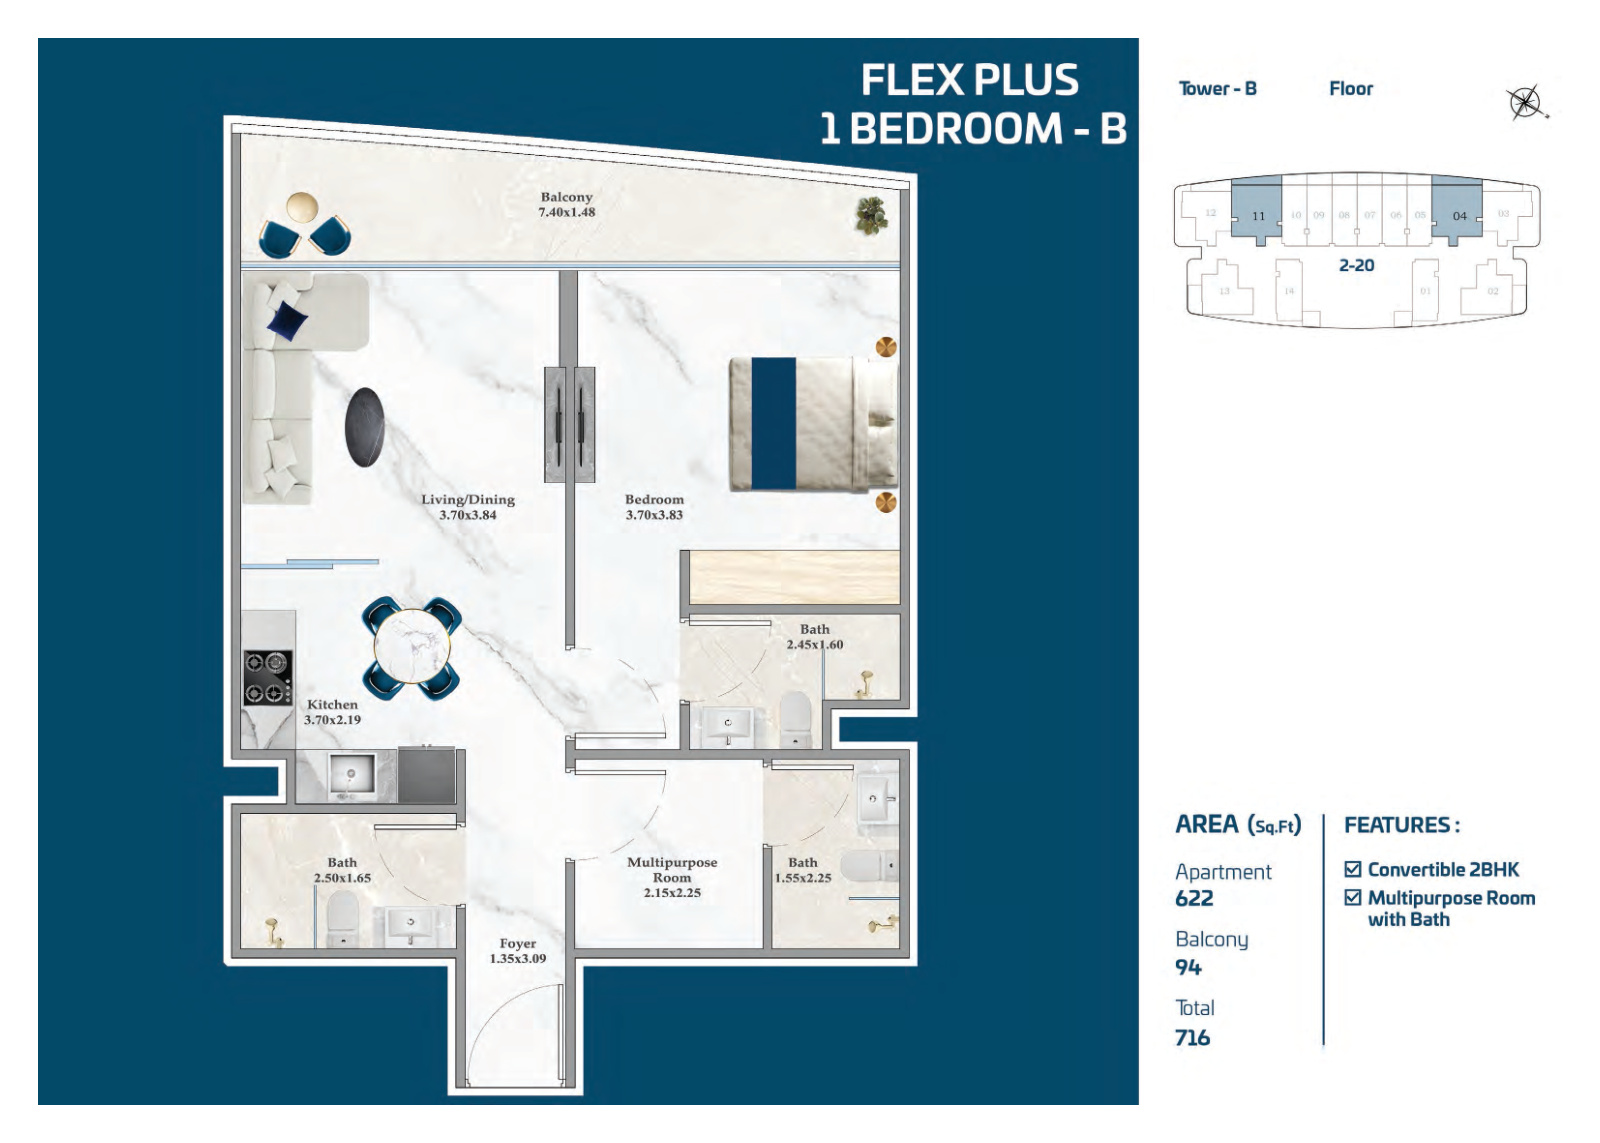 Open full-size image
 Open full-size image
 Open full-size image
 Open full-size image
 Open full-size image
Master Plan
Frequently Asked Questions
Where is Serenz by Danube located?
Serenz by Danube is in Jumeirah Village Circle, Dubai. Al Khail Road and Sheikh Mohammed Bin Zayed Road are around two minutes away, while Dubai Marina is around 16 minutes away and Dubai Mall and Burj Khalifa are around 20 minutes away, subject to traffic conditions.
Who is the developer of Serenz by Danube?
Serenz by Danube is developed by Danube Properties.
How many towers are at Serenz by Danube?
Serenz by Danube is arranged across Tower A and Tower B. The development is presented as a 50-storey residential landmark in Jumeirah Village Circle.
What apartment types are available at Serenz by Danube?
Serenz by Danube has studio, flex studio, one-bedroom, flex one-bedroom, two-bedroom, premium two-bedroom and premium three-bedroom layouts. The flex plans include convertible configurations, and selected flex-plus and premium layouts include a multipurpose room with a bath.
What are the floor-plan sizes at Serenz by Danube?
Serenz by Danube has published total areas from 381 to 1,326 sq ft. Studios range from 381 to 402 sq ft, one-bedroom homes from 538 to 590 sq ft, two-bedroom homes from 853 to 870 sq ft, and premium three-bedroom homes from 1,307 to 1,326 sq ft; flex and premium variants have separate published ranges.
What are the flex layouts at Serenz by Danube?
Serenz by Danube includes a Flex Studio A that converts to a one-bedroom configuration and flex one-bedroom layouts that convert to two-bedroom configurations. Flex Plus one-bedroom layouts also include a multipurpose room with a bath.
What amenities does Serenz by Danube have?
Serenz by Danube has more than 40 amenities across 120,000 sq ft. Facilities include Serenity Pool, Aqua Lounge, children's water facilities, football and padel courts, gym, outdoor yoga, gardens, BBQ deck, clubhouse, business centre, day care and children's play spaces.
What is close to Serenz by Danube?
Serenz by Danube is around seven minutes from Circle Mall. Jumeirah Village Circle also offers landscaped parks, schools, nurseries, clinics, supermarkets, cafés and restaurants, while Mall of the Emirates is around 14 minutes away, subject to traffic conditions.