- Starting from
- AED 1,200,000
- Layouts
- 1 to 3 bedrooms
- Expected handover
- Dec 2028
About the Project
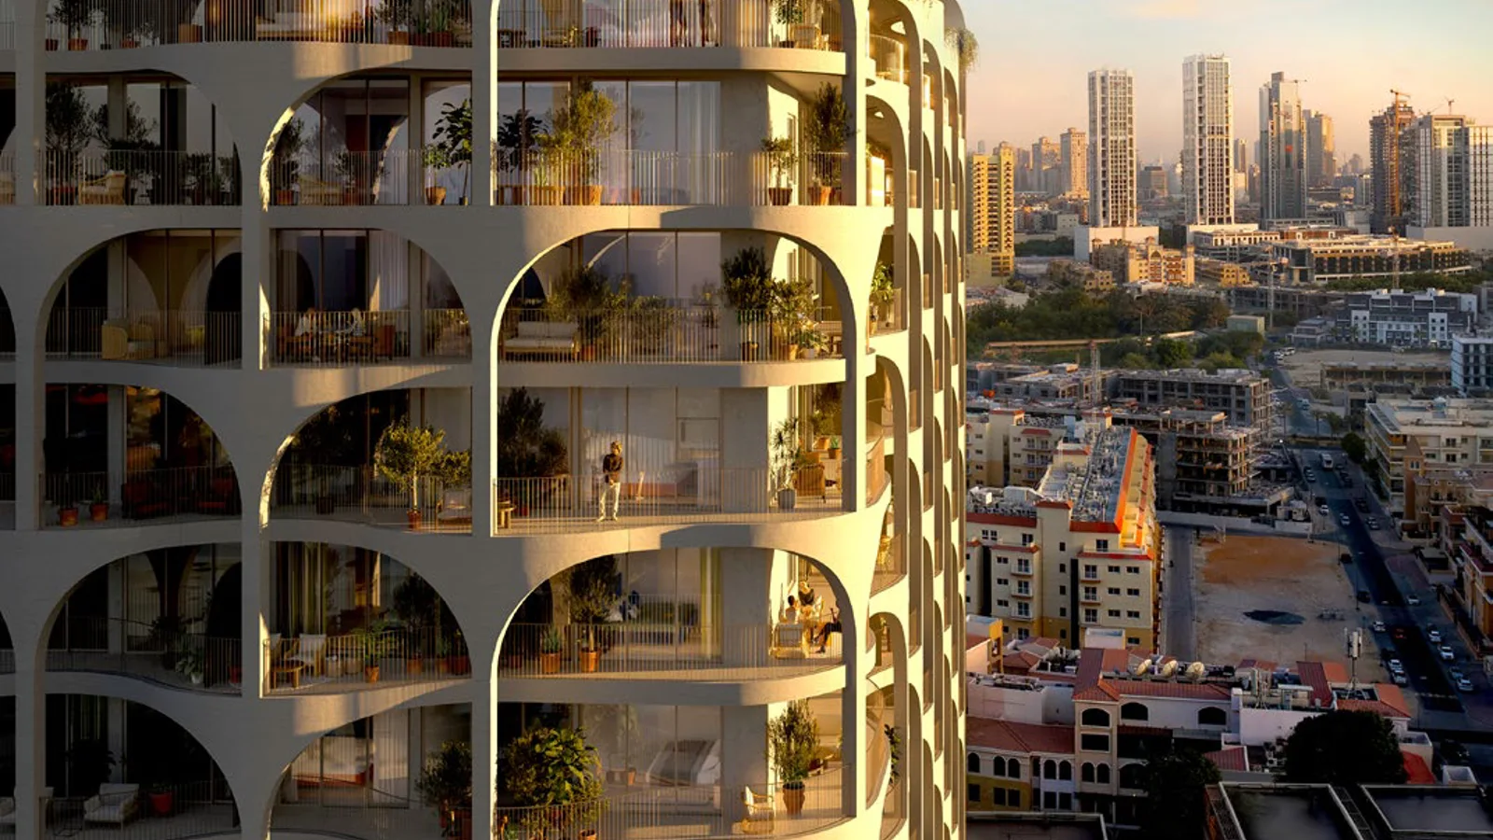
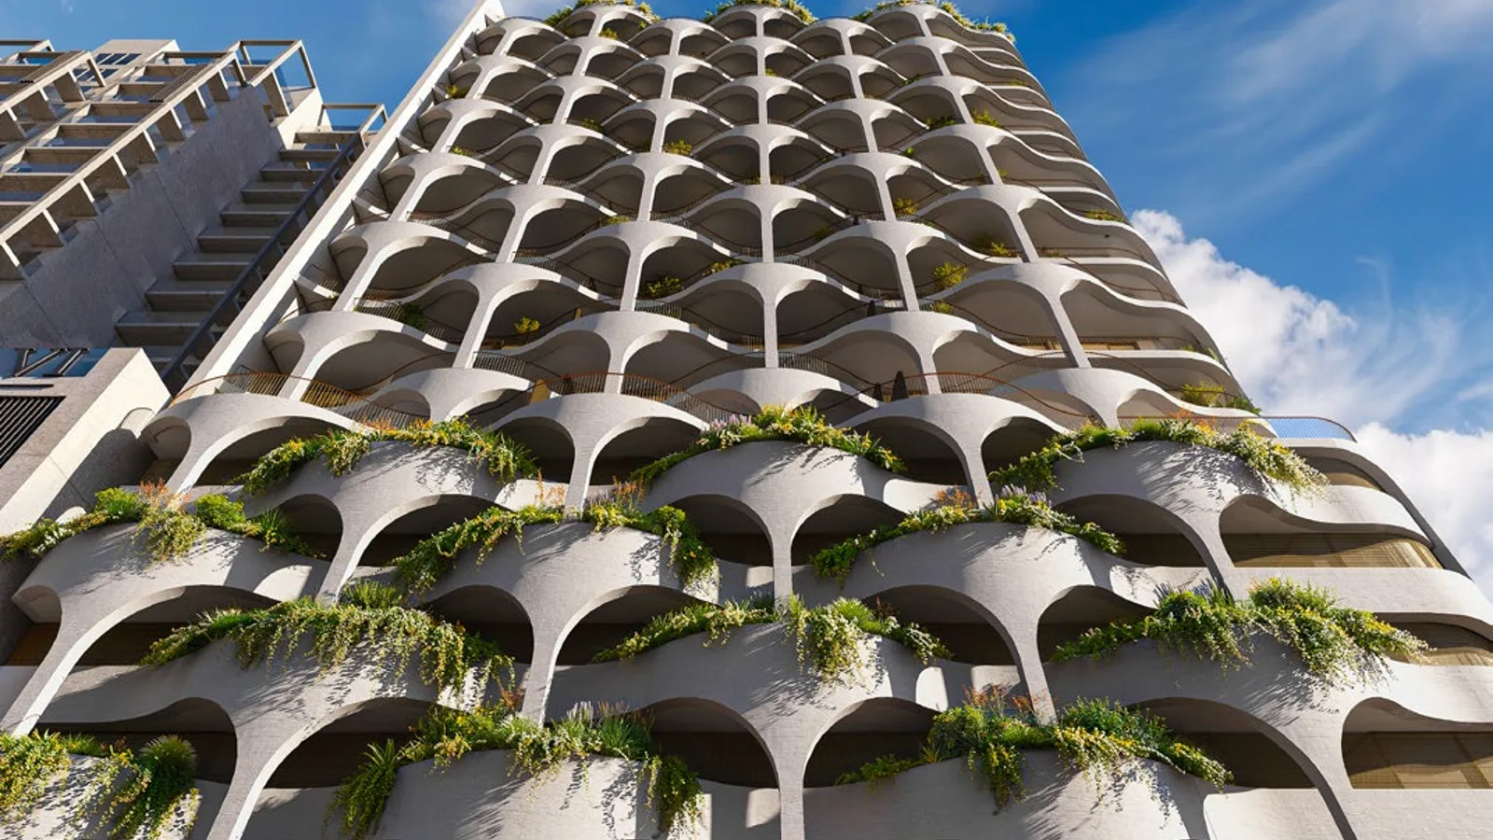
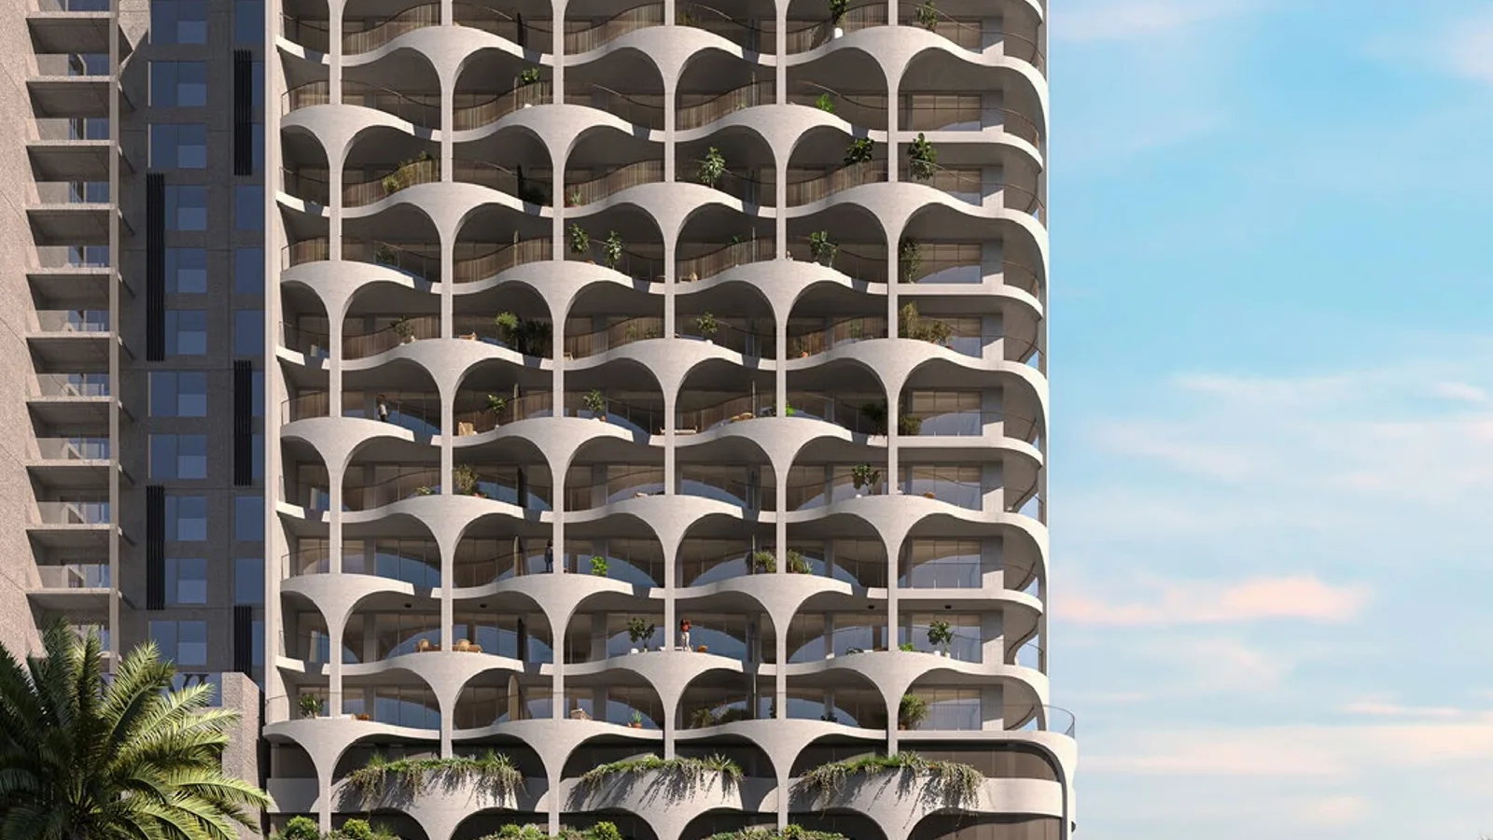
The Weave by Al Ghurair Development is a freehold apartment building in Jumeirah Village Circle, Dubai, shaped by interlacing balconies inspired by traditional palm weaving. It offers 1 to 3 bedroom homes from AED 1.2 million on a 10/50/40 payment plan, with rooftop amenities and handover expected in December 2028.
Read more
About the Project
The Weave by Al Ghurair Development is a freehold apartment building in Jumeirah Village Circle, Dubai. Its interlacing balconies draw on traditional palm weaving, combining shaded outdoor space with natural light and ventilation. The collection spans 1, 2 and 3 bedroom apartments, with 3 bedroom homes including a maid's room. Prices start from AED 1.2 million on a 10/50/40 payment plan, with handover expected in December 2028.
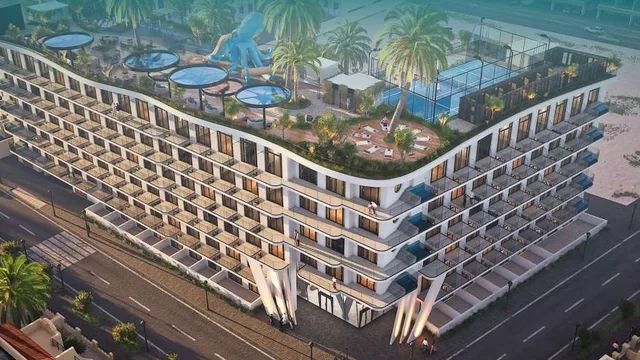
The rooftop residents' club brings the main leisure facilities together: a swimming pool, jacuzzi, sauna, ice bath, gym and yoga space, barbecue terrace, social lounge and private cinema. Interiors use neutral tones, wood veneer joinery, stone kitchen worktops and porcelain bathroom tiles, with Bosch or equivalent kitchen appliances.
Project overview
- Developer: Al Ghurair Development
- Location: District 11, Jumeirah Village Circle, Dubai
- Property type: Apartments in one residential building
- Ownership: Freehold
- Unit mix: 1, 2 and 3 bedroom apartments, including 3 bedroom homes with maid's room
- Starting price: AED 1.2 million
- Payment plan: 10% on booking, 50% during construction and 40% on handover
- Handover: Expected December 2028
Payment plan & timeline
The payment structure is 10/50/40: 10% is due on booking, 50% across construction and the remaining 40% on handover. Completion is expected in December 2028.
Amenities
- Pools and recovery: rooftop swimming pool, jacuzzi, sauna and ice bath
- Fitness and wellness: equipped gym, yoga space and wellness areas
- Social: residents' lounge, barbecue and open-air dining terrace, and private cinema
- Building services: concierge, 24-hour security, covered parking and high-speed lifts
- In-home: balconies, fitted kitchens with Bosch or equivalent appliances, stone worktops and integrated fridge-freezers
About the developer
Al Ghurair Development forms part of Al Ghurair, a Dubai-headquartered family business established in 1960. The wider group operates across food, mobility, development, infrastructure and property management in more than 20 countries. The Weave applies that development experience to a single residential address in Jumeirah Village Circle, Dubai.
Floor plans & availability
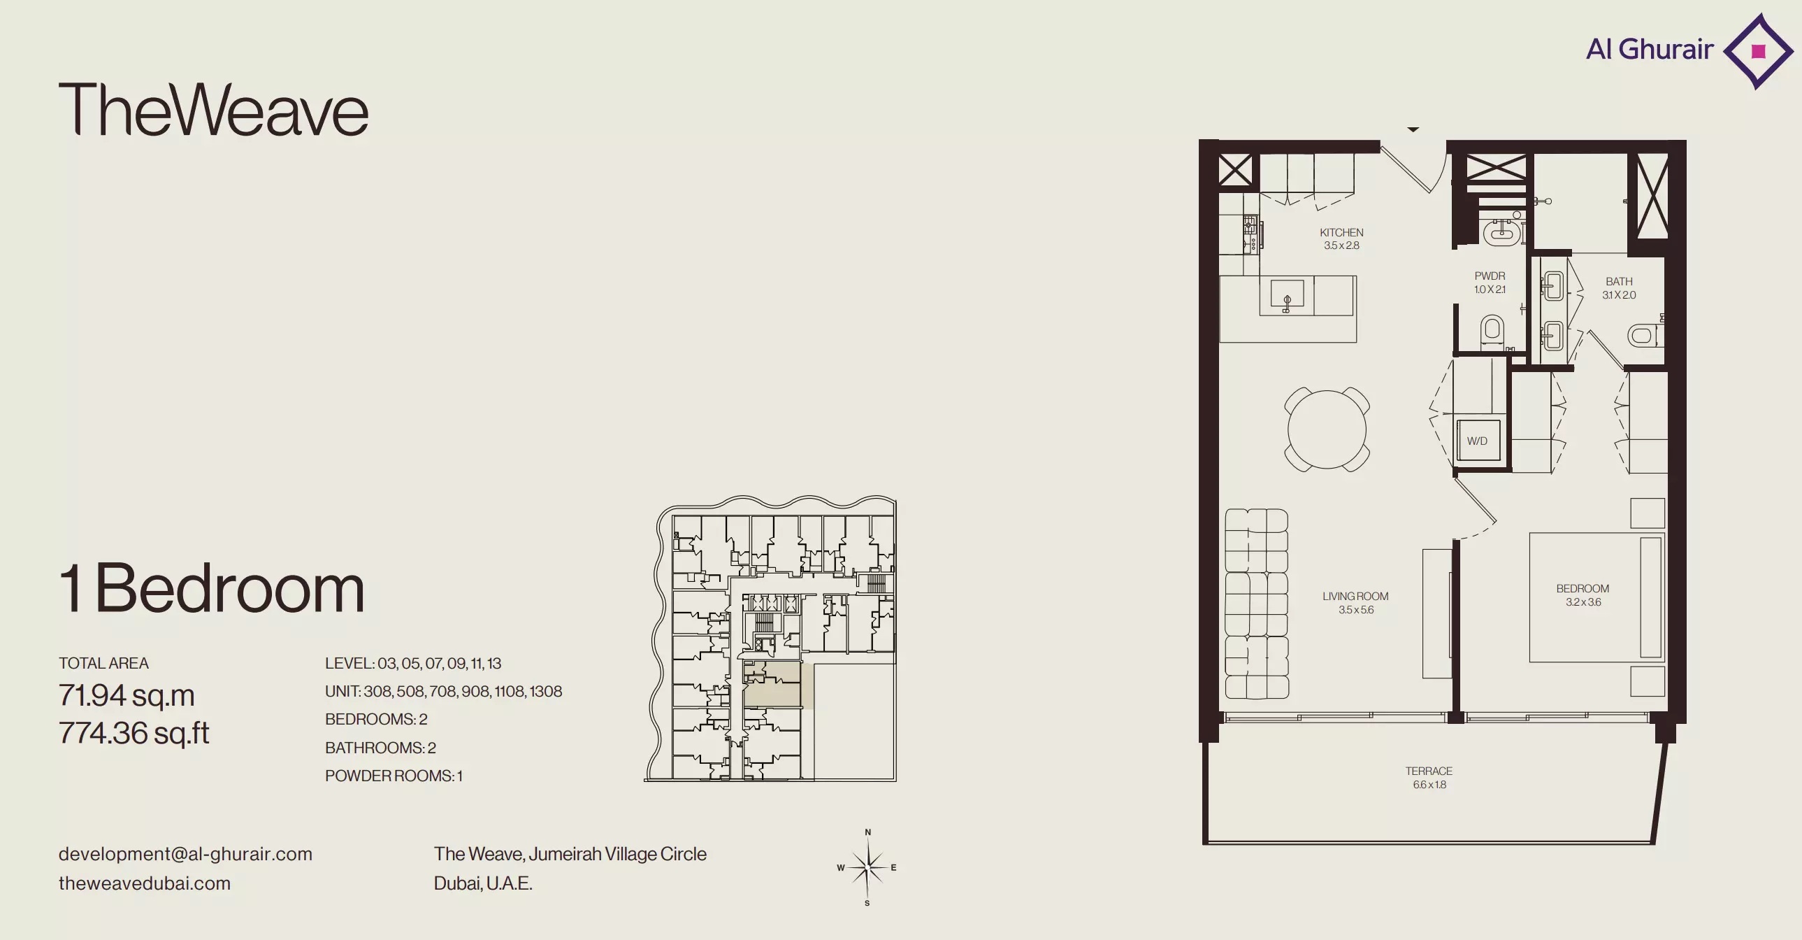
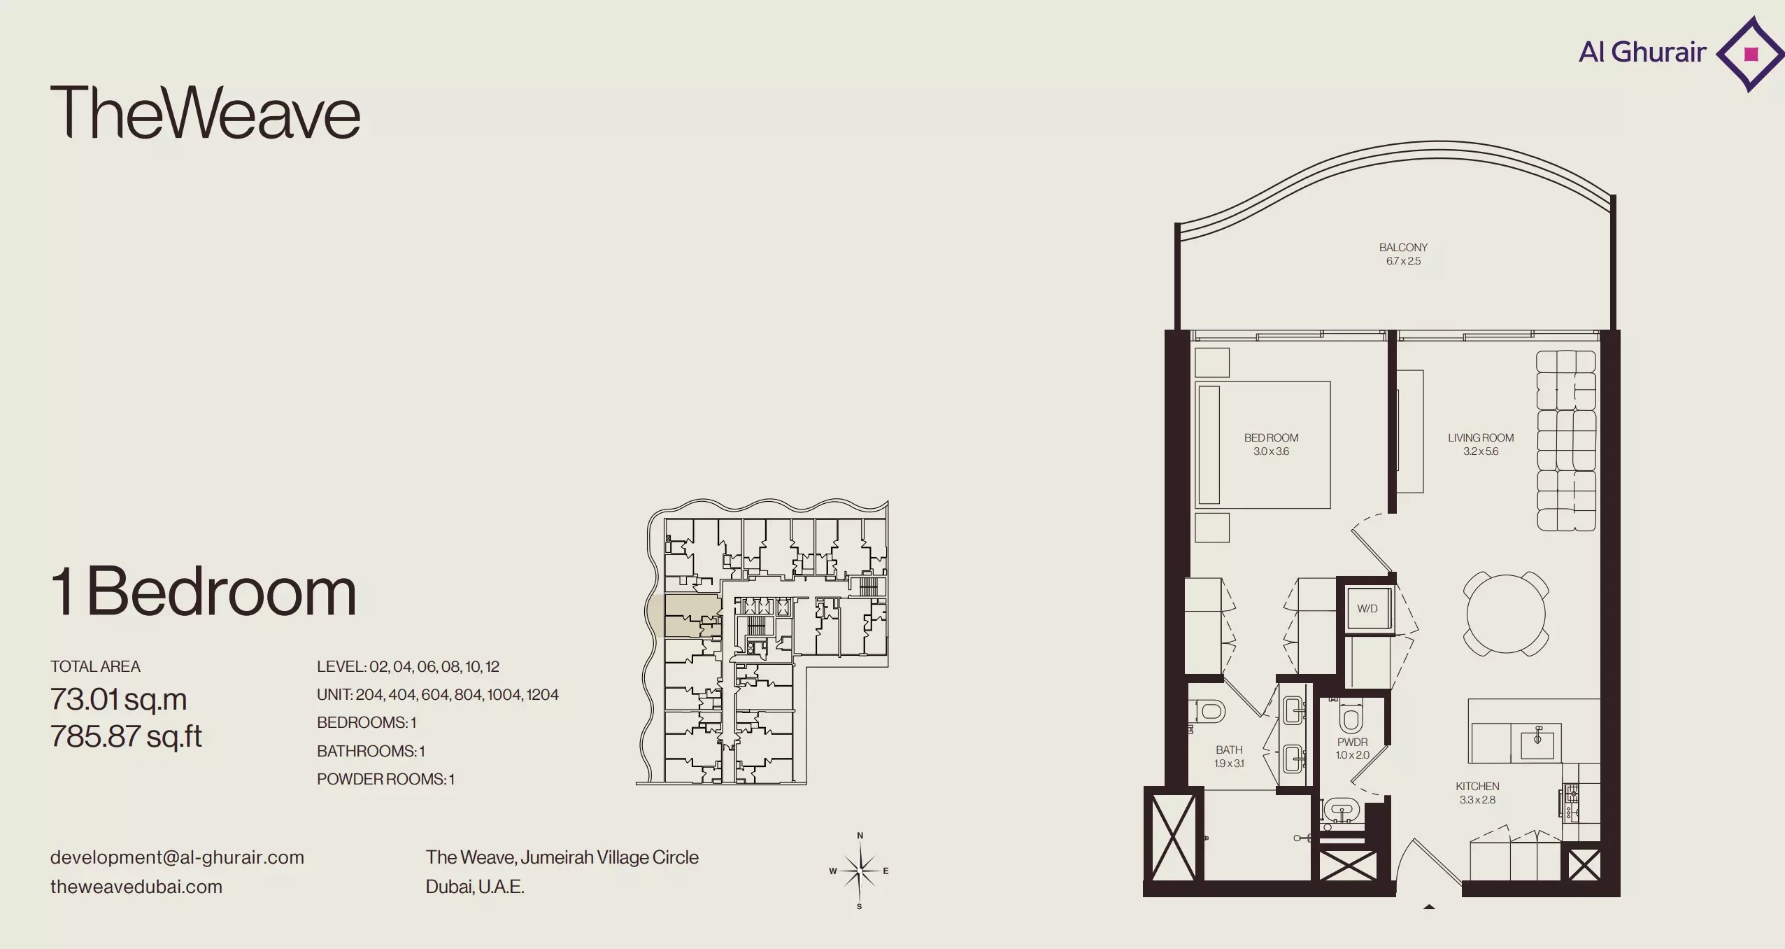
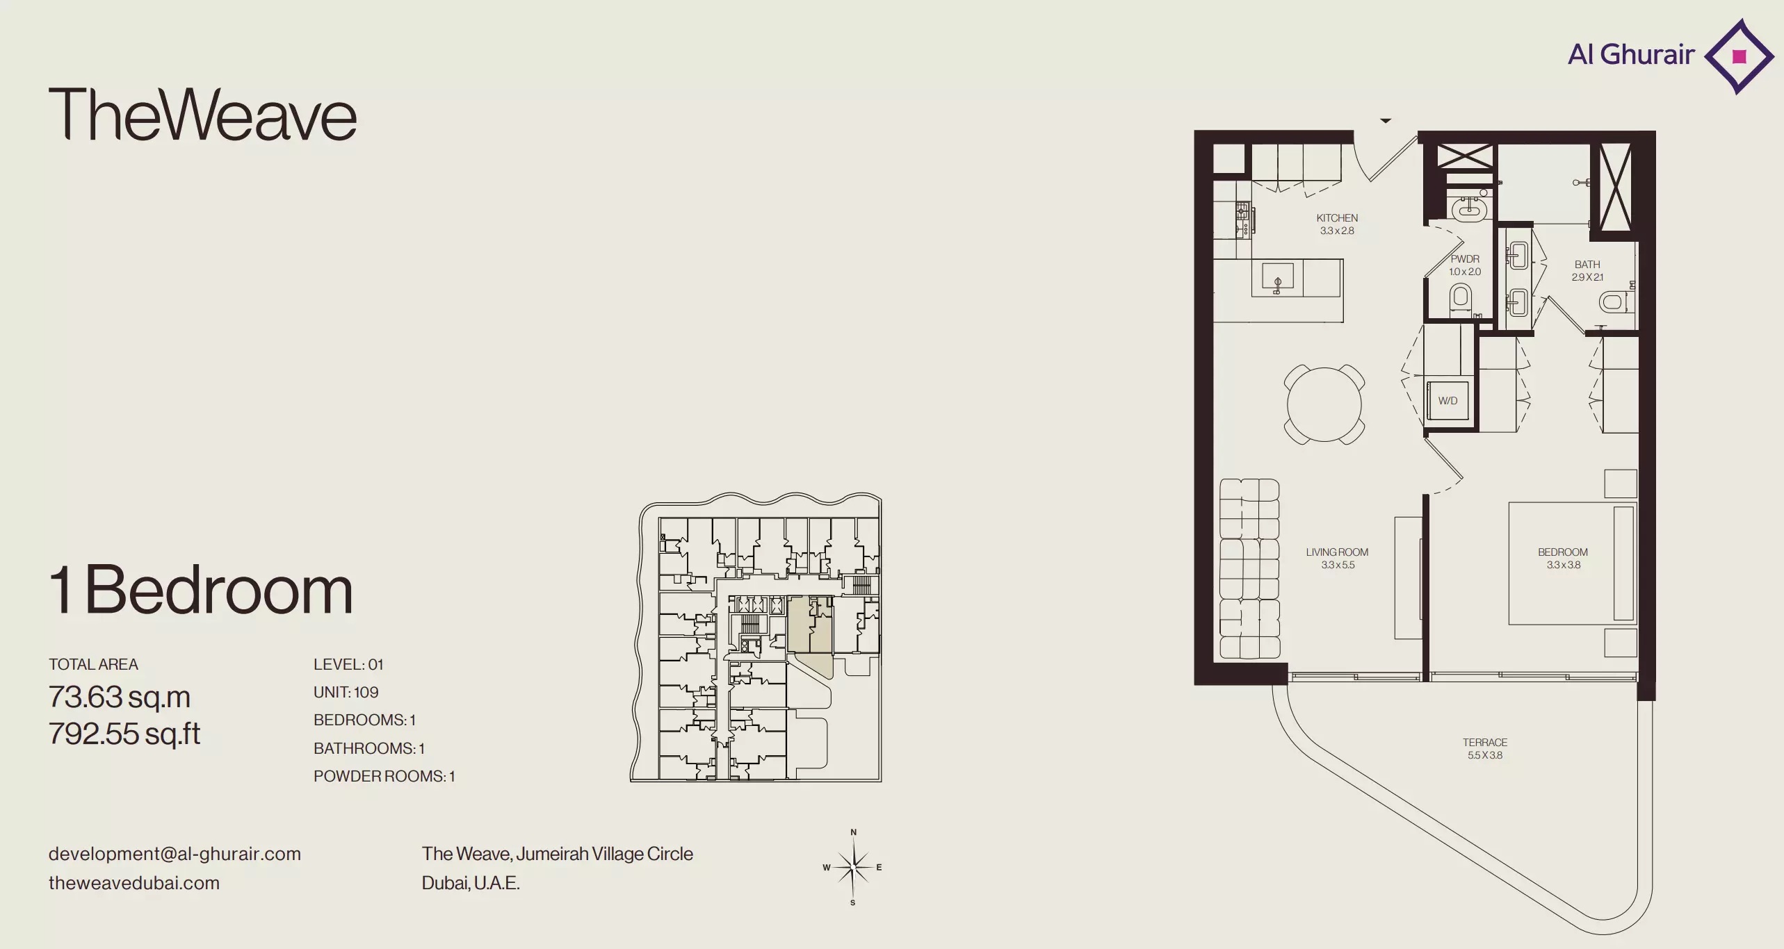
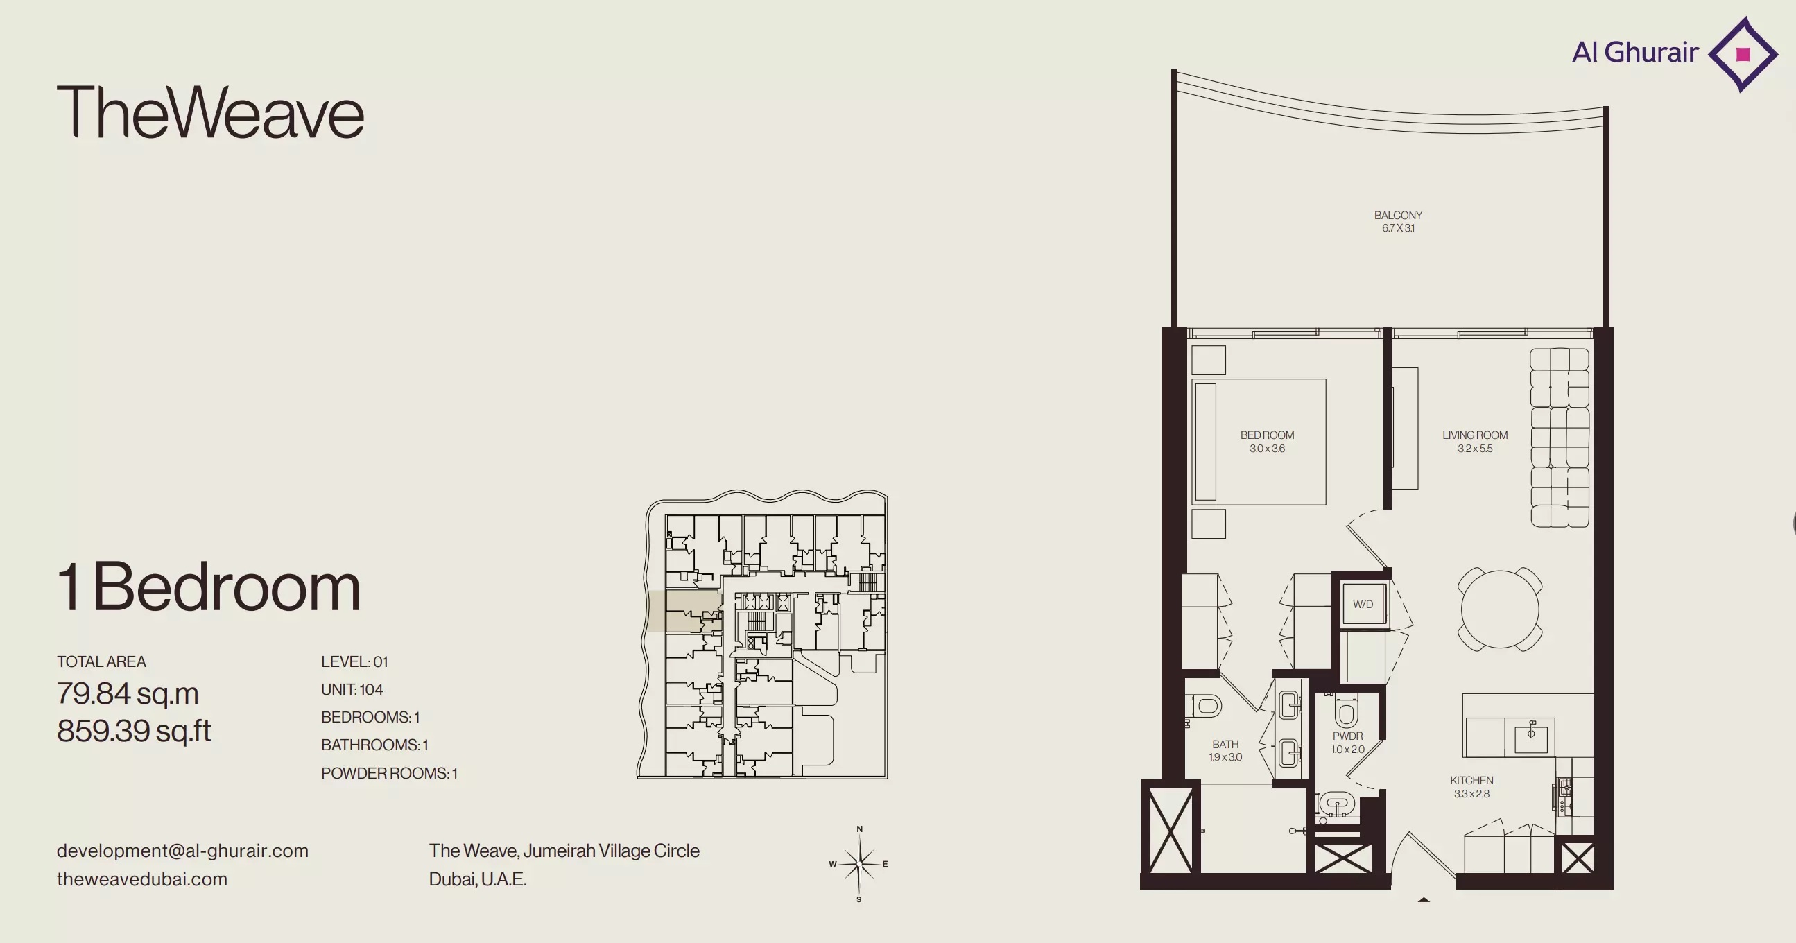
- 1 Bedroom Apartments: 744-931 sq ft across 12 reviewed layouts, from AED 1.2 million
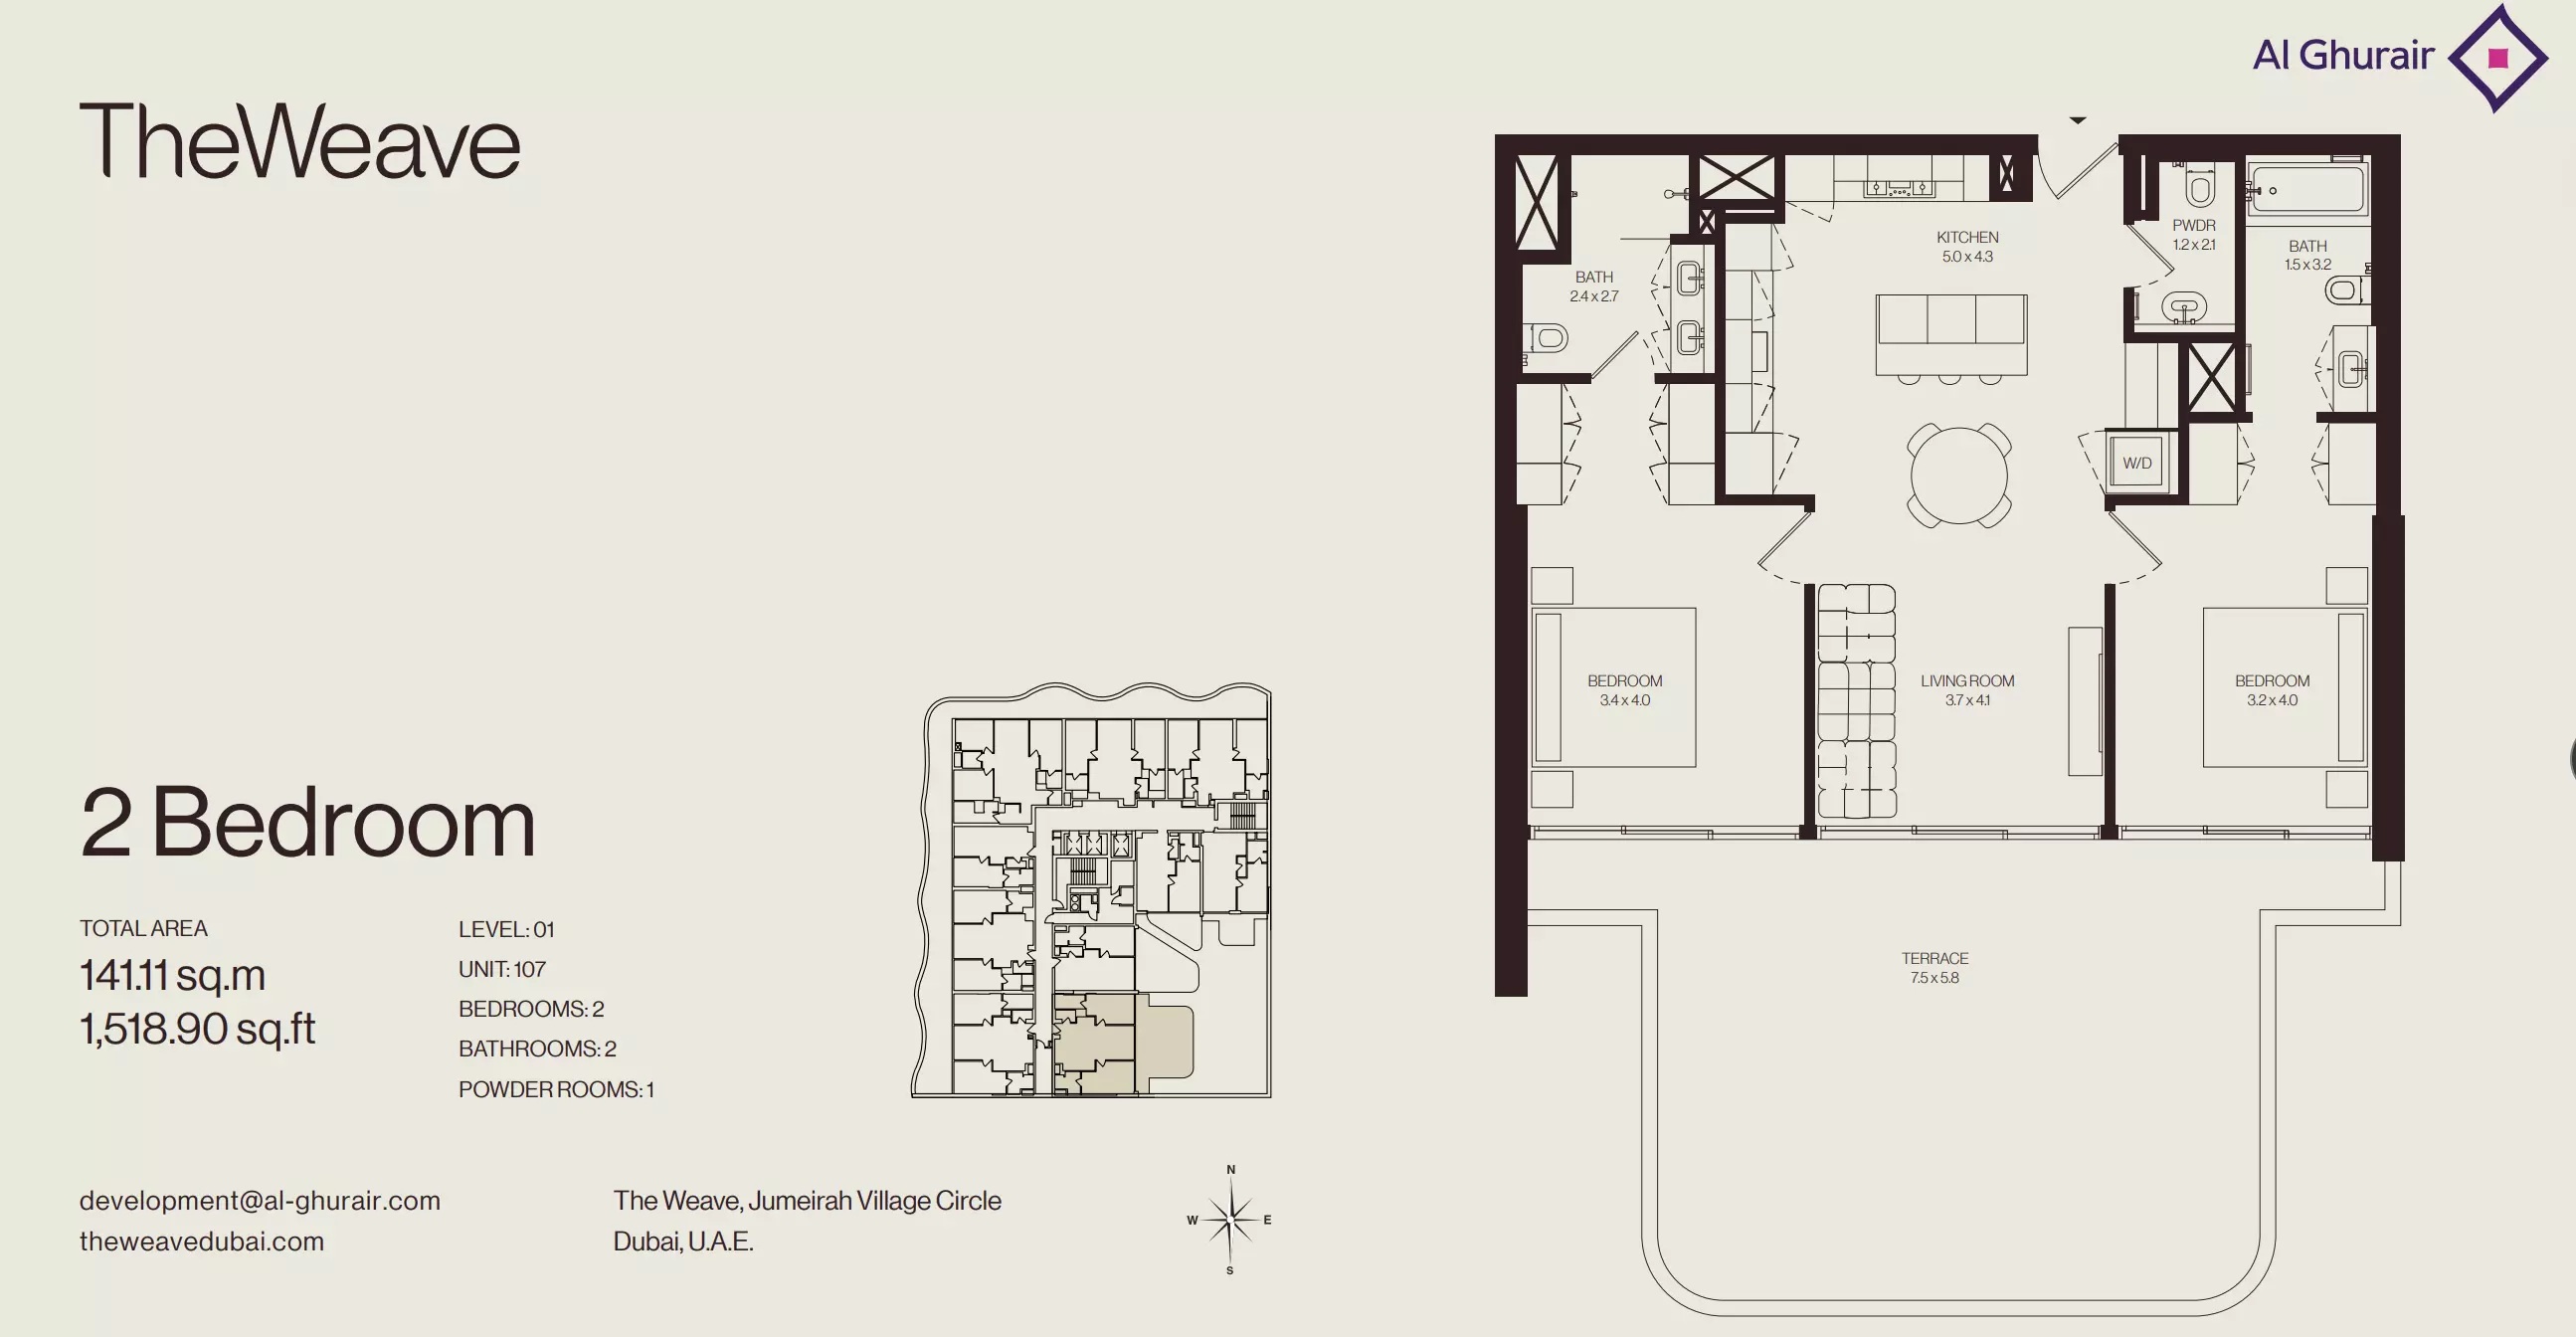
- 2 Bedroom Apartments: 1,217-1,518 sq ft across 15 reviewed layouts, from AED 1.8 million
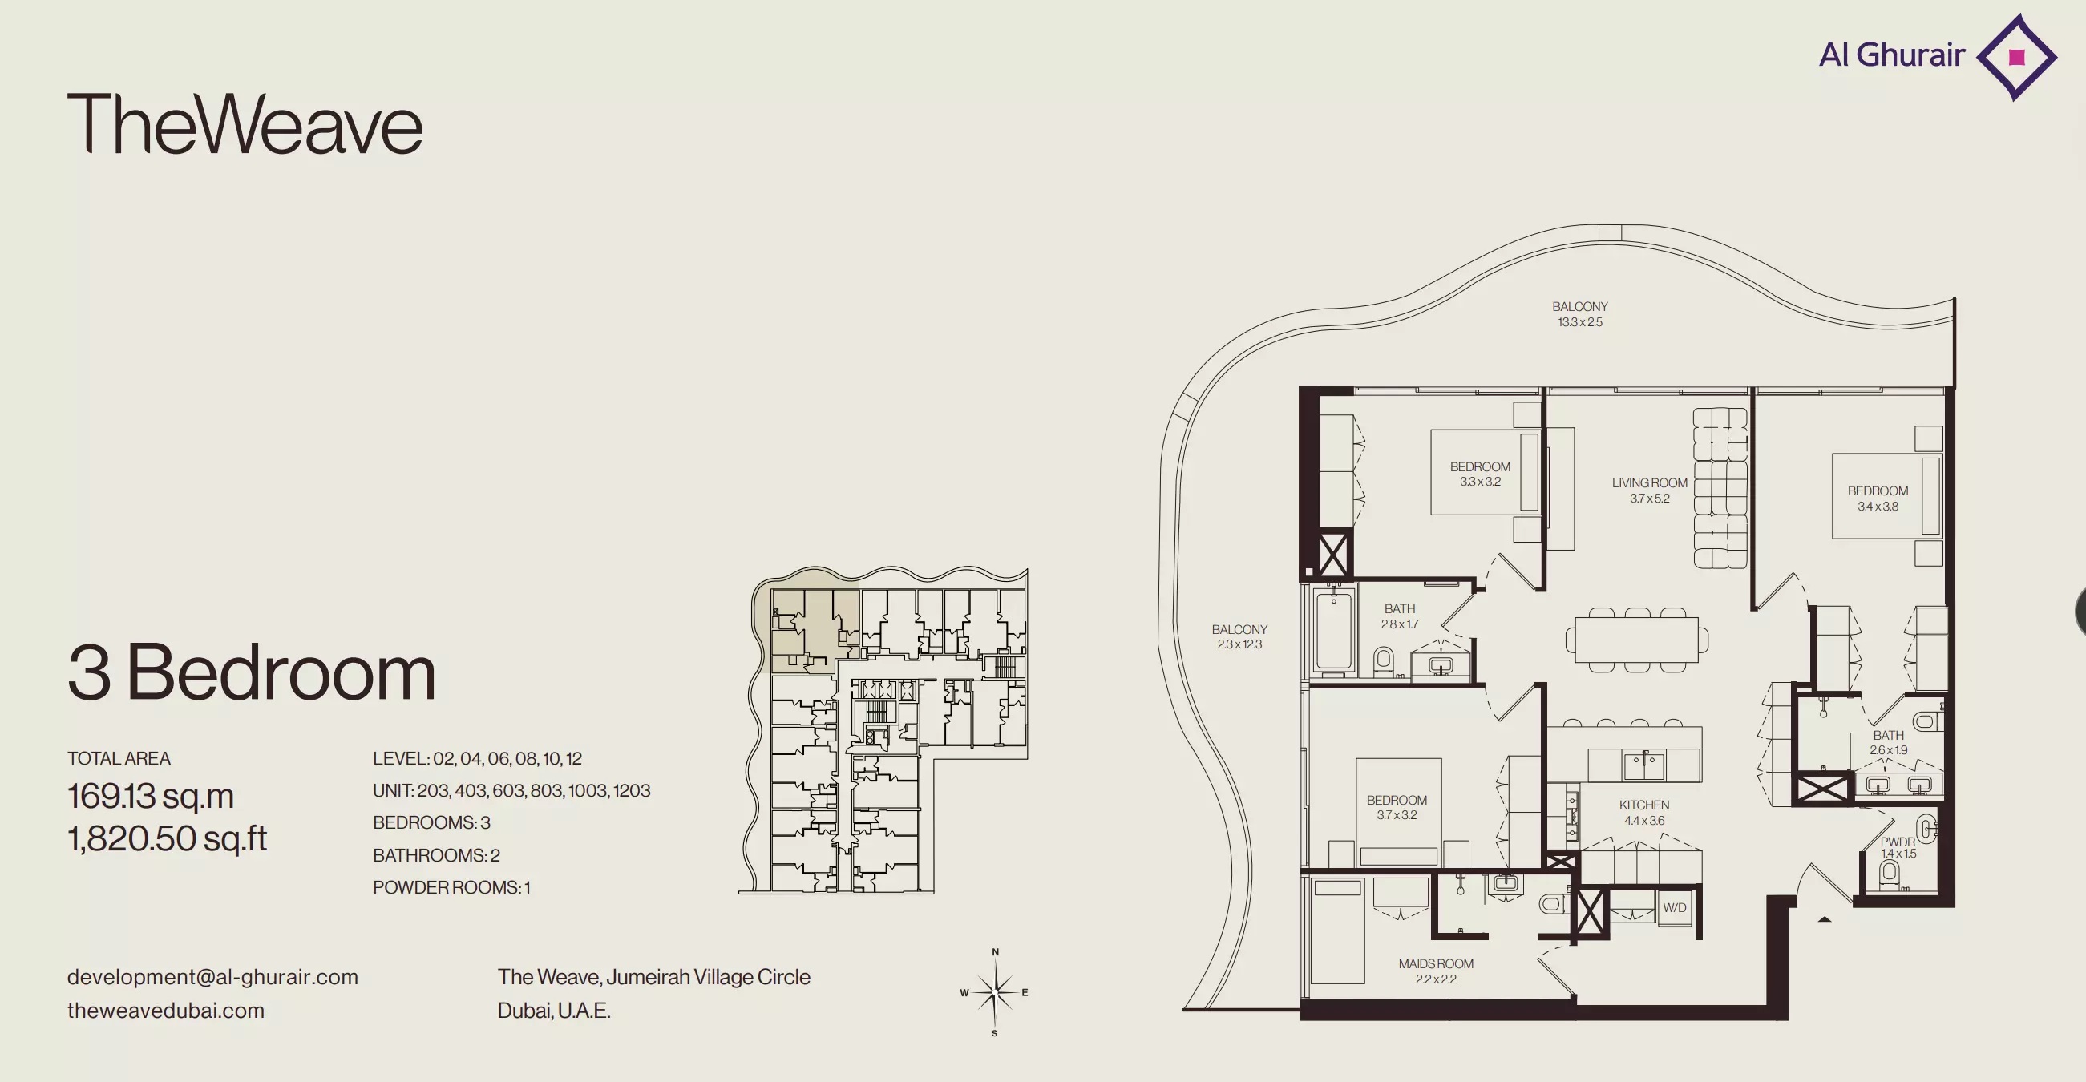
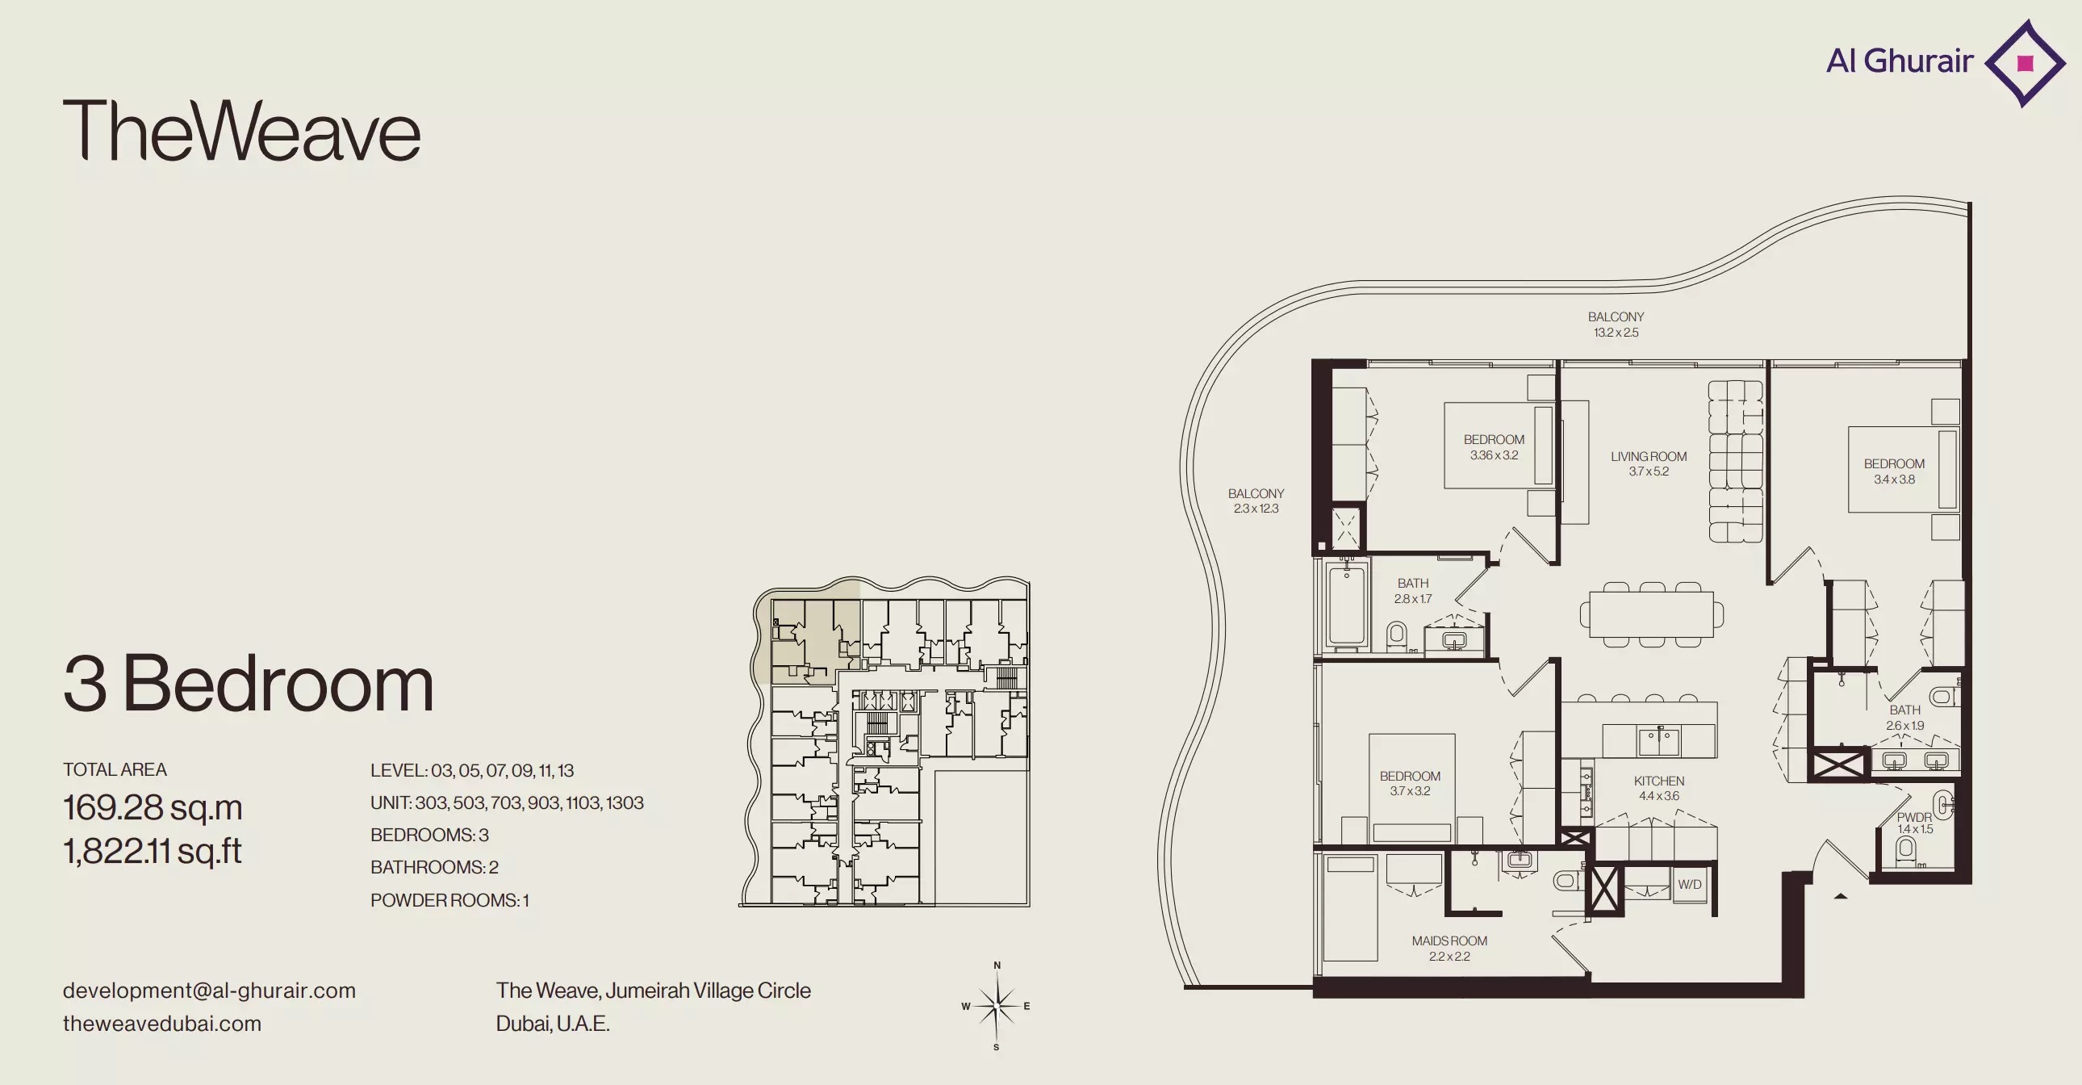
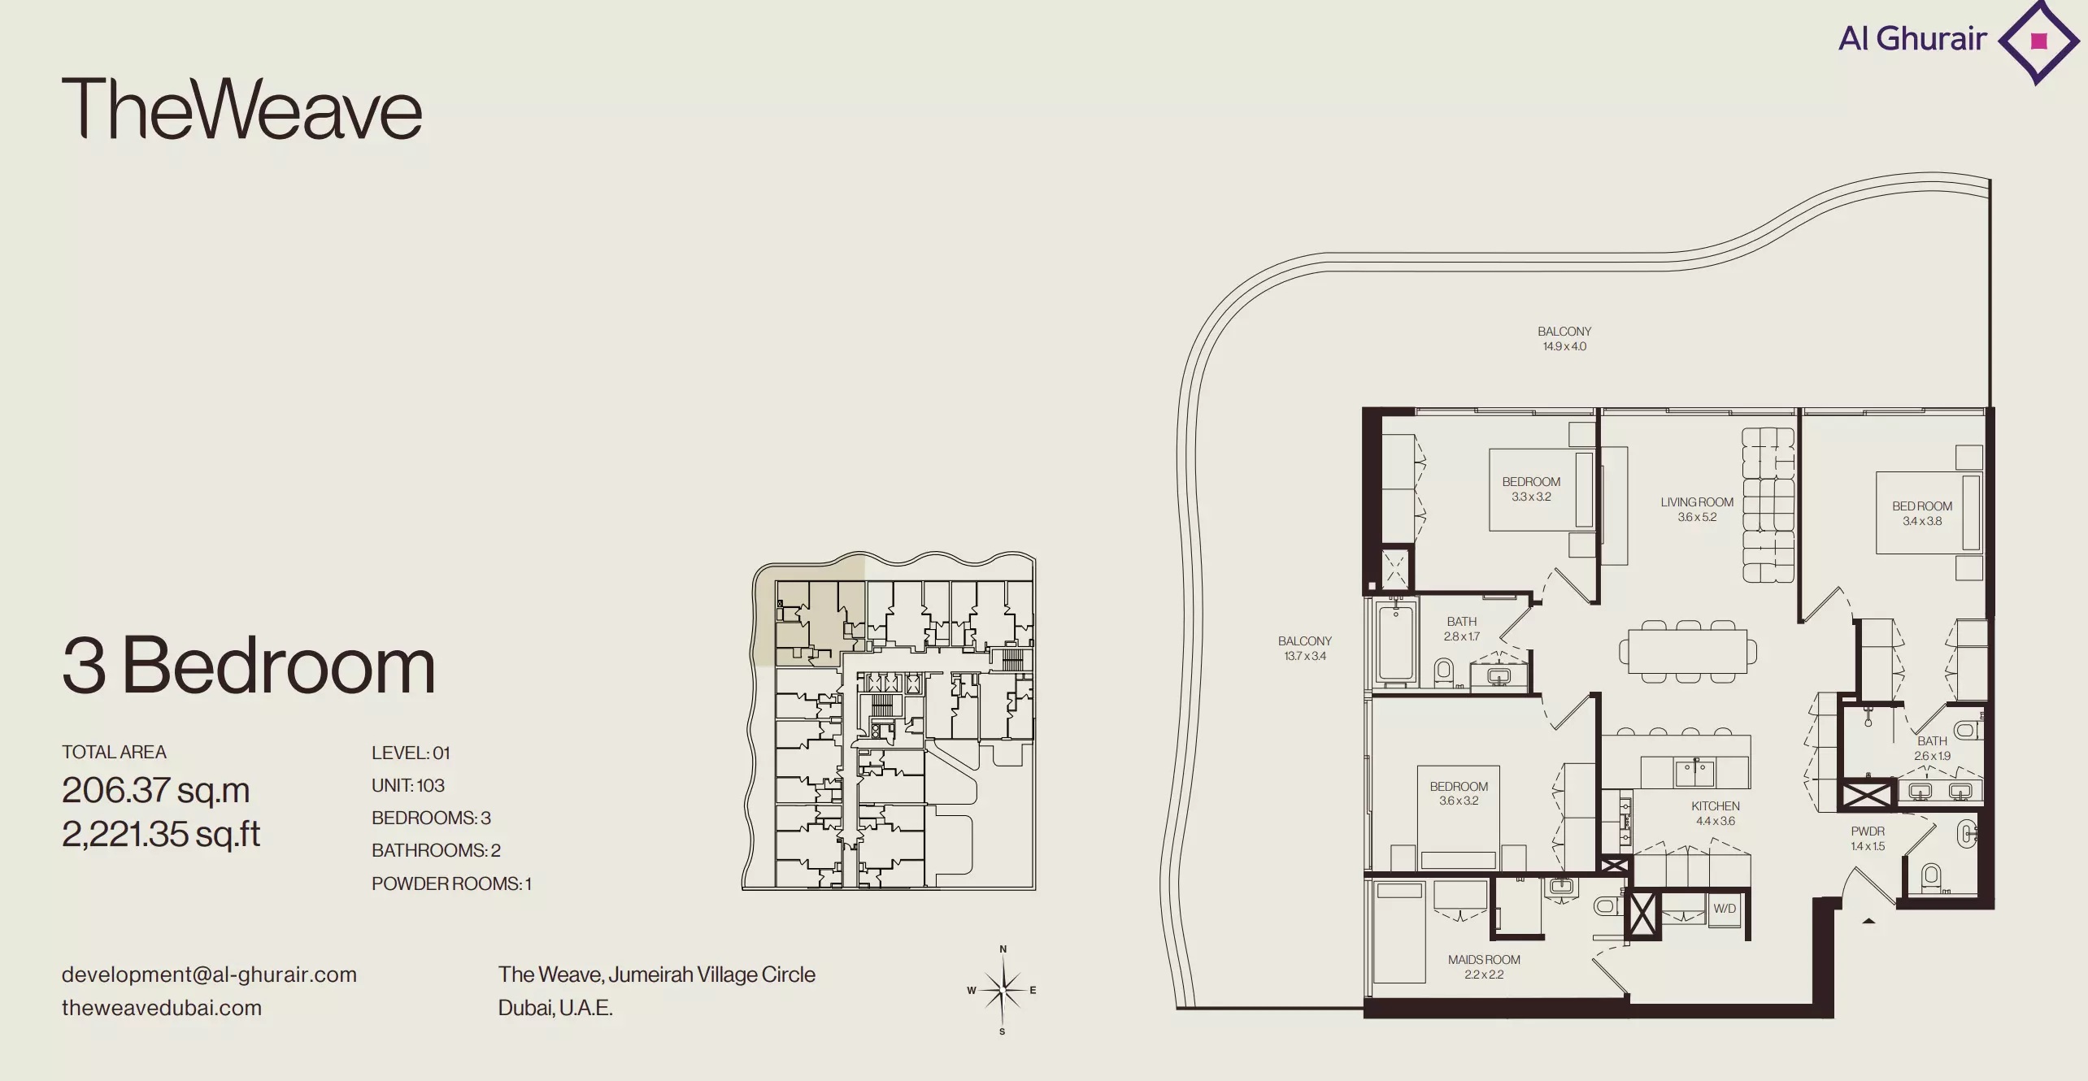
- 3 Bedroom Apartments + Maid: 1,820-2,221 sq ft across 3 reviewed layouts, from AED 2.9 million
Who it's for
- Buyers seeking a freehold apartment in Jumeirah Village Circle, Dubai
- Residents who want rooftop fitness, recovery, cinema and social spaces in one building
- Families considering larger three-bedroom layouts with a maid's room
- Purchasers comfortable with a 40% handover payment and a December 2028 completion horizon
Location
Jumeirah Village Circle
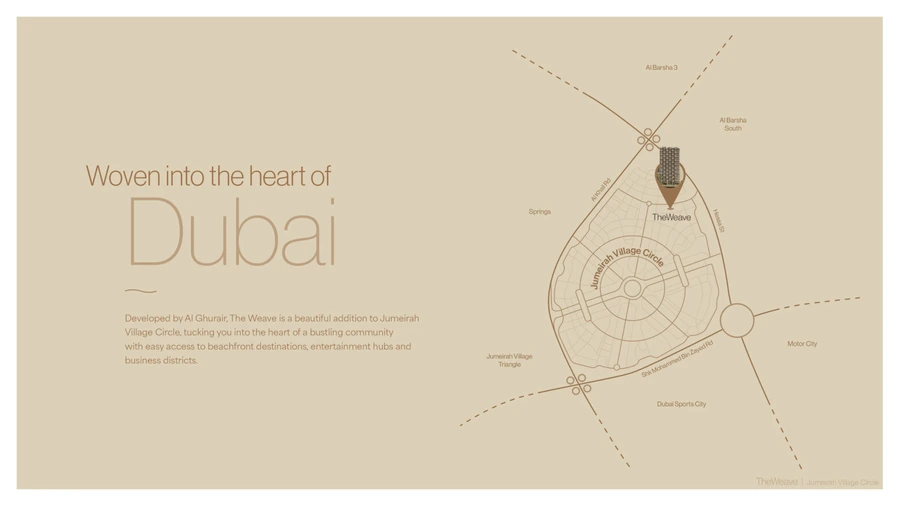
The Weave is located in District 11 of Jumeirah Village Circle, Dubai, near Al Khail Road, Hessa Street and Sheikh Mohammed bin Zayed Road. Dubai Marina is roughly 10-15 minutes away, Business Bay 15-20 minutes, Downtown Dubai 16-25 minutes and Dubai International Airport 25-35 minutes, depending on route and traffic. Jumeirah Village Circle combines neighbourhood parks, schools, shops, cafes and daily services within its circular street plan. The Weave is near Al Barsha South and within easy reach of The Springs, Jumeirah Village Triangle, Motor City and Dubai Sports City.
Payment Plan
- 10%
Down payment
On booking
- 50%
During construction
During construction
- 40%
On handover
On handover
Units and Floor Plans
1 bed12 plans
| Type | Beds | Size | Plan |
|---|---|---|---|
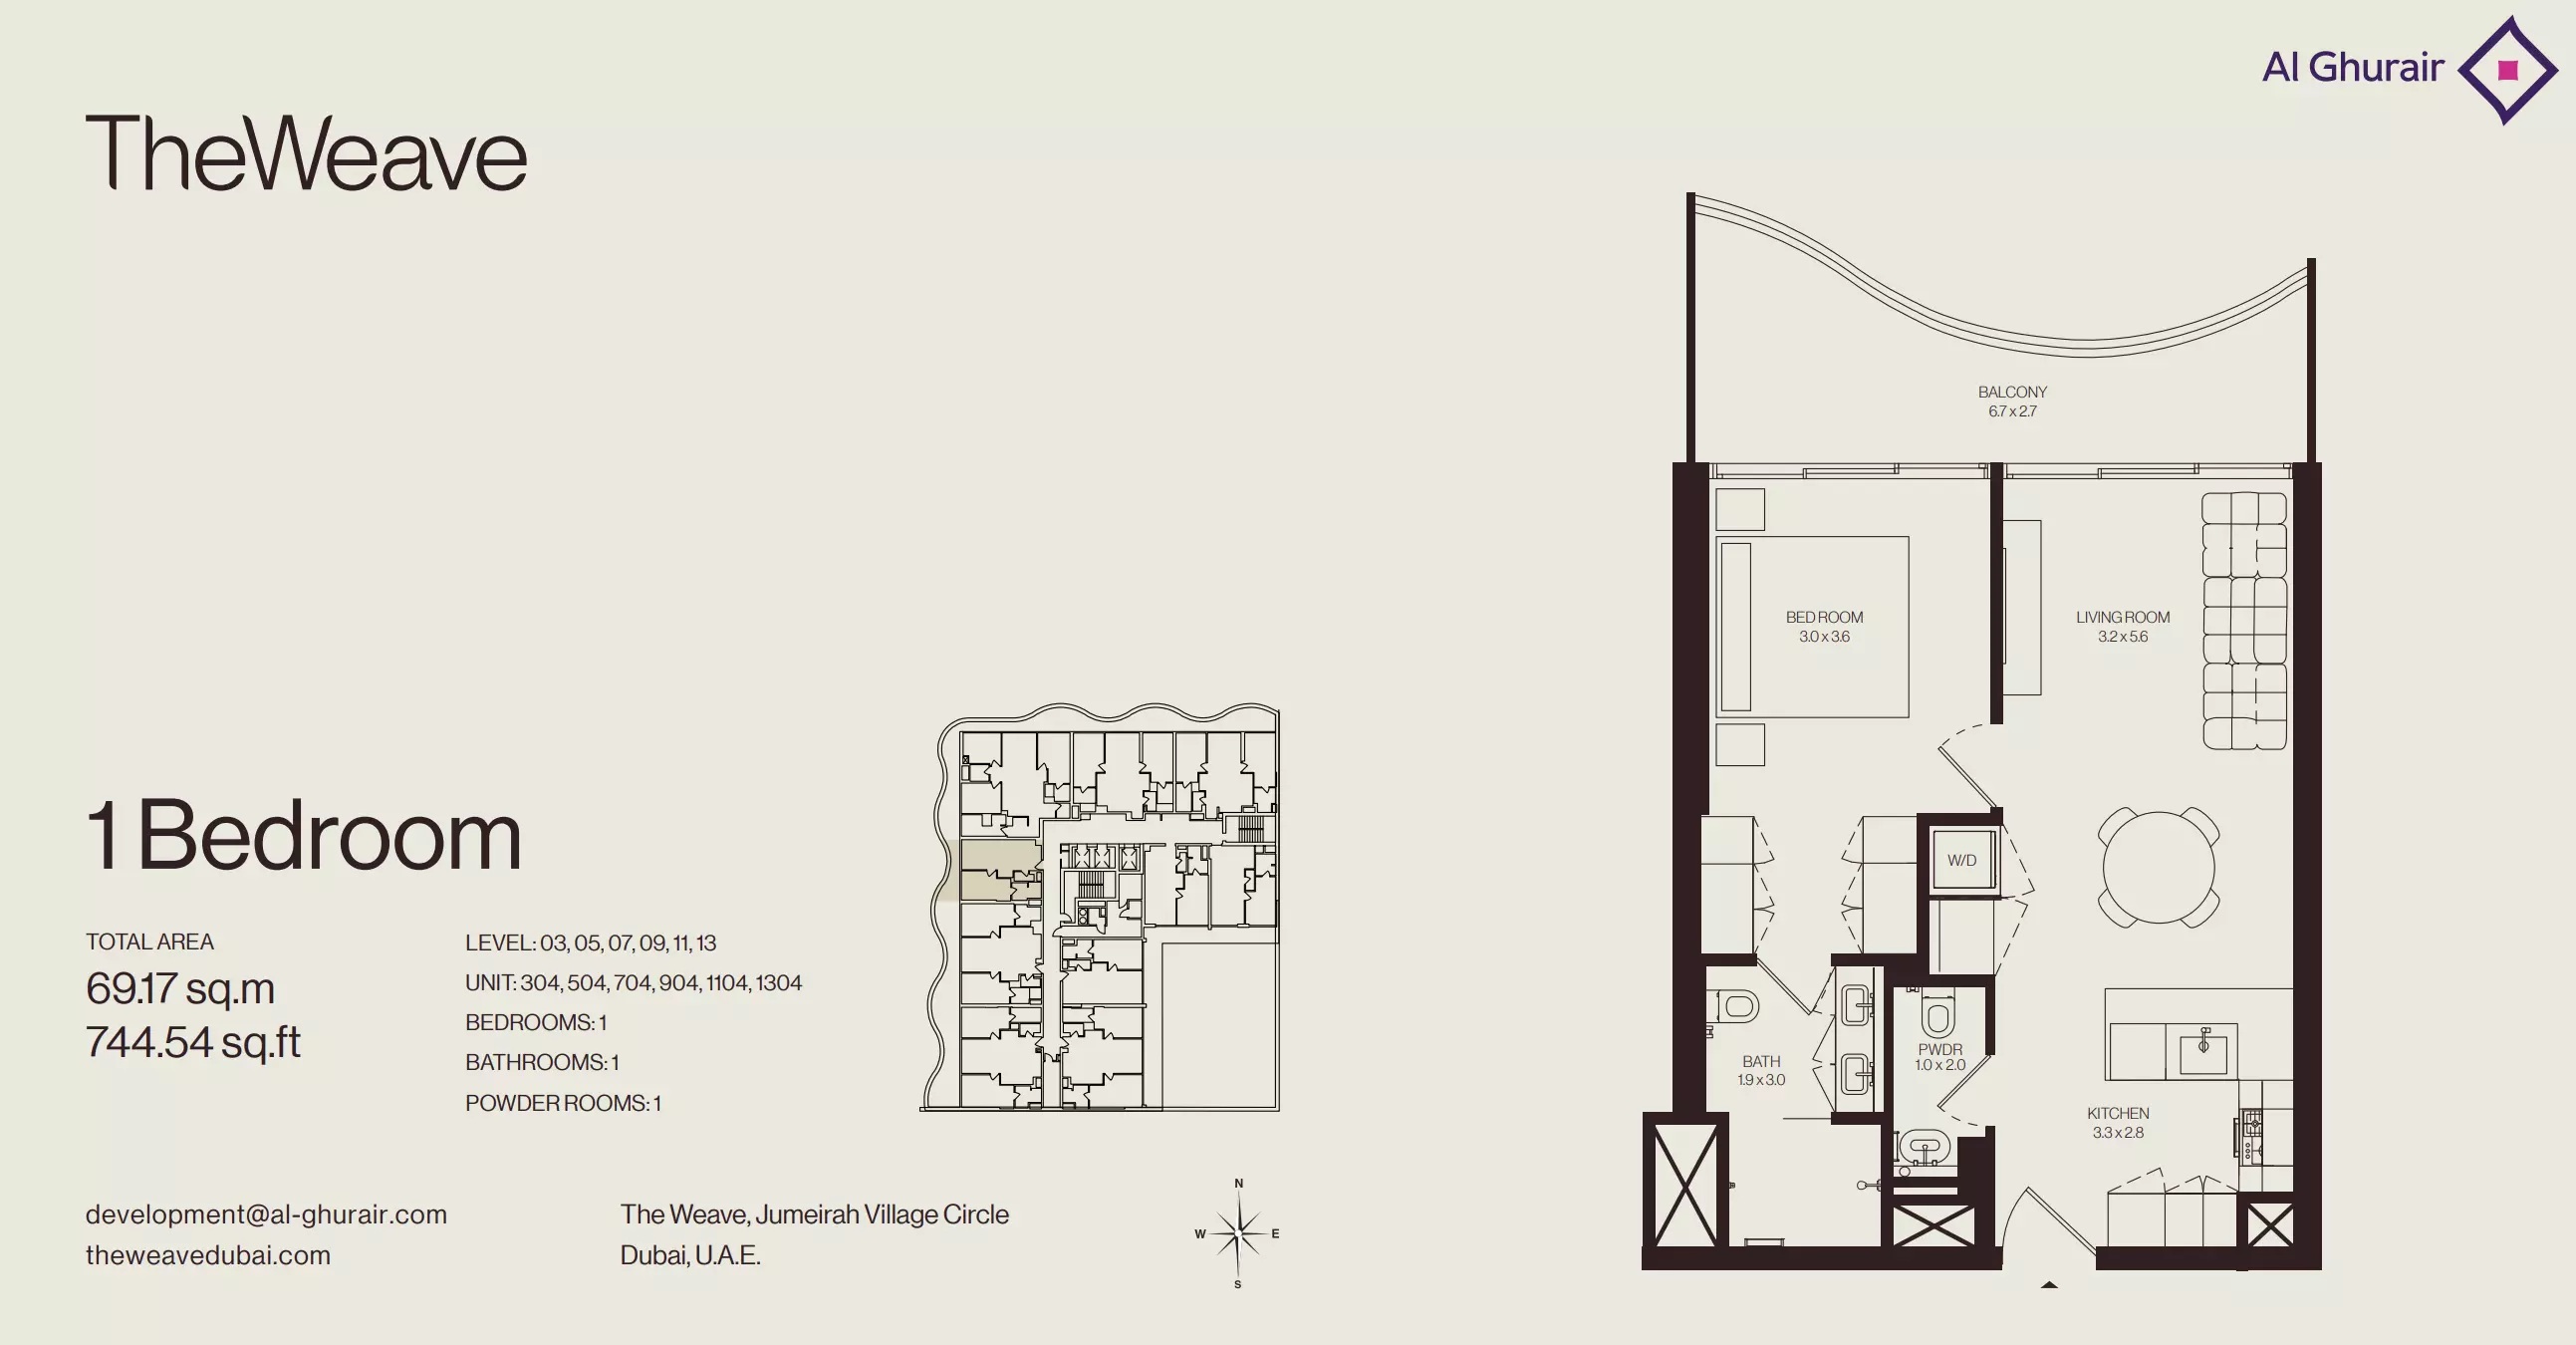
| 1 Bedroom Apartment - Type 304-1304Apartments | 1 | 744 sq ft | |
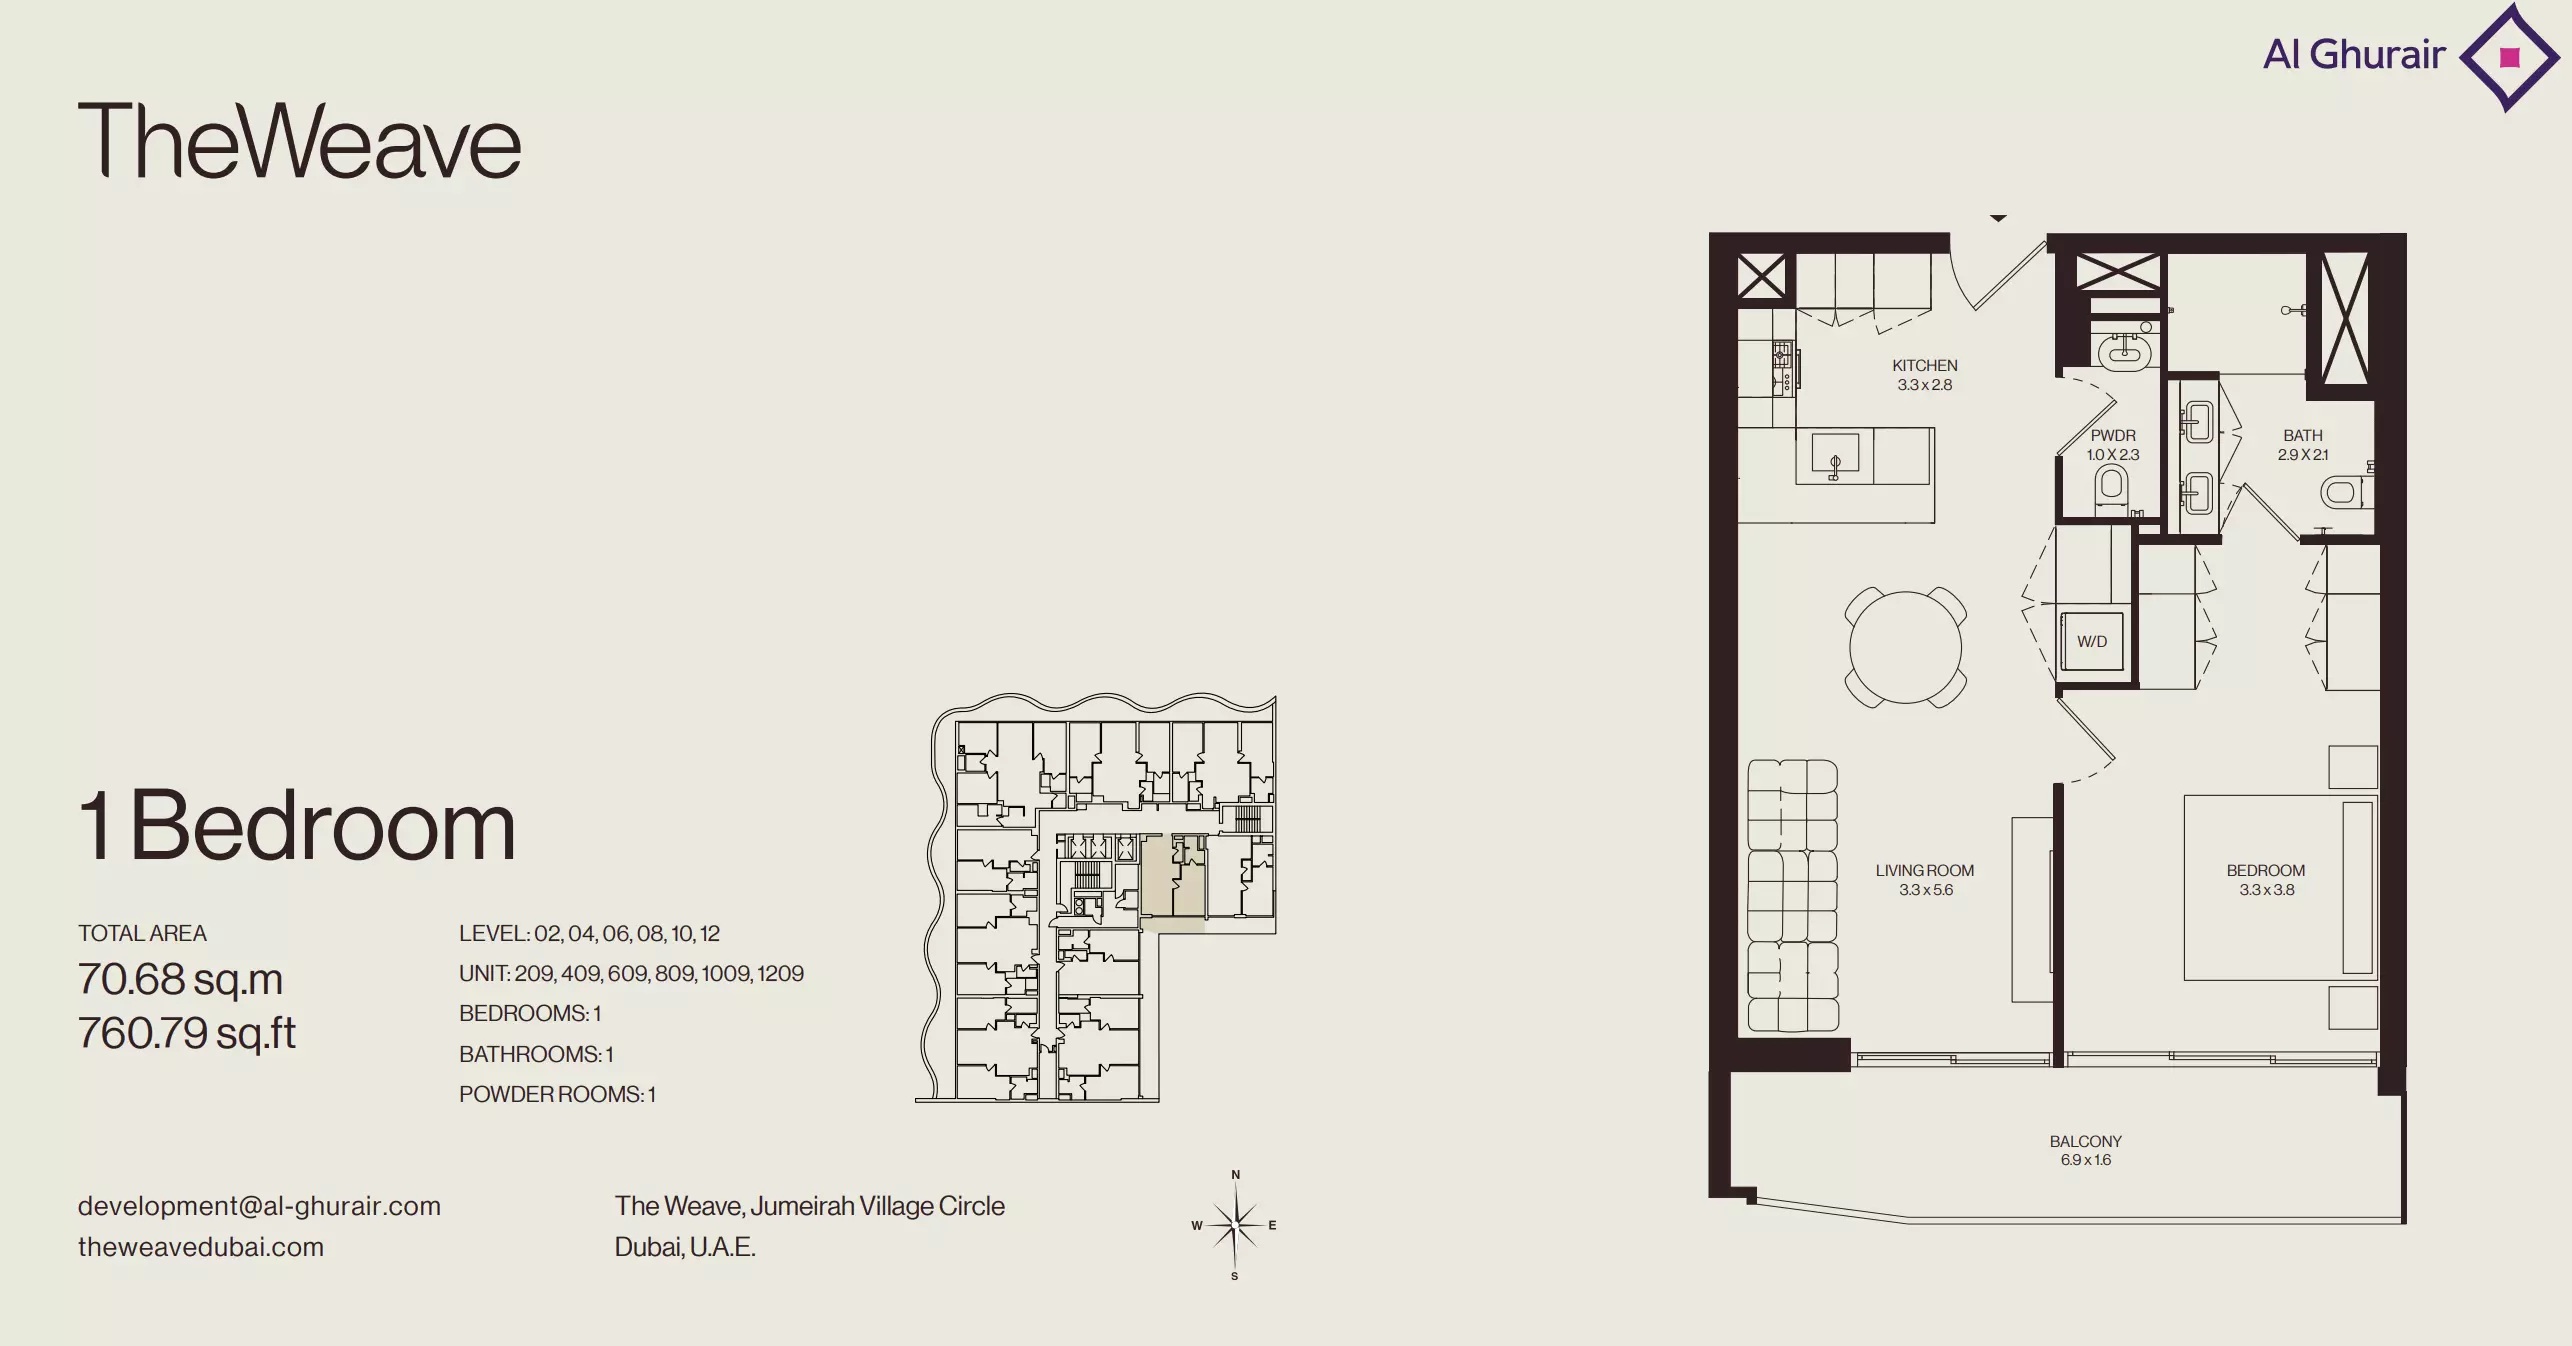
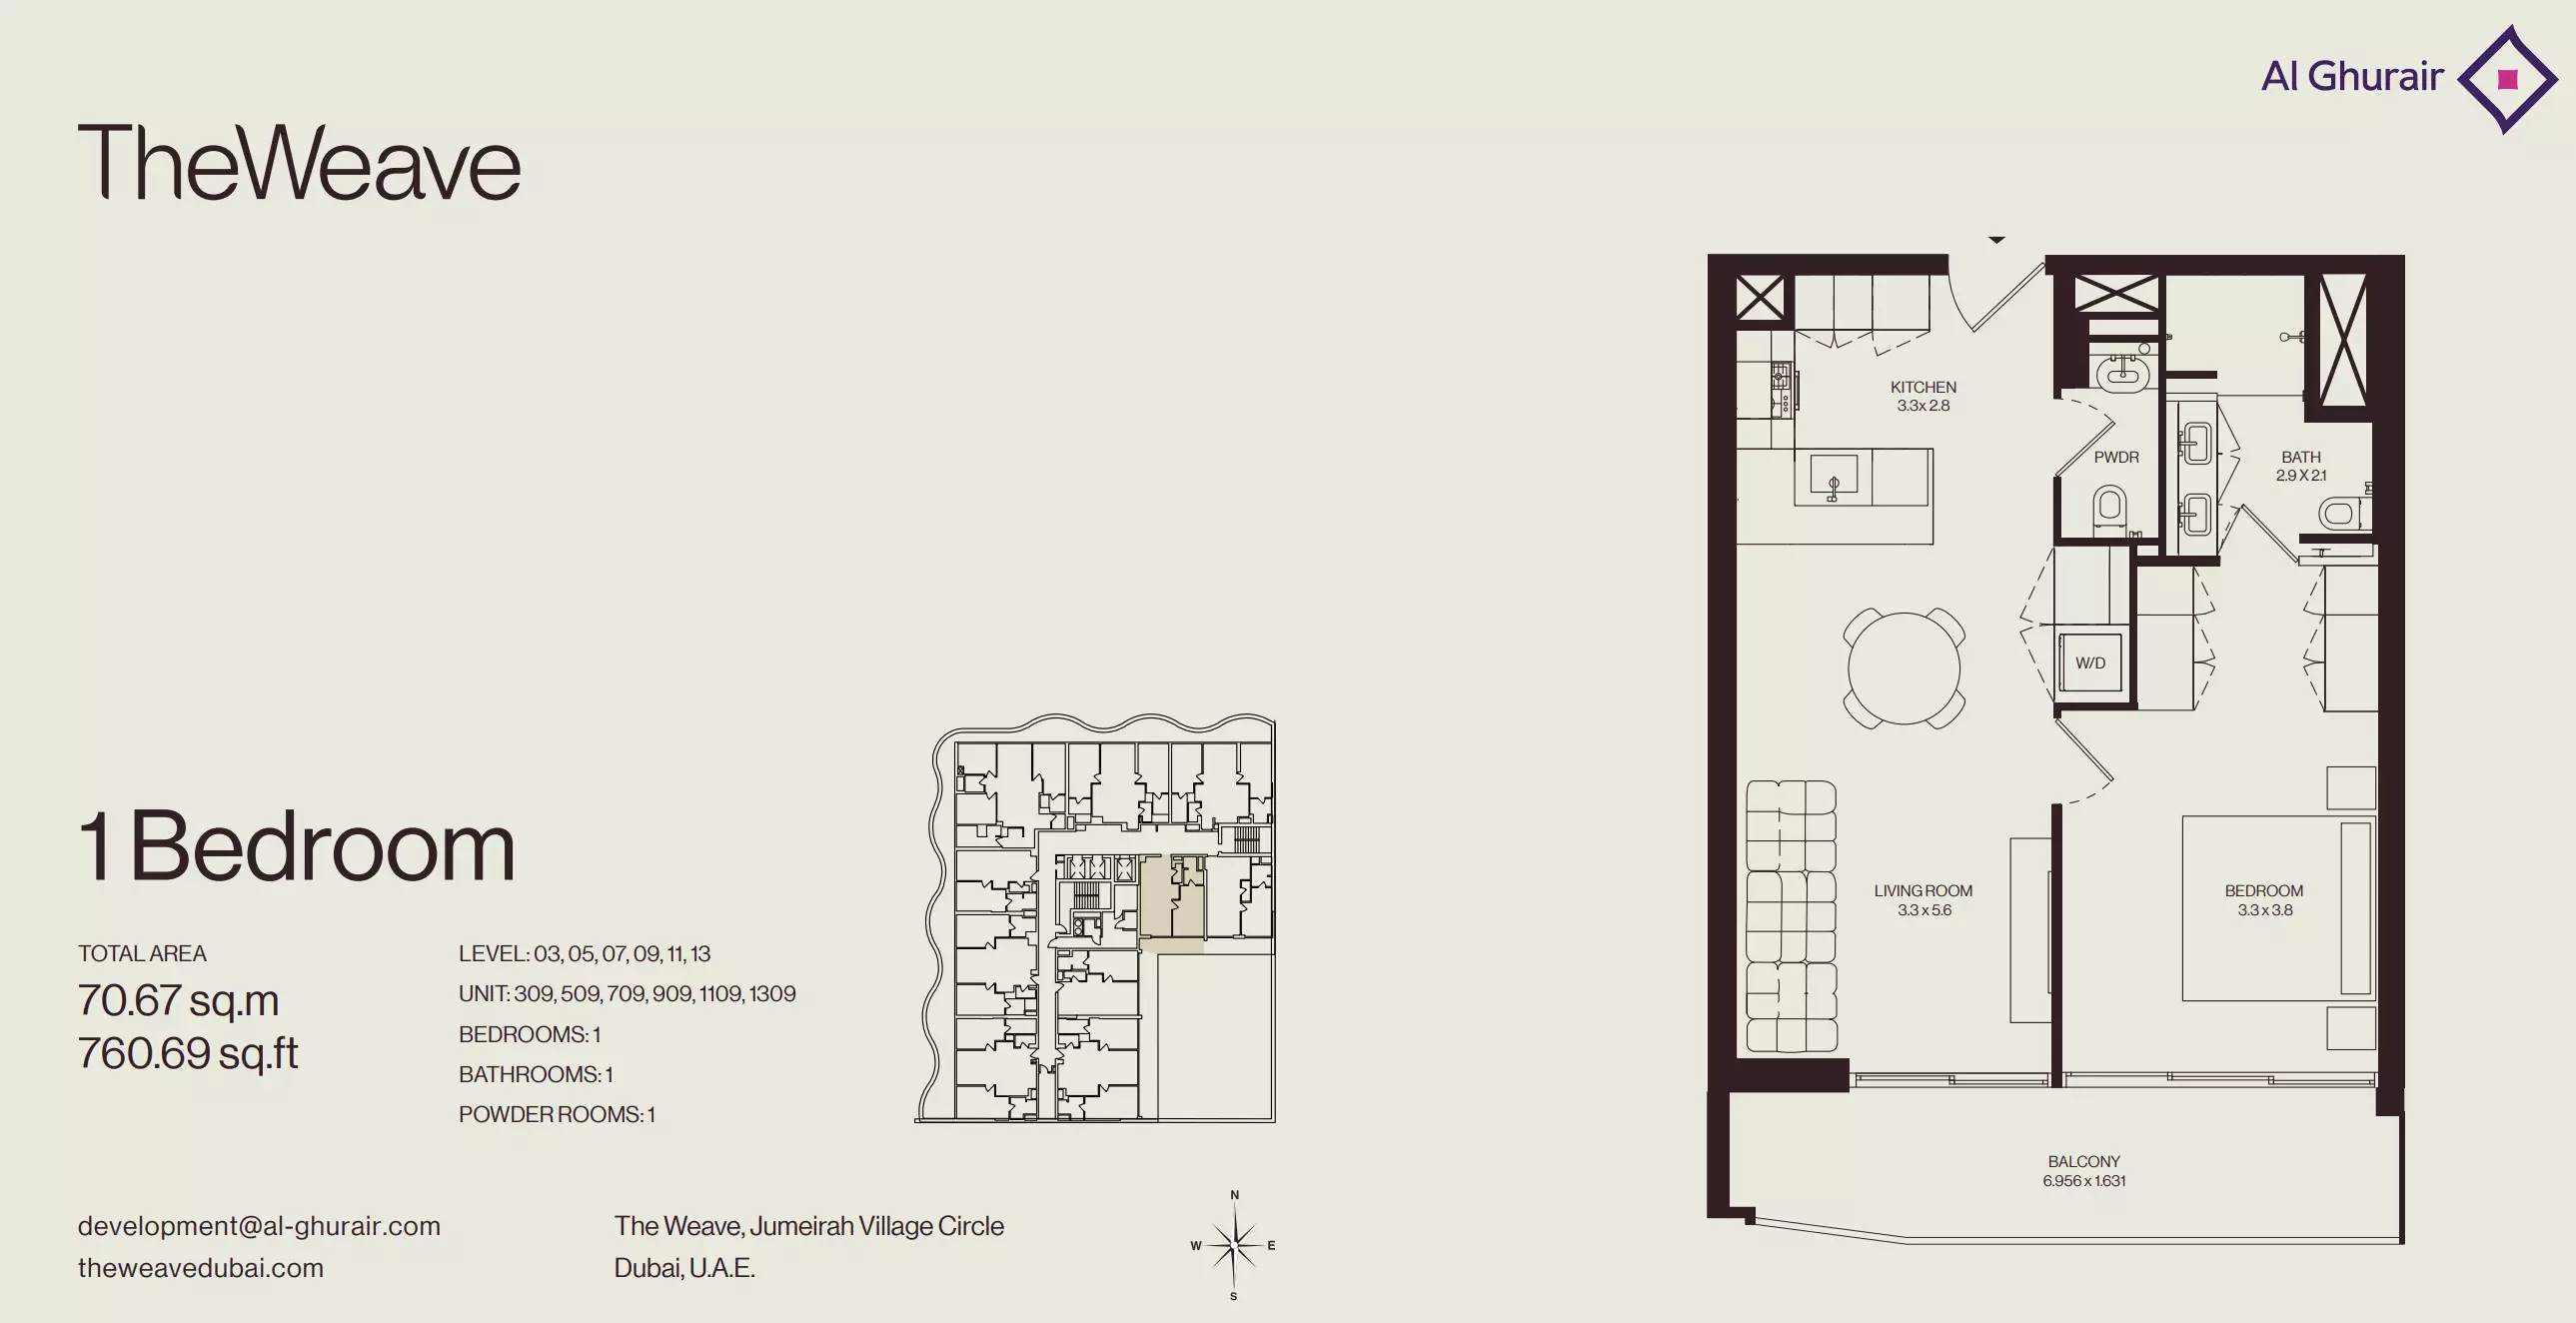
| 1 Bedroom Apartment - Type 209-1209Apartments | 1 | 760 sq ft | |
| 1 Bedroom Apartment - Type 309-1309Apartments | 1 | 760 sq ft | |
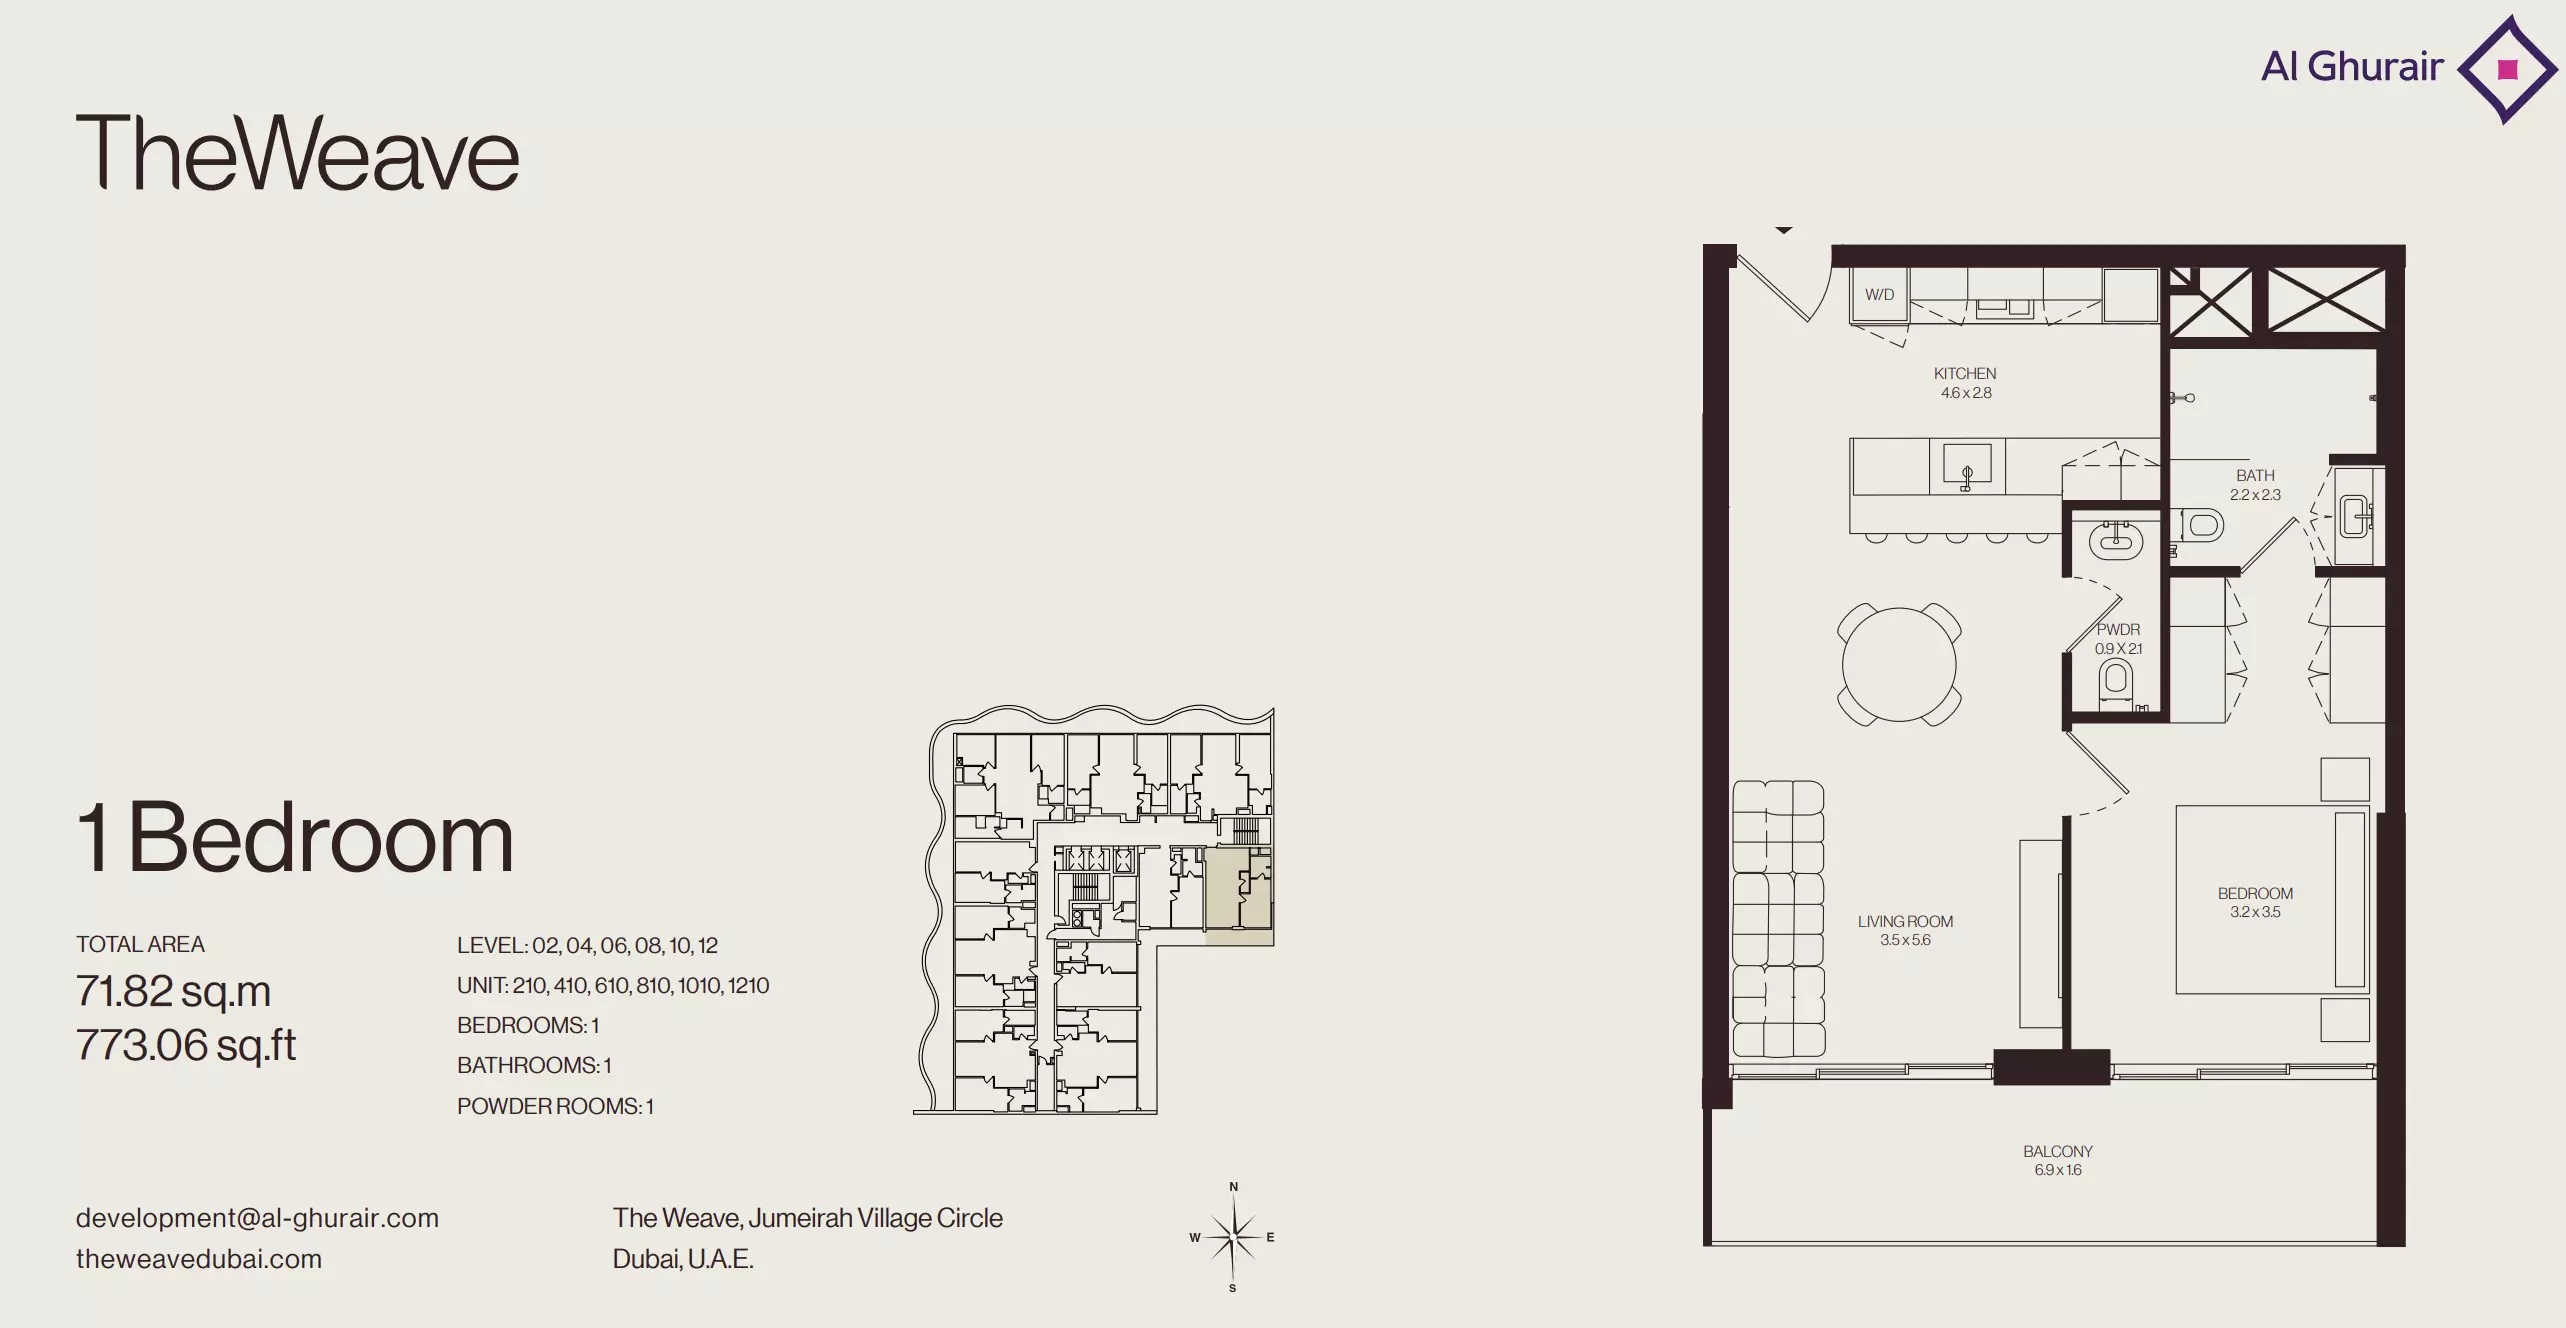
| 1 Bedroom Apartment - Type 210-1210Apartments | 1 | 773 sq ft | |
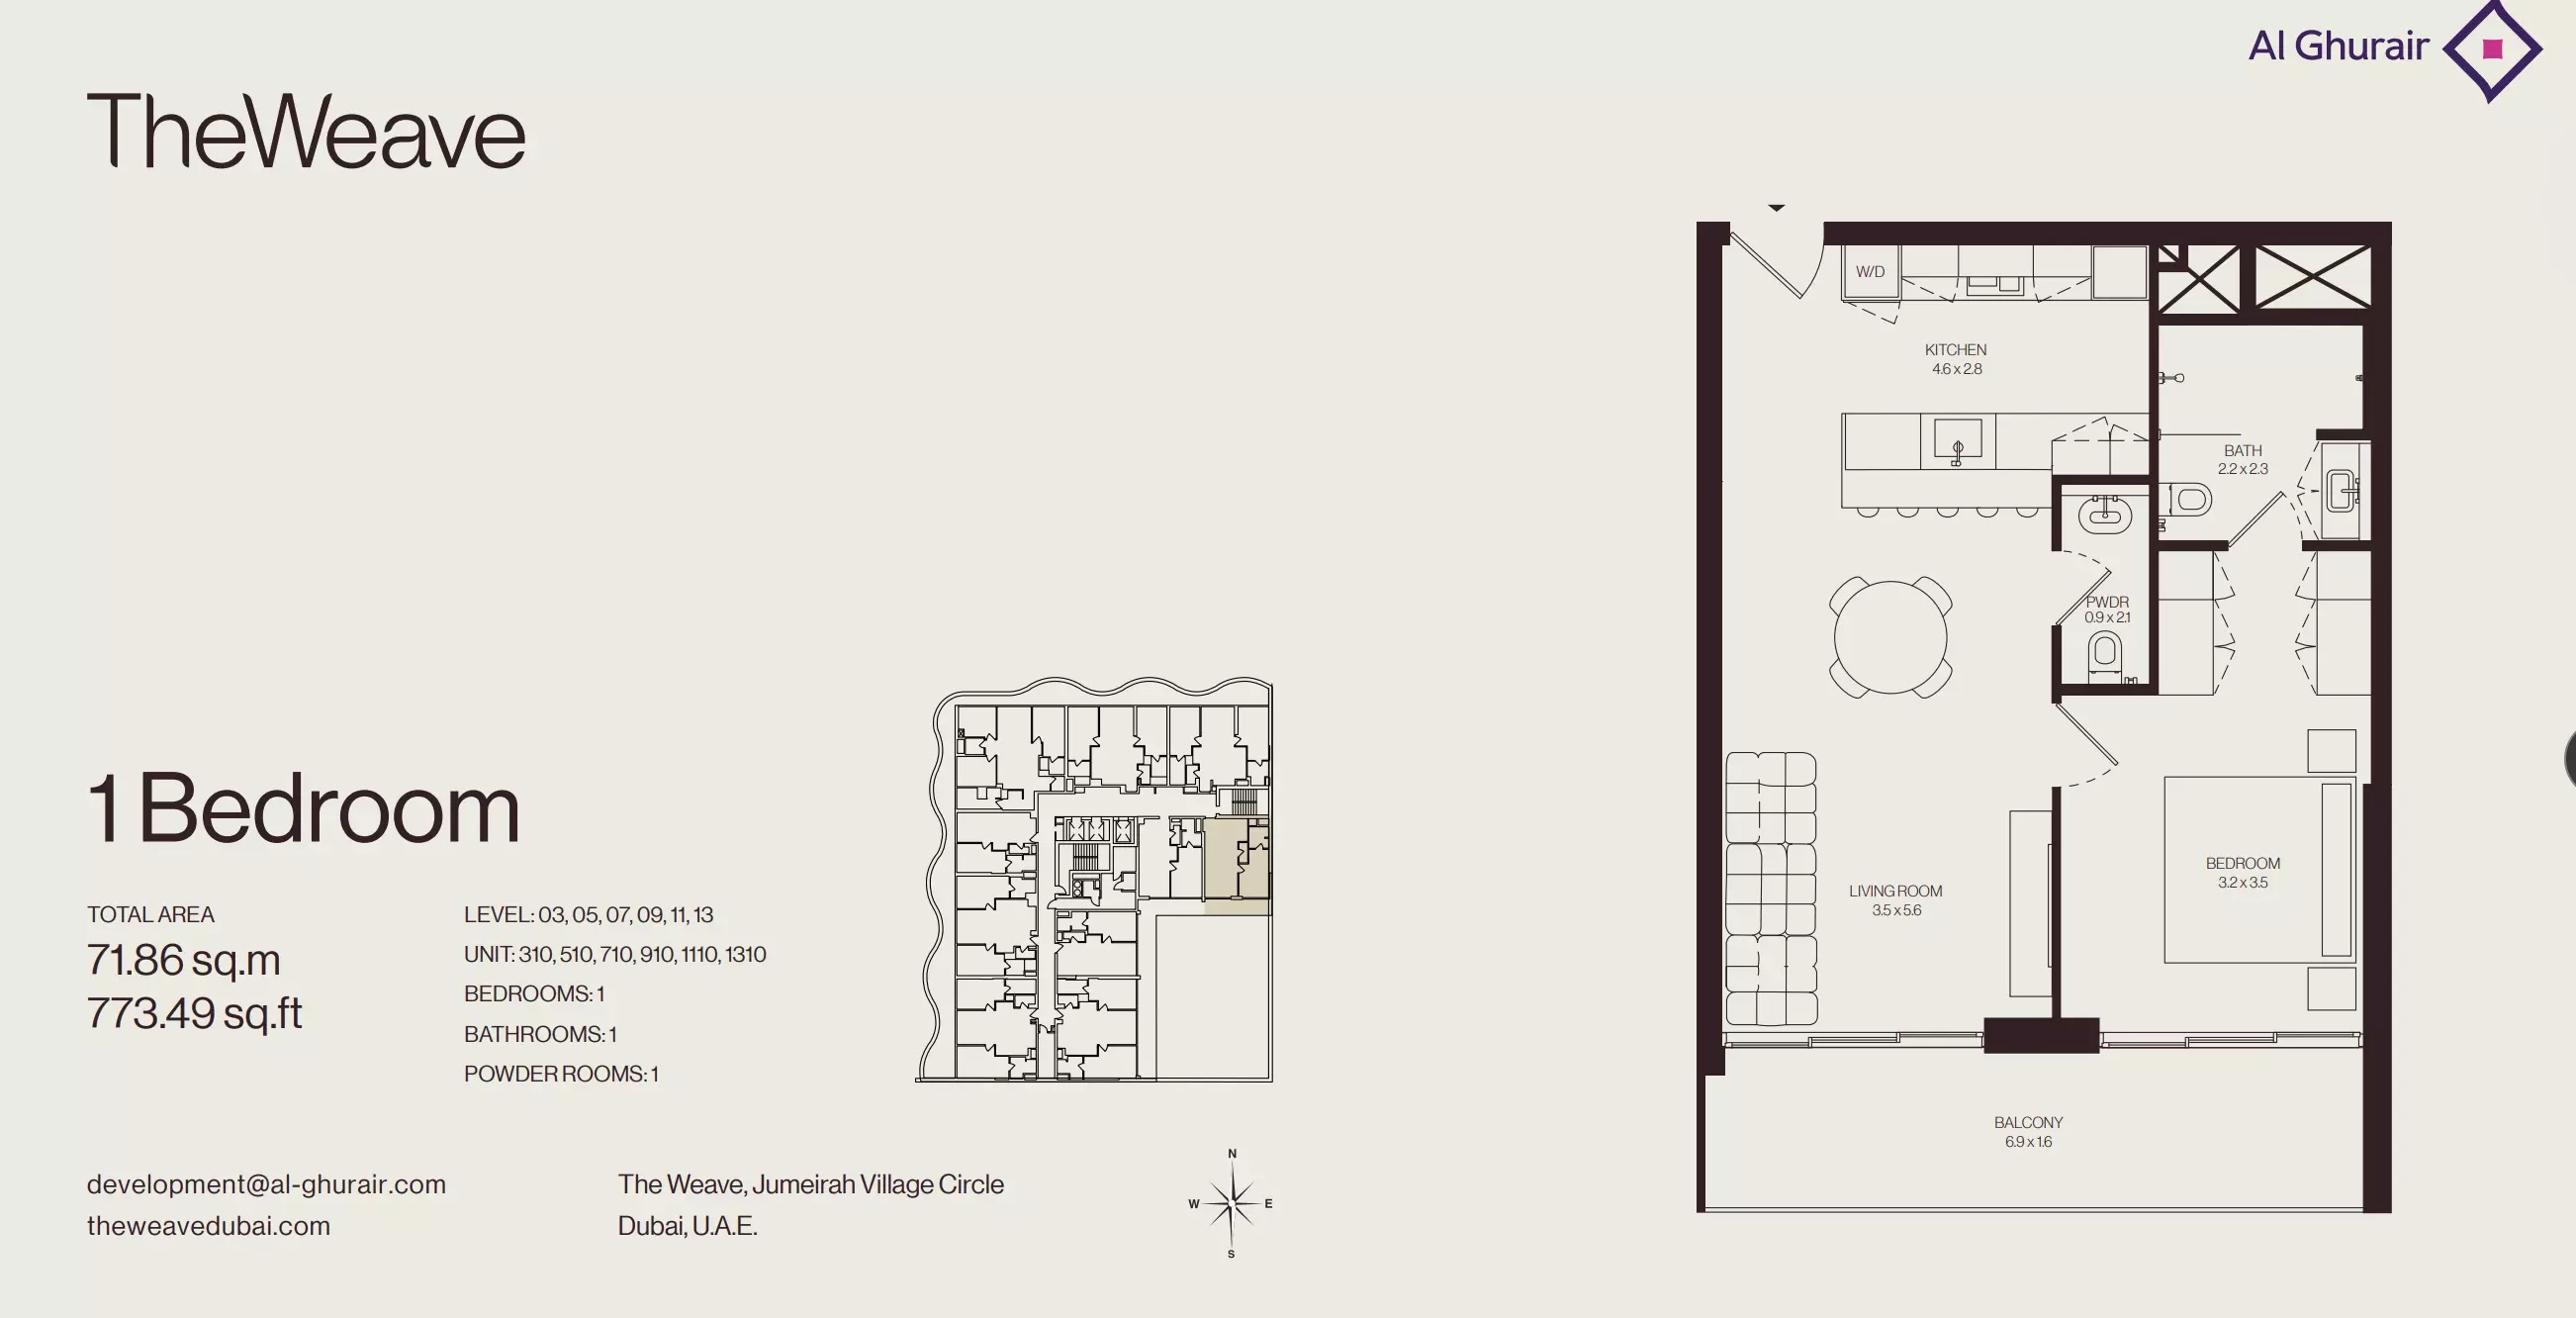
| 1 Bedroom Apartment - Type 310-1310Apartments | 1 | 773 sq ft | |
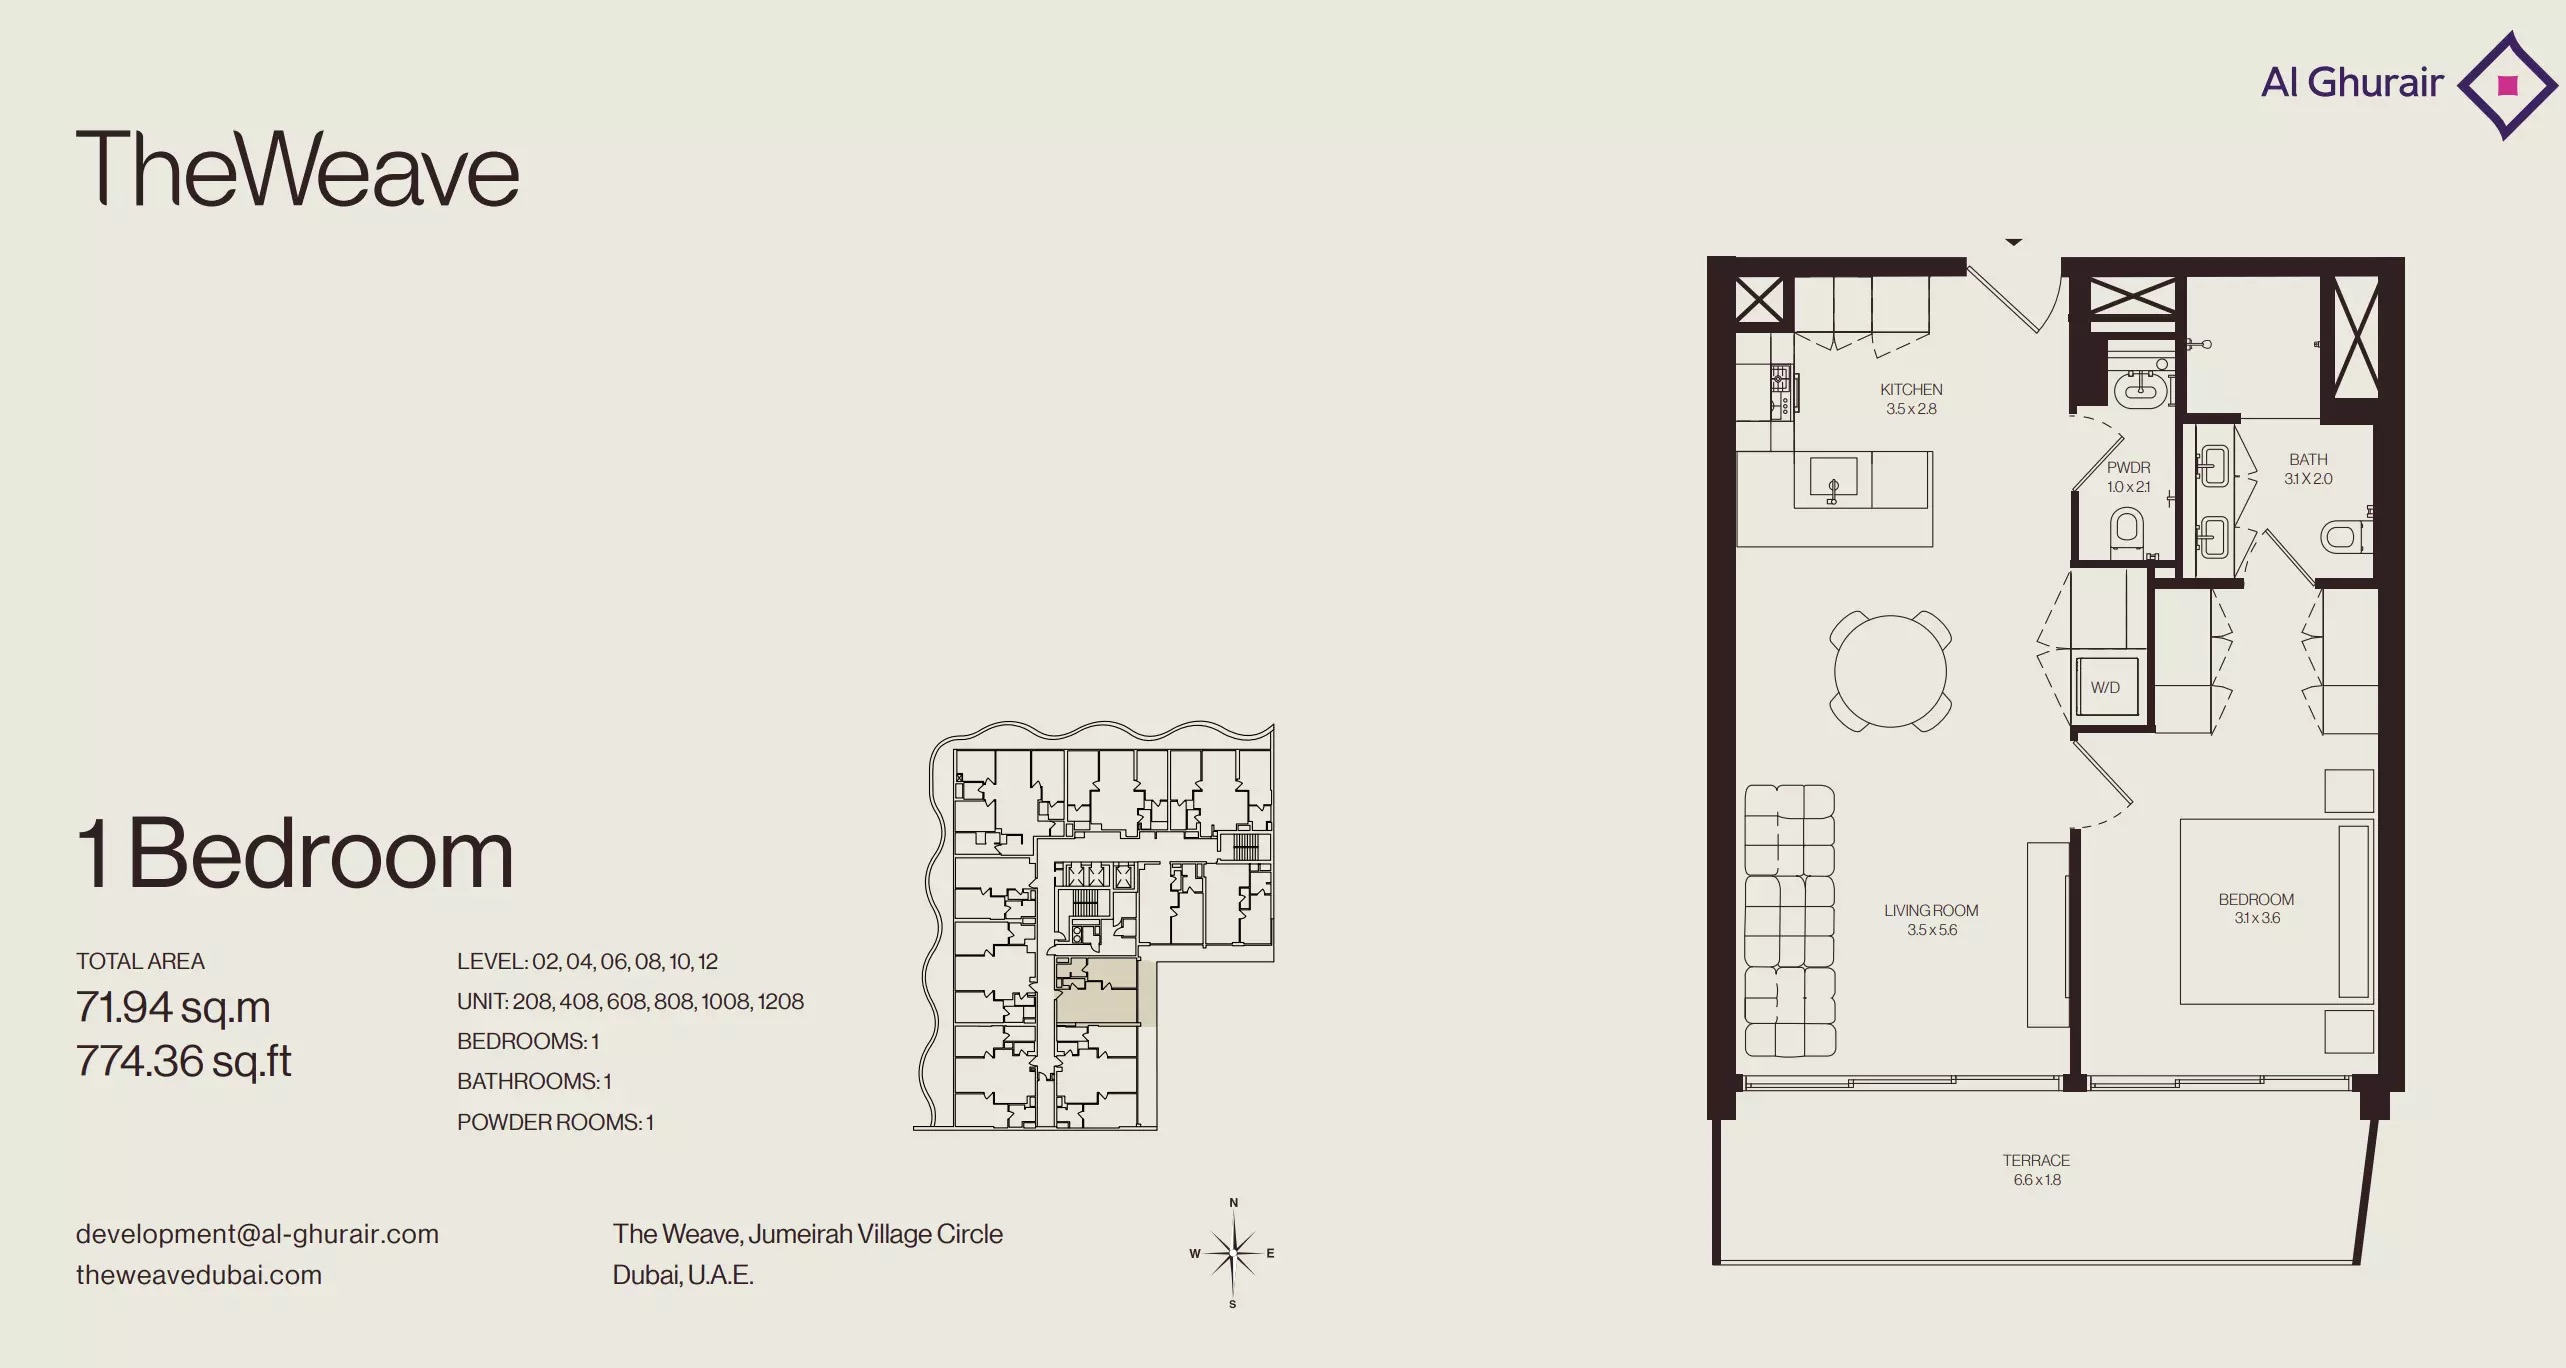
| 1 Bedroom Apartment - Type 208-1208Apartments | 1 | 774 sq ft | |
| 1 Bedroom Apartment - Type 308-1308Apartments | 1 | 774 sq ft | |
| 1 Bedroom Apartment - Type 204-1204Apartments | 1 | 785 sq ft | |
| 1 Bedroom Apartment - Type 109Apartments | 1 | 792 sq ft | |
| 1 Bedroom Apartment - Type 104Apartments | 1 | 860 sq ft | |
| 1 Bedroom Apartment - Type 110Apartments | 1 | 864 sq ft | |
| 1 Bedroom Apartment - Type 108Apartments | 1 | 931 sq ft |
2 beds15 plans
| Type | Beds | Size | Plan |
|---|---|---|---|
| 2 Bedroom Apartment - Type 307-1307Apartments | 2 | 1,217 sq ft | |
| 2 Bedroom Apartment - Type 202-1202Apartments | 2 | 1,220 sq ft | |
| 2 Bedroom Apartment - Type 302-1302Apartments | 2 | 1,228 sq ft | |
| 2 Bedroom Apartment - Type 201-1201Apartments | 2 | 1,234 sq ft | |
| 2 Bedroom Apartment - Type 301-1301Apartments | 2 | 1,234 sq ft | |
| 2 Bedroom Apartment - Type 205-1205Apartments | 2 | 1,255 sq ft | |
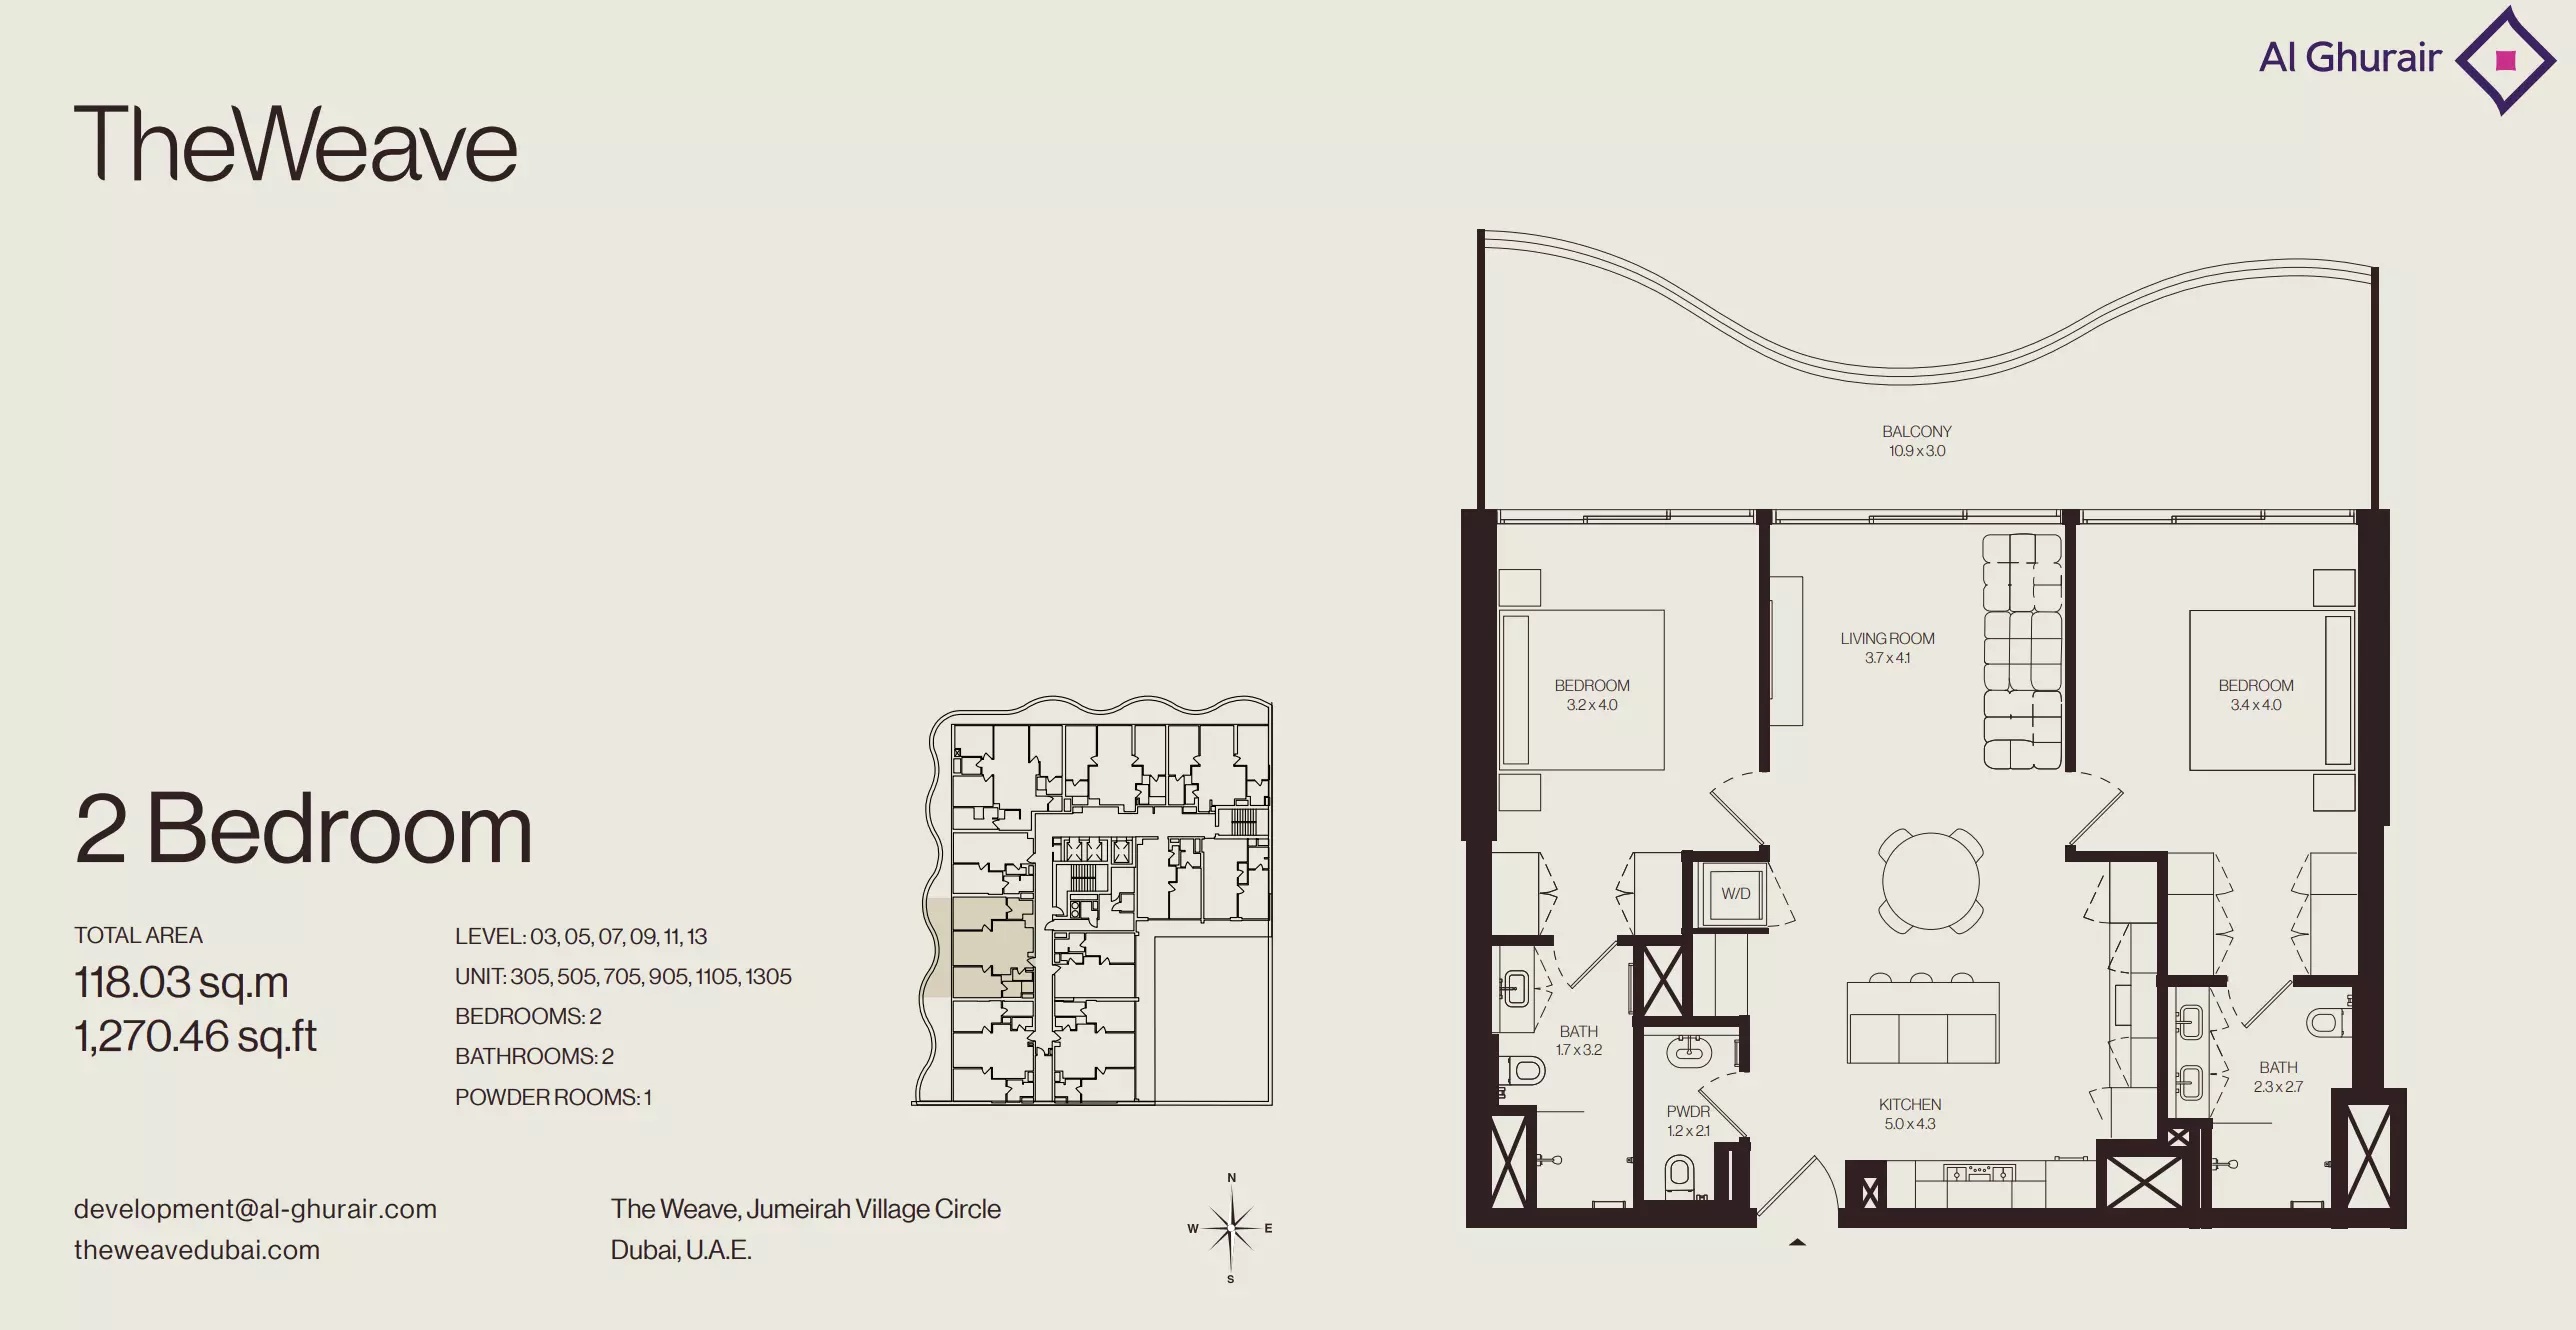
| 2 Bedroom Apartment - Type 305-1305Apartments | 2 | 1,270 sq ft | |
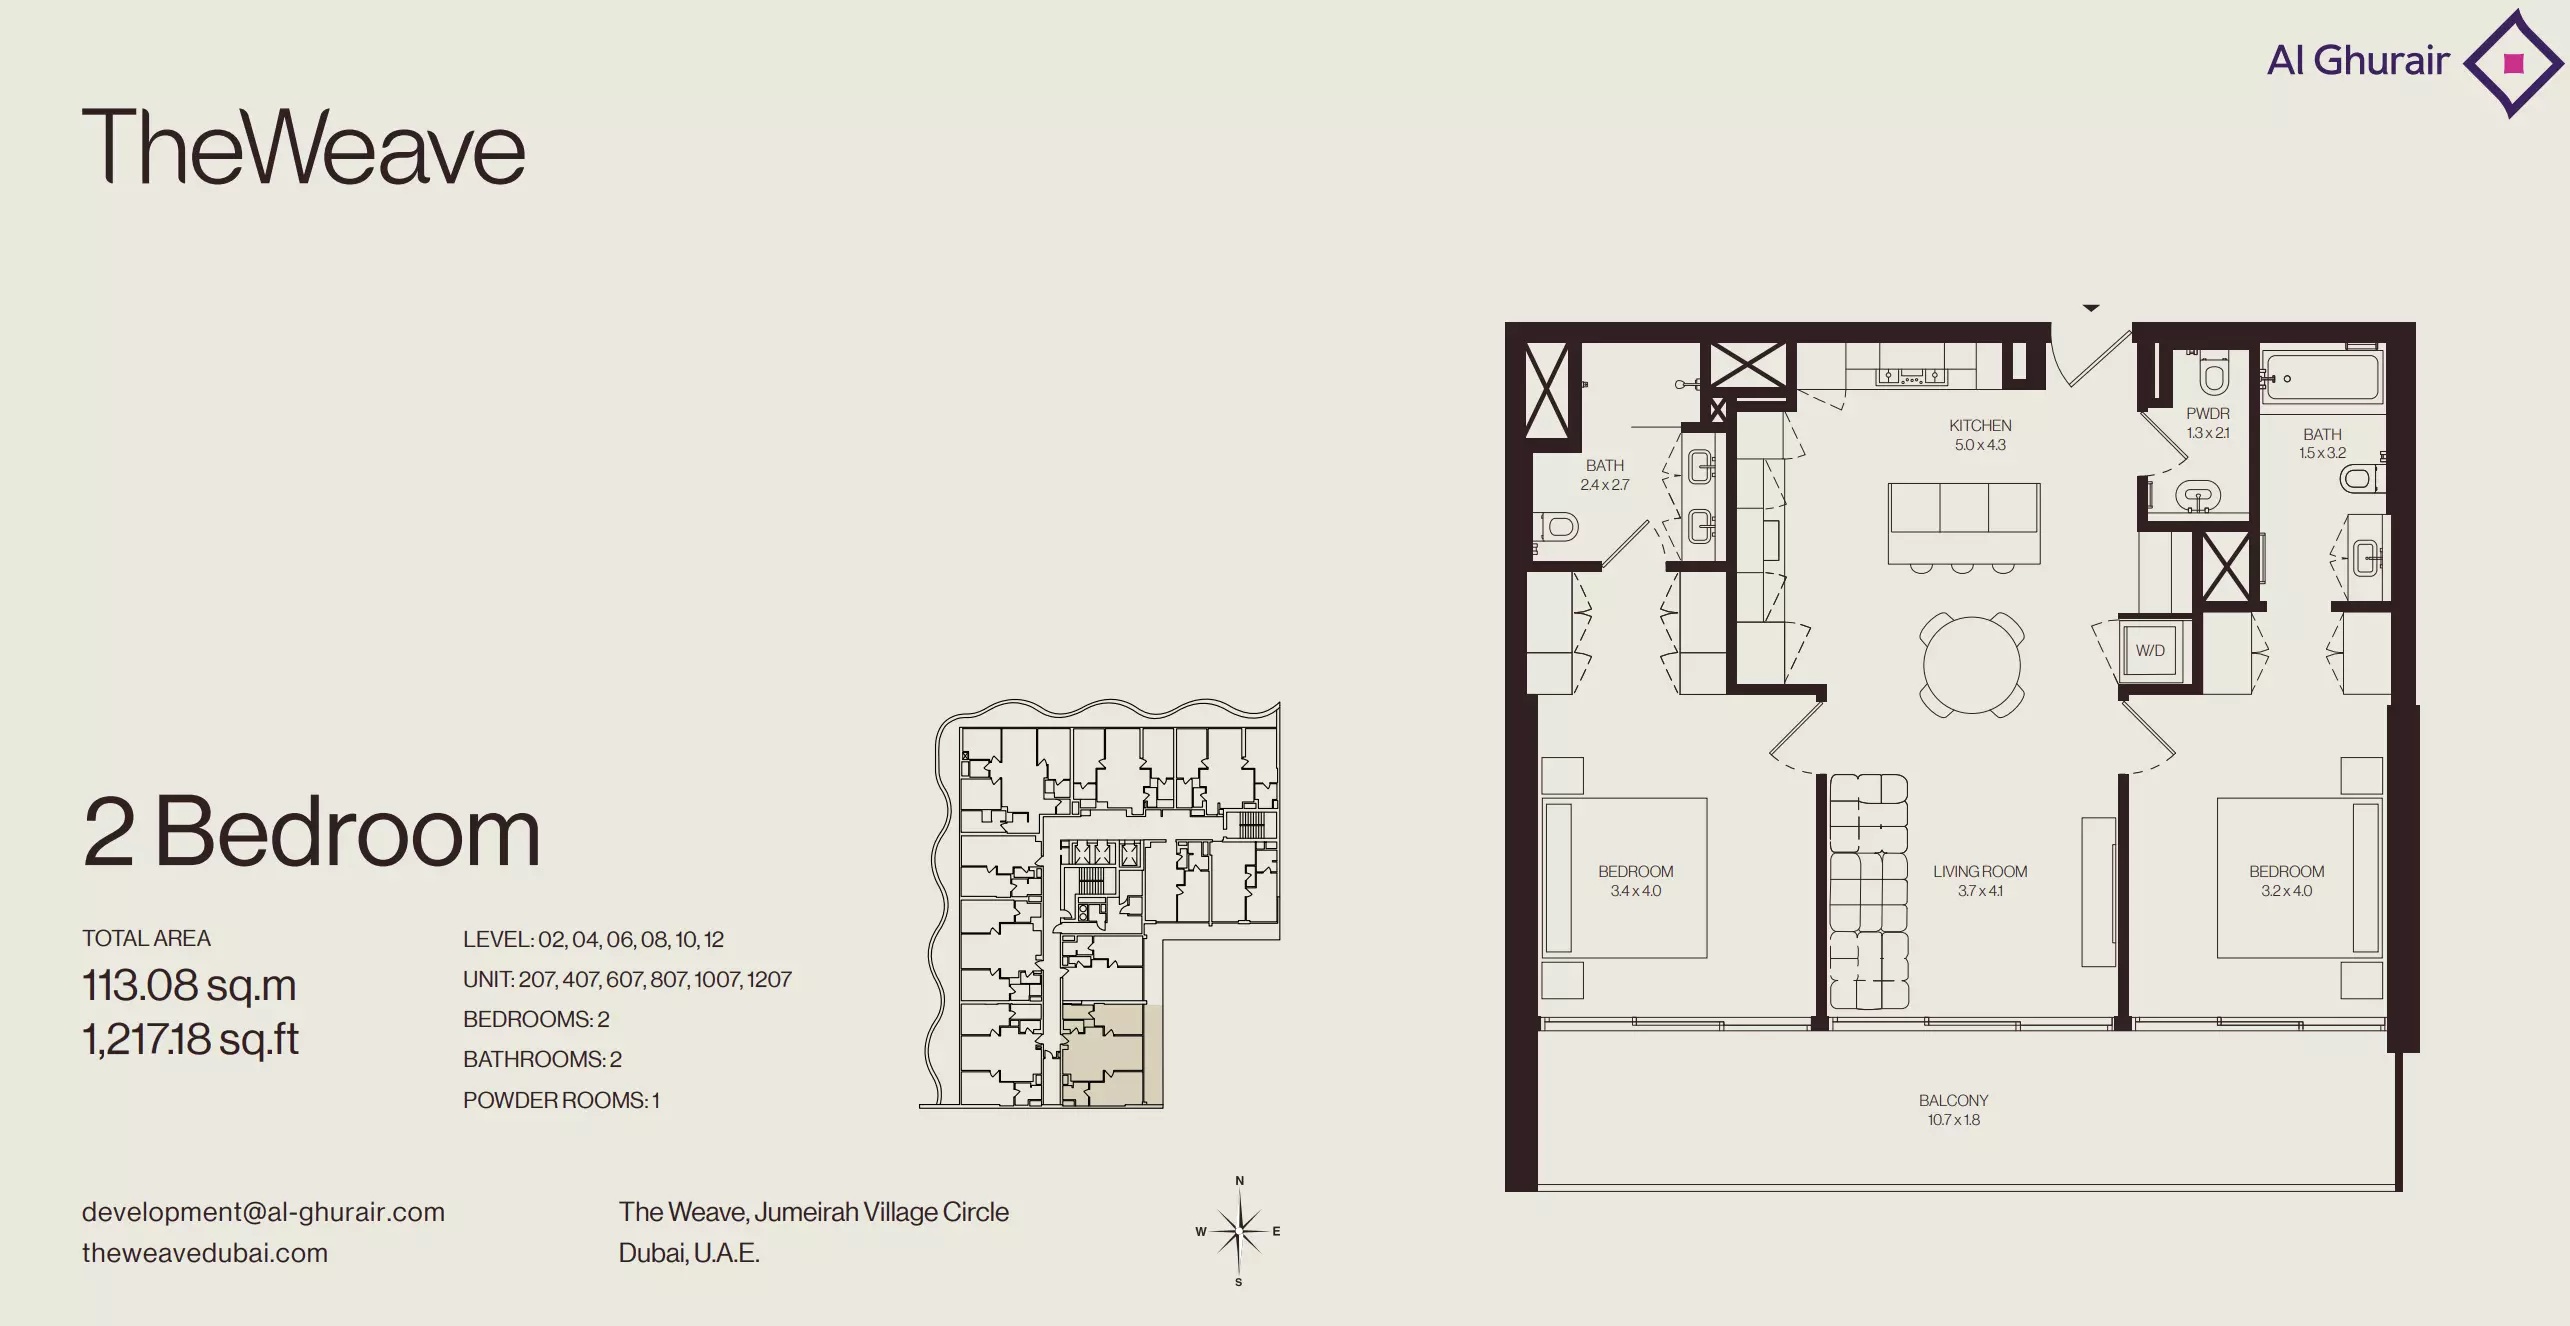
| 2 Bedroom Apartment - Type 207-1207Apartments | 2 | 1,271 sq ft | |
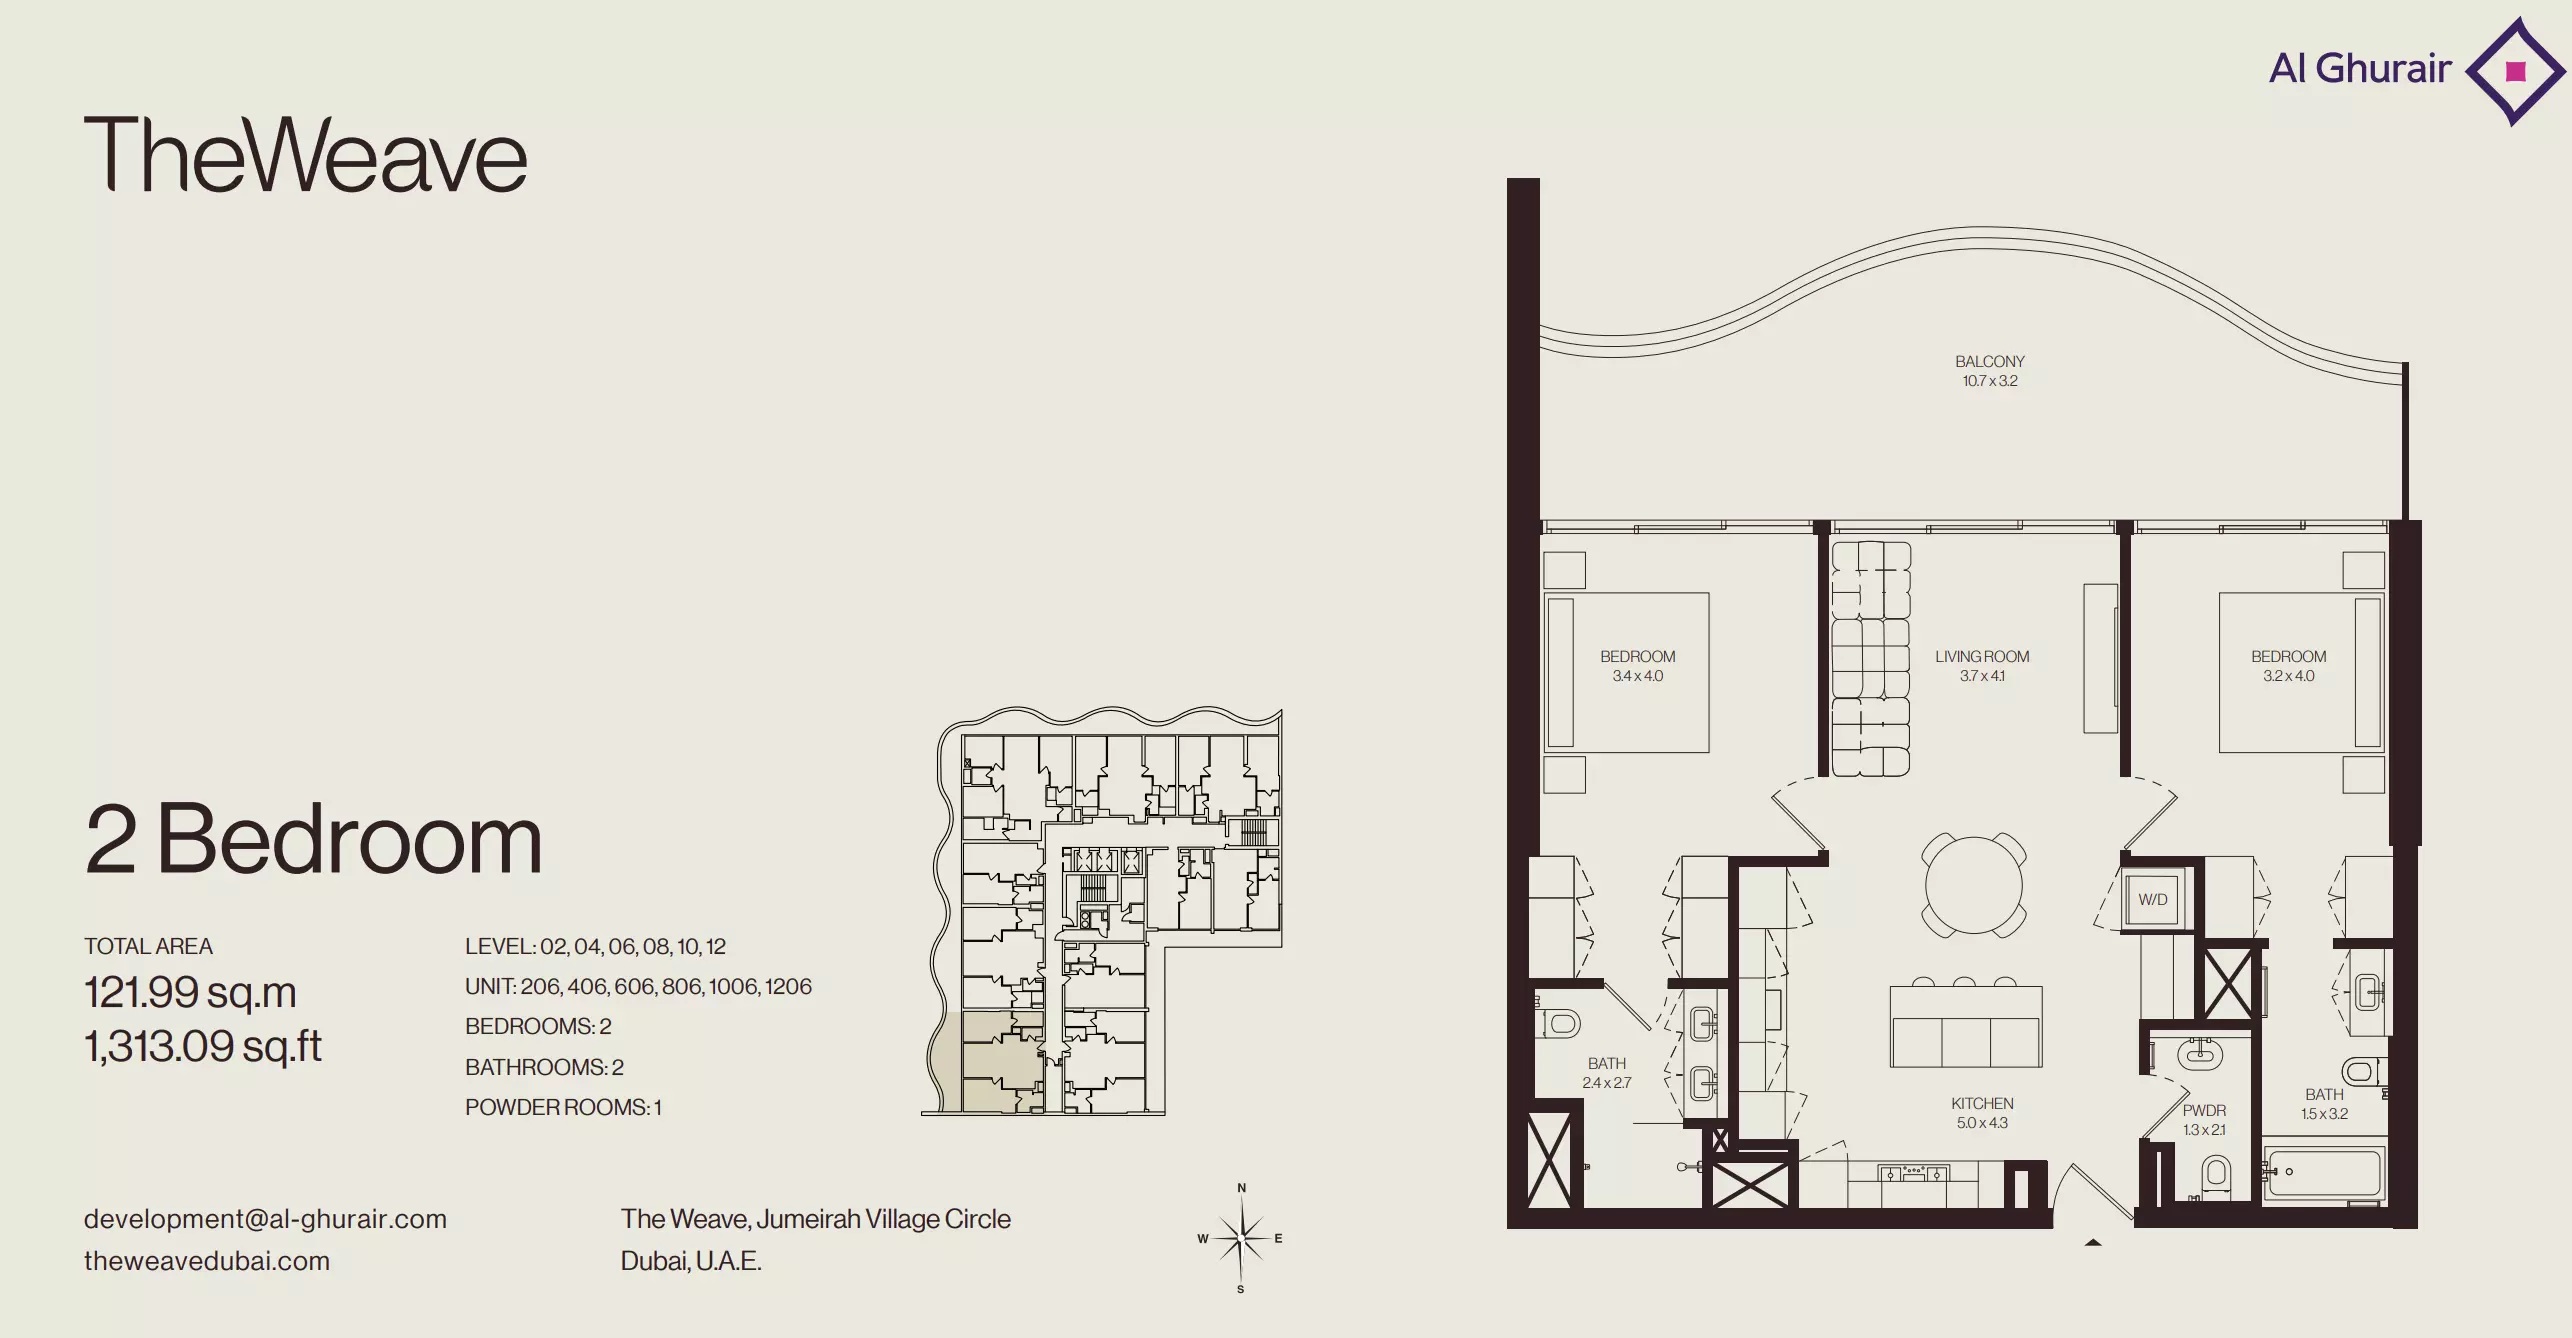
| 2 Bedroom Apartment - Type 206-1206Apartments | 2 | 1,313 sq ft | |
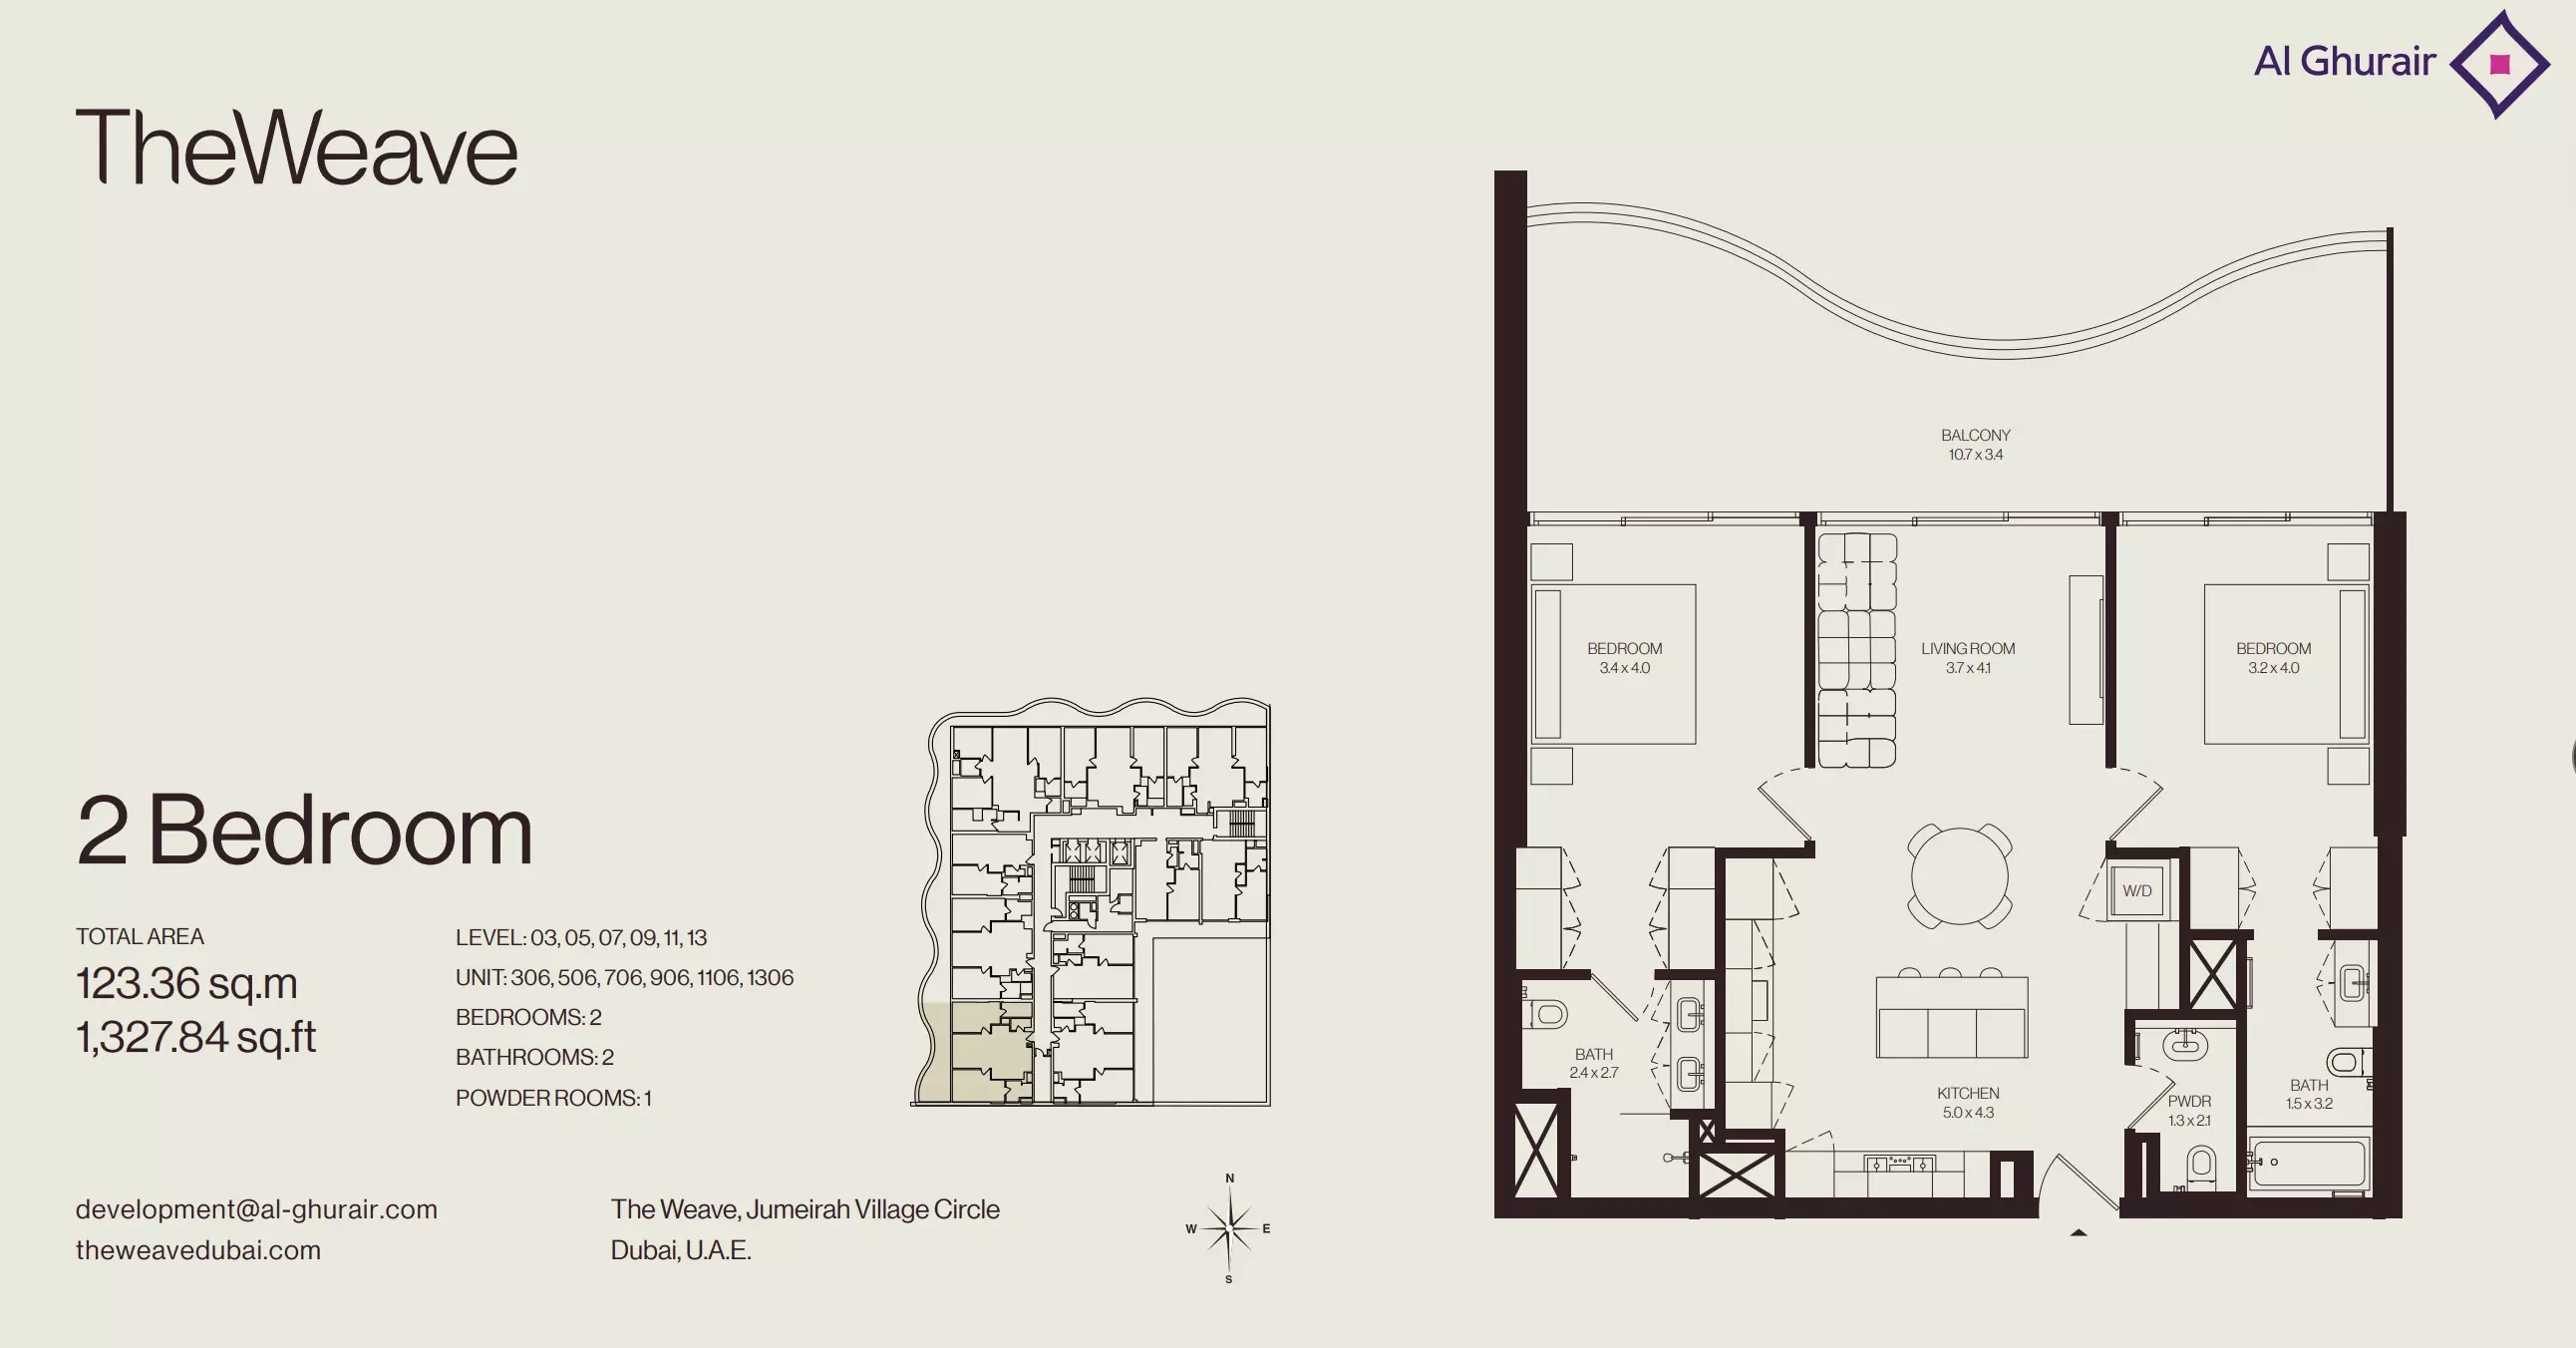
| 2 Bedroom Apartment - Type 306-1306Apartments | 2 | 1,327 sq ft | |
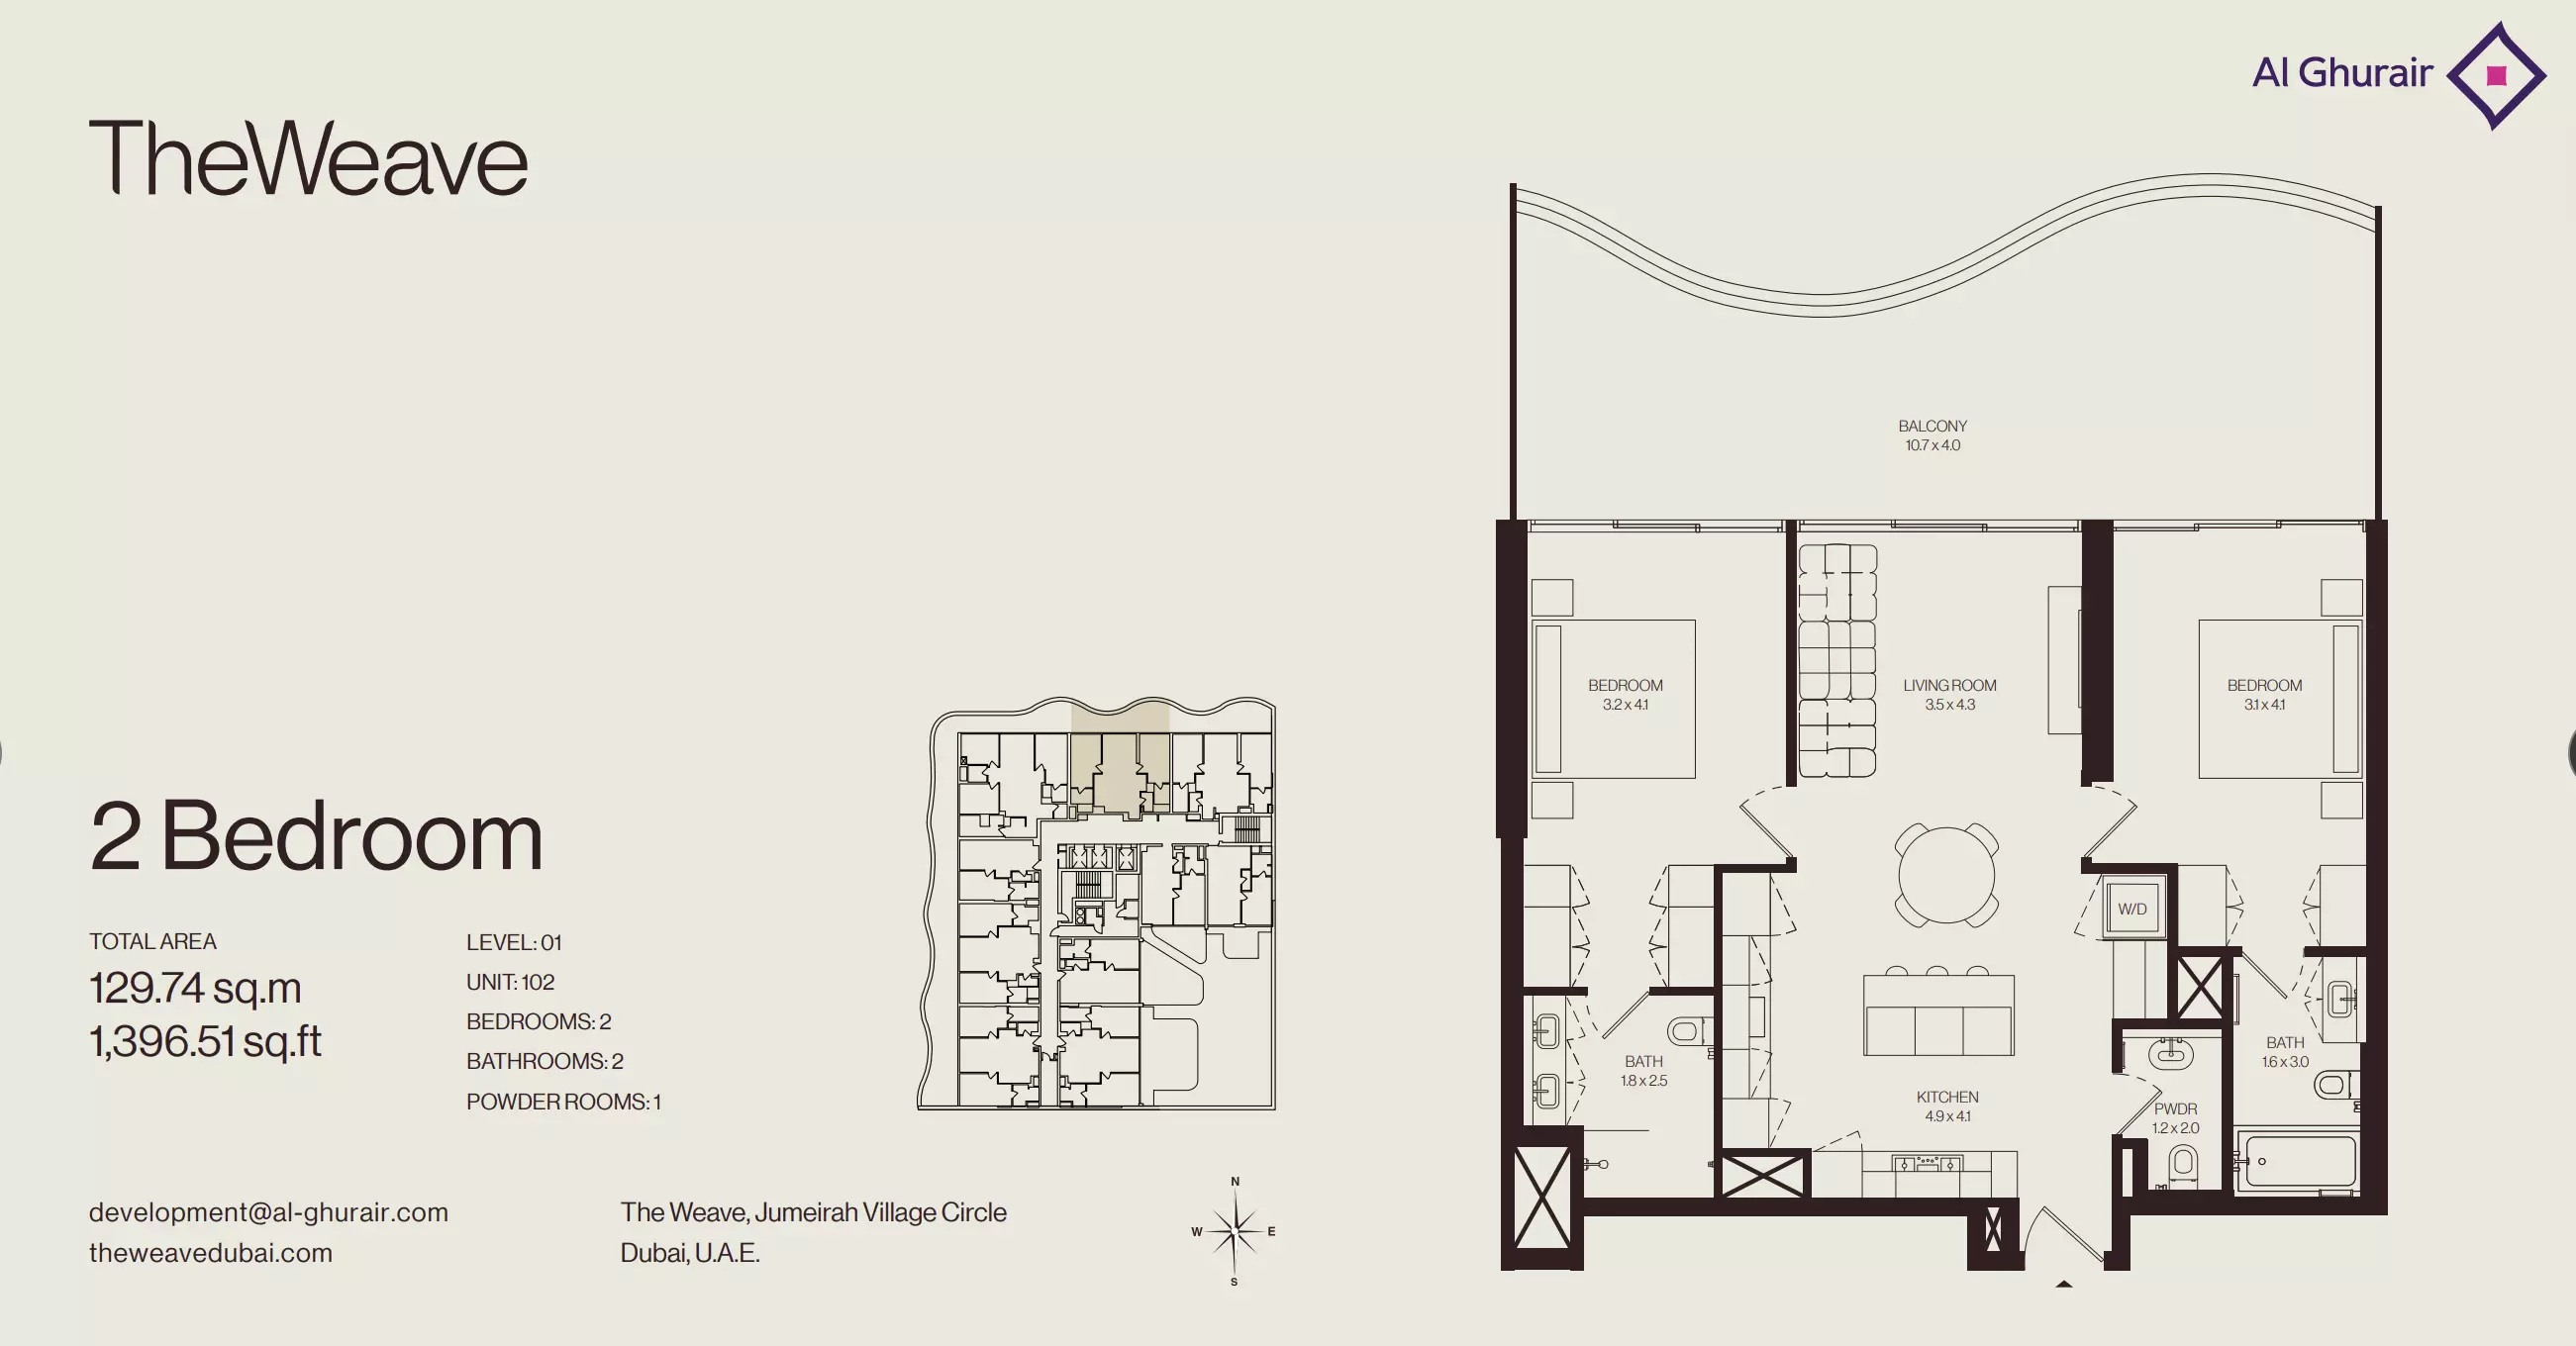
| 2 Bedroom Apartment - Type 102Apartments | 2 | 1,397 sq ft | |
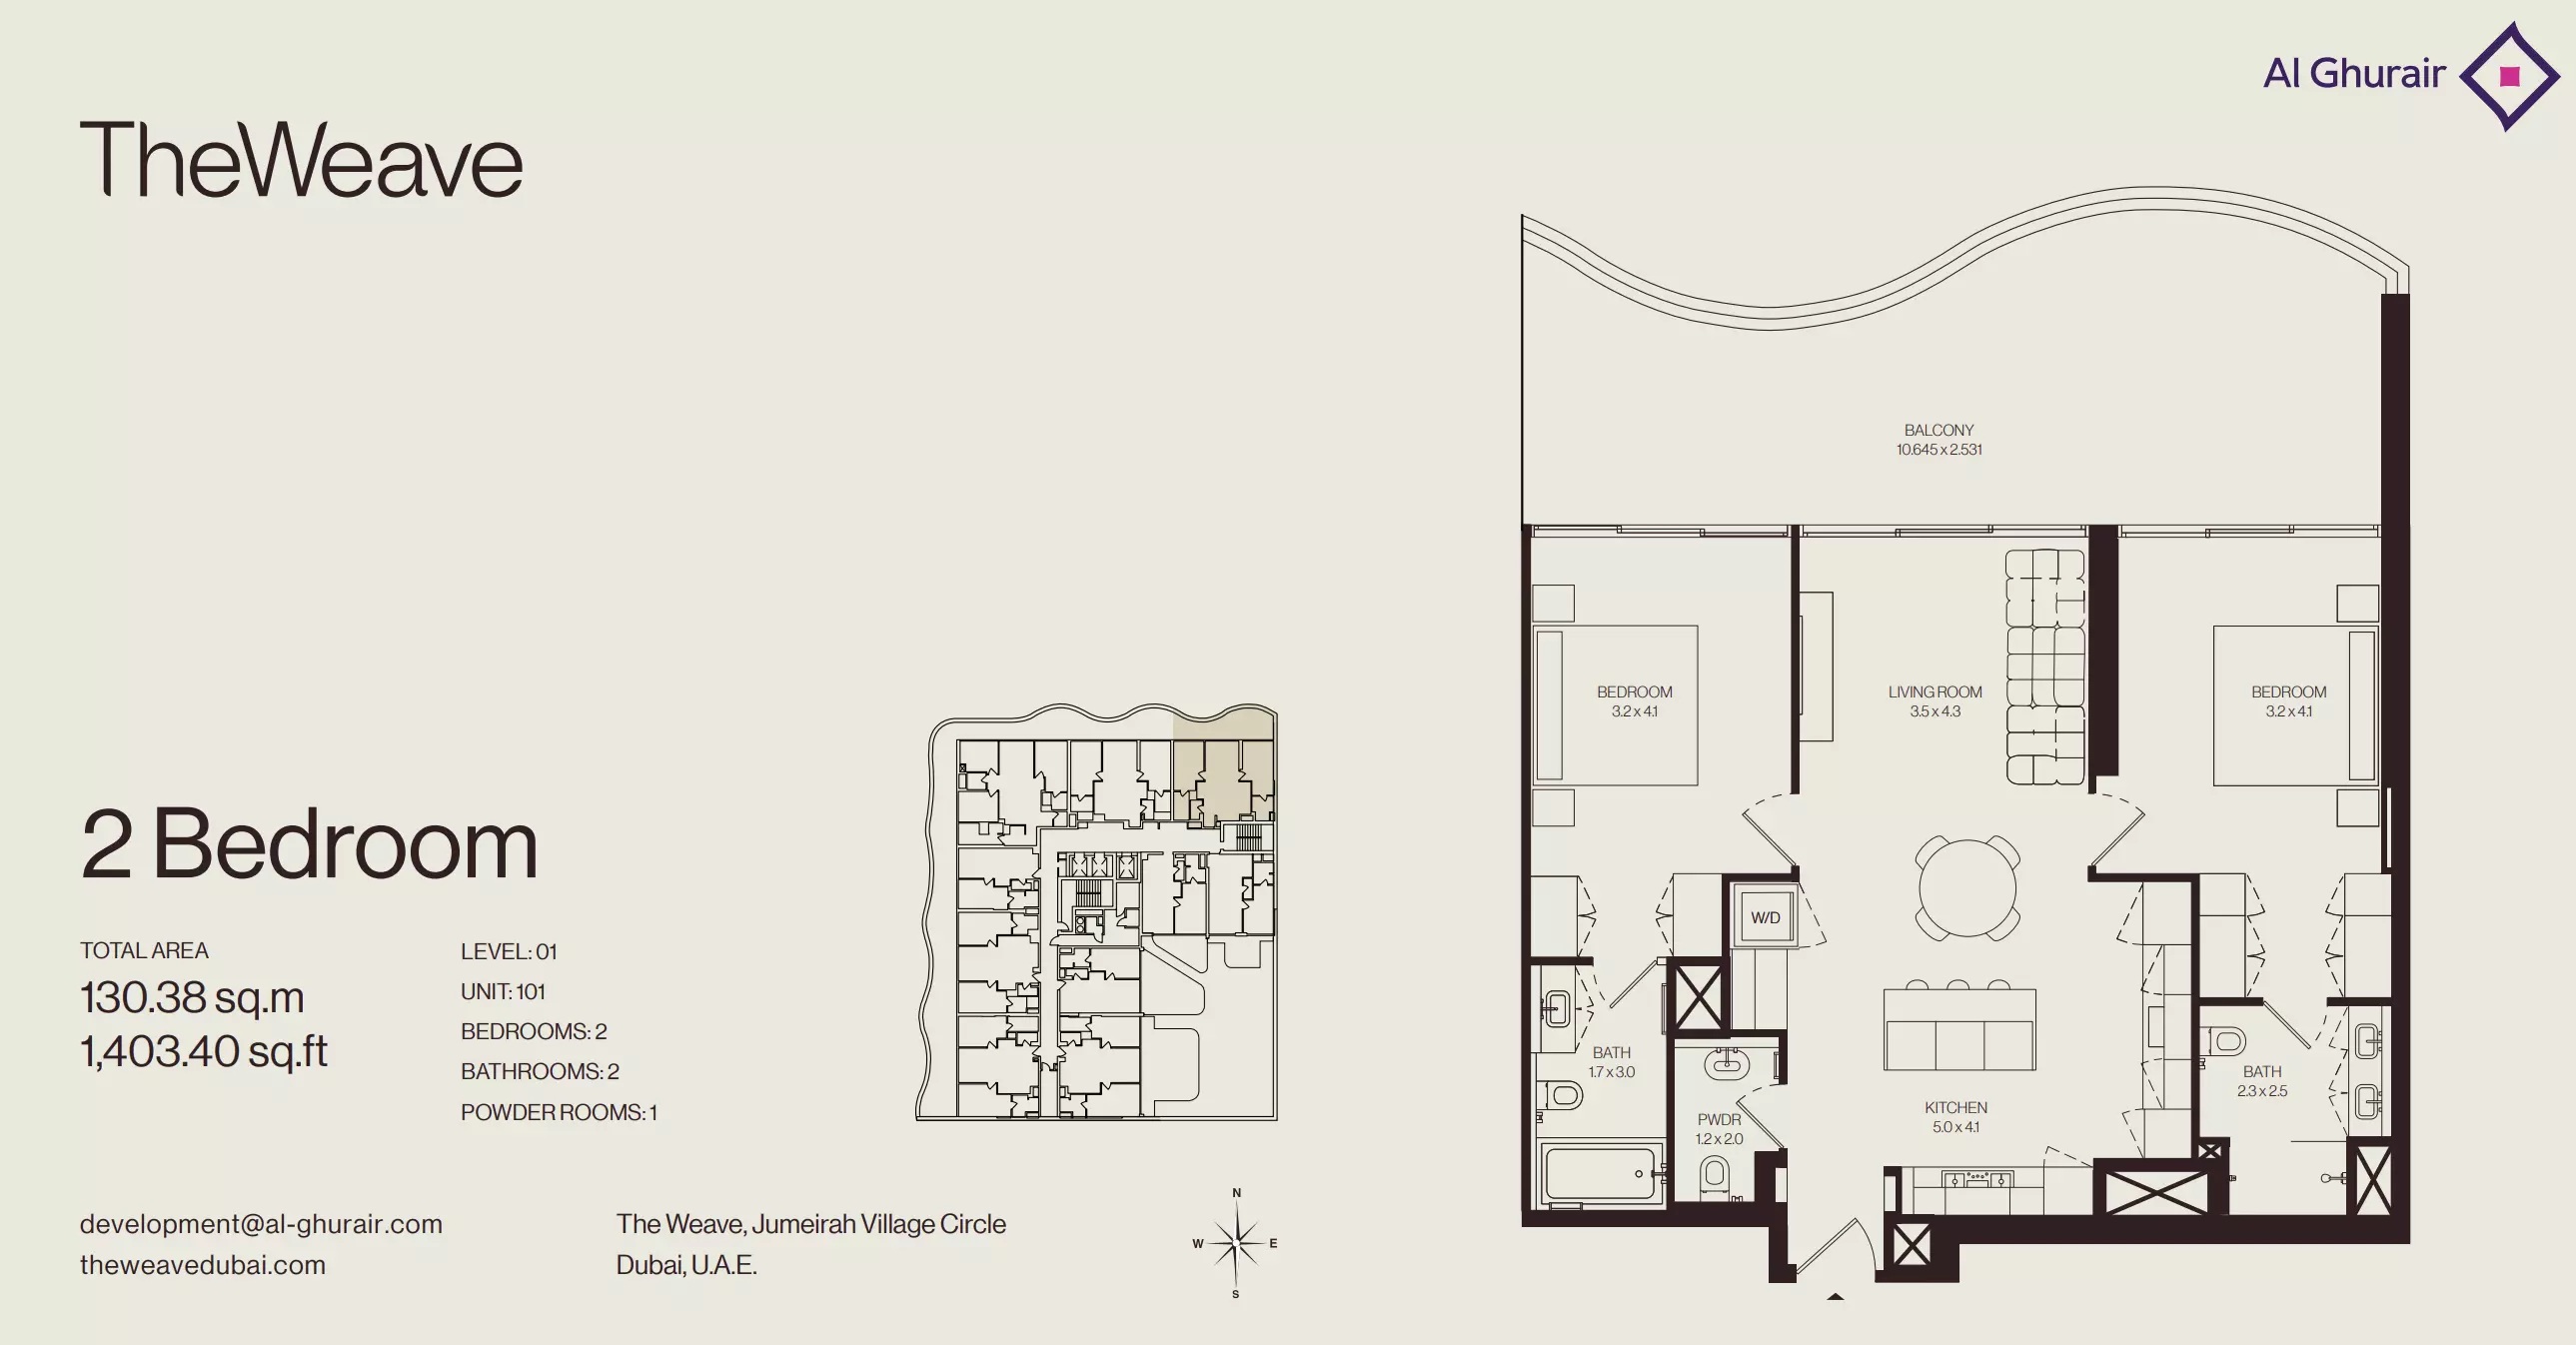
| 2 Bedroom Apartment - Type 101Apartments | 2 | 1,403 sq ft | |
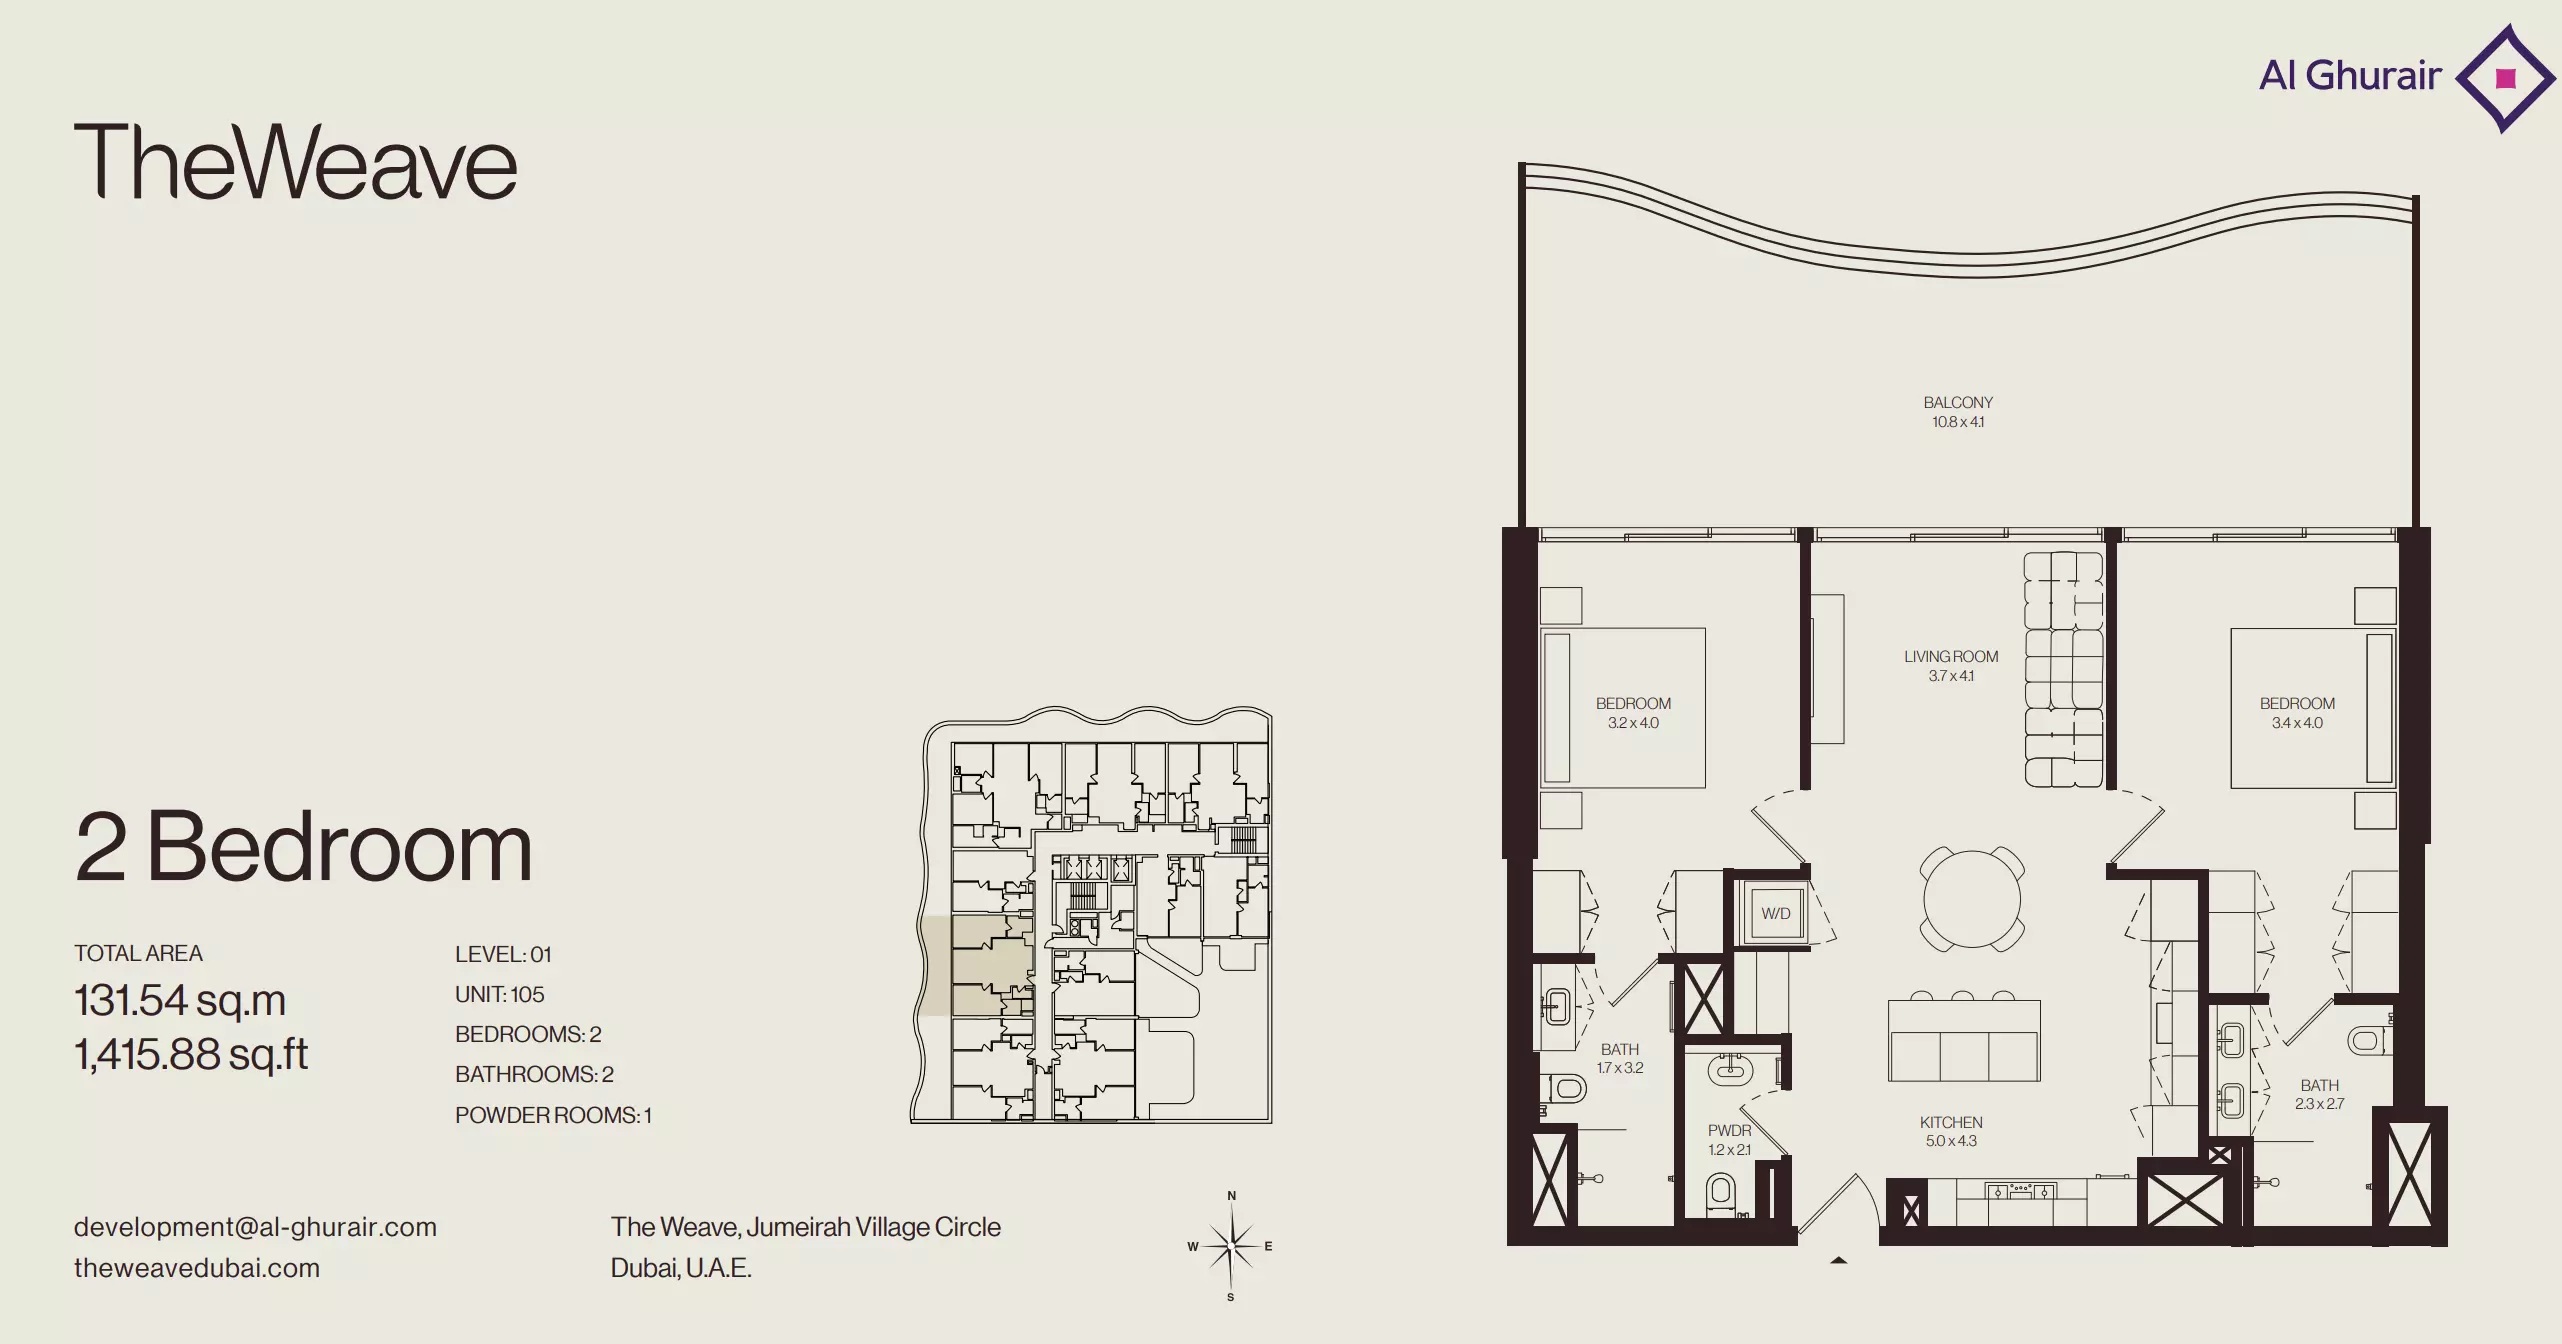
| 2 Bedroom Apartment - Type 105Apartments | 2 | 1,415 sq ft | |
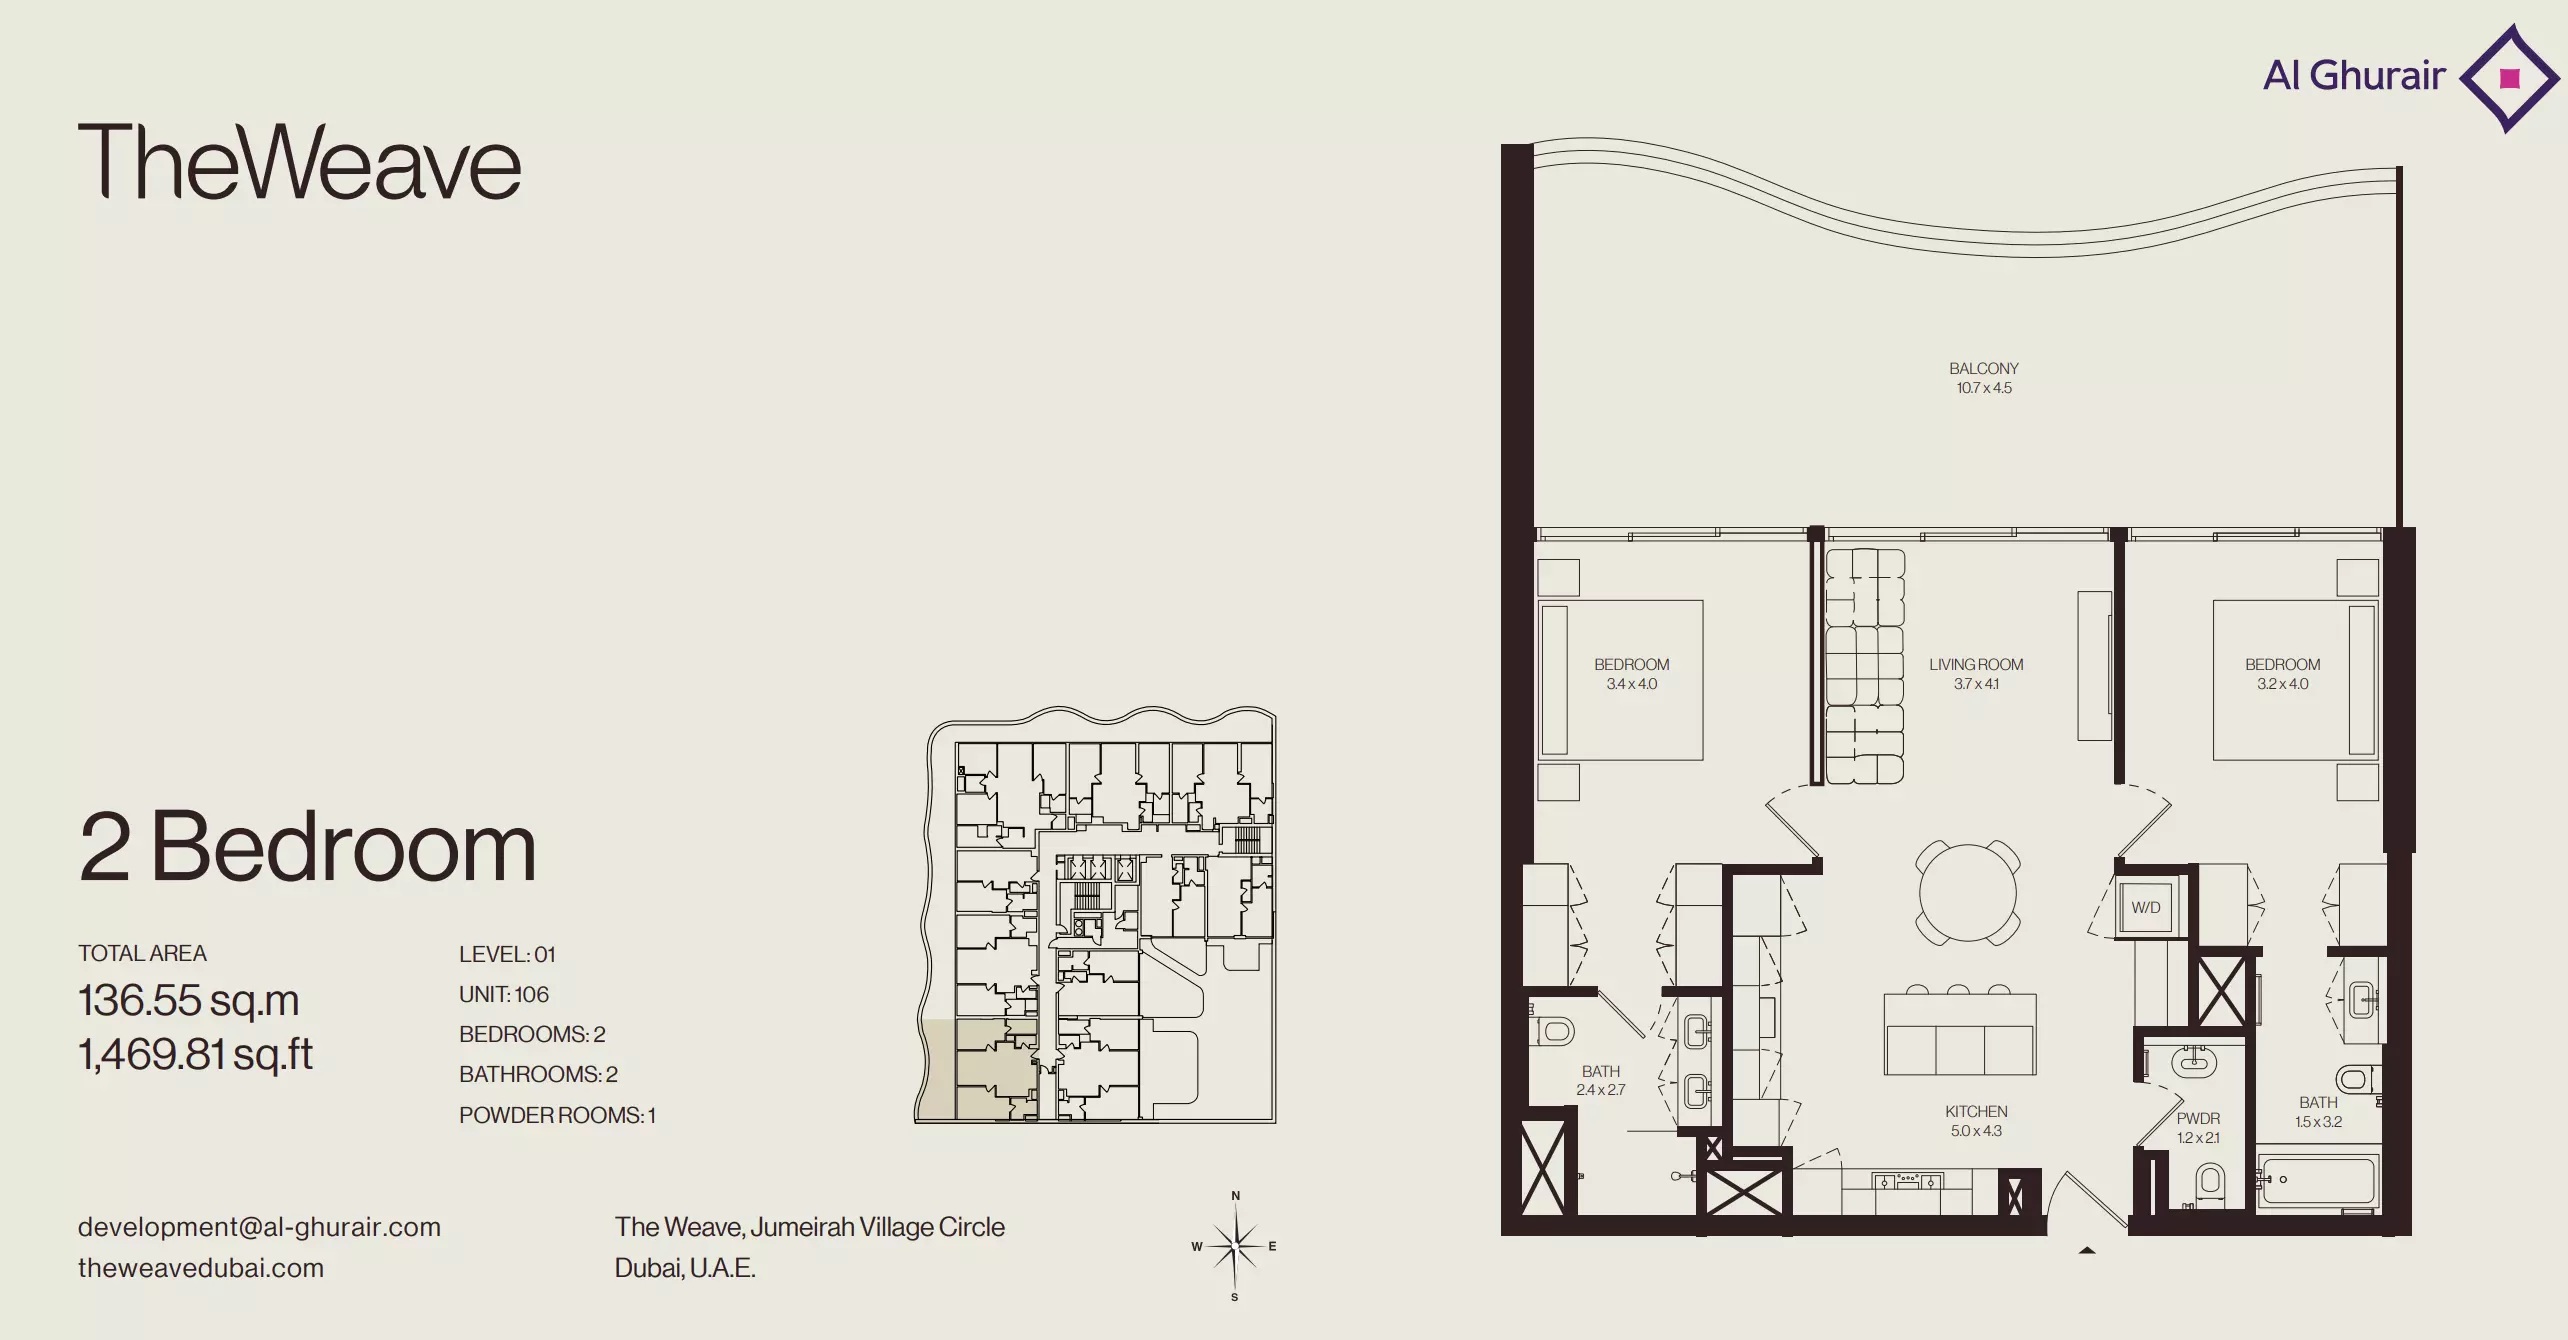
| 2 Bedroom Apartment - Type 106Apartments | 2 | 1,470 sq ft | |
| 2 Bedroom Apartment - Type 107Apartments | 2 | 1,518 sq ft |
3 beds3 plans
| Type | Beds | Size | Plan |
|---|---|---|---|
| 3 Bedroom Apartment + Maid - Type 203-1203Apartments | 3 | 1,820 sq ft | |
| 3 Bedroom Apartment + Maid - Type 303-1303Apartments | 3 | 1,822 sq ft | |
| 3 Bedroom Apartment + Maid - Type 103Apartments | 3 | 2,221 sq ft |
 Open full-size image
 Open full-size image
 Open full-size image
 Open full-size image
 Open full-size image
 Open full-size image
 Open full-size image
 Open full-size image
 Open full-size image
 Open full-size image
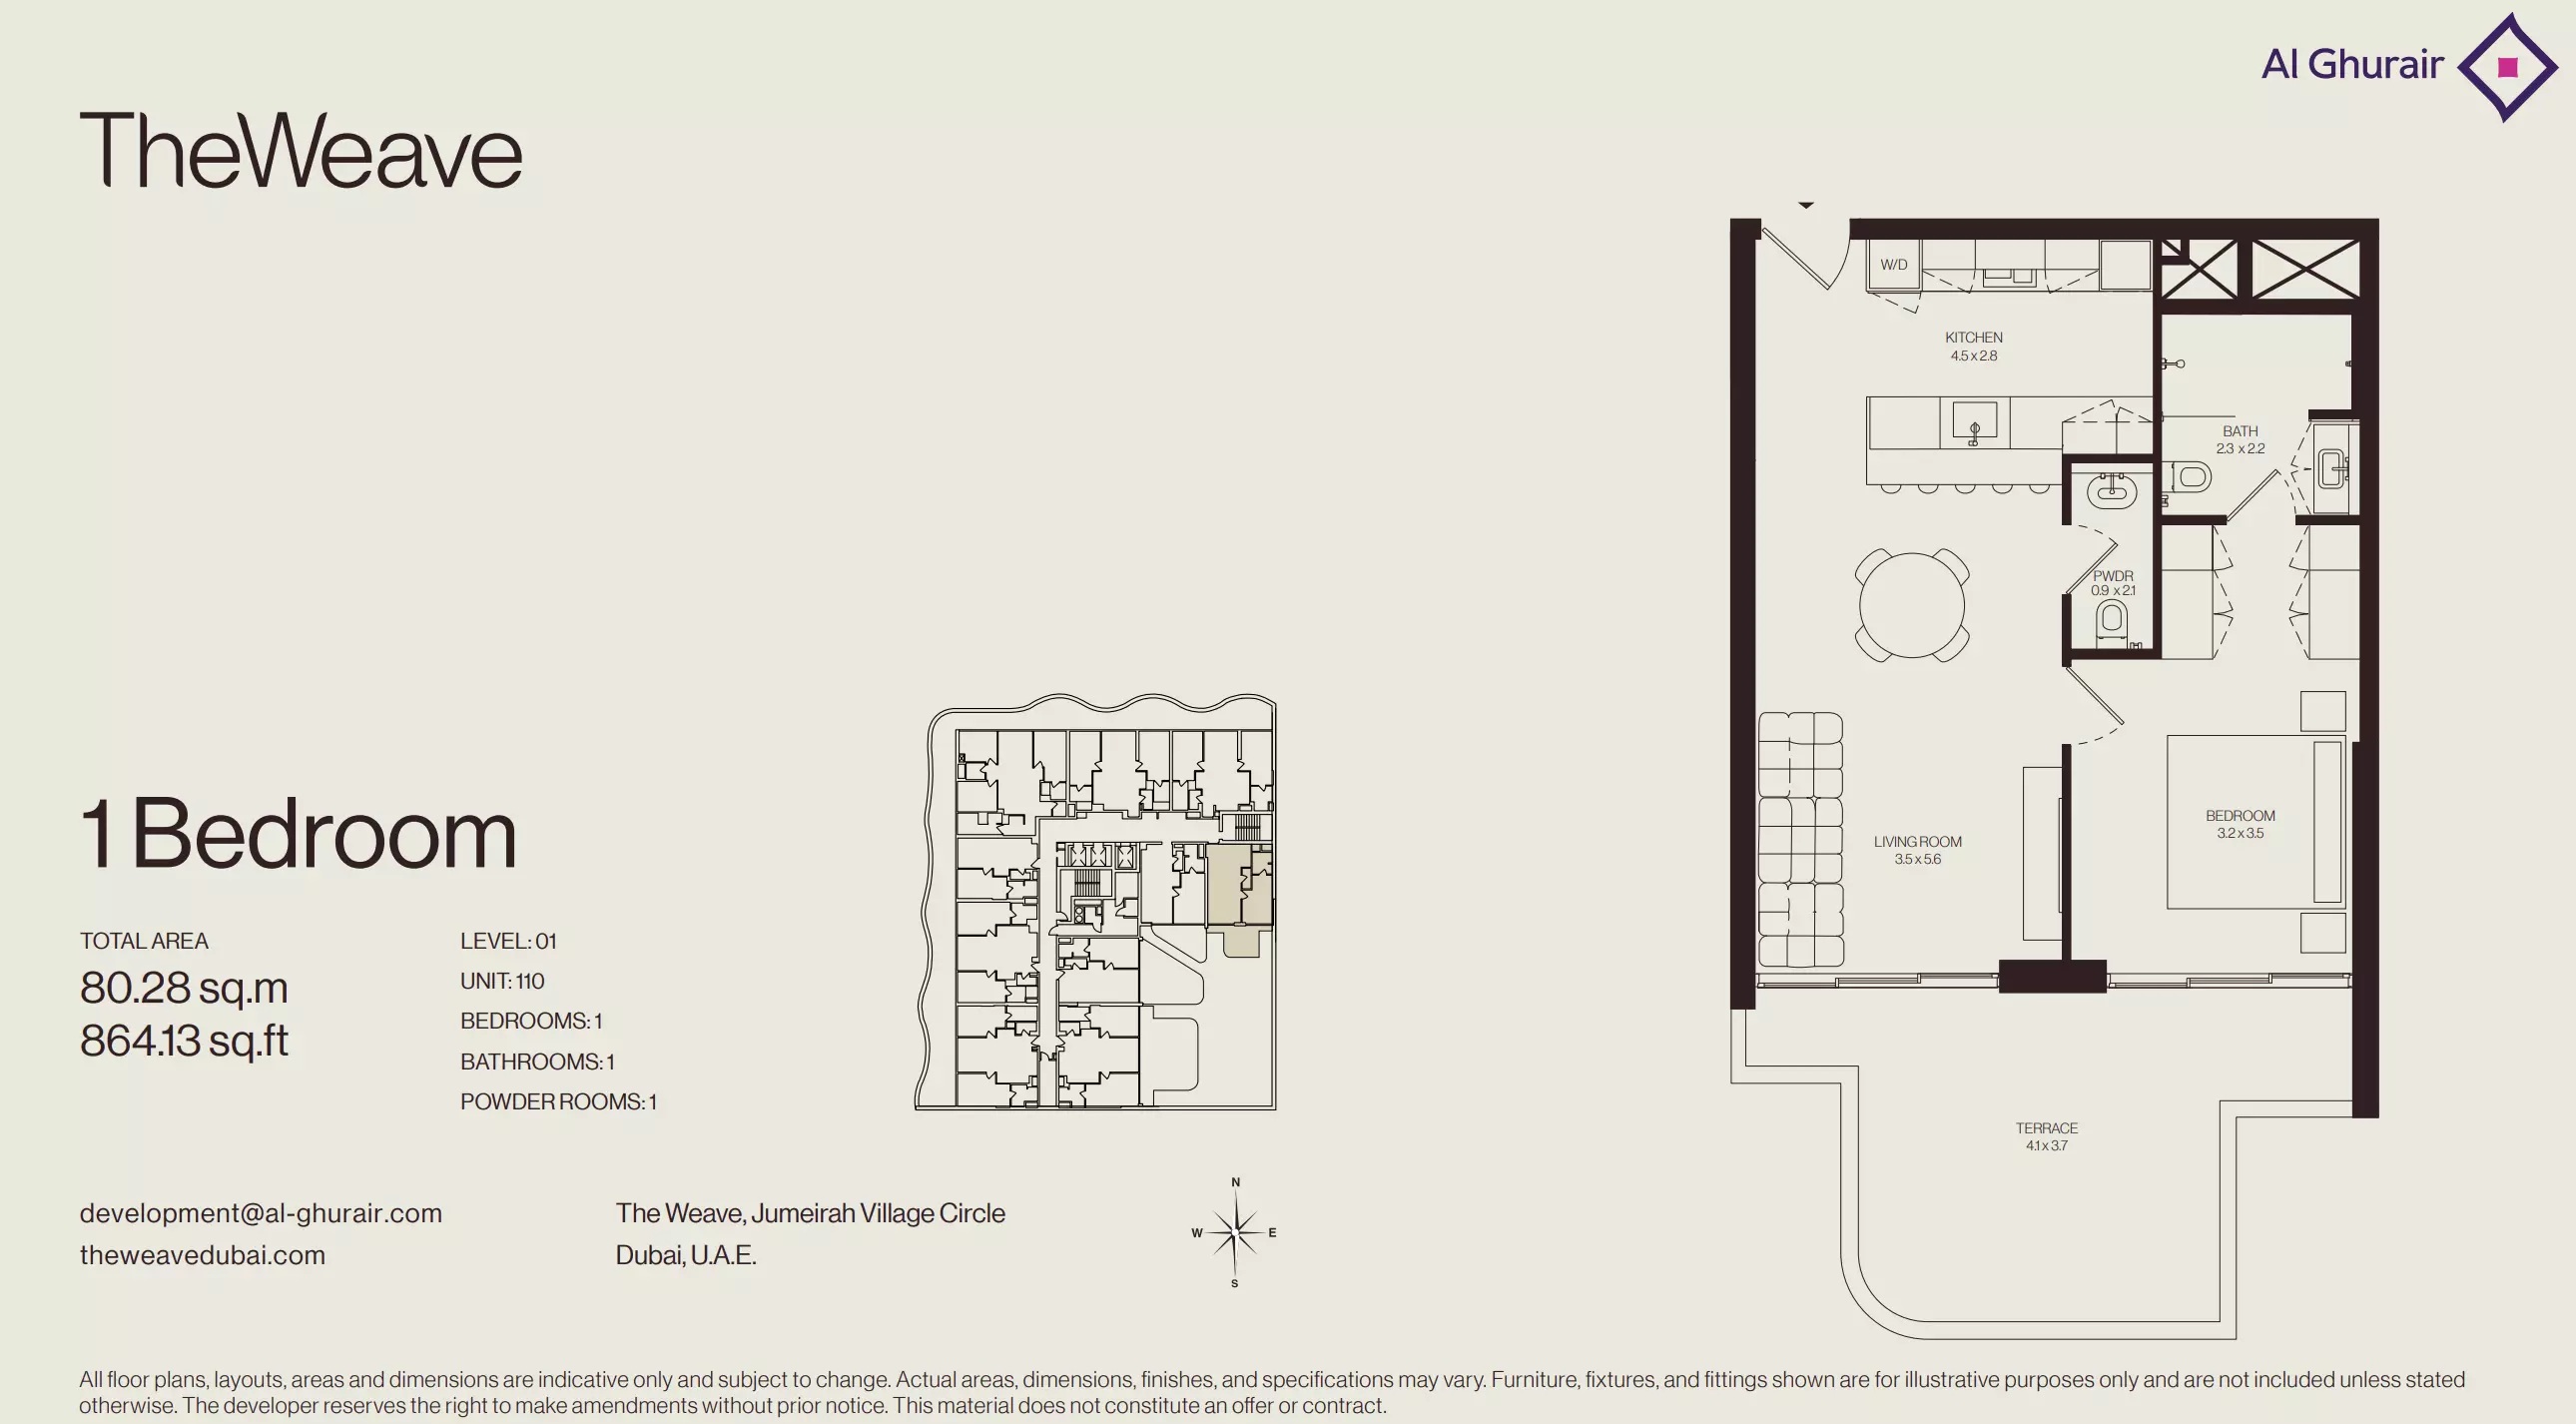 Open full-size image
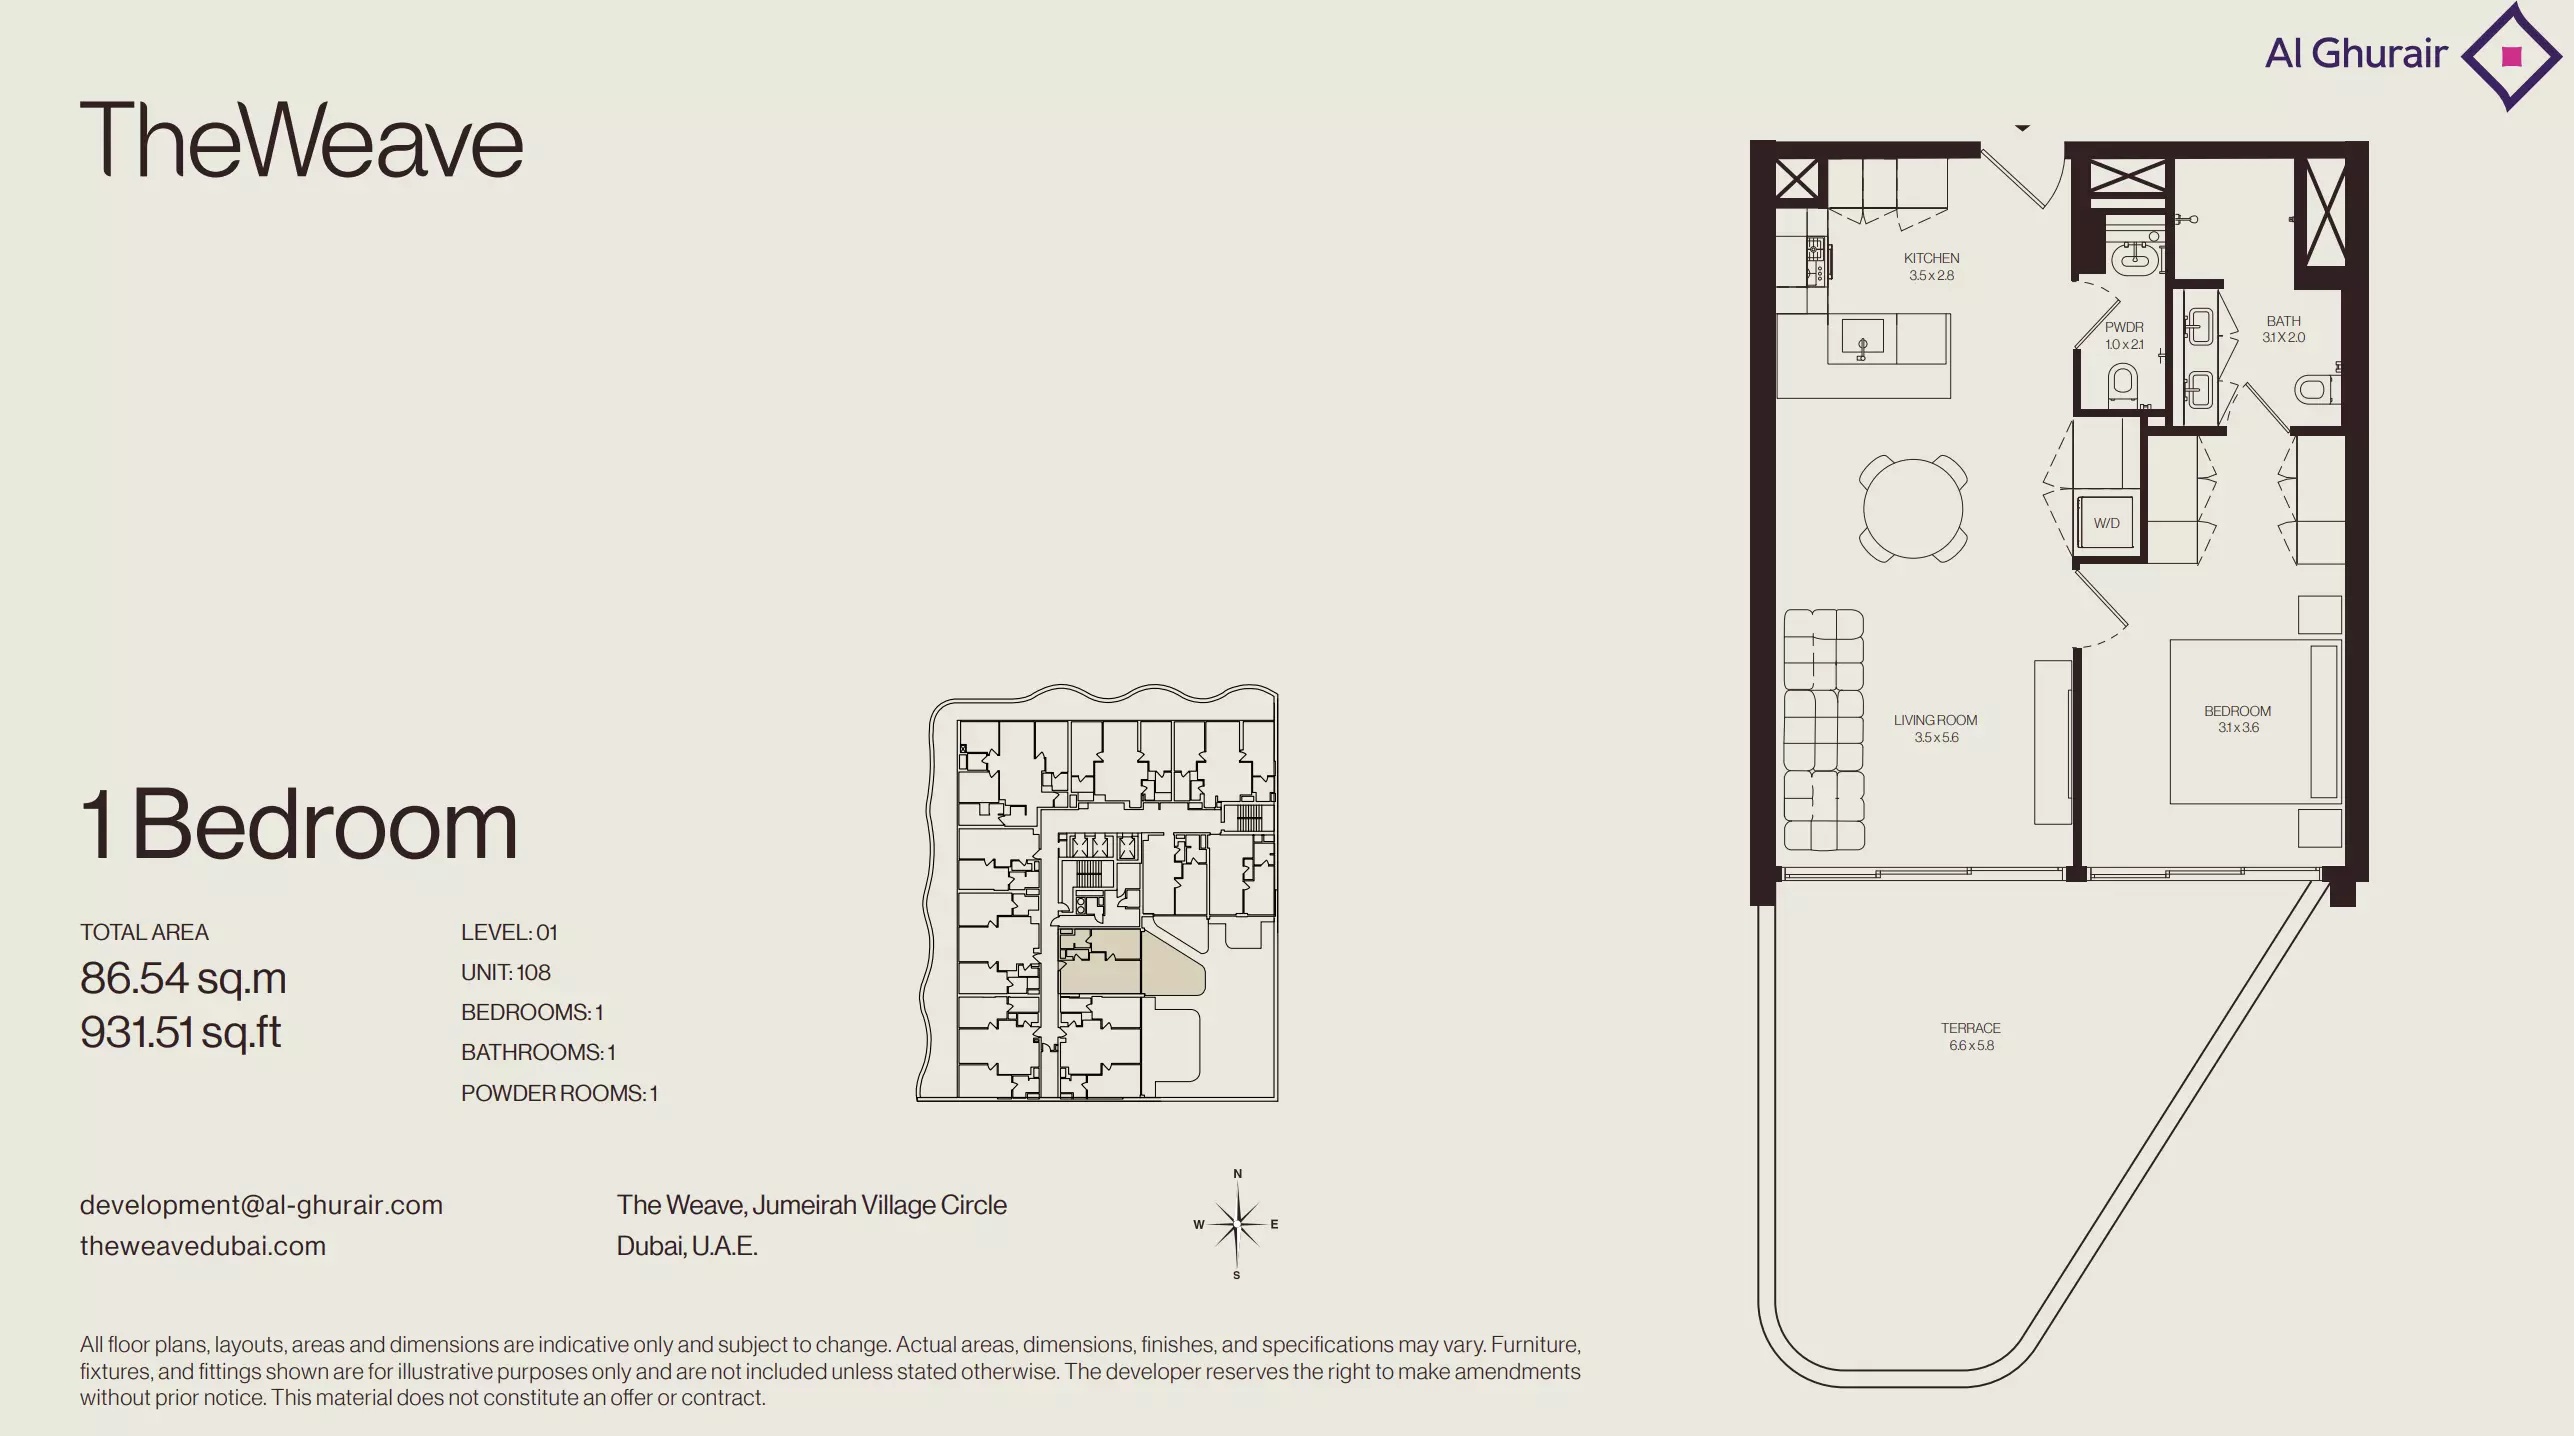 Open full-size image
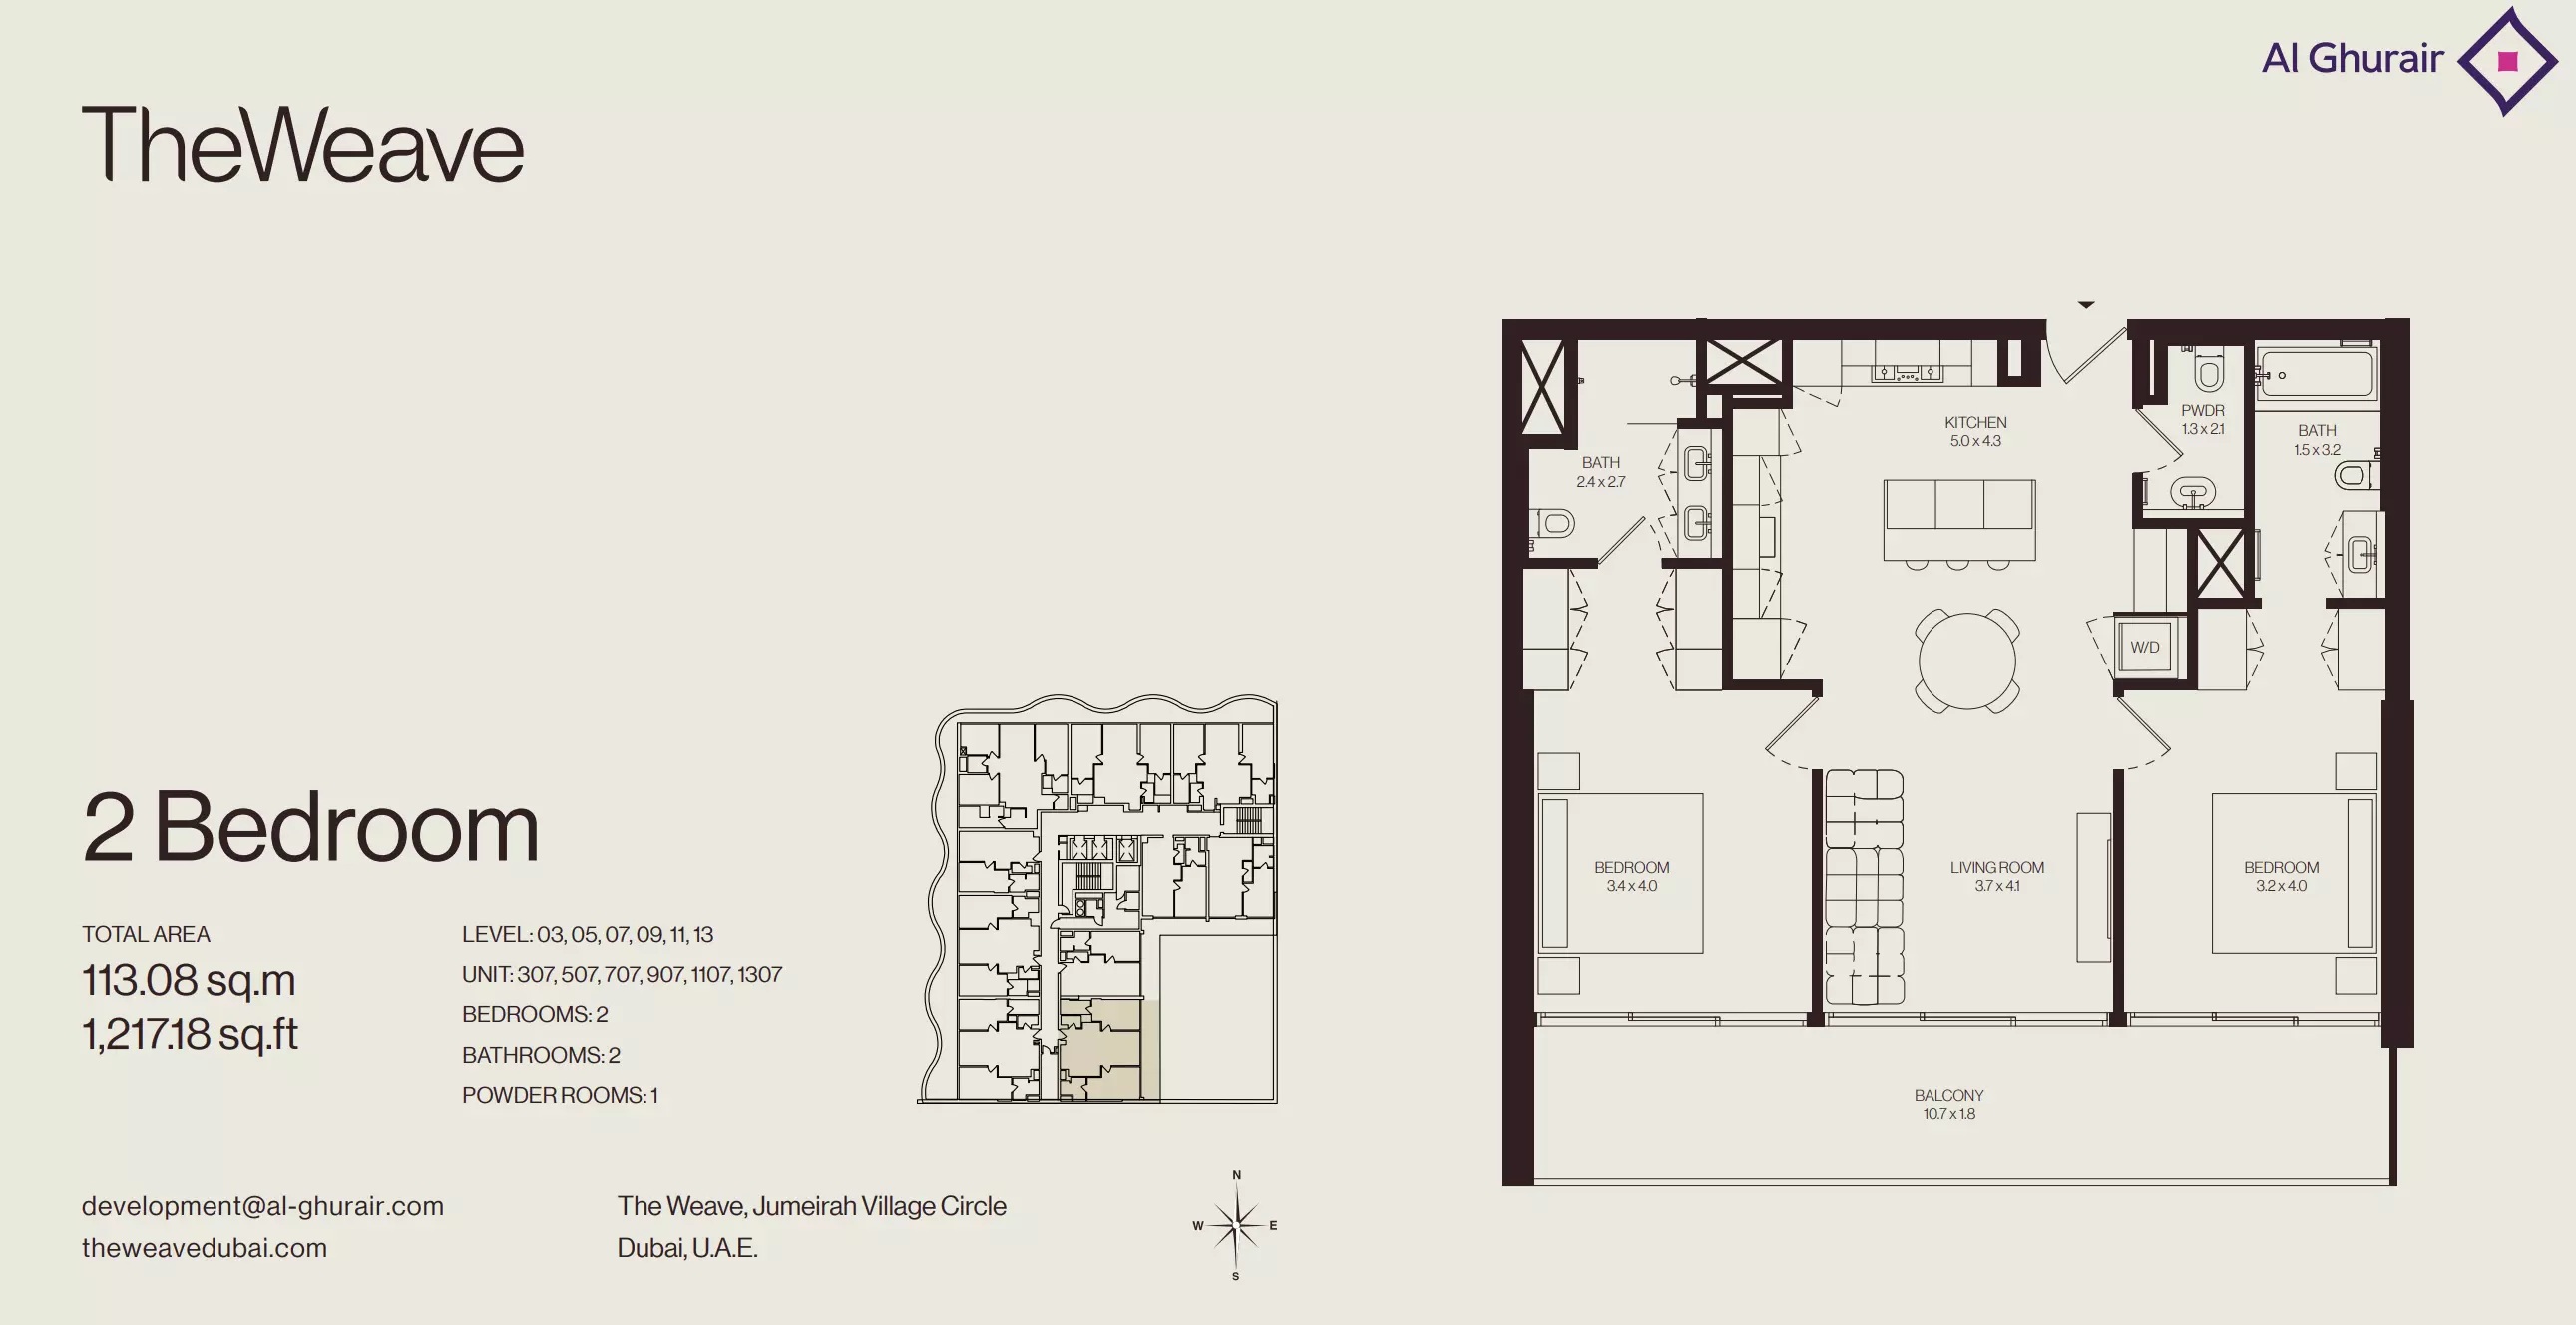 Open full-size image
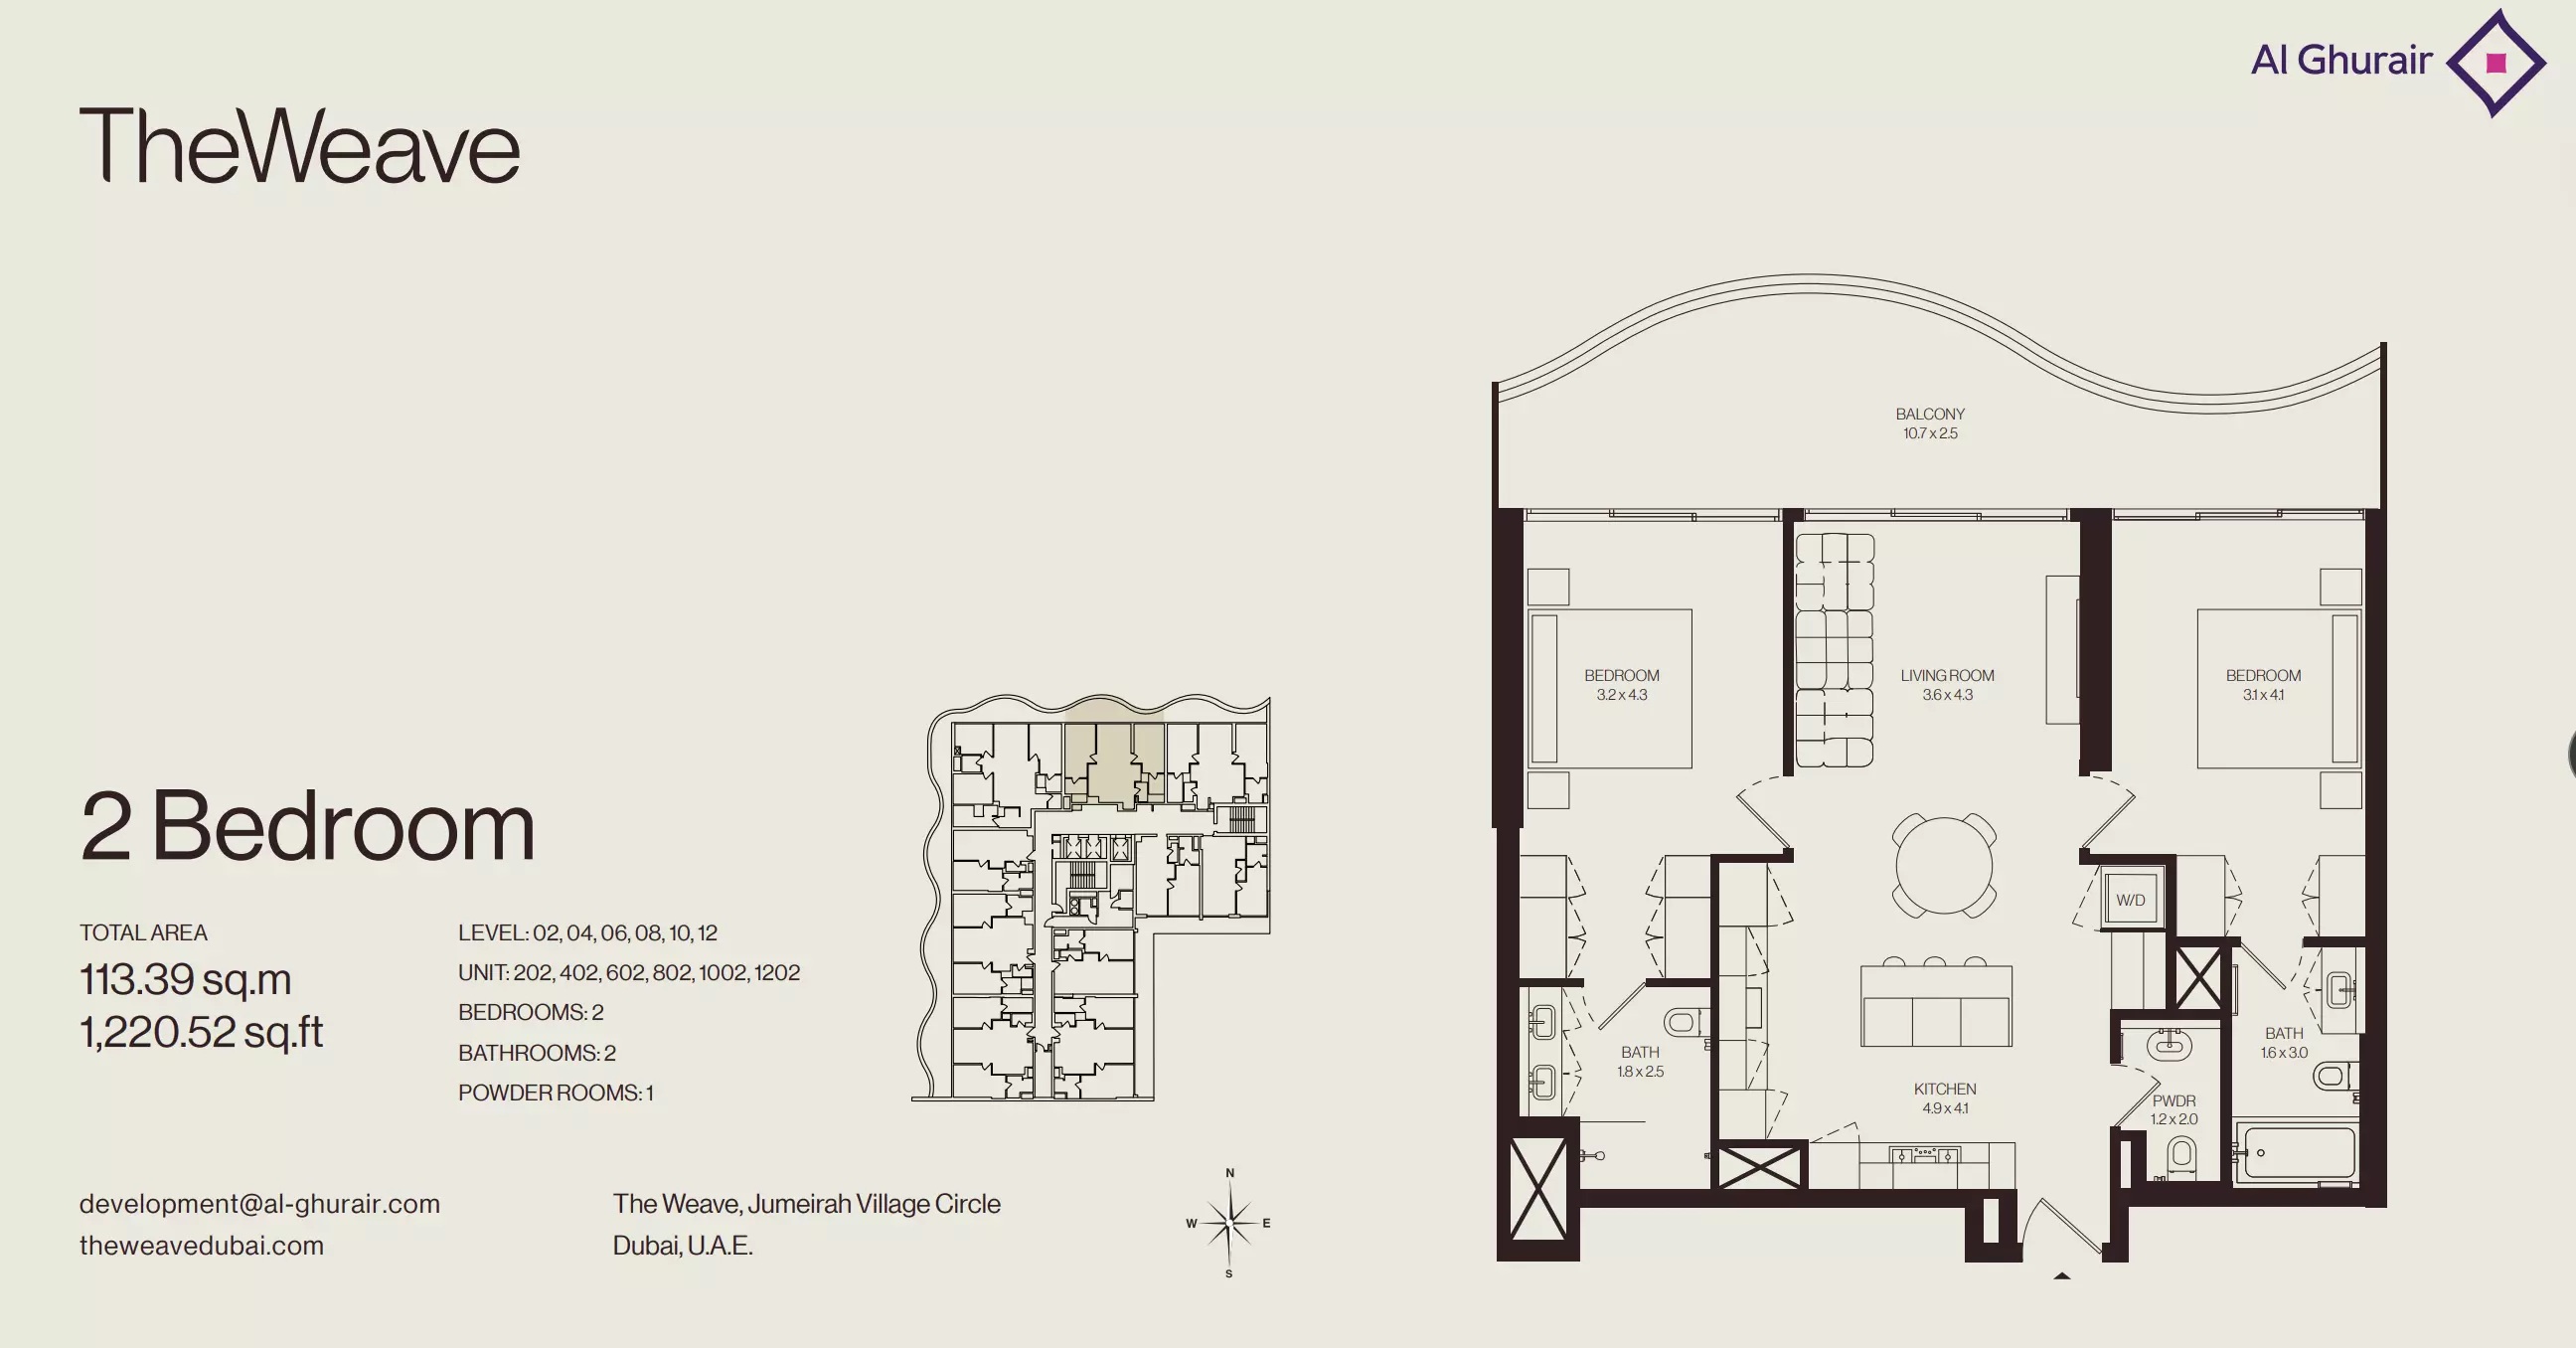 Open full-size image
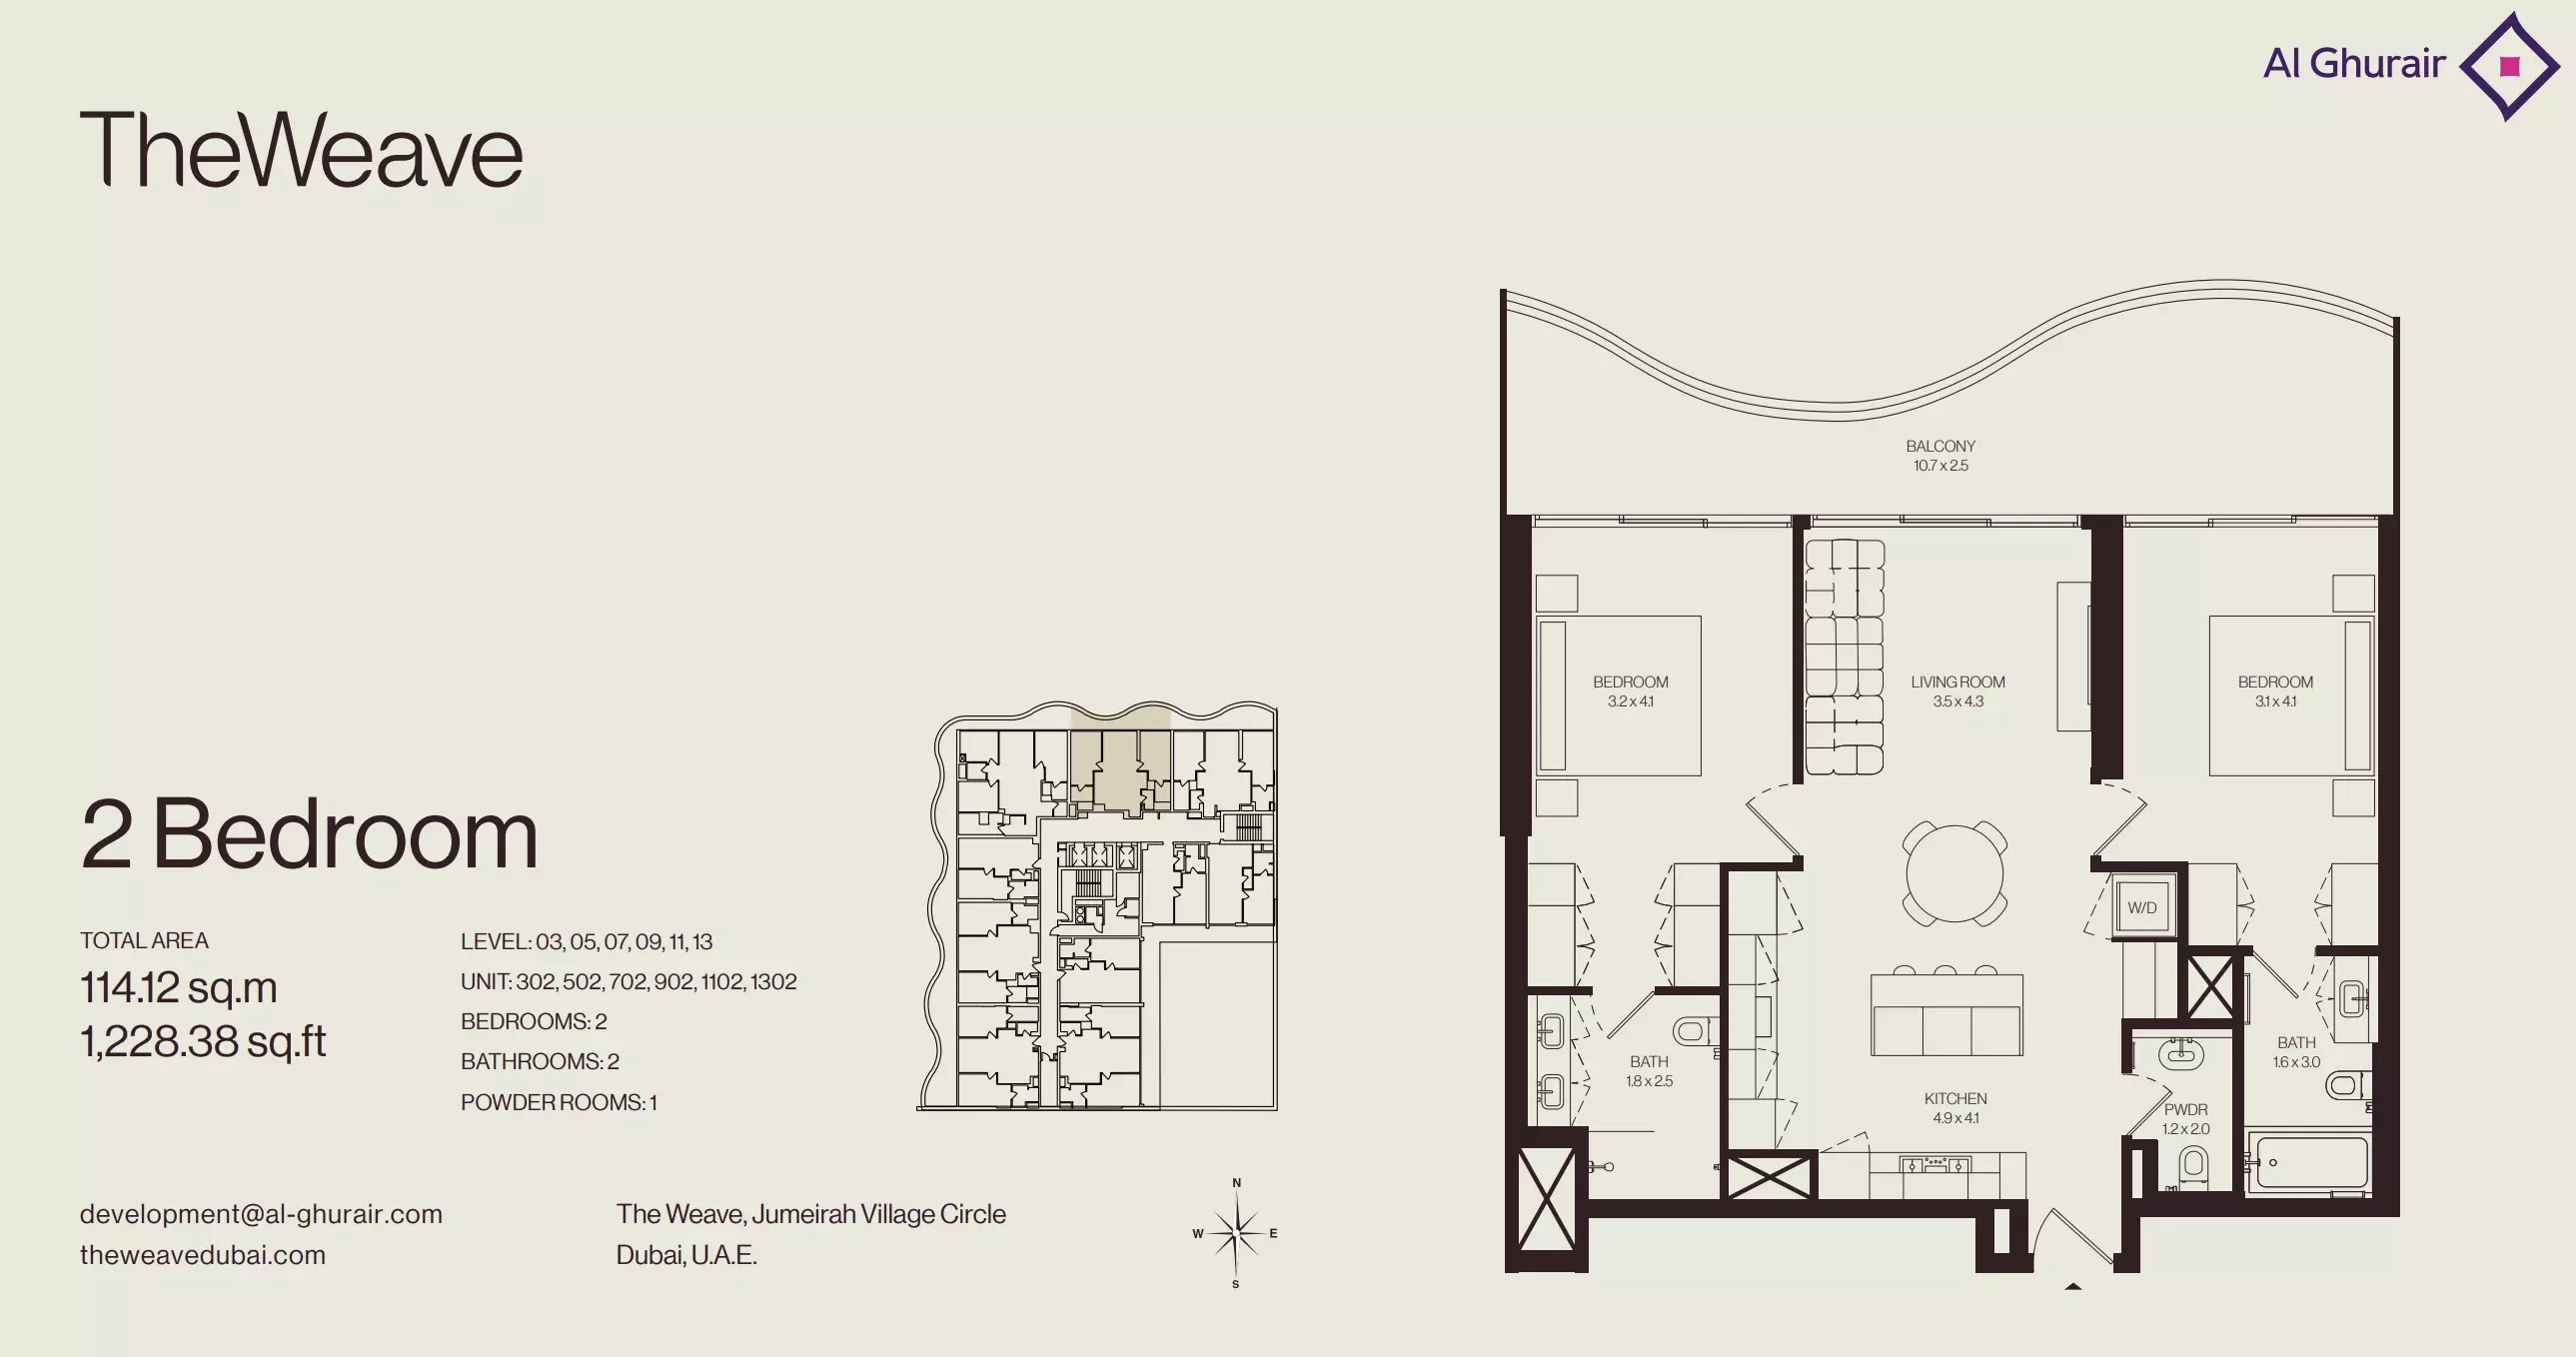 Open full-size image
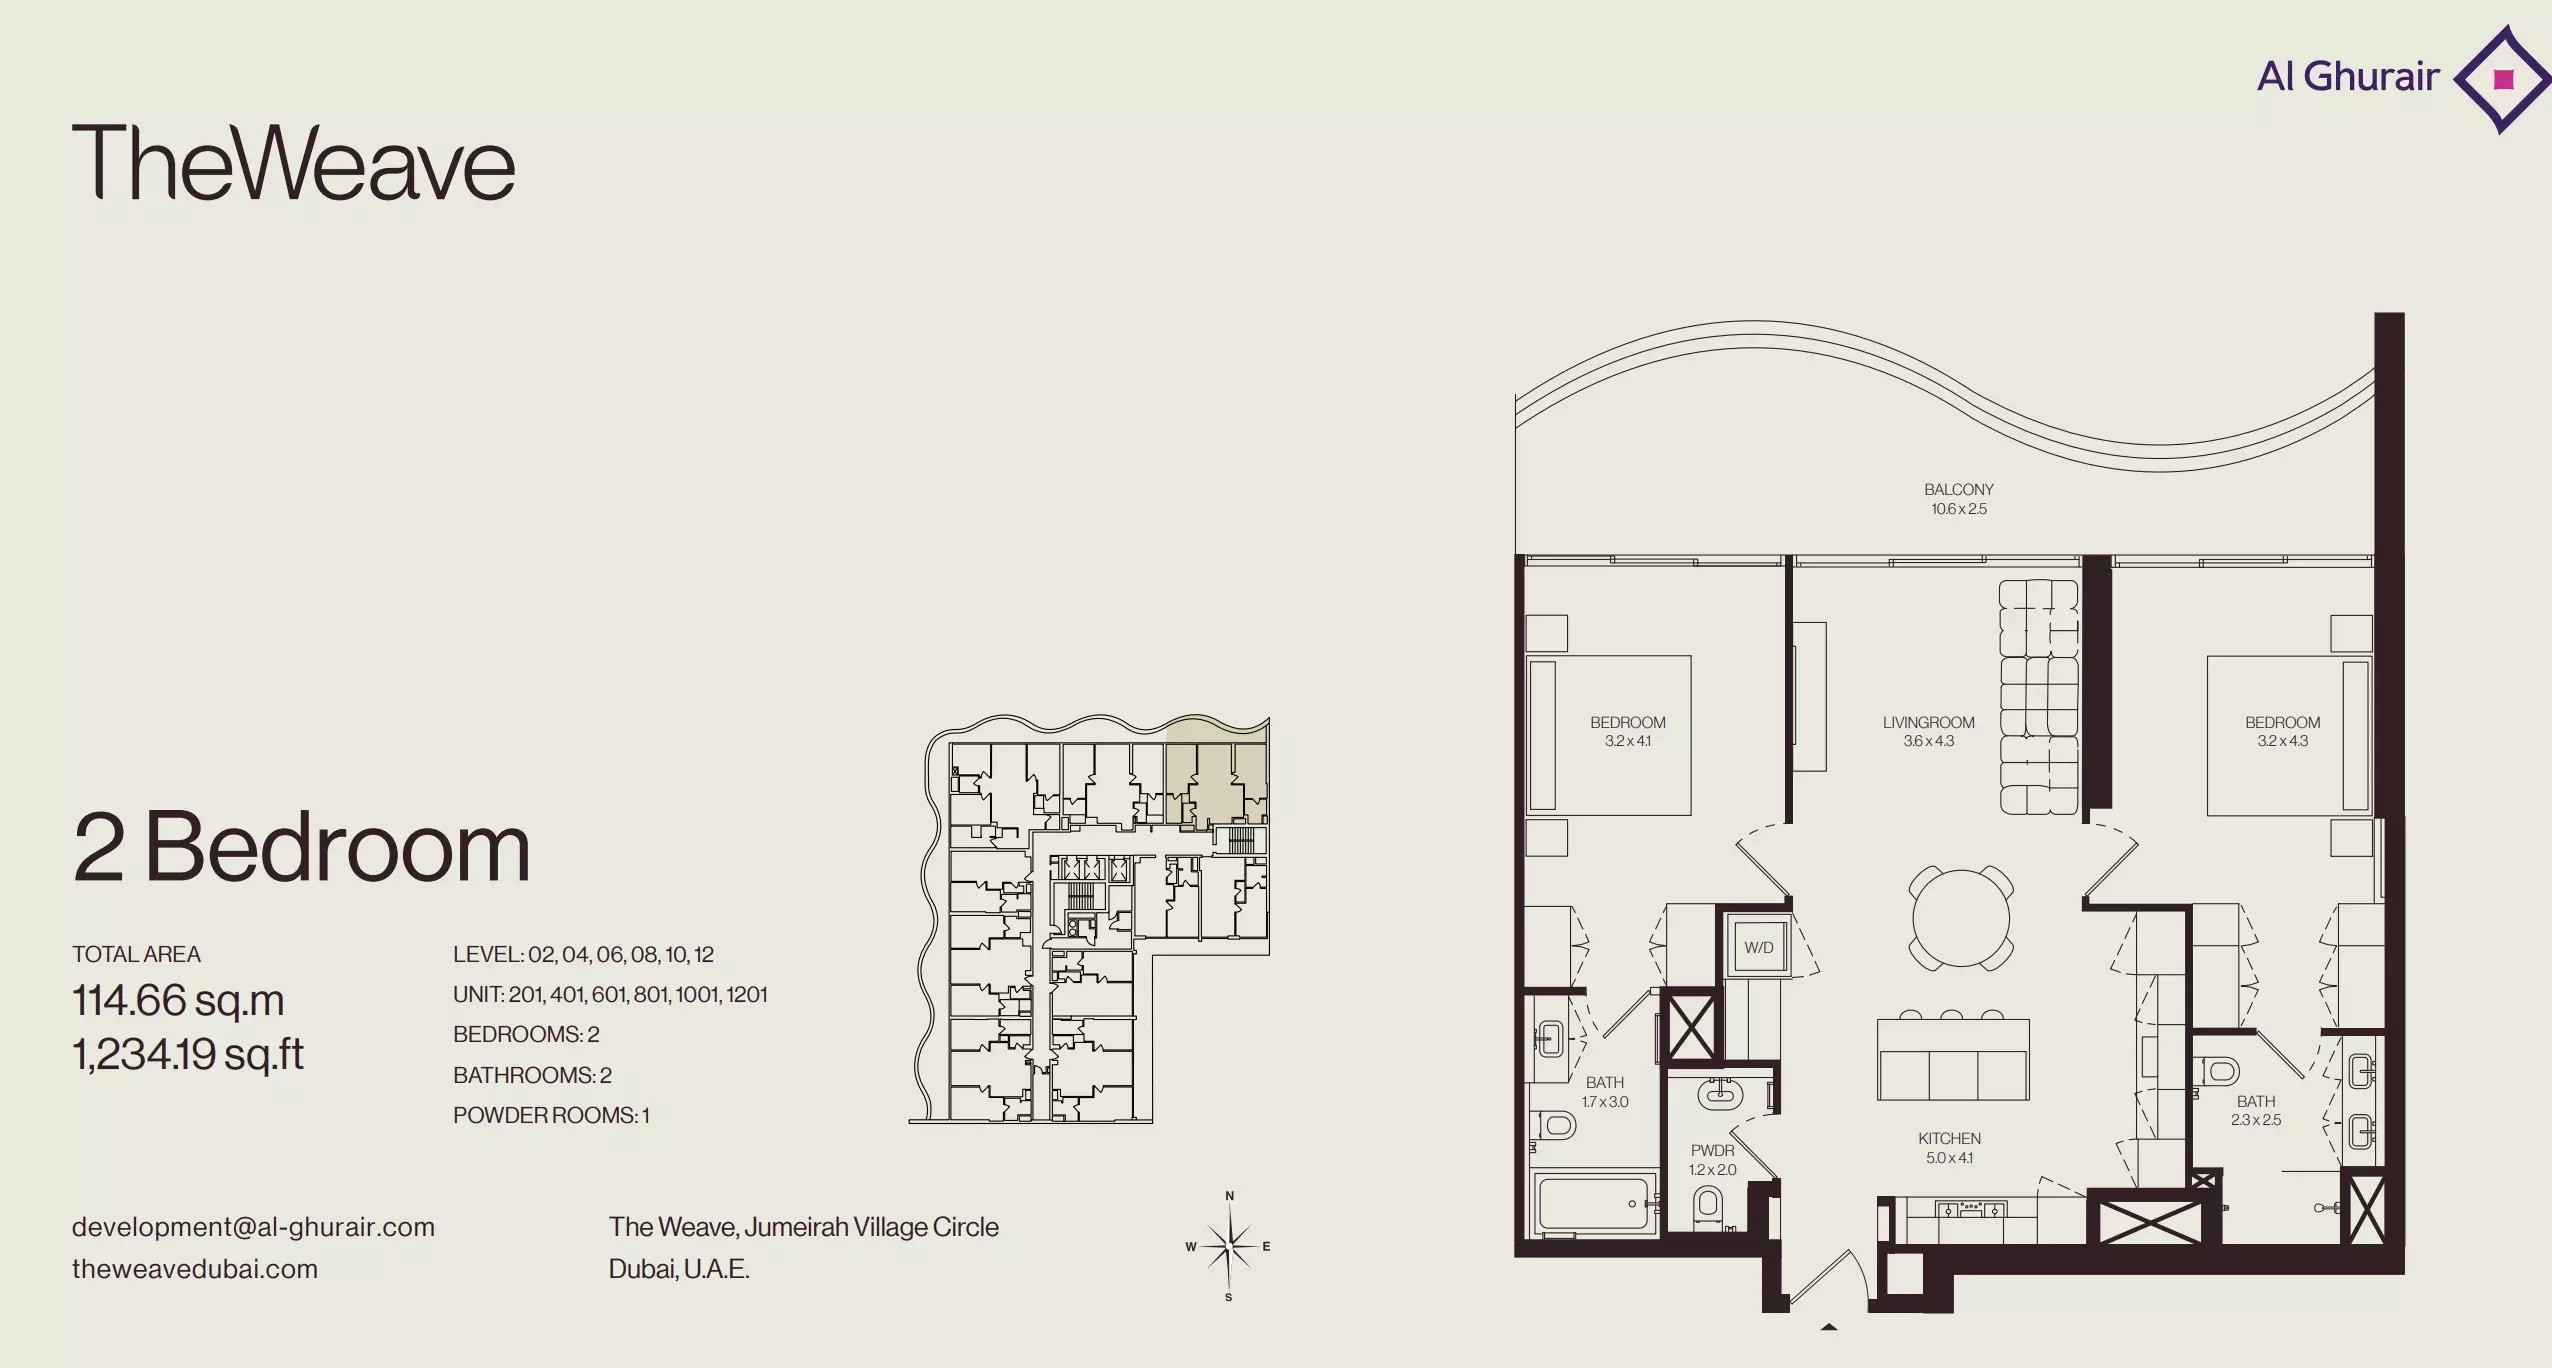 Open full-size image
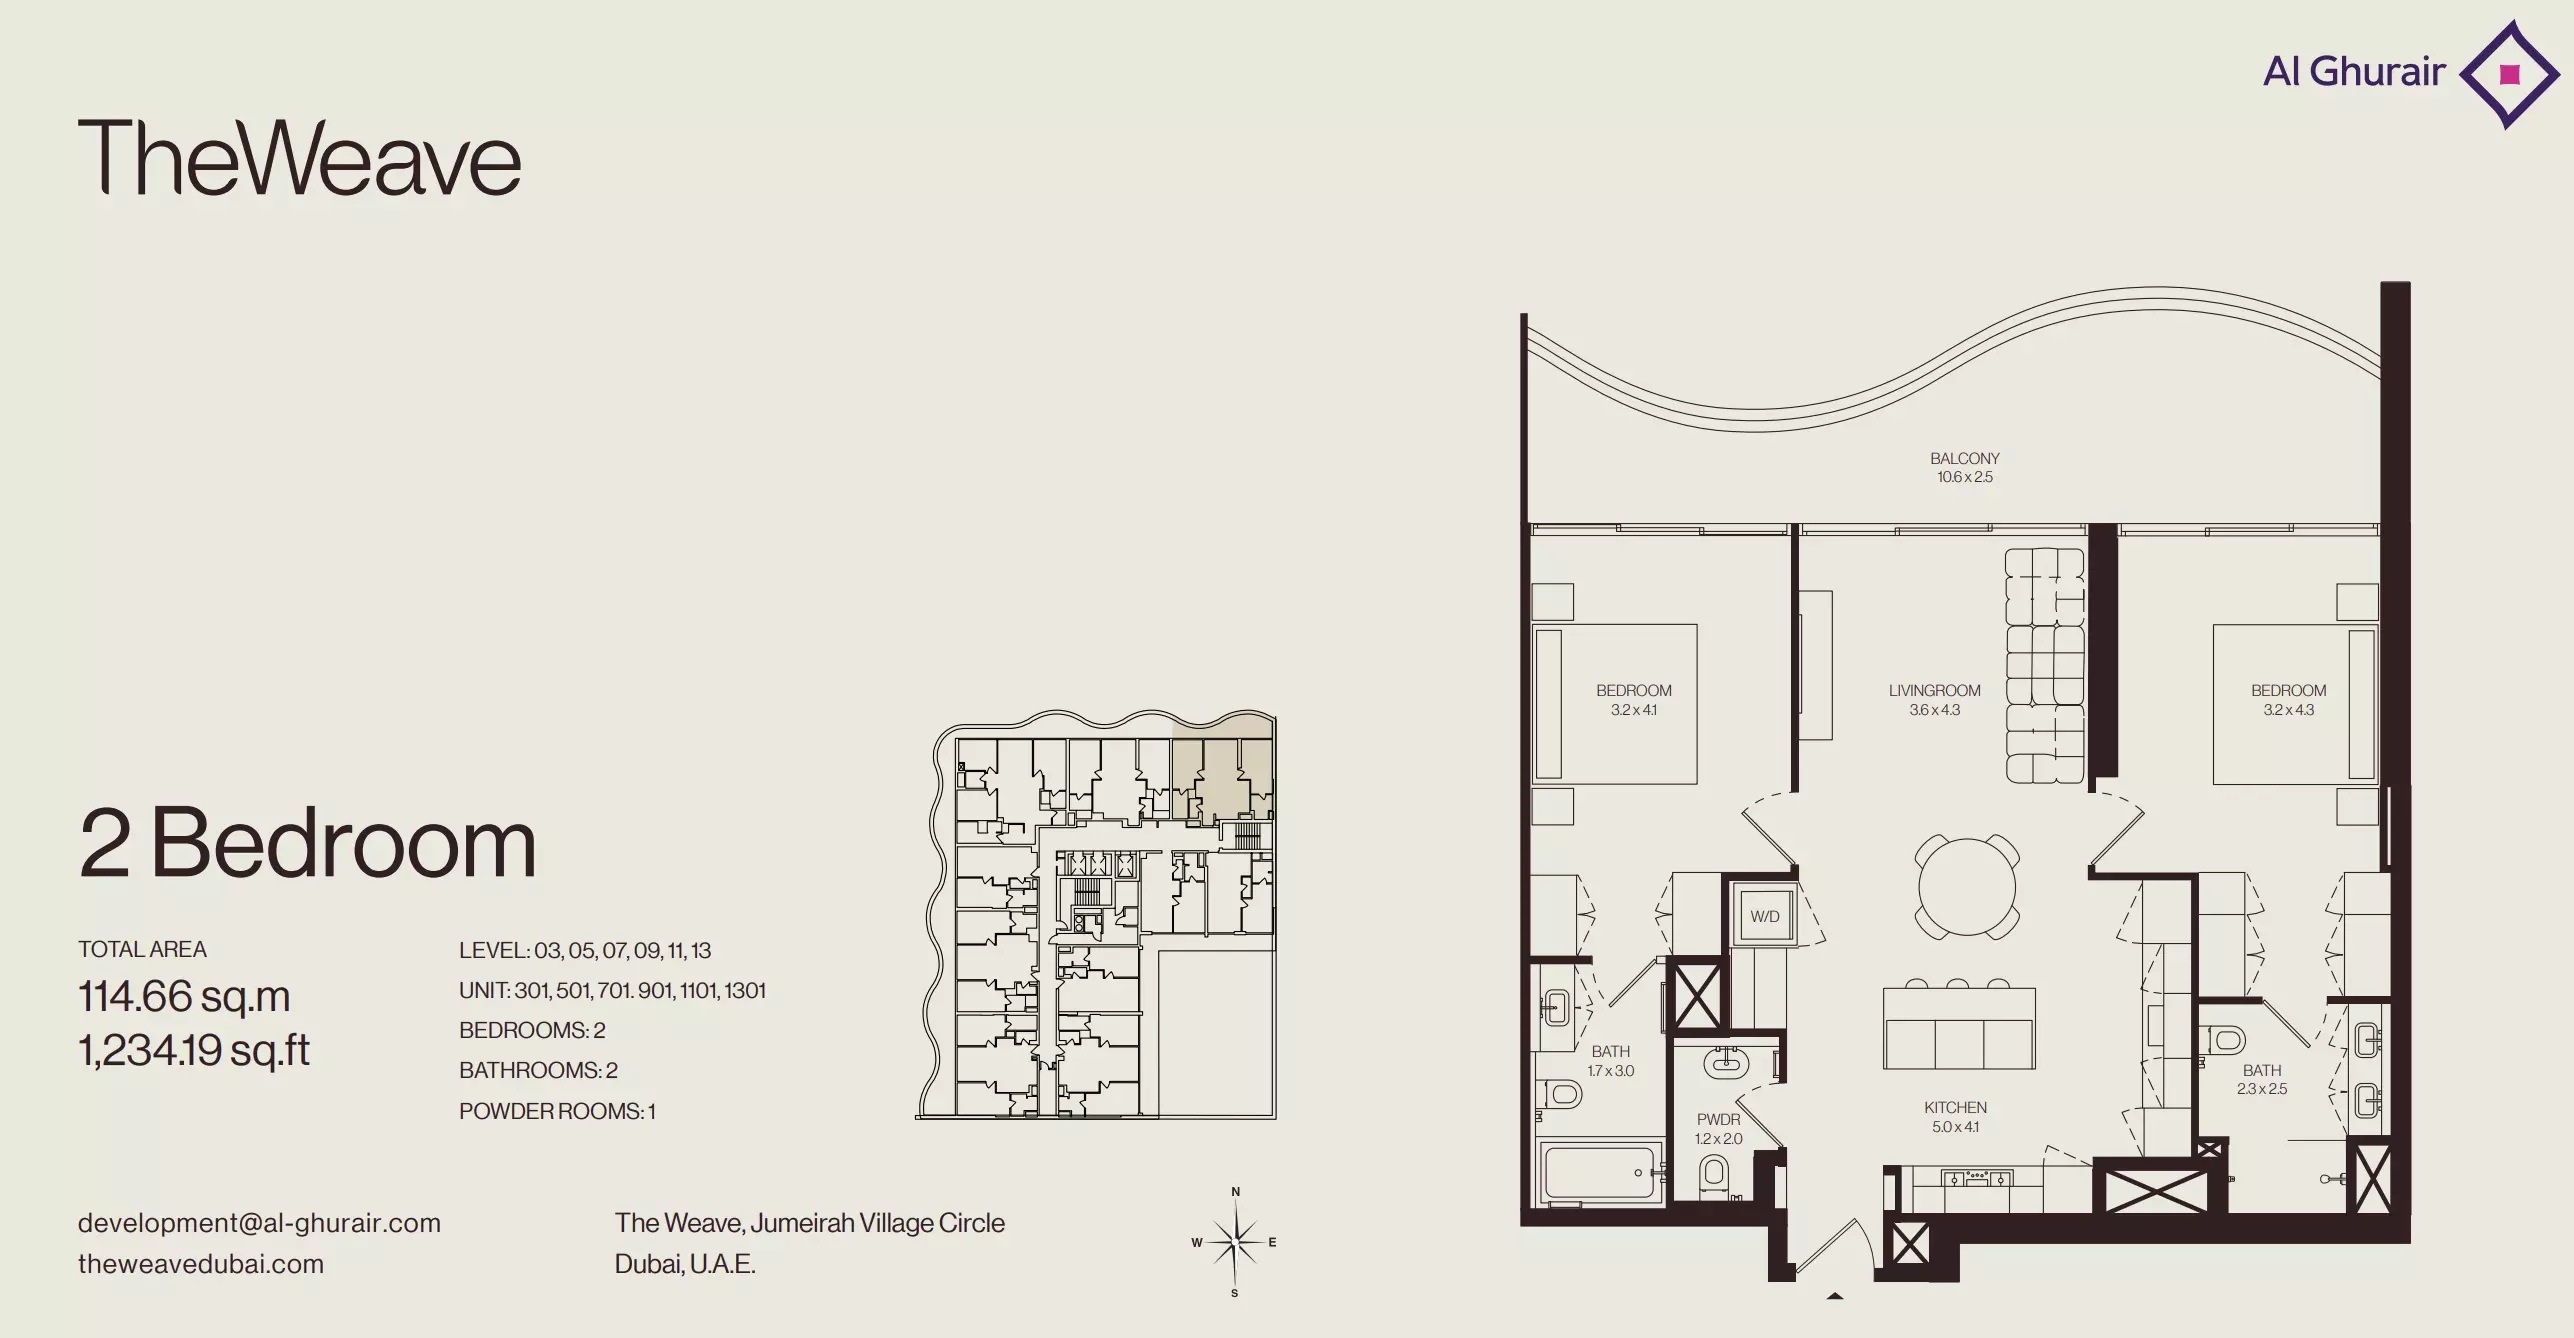 Open full-size image
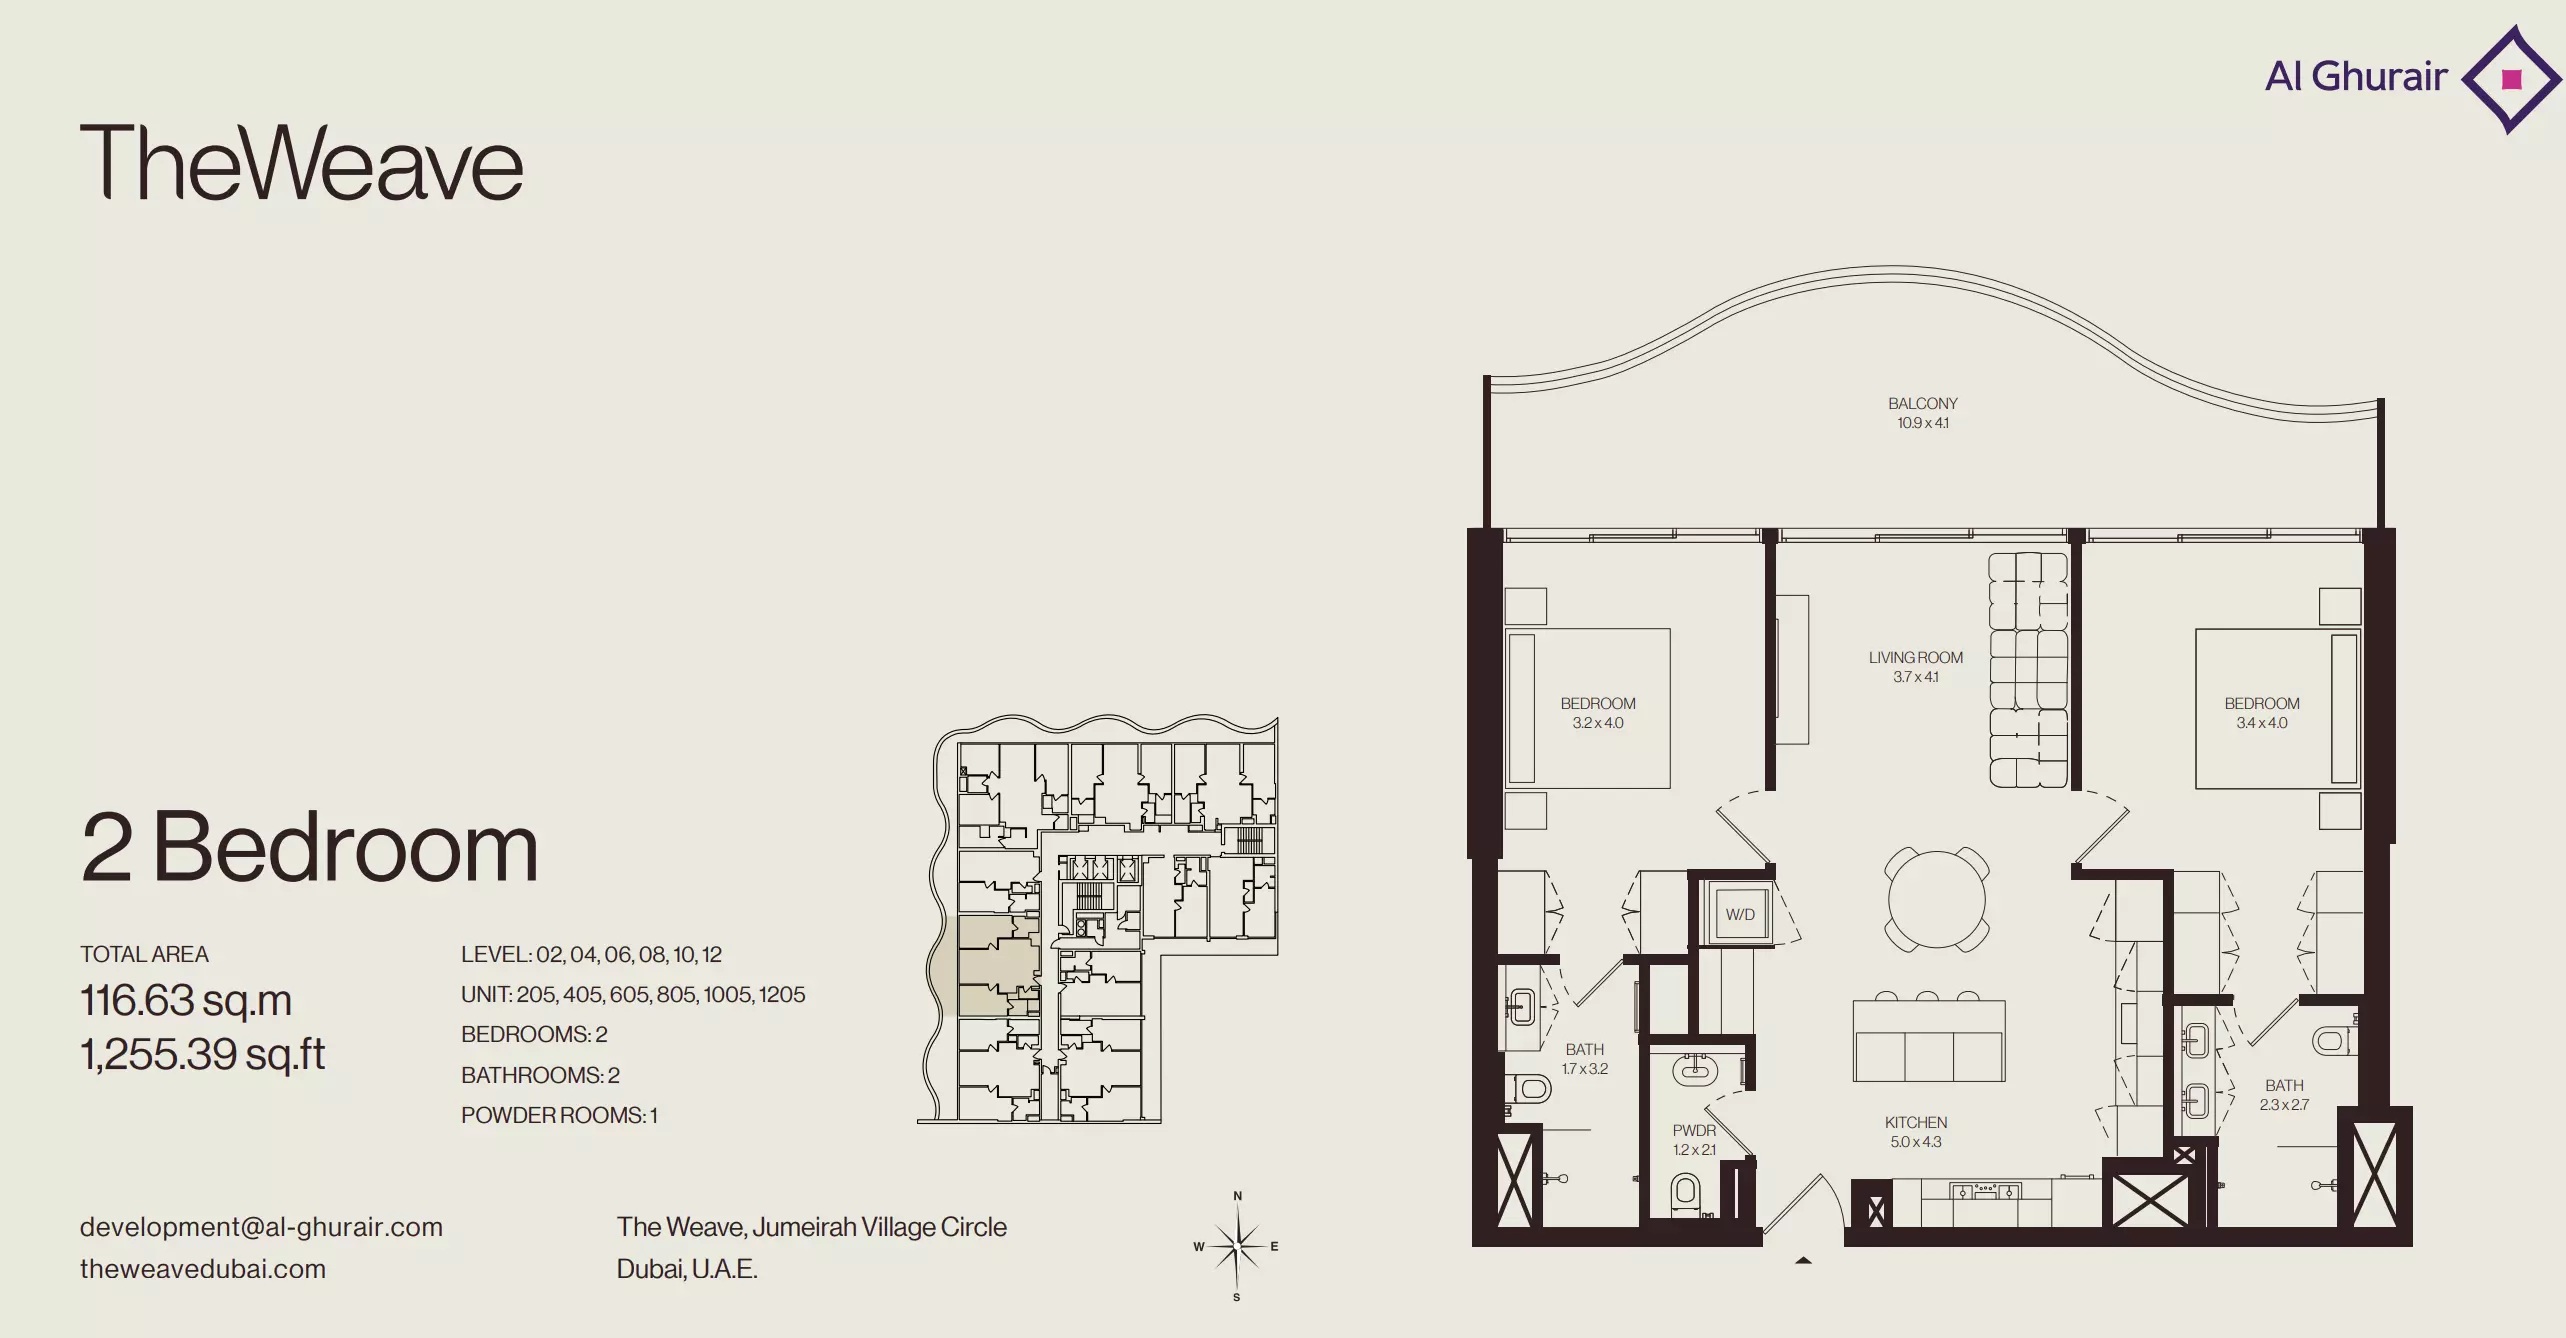 Open full-size image
 Open full-size image
 Open full-size image
 Open full-size image
 Open full-size image
 Open full-size image
 Open full-size image
 Open full-size image
 Open full-size image
 Open full-size image
 Open full-size image
 Open full-size image
 Open full-size image
Master Plan
Frequently Asked Questions
What is the starting price of The Weave?
Prices at The Weave start from AED 1.2 million. One bedroom apartments start from AED 1.2 million, two bedroom apartments from AED 1.8 million and three bedroom apartments from AED 2.9 million.
What is the payment plan for The Weave?
The Weave uses a 10/50/40 payment plan: 10% is paid on booking, 50% during construction across five instalments and 40% on handover.
When is the handover date for The Weave?
Handover for The Weave is expected in December 2028. The project timeline gives an expected completion date of 1 December 2028.
Where is The Weave located?
The Weave is located in District 11 of Jumeirah Village Circle, Dubai. Dubai Marina is roughly 10-15 minutes away, Business Bay 15-20 minutes, Downtown Dubai 16-25 minutes and Dubai International Airport 25-35 minutes, depending on route and traffic.
Who is the developer of The Weave?
The Weave is developed by Al Ghurair Development. It forms part of Al Ghurair, a Dubai-headquartered family business established in 1960 with operations spanning five strategic sectors.
Is The Weave freehold?
Yes, The Weave is a freehold apartment development in Jumeirah Village Circle, Dubai.
What unit types are available at The Weave?
The Weave offers 1, 2 and 3 bedroom apartments, with maid's rooms in the 3 bedroom layouts. The 30 reviewed layouts range from 744 to 2,221 sq ft.
What amenities does The Weave have?
The Weave has a rooftop swimming pool, jacuzzi, sauna, ice bath, gym and yoga area, plus a barbecue terrace, social lounge and private cinema. The building also provides concierge service, covered parking, 24-hour security and high-speed lifts.
Is The Weave a good investment?
That depends on the buyer's goals and market conditions, so The Weave cannot be assessed with a simple yes. Buyers may weigh its freehold Jumeirah Village Circle location, 1 to 3 bedroom unit mix, 10/50/40 payment plan and December 2028 handover horizon. Off-plan returns are not guaranteed and depend on construction progress, the developer's delivery and wider Dubai market conditions.