The Canopies at Yas Point by Aldar: Project Guide
Explore The Canopies at Yas Point by Aldar: 592 studios to three-bedroom apartments from AED 1.65m, a 55/45 plan and Q3 2030 handover.
What’s in this guide:
The Canopies at Yas Point is Aldar’s first residential launch at the new Yas Point waterfront destination. Six mid-rise buildings will bring 592 studios, one-, two- and three-bedroom apartments to the northern shore of Yas Island, with prices starting from AED 1.65m and handover planned for Q3 2030.
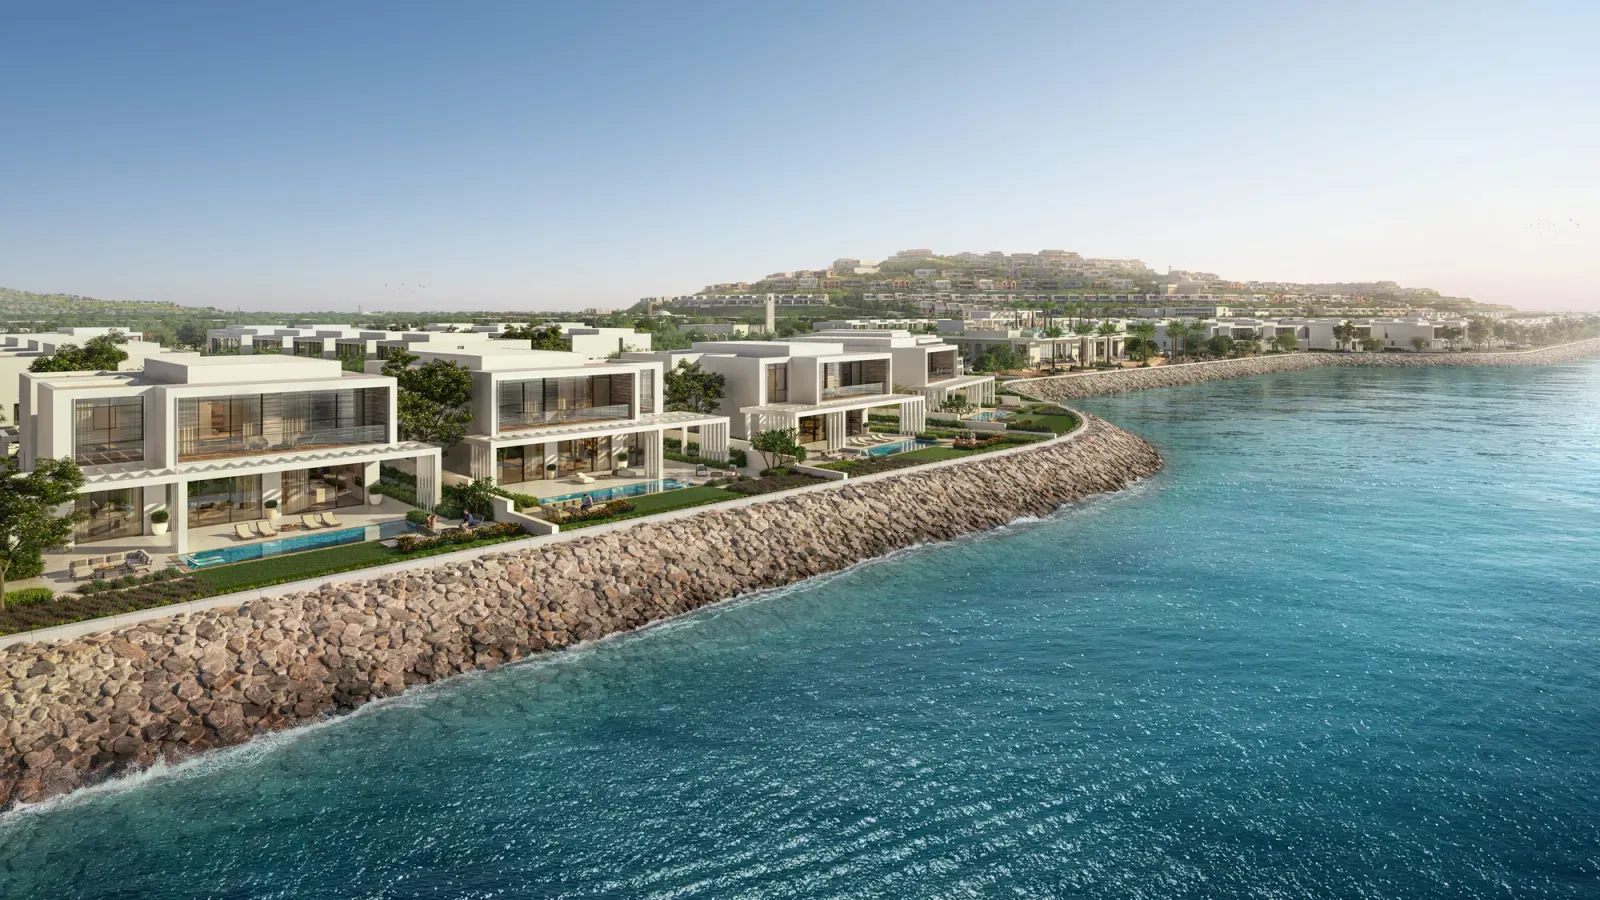
This is a strong launch for buyers who like the energy of Yas Island and want a greener home environment. The buildings sit around landscaped gardens and resort-style pools, while the new public beach and 700-metre waterfront promenade will be within walking distance. The result should feel calm at home and lively when you step out.
You can view the brochure, floor plans, images and latest project information on The Canopies at Yas Point project page.
Sales open on 29 July 2026. The first release is likely to draw attention from buyers who have been waiting for a new Aldar apartment in a waterfront part of Yas, so it is worth deciding on your preferred unit type, budget and view in advance.
The Canopies at Yas Point at a glance
Prices, views and availability will vary by release. Ask for the dated price list, marked unit plan and full payment calendar before choosing.
Why this first Yas Point launch will attract attention
Yas Island already gives buyers beaches, schools, restaurants, Yas Mall, the marina, golf and internationally known attractions. Yas Point adds a new waterfront neighbourhood to that established setting, with The Canopies as its opening residential address.
There is something exciting about buying into the first phase of a new Aldar destination. You can choose from the earliest homes while the wider district takes shape around a public beach, promenade, parks, shops, restaurants, a hotel and a future school. The Canopies also has its own identity, with gardens, movement and shared outdoor space built into the community from the start.
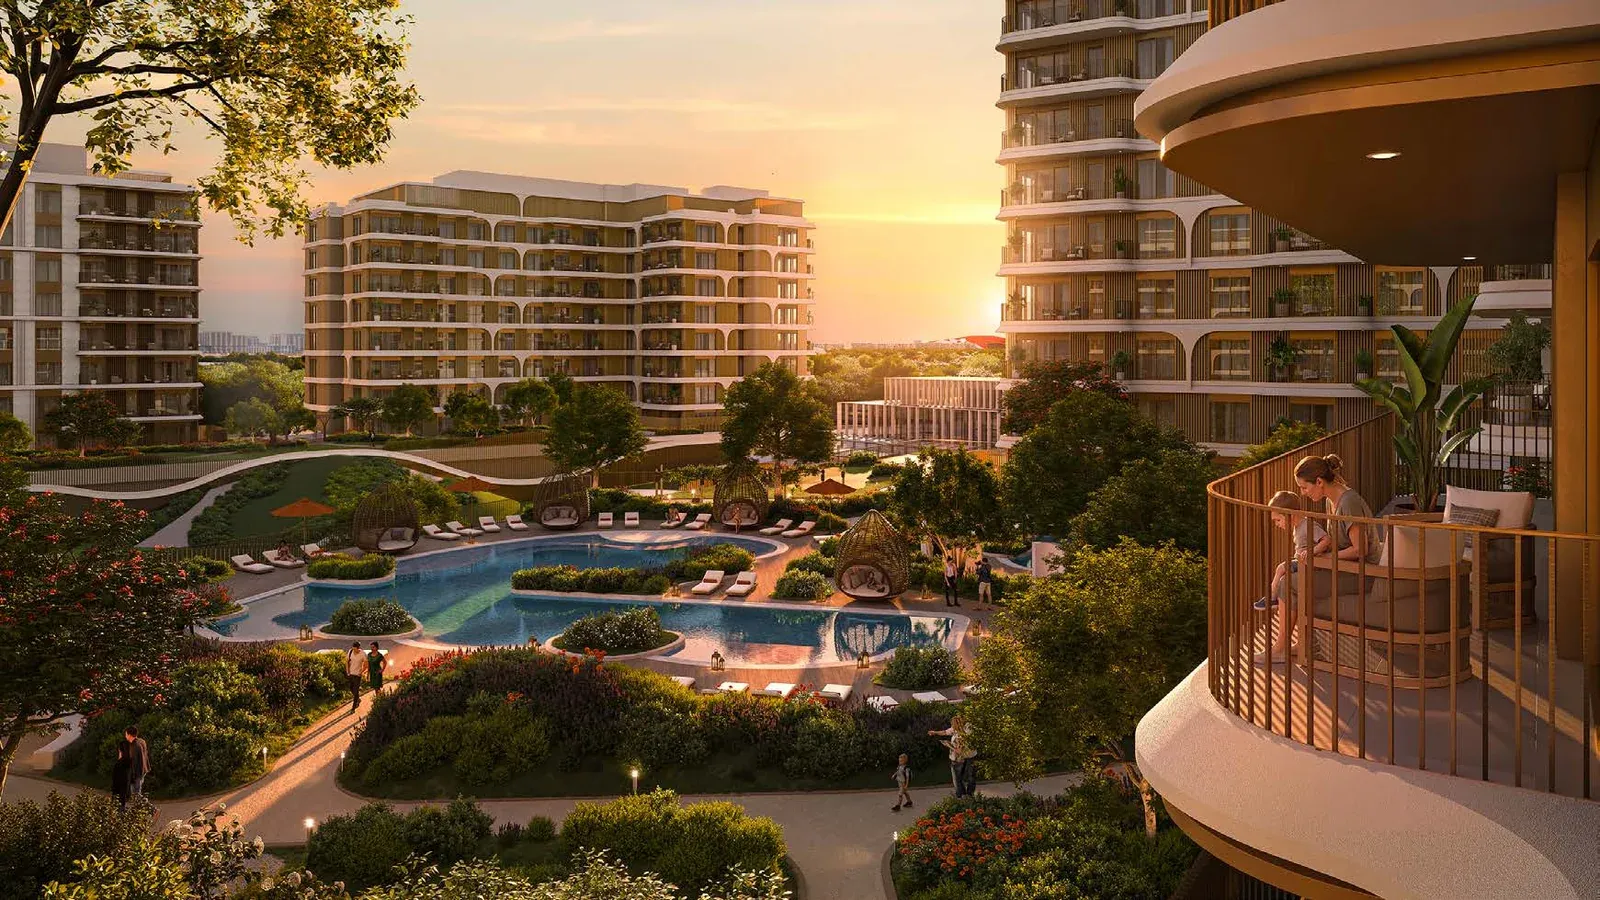
More than 10,000 sqm of landscaped open space runs through the community. Trees, planting, shaded paths, pools and social areas soften the six buildings and give the centre of the development a resort feel. The architecture uses curved balconies and warm natural colours, creating a residential setting that looks relaxed and contemporary.
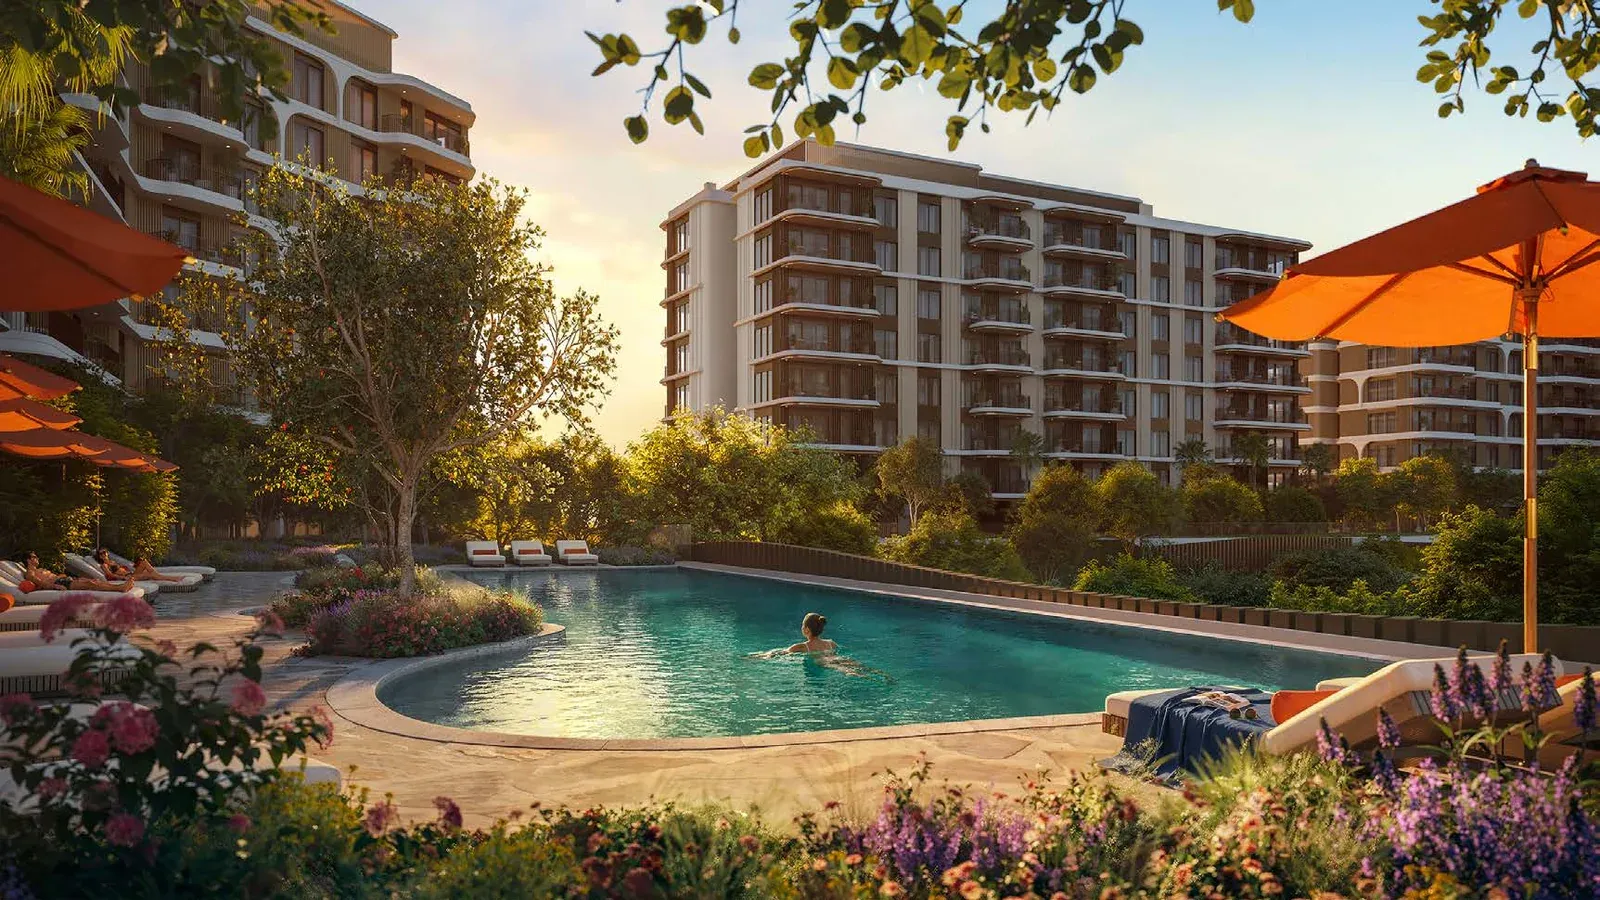
Aldar has played a central role in Yas Island’s growth through communities such as Yas Acres, Noya, Gardenia Bay, Sama Yas and Yas Park Gate. Our Aldar developer profile covers that wider record and its current Abu Dhabi portfolio.
Where The Canopies is located
The Canopies sits at Yas Point on the northern edge of Yas Island, directly north of Yas Acres. Yas Park and the E12 lie to the south, with the waterfront immediately beyond the site.
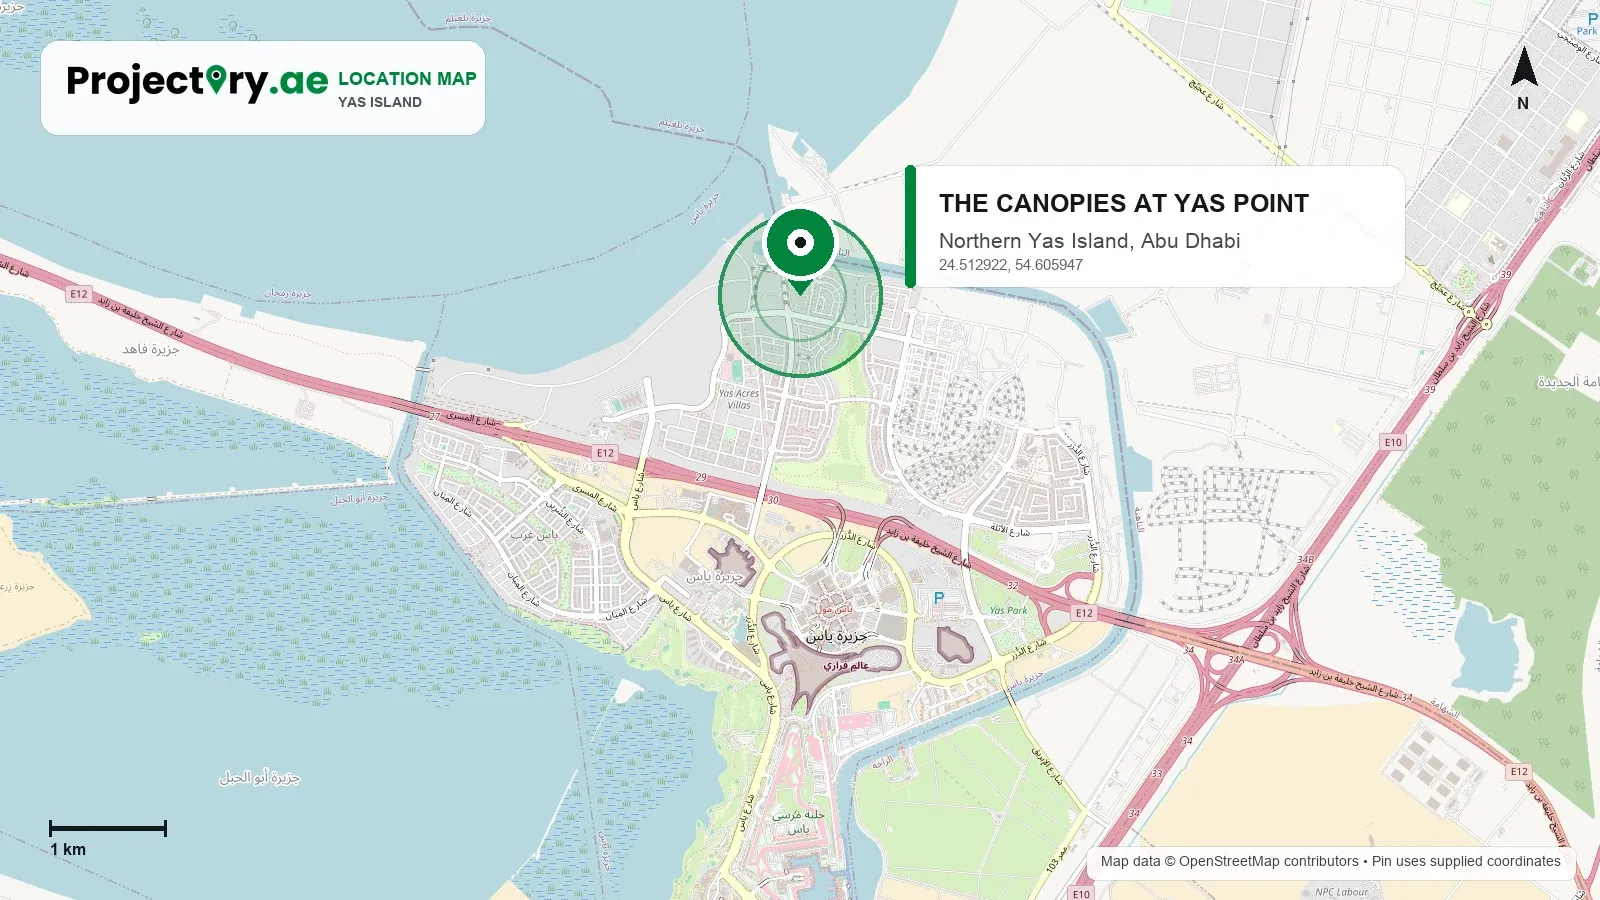
The location gives residents a quieter waterfront base while keeping Yas Island’s main attractions close. Yas Mall, SeaWorld Abu Dhabi, Ferrari World, Warner Bros. World, Yas Waterworld, Yas Links and Yas Marina Circuit are all a short drive away. Zayed International Airport is also close, and the E11 provides the main road connection towards central Abu Dhabi and Dubai.
As Yas Point develops, more of daily life will sit within walking distance. The 700-metre promenade is planned with restaurants, shops, public space and water activities beside the first beach on the north side of Yas Island. Three public parks will run through the wider destination, led by the 60,000 sqm Lea Park.
The masterplan covers about 600,000 sqm and is planned for 1,600 residences and around 5,000 residents. A five-star hotel, branded homes, an international school for approximately 3,600 pupils, retail and leisure are all part of the vision. A marina and yacht club, Entertainment Village, destination pier and viewing platform will add more reasons to spend time by the waterfront.
The Canopies lets you enjoy this future waterfront setting from an island that already works today. Our detailed Yas Island off-plan guide compares the established districts, schools, attractions and current projects across the island.
Apartment types and sizes
The Canopies is an apartment-only launch. Homes range from studios to three-bedroom apartments, with sizes from 46 to 184 sqm, or roughly 495 to 1,981 sq ft.
The size range covers the entire development, so request the exact internal and balcony areas for the unit you are offered. Two apartments with the same bedroom count can feel very different once you compare the entrance, kitchen, storage, glazing, balcony depth and furniture placement.
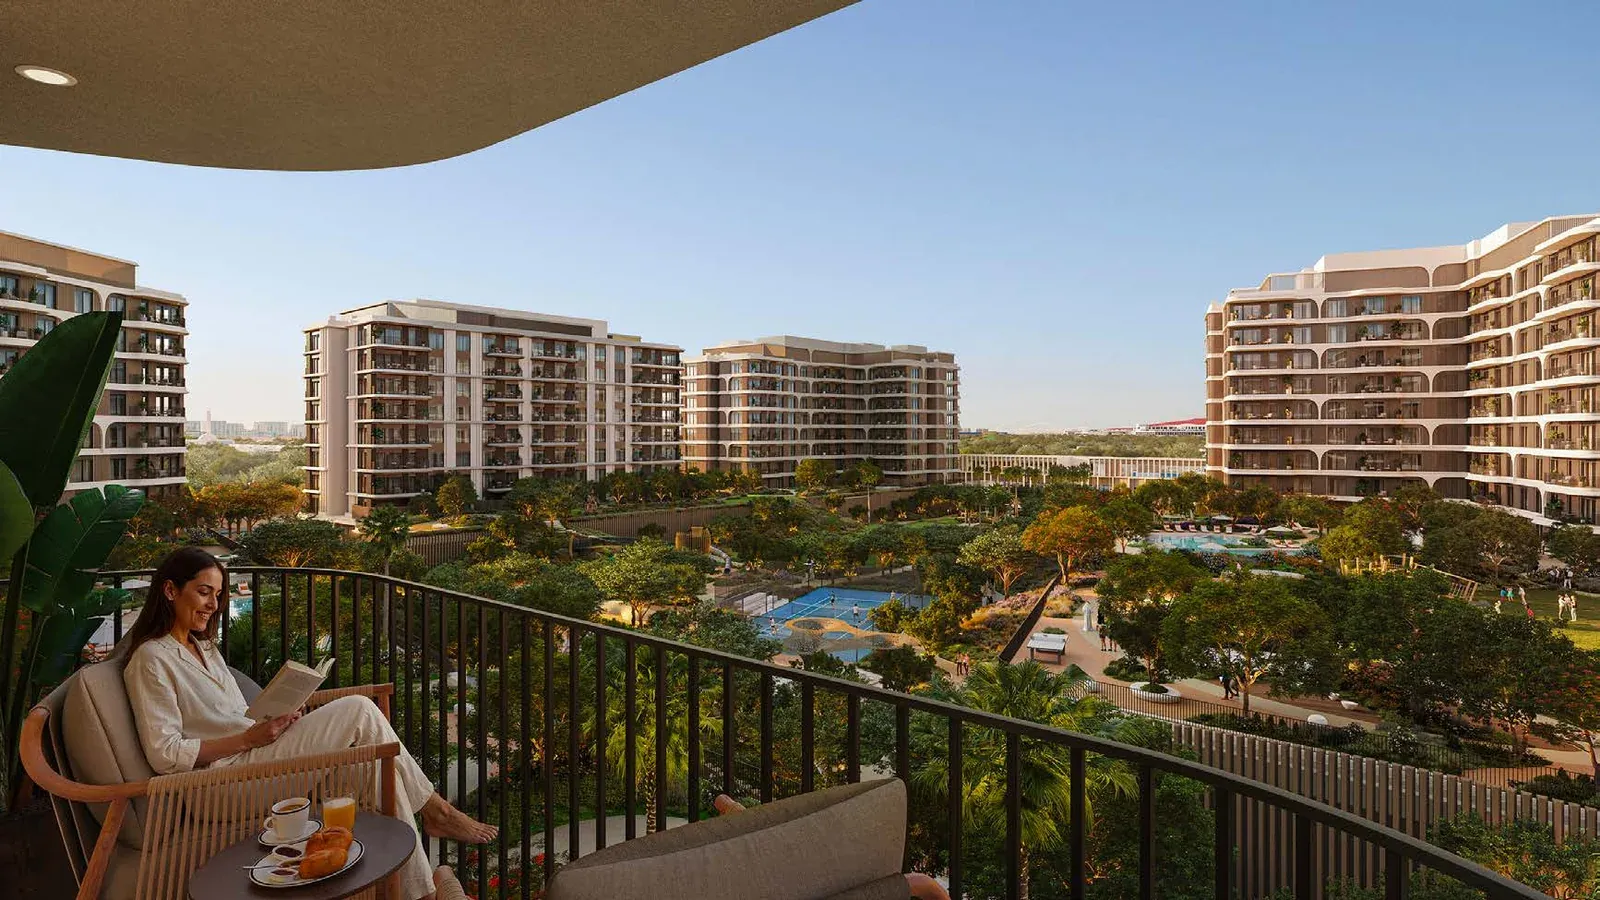
Outdoor space forms an important part of the design. Private balconies and carefully planned layouts connect the apartments with the gardens and waterfront environment. A home overlooking the central landscaping may feel more sheltered and social, while an outward-facing apartment could gain a broader district or waterfront outlook. The marked site plan will show what sits in front of each balcony.
Interiors and finishes
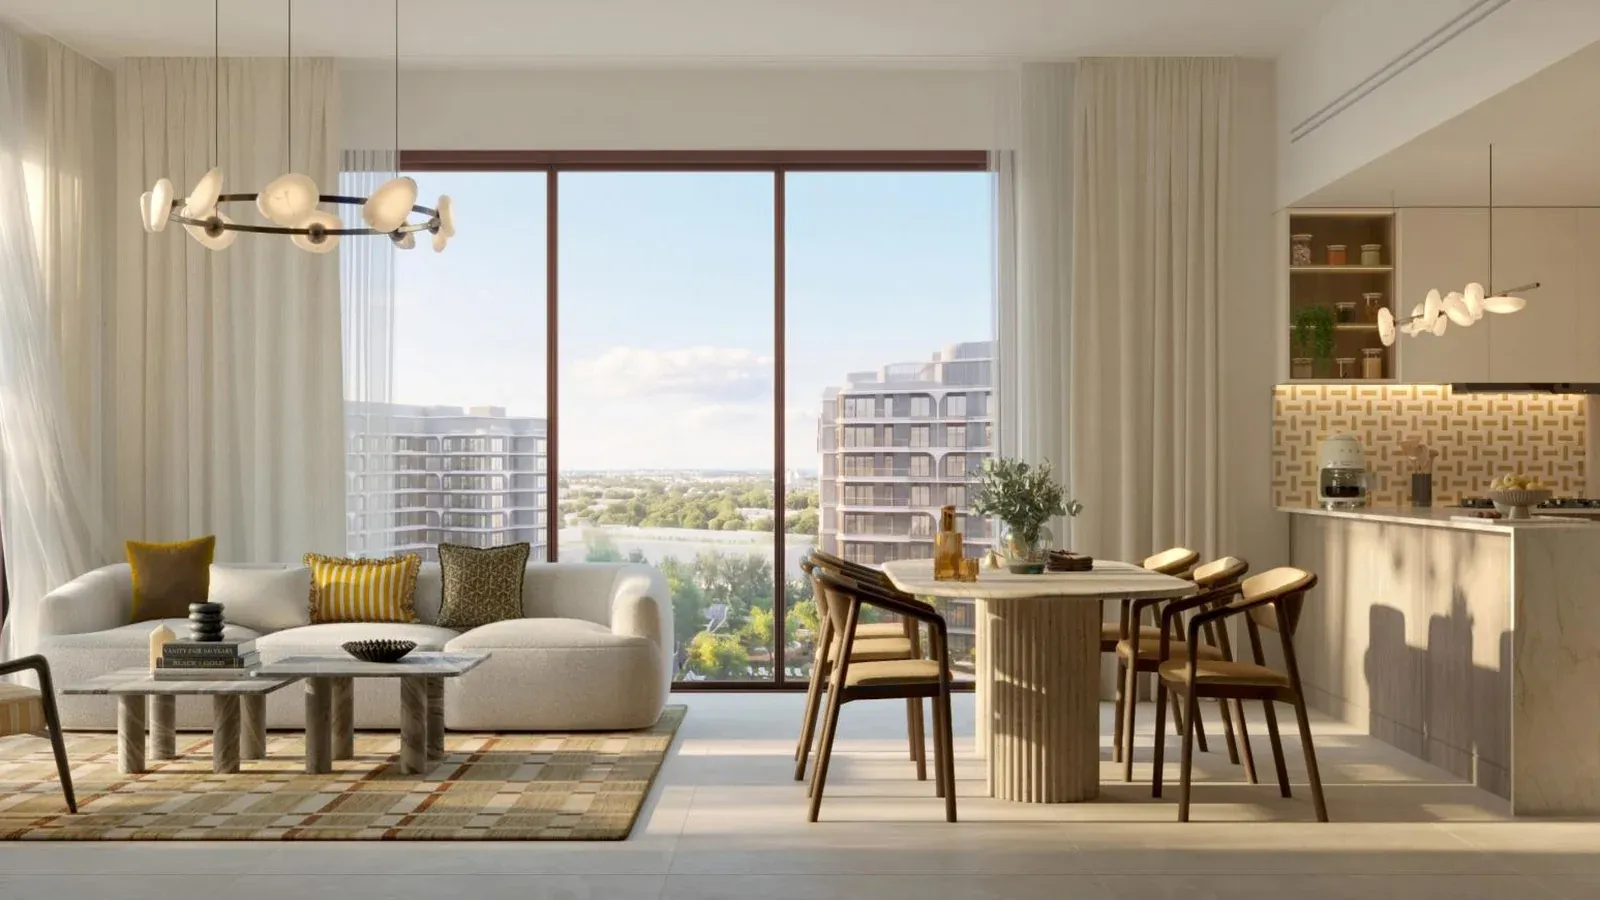
The interiors use a warm, light palette that suits the landscape-led concept. Pale flooring, soft stone tones and light timber joinery keep the apartments bright, with bronze-coloured frames and patterned kitchen details adding character.
The open kitchen and living area feels generous because the glazing runs almost the full height of the room. Low-profile cabinetry keeps the kitchen tidy, while the island creates a natural place for breakfast, work or evening drinks. The overall finish is polished and calm, with enough warmth to avoid feeling clinical.
Bedrooms continue the same quiet approach, and the bathroom render uses large-format stone-look surfaces, warm metal details and clean-lined storage. Treat the images as the design direction and compare them with the finish schedule in your sale documents. Ask what comes as standard, which appliances are included and whether any display details are decorative.
Amenities and life at The Canopies
The gardens are the heart of the community. Paths, planting, wellness space and social areas run through the centre, giving residents somewhere pleasant to walk, sit and meet.
Two resort-style swimming pools anchor the outdoor amenities, with children’s splash areas for younger families. Two fully equipped gyms give residents a choice of places to train.
The Canopy Club adds the social layer. It includes a private residents’ lounge, multipurpose rooms, co-working spaces and a dedicated gym. Indoor and outdoor areas are planned for yoga, tai chi and fitness, while an outdoor kitchen, barbecue facilities and dining terrace make it easy to host friends without using your apartment.
Children have indoor and outdoor play areas, and the wider amenity schedule names The Hub, The Puddles, The Charge, The Clearing, The Retreat, The Afterglow, The Picnic, The Escape and The Groomery. Together with the pools, gardens and integrated retail and dining, the mix is designed to support a full day around the community.
This should suit residents who enjoy getting outside early, working from a shared space for part of the day and walking towards the waterfront in the evening. Parents gain several places for children to play, while the quieter lounges and landscaped corners give adults room to read, work or meet neighbours.
What the wider Yas Point destination adds
The public beach and promenade will give The Canopies a lifestyle beyond the building gates. You will be able to walk towards the water for dining, shopping or a slower evening by the shore. Kayaking, windsurfing and water-taxi services are planned across the destination, along with calmer beach areas for swimming and relaxing.
Yas Point is also designed around a park-to-sea connection. Paths and gardens will link Lea Park with the waterfront through shaded community spaces. Walking and cycling should become a normal part of daily life as those routes open.
The hotel, international school, marina, shops and restaurants will make the district more useful as it matures. The Canopies arrives early in that story, so buyers can enjoy the project amenities from handover while the wider neighbourhood continues to fill in.
Price and 55/45 payment plan
The Canopies launches from AED 1.65m with a 5% down payment and a headline 55/45 payment plan.
On a home priced at AED 1.65m:
- The 5% initial payment equals AED 82,500.
- A total of 55% scheduled by completion equals AED 907,500, including the initial payment.
- The final 45% at handover equals AED 742,500.
The 55% due by completion will be divided across the initial payment and construction instalments. Get the dated schedule before reserving so you can place every payment into your own calendar. Government registration, developer administration, mortgage, valuation, furnishing and future service charges sit outside the property price.
The Q3 2030 target gives buyers several years to prepare for the final balance. If you plan to use finance, speak to a lender well before handover and keep enough flexibility for the bank valuation and available loan at that time.
Who should consider The Canopies
Buyers who want the newest waterfront district on Yas
The Canopies has the appeal of being first. You are buying into the opening residential community at Yas Point, with a new beach, promenade, parks and hospitality planned around it. Buyers who enjoy watching a destination grow may find that especially attractive.
Professionals and frequent travellers
Studios and one-bedroom apartments provide a manageable home close to the airport, the E11 and Yas Island’s business, leisure and events venues. Co-working at The Canopy Club also adds flexibility for people who split their week between home and an office.
Couples and young families
One- and two-bedroom homes give couples space to settle for longer, and the gardens, pools, splash areas and play spaces make family life easy from the start. A future international school within Yas Point will add another option once it opens.
Families who prefer an apartment
The three-bedroom plans include a maid’s room and storage, and the largest homes in the development reach 184 sqm. This is the strongest fit for families who want generous internal space and extensive shared amenities without taking on a villa.
Long-term investors
Yas Island already has a wide tenant base linked to tourism, aviation, schools, hospitality, events and Abu Dhabi’s eastern employment areas. The Canopies adds a new Aldar product at the entry to an AED 6bn destination. The eventual rent will depend on the exact apartment, view, service charge, furnishing and supply at handover. Build your estimate around comparable completed Yas apartments.
How The Canopies compares with other Yas projects
Gardenia Bay gives buyers a large canal-side apartment community with an earlier expected handover. Sama Yas offers a smaller, premium park setting, while Yas Park Place sits near the central attractions and Yas Central Park. The Canopies stands apart through its position as the first home collection at Yas Point, with the new northern beach and waterfront promenade as its defining features.
Buyers deciding between them should start with the setting. Choose The Canopies for a new waterfront district and long runway to Q3 2030. Look at Gardenia Bay for a more advanced community, Sama Yas for a boutique wellness feel, and Yas Park Place for a central garden-led address.
What to check before reserving
- The exact apartment: Confirm the unit number, internal area, balcony area, floor, orientation and total price.
- The view: Mark the pools, gardens, waterfront, roads and future buildings on the masterplan.
- The payment dates: Place every construction instalment and the 45% handover balance into your cash-flow plan.
- The finish schedule: Check flooring, joinery, sanitaryware, appliances and any choices available to buyers.
- Beach access: Confirm the walking route and whether the relevant area is public, residents-only or attached to a future operator.
- Future construction: Ask which surrounding plots will still be under development around Q3 2030.
- Service charges: Request the estimate and compare it with the pools, gyms, landscaping, club and shared spaces.
- Registration and escrow: Verify the project, permit, developer and payment account before transferring money.
- Your exit or move-in plan: Compare the likely competition from other Yas apartments completing around the same period.
Our Abu Dhabi off-plan buying guide explains ownership, fees and the wider purchase process. The ADREC and escrow guide covers the checks to complete before paying a reservation amount.
Frequently asked questions
When does The Canopies at Yas Point go on sale?
Sales begin on 29 July 2026. Prices and specific units will depend on the opening release.
How much does The Canopies cost?
Prices start from AED 1.65m. The final price will vary by unit type, size, floor, view and release.
What apartments are available at The Canopies?
The development includes studios and one-, two- and three-bedroom apartments. Three-bedroom layouts include a maid’s room and storage. Home sizes range from 46 to 184 sqm, approximately 495 to 1,981 sq ft.
What is The Canopies payment plan?
The headline plan is 55/45 with a 5% down payment. This leaves 45% of the purchase price due at handover. Request the dated instalment schedule for the remaining construction payments.
When will The Canopies be completed?
Handover is planned for Q3 2030. Construction programmes can change, so use the date and delay provisions written into the sale and purchase agreement.
Does The Canopies have beach access?
Residents will be within walking distance of the planned Yas Point public beach and 700-metre waterfront promenade. Confirm the final pedestrian route and access arrangements for the selected building.
What amenities are included?
The community includes two resort-style pools, children’s splash areas, two gyms, more than 10,000 sqm of landscaped open space, play areas, co-working and the private Canopy Club with lounges, fitness, dining and social facilities.
Can international buyers purchase at The Canopies?
Yas Island is within an Abu Dhabi investment area where non-UAE nationals can acquire property rights. Confirm the ownership wording, registration and sale contract for the apartment before reserving.
Is The Canopies a good family project?
The two- and three-bedroom homes, pools, children’s areas, gardens and walkable setting give families a strong amenity mix. Three-bedroom layouts add a maid’s room and storage, and the wider Yas Point masterplan includes a future international school.
The Canopies brings a fresh way to live on Yas Island: a warm, garden-filled apartment community with the beach, parks and waterfront on the doorstep. Review the official floor plans, choose the view that suits you and compare the full payment calendar while the first release offers the widest selection.
About the Projectory Team
Projectory’s editorial content is created and reviewed by its founders, who bring more than 30 years of combined experience brokering, buying, developing and selling property in the UAE.